$200,000
4 bd · 2 ba · 1,088 sqftAbout this home
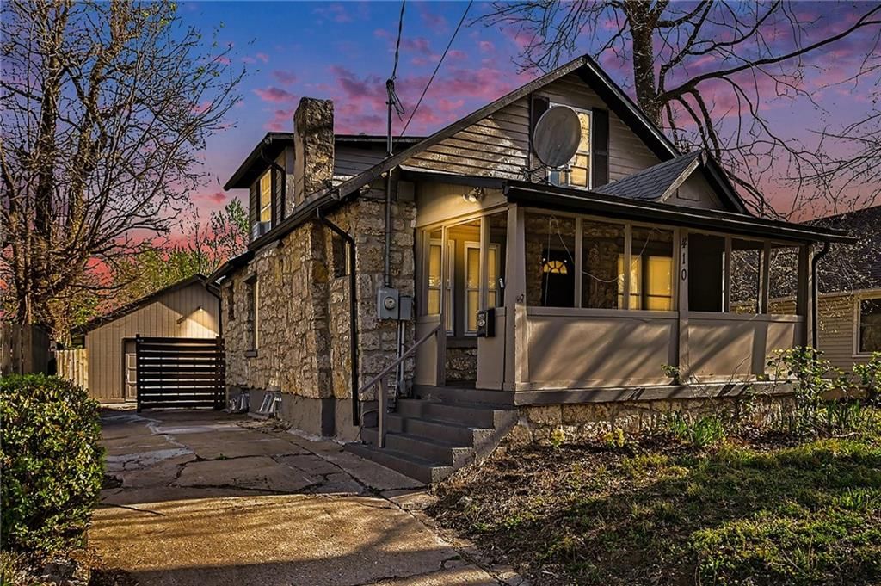
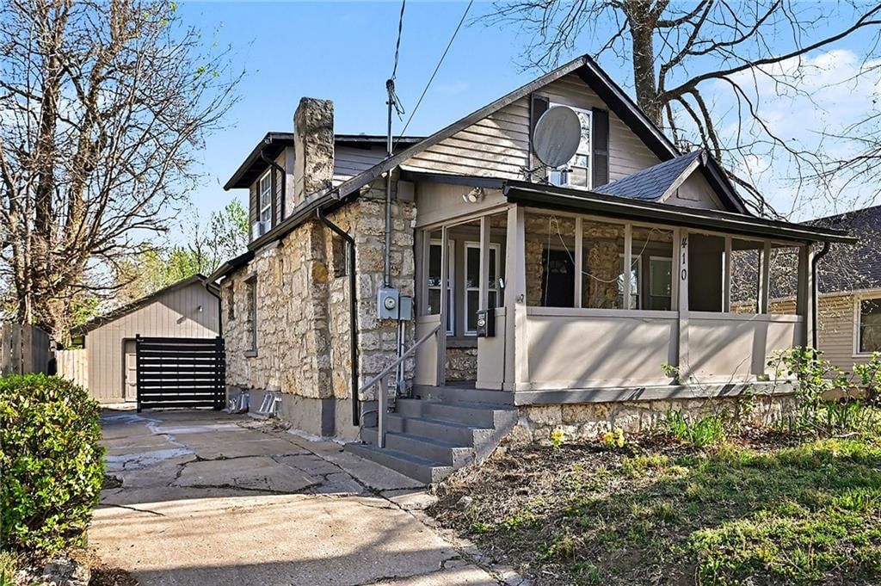
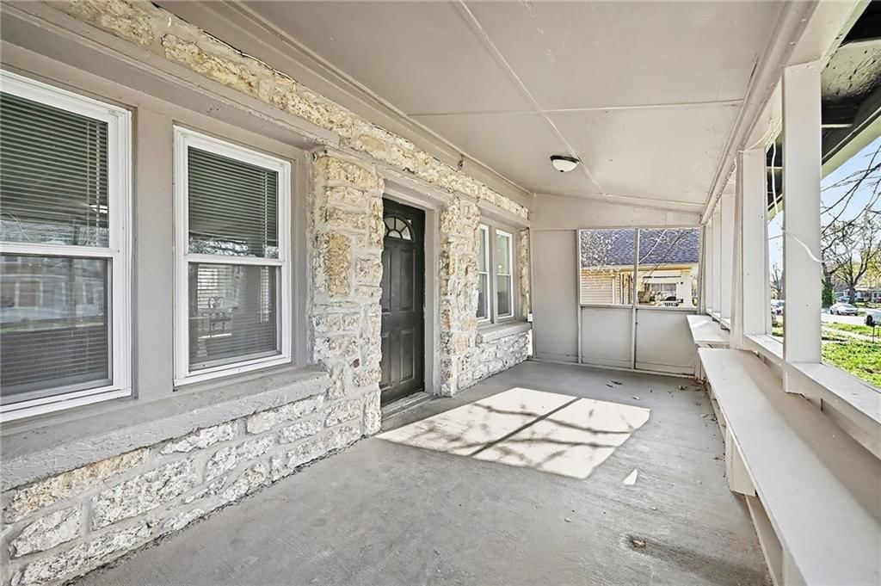
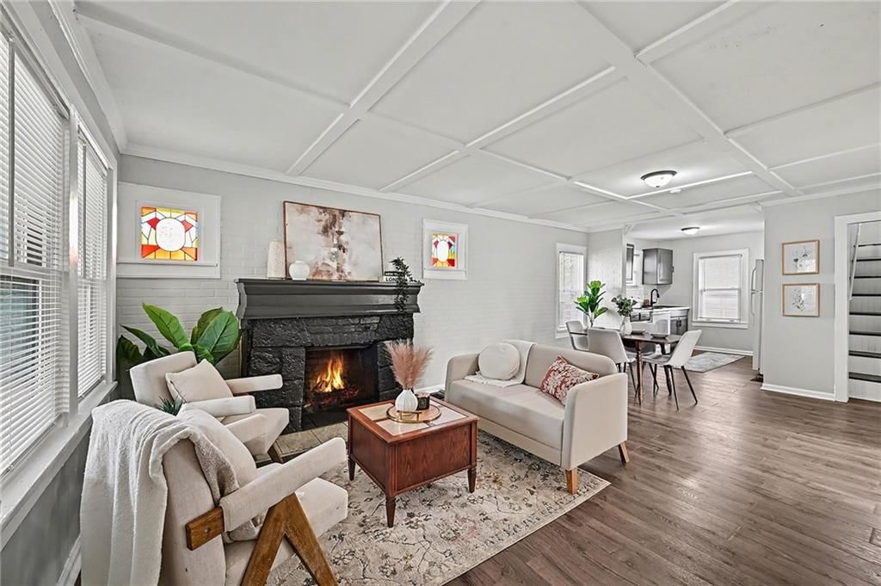
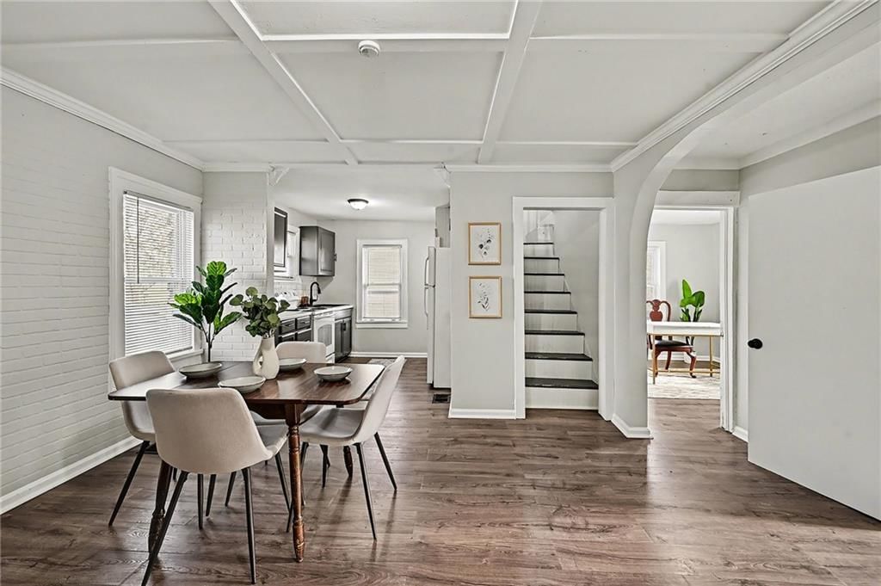
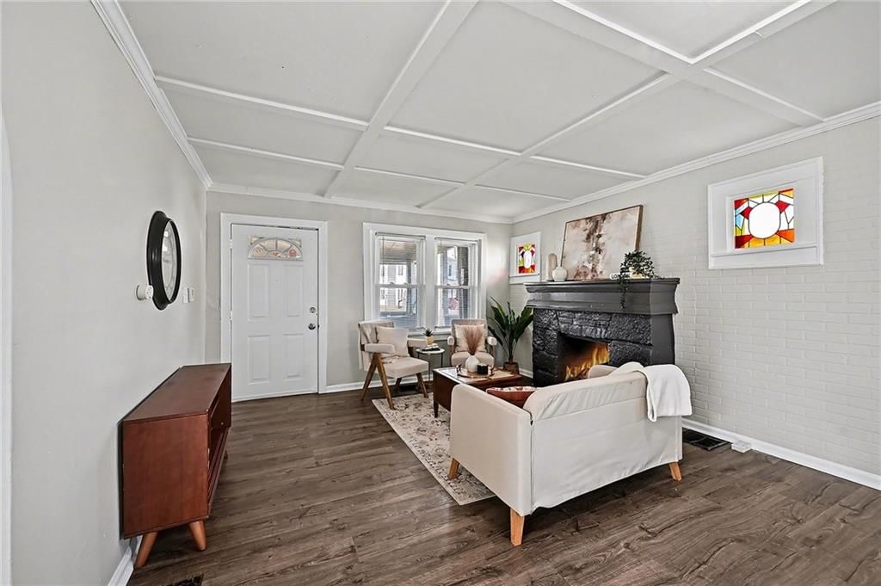
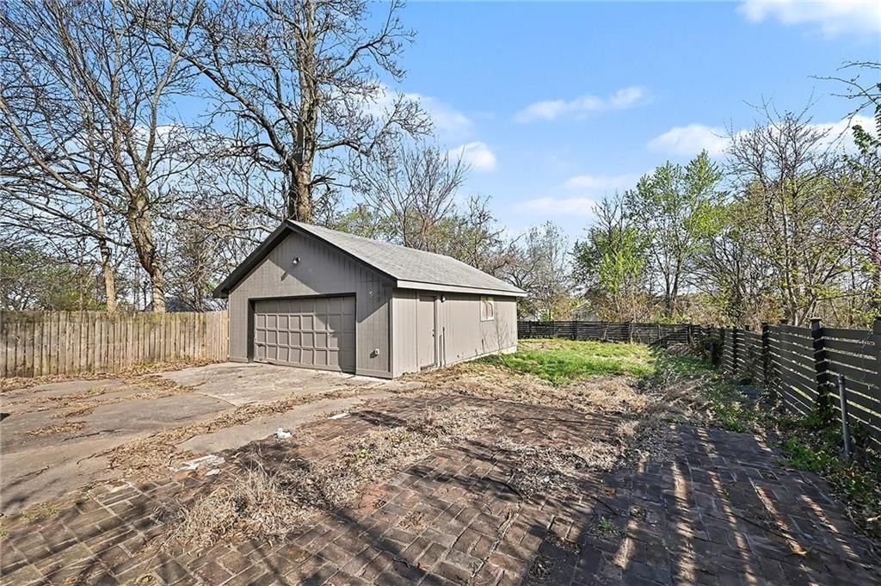
Covered front porch • stone exterior • stone fireplace • detached 2-car garage • fenced yard/patio. Classic 1.5-story Cape Cod offering 4 bedrooms, 2 full baths, and a detached 2-car garage on a 0.2-acre city lot. The main living area has a comfortable, open feel with a stone fireplace as the focal point and an easy…
Offer Insights
Choose an offer strength
$196,000 – $199,800
Market Estimate
Independence, MO · city · sell-to-list 100%
$194,000 – $200,000
Property Details
Interior
Bedrooms & bathrooms
- Bedrooms: 4
- Full bathrooms: 2
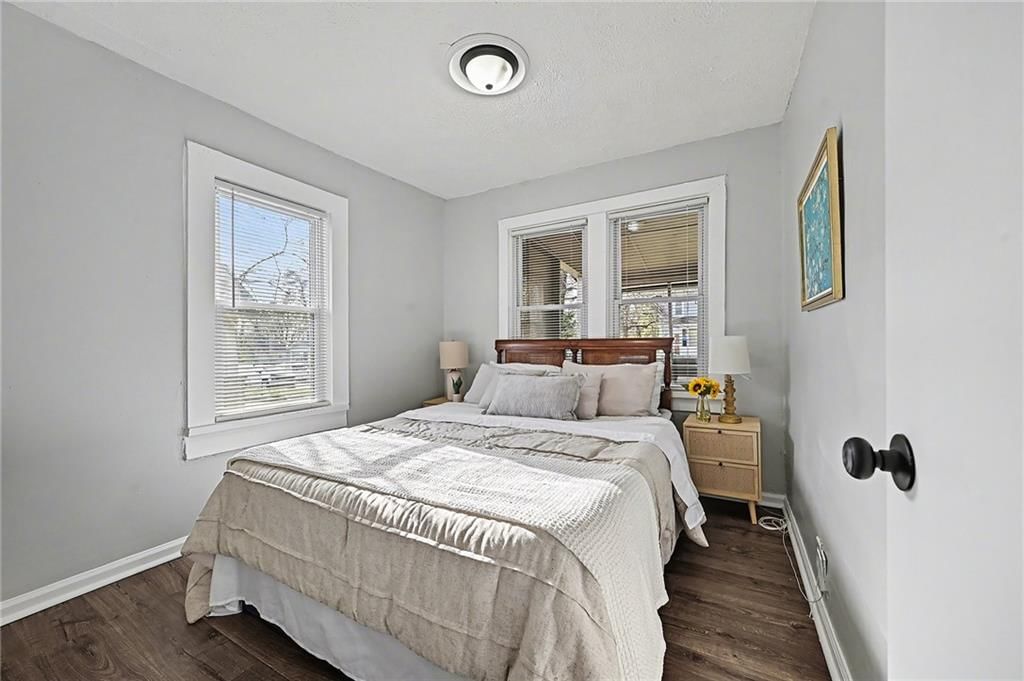
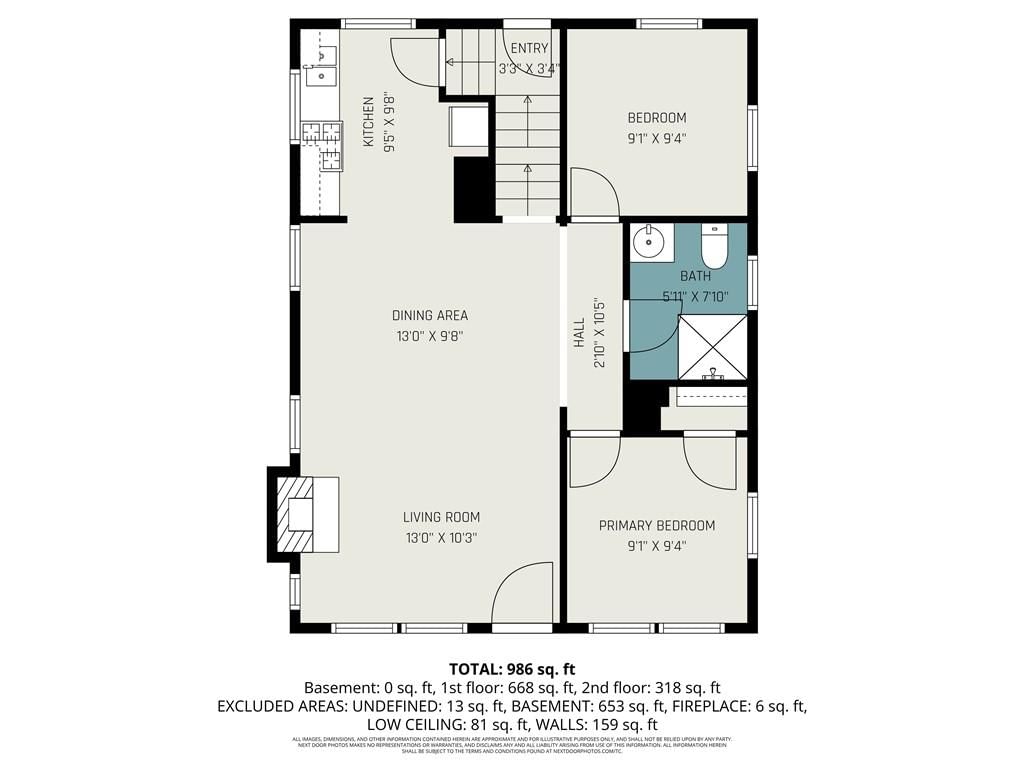
Primary Bedroom
- Level: First
- Dimensions: 9 × 10
Bedroom 2
- Level: First
- Dimensions: 9 × 10
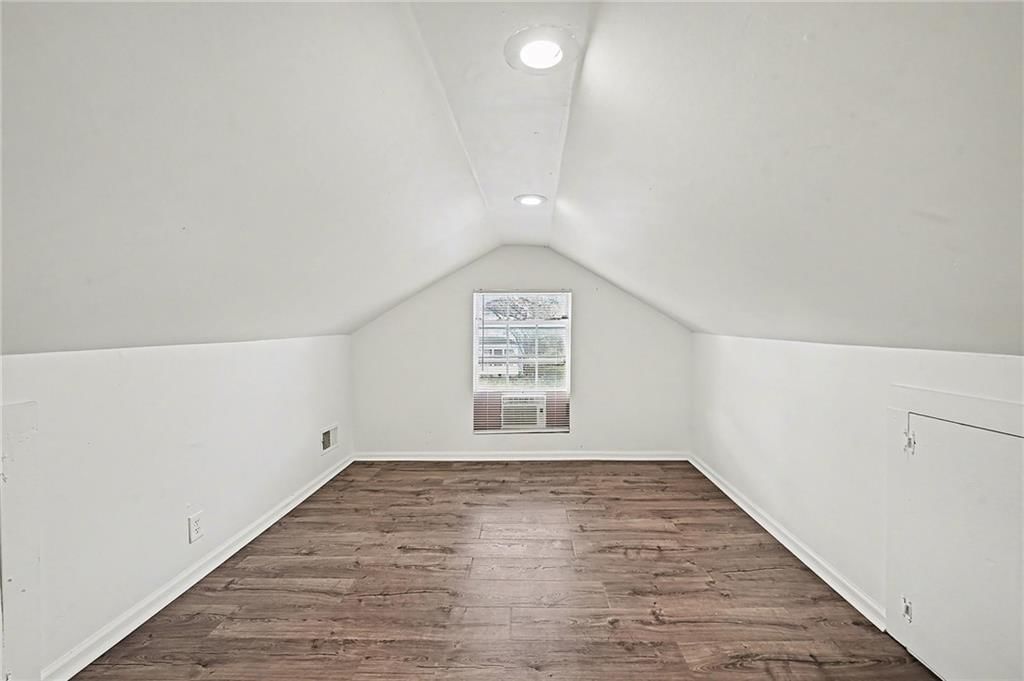
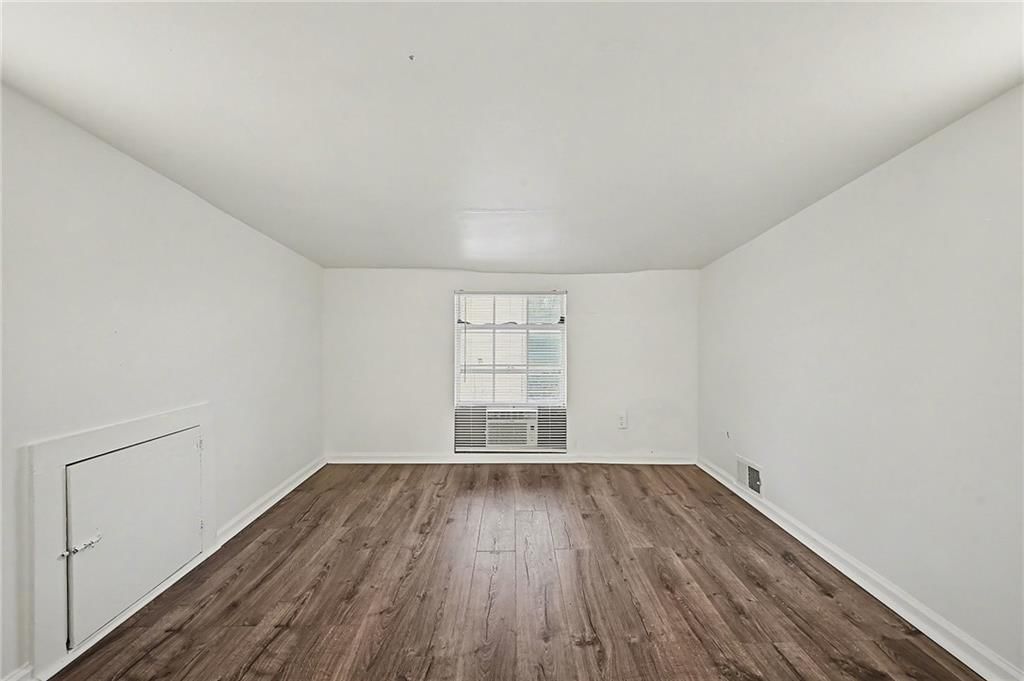
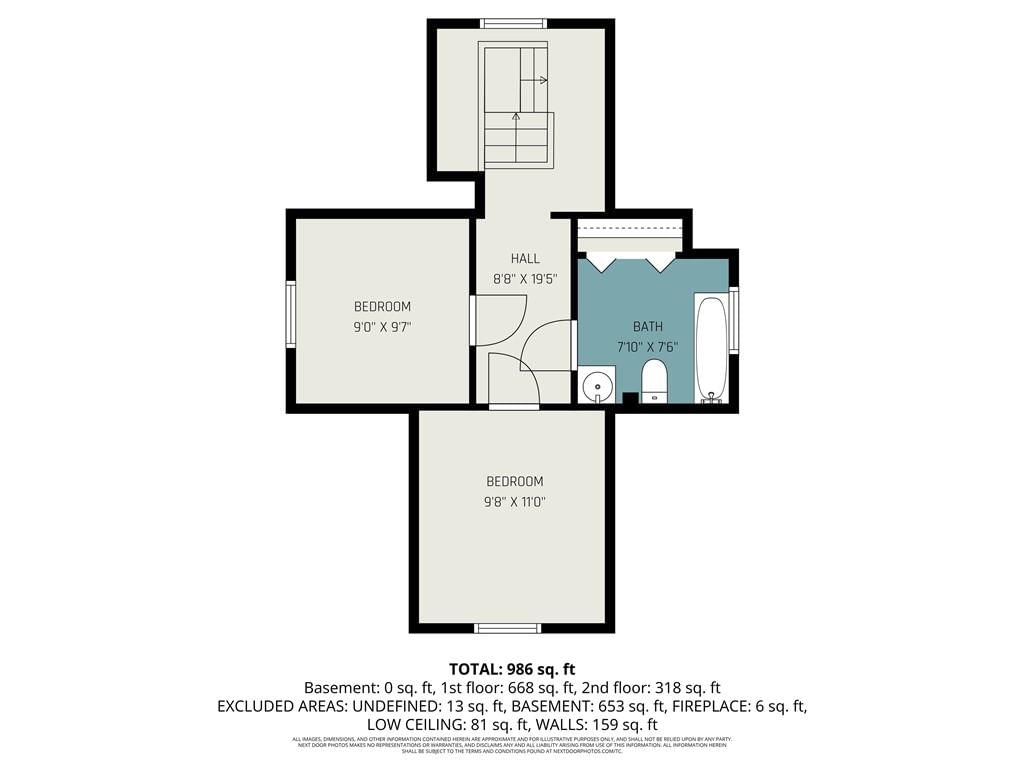
Bedroom 3
- Level: Second
- Dimensions: 10 × 15
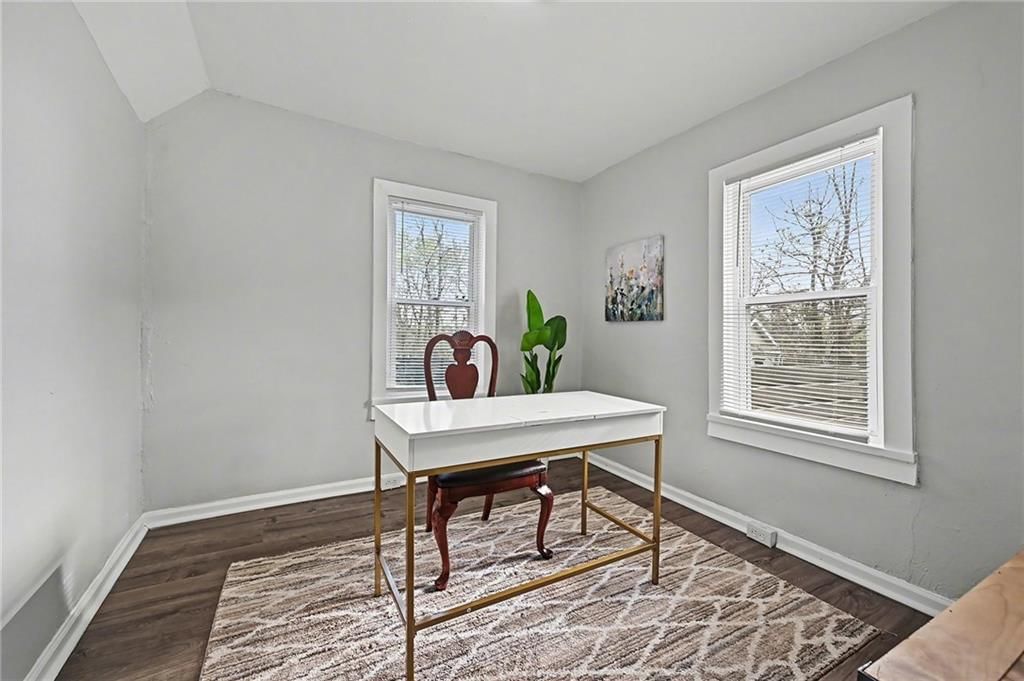
Bedroom 4
- Level: Second
- Dimensions: 12 × 10
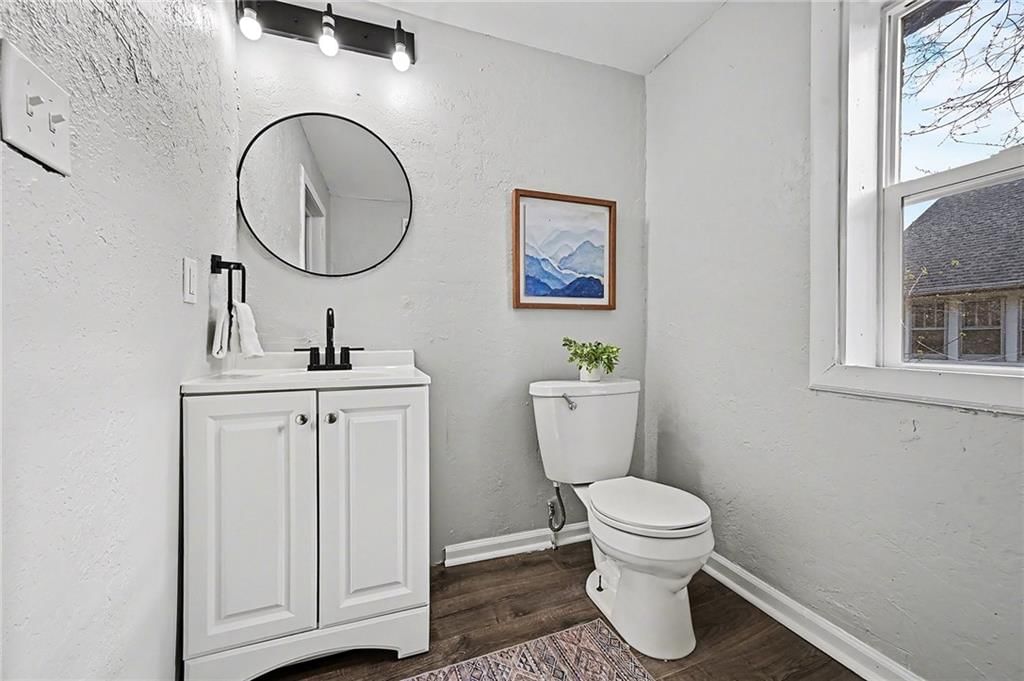
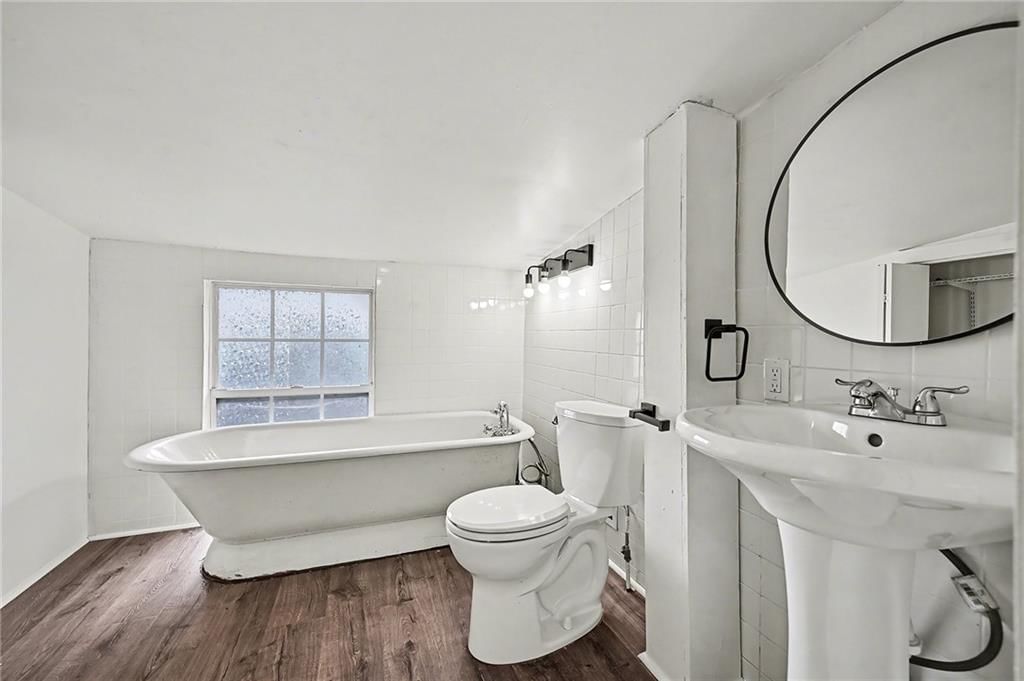
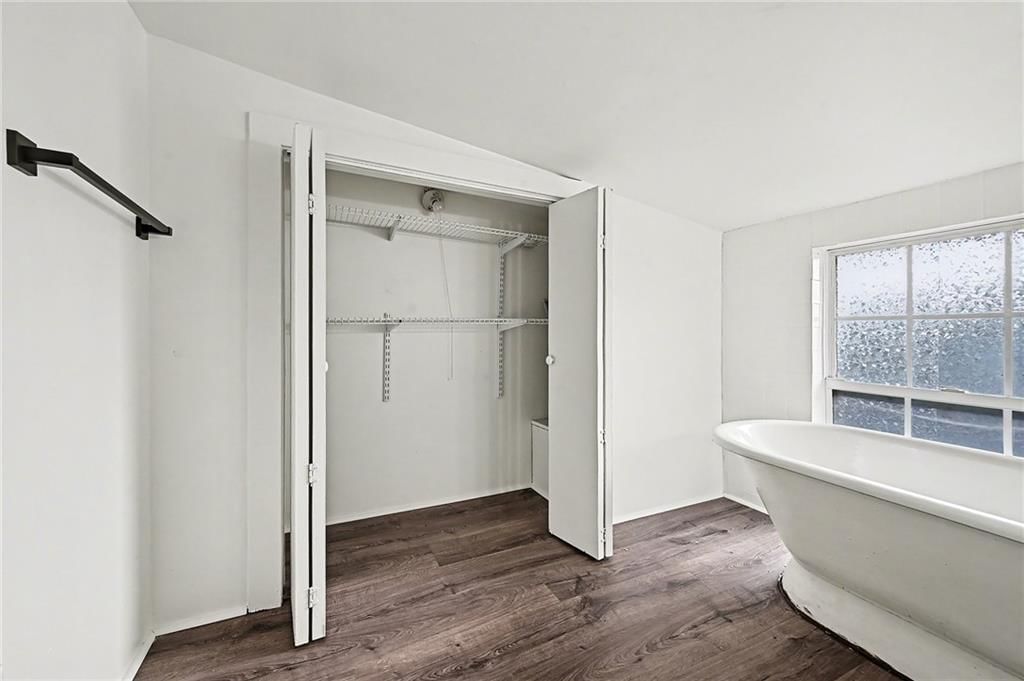
Bathroom 2
- Level: Second
Living Room
- Level: First
- Dimensions: 21 × 13
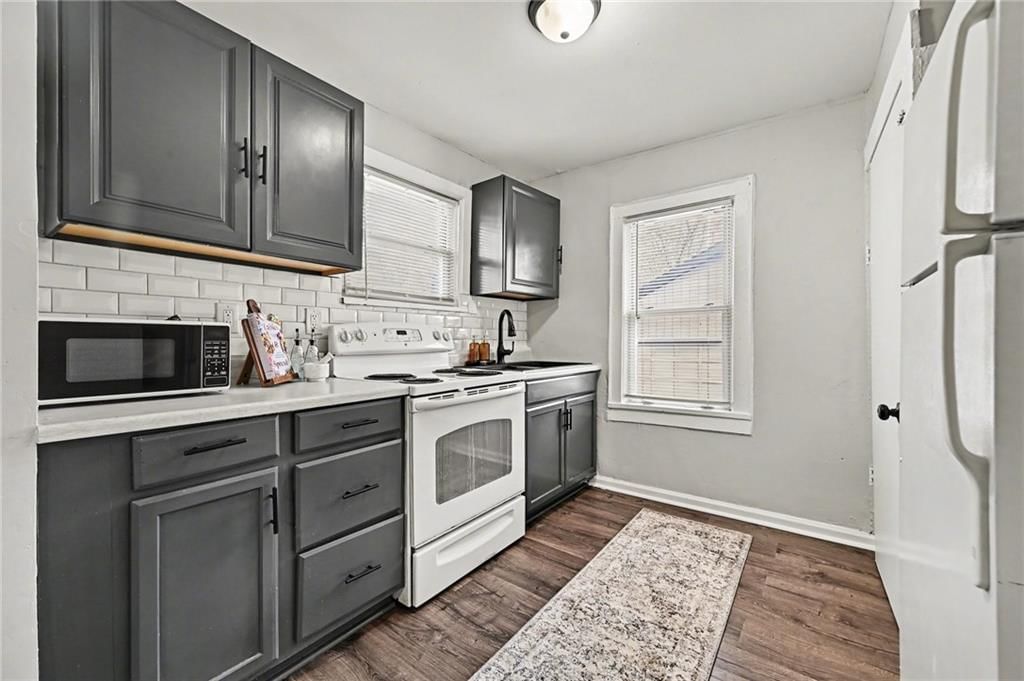
Kitchen
- Level: First
- Dimensions: 9 × 9
Bathroom 1
- Level: First
Heating
- Heating: Natural Gas
Cooling
- Cooling: Electric
Appliances
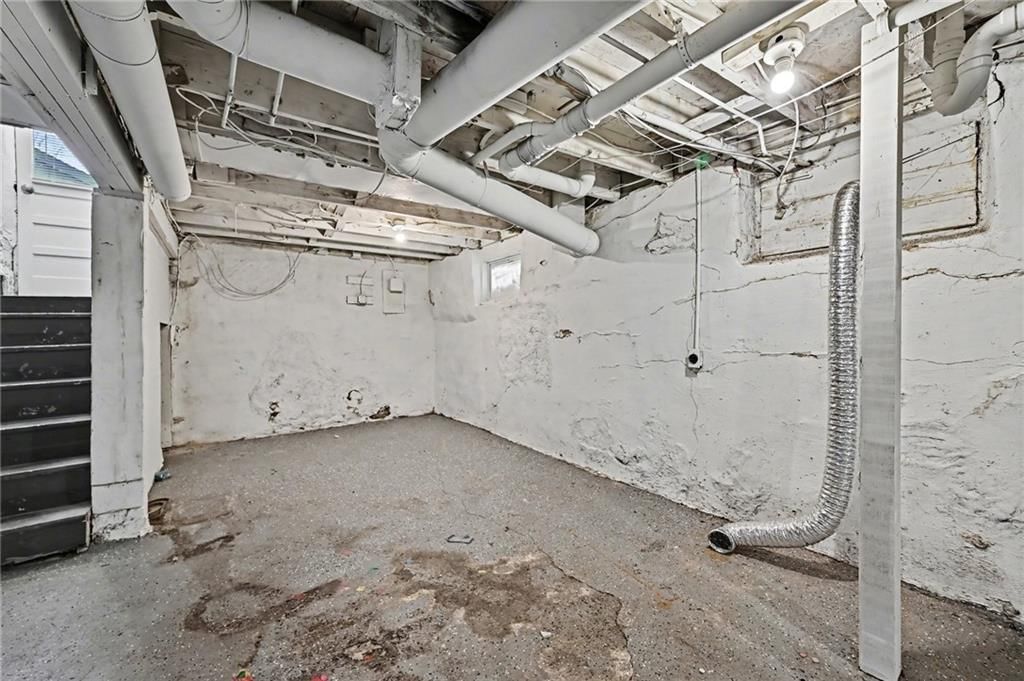
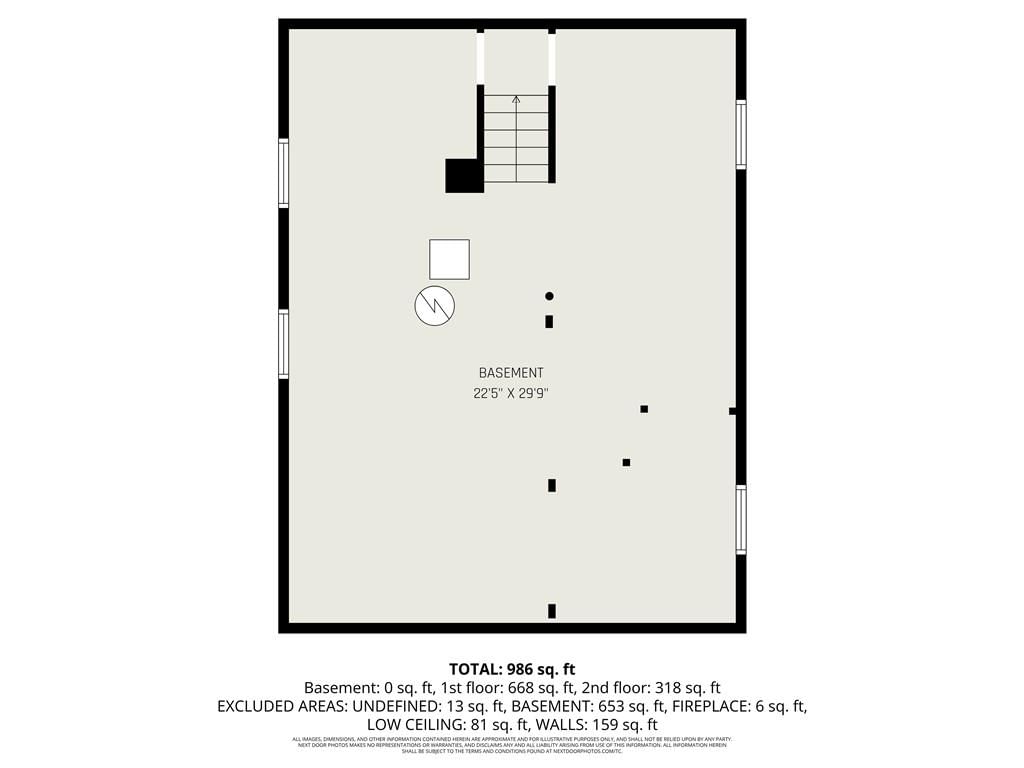
- Laundry: In Basement
Features
- Basement: Concrete
- Fireplace features: Living Room, Wood Burning
- Other rooms: Enclosed Porch
Interior area
- Finished area above ground: 1,088 sqft
- Total interior livable area: 1,088 sqft
Property
Parking
- Total spaces: 2
- Parking features: Detached
Lot
- Size: 0.20 Acres
- Features: City Lot, Many Trees
Construction
Type & style
- Home type: Residential
- Architectural style: Single Family Residence
Materials
- Materials: Stone
Condition
- Year built: 1923
- Age: 101 Years/More
Utilities & green energy
- Sewer: Public Sewer
- Water: Public
Highlights
Outdoor & Lot
- Fenced Yard
- Mature Trees
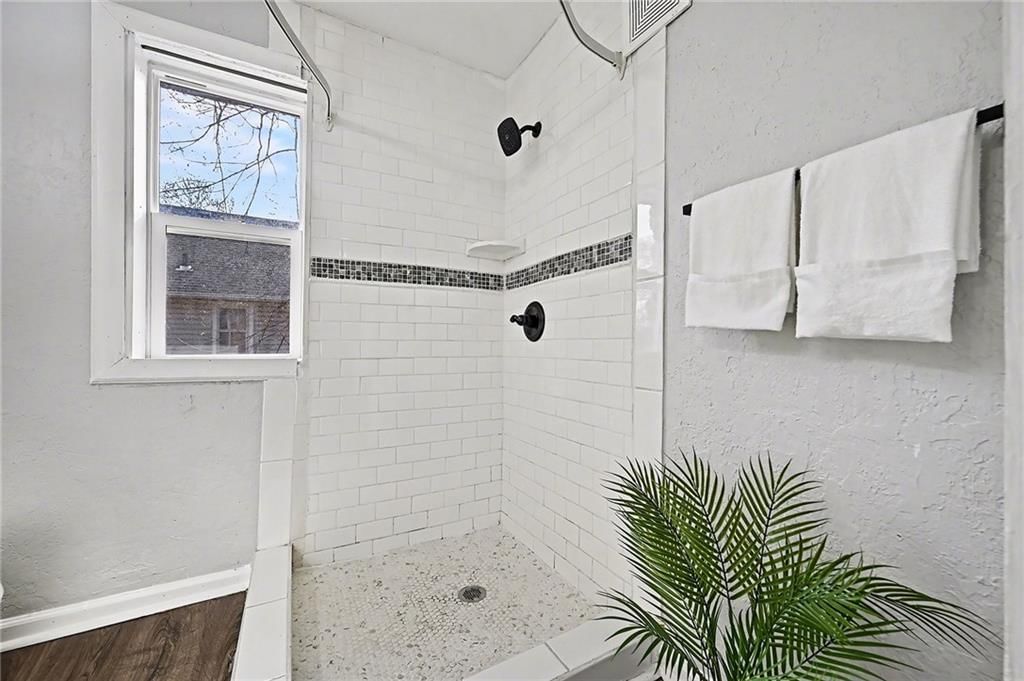
Bathroom
- Freestanding Tub
- Walk-in Shower
Interior
- Coffered or Tray Ceiling
Layout
- Main Floor Primary
- Home Office
Fireplace
- Fireplace
Garage & Parking
- Detached Garage
HOA and Amenities
No HOA on this home.
Nearby schools
GreatSchools rating
- 6Thomas Hart Benton Elementary School
- 7Bridger Middle School
- 3William Chrisman High School
Schools provided by the listing agent
- District: Independence
- Elementary: Benton
- High: William Chrisman
Price history
Tax
- Annual tax amount: $1,382 / yr
Property tax history
| Year | Property tax | Assessed value |
|---|---|---|
| 2025 | $1,383 | $19,348 |
| 2024 | $1,384 | $19,981 |
| 2023 | $1,353 | $19,981 |
| 2022 | $1,081 | $14,631 |
| 2021 | $1,080 | $14,631 |
| 2020 | $1,055 | $13,889 |
| 2019 | $1,038 | $13,889 |
| 2018 | $1,038 | $13,525 |
| 2017 | $1,090 | $13,525 |
| 2016 | $929 | $11,761 |
| 2014 | $886 | $11,419 |
| 2013 | $880 | $11,419 |
Listed by KW KANSAS CITY METRO
Listed Apr 7, 2026, 6:12 PM · Updated Jul 6, 2026, 9:17 PM · Source: Heartland MLS as distributed by MLS GRID · MLS #2612857
$200,000
410 E Kansas Avenue, Independence, MO 64050
About this home
Covered front porch • stone exterior • stone fireplace • detached 2-car garage • fenced yard/patio. Classic 1.5-story Cape Cod offering 4 bedrooms, 2 full baths, and a detached 2-car garage on a 0.2-acre city lot. The main living area has a comfortable, open feel with a stone fireplace as the focal point and an easy…
See this home in person
Connect with a local HouseLoop agent to show you this home and answer your questions.
Pick a date
Pick a time
Property Details
Interior
Bedrooms & bathrooms
- Bedrooms: 4
- Full bathrooms: 2
Primary Bedroom
- Level: First
- Dimensions: 9 × 10
Bedroom 2
- Level: First
- Dimensions: 9 × 10
Bedroom 3
- Level: Second
- Dimensions: 10 × 15
Bedroom 4
- Level: Second
- Dimensions: 12 × 10
Bathroom 2
- Level: Second
Living Room
- Level: First
- Dimensions: 21 × 13
Kitchen
- Level: First
- Dimensions: 9 × 9
Bathroom 1
- Level: First
Heating
- Heating: Natural Gas
Cooling
- Cooling: Electric
Appliances
- Laundry: In Basement
Features
- Basement: Concrete
- Fireplace features: Living Room, Wood Burning
- Other rooms: Enclosed Porch
Interior area
- Finished area above ground: 1,088 sqft
- Total interior livable area: 1,088 sqft
Property
Parking
- Total spaces: 2
- Parking features: Detached
Lot
- Size: 0.20 Acres
- Features: City Lot, Many Trees
Construction
Type & style
- Home type: Residential
- Architectural style: Single Family Residence
Materials
- Materials: Stone
Condition
- Year built: 1923
- Age: 101 Years/More
Utilities & green energy
- Sewer: Public Sewer
- Water: Public
Highlights
Outdoor & Lot
- Fenced Yard
- Mature Trees
Bathroom
- Freestanding Tub
- Walk-in Shower
Interior
- Coffered or Tray Ceiling
Layout
- Main Floor Primary
- Home Office
Fireplace
- Fireplace
Garage & Parking
- Detached Garage
HOA and Amenities
No HOA on this home.
Nearby schools
GreatSchools rating
- 6Thomas Hart Benton Elementary School
- 7Bridger Middle School
- 3William Chrisman High School
Schools provided by the listing agent
- District: Independence
- Elementary: Benton
- High: William Chrisman
Price history
Tax
- Annual tax amount: $1,382 / yr
Property tax history
| Year | Property tax | Assessed value |
|---|---|---|
| 2025 | $1,383 | $19,348 |
| 2024 | $1,384 | $19,981 |
| 2023 | $1,353 | $19,981 |
| 2022 | $1,081 | $14,631 |
| 2021 | $1,080 | $14,631 |
| 2020 | $1,055 | $13,889 |
| 2019 | $1,038 | $13,889 |
| 2018 | $1,038 | $13,525 |
| 2017 | $1,090 | $13,525 |
| 2016 | $929 | $11,761 |
| 2014 | $886 | $11,419 |
| 2013 | $880 | $11,419 |
Offer Insights
Choose an offer strength
$196,000 – $199,800
Market Estimate
Independence, MO · city · sell-to-list 100%
$194,000 – $200,000
Listed by KW KANSAS CITY METRO
Listed Apr 7, 2026, 6:12 PM · Updated Jul 6, 2026, 9:17 PM · Source: Heartland MLS as distributed by MLS GRID · MLS #2612857