$510,000
2 bd · 2 ba · 1,251 sqftAbout this home
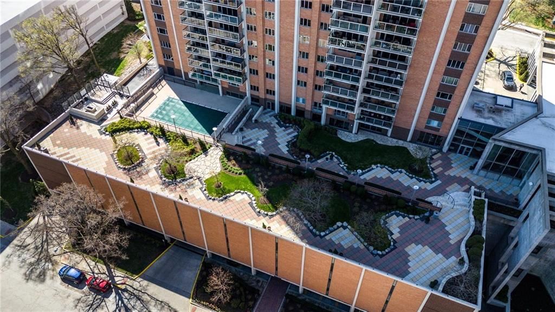
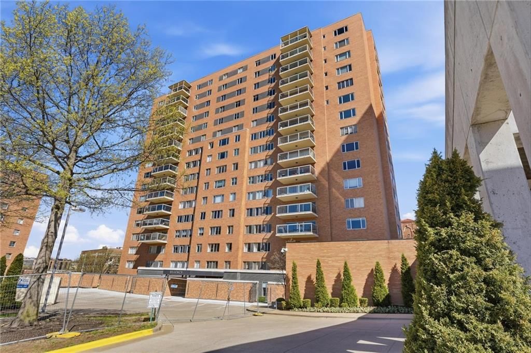
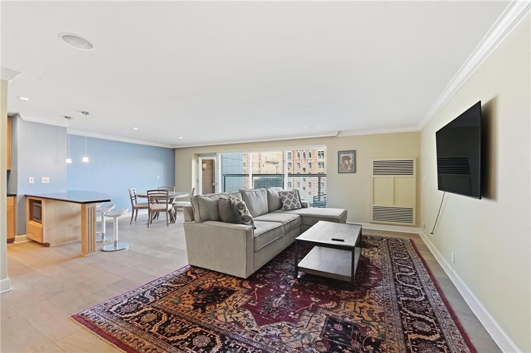
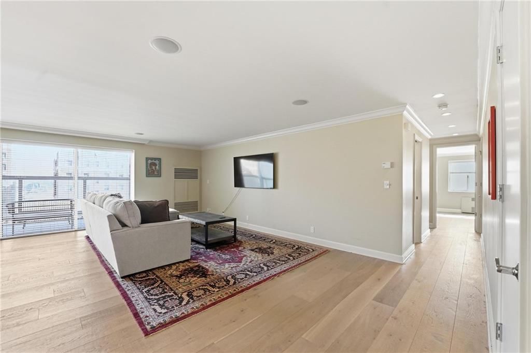
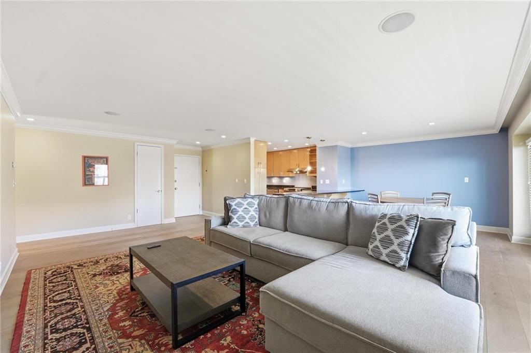
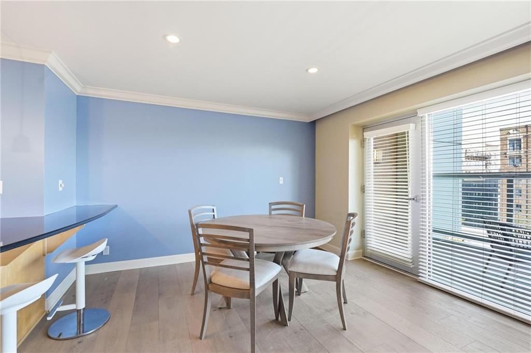
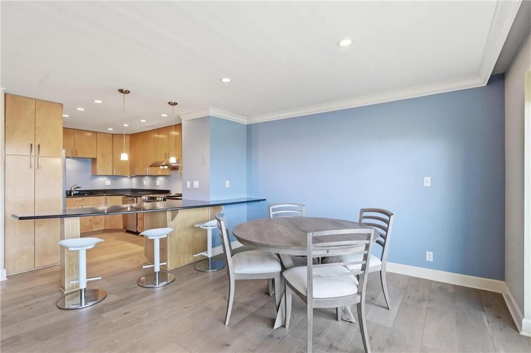
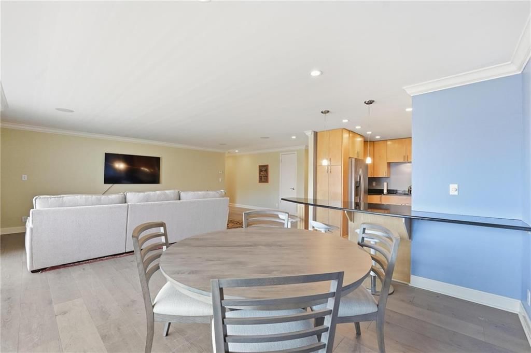
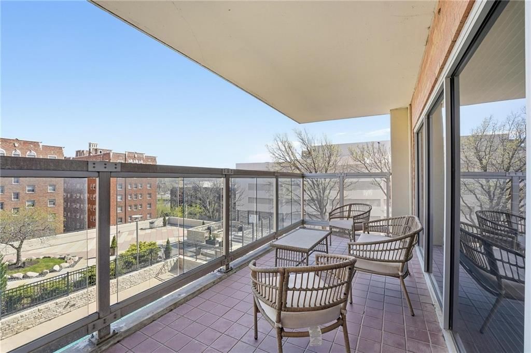
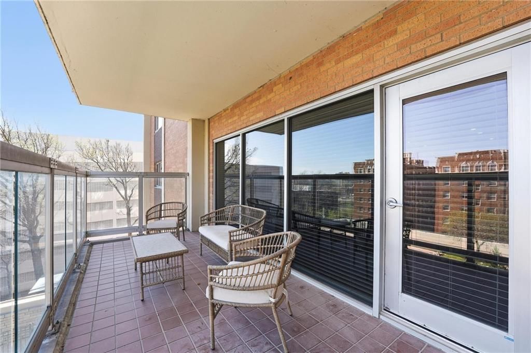
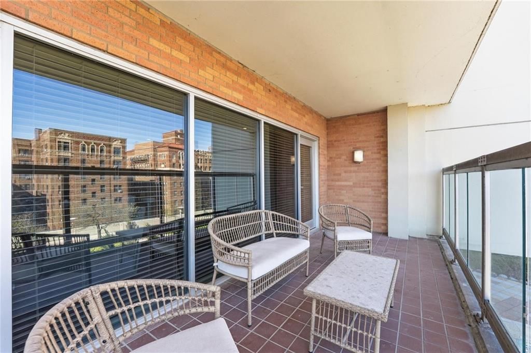
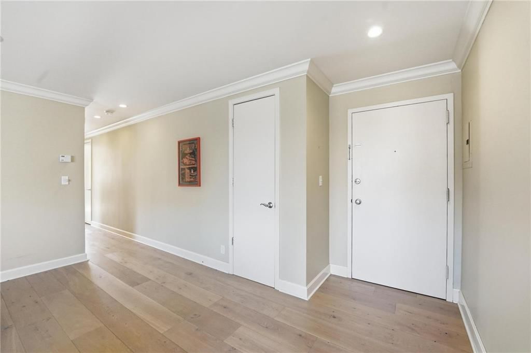
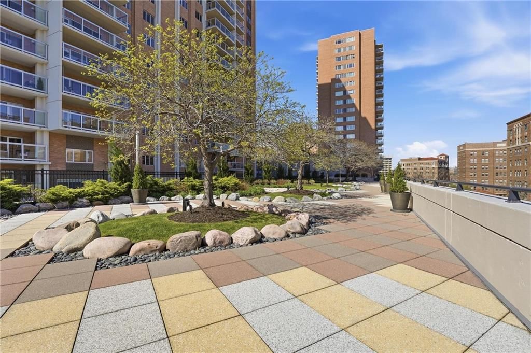
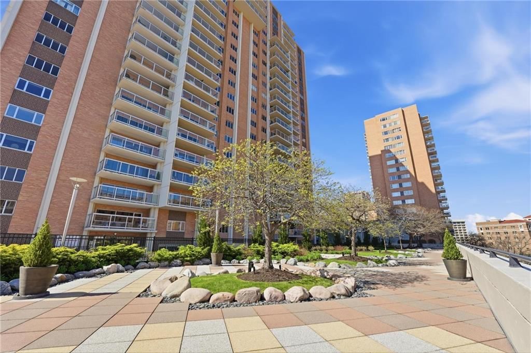
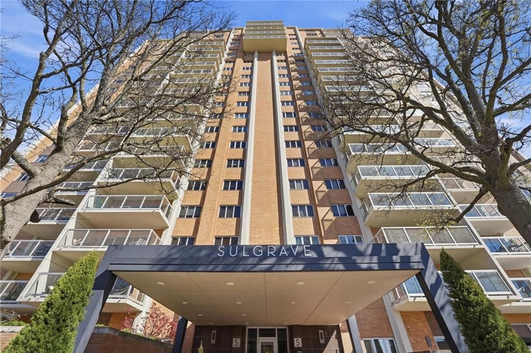
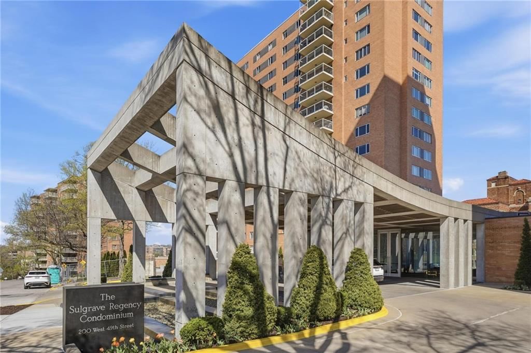
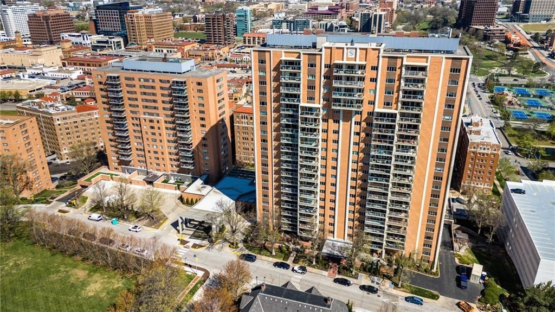
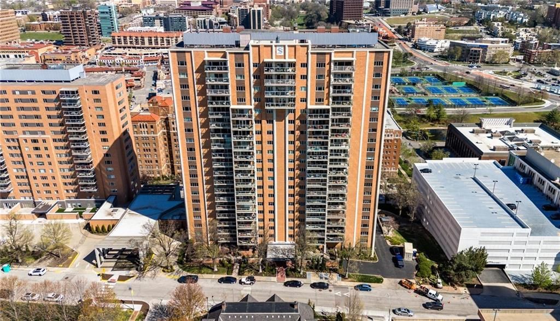
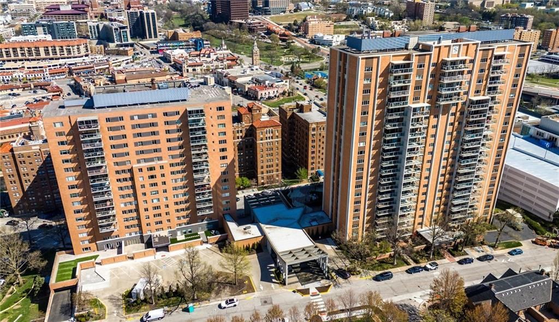
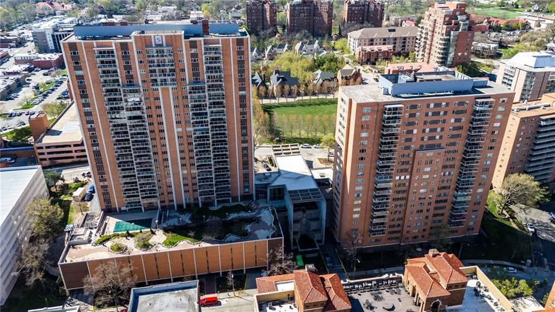
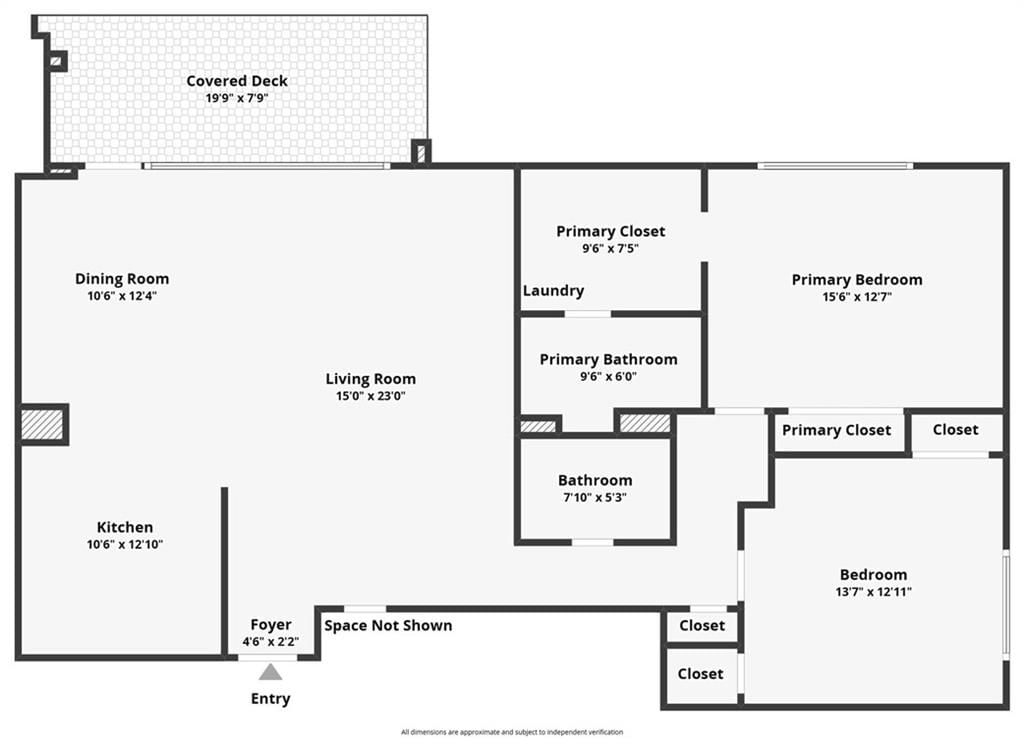
This inviting condo offers a seamless blend of comfortable interior living and exceptional outdoor space, highlighted by a spacious private balcony that functions as a true extension of the home. Expansive windows and glass doors fill the interior with natural light while providing direct access to the covered…
Offer Insights
Choose an offer strength
$499,800 – $509,490
Property Details
Interior
Bedrooms & bathrooms
- Bedrooms: 2
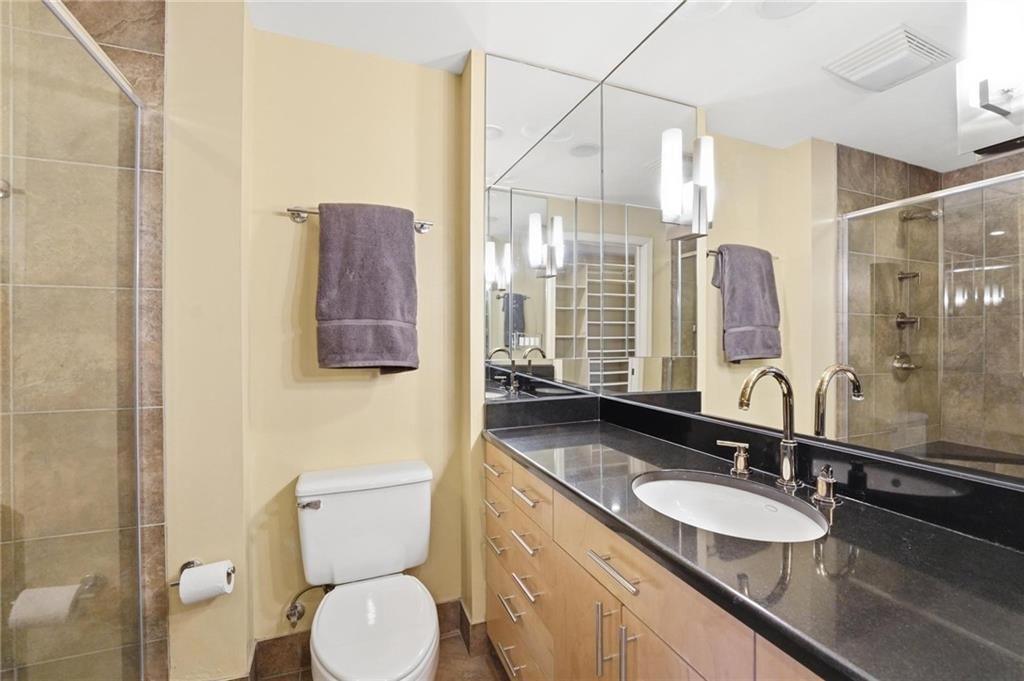
- Full bathrooms: 2
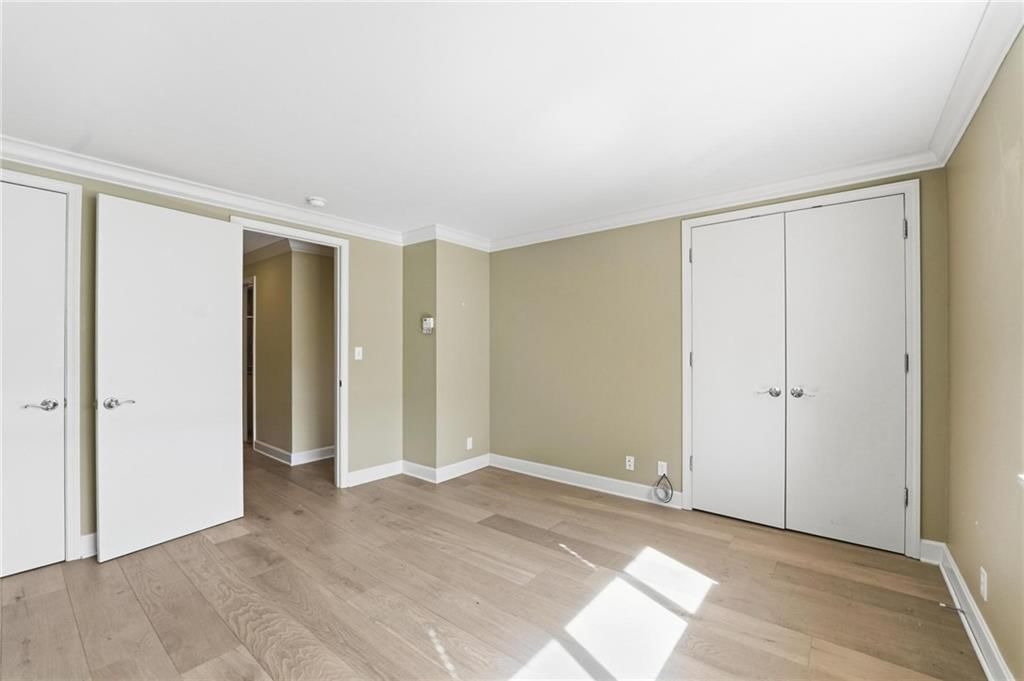
Bedroom 2
Bathroom 2
Living Room
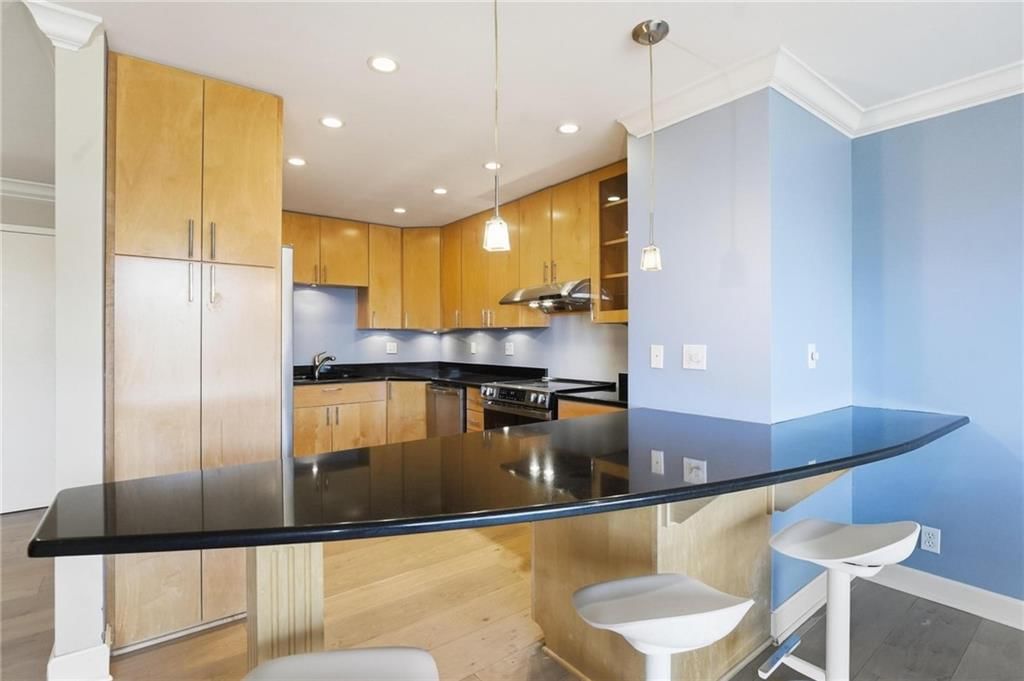
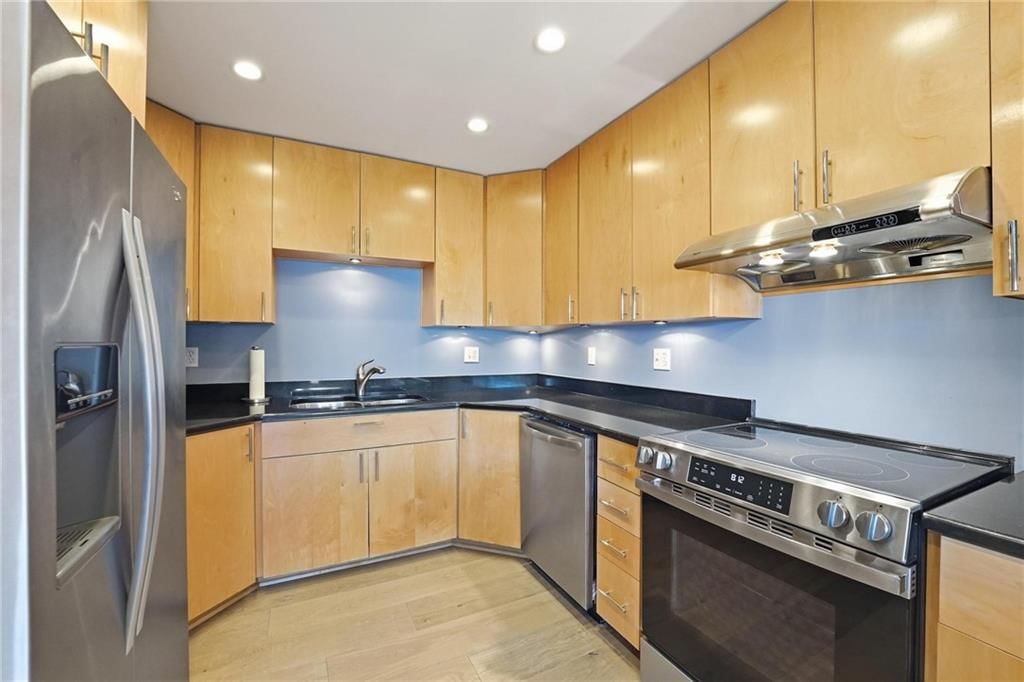
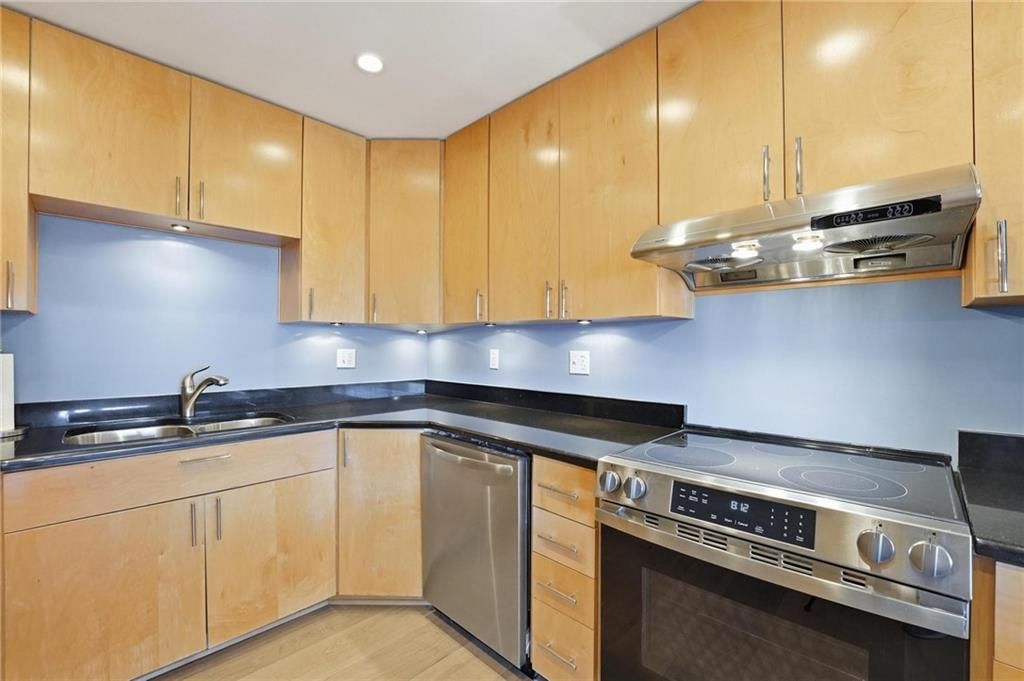
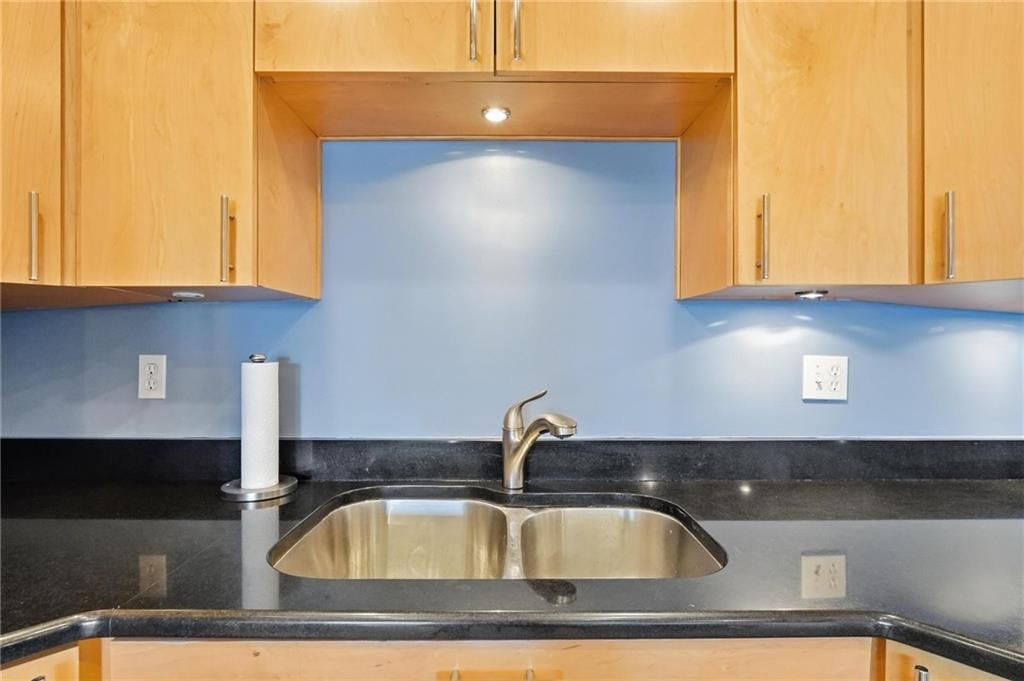
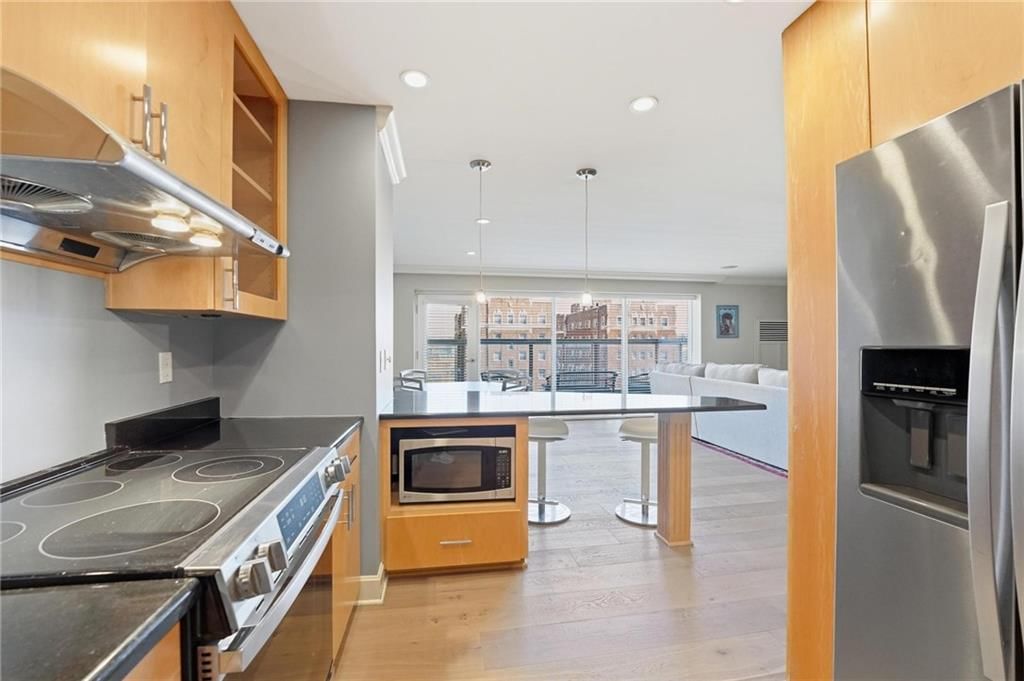
Kitchen
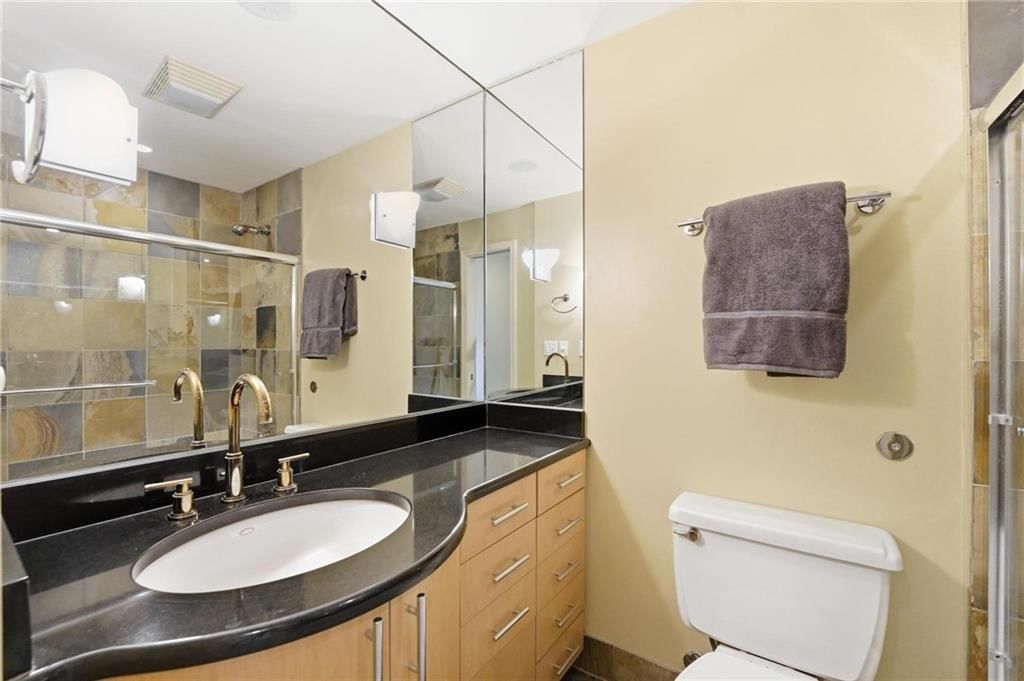
Bathroom 1
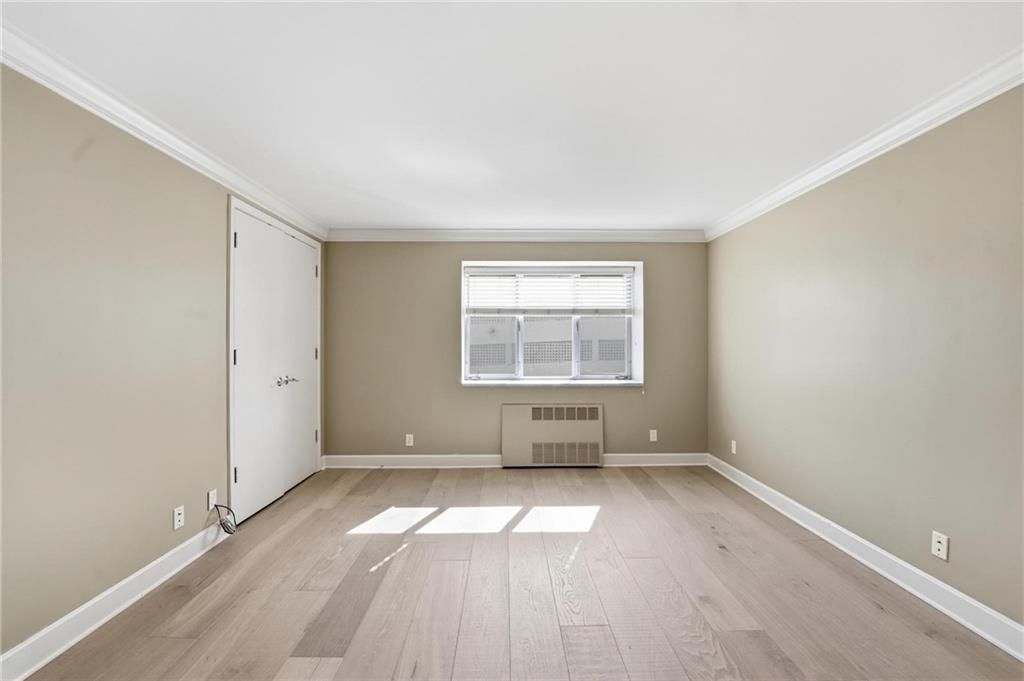
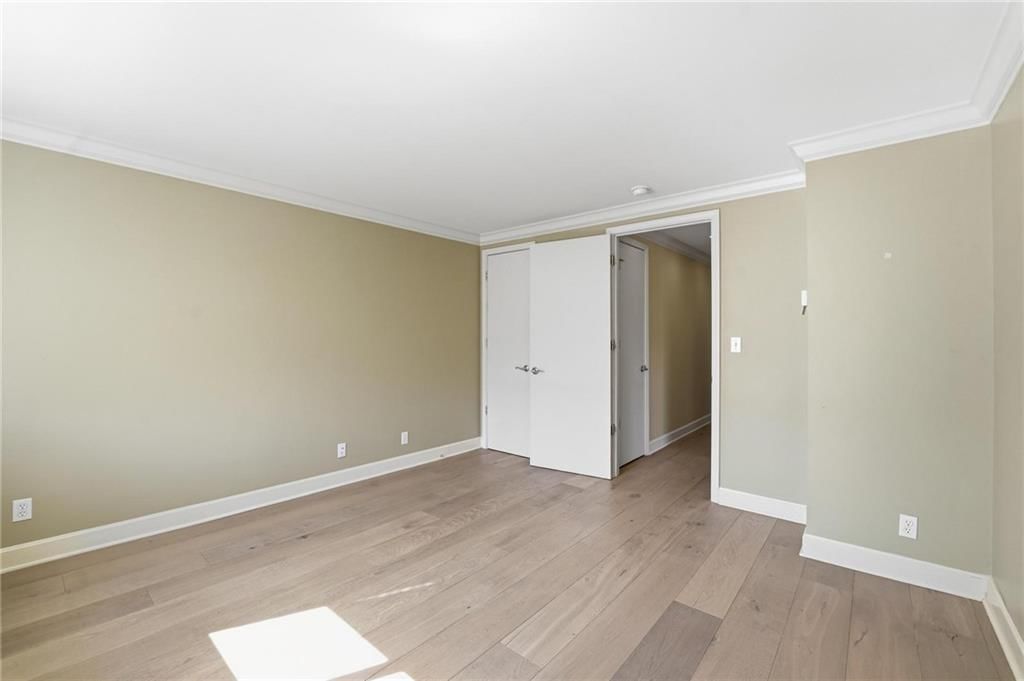
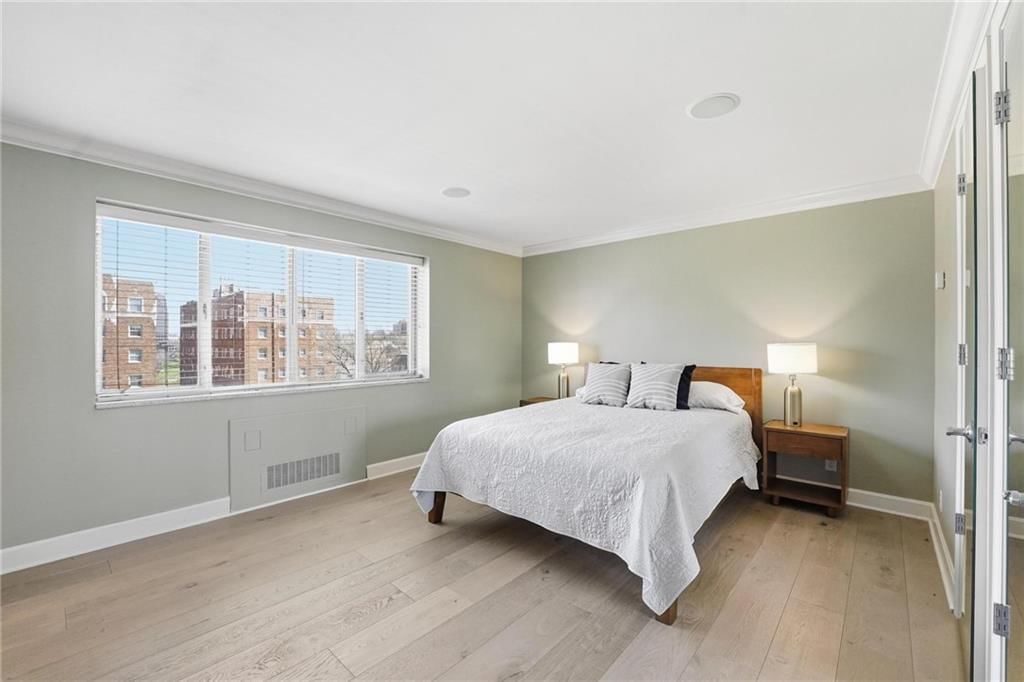
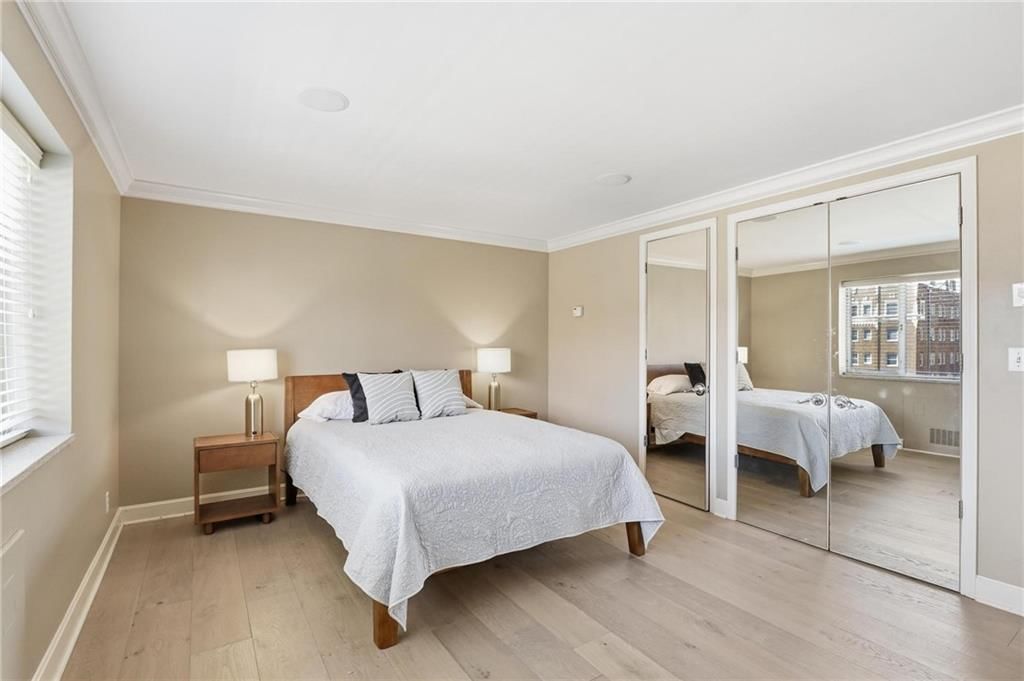
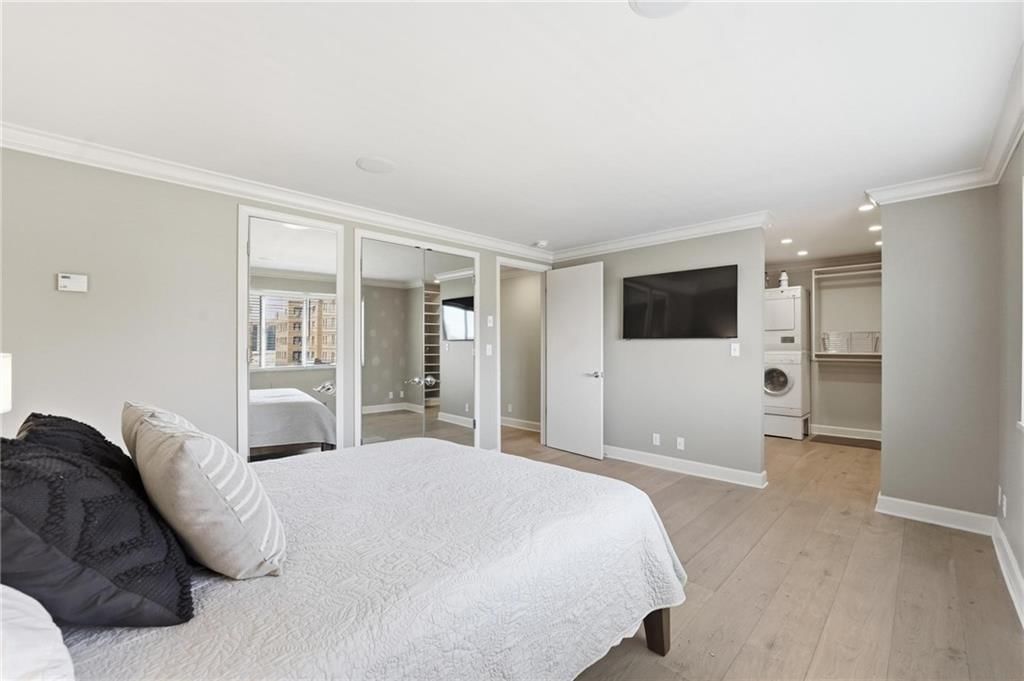
Bedroom 1
Heating
- Heating: Electric
Cooling
- Cooling: Electric
Appliances
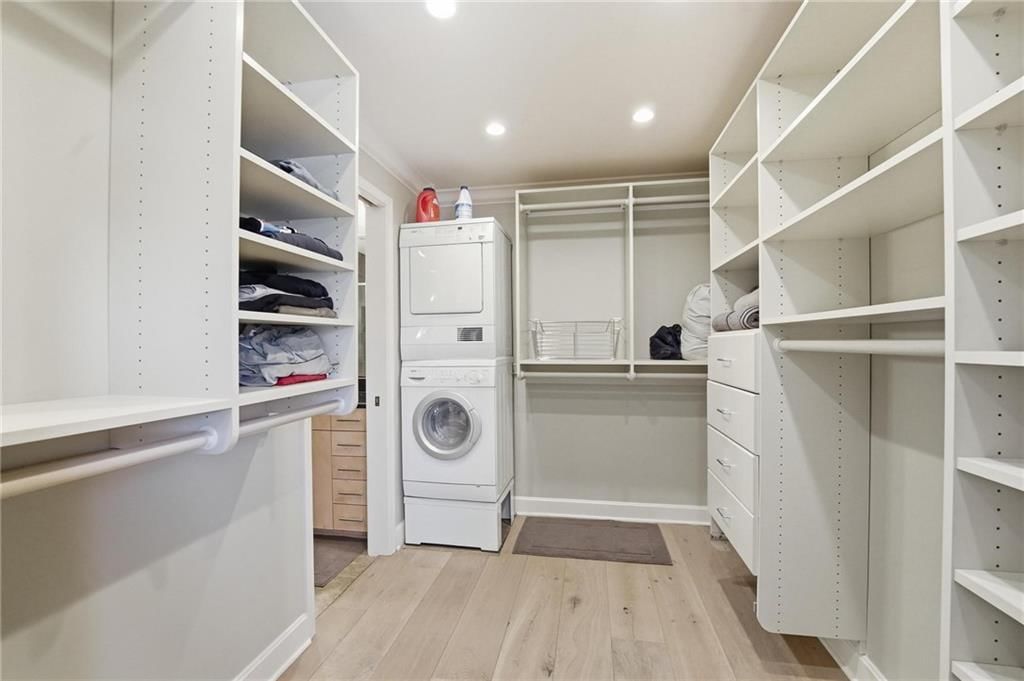
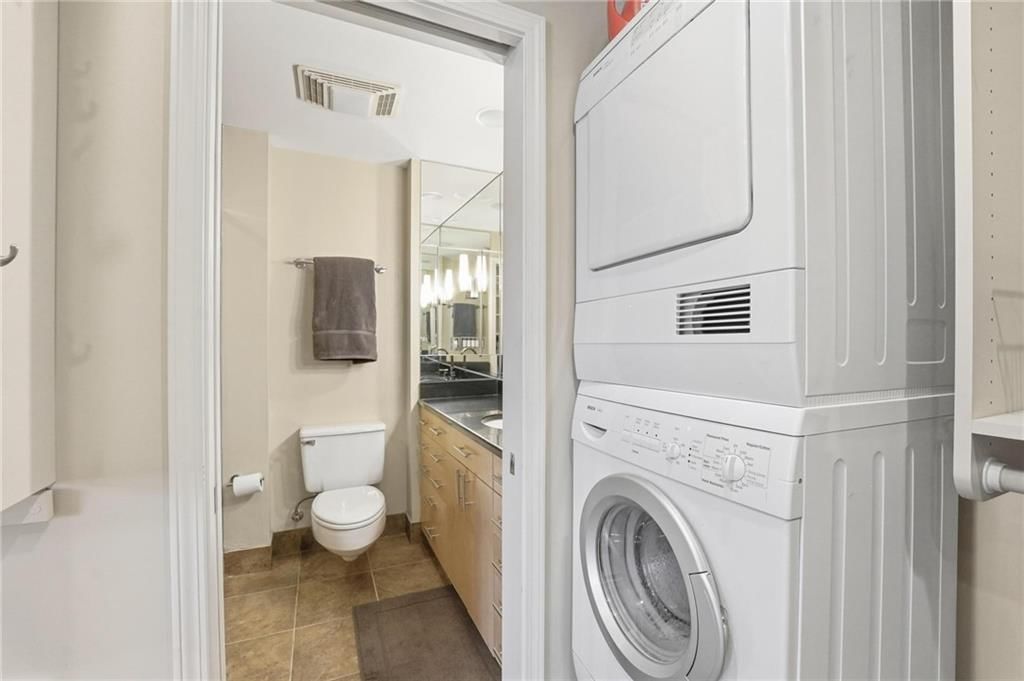
- Laundry: Laundry Closet
Features
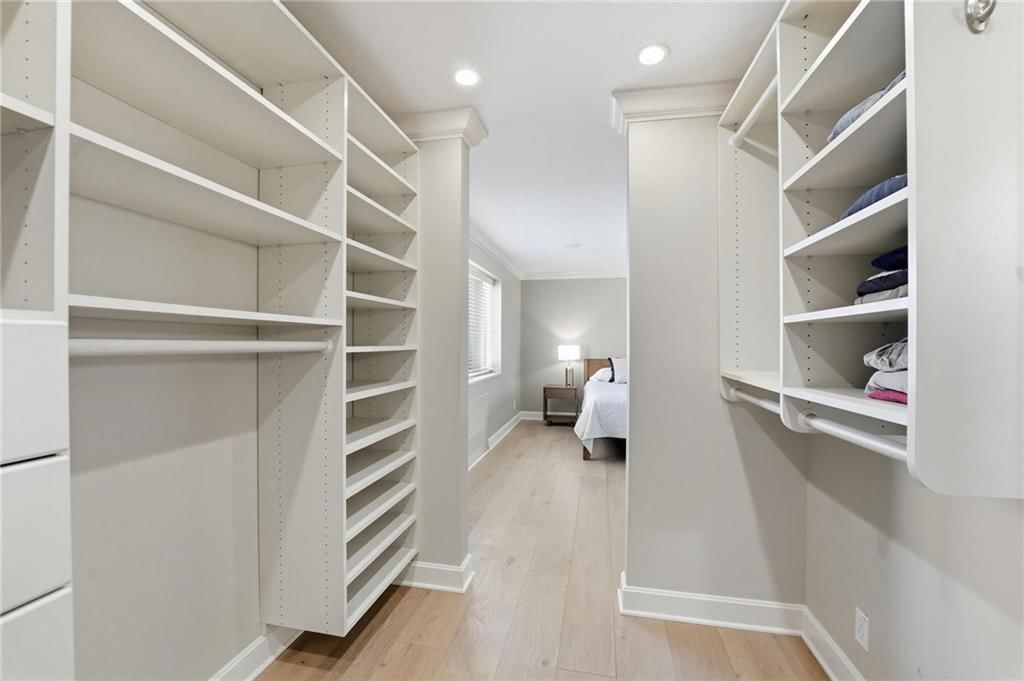
- Features: Kitchen Island, Walk-In Closet(s)
- Flooring: Carpet, Wood
- Basement: Concrete
Interior area
- Finished area above ground: 1,251 sqft
- Total interior livable area: 1,251 sqft
Property
Parking
- Total spaces: 1
- Parking features: Basement, Direct Access
Lot
- Size: 0.03 Acres
- Features: City Lot
- Patio & porch: Deck
Construction
Type & style
- Home type: Residential
- Architectural style: Condominium
Materials
- Materials: Brick Veneer, Concrete
Condition
- Year built: 1967
- Age: 51-75 Years
Utilities & green energy
- Sewer: Public Sewer
- Water: Public
Highlights
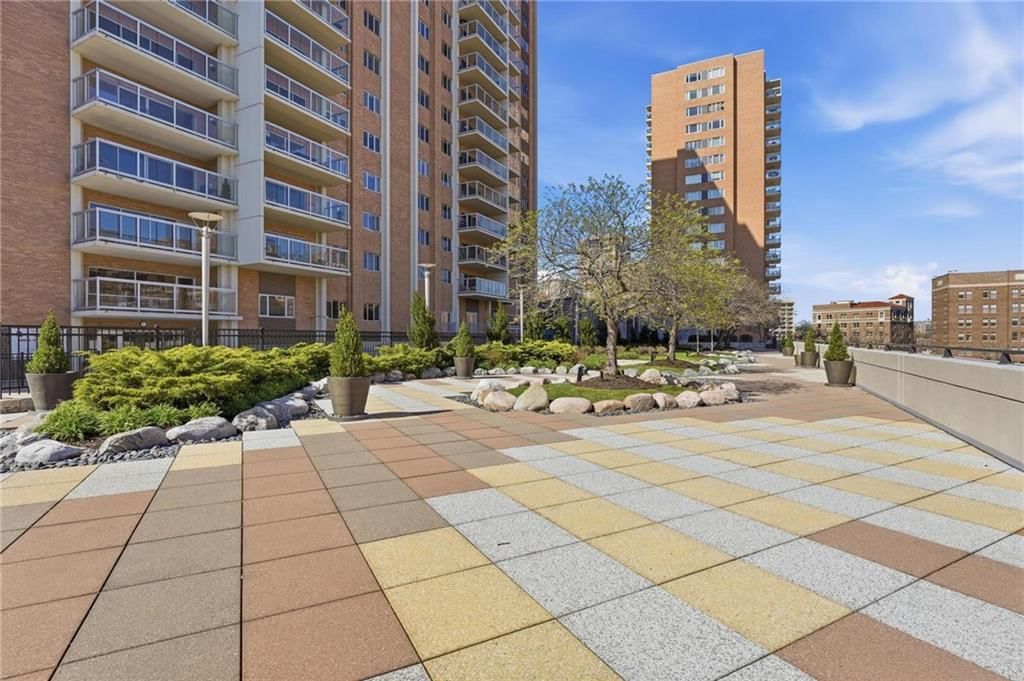
Outdoor & Lot
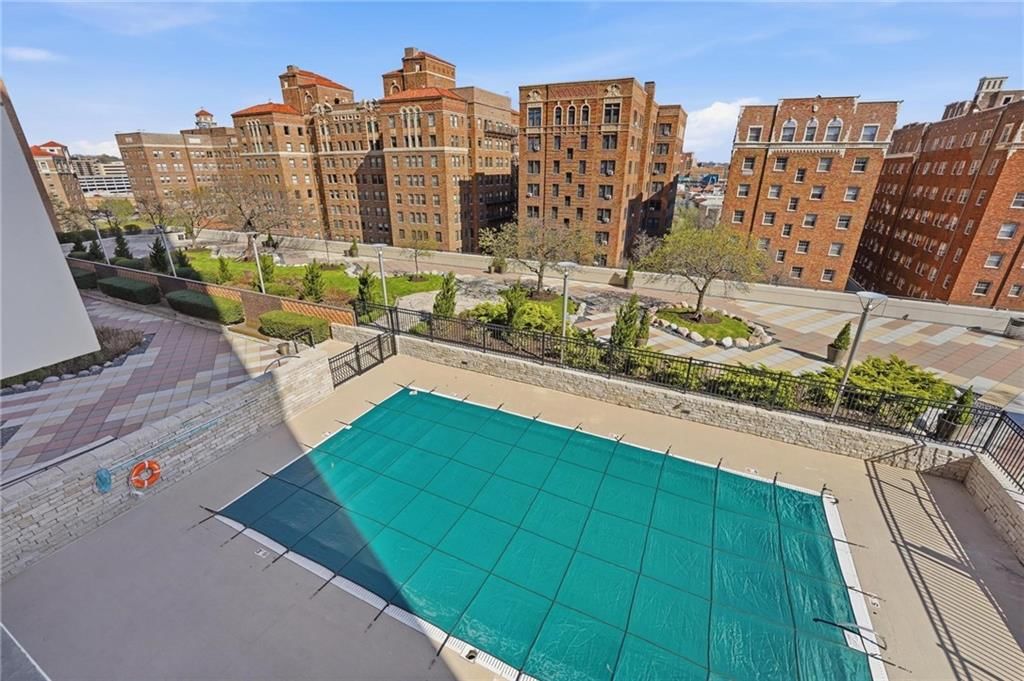
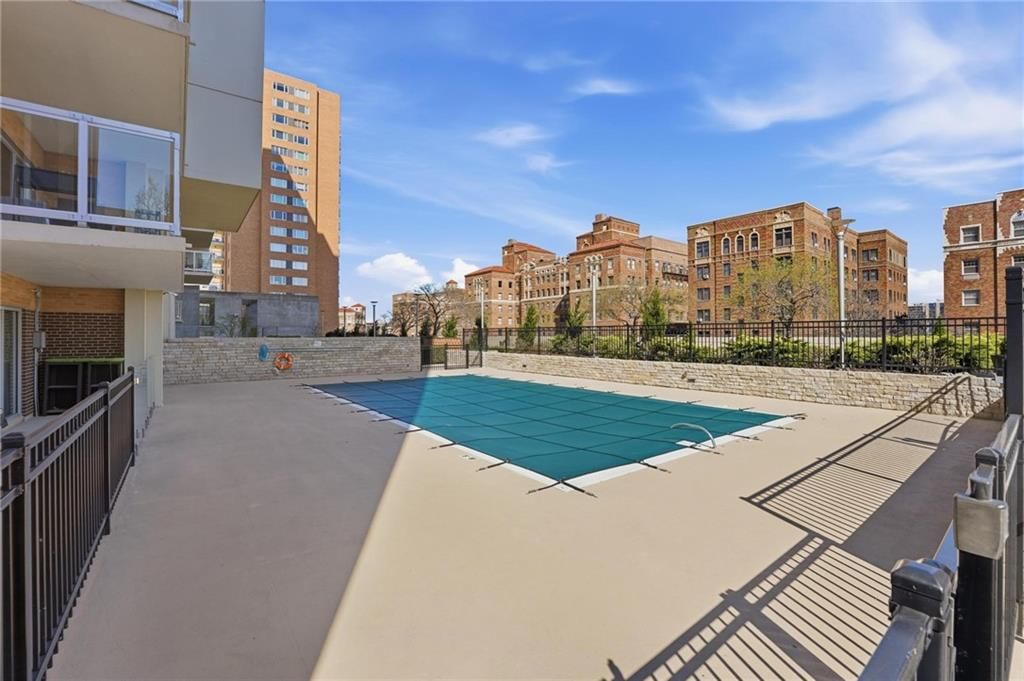
- Pool
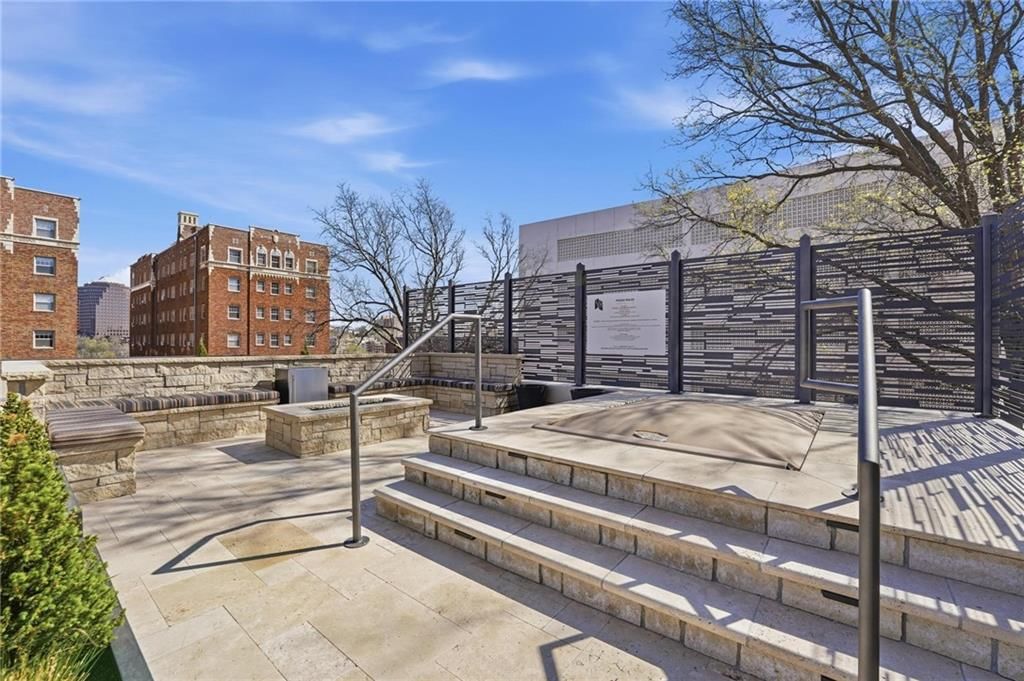
- Hot Tub
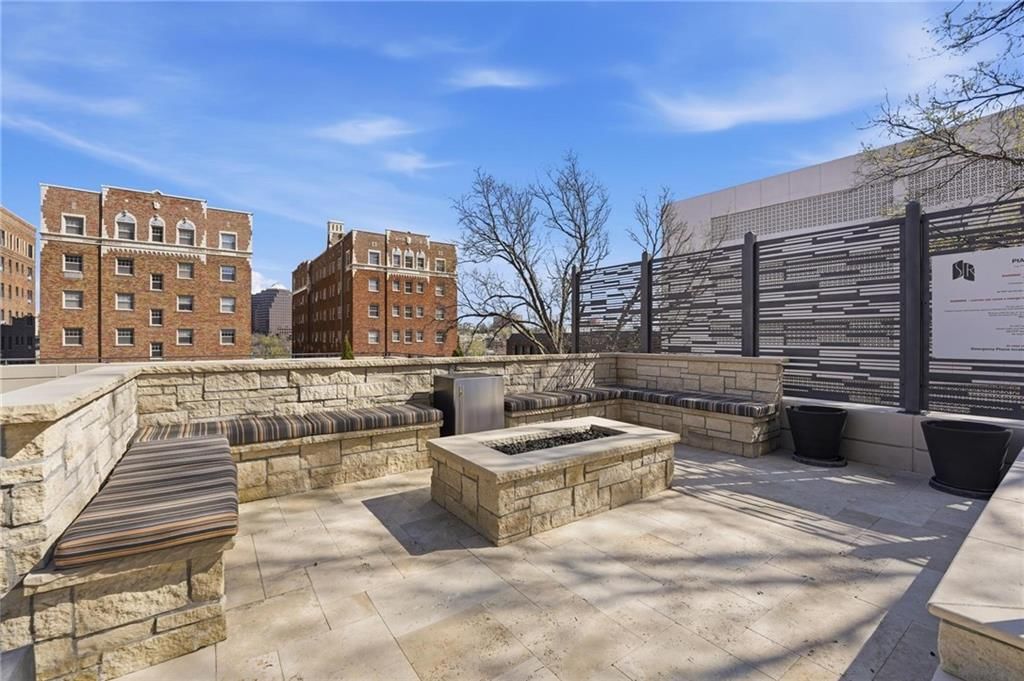
- Fire Pit
- Deck
- Fenced Yard
Kitchen
- Kitchen Island
- Stainless Appliances
Bathroom
- Walk-in Shower
- Double Vanity
Interior
- Hardwood Floors
Layout
- Main Floor Primary
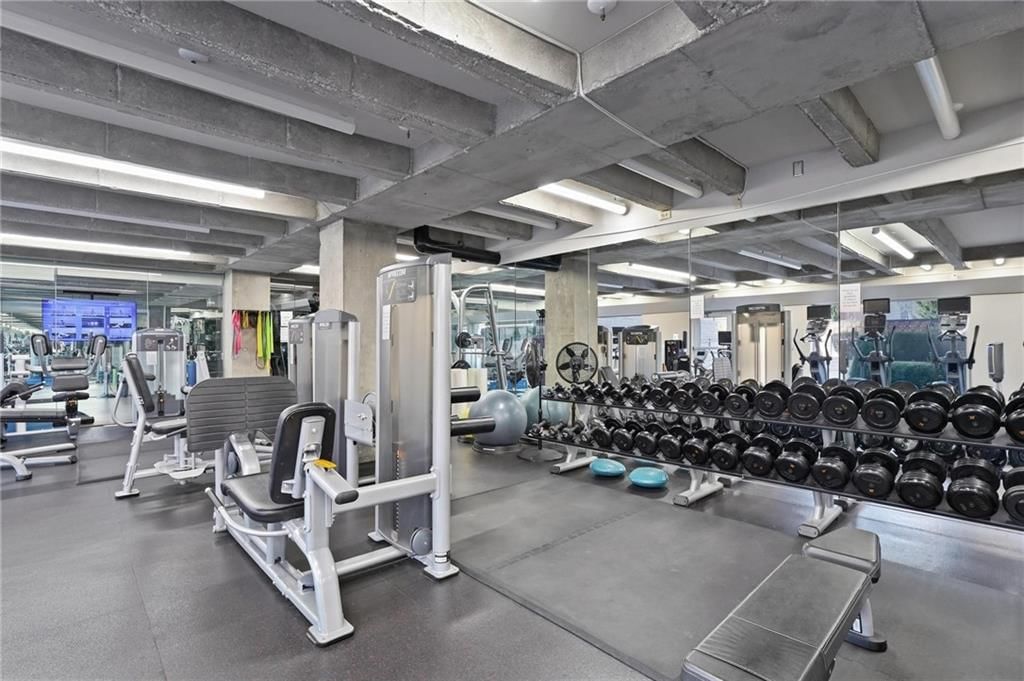
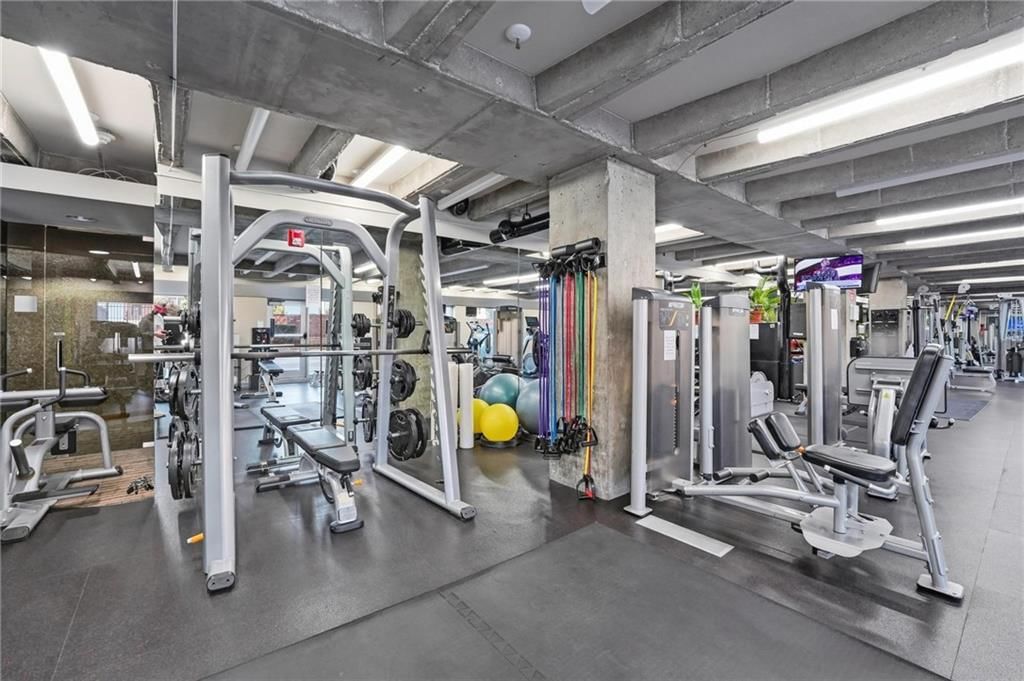
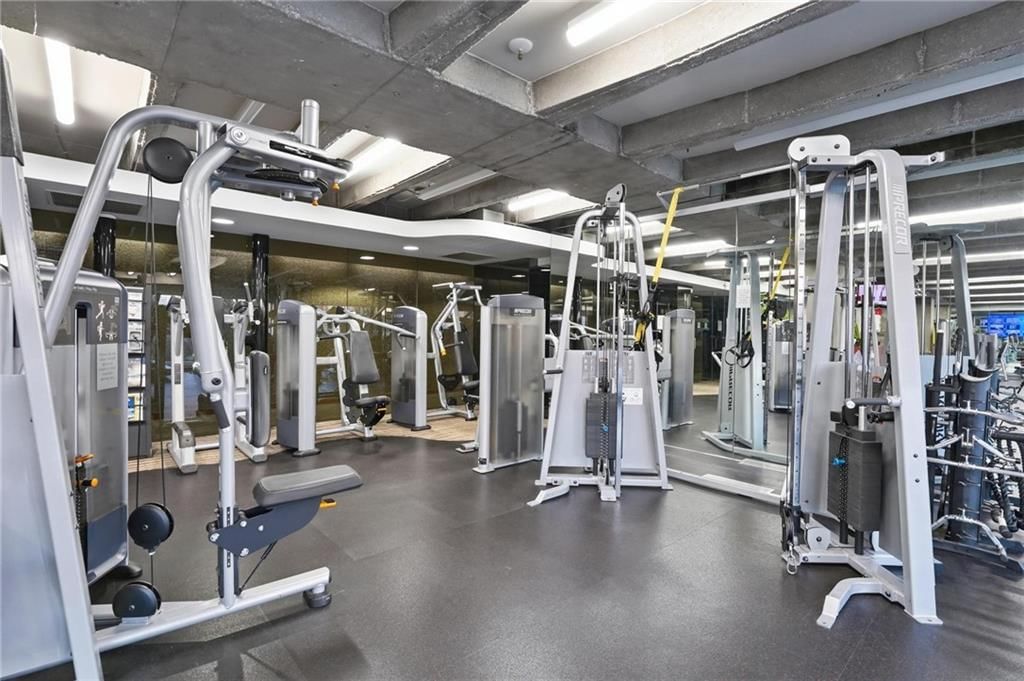
- Home Gym
HOA and Amenities
HOA
- Has HOA: Yes
- Fee: $1,050 /month
Amenities
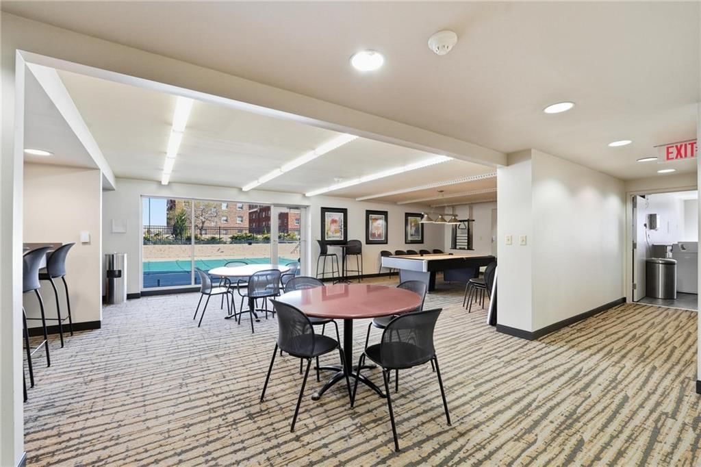
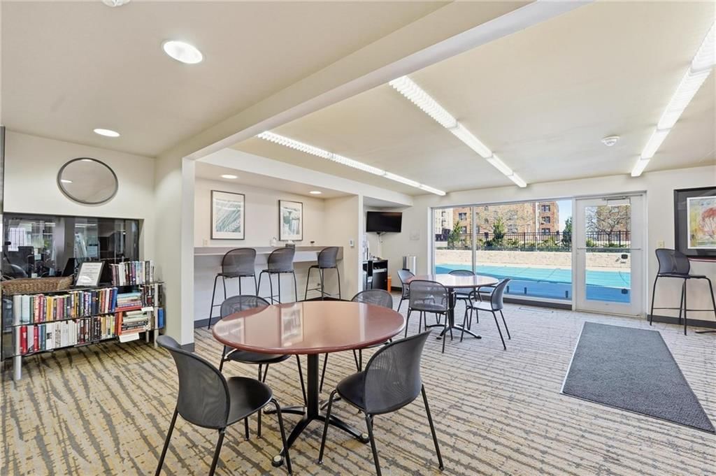
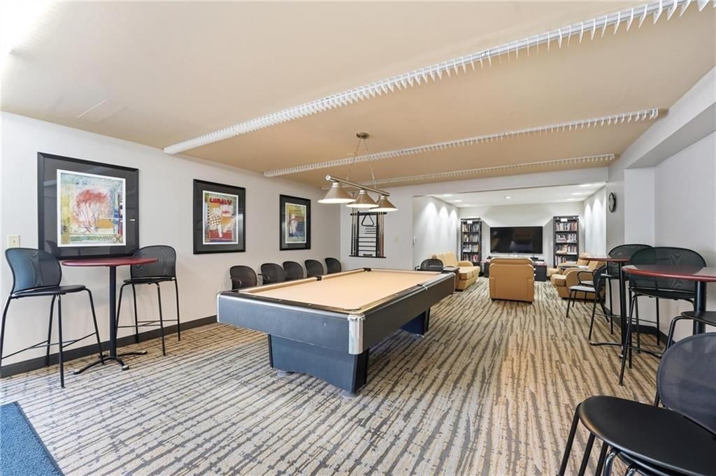
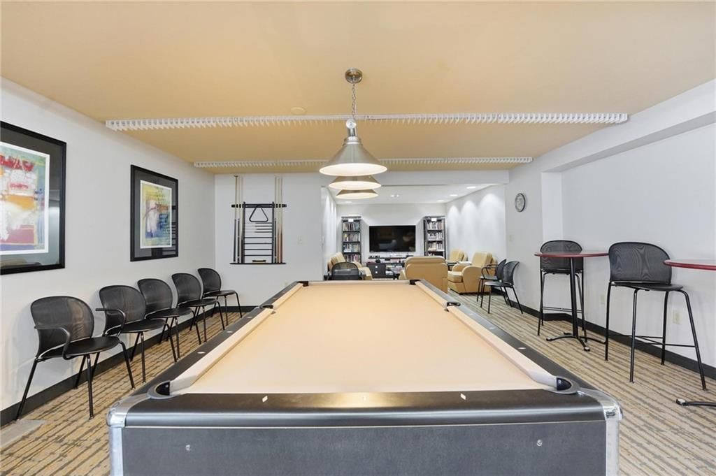
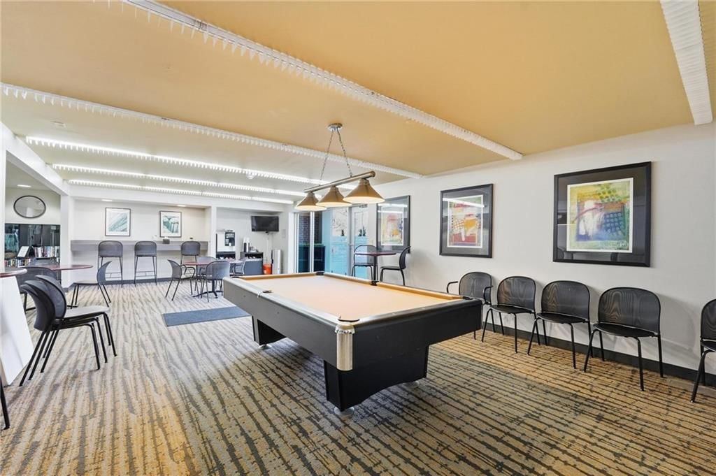
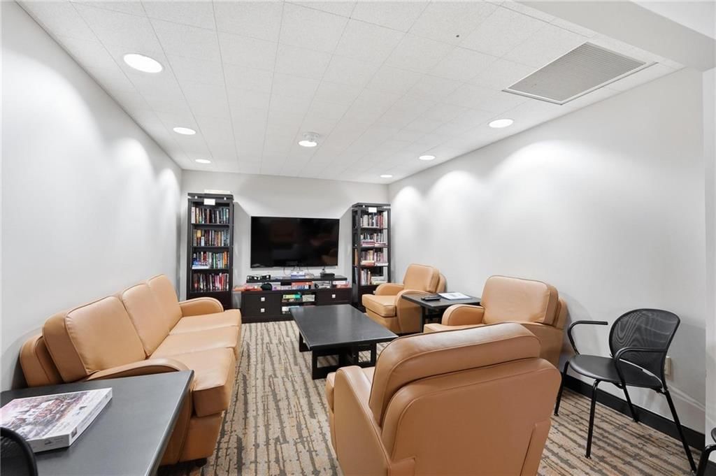
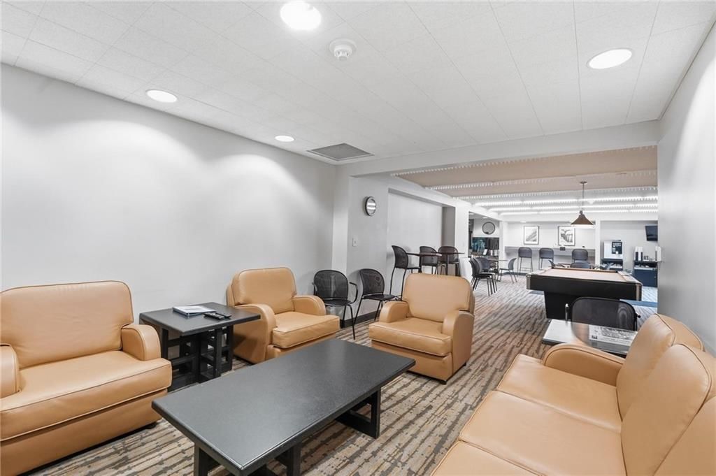
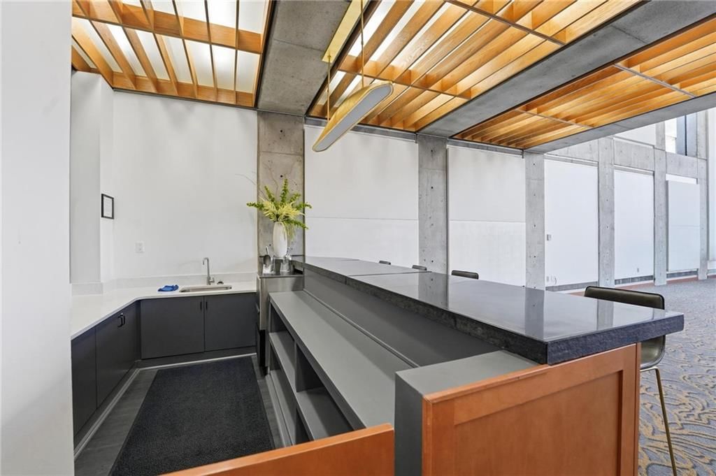
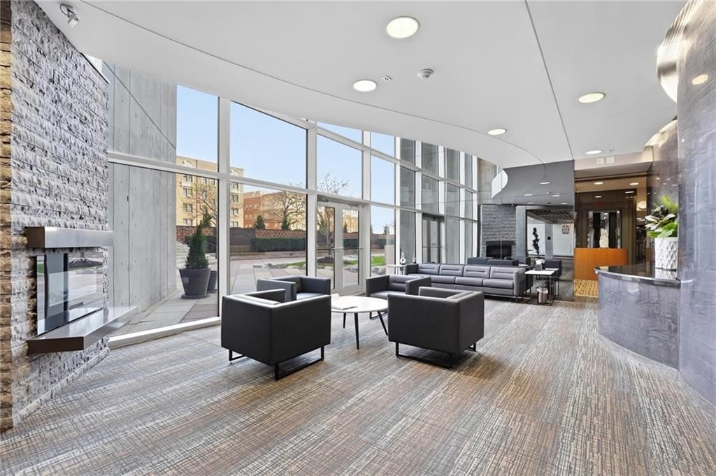
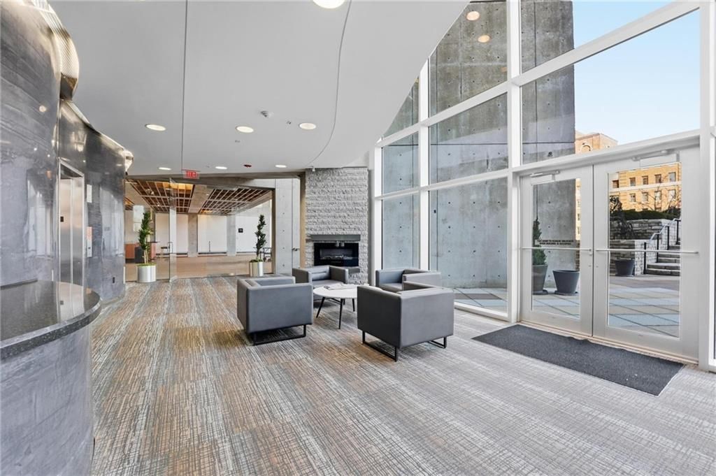
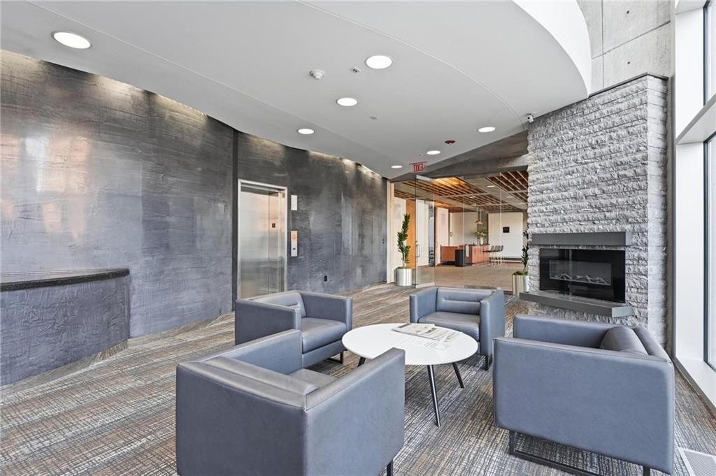
- Clubhouse
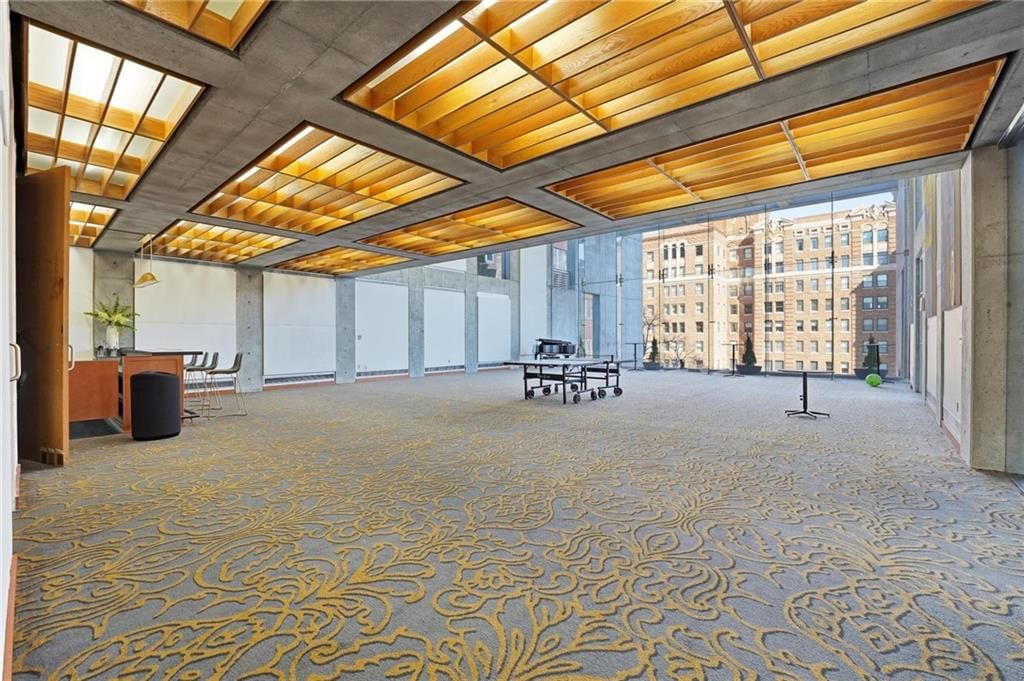
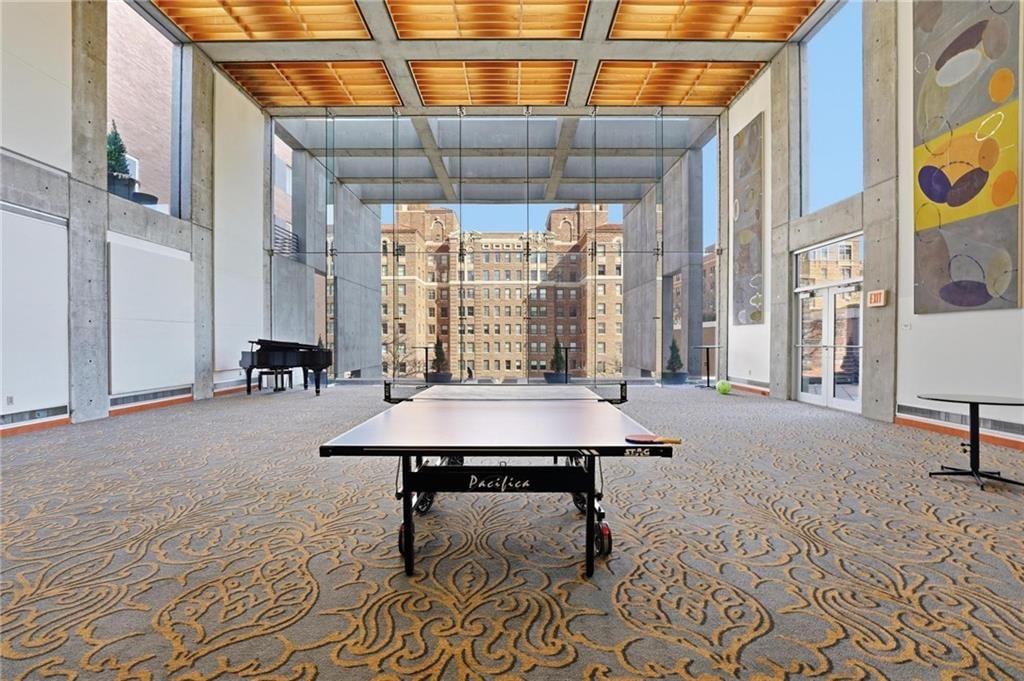
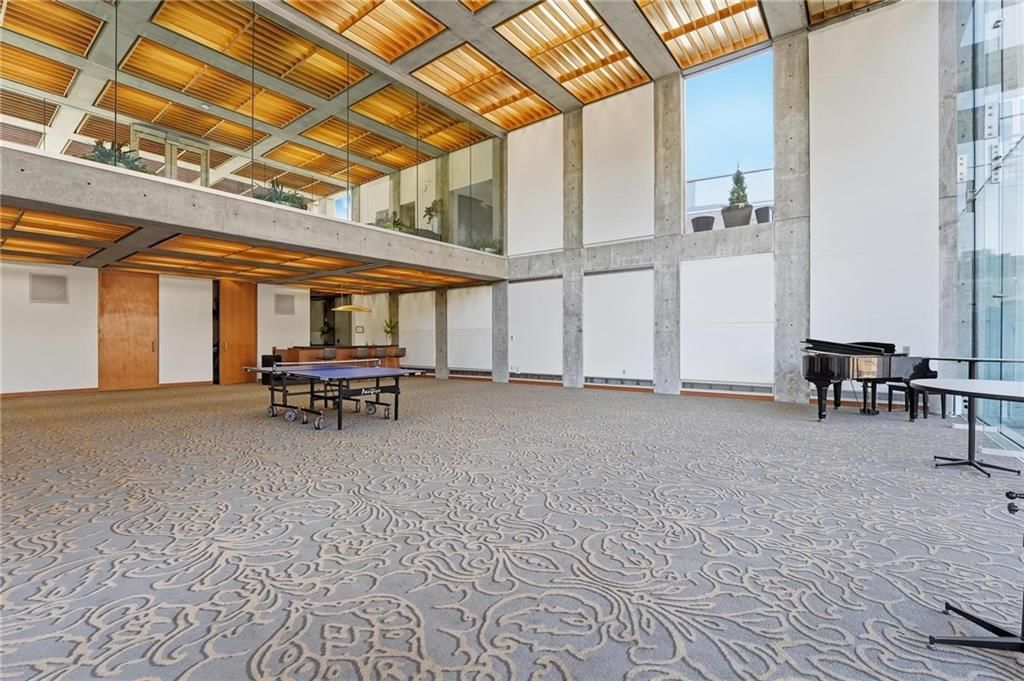
- Community Center
- Exercise Room
- Laundry
- Other
- Party Room
- Pool
- Sauna
- Storage
Nearby schools
GreatSchools rating
- 8Hale Cook Elementary
- 2Central Middle School
- 1SOUTHEAST High School
Schools provided by the listing agent
- District: Kansas City Mo
Price history
Tax
- Annual tax amount: $6,759 / yr
Property tax history
| Year | Property tax | Assessed value |
|---|---|---|
| 2025 | $8,221 | $90,459 |
| 2024 | $6,759 | $78,660 |
| 2023 | $6,150 | $78,660 |
| 2022 | $5,626 | $68,400 |
| 2021 | $5,607 | $68,400 |
| 2020 | $4,949 | $59,618 |
| 2019 | $4,846 | $59,618 |
| 2018 | $4,846 | $51,395 |
| 2017 | $4,264 | $51,395 |
| 2016 | $4,053 | $50,635 |
| 2014 | $4,053 | $38,749 |
| 2013 | $3,126 | $38,749 |
Listed by Keller Williams KC North
Listed Apr 6, 2026, 1:57 PM · Updated Jul 12, 2026, 6:39 PM · Source: Heartland MLS as distributed by MLS GRID · MLS #2612534
$510,000
121 W 48th Street #202, Kansas City, MO 64112
About this home
This inviting condo offers a seamless blend of comfortable interior living and exceptional outdoor space, highlighted by a spacious private balcony that functions as a true extension of the home. Expansive windows and glass doors fill the interior with natural light while providing direct access to the covered…
See this home in person
Connect with a local HouseLoop agent to show you this home and answer your questions.
Pick a date
Pick a time
Property Details
Interior
Bedrooms & bathrooms
- Bedrooms: 2
- Full bathrooms: 2
Bedroom 2
Bathroom 2
Living Room
Kitchen
Bathroom 1
Bedroom 1
Heating
- Heating: Electric
Cooling
- Cooling: Electric
Appliances
- Laundry: Laundry Closet
Features
- Features: Kitchen Island, Walk-In Closet(s)
- Flooring: Carpet, Wood
- Basement: Concrete
Interior area
- Finished area above ground: 1,251 sqft
- Total interior livable area: 1,251 sqft
Property
Parking
- Total spaces: 1
- Parking features: Basement, Direct Access
Lot
- Size: 0.03 Acres
- Features: City Lot
- Patio & porch: Deck
Construction
Type & style
- Home type: Residential
- Architectural style: Condominium
Materials
- Materials: Brick Veneer, Concrete
Condition
- Year built: 1967
- Age: 51-75 Years
Utilities & green energy
- Sewer: Public Sewer
- Water: Public
Highlights
Outdoor & Lot
- Pool
- Hot Tub
- Fire Pit
- Deck
- Fenced Yard
Kitchen
- Kitchen Island
- Stainless Appliances
Bathroom
- Walk-in Shower
- Double Vanity
Interior
- Hardwood Floors
Layout
- Main Floor Primary
- Home Gym
HOA and Amenities
HOA
- Has HOA: Yes
- Fee: $1,050 /month
Amenities
- Clubhouse
- Community Center
- Exercise Room
- Laundry
- Other
- Party Room
- Pool
- Sauna
- Storage
Nearby schools
GreatSchools rating
- 8Hale Cook Elementary
- 2Central Middle School
- 1SOUTHEAST High School
Schools provided by the listing agent
- District: Kansas City Mo
Price history
Tax
- Annual tax amount: $6,759 / yr
Property tax history
| Year | Property tax | Assessed value |
|---|---|---|
| 2025 | $8,221 | $90,459 |
| 2024 | $6,759 | $78,660 |
| 2023 | $6,150 | $78,660 |
| 2022 | $5,626 | $68,400 |
| 2021 | $5,607 | $68,400 |
| 2020 | $4,949 | $59,618 |
| 2019 | $4,846 | $59,618 |
| 2018 | $4,846 | $51,395 |
| 2017 | $4,264 | $51,395 |
| 2016 | $4,053 | $50,635 |
| 2014 | $4,053 | $38,749 |
| 2013 | $3,126 | $38,749 |
Offer Insights
Choose an offer strength
$499,800 – $509,490
Listed by Keller Williams KC North
Listed Apr 6, 2026, 1:57 PM · Updated Jul 12, 2026, 6:39 PM · Source: Heartland MLS as distributed by MLS GRID · MLS #2612534