$635,000
Under Contract3 bd · 4.5 ba · 2,600 sqftAbout this home
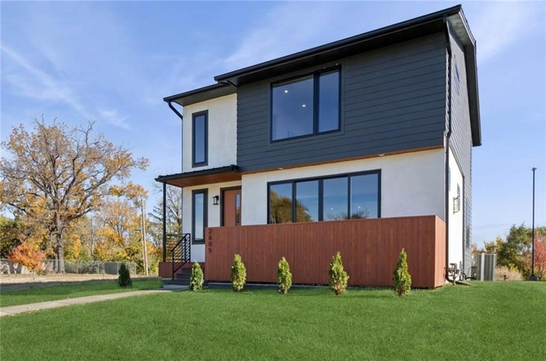
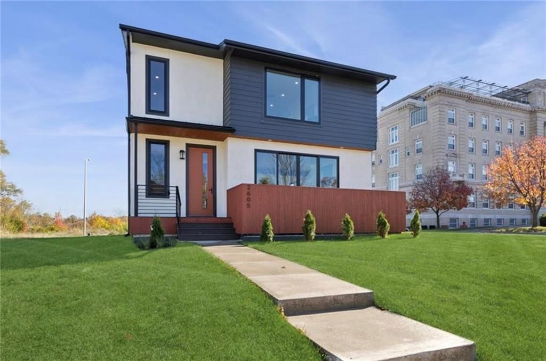
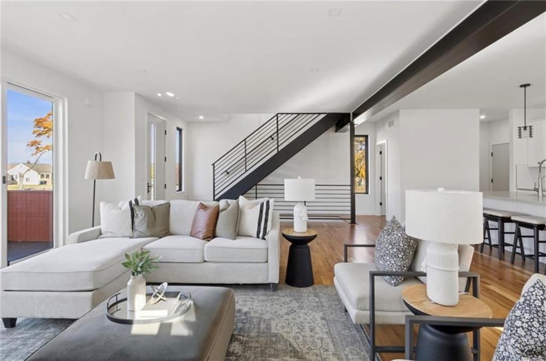
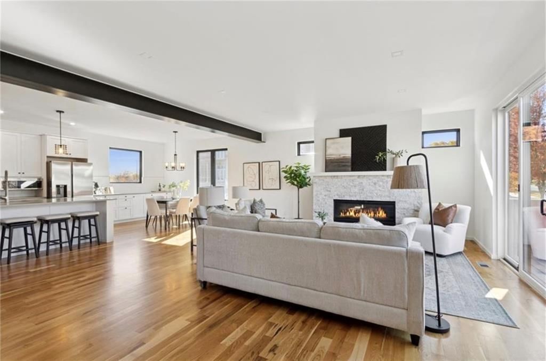
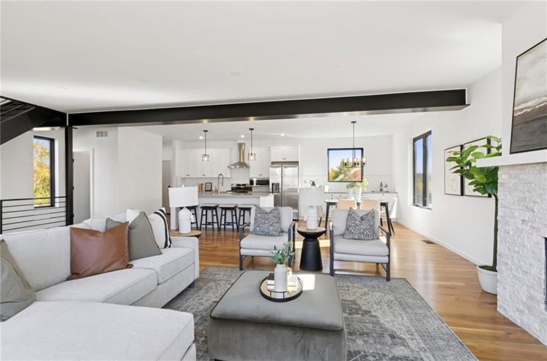
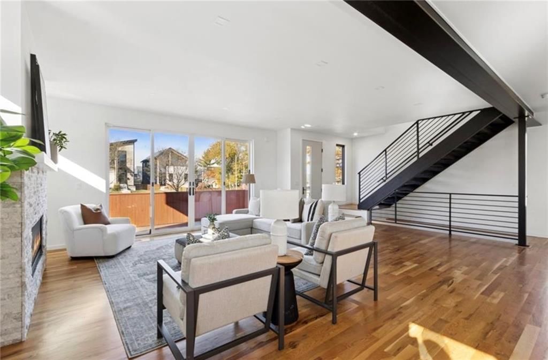
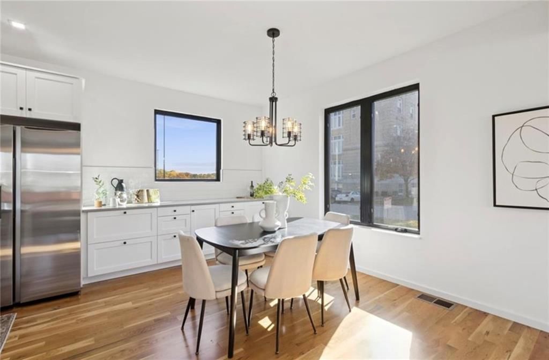
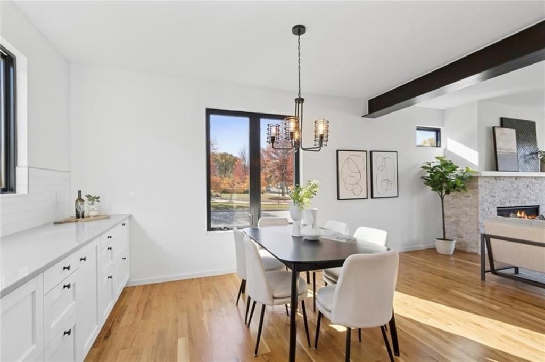
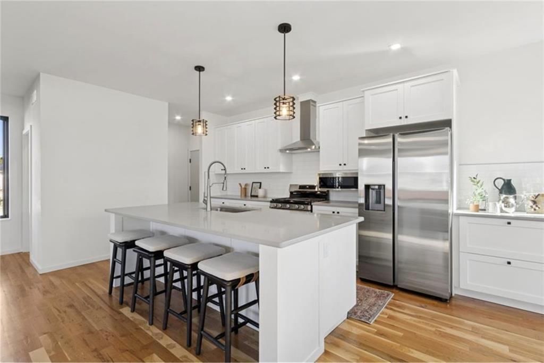
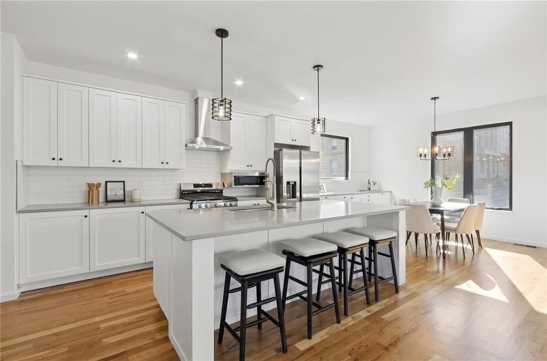
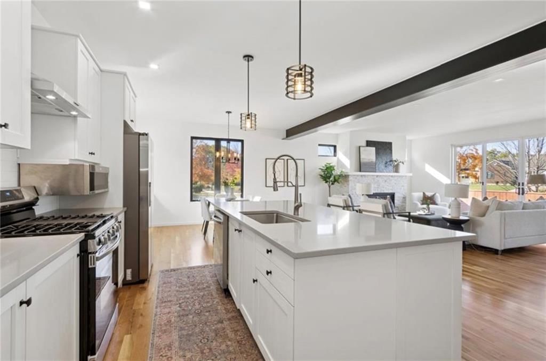
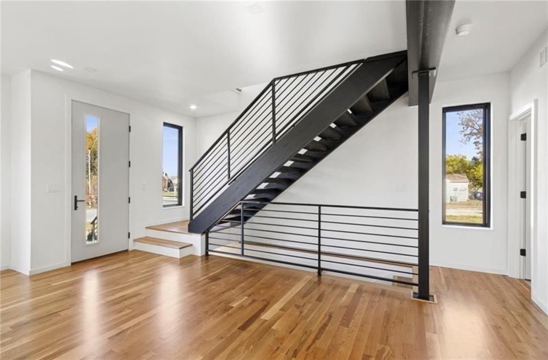
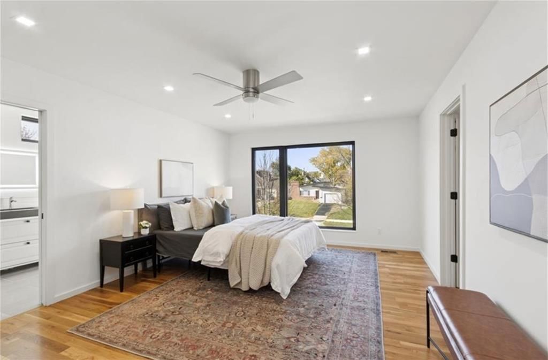
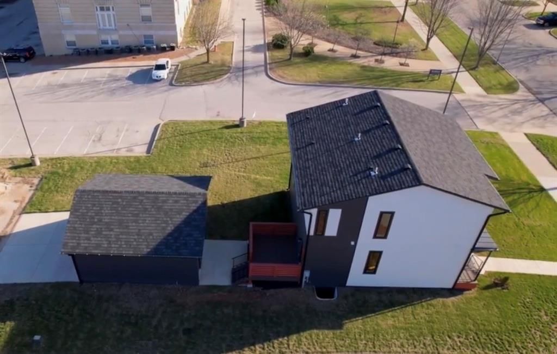
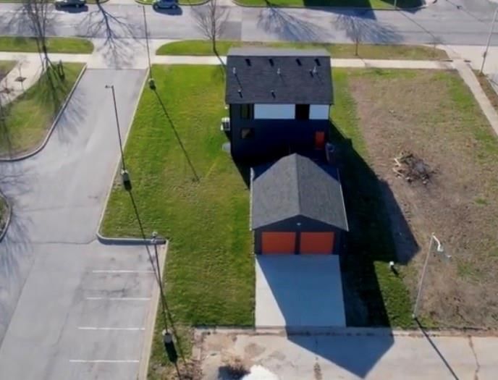
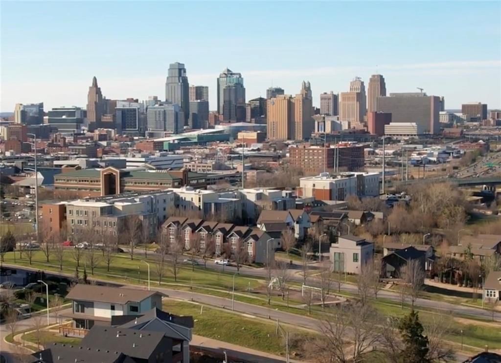
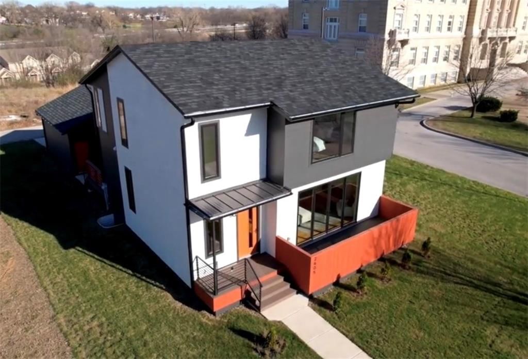
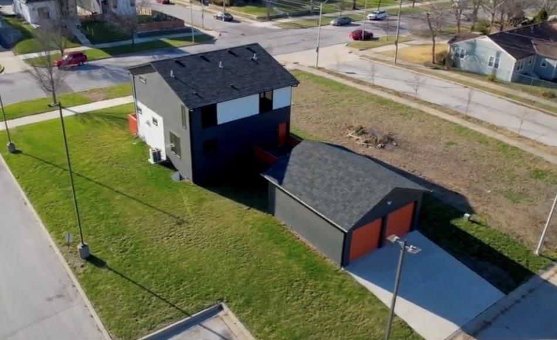
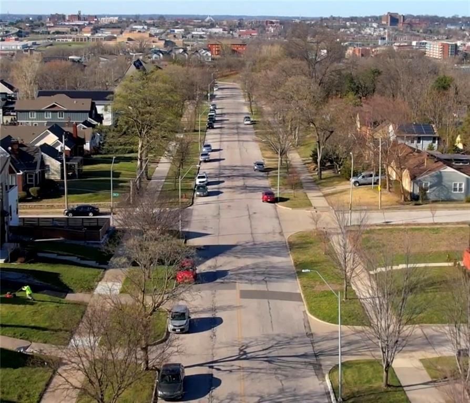
This is not the busy, high traffic Paseo you're thinking of...this is quiet West Paseo Blvd...a nice little side street a cute neighborhood, full of diverse architecture and beautiful cityscapes in downtown Kansas City, MO. Discover contemporary living at its finest in this brand-new 3-bedroom, 3.1-bath home…
Offer Insights
Choose an offer strength
$628,650 – $640,715
Property Details
Interior
Bedrooms & bathrooms
- Bedrooms: 3
- Full bathrooms: 4
- 1/2 bathrooms: 1
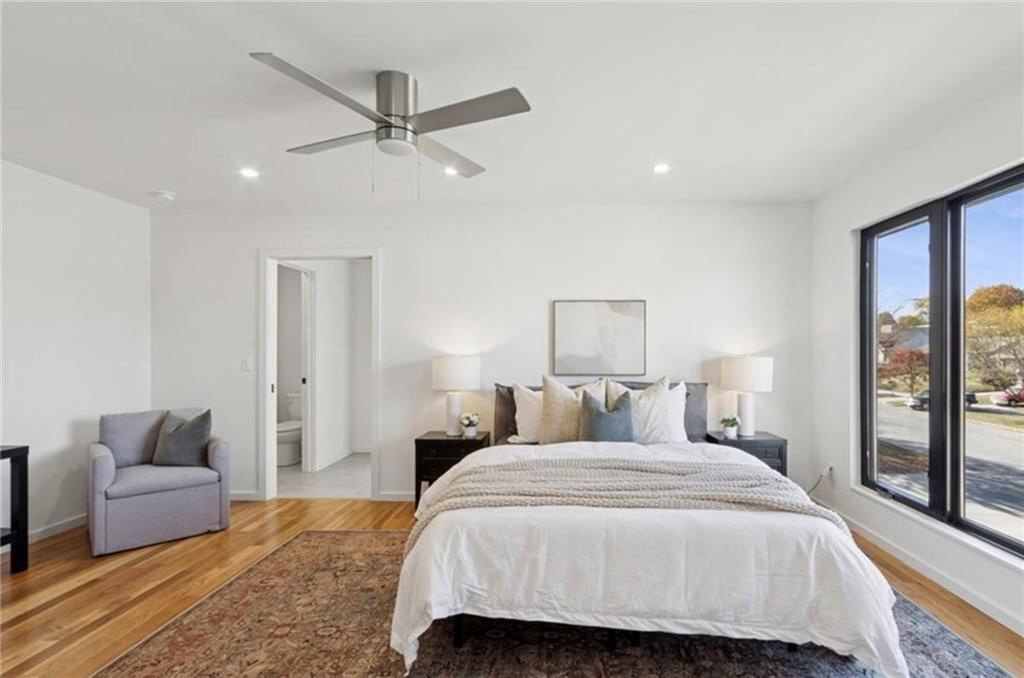
Primary Bedroom

- Features: double vanity, walk-in closet(s)
- Level: Second
Primary Bathroom
- Features: Ceiling Fan(s)
- Level: Second
Bedroom 2
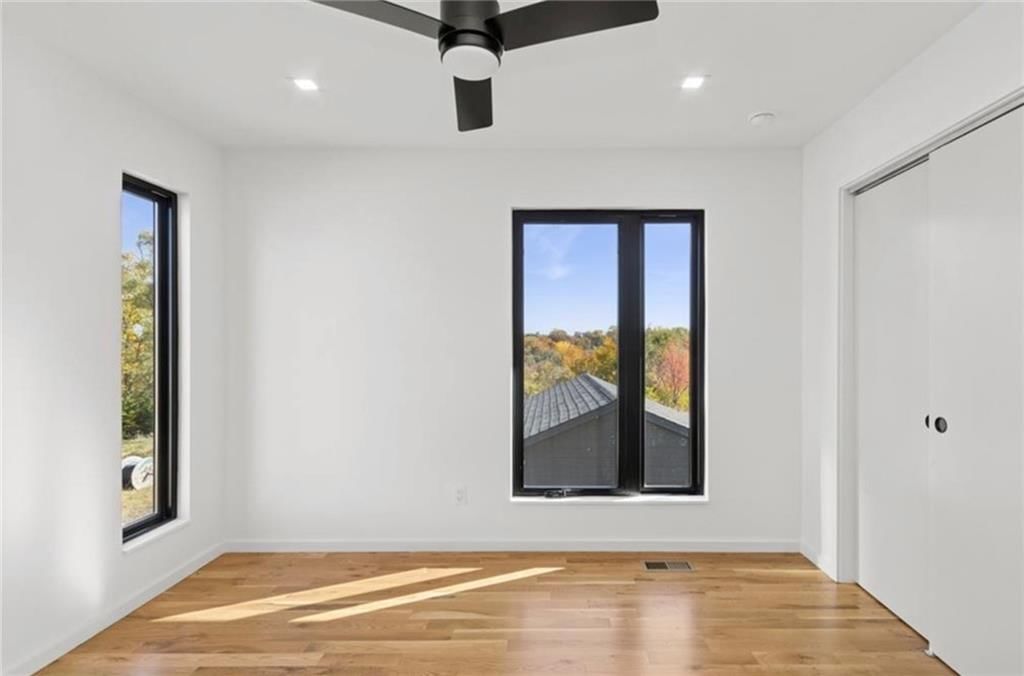
- Features: Ceiling Fan(s)
- Level: Second
Bedroom 3
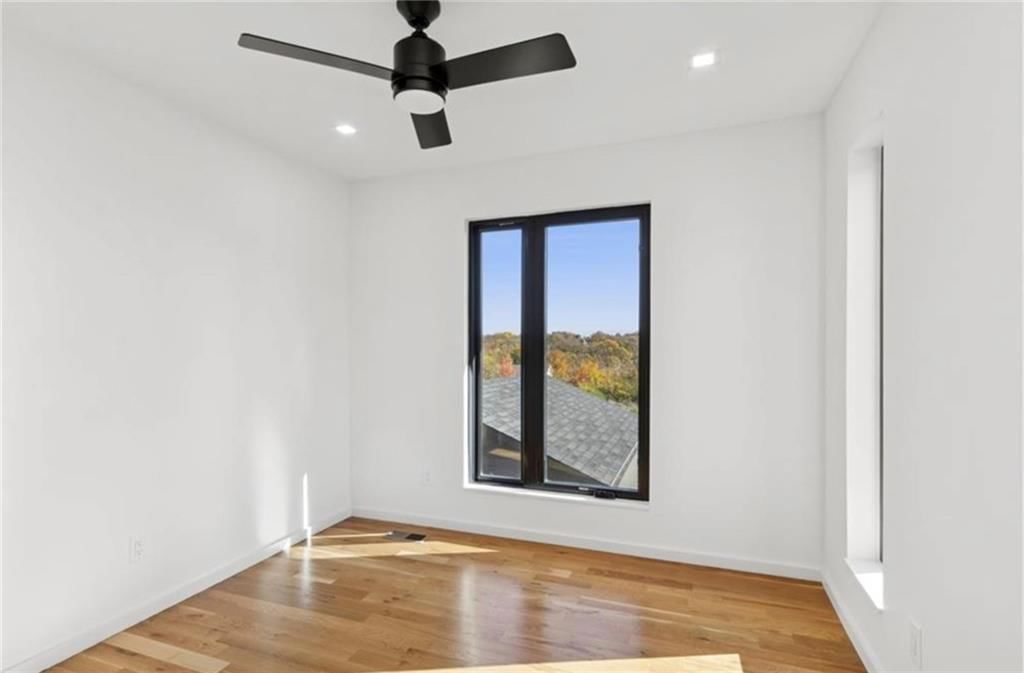
- Features: Ceiling Fan(s)
- Level: Second
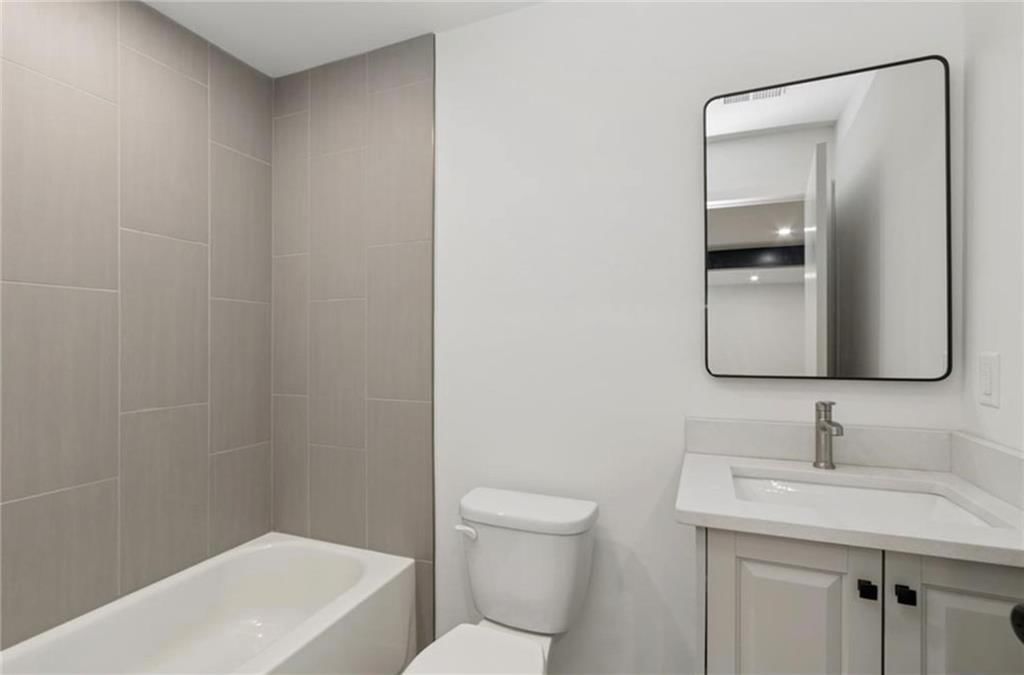
Bathroom 2
- Level: Lower
Bathroom 4
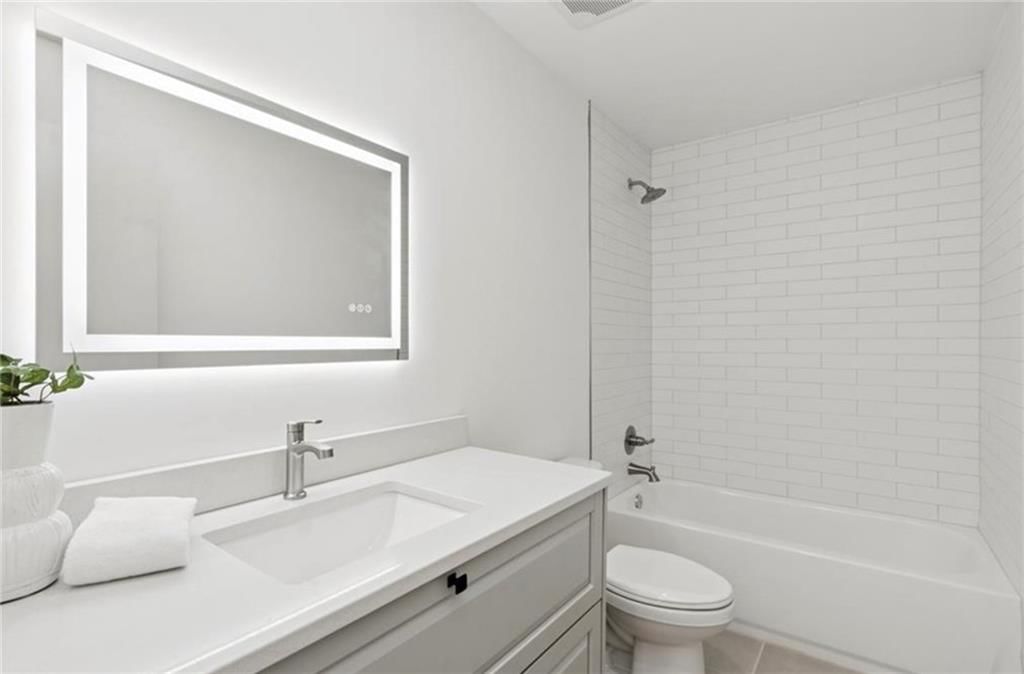
- Level: Second
Family Room
- Level: First
Kitchen
- Level: First
Bathroom 1
- Level: Main
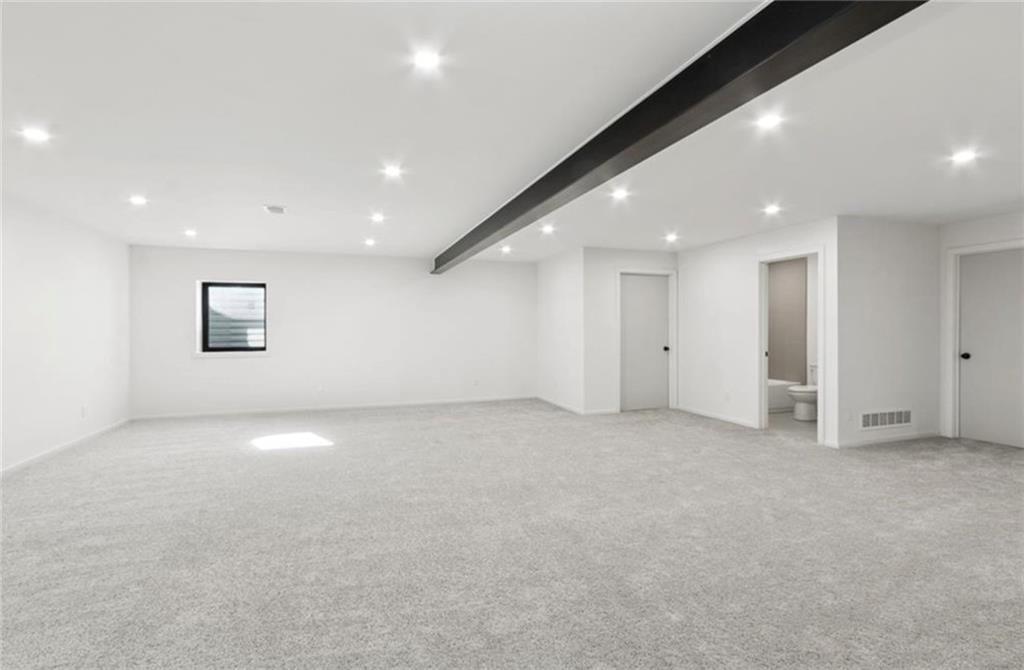
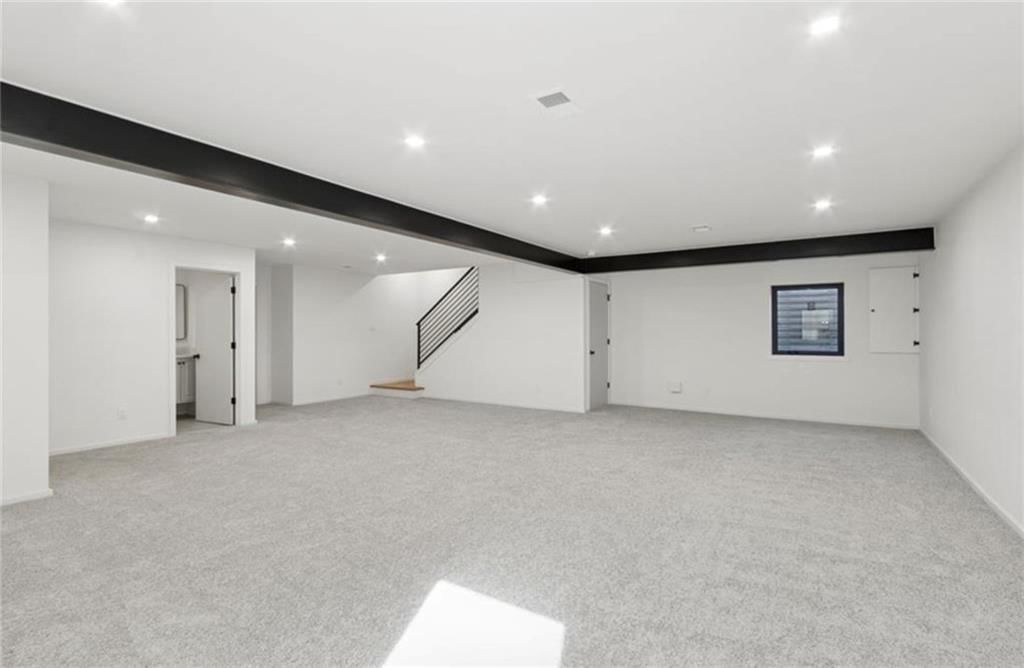
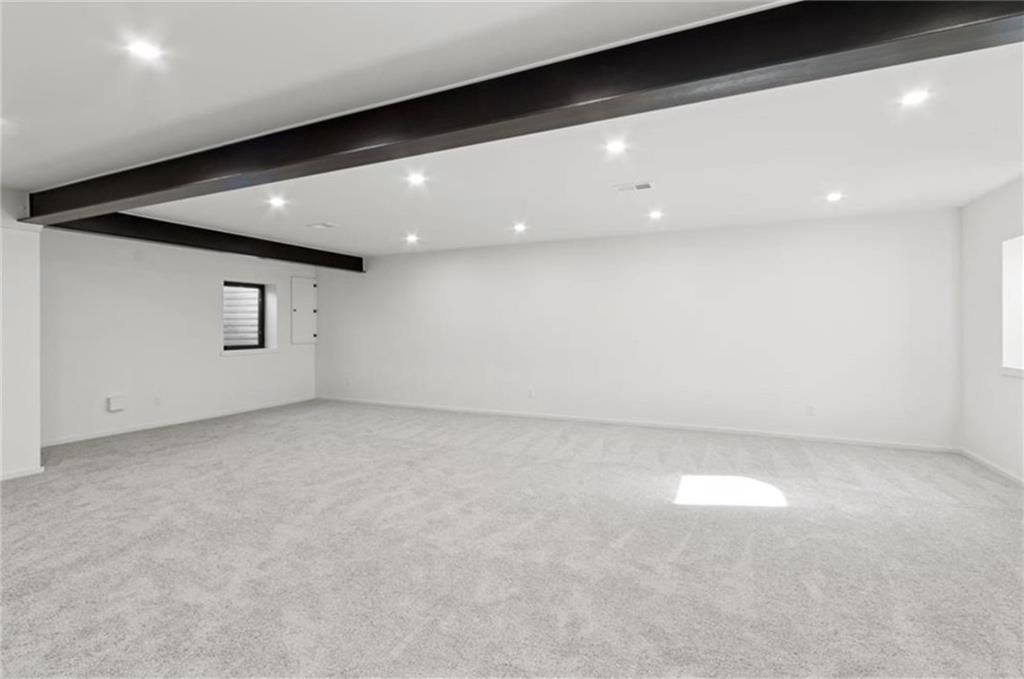
Basement
- Level: Lower
Heating
- Heating: Natural Gas
Cooling
- Cooling: Electric
Appliances
- Included: Dishwasher, Disposal, Exhaust Fan, Microwave, Refrigerator, Gas Range, Stainless Steel Appliance(s)
- Laundry: Bedroom Level
Features
- Features: Ceiling Fan(s), Kitchen Island, Painted Cabinets, Walk-In Closet(s)
- Flooring: Ceramic Floor, Wood
- Basement: Egress Window(s), Finished
- Fireplace features: Gas Starter
- Other rooms: Recreation Room
Interior area
- Finished area above ground: 2,600 sqft
- Total interior livable area: 2,600 sqft
Property
Parking
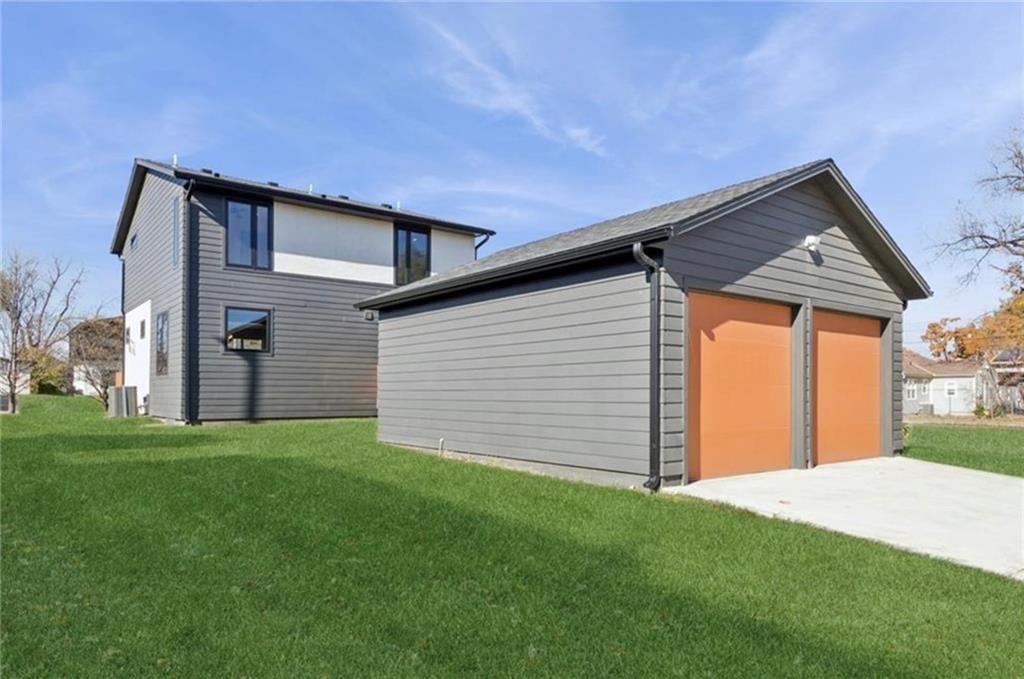
- Total spaces: 2
- Parking features: Garage Faces Rear
Lot
- Size: 0.14 Acres
- Features: Level
- Patio & porch: Deck, Patio
Construction
Type & style
- Home type: Residential
- Architectural style: Single Family Residence
Materials
- Materials: Stucco
Condition
- Year built: 2024
- Age: 2 Years/Less
Utilities & green energy
- Sewer: Public Sewer
- Water: Public
Highlights
Outdoor & Lot
- Deck
- Corner Lot
Kitchen
- Kitchen Island
- White Kitchen
- Gas Range
- Stainless Appliances
Bathroom
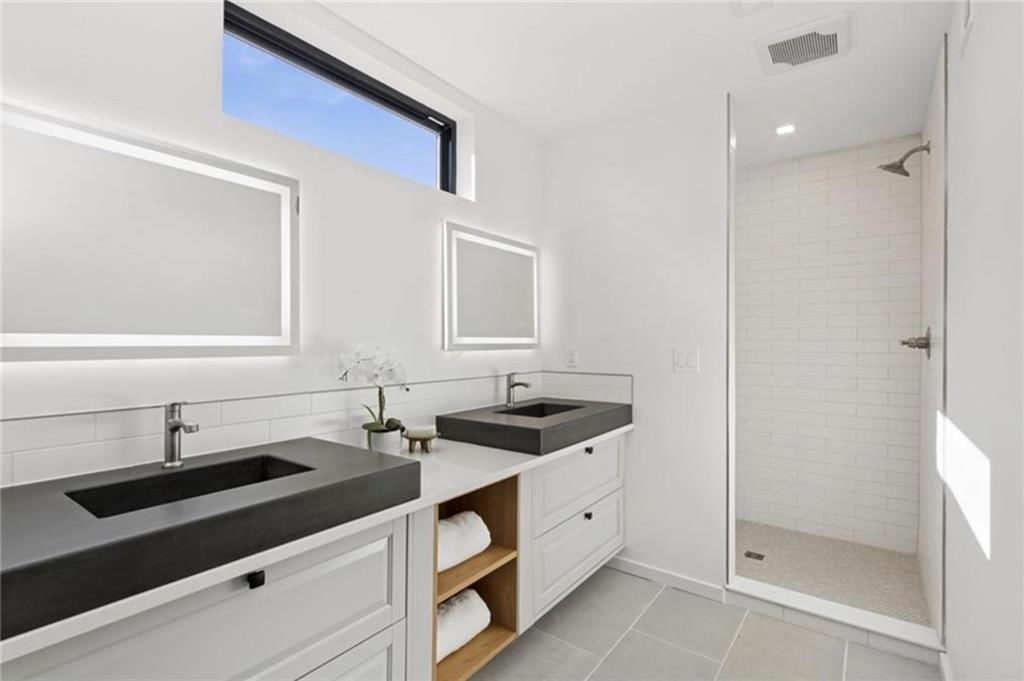
- Frameless Glass Shower
- Walk-in Shower
- Double Vanity
Interior
- Hardwood Floors
- Tile Floors
- Ceiling Beams
- Statement Lighting
Layout
- Finished Basement
- Bonus Room
Fireplace
- Fireplace
- Gas Fireplace
- Stone Fireplace
Style
- Modern
HOA and Amenities
HOA
- Has HOA: Yes
- Fee: $250 /year
Amenities
- Play Area
- Trail(s)
Nearby schools
GreatSchools rating
- 3Primitivo Garcia Elementary School
- 2Central Middle School
- 1Central High School
Schools provided by the listing agent
- District: Kansas City Mo
Price history
Tax
No tax data available for this listing.
Property tax history
| Year | Property tax | Assessed value |
|---|---|---|
| 2025 | $4,756 | $22,382 |
| 2024 | $297 | $3,762 |
| 2023 | $294 | $3,762 |
| 2022 | $281 | $3,420 |
| 2021 | $280 | $3,420 |
| 2020 | $284 | $3,417 |
| 2019 | $278 | $3,417 |
| 2018 | $278 | $793 |
| 2017 | $66 | $793 |
| 2016 | $62 | $773 |
| 2014 | $62 | $773 |
| 2013 | $118 | $773 |
Listed by ReeceNichols -The Village
Listed Apr 5, 2026, 9:31 PM · Updated Jul 10, 2026, 4:14 PM · Source: Heartland MLS as distributed by MLS GRID · MLS #2612336
$635,000
Under Contract2605 W Paseo Boulevard, Kansas City, MO 64108
About this home
This is not the busy, high traffic Paseo you're thinking of...this is quiet West Paseo Blvd...a nice little side street a cute neighborhood, full of diverse architecture and beautiful cityscapes in downtown Kansas City, MO. Discover contemporary living at its finest in this brand-new 3-bedroom, 3.1-bath home…
See this home in person
Connect with a local HouseLoop agent to show you this home and answer your questions.
Pick a date
Pick a time
Property Details
Interior
Bedrooms & bathrooms
- Bedrooms: 3
- Full bathrooms: 4
- 1/2 bathrooms: 1
Primary Bedroom
- Features: double vanity, walk-in closet(s)
- Level: Second
Primary Bathroom
- Features: Ceiling Fan(s)
- Level: Second
Bedroom 2
- Features: Ceiling Fan(s)
- Level: Second
Bedroom 3
- Features: Ceiling Fan(s)
- Level: Second
Bathroom 2
- Level: Lower
Bathroom 4
- Level: Second
Family Room
- Level: First
Kitchen
- Level: First
Bathroom 1
- Level: Main
Basement
- Level: Lower
Heating
- Heating: Natural Gas
Cooling
- Cooling: Electric
Appliances
- Included: Dishwasher, Disposal, Exhaust Fan, Microwave, Refrigerator, Gas Range, Stainless Steel Appliance(s)
- Laundry: Bedroom Level
Features
- Features: Ceiling Fan(s), Kitchen Island, Painted Cabinets, Walk-In Closet(s)
- Flooring: Ceramic Floor, Wood
- Basement: Egress Window(s), Finished
- Fireplace features: Gas Starter
- Other rooms: Recreation Room
Interior area
- Finished area above ground: 2,600 sqft
- Total interior livable area: 2,600 sqft
Property
Parking
- Total spaces: 2
- Parking features: Garage Faces Rear
Lot
- Size: 0.14 Acres
- Features: Level
- Patio & porch: Deck, Patio
Construction
Type & style
- Home type: Residential
- Architectural style: Single Family Residence
Materials
- Materials: Stucco
Condition
- Year built: 2024
- Age: 2 Years/Less
Utilities & green energy
- Sewer: Public Sewer
- Water: Public
Highlights
Outdoor & Lot
- Deck
- Corner Lot
Kitchen
- Kitchen Island
- White Kitchen
- Gas Range
- Stainless Appliances
Bathroom
- Frameless Glass Shower
- Walk-in Shower
- Double Vanity
Interior
- Hardwood Floors
- Tile Floors
- Ceiling Beams
- Statement Lighting
Layout
- Finished Basement
- Bonus Room
Fireplace
- Fireplace
- Gas Fireplace
- Stone Fireplace
Style
- Modern
HOA and Amenities
HOA
- Has HOA: Yes
- Fee: $250 /year
Amenities
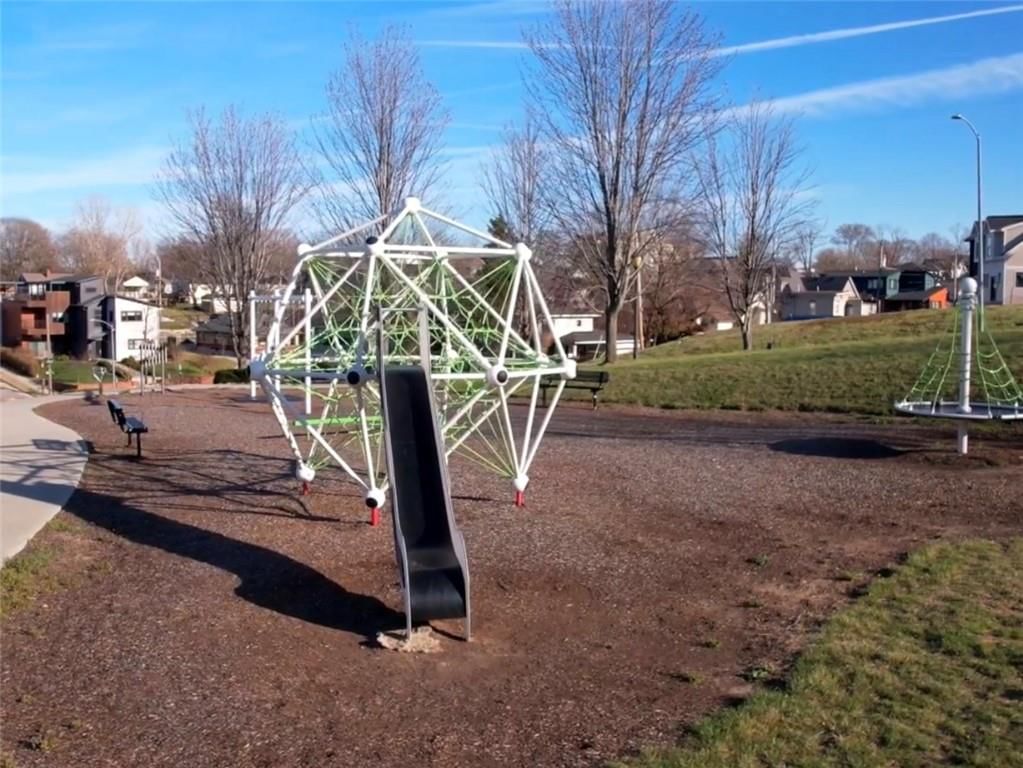
- Play Area
- Trail(s)
Nearby schools
GreatSchools rating
- 3Primitivo Garcia Elementary School
- 2Central Middle School
- 1Central High School
Schools provided by the listing agent
- District: Kansas City Mo
Price history
Tax
No tax data available for this listing.
Property tax history
| Year | Property tax | Assessed value |
|---|---|---|
| 2025 | $4,756 | $22,382 |
| 2024 | $297 | $3,762 |
| 2023 | $294 | $3,762 |
| 2022 | $281 | $3,420 |
| 2021 | $280 | $3,420 |
| 2020 | $284 | $3,417 |
| 2019 | $278 | $3,417 |
| 2018 | $278 | $793 |
| 2017 | $66 | $793 |
| 2016 | $62 | $773 |
| 2014 | $62 | $773 |
| 2013 | $118 | $773 |
Offer Insights
Choose an offer strength
$628,650 – $640,715
Listed by ReeceNichols -The Village
Listed Apr 5, 2026, 9:31 PM · Updated Jul 10, 2026, 4:14 PM · Source: Heartland MLS as distributed by MLS GRID · MLS #2612336