$210,000
3 bd · 4 ba · 1,180 sqftAbout this home
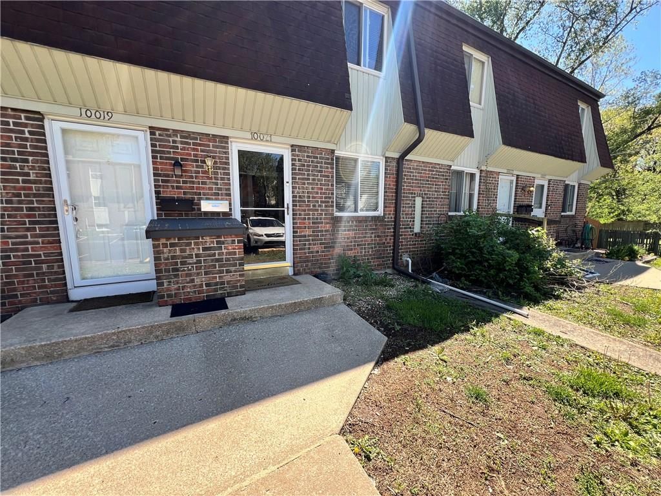
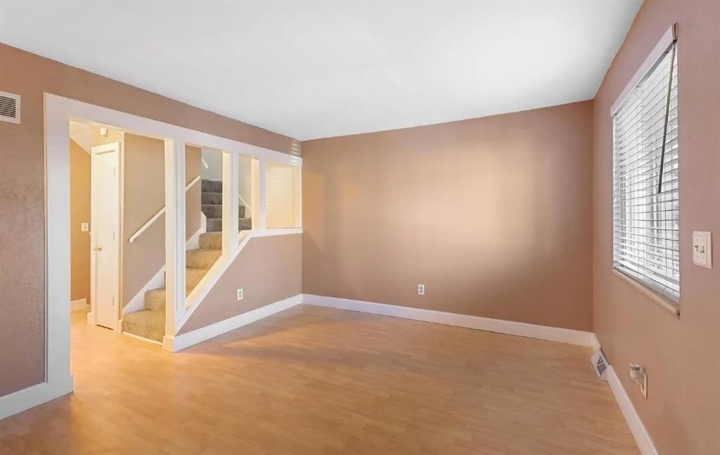
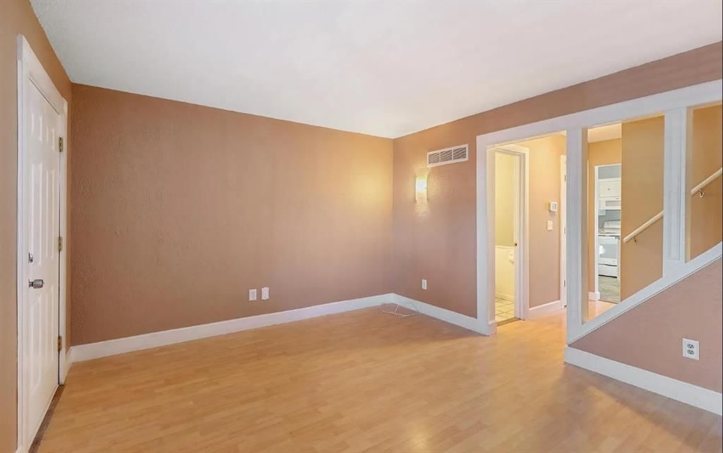
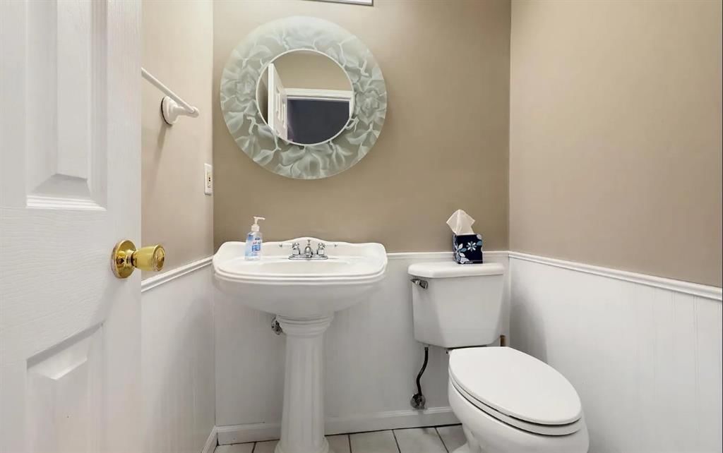
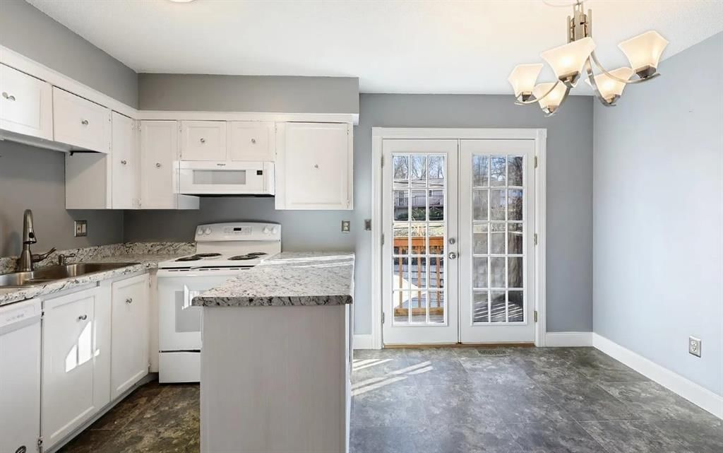
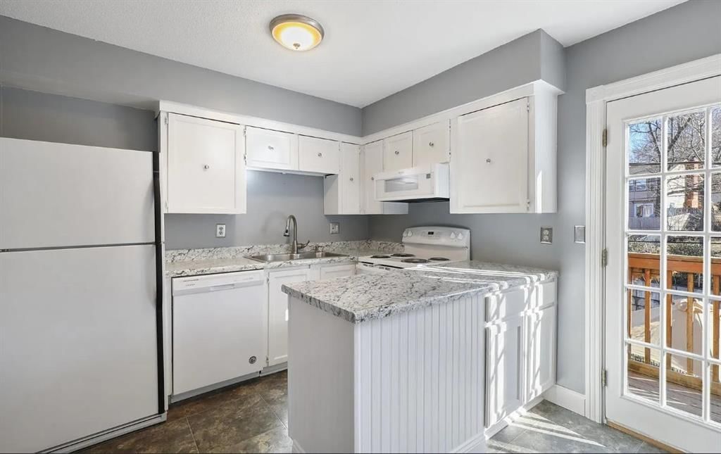
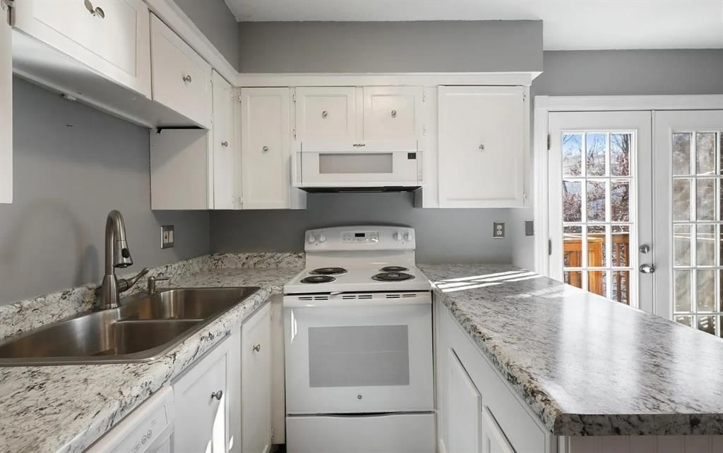
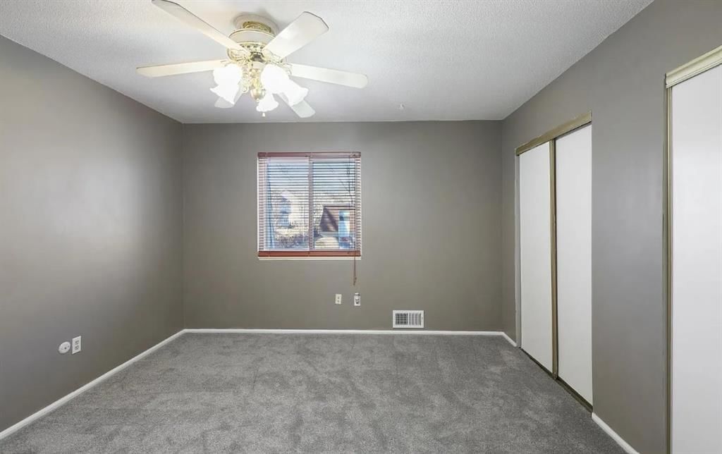
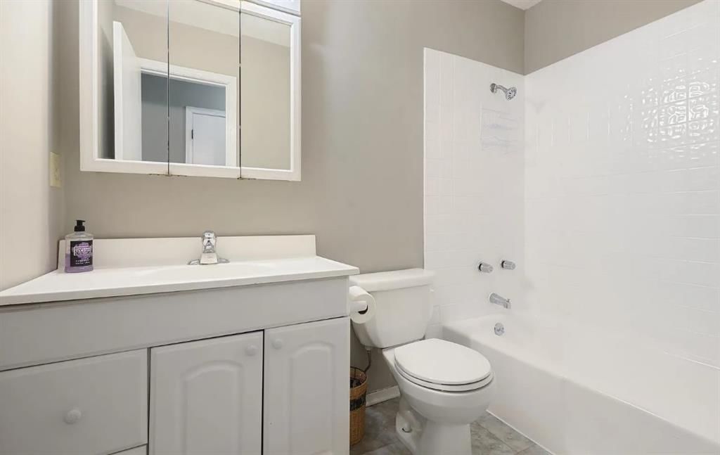
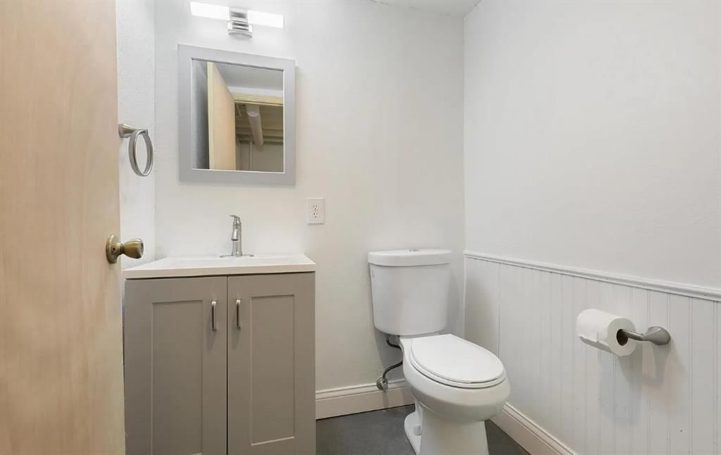
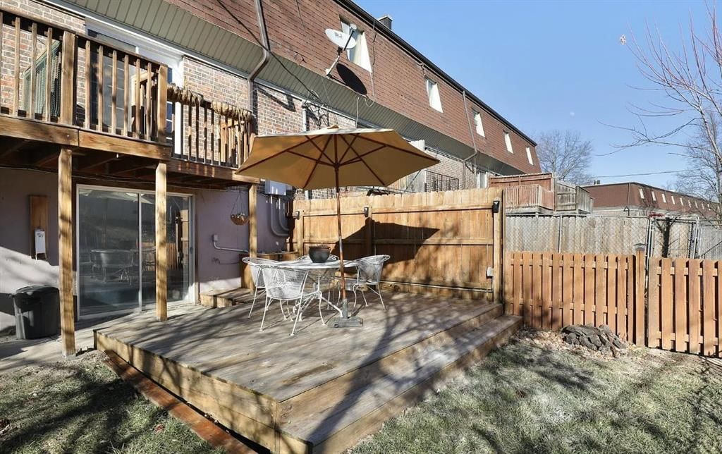
Move-In Ready Opportunity in the Heart of Merriam! Welcome to 10021 W 52nd Street, where location, convenience, and value come together. Now vacant and ready for its next owner, this well-maintained 3-bedroom, 1 full bath, 2 half bath townhome offers 1,180 square feet of functional living space in one of Johnson…
Offer Insights
Choose an offer strength
$216,300 – $220,290
Property Details
Interior
Bedrooms & bathrooms
- Bedrooms: 3
- Full bathrooms: 3
- 1/2 bathrooms: 2
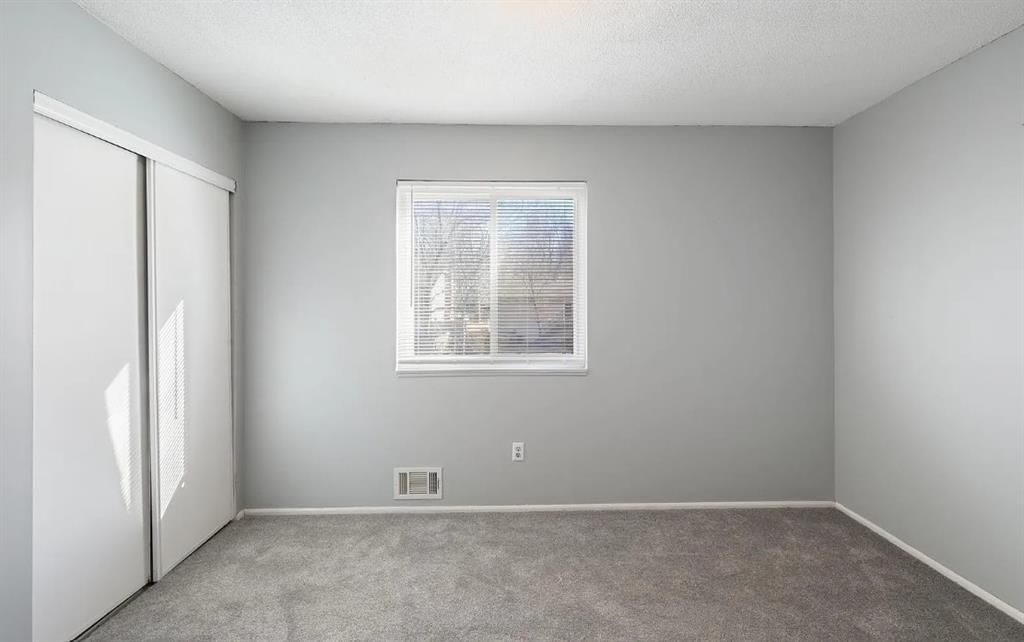
Primary Bedroom
- Level: Second
Bedroom 2
- Level: Second
Bedroom 3
Bathroom 3
Living Room
- Level: First
Kitchen
- Level: First
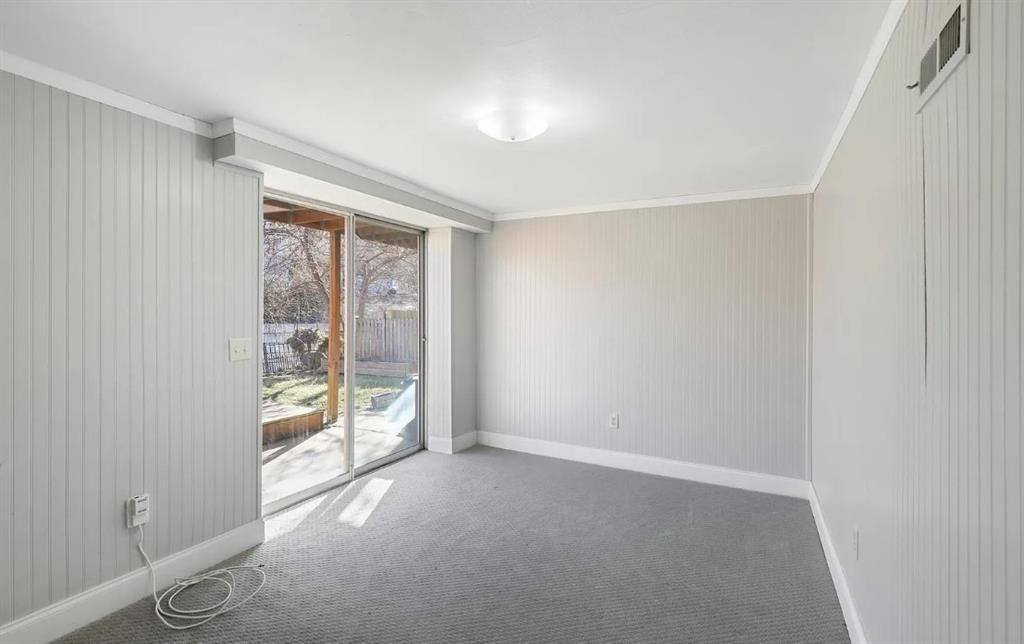
Recreation Room
- Level: Lower
Heating
- Heating: Forced Air
Cooling
- Cooling: Electric
Appliances
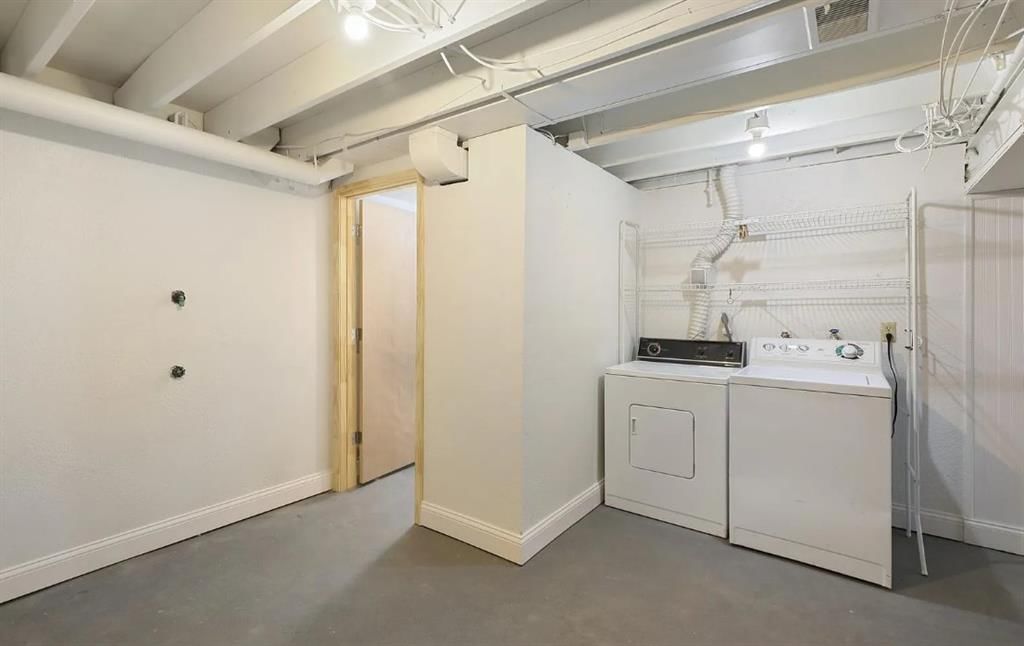
- Included: Dishwasher, Disposal, Dryer, Microwave, Refrigerator, Electric Range, Washer
- Laundry: In Basement
Features
- Features: Painted Cabinets
- Flooring: Carpet
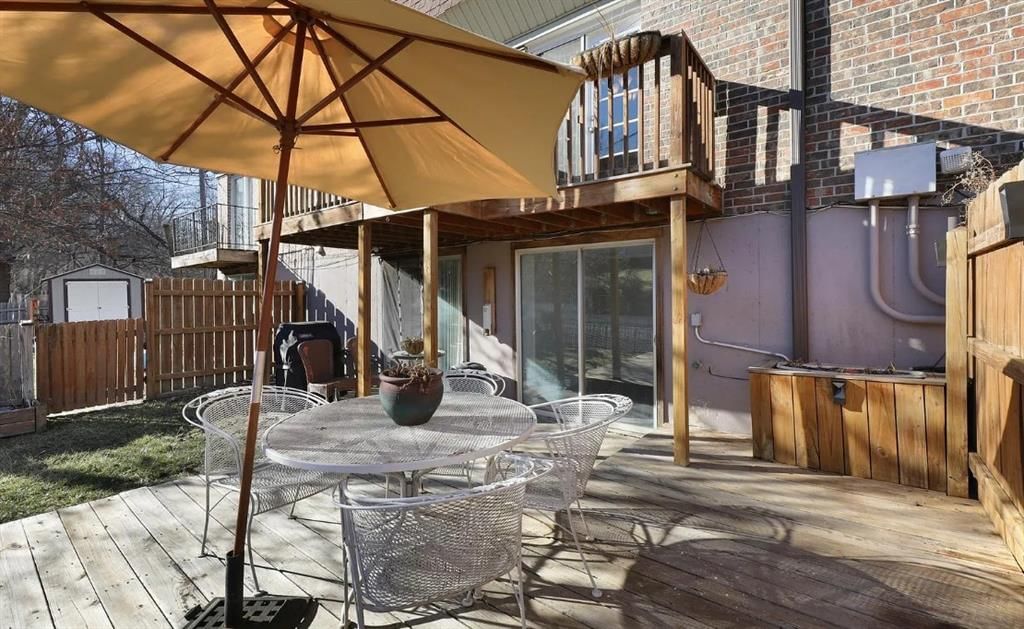
- Basement: Finished, Sump Pump, Walk-Out Access
- Other rooms: Family Room, Recreation Room
Interior area
- Finished area above ground: 1,180 sqft
- Total interior livable area: 1,180 sqft
Property
Parking
- Parking features: Off Street
Lot
- Size: 0.03 Acres
- Patio & porch: Deck
Construction
Type & style
- Home type: Residential
- Architectural style: Townhouse
Materials
- Materials: Brick/Mortar
Condition
- Year built: 1971
- Age: 51-75 Years
Utilities & green energy
- Sewer: Public Sewer
- Water: Public
Highlights
Outdoor & Lot
- Deck
- Fenced Yard
Kitchen
- Kitchen Island
- White Kitchen
Interior
- Shiplap / Paneling
Layout
- Finished Basement
- Walk-out Basement
- Bonus Room
HOA and Amenities
HOA
- Has HOA: Yes
- Fee: $130 /month
Nearby schools
GreatSchools rating
- 7Merriam Park Elementary School
- 7Hocker Grove Middle School
- 5Shawnee Mission North High School
Schools provided by the listing agent
- District: Shawnee Mission
- Elementary: Merriam Park
- Middle: Hocker Grove
- High: SM North
Price history
Tax
- Annual tax amount: $2,088 / yr
Property tax history
| Year | Property tax | Assessed value |
|---|---|---|
| 2025 | $2,088 | $20,401 |
| 2024 | $1,843 | $18,032 |
| 2023 | $1,281 | $12,788 |
| 2022 | $1,232 | $11,845 |
| 2021 | — | $12,040 |
| 2020 | $870 | $7,866 |
| 2019 | — | $7,210 |
| 2018 | — | $6,762 |
| 2017 | $813 | $7,233 |
| 2016 | $911 | $7,958 |
| 2015 | $876 | $7,728 |
| 2013 | $813 | $7,222 |
Listed by 1st Class Real Estate KC
Listed Apr 12, 2026, 7:08 PM · Updated Aug 10, 2026, 9:26 AM · Source: Heartland MLS as distributed by MLS GRID · MLS #2612193
$210,000
10021 W 52nd Street, Merriam, KS 66203
About this home
Move-In Ready Opportunity in the Heart of Merriam! Welcome to 10021 W 52nd Street, where location, convenience, and value come together. Now vacant and ready for its next owner, this well-maintained 3-bedroom, 1 full bath, 2 half bath townhome offers 1,180 square feet of functional living space in one of Johnson…
See this home in person
Connect with a local HouseLoop agent to show you this home and answer your questions.
Pick a date
Pick a time
Property Details
Interior
Bedrooms & bathrooms
- Bedrooms: 3
- Full bathrooms: 3
- 1/2 bathrooms: 2
Primary Bedroom
- Level: Second
Bedroom 2
- Level: Second
Bedroom 3
Bathroom 3
Living Room
- Level: First
Kitchen
- Level: First
Recreation Room
- Level: Lower
Heating
- Heating: Forced Air
Cooling
- Cooling: Electric
Appliances
- Included: Dishwasher, Disposal, Dryer, Microwave, Refrigerator, Electric Range, Washer
- Laundry: In Basement
Features
- Features: Painted Cabinets
- Flooring: Carpet
- Basement: Finished, Sump Pump, Walk-Out Access
- Other rooms: Family Room, Recreation Room
Interior area
- Finished area above ground: 1,180 sqft
- Total interior livable area: 1,180 sqft
Property
Parking
- Parking features: Off Street
Lot
- Size: 0.03 Acres
- Patio & porch: Deck
Construction
Type & style
- Home type: Residential
- Architectural style: Townhouse
Materials
- Materials: Brick/Mortar
Condition
- Year built: 1971
- Age: 51-75 Years
Utilities & green energy
- Sewer: Public Sewer
- Water: Public
Highlights
Outdoor & Lot
- Deck
- Fenced Yard
Kitchen
- Kitchen Island
- White Kitchen
Interior
- Shiplap / Paneling
Layout
- Finished Basement
- Walk-out Basement
- Bonus Room
HOA and Amenities
HOA
- Has HOA: Yes
- Fee: $130 /month
Nearby schools
GreatSchools rating
- 7Merriam Park Elementary School
- 7Hocker Grove Middle School
- 5Shawnee Mission North High School
Schools provided by the listing agent
- District: Shawnee Mission
- Elementary: Merriam Park
- Middle: Hocker Grove
- High: SM North
Price history
Tax
- Annual tax amount: $2,088 / yr
Property tax history
| Year | Property tax | Assessed value |
|---|---|---|
| 2025 | $2,088 | $20,401 |
| 2024 | $1,843 | $18,032 |
| 2023 | $1,281 | $12,788 |
| 2022 | $1,232 | $11,845 |
| 2021 | — | $12,040 |
| 2020 | $870 | $7,866 |
| 2019 | — | $7,210 |
| 2018 | — | $6,762 |
| 2017 | $813 | $7,233 |
| 2016 | $911 | $7,958 |
| 2015 | $876 | $7,728 |
| 2013 | $813 | $7,222 |
Offer Insights
Choose an offer strength
$216,300 – $220,290
Listed by 1st Class Real Estate KC
Listed Apr 12, 2026, 7:08 PM · Updated Aug 10, 2026, 9:26 AM · Source: Heartland MLS as distributed by MLS GRID · MLS #2612193