$830,000
4 bd · 3 ba · 3,241 sqftAbout this home
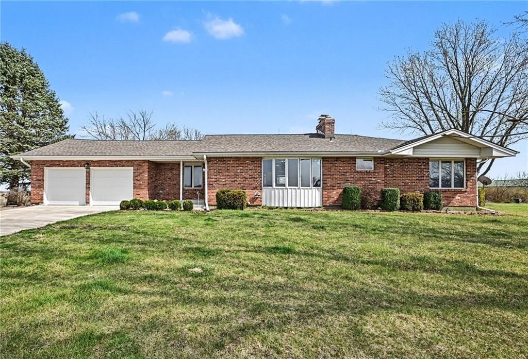
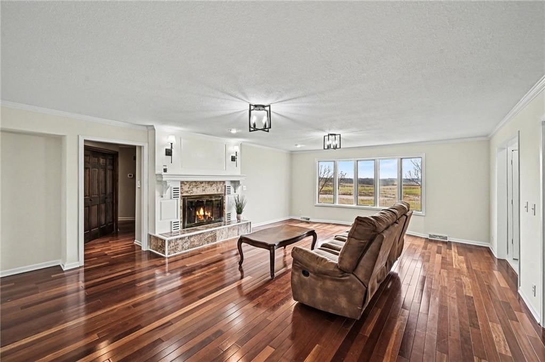
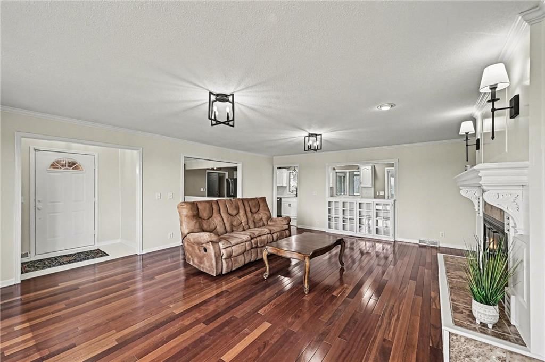
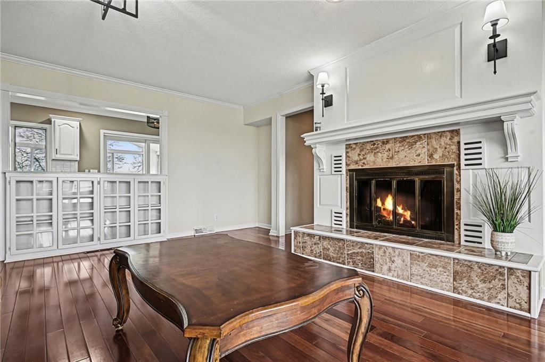
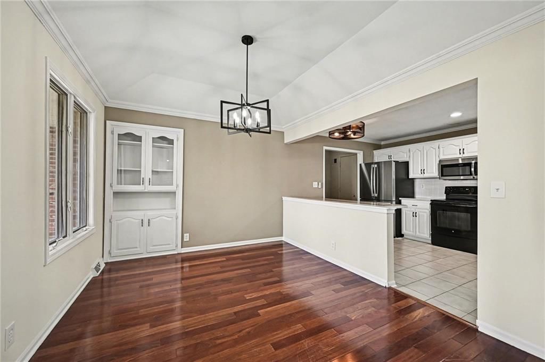
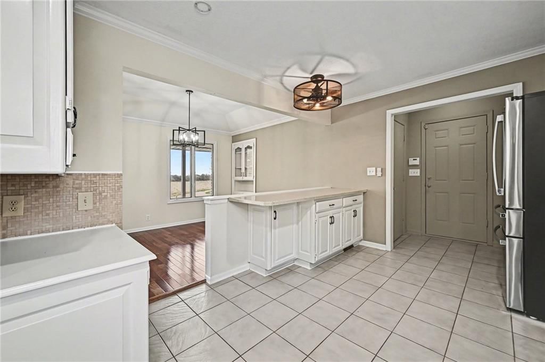
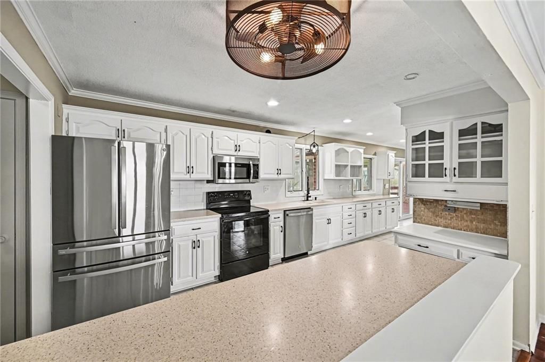
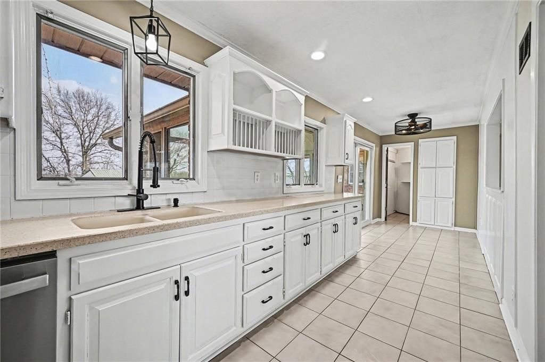
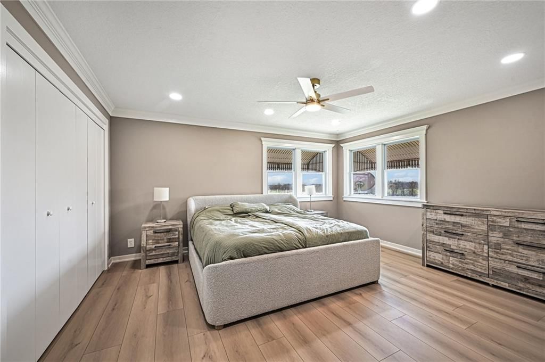
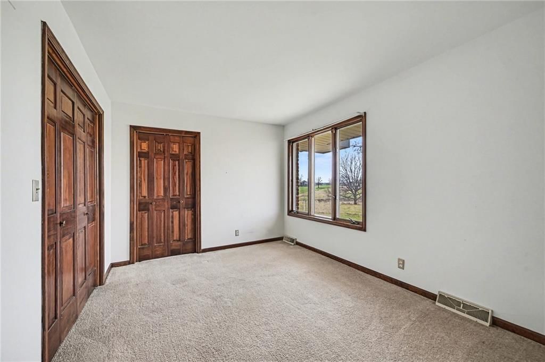
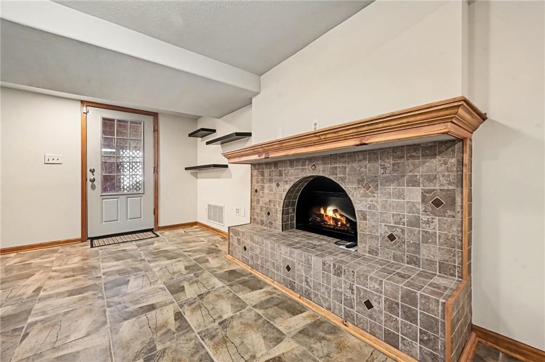
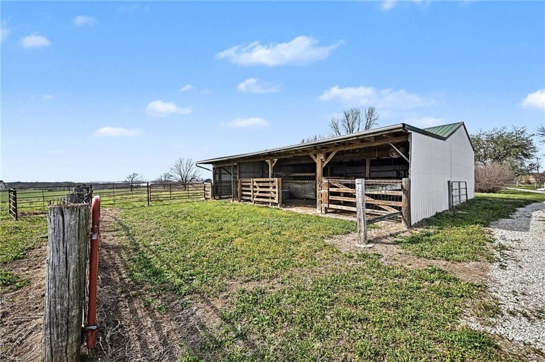
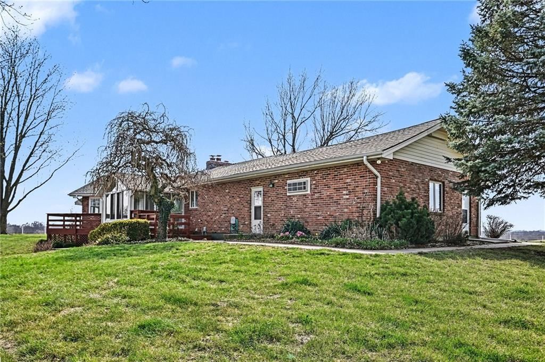
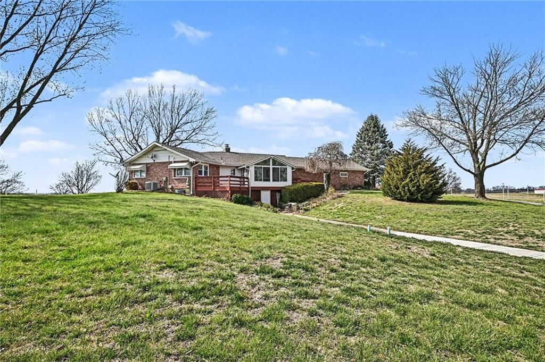
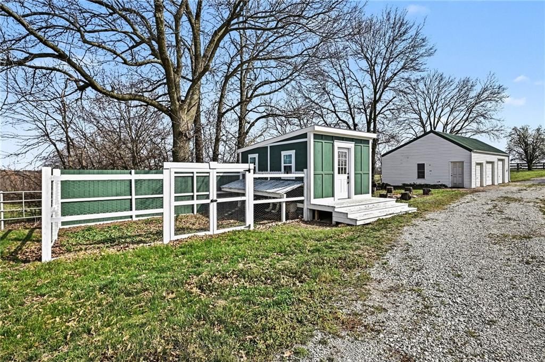
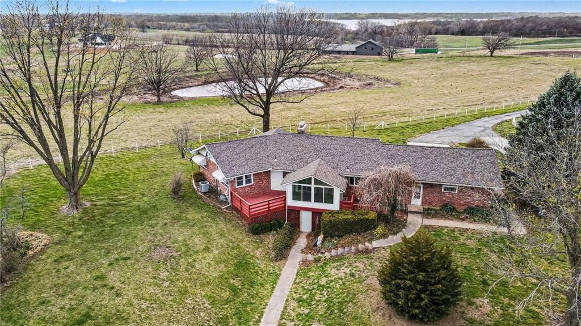
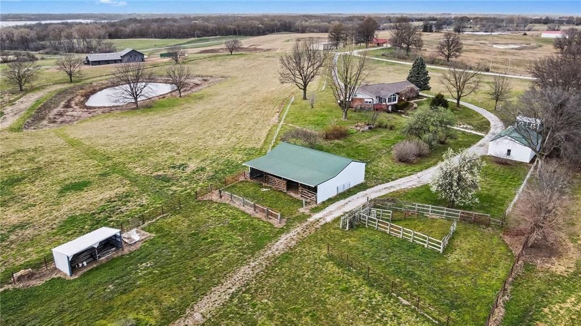
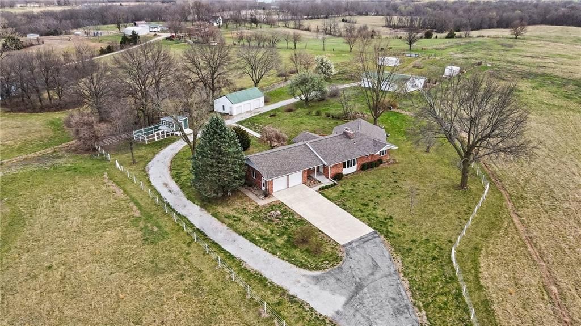
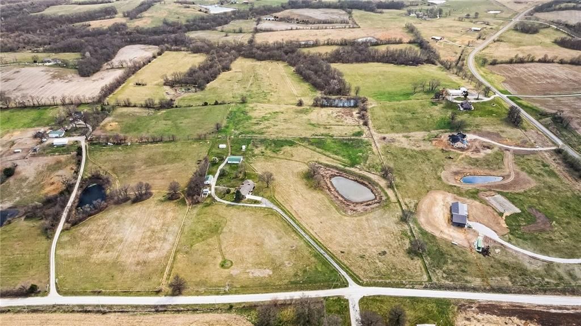
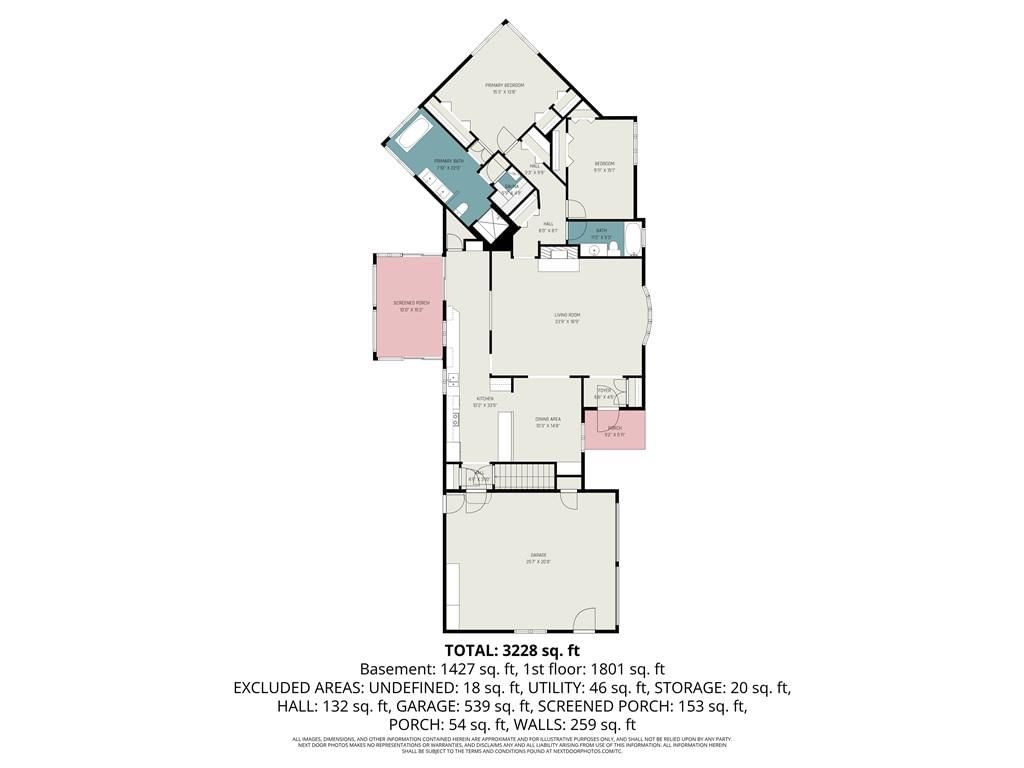
Set on 19+/– acres, this charming home is full of character with bright, open spaces, gorgeous wood floors, and a beautiful fireplace that greets you at the door. The dining room features built in storage, and the kitchen blends stainless steel appliances with classic white cabinetry for a warm, timeless feel. The…
Offer Insights
Choose an offer strength
$813,400 – $829,170
Property Details
Interior
Bedrooms & bathrooms
- Bedrooms: 4
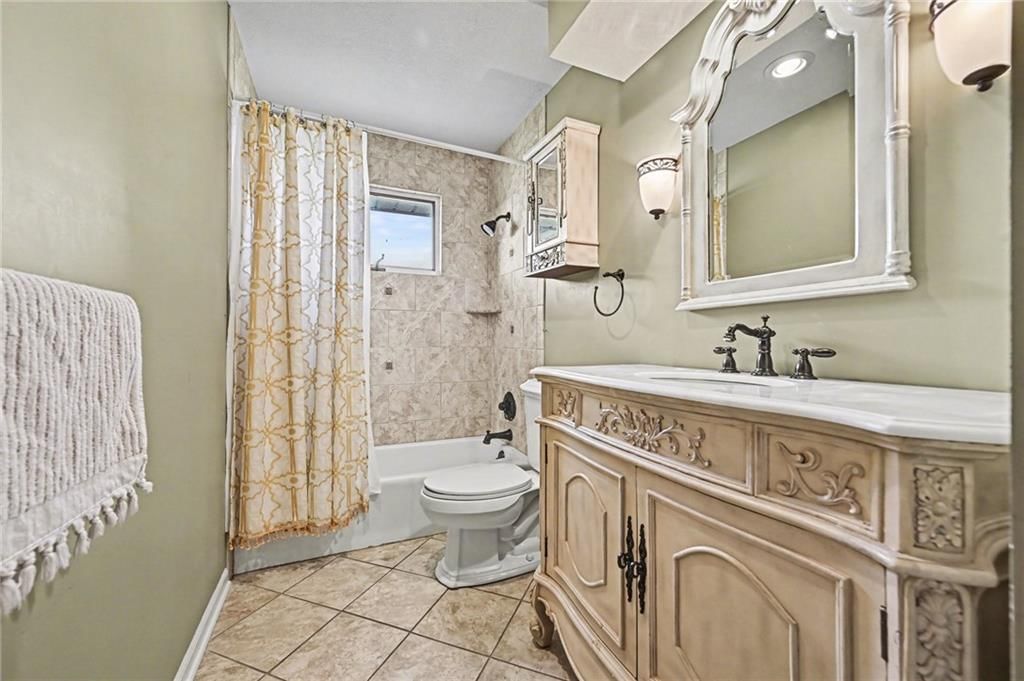
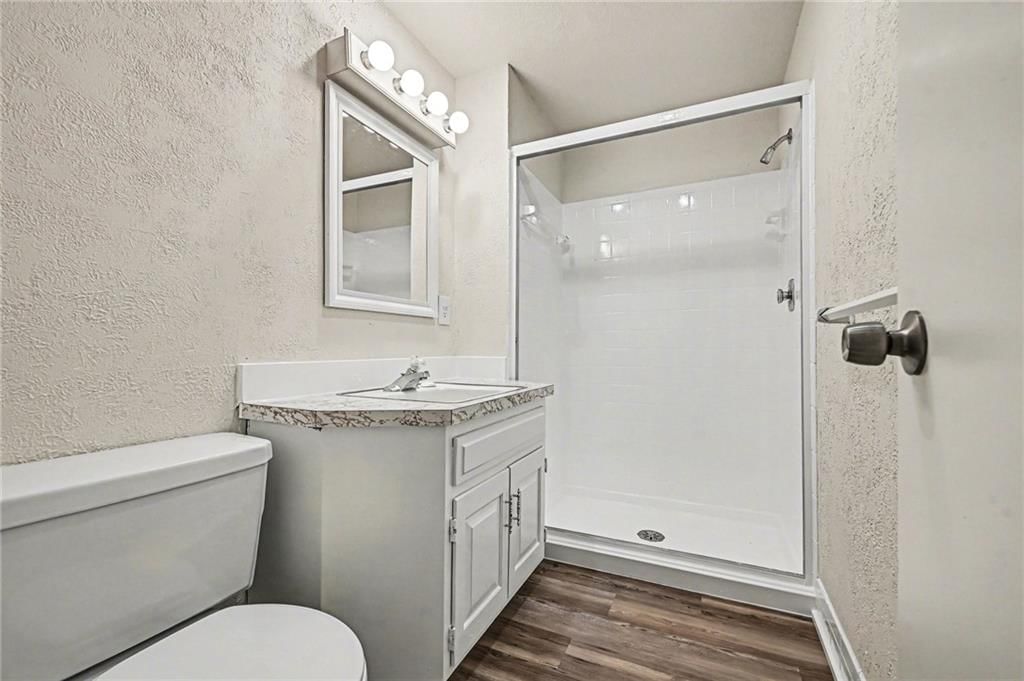
- Full bathrooms: 3
Heating
- Heating: Electric
Cooling
- Cooling: Electric
Appliances
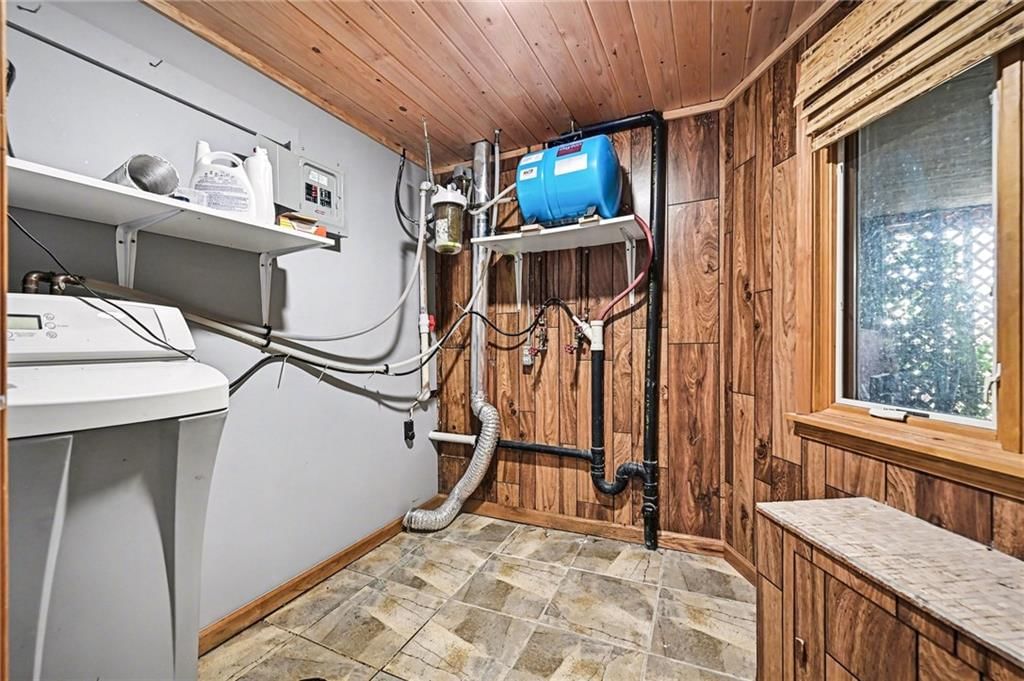
- Laundry: Laundry Room, Lower Level
Features
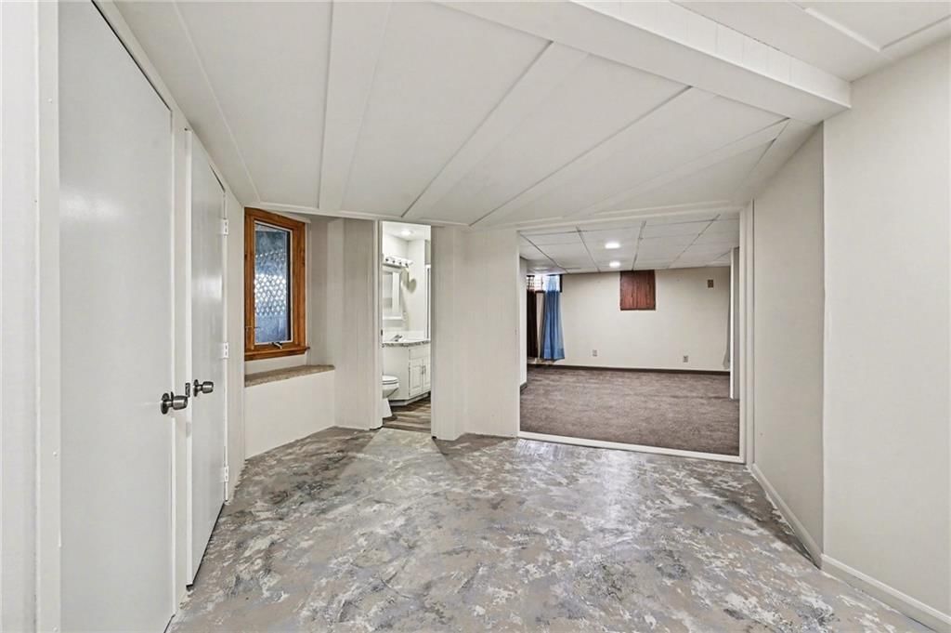
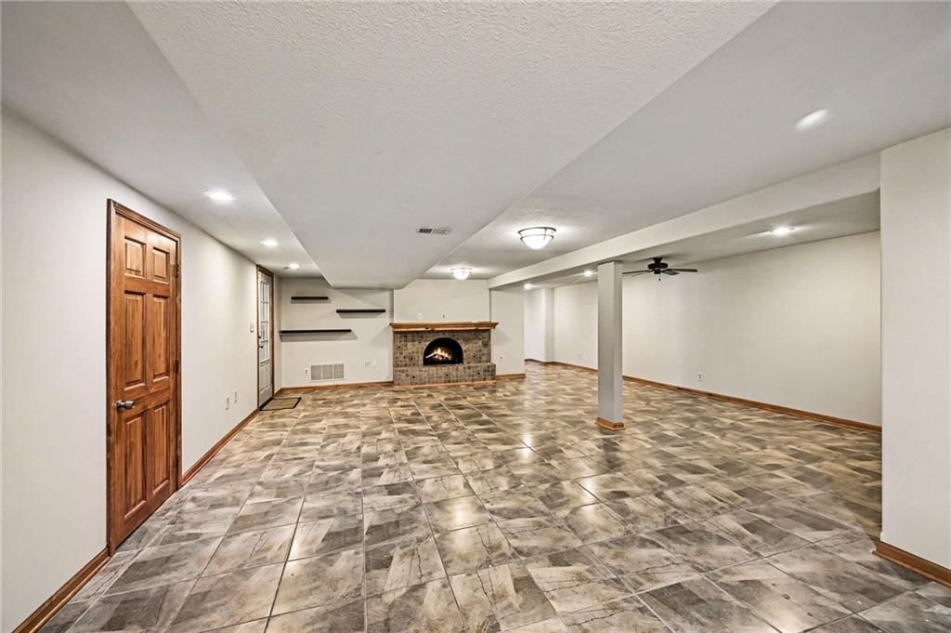
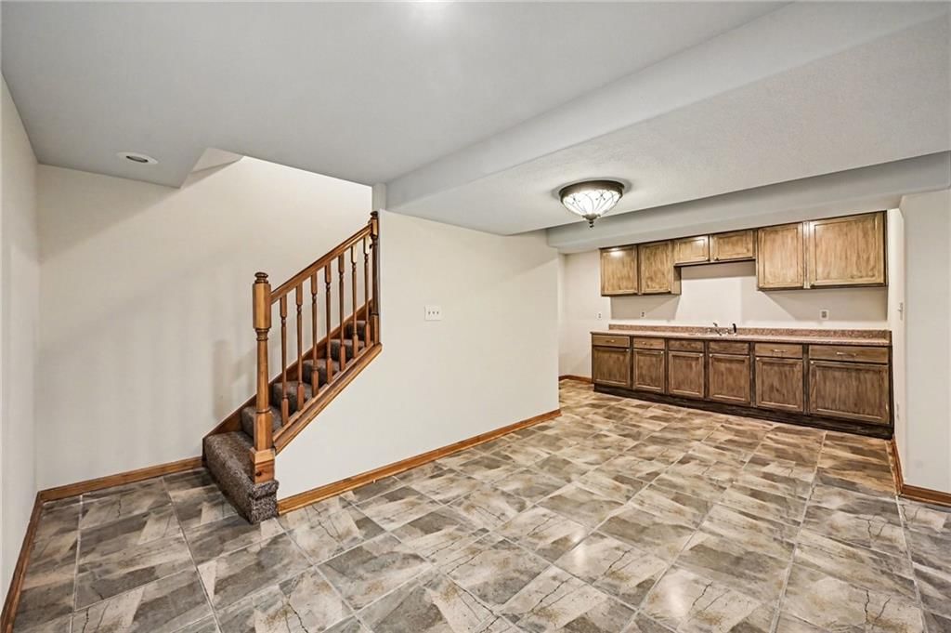
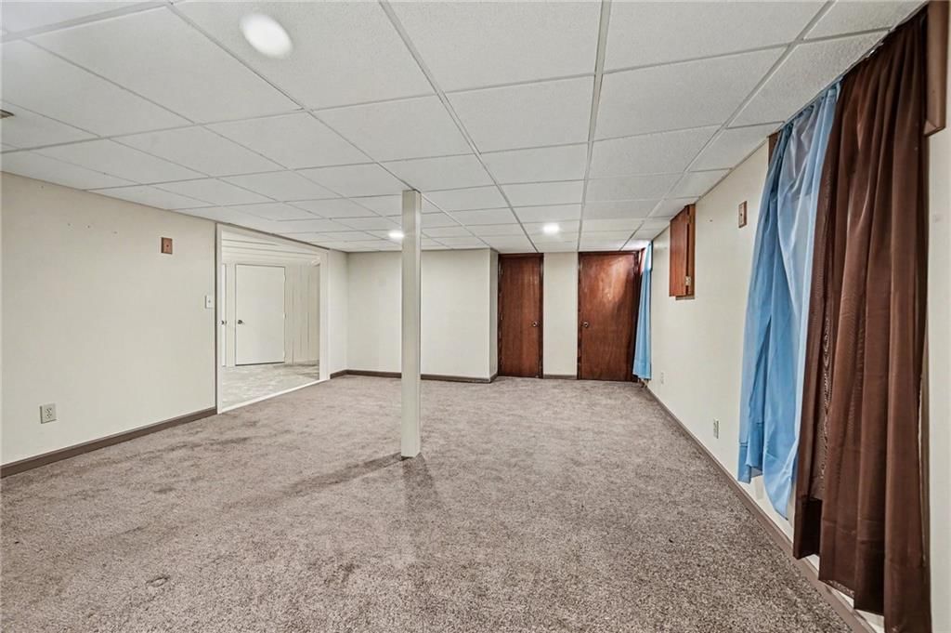
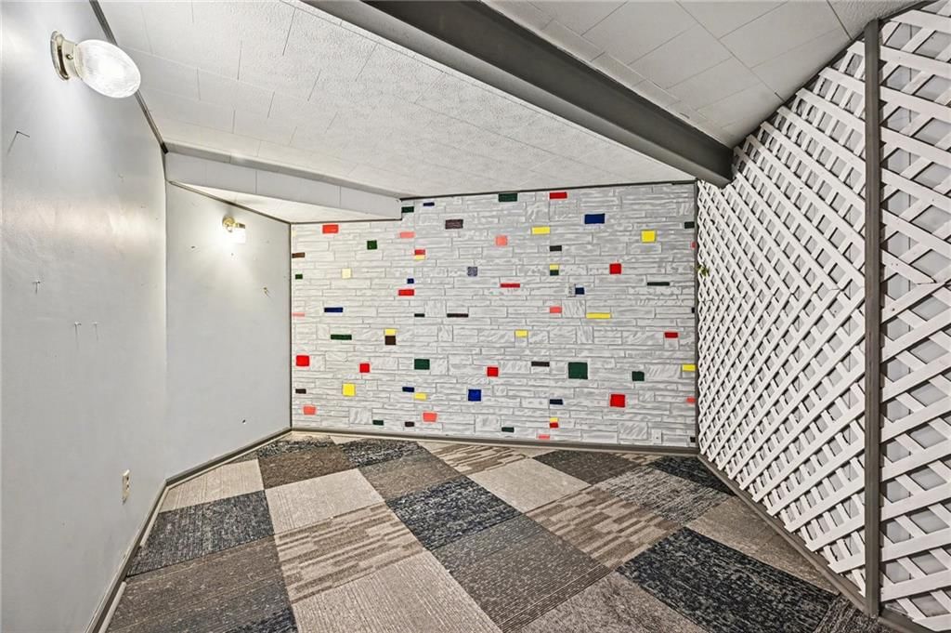
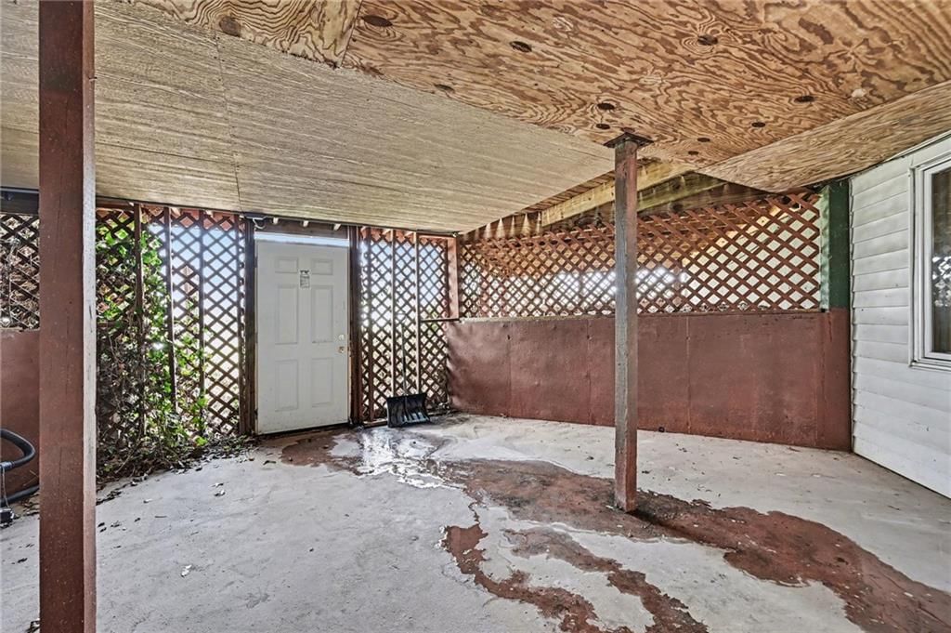
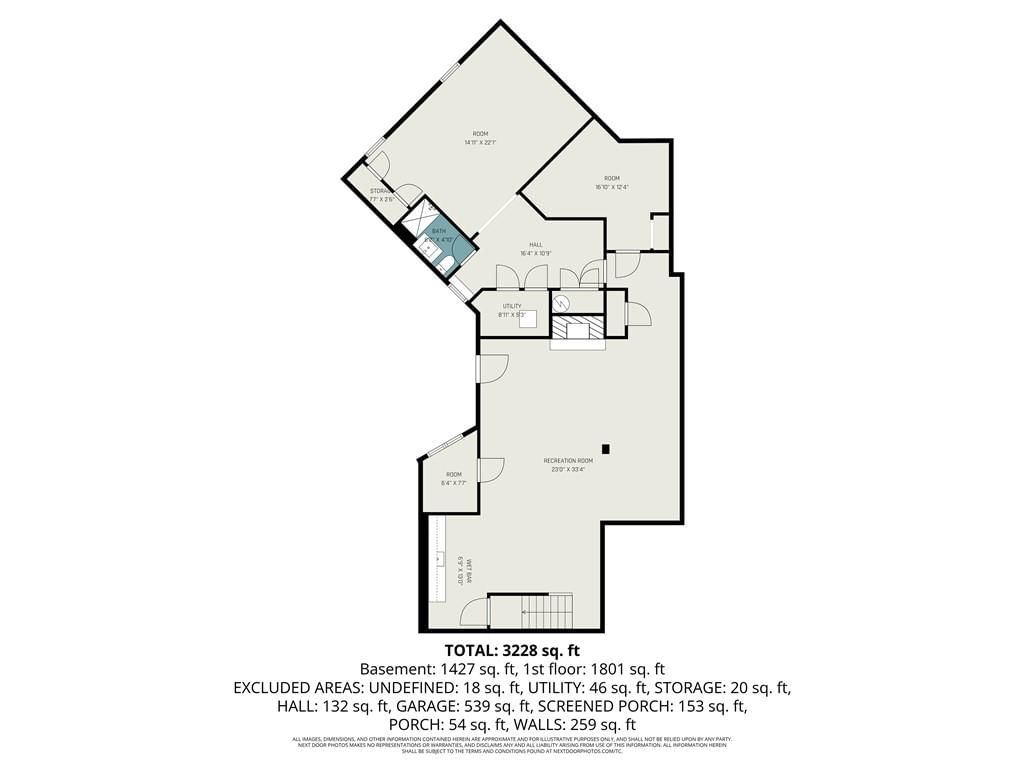
- Basement: Concrete, Finished, Full, Walk-Out Access
- Fireplace features: Family Room, Great Room
- Other rooms: Den/Study, Great Room
Interior area
- Finished area above ground: 3,241 sqft
- Total interior livable area: 3,241 sqft
Property
Parking
- Total spaces: 2
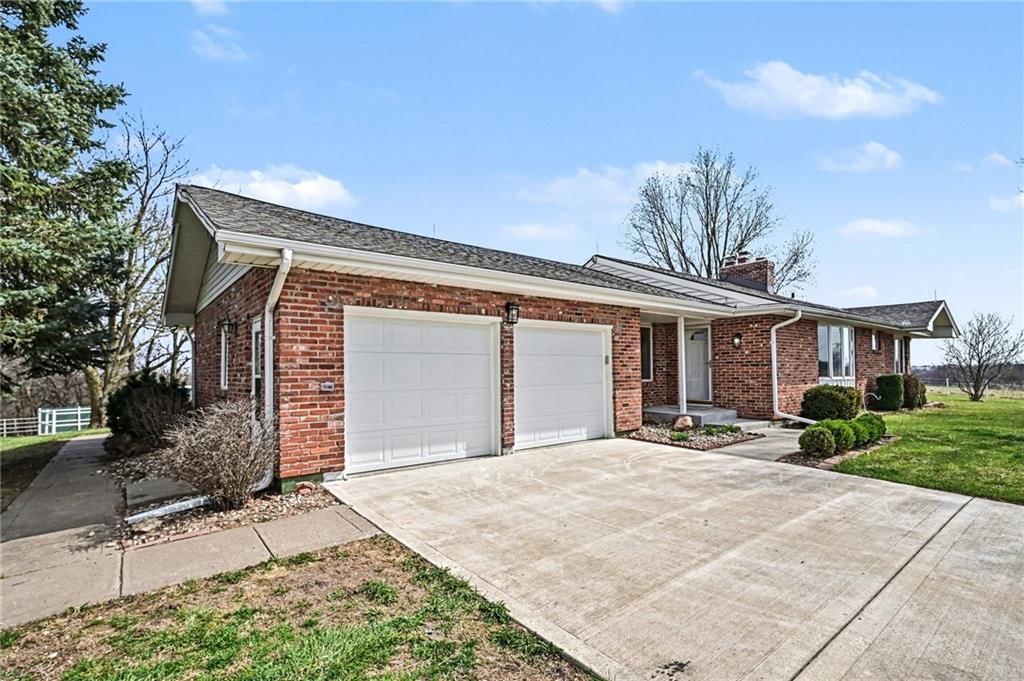
- Parking features: Attached, Garage Faces Front
Lot
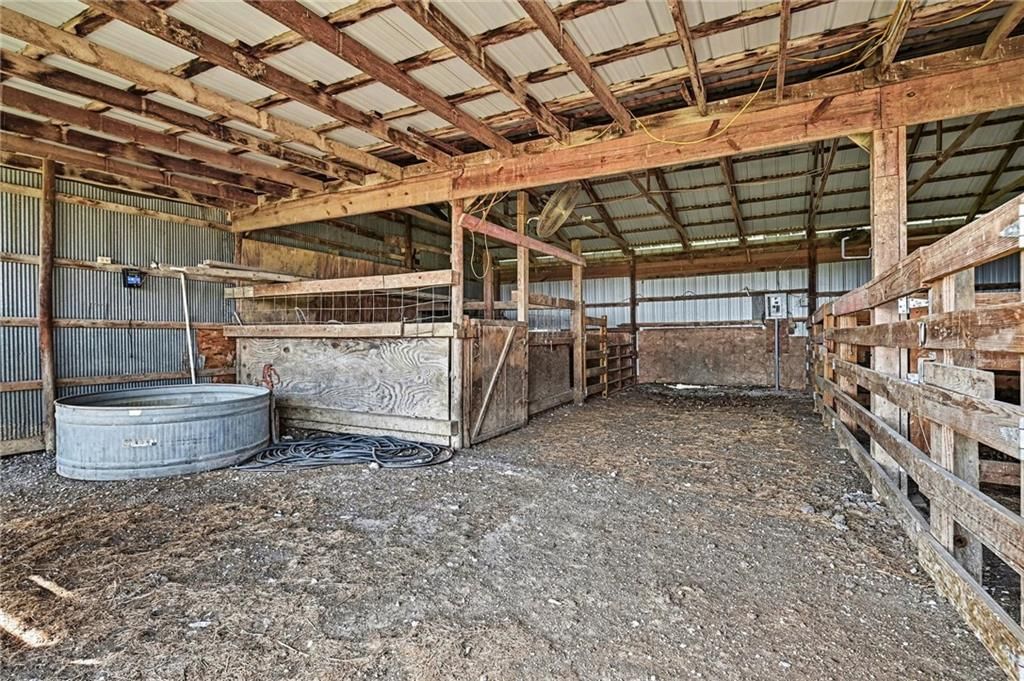
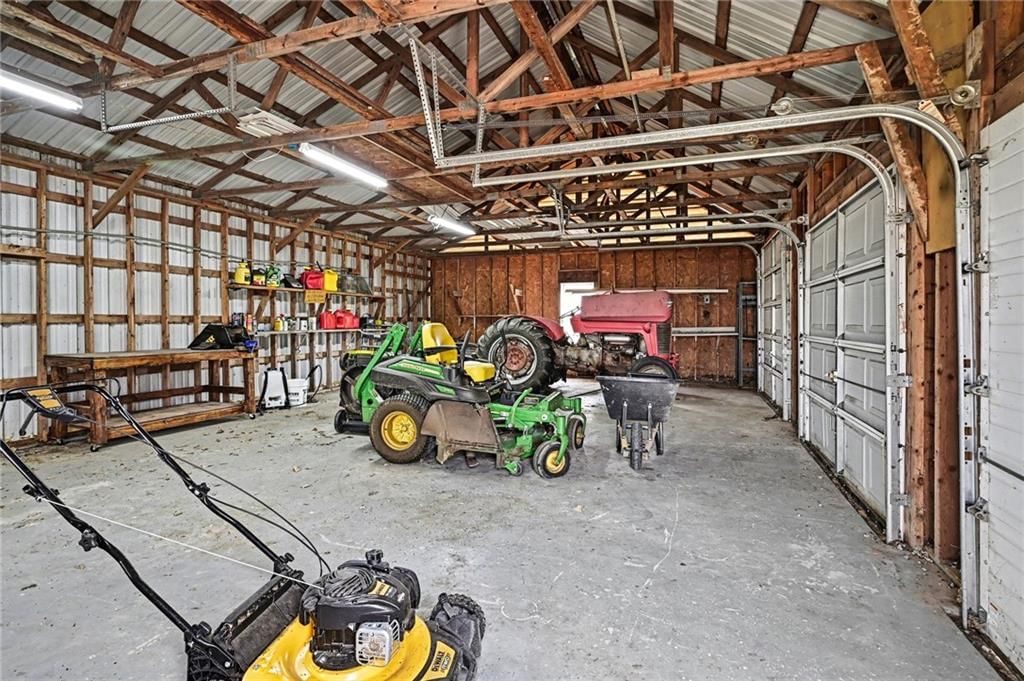
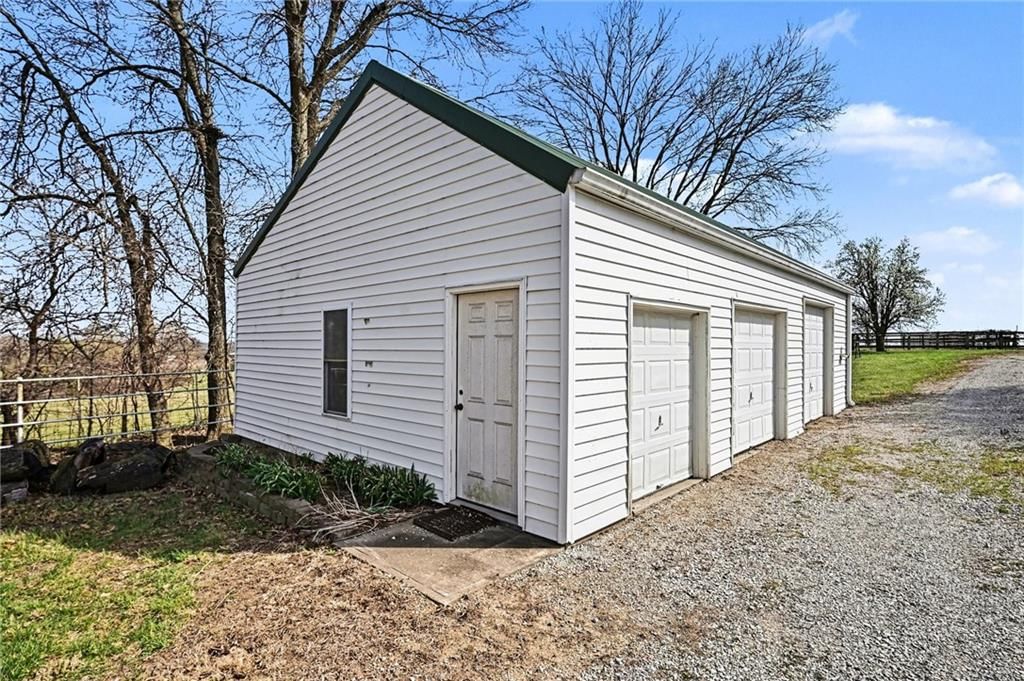
- Size: 19.82 Acres
- Features: Acreage, Pond(s)
Construction
Type & style
- Home type: Residential
- Architectural style: Single Family Residence
Materials
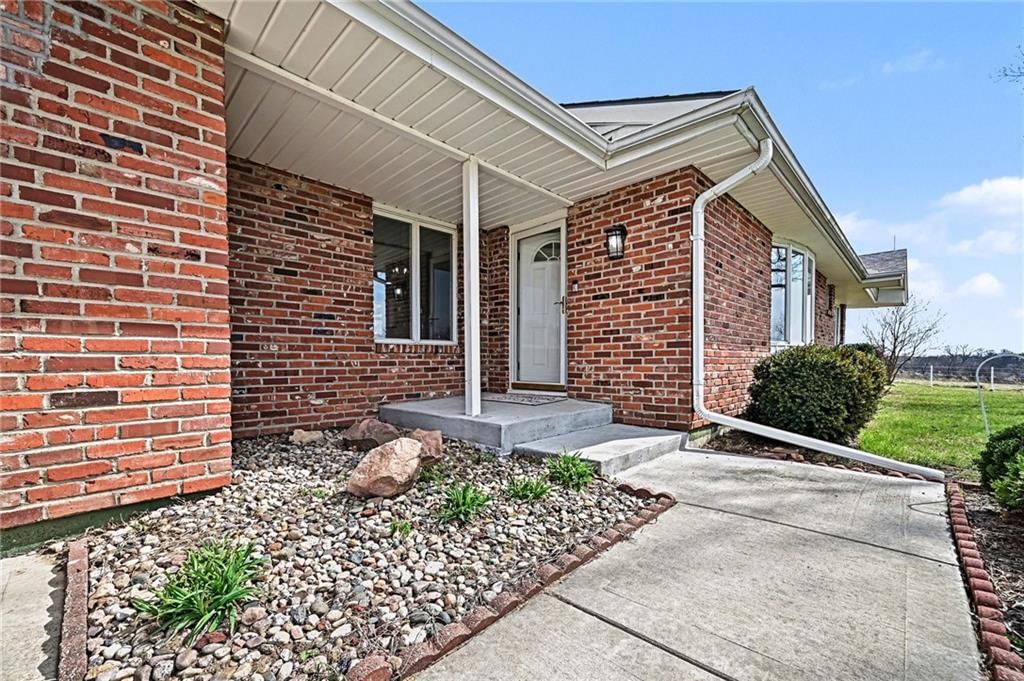
- Materials: Brick
Condition
- Year built: 1976
- Age: 51-75 Years
Utilities & green energy
- Sewer: Septic Tank
- Water: Well
Highlights
Outdoor & Lot
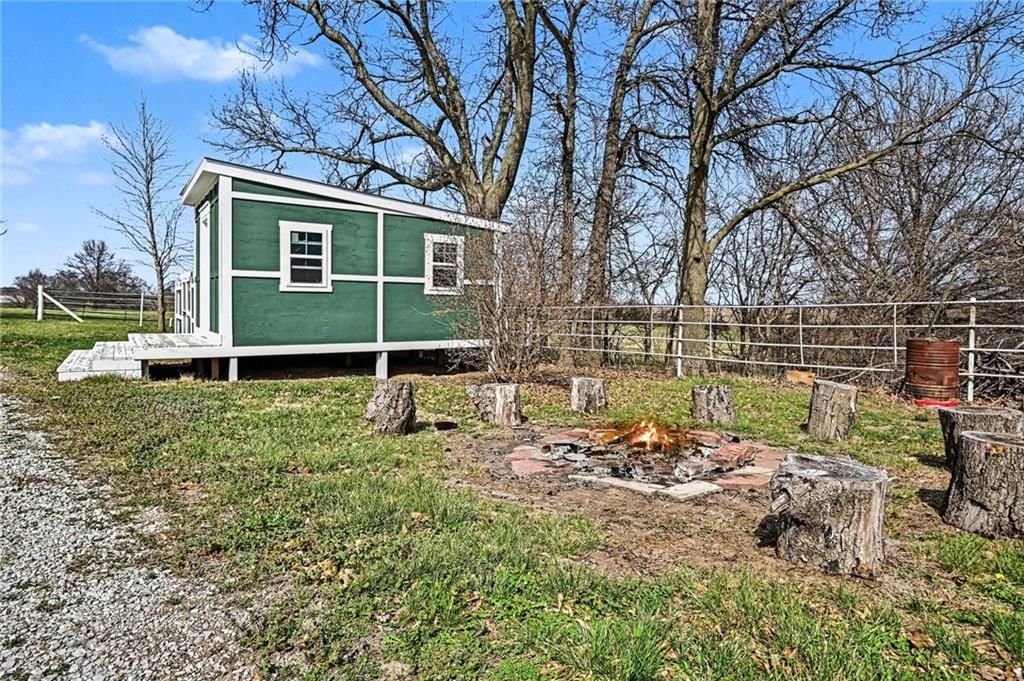
- Fire Pit
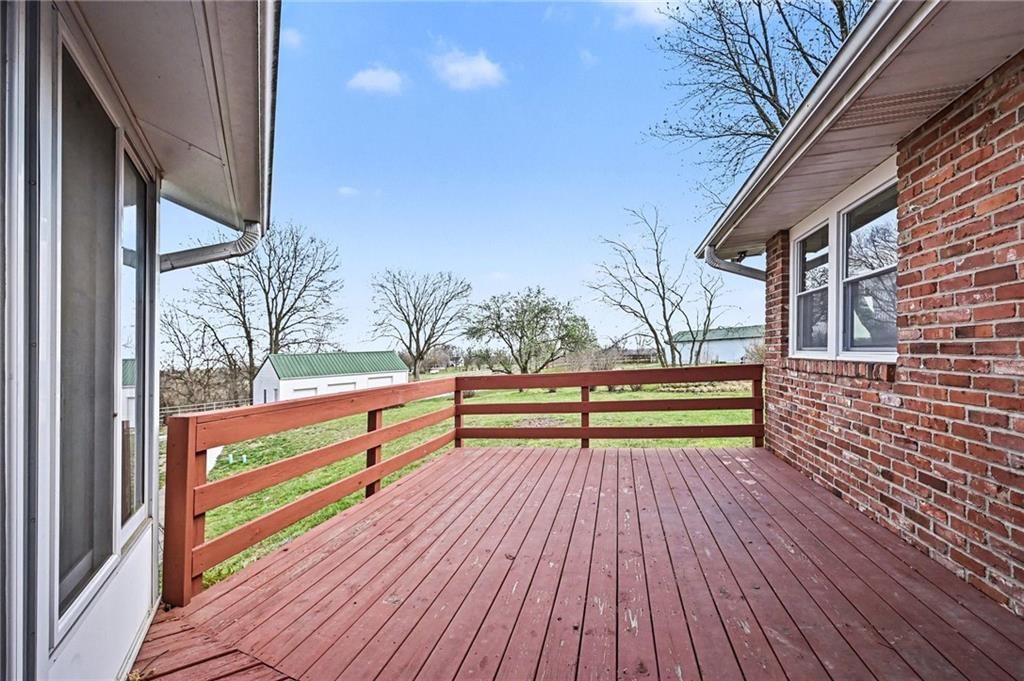
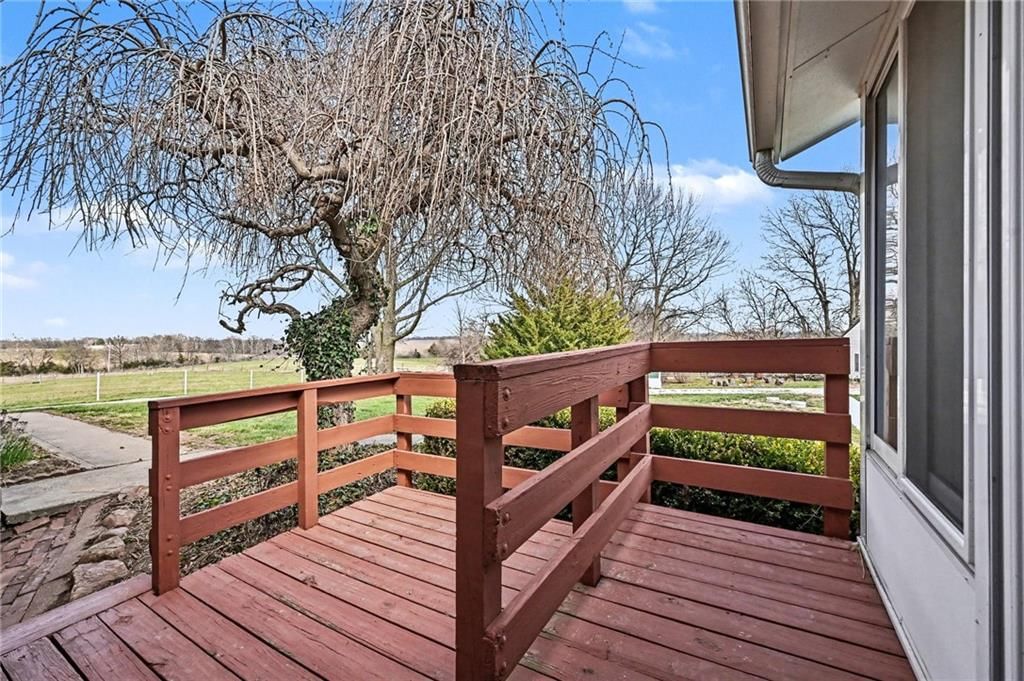
- Deck
- Fenced Yard
- Big Backyard
- Mature Trees
- Acreage
- Waterfront
Kitchen
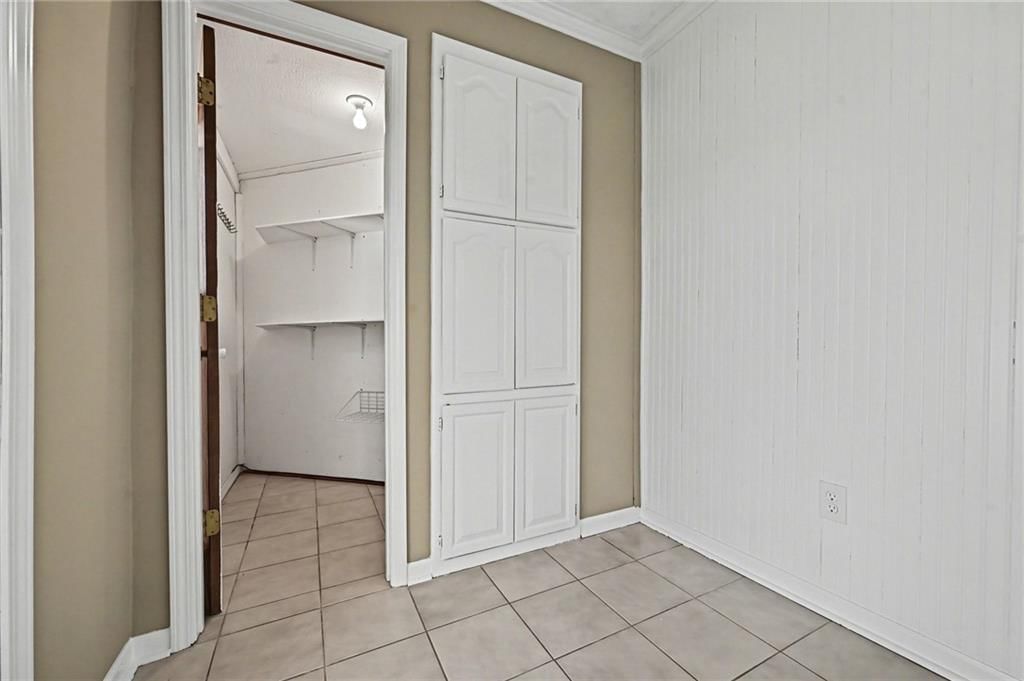
- Walk-in Pantry
- White Kitchen
Bathroom
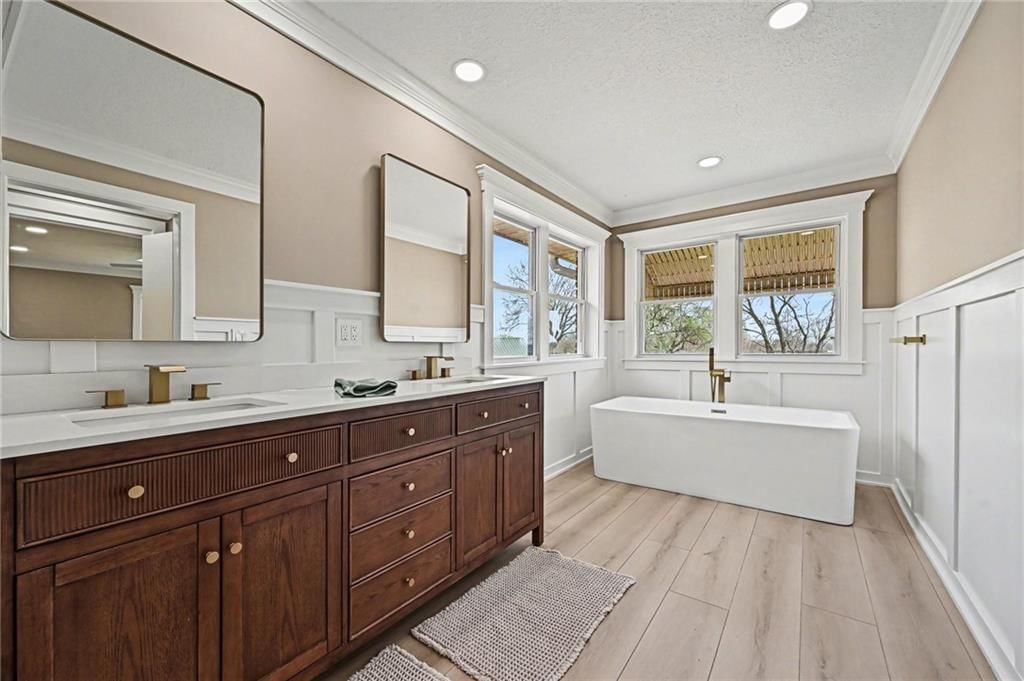
- Freestanding Tub
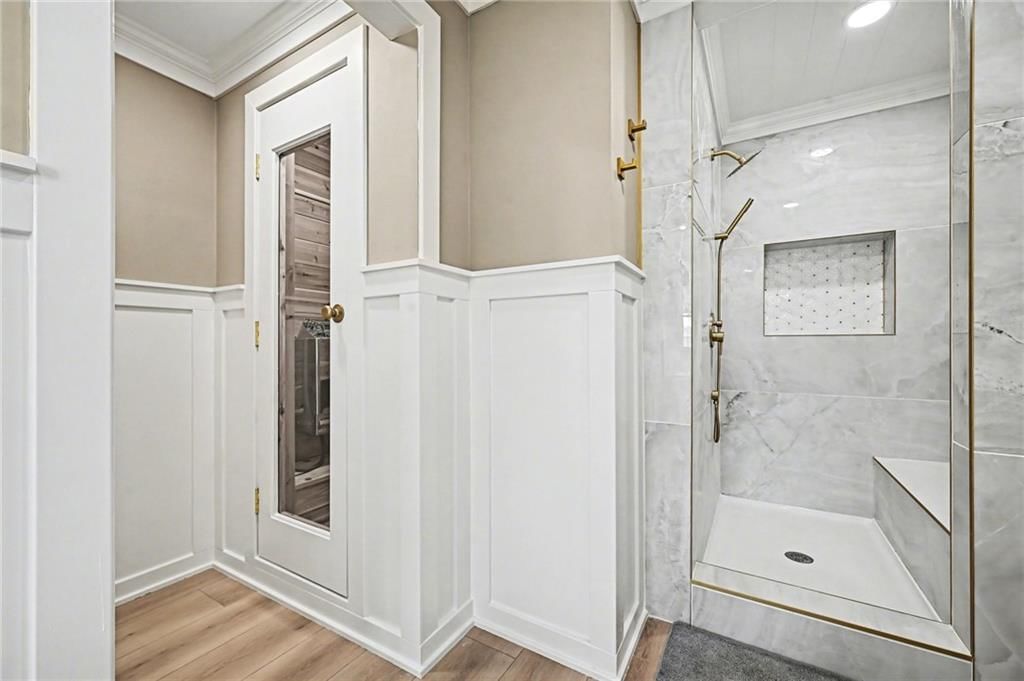
- Walk-in Shower
- Double Vanity
Interior
- Hardwood Floors
- Tile Floors
- Two-Story Living Room
- Shiplap / Paneling
- Wet Bar
- Statement Lighting
Layout
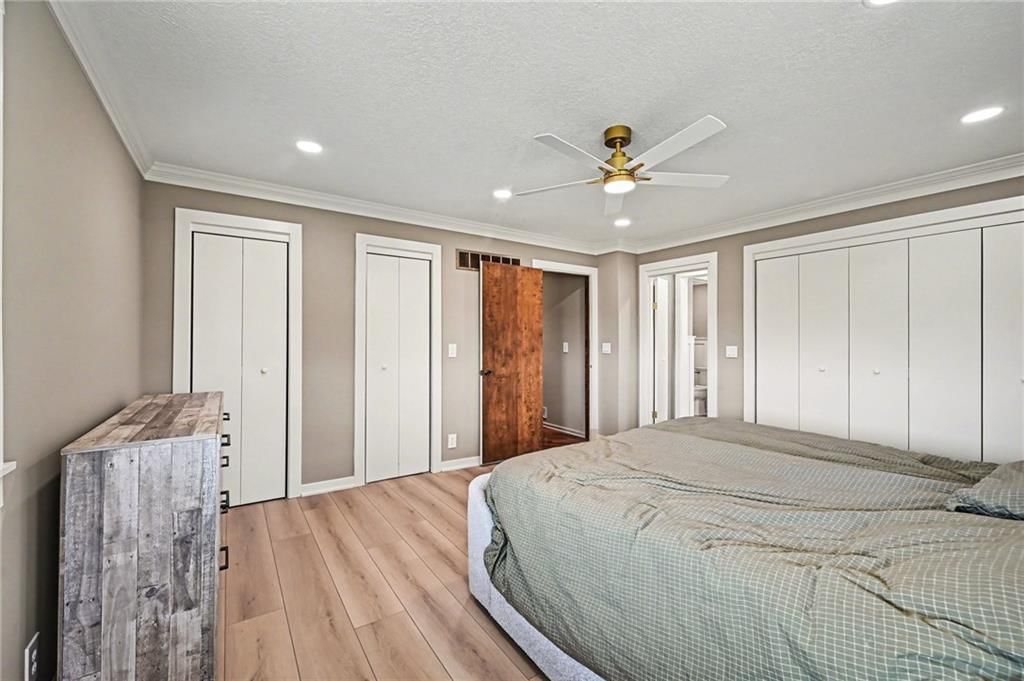
- Main Floor Primary
- Finished Basement
- Walk-out Basement
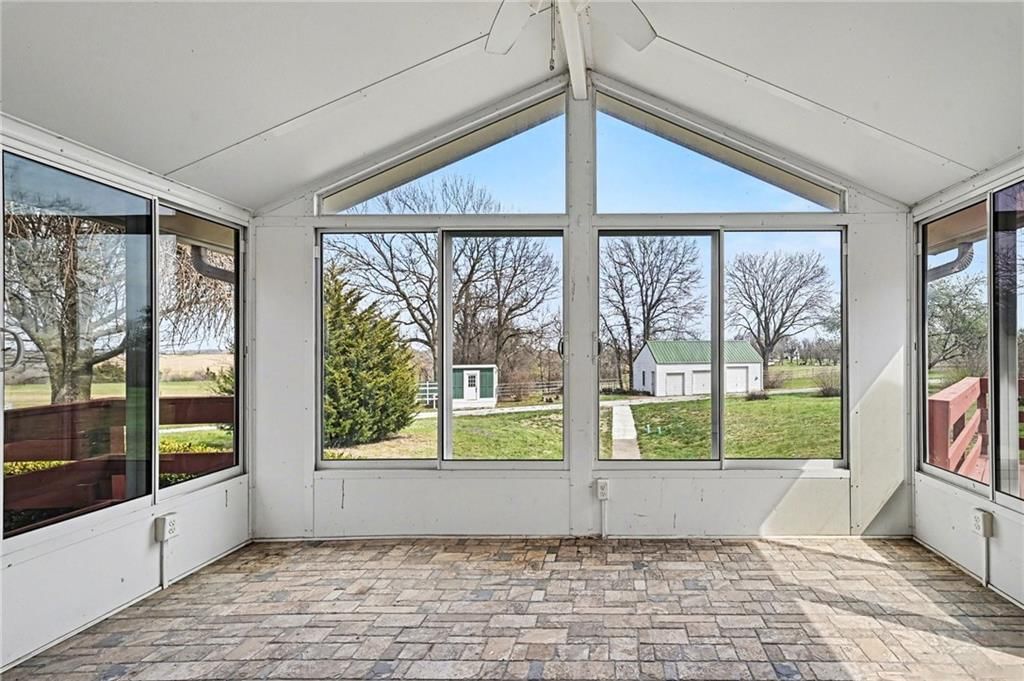
- Sunroom
Fireplace
- Fireplace
Garage & Parking
- Attached Garage
HOA and Amenities
No HOA on this home.
Nearby schools
GreatSchools rating
- 3Clinton Co. R-Iii Middle School
- 7Plattsburg High School
- 3Ellis Elementary School
Schools provided by the listing agent
- District: Plattsburg
Price history
Tax
- Annual tax amount: $4,947 / yr
Property tax history
| Year | Property tax | Assessed value |
|---|---|---|
| 2025 | $4,948 | $73,950 |
| 2024 | $3,601 | $52,170 |
| 2023 | $3,418 | $52,170 |
| 2022 | $3,121 | $45,690 |
| 2021 | $3,144 | $45,690 |
| 2020 | $2,832 | $42,670 |
| 2019 | $2,832 | $42,670 |
| 2018 | $2,854 | $40,580 |
| 2017 | $2,652 | $40,580 |
| 2016 | $2,652 | $39,550 |
| 2015 | $2,652 | $39,550 |
| 2014 | $2,652 | $38,210 |
Listed by ReeceNichols-KCN
Listed Apr 2, 2026, 2:49 PM · Updated Aug 11, 2026, 11:15 AM · Source: Heartland MLS as distributed by MLS GRID · MLS #2611834
$830,000
6409 Clinton County Line Road, Trimble, MO 64492
About this home
Set on 19+/– acres, this charming home is full of character with bright, open spaces, gorgeous wood floors, and a beautiful fireplace that greets you at the door. The dining room features built in storage, and the kitchen blends stainless steel appliances with classic white cabinetry for a warm, timeless feel. The…
See this home in person
Connect with a local HouseLoop agent to show you this home and answer your questions.
Pick a date
Pick a time
Property Details
Interior
Bedrooms & bathrooms
- Bedrooms: 4
- Full bathrooms: 3
Heating
- Heating: Electric
Cooling
- Cooling: Electric
Appliances
- Laundry: Laundry Room, Lower Level
Features
- Basement: Concrete, Finished, Full, Walk-Out Access
- Fireplace features: Family Room, Great Room
- Other rooms: Den/Study, Great Room
Interior area
- Finished area above ground: 3,241 sqft
- Total interior livable area: 3,241 sqft
Property
Parking
- Total spaces: 2
- Parking features: Attached, Garage Faces Front
Lot
- Size: 19.82 Acres
- Features: Acreage, Pond(s)
Construction
Type & style
- Home type: Residential
- Architectural style: Single Family Residence
Materials
- Materials: Brick
Condition
- Year built: 1976
- Age: 51-75 Years
Utilities & green energy
- Sewer: Septic Tank
- Water: Well
Highlights
Outdoor & Lot
- Fire Pit
- Deck
- Fenced Yard
- Big Backyard
- Mature Trees
- Acreage
- Waterfront
Kitchen
- Walk-in Pantry
- White Kitchen
Bathroom
- Freestanding Tub
- Walk-in Shower
- Double Vanity
Interior
- Hardwood Floors
- Tile Floors
- Two-Story Living Room
- Shiplap / Paneling
- Wet Bar
- Statement Lighting
Layout
- Main Floor Primary
- Finished Basement
- Walk-out Basement
- Sunroom
Fireplace
- Fireplace
Garage & Parking
- Attached Garage
HOA and Amenities
No HOA on this home.
Nearby schools
GreatSchools rating
- 3Clinton Co. R-Iii Middle School
- 7Plattsburg High School
- 3Ellis Elementary School
Schools provided by the listing agent
- District: Plattsburg
Price history
Tax
- Annual tax amount: $4,947 / yr
Property tax history
| Year | Property tax | Assessed value |
|---|---|---|
| 2025 | $4,948 | $73,950 |
| 2024 | $3,601 | $52,170 |
| 2023 | $3,418 | $52,170 |
| 2022 | $3,121 | $45,690 |
| 2021 | $3,144 | $45,690 |
| 2020 | $2,832 | $42,670 |
| 2019 | $2,832 | $42,670 |
| 2018 | $2,854 | $40,580 |
| 2017 | $2,652 | $40,580 |
| 2016 | $2,652 | $39,550 |
| 2015 | $2,652 | $39,550 |
| 2014 | $2,652 | $38,210 |
Offer Insights
Choose an offer strength
$813,400 – $829,170
Listed by ReeceNichols-KCN
Listed Apr 2, 2026, 2:49 PM · Updated Aug 11, 2026, 11:15 AM · Source: Heartland MLS as distributed by MLS GRID · MLS #2611834