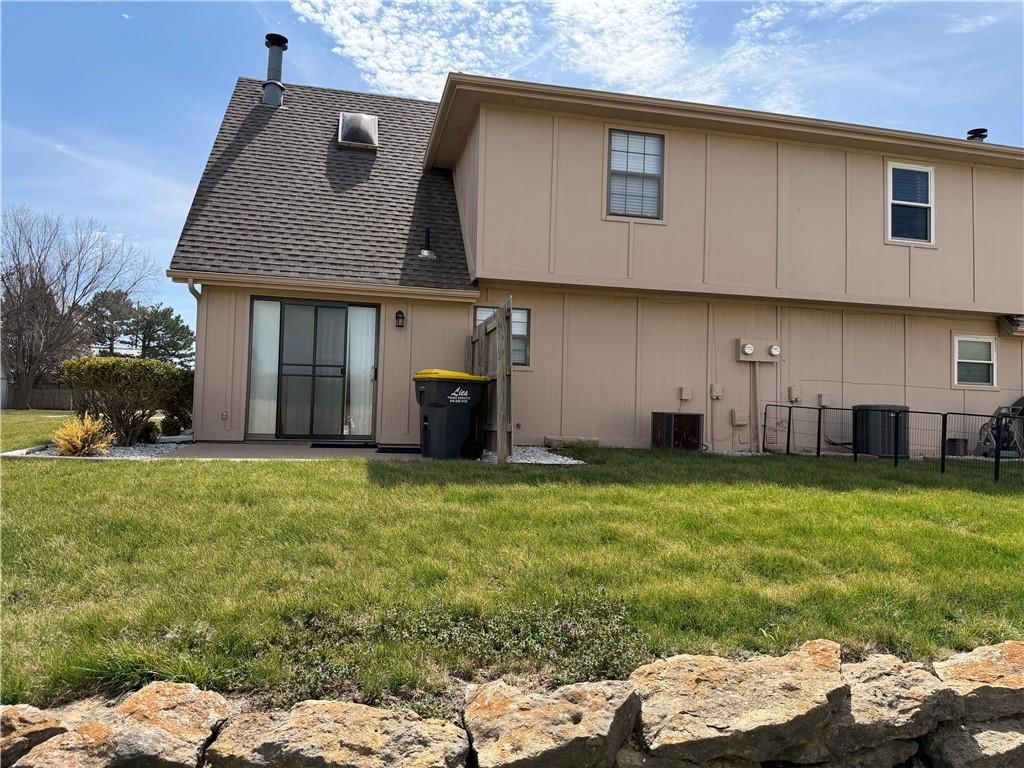
$200,000
2 bd · 2.5 ba · 2,640 sqftAbout this home
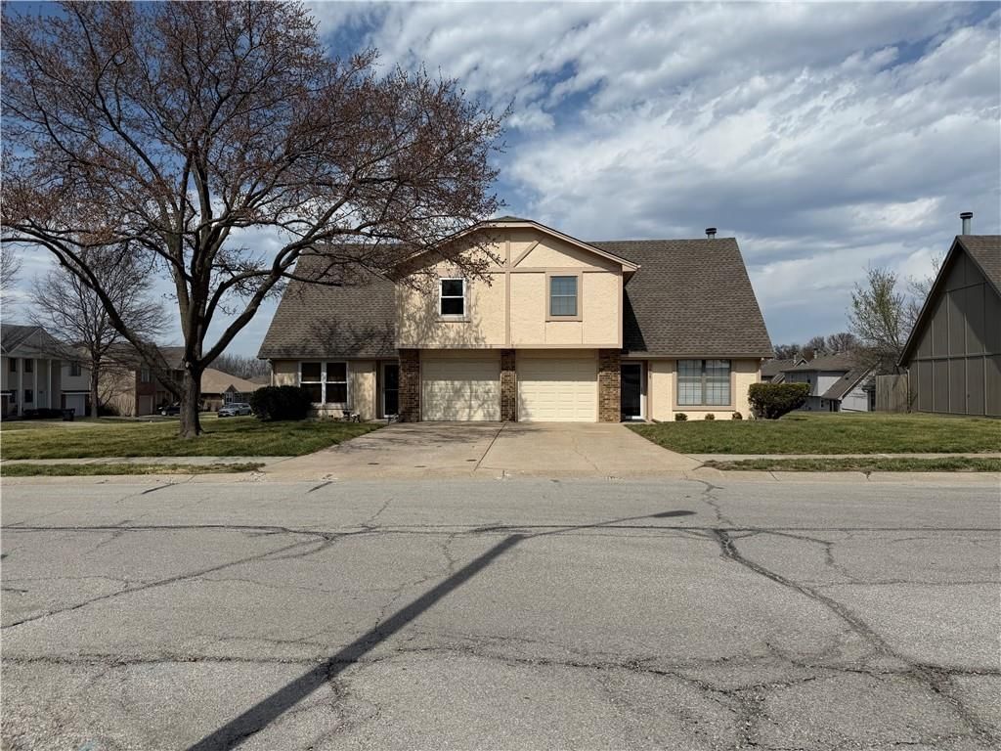
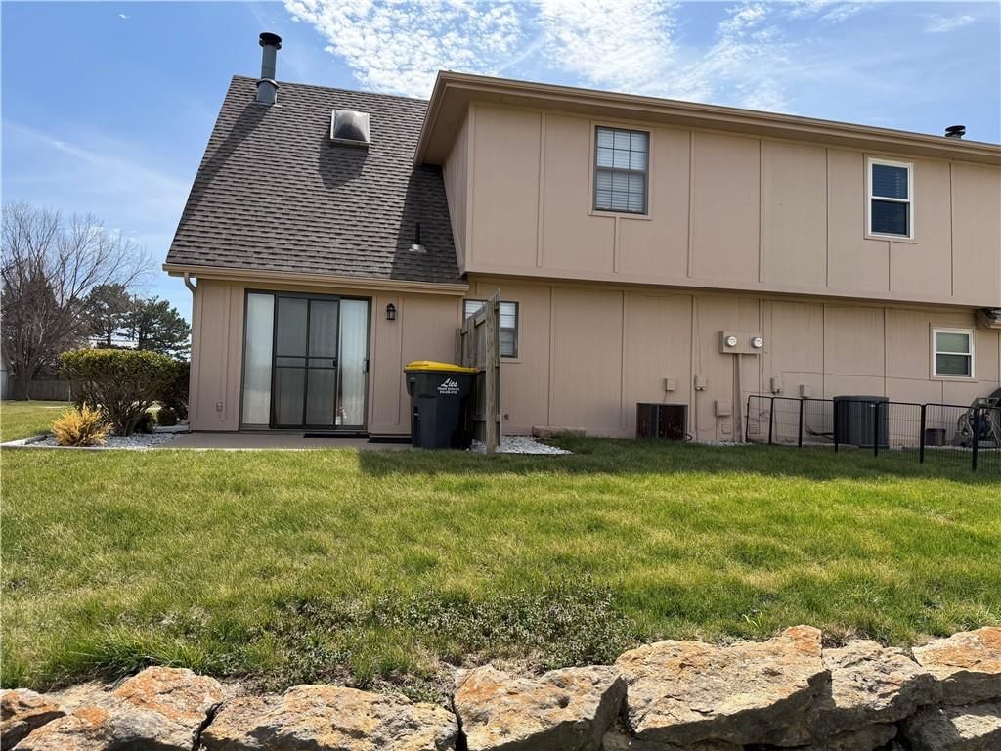
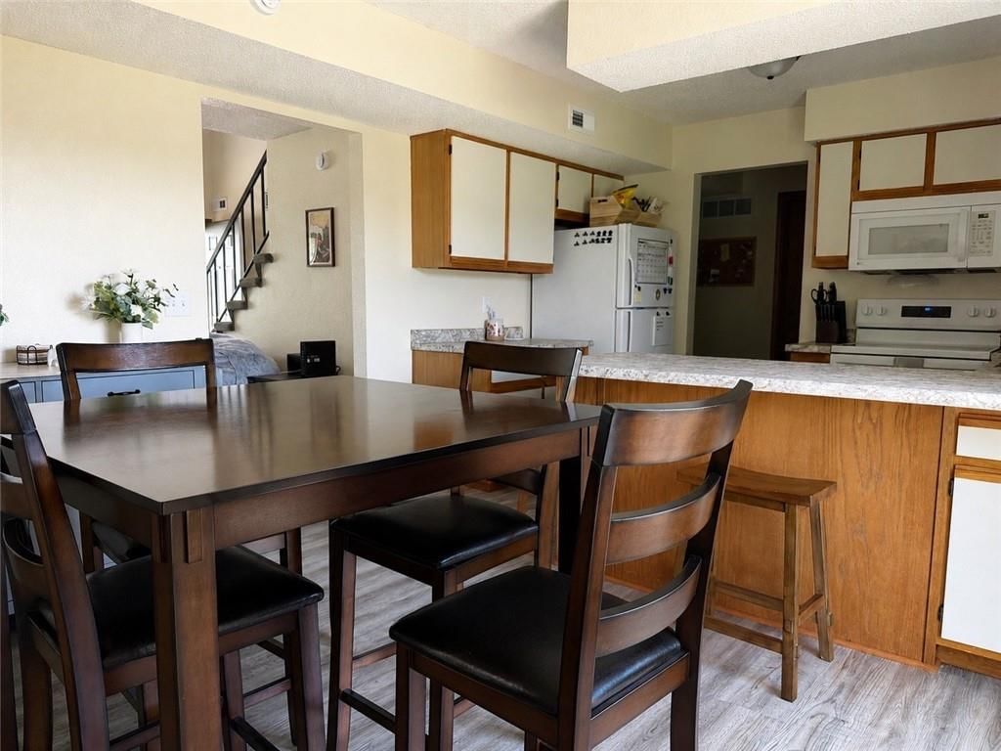
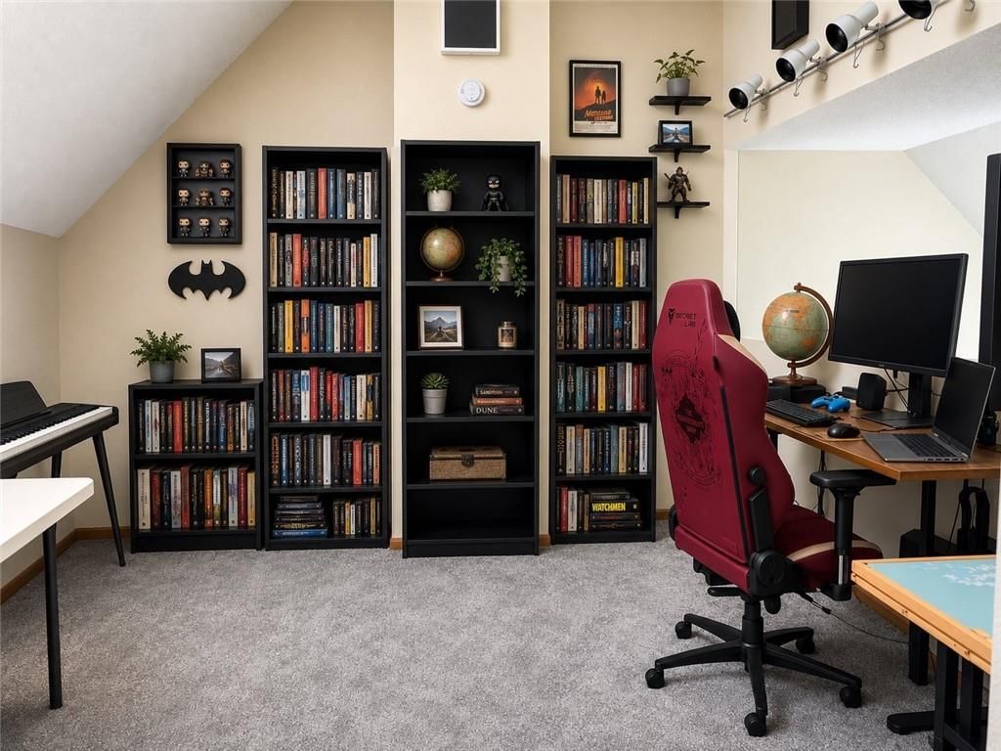
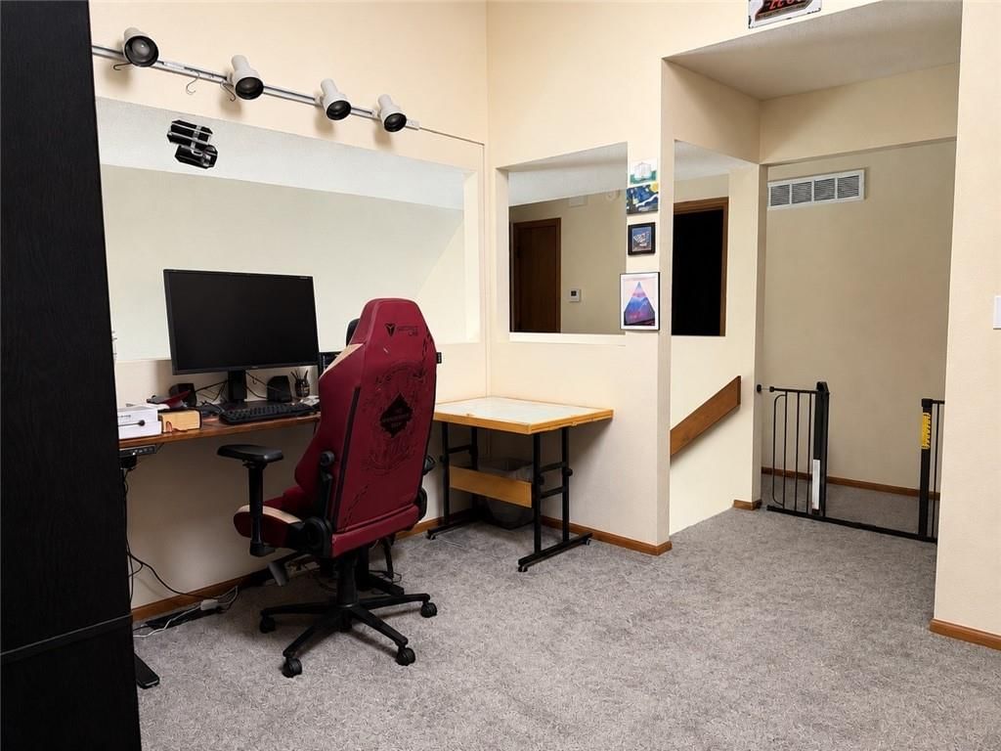
Very neat and clean. Has a loft area that could be used as an additional bedroom, office space or bonus room. Rented. "As is". Great investment property. Near shopping and services. Patio. Must provide proof of funds. See supplements for list of all properties. Need 72 hour notice.
Offer Insights
Choose an offer strength
$194,000 – $197,800
Property Details
Interior
Bedrooms & bathrooms
- Bedrooms: 2
- Full bathrooms: 2
- 1/2 bathrooms: 1
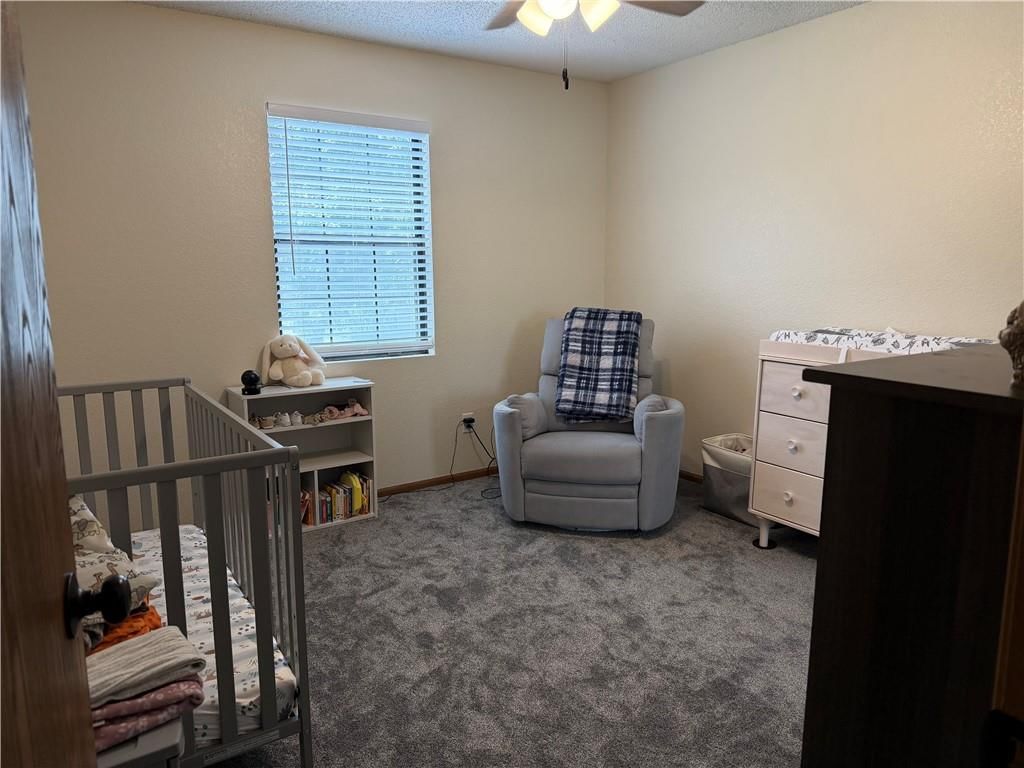
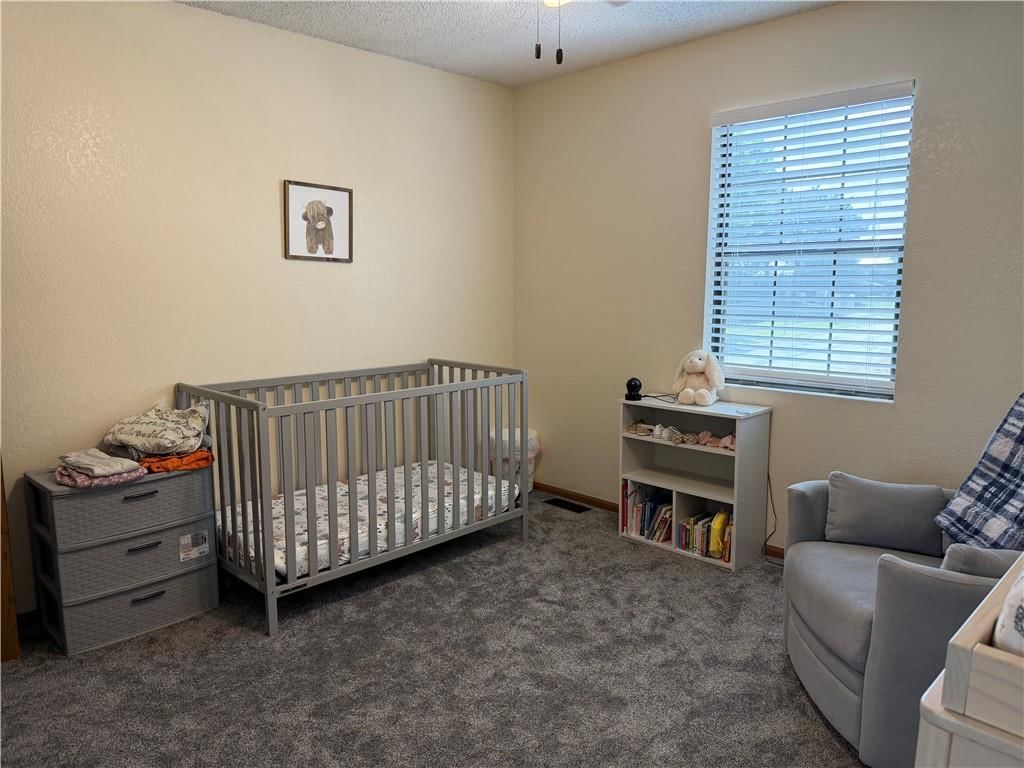
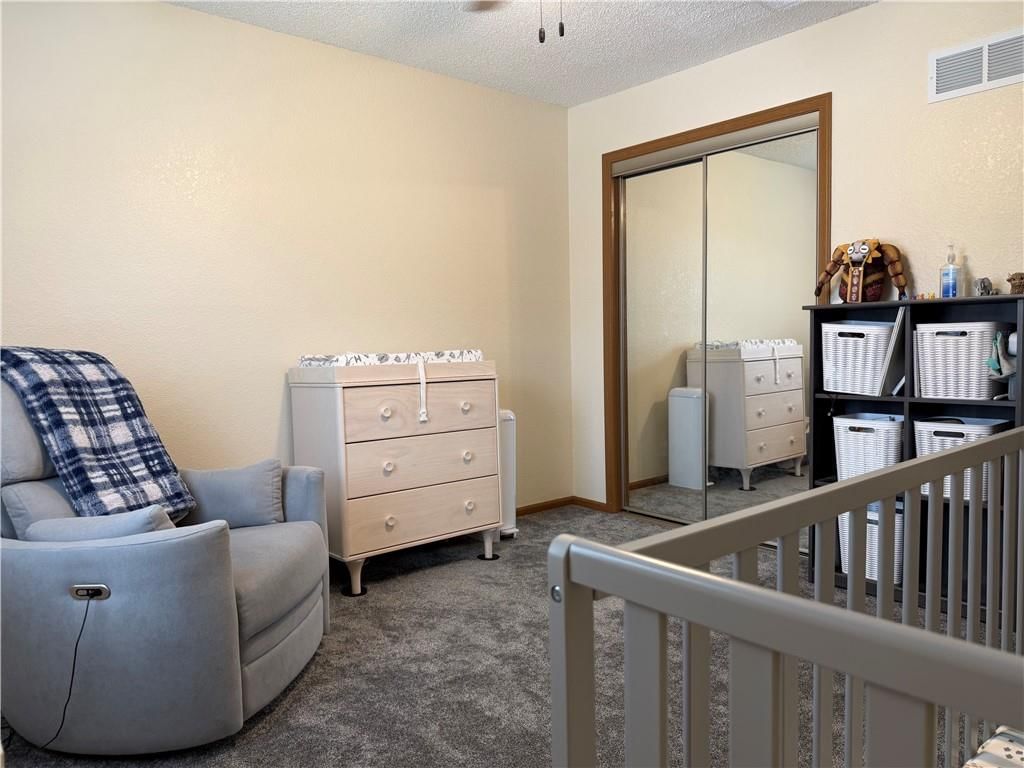
Bedroom 2
- Level: Second
- Dimensions: 11 × 12
Half Bath
- Level: First
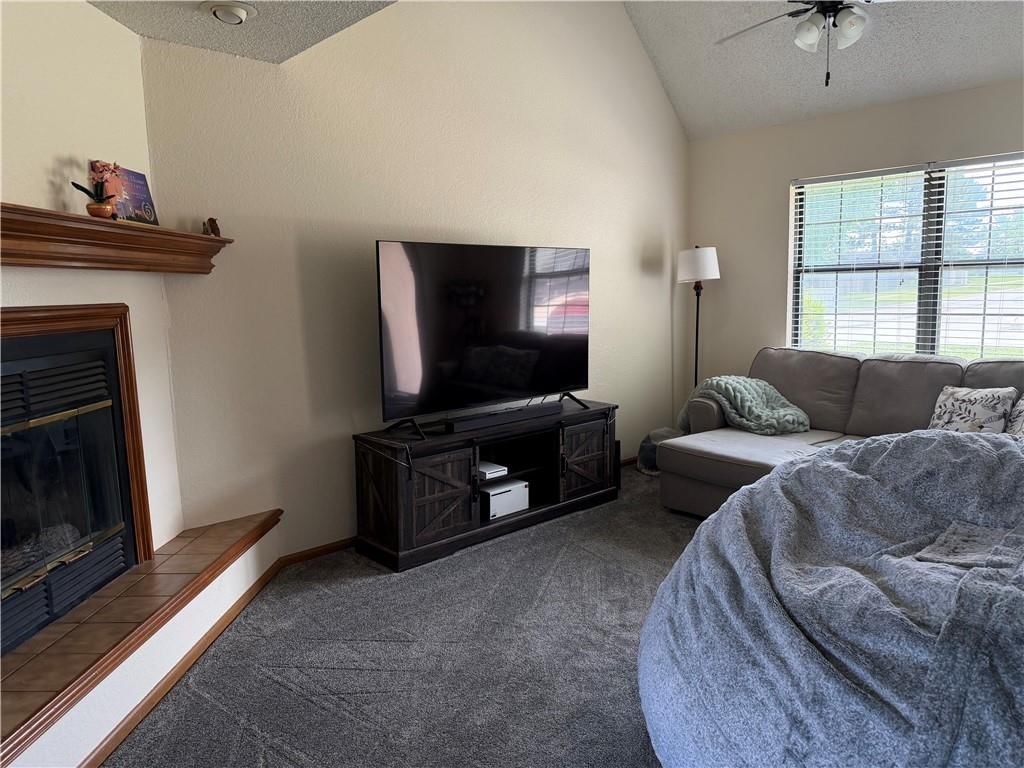
Living Room
- Level: First
- Dimensions: 17 × 12
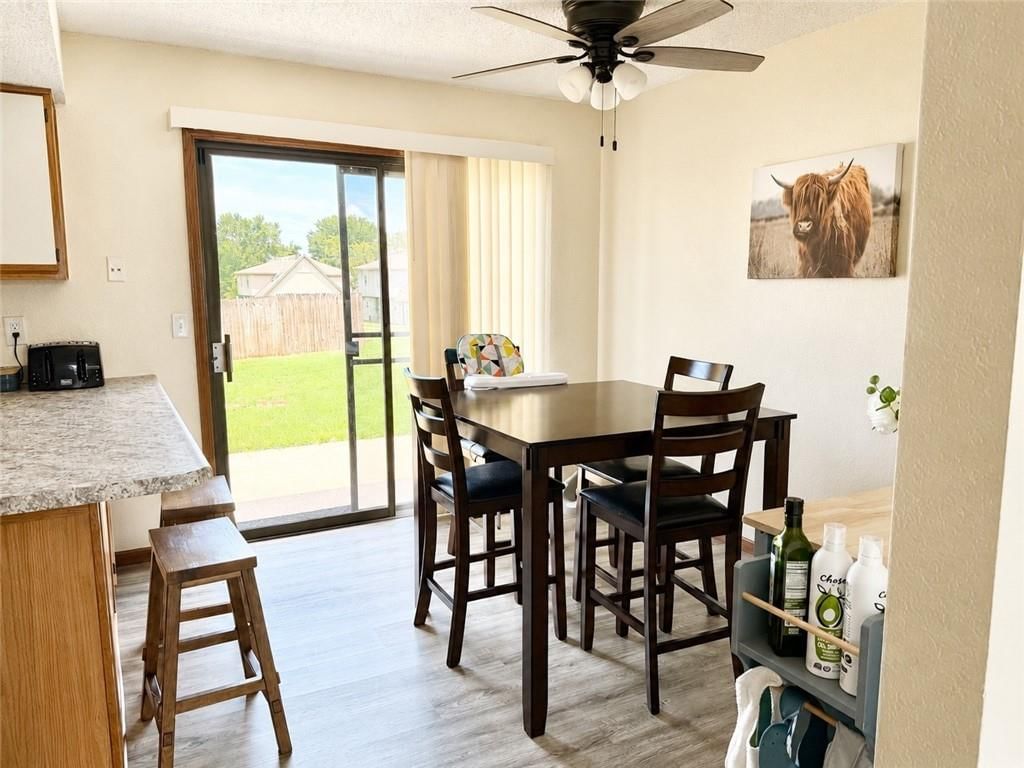
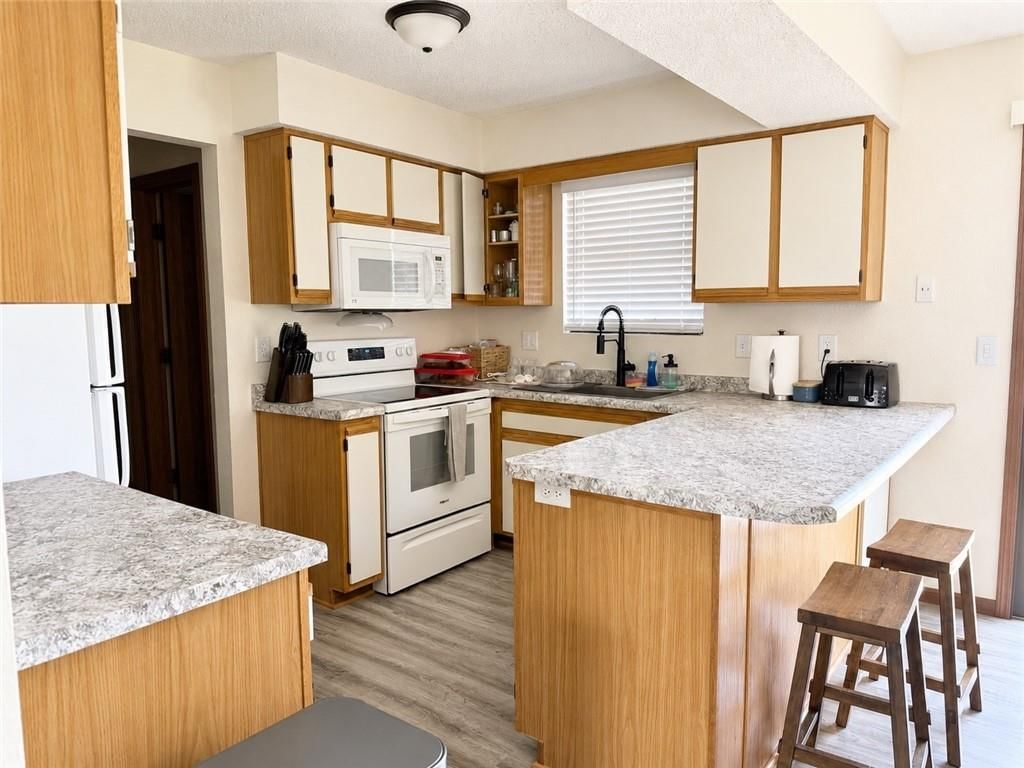
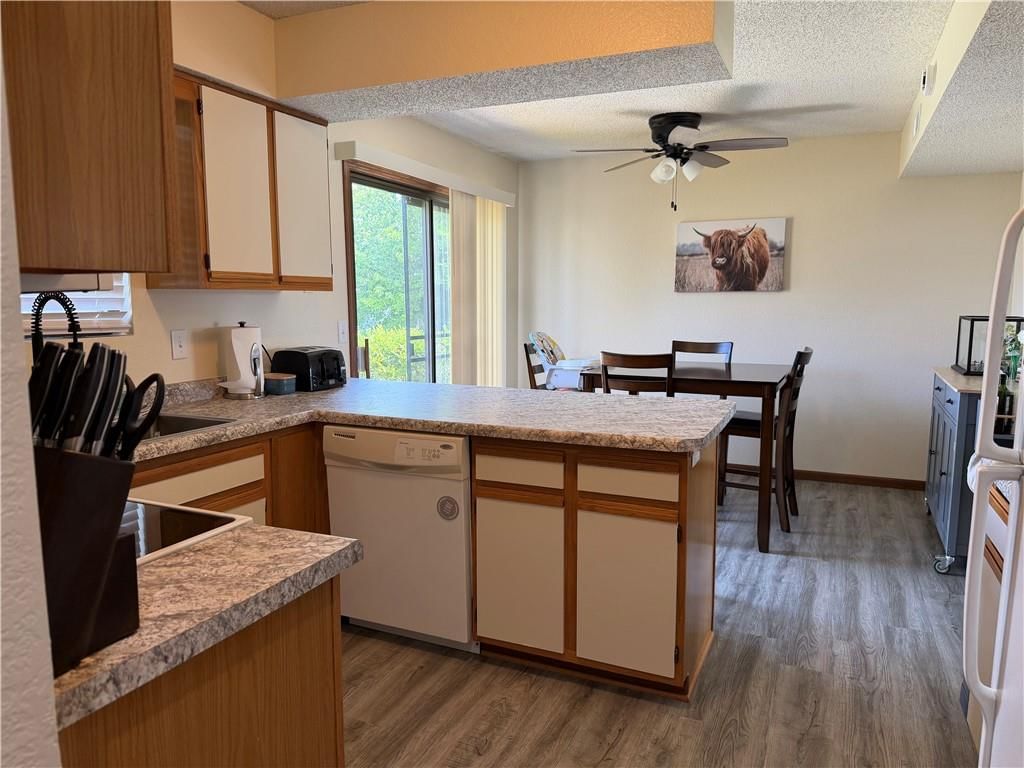
Kitchen
- Level: First
- Dimensions: 11 × 8
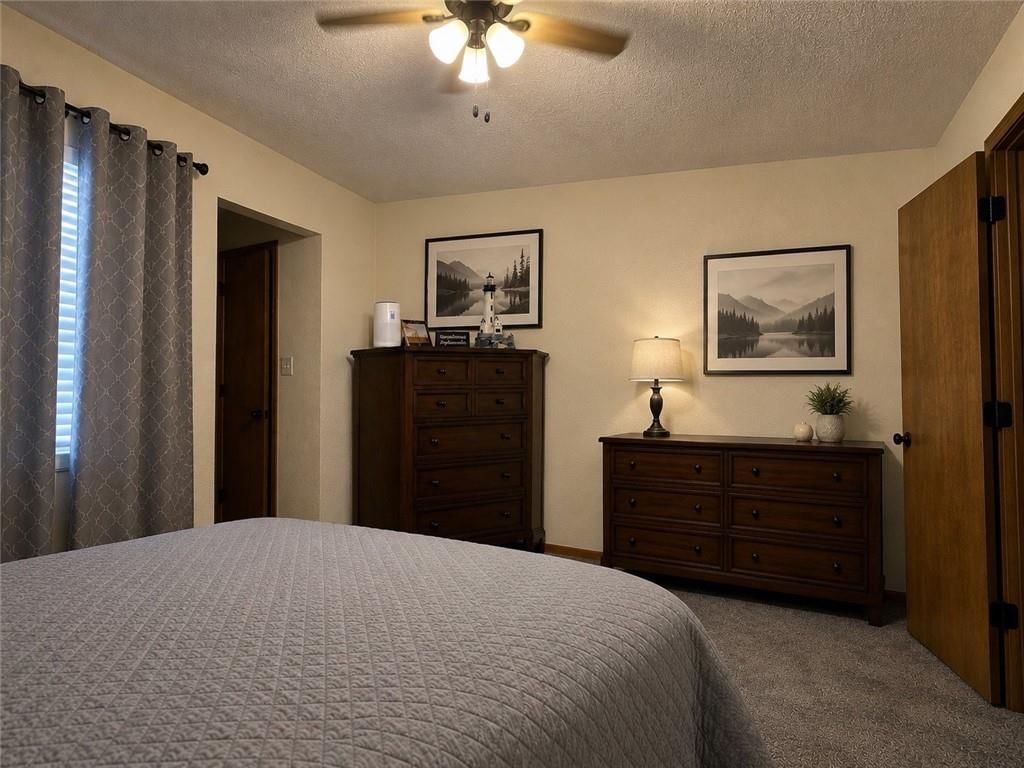
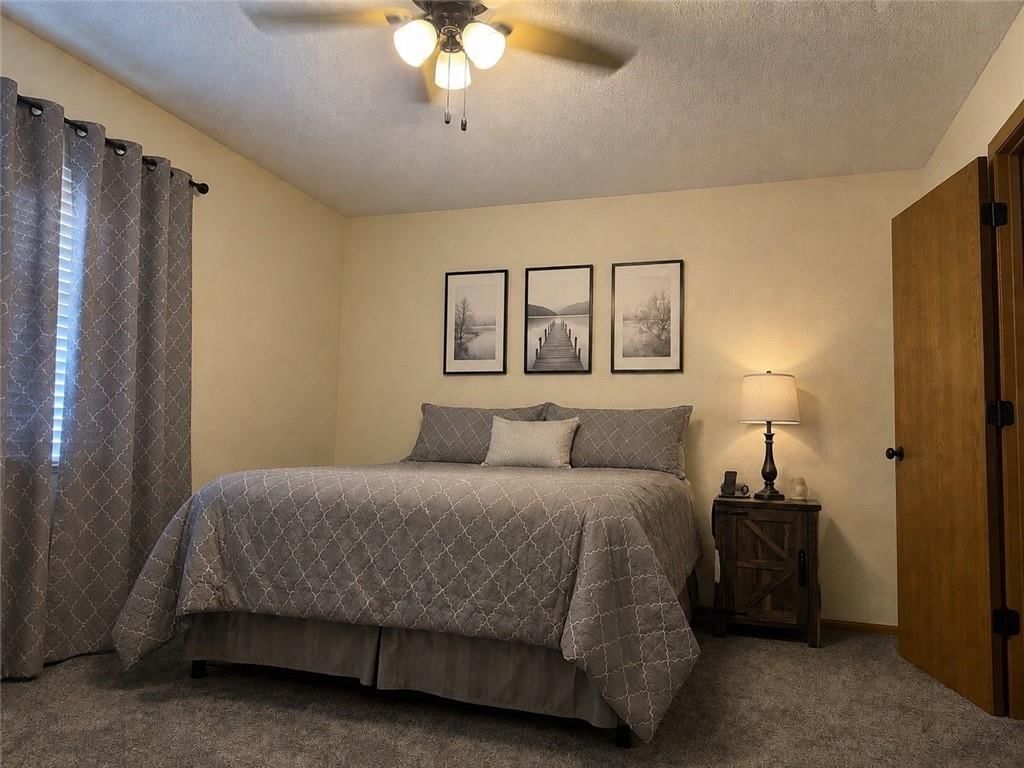
Bedroom 1
- Level: Second
- Dimensions: 15 × 11
Loft
- Level: Second
- Dimensions: 12 × 12
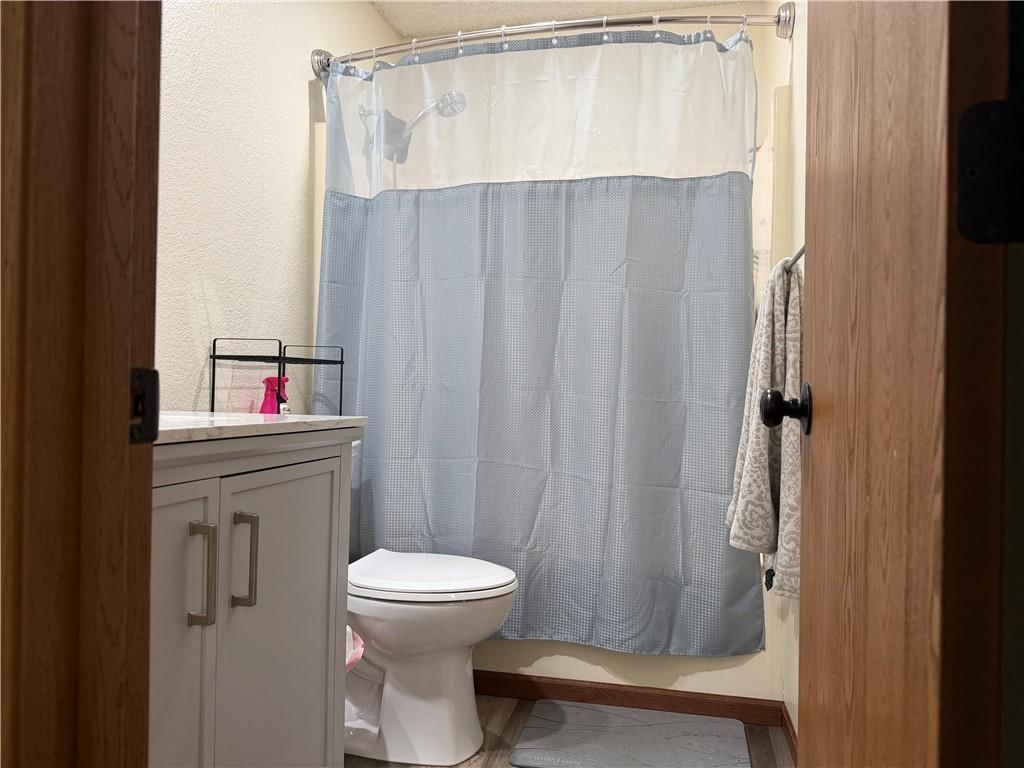
Bathroom 1
- Level: Second
Heating
- Heating: Forced Air
Cooling
- Cooling: Electric
Appliances
- Included: Dishwasher, Disposal, Microwave, Refrigerator, Electric Range, Free-Standing Electric Oven
Features
- Flooring: Carpet, Wood
- Basement: Slab
- Fireplace features: Living Room
- Other rooms: Balcony/Loft
Interior area
- Finished area above ground: 2,640 sqft
- Total interior livable area: 2,640 sqft
Property
Parking
- Total spaces: 1
- Parking features: Attached, Garage Faces Front
Lot
- Size: 0.09 Acres
- Features: City Lot
Construction
Type & style
- Home type: Residential
- Architectural style: Half Duplex
Materials
- Materials: Board & Batten Siding, Brick Trim
Condition
- Year built: 1987
- Age: 31-40 Years
Utilities & green energy
- Sewer: Public Sewer
- Water: Public
Highlights
Outdoor & Lot
- Fenced Yard
- Corner Lot
Kitchen
- Kitchen Island
Interior
- Hardwood Floors
Layout
- Home Office
Fireplace
- Fireplace
Garage & Parking
- Attached Garage
HOA and Amenities
No HOA on this home.
Nearby schools
GreatSchools rating
- 7John Nowlin Elementary School
- 6Paul Kinder Middle School
- 8Blue Springs High School
Schools provided by the listing agent
- District: Blue Springs
Price history
Tax
- Annual tax amount: $2,526 / yr
Property tax history
| Year | Property tax | Assessed value |
|---|---|---|
| 2025 | $2,526 | $30,840 |
| 2024 | $2,396 | $29,363 |
| 2023 | $2,350 | $29,363 |
| 2022 | $2,167 | $23,941 |
| 2021 | $2,165 | $23,941 |
| 2020 | $1,862 | $20,935 |
| 2019 | $1,800 | $20,935 |
| 2018 | $1,800 | $15,630 |
| 2017 | $1,429 | $15,630 |
| 2016 | $1,356 | $15,238 |
| 2014 | $1,183 | $13,271 |
| 2013 | $1,176 | $13,271 |
Listed by ReeceNichols - Lees Summit
Listed Apr 23, 2026, 8:57 PM · Updated Aug 11, 2026, 8:52 PM · Source: Heartland MLS as distributed by MLS GRID · MLS #2610791
$200,000
3605 SW Jackson Street, Blue Springs, MO 64015
About this home
Very neat and clean. Has a loft area that could be used as an additional bedroom, office space or bonus room. Rented. "As is". Great investment property. Near shopping and services. Patio. Must provide proof of funds. See supplements for list of all properties. Need 72 hour notice.
See this home in person
Connect with a local HouseLoop agent to show you this home and answer your questions.
Pick a date
Pick a time
Property Details
Interior
Bedrooms & bathrooms
- Bedrooms: 2
- Full bathrooms: 2
- 1/2 bathrooms: 1
Bedroom 2
- Level: Second
- Dimensions: 11 × 12
Half Bath
- Level: First
Living Room
- Level: First
- Dimensions: 17 × 12
Kitchen
- Level: First
- Dimensions: 11 × 8
Bedroom 1
- Level: Second
- Dimensions: 15 × 11
Loft
- Level: Second
- Dimensions: 12 × 12
Bathroom 1
- Level: Second
Heating
- Heating: Forced Air
Cooling
- Cooling: Electric
Appliances
- Included: Dishwasher, Disposal, Microwave, Refrigerator, Electric Range, Free-Standing Electric Oven
Features
- Flooring: Carpet, Wood
- Basement: Slab
- Fireplace features: Living Room
- Other rooms: Balcony/Loft
Interior area
- Finished area above ground: 2,640 sqft
- Total interior livable area: 2,640 sqft
Property
Parking
- Total spaces: 1
- Parking features: Attached, Garage Faces Front
Lot
- Size: 0.09 Acres
- Features: City Lot
Construction
Type & style
- Home type: Residential
- Architectural style: Half Duplex
Materials
- Materials: Board & Batten Siding, Brick Trim
Condition
- Year built: 1987
- Age: 31-40 Years
Utilities & green energy
- Sewer: Public Sewer
- Water: Public
Highlights
Outdoor & Lot
- Fenced Yard
- Corner Lot
Kitchen
- Kitchen Island
Interior
- Hardwood Floors
Layout
- Home Office
Fireplace
- Fireplace
Garage & Parking
- Attached Garage
HOA and Amenities
No HOA on this home.
Nearby schools
GreatSchools rating
- 7John Nowlin Elementary School
- 6Paul Kinder Middle School
- 8Blue Springs High School
Schools provided by the listing agent
- District: Blue Springs
Price history
Tax
- Annual tax amount: $2,526 / yr
Property tax history
| Year | Property tax | Assessed value |
|---|---|---|
| 2025 | $2,526 | $30,840 |
| 2024 | $2,396 | $29,363 |
| 2023 | $2,350 | $29,363 |
| 2022 | $2,167 | $23,941 |
| 2021 | $2,165 | $23,941 |
| 2020 | $1,862 | $20,935 |
| 2019 | $1,800 | $20,935 |
| 2018 | $1,800 | $15,630 |
| 2017 | $1,429 | $15,630 |
| 2016 | $1,356 | $15,238 |
| 2014 | $1,183 | $13,271 |
| 2013 | $1,176 | $13,271 |
Offer Insights
Choose an offer strength
$194,000 – $197,800
Listed by ReeceNichols - Lees Summit
Listed Apr 23, 2026, 8:57 PM · Updated Aug 11, 2026, 8:52 PM · Source: Heartland MLS as distributed by MLS GRID · MLS #2610791