$209,000
3 bd · 3.5 ba · 2,602 sqftAbout this home
Listing Agent will be out of the office through July 7. Please contact Philip Tutu at 816-200-8824 as the primary point of contact during this time. Due to travel, please allow a minimum 48-hour offer expiration. Listing Agent will have limited access to phone calls; email or text is preferred or contact the second…
Offer Insights
Choose an offer strength
$204,820 – $208,791
Property Details
Interior
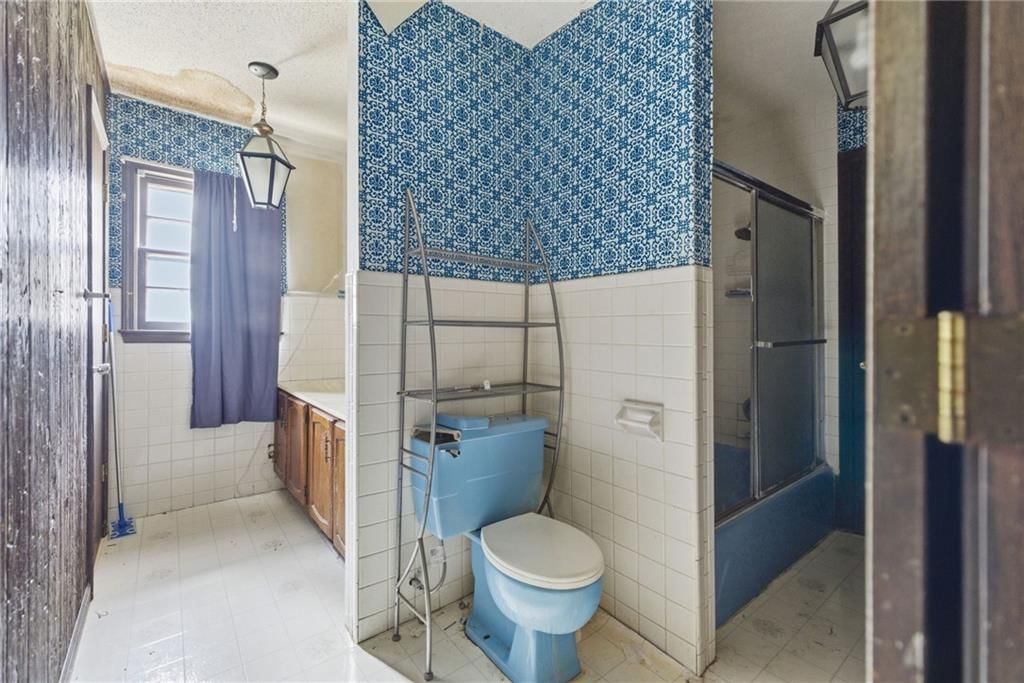
Bedrooms & bathrooms
- Bedrooms: 3
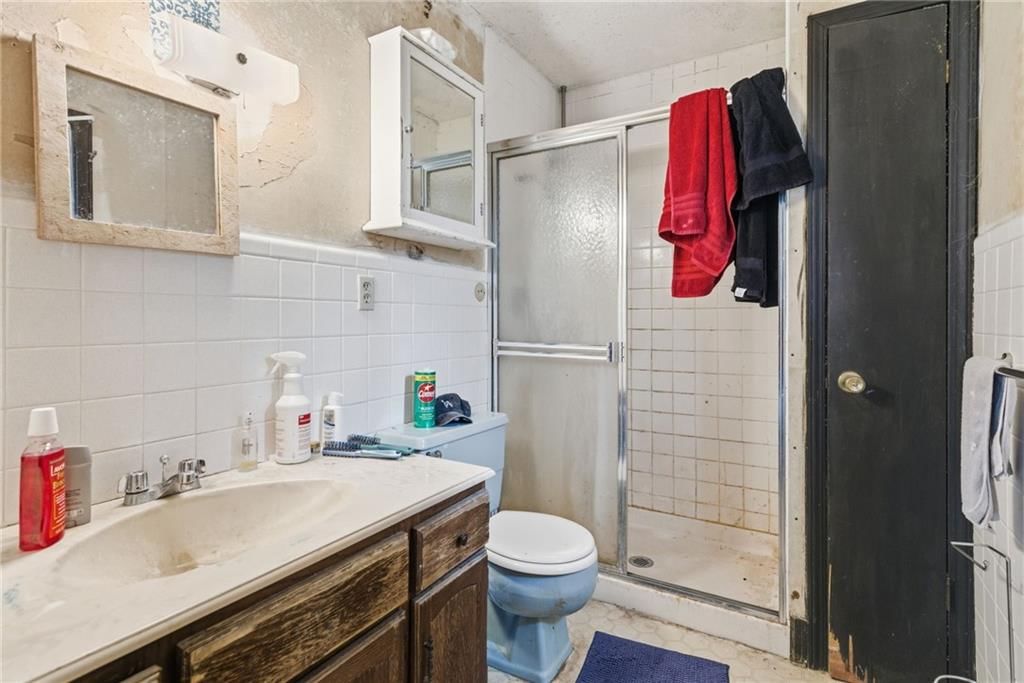
- Full bathrooms: 3
- 1/2 bathrooms: 1
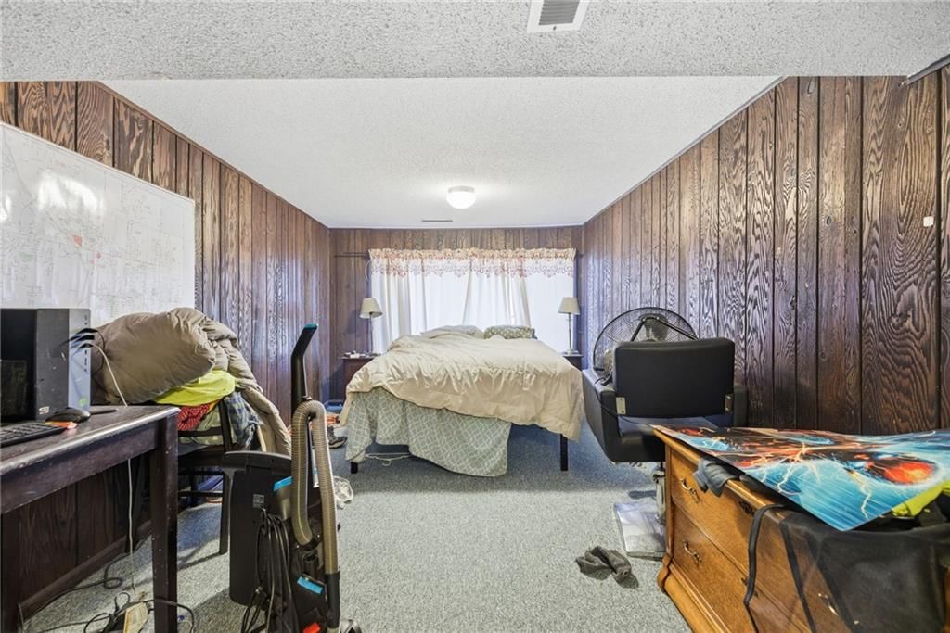
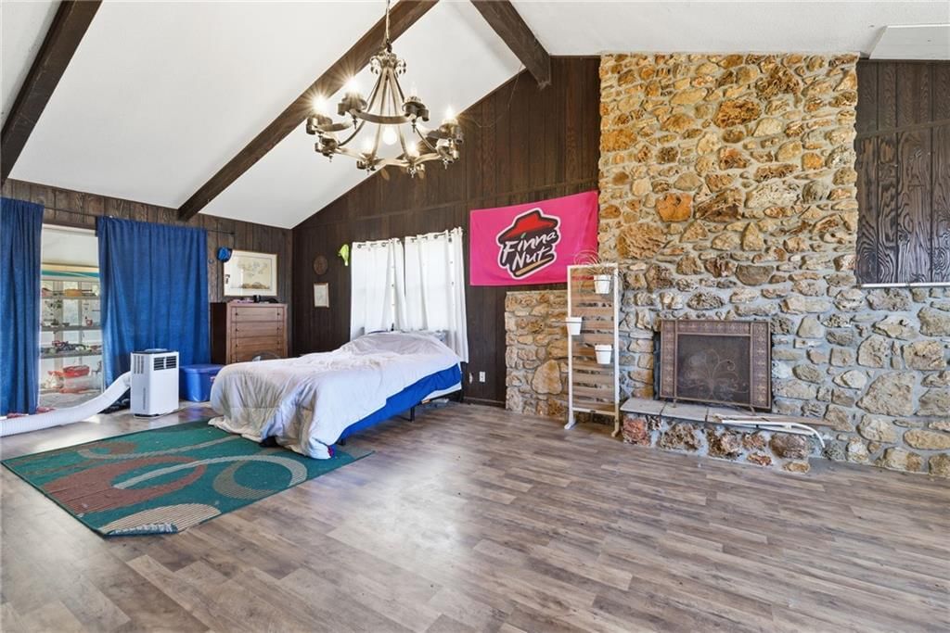
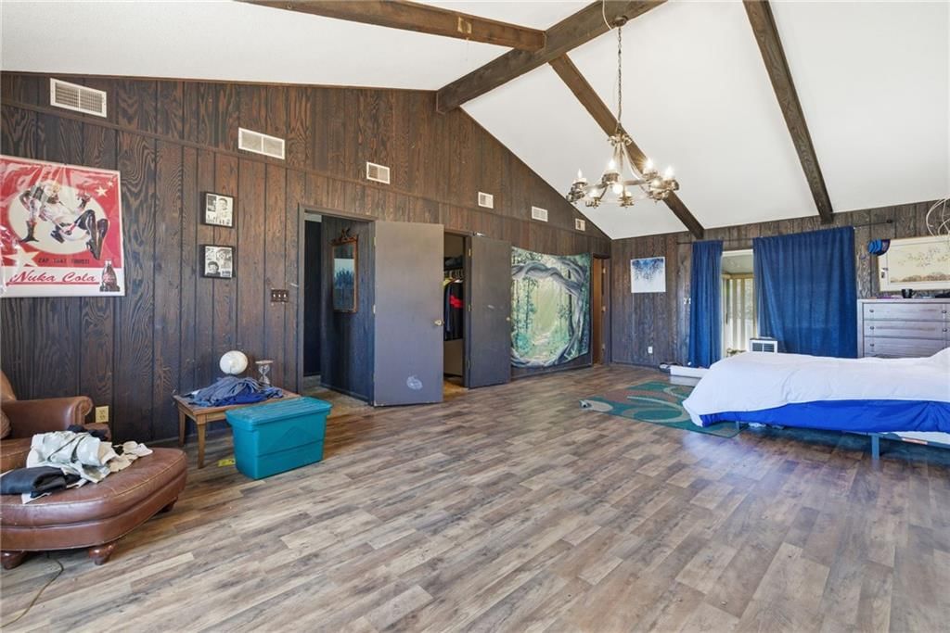
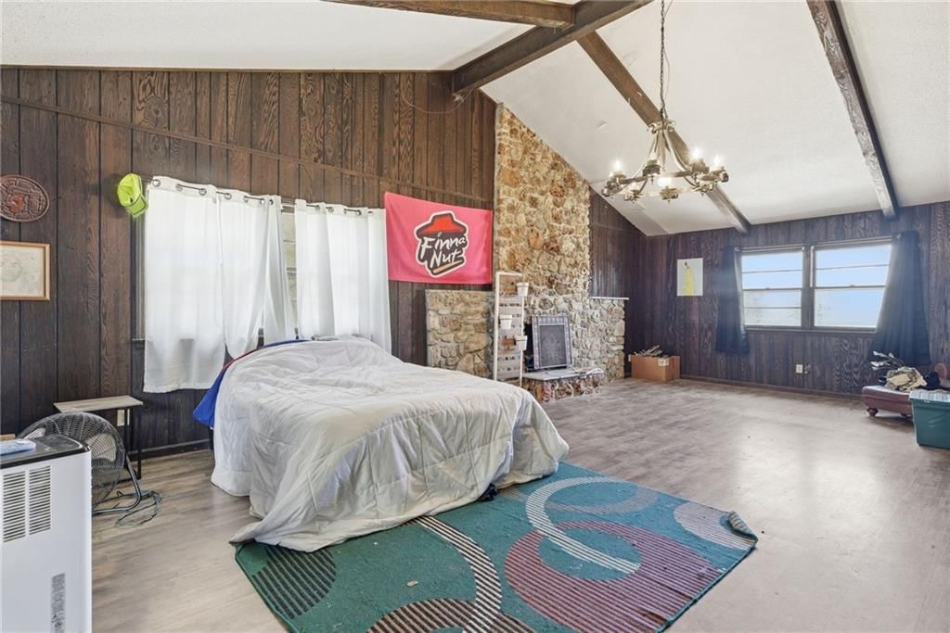
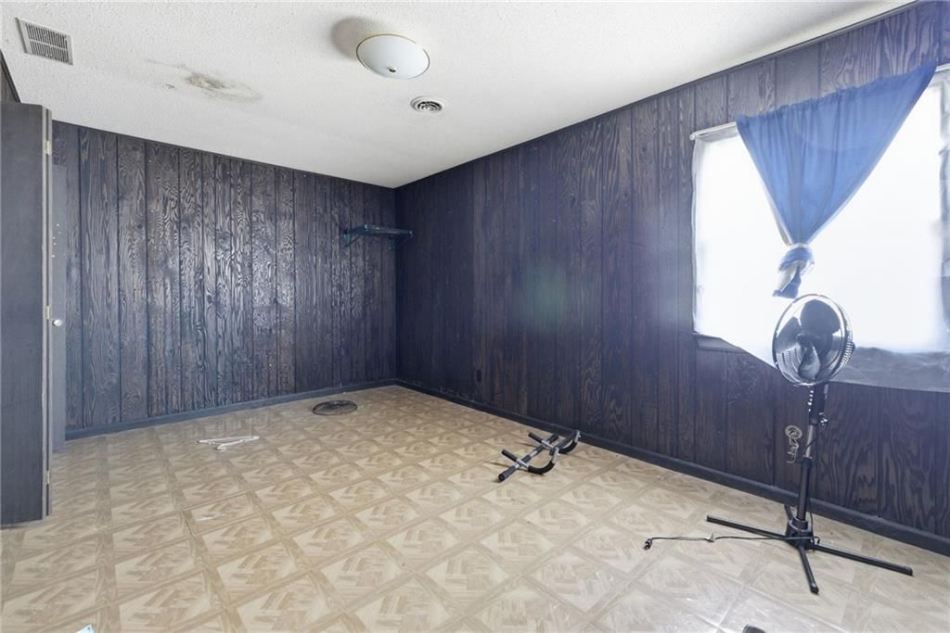
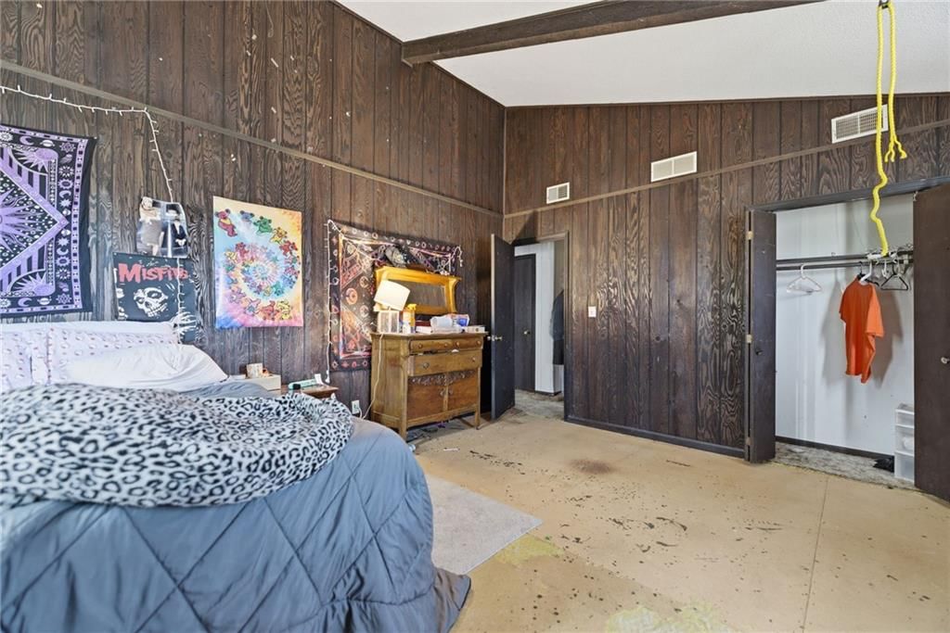
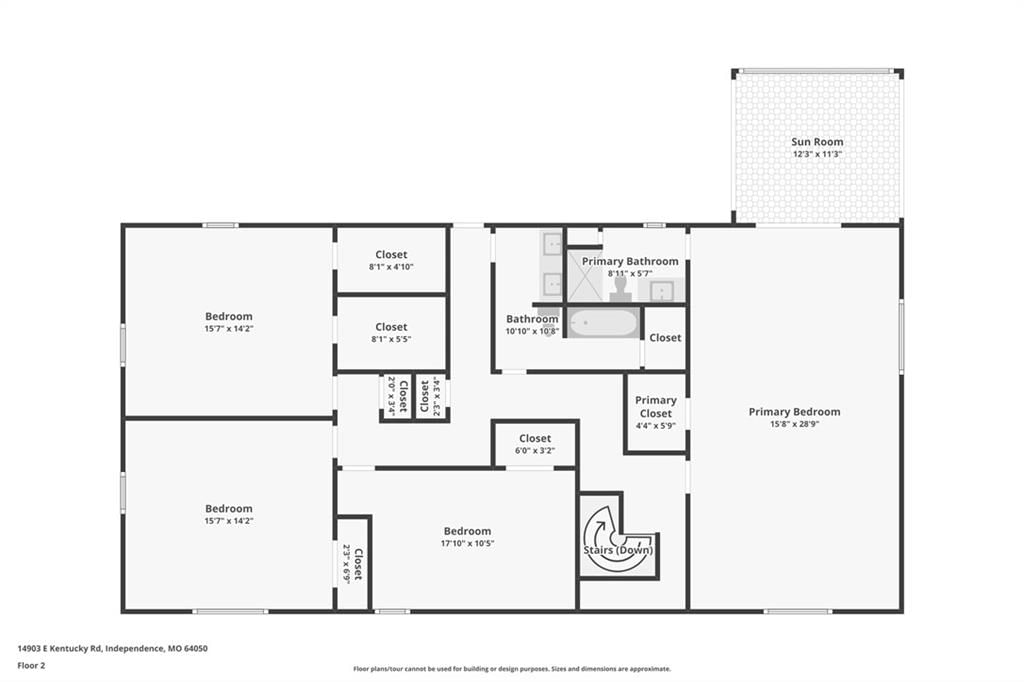
Primary Bedroom
- Level: Second
- Dimensions: 15 × 14
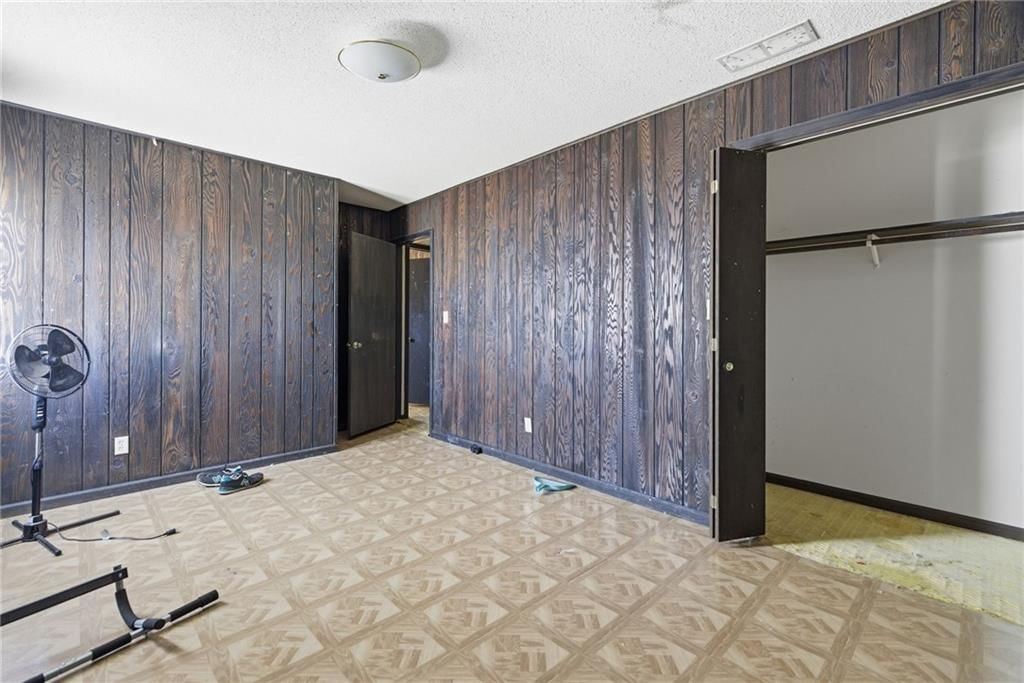
Bedroom 2
- Level: Second
Bedroom 3
- Level: Second
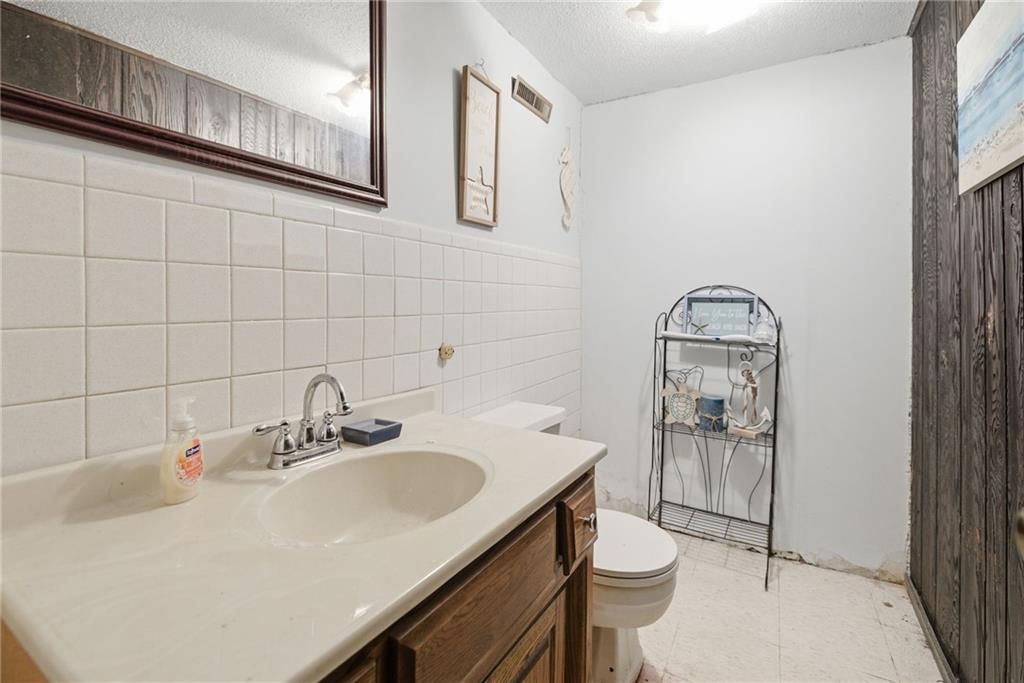
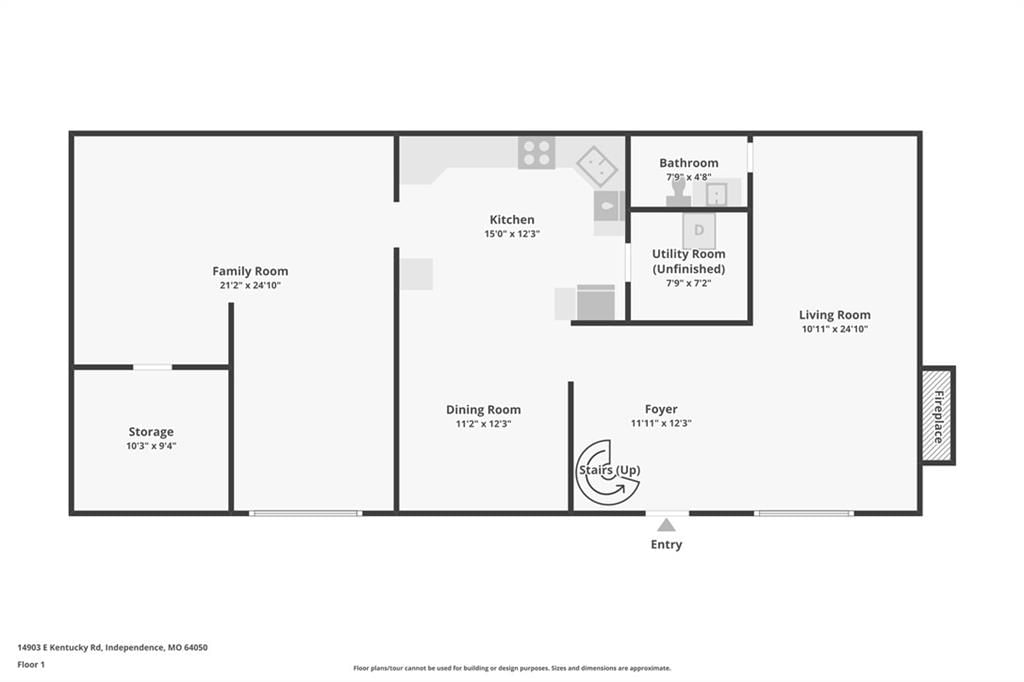
Half Bath
- Level: First
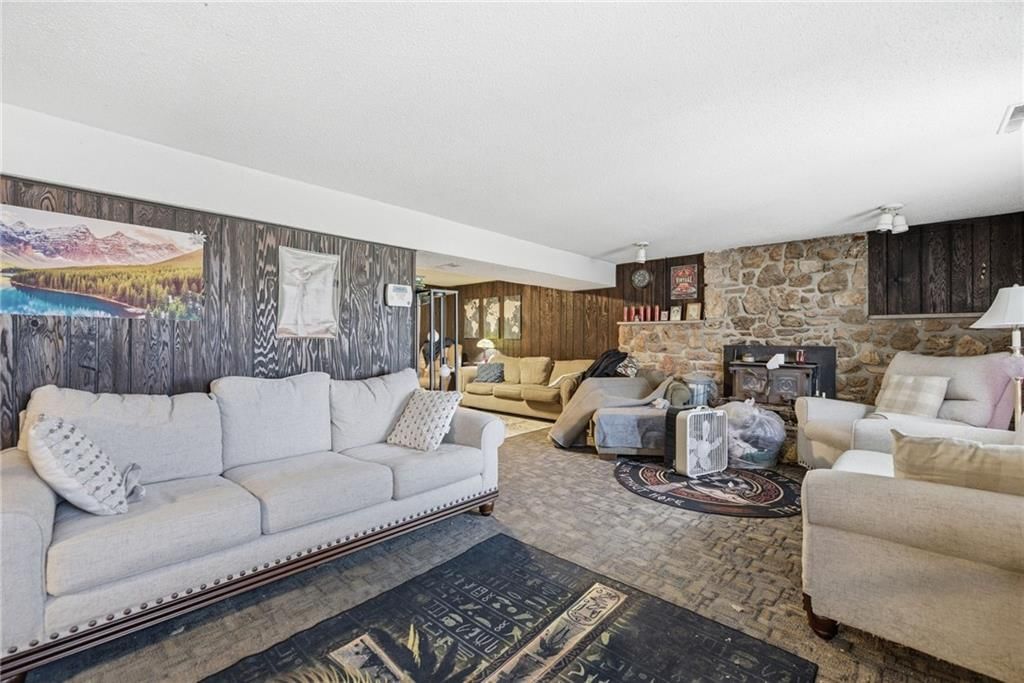
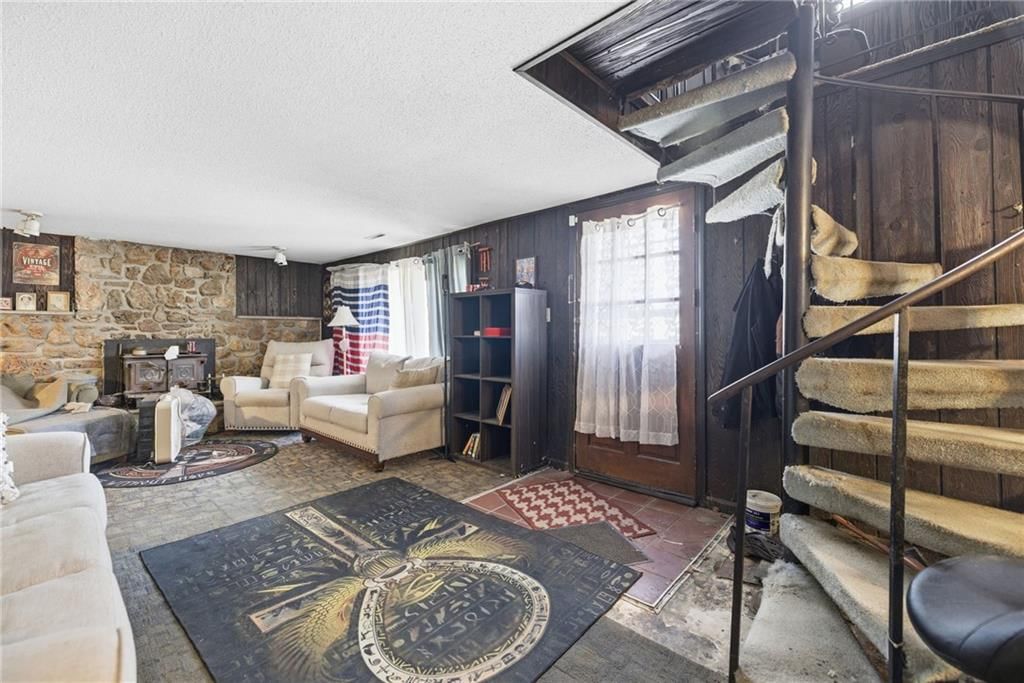
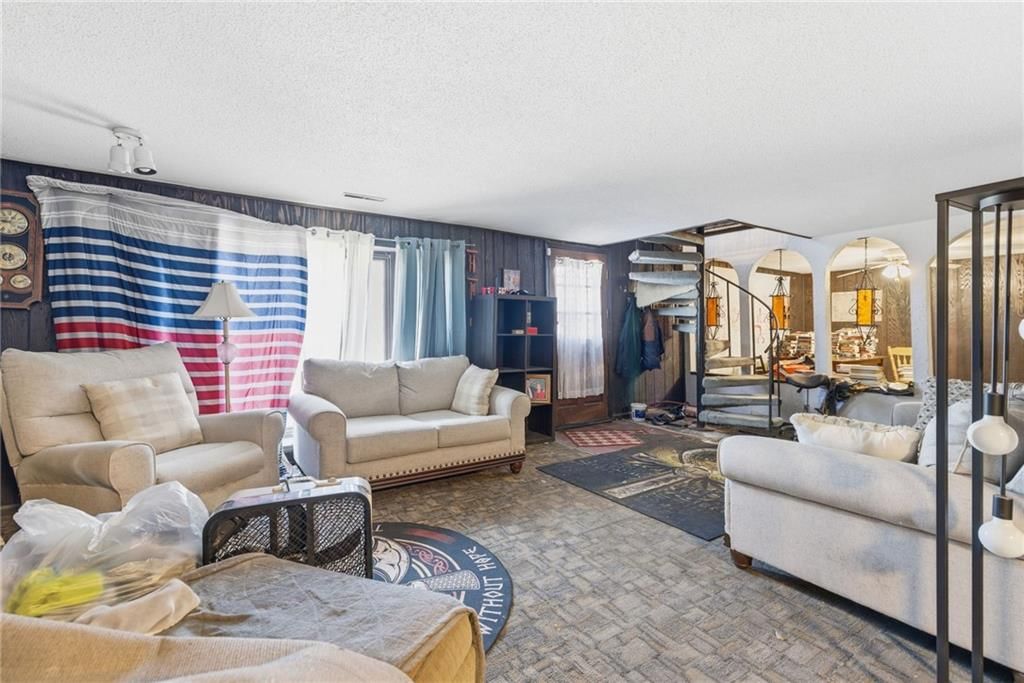
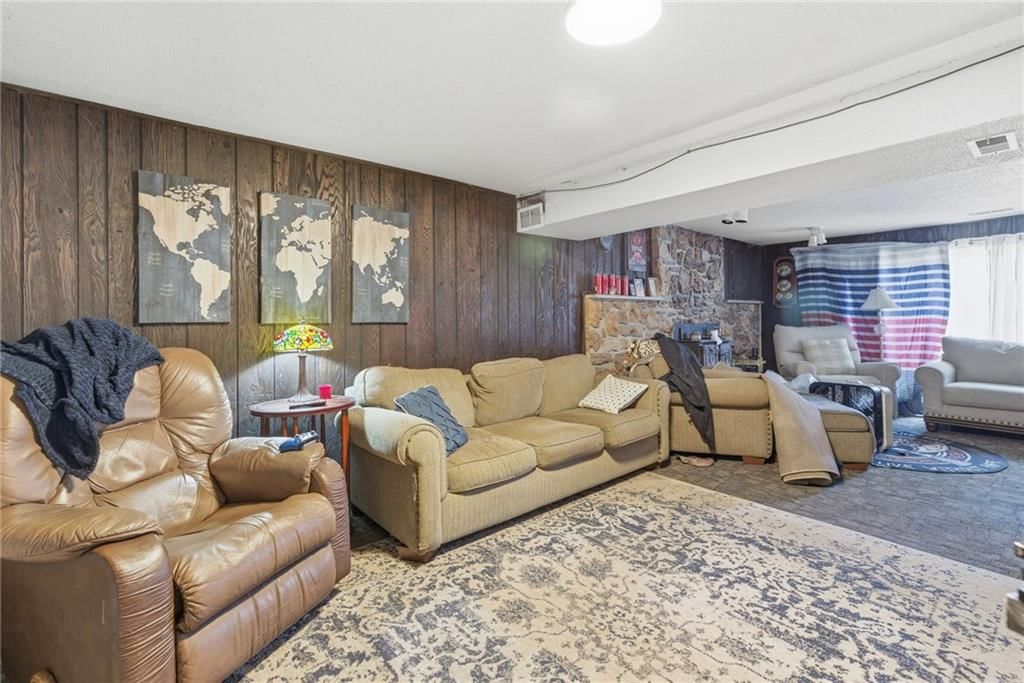
Family Room
- Level: First
Living Room
- Level: First
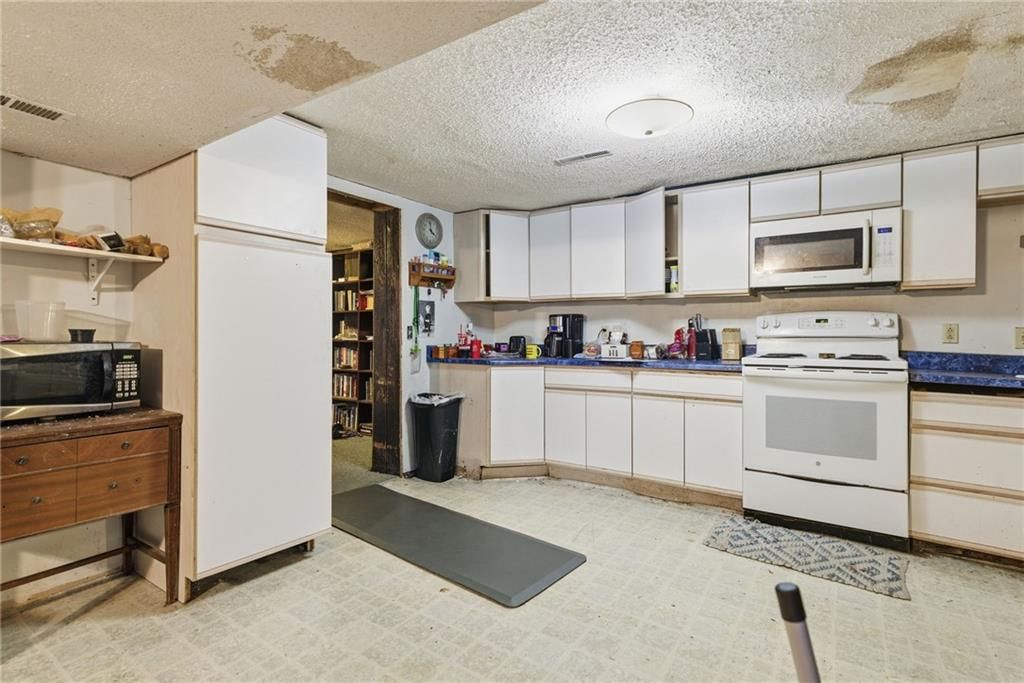
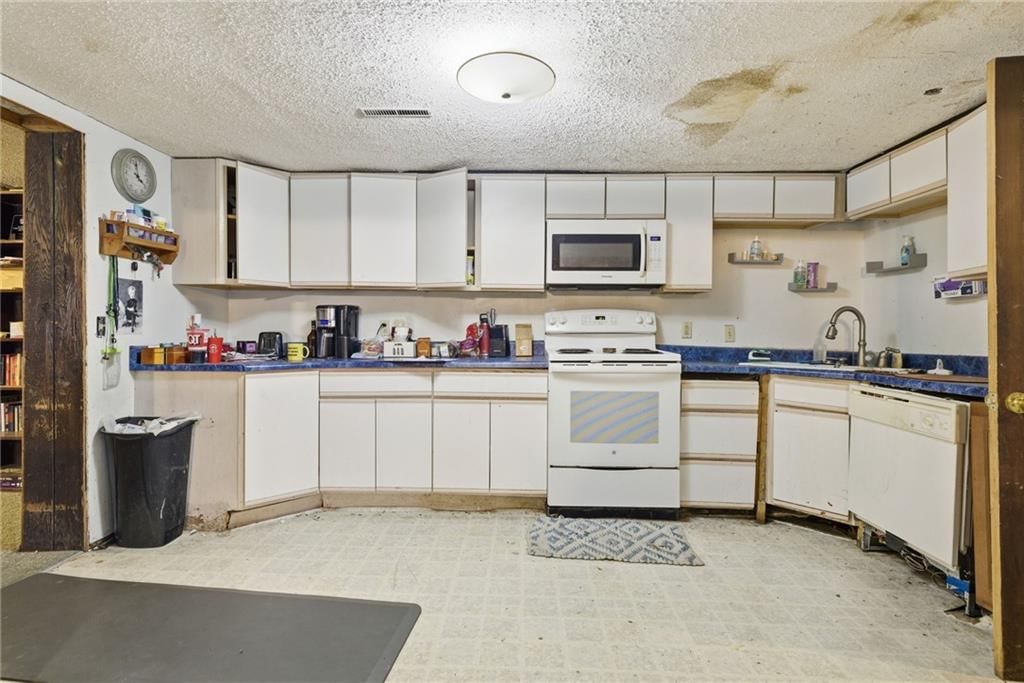
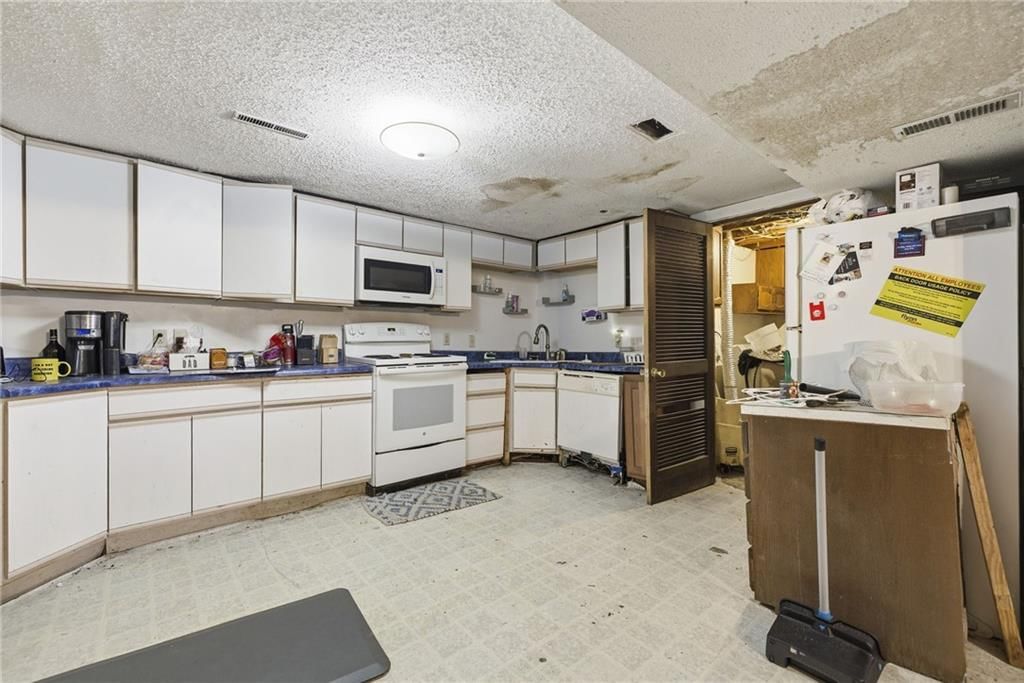
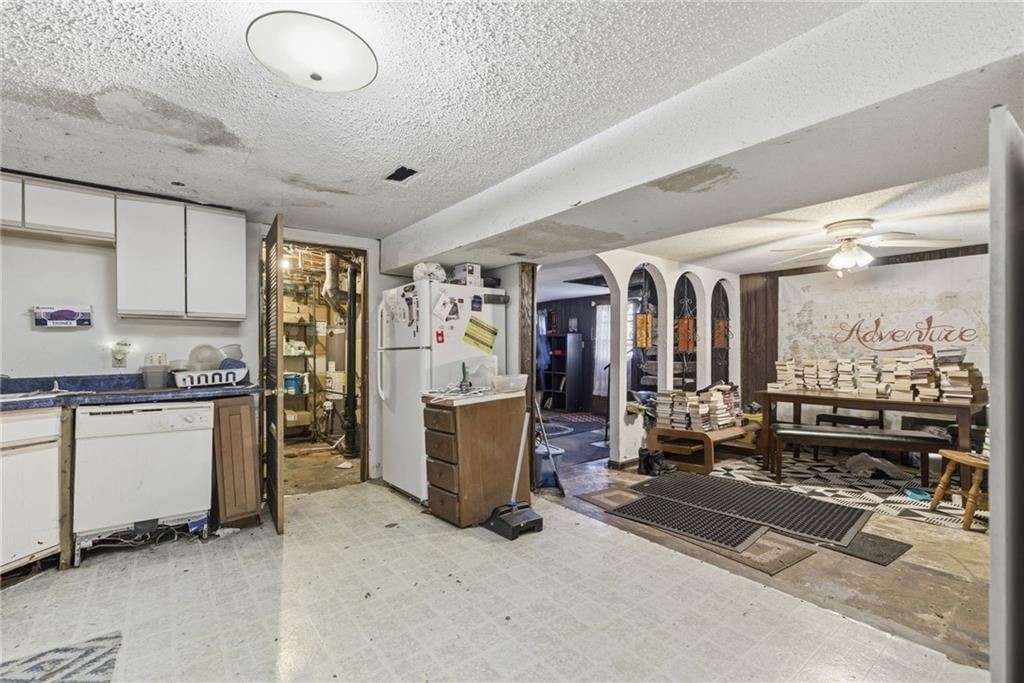
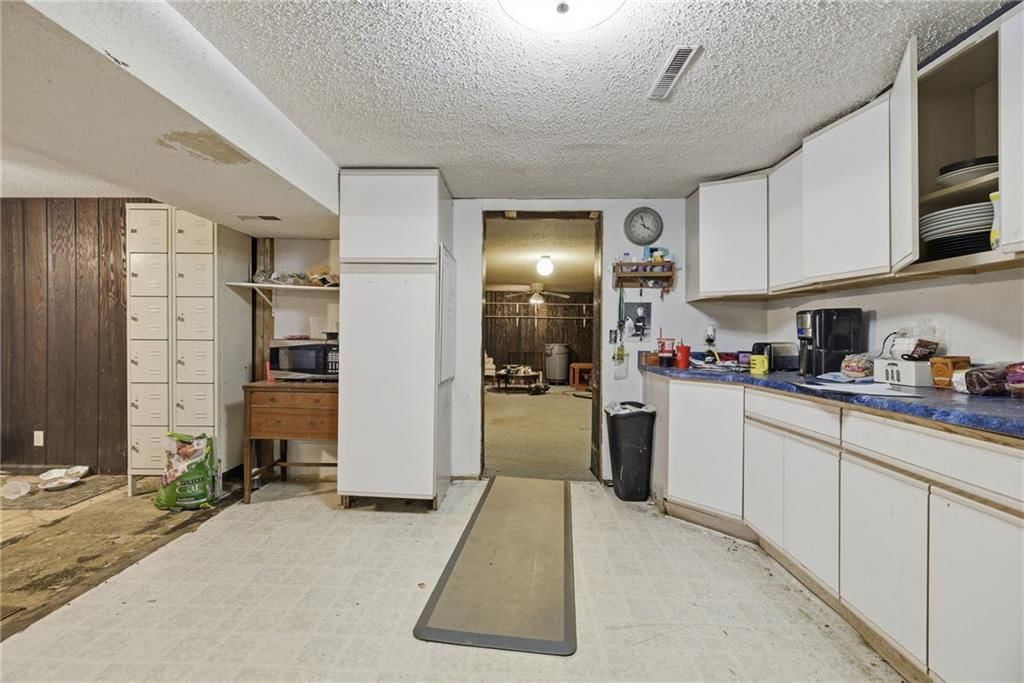
Kitchen
- Level: First
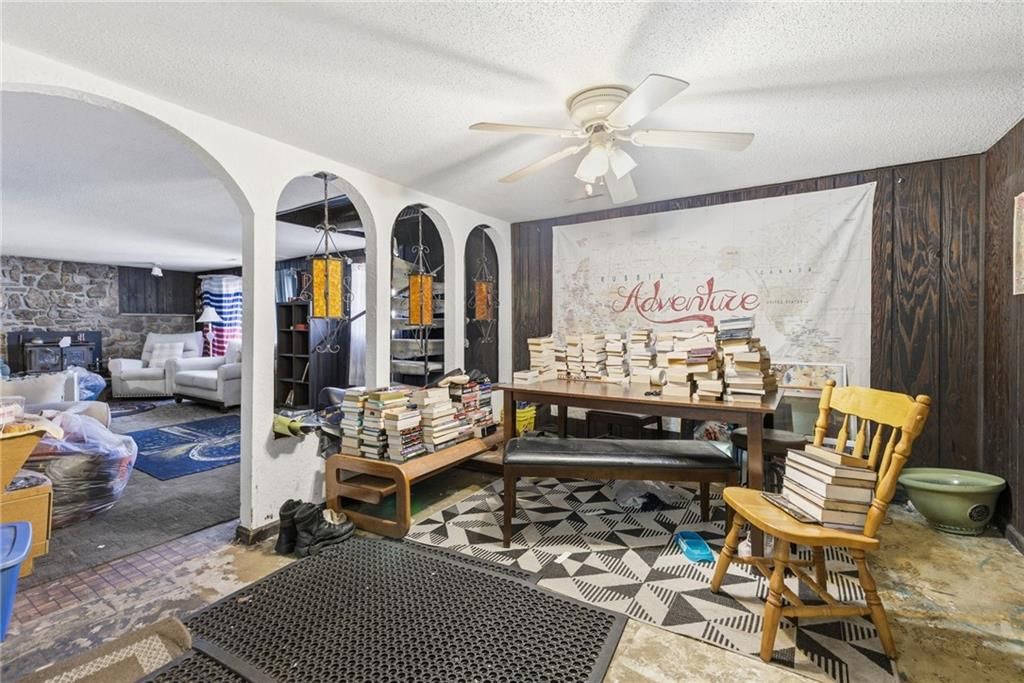
Dining Room
- Level: First
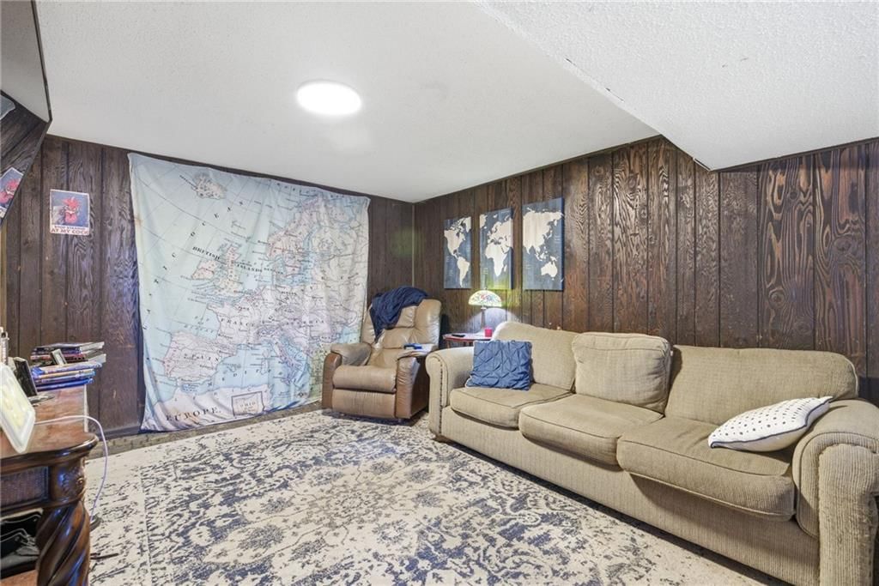
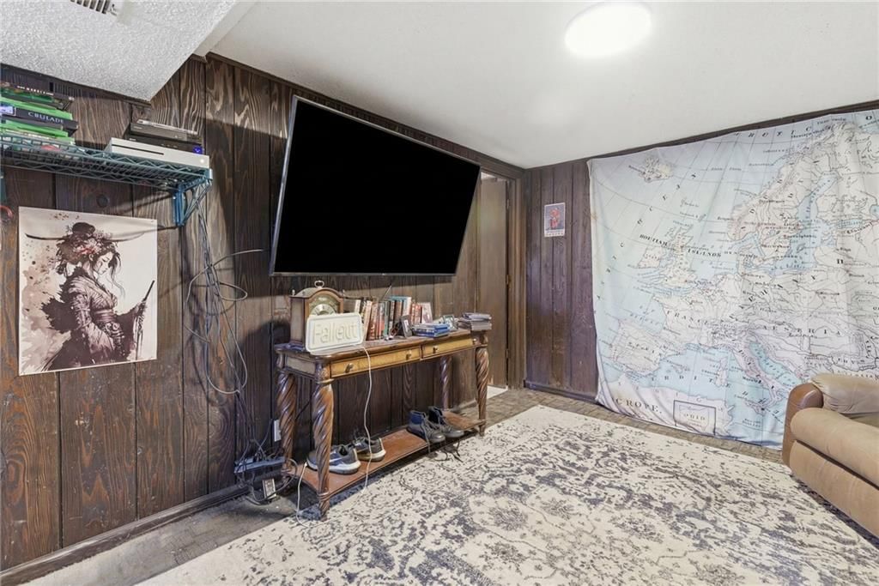
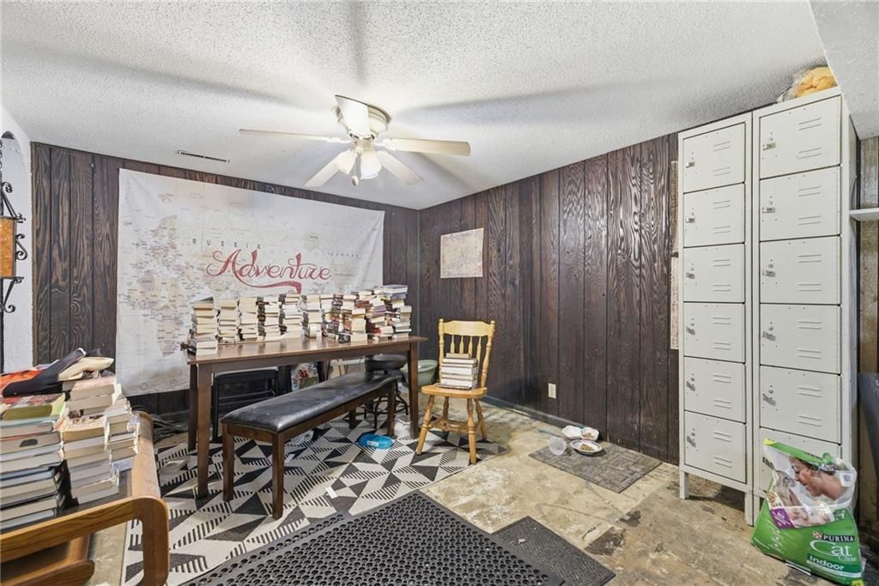
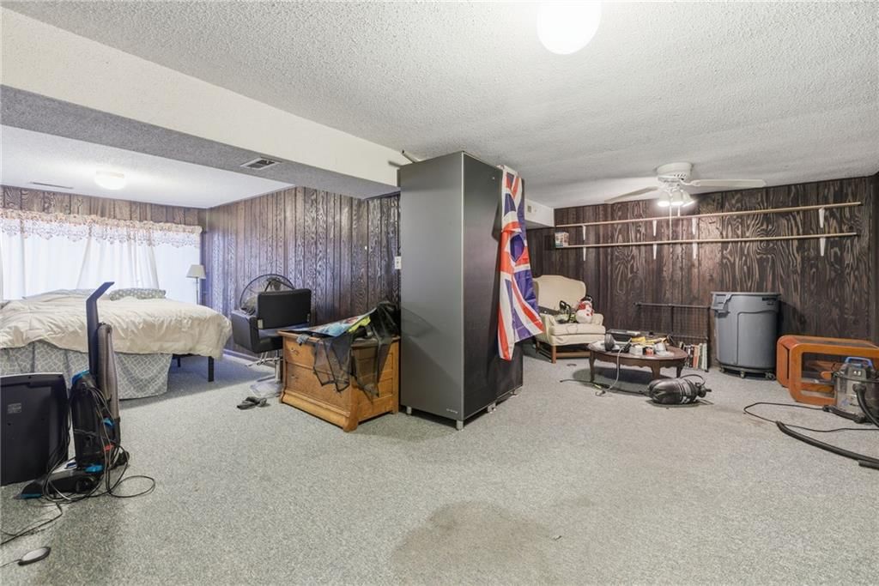
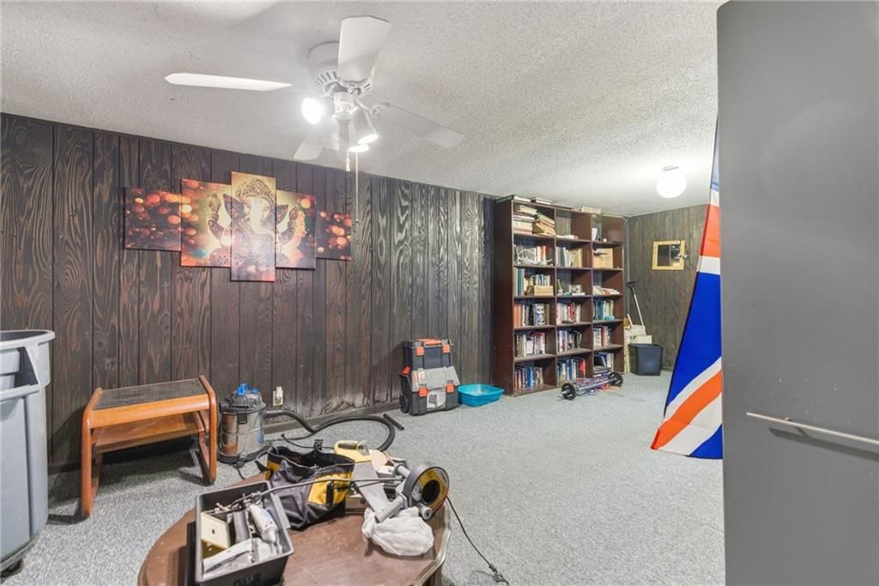
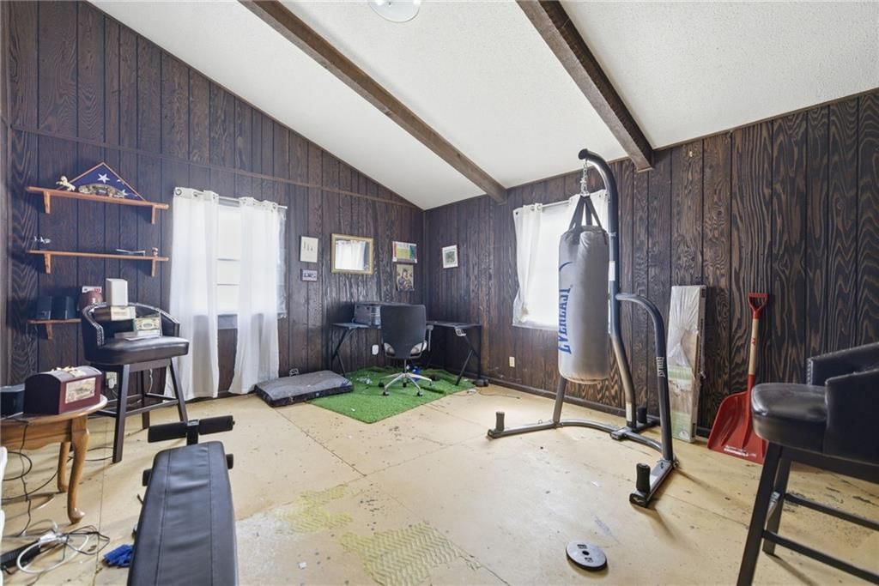
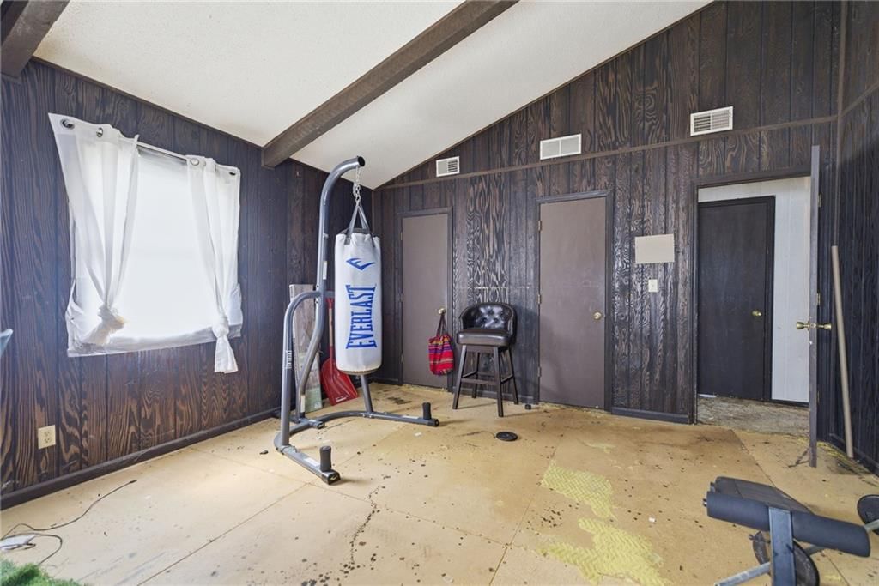
Den
Den
- Dimensions: 28 × 15
Laundry
- Level: First
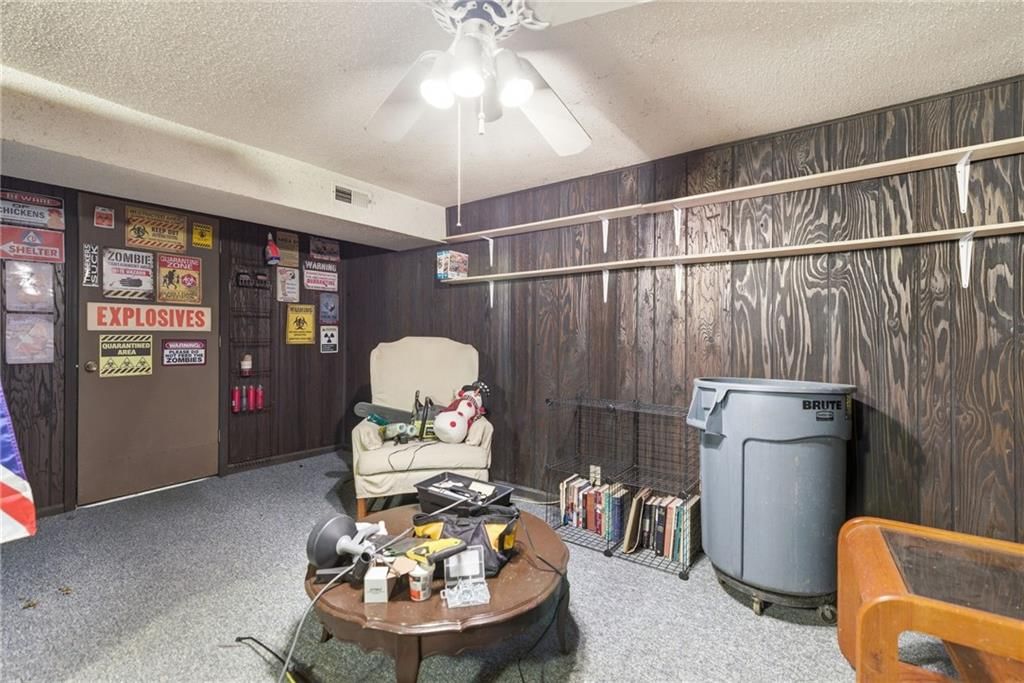
Recreation Room
- Dimensions: 12 × 11
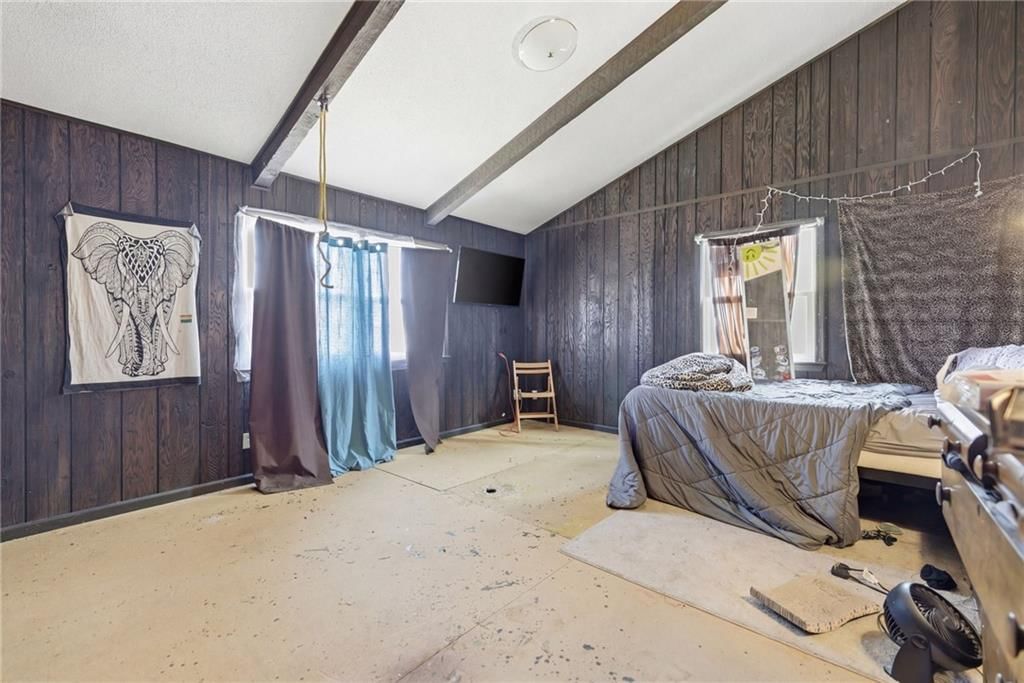
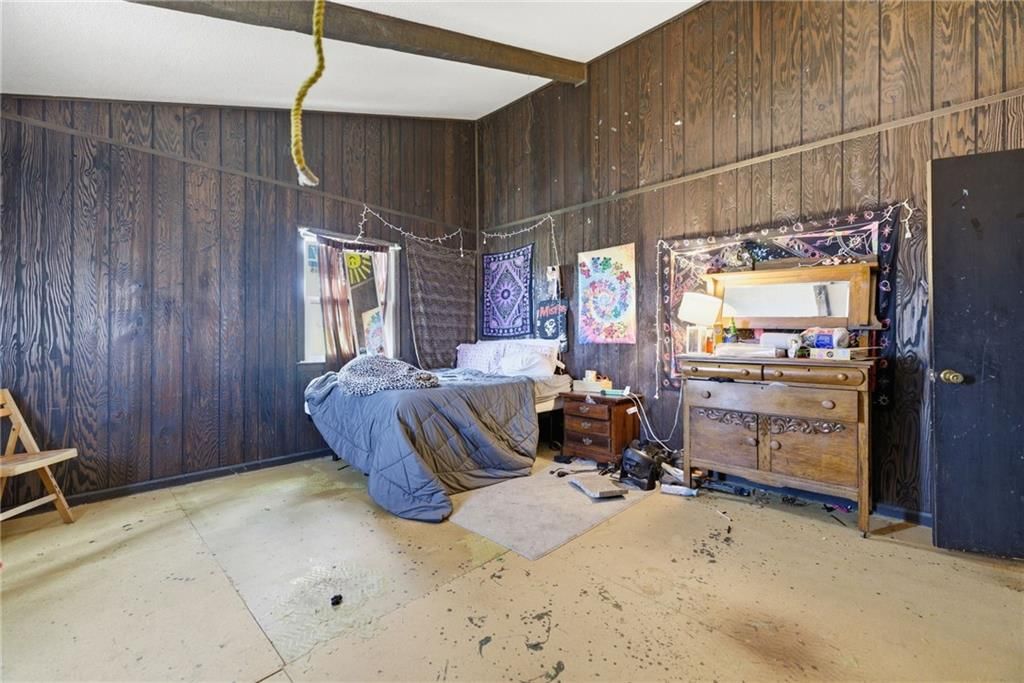
Family Rm- 2nd
- Level: Second
Heating
- Heating: Forced Air
Cooling
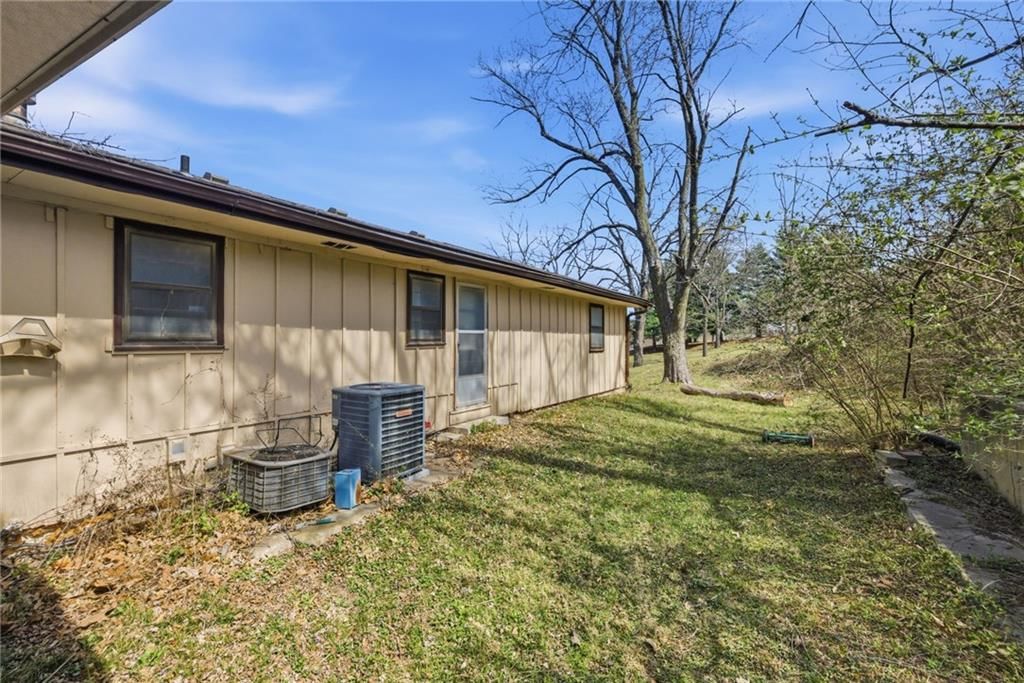
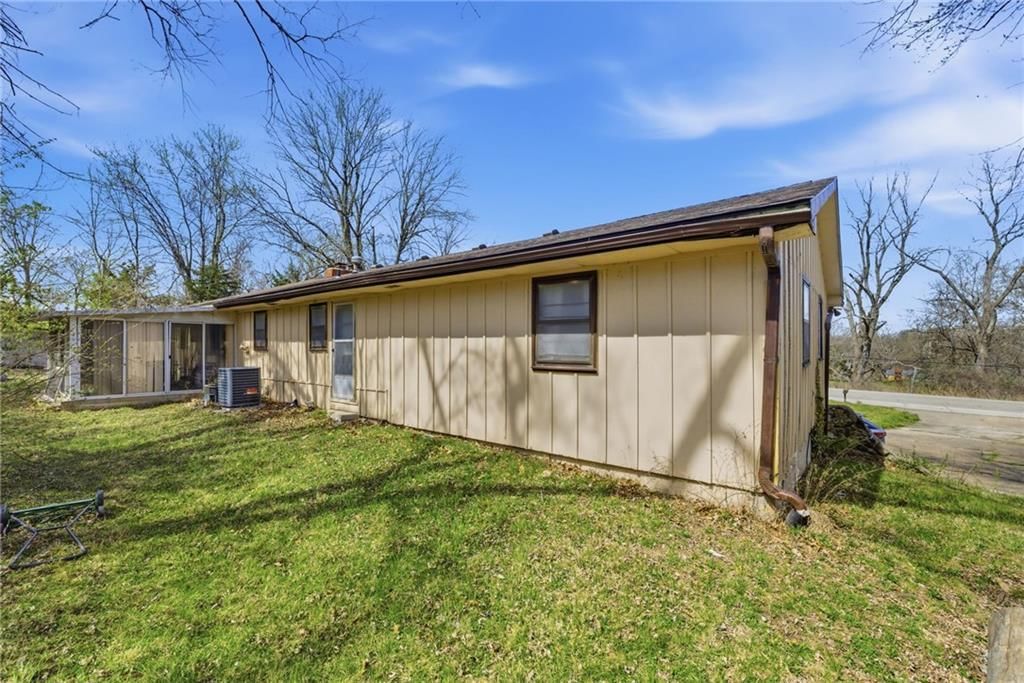
- Cooling: Electric, Zoned
Features
- Features: Ceiling Fan(s)
- Basement: Other
- Other rooms: Den/Study
Interior area
- Finished area above ground: 2,602 sqft
- Total interior livable area: 2,602 sqft
Property
Parking
- Total spaces: 0
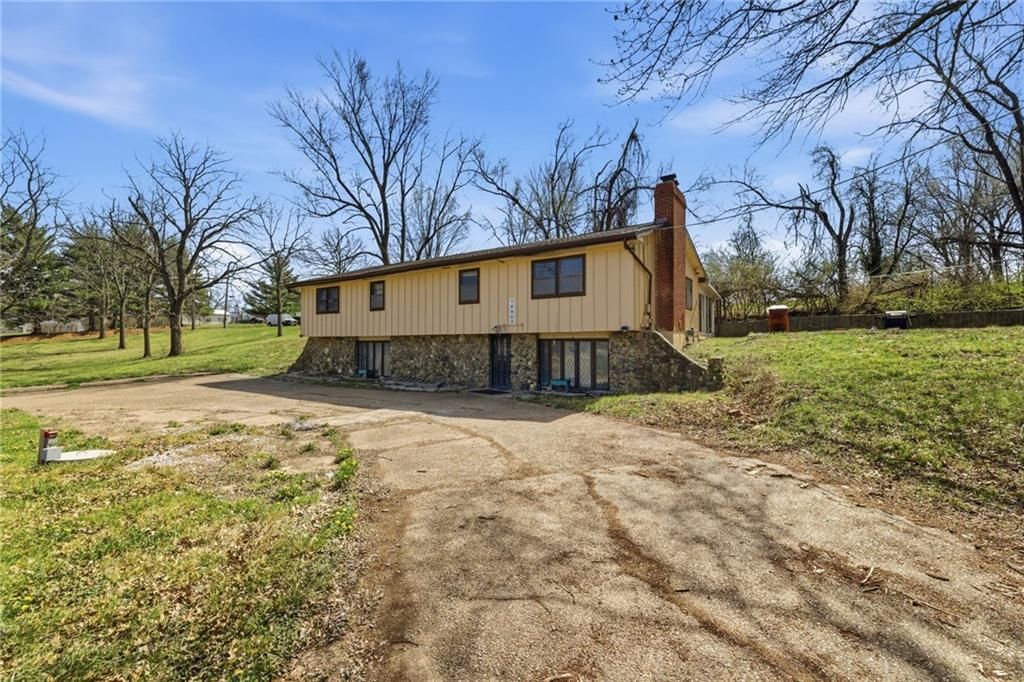
- Parking features: Carport
Lot
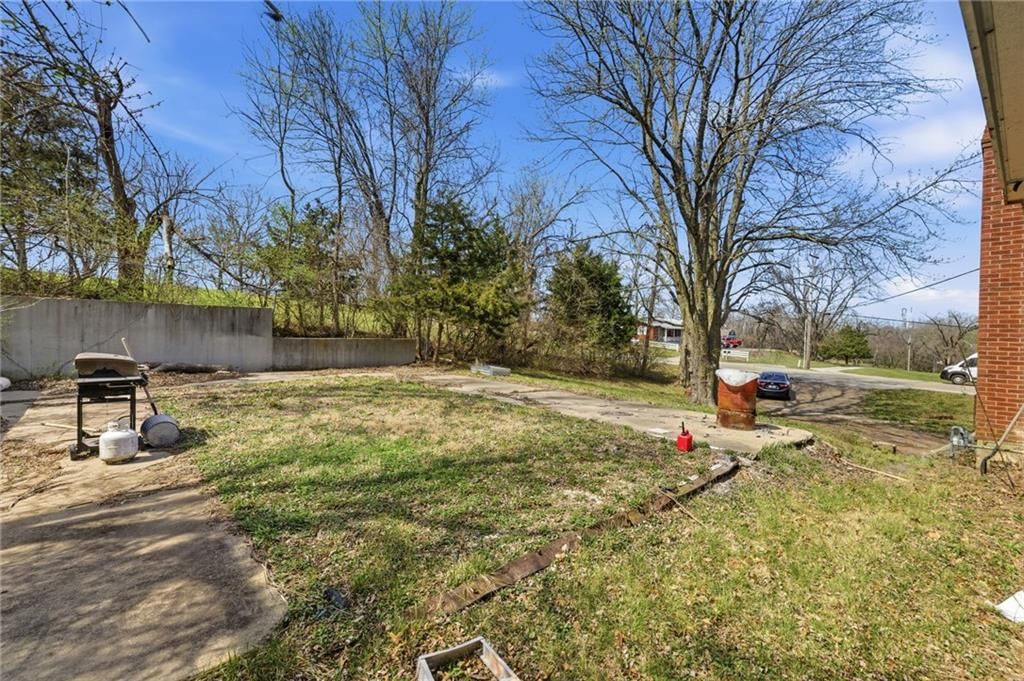
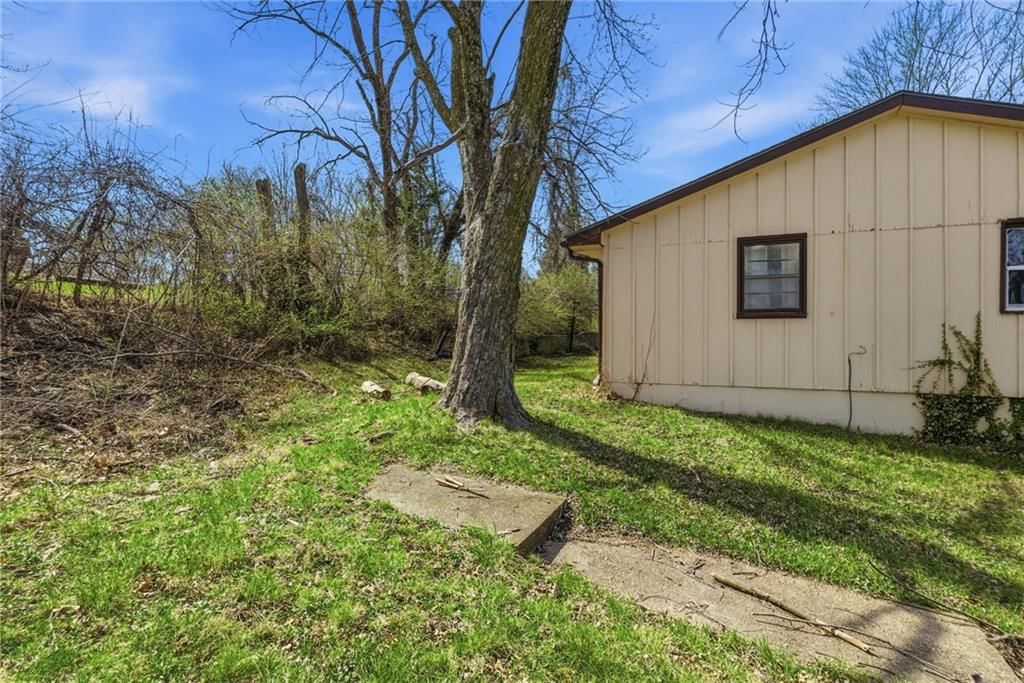
- Size: 0.47 Acres
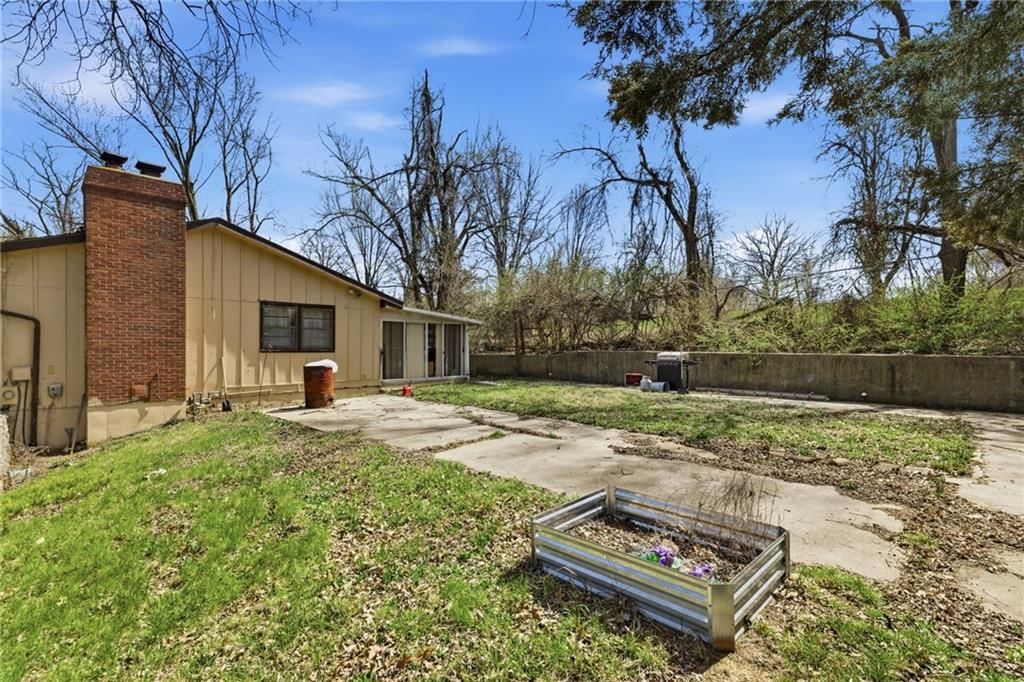
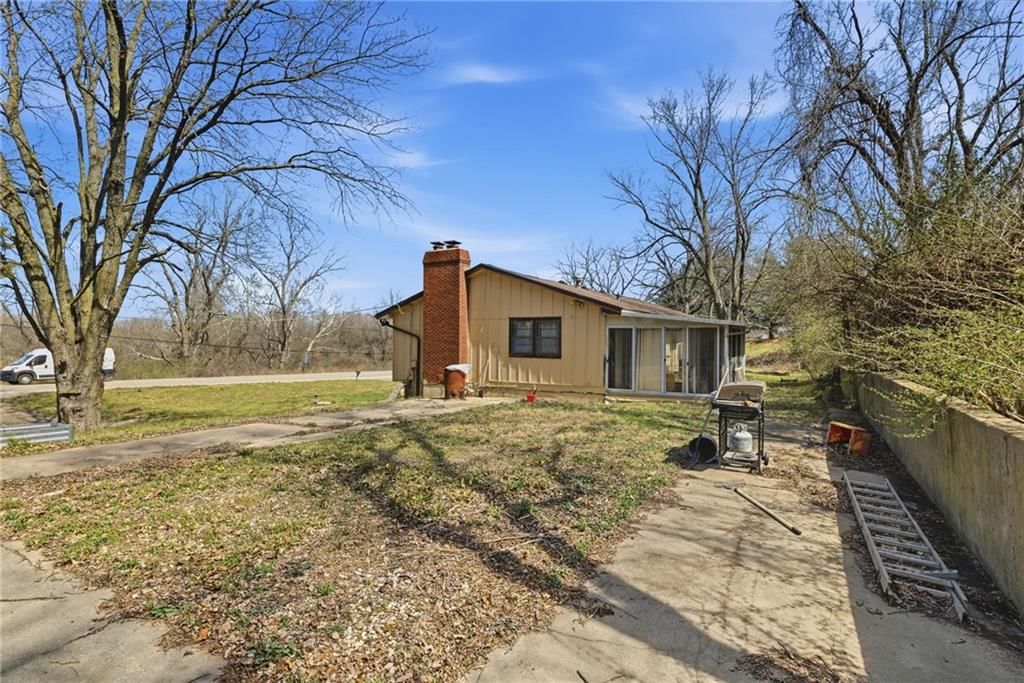
- Patio & porch: Patio, Covered Patio
Construction
Type & style
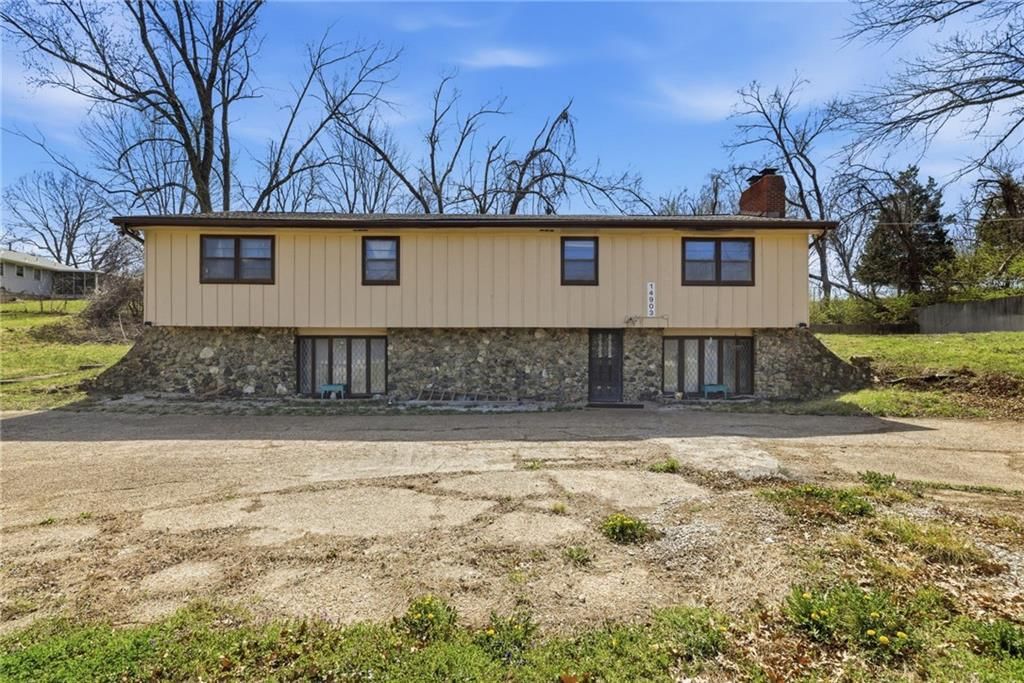
- Home type: Residential
- Architectural style: Single Family Residence
Materials
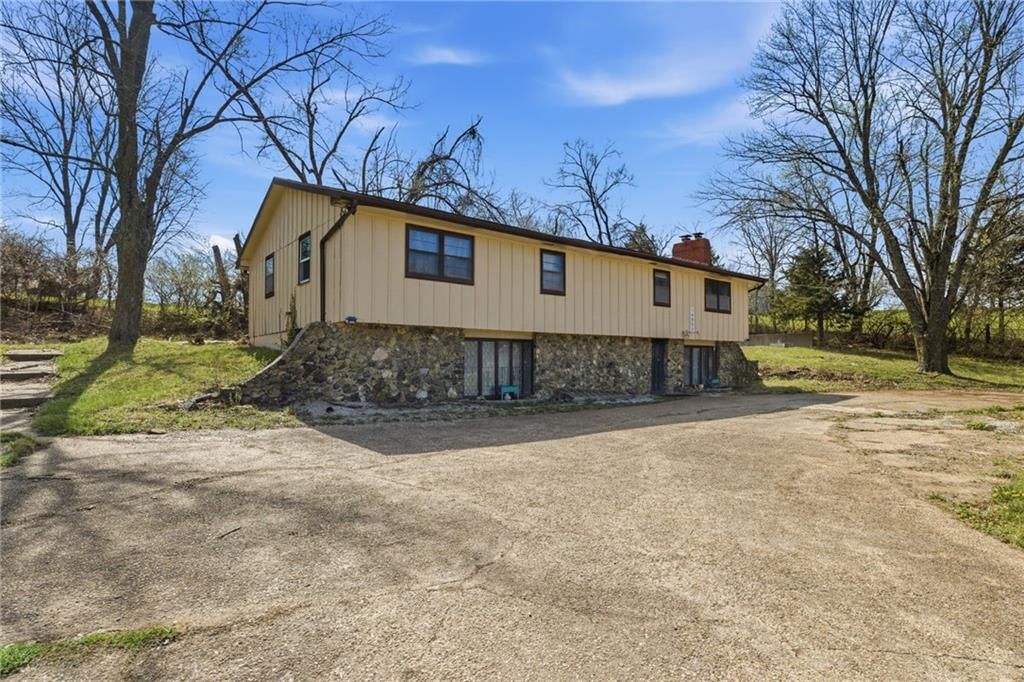
- Materials: Board & Batten Siding
Condition
- Year built: 1973
- Age: 51-75 Years
Utilities & green energy
- Sewer: Septic Tank
- Water: Public
Highlights
Outdoor & Lot
- Covered Patio
Kitchen
- White Kitchen
Interior
- Ceiling Beams
- Statement Lighting
Layout
- Finished Basement
- Sunroom
- Home Gym
Fireplace
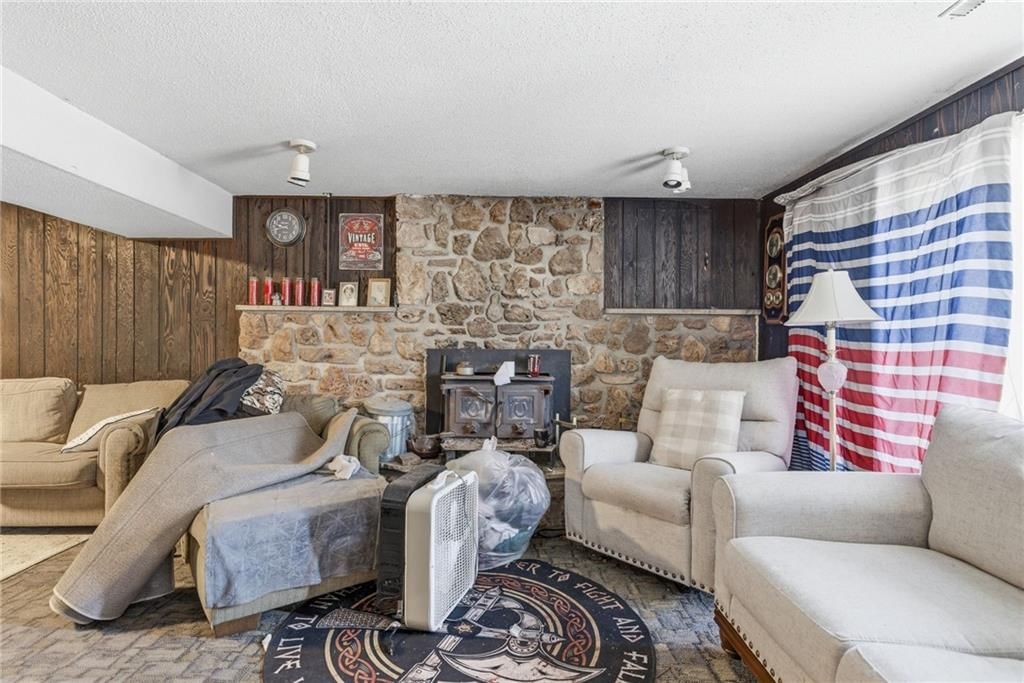
- Fireplace
- Stone Fireplace
HOA and Amenities
No HOA on this home.
Nearby schools
GreatSchools rating
- 6Elm Grove Elementary School
- 4Osage Trail Middle School
- 3Fort Osage High School
Schools provided by the listing agent
- District: Fort Osage
Price history
Tax
- Annual tax amount: $2,707 / yr
Property tax history
| Year | Property tax | Assessed value |
|---|---|---|
| 2025 | $2,706 | $33,169 |
| 2024 | $3,266 | $41,133 |
| 2023 | $3,251 | $41,133 |
| 2022 | $2,087 | $25,080 |
| 2021 | $2,086 | $25,080 |
| 2020 | $1,886 | $22,369 |
| 2019 | $1,868 | $22,369 |
| 2018 | $1,868 | $19,469 |
| 2017 | $1,680 | $19,469 |
| 2016 | $1,301 | $16,929 |
| 2014 | $1,123 | $14,662 |
| 2013 | $1,105 | $14,662 |
Listed by EXP Realty LLC
Listed Mar 31, 2026, 9:04 AM · Updated Jul 16, 2026, 11:56 AM · Source: Heartland MLS as distributed by MLS GRID · MLS #2610097
$209,000
14903 E Kentucky Road, Independence, MO 64050
About this home
Listing Agent will be out of the office through July 7. Please contact Philip Tutu at 816-200-8824 as the primary point of contact during this time. Due to travel, please allow a minimum 48-hour offer expiration. Listing Agent will have limited access to phone calls; email or text is preferred or contact the second…
See this home in person
Connect with a local HouseLoop agent to show you this home and answer your questions.
Pick a date
Pick a time
Property Details
Interior
Bedrooms & bathrooms
- Bedrooms: 3
- Full bathrooms: 3
- 1/2 bathrooms: 1
Primary Bedroom
- Level: Second
- Dimensions: 15 × 14
Bedroom 2
- Level: Second
Bedroom 3
- Level: Second
Half Bath
- Level: First
Family Room
- Level: First
Living Room
- Level: First
Kitchen
- Level: First
Dining Room
- Level: First
Den
Den
- Dimensions: 28 × 15
Laundry
- Level: First
Recreation Room
- Dimensions: 12 × 11
Family Rm- 2nd
- Level: Second
Heating
- Heating: Forced Air
Cooling
- Cooling: Electric, Zoned
Features
- Features: Ceiling Fan(s)
- Basement: Other
- Other rooms: Den/Study
Interior area
- Finished area above ground: 2,602 sqft
- Total interior livable area: 2,602 sqft
Property
Parking
- Total spaces: 0
- Parking features: Carport
Lot
- Size: 0.47 Acres
- Patio & porch: Patio, Covered Patio
Construction
Type & style
- Home type: Residential
- Architectural style: Single Family Residence
Materials
- Materials: Board & Batten Siding
Condition
- Year built: 1973
- Age: 51-75 Years
Utilities & green energy
- Sewer: Septic Tank
- Water: Public
Highlights
Outdoor & Lot
- Covered Patio
Kitchen
- White Kitchen
Interior
- Ceiling Beams
- Statement Lighting
Layout
- Finished Basement
- Sunroom
- Home Gym
Fireplace
- Fireplace
- Stone Fireplace
HOA and Amenities
No HOA on this home.
Nearby schools
GreatSchools rating
- 6Elm Grove Elementary School
- 4Osage Trail Middle School
- 3Fort Osage High School
Schools provided by the listing agent
- District: Fort Osage
Price history
Tax
- Annual tax amount: $2,707 / yr
Property tax history
| Year | Property tax | Assessed value |
|---|---|---|
| 2025 | $2,706 | $33,169 |
| 2024 | $3,266 | $41,133 |
| 2023 | $3,251 | $41,133 |
| 2022 | $2,087 | $25,080 |
| 2021 | $2,086 | $25,080 |
| 2020 | $1,886 | $22,369 |
| 2019 | $1,868 | $22,369 |
| 2018 | $1,868 | $19,469 |
| 2017 | $1,680 | $19,469 |
| 2016 | $1,301 | $16,929 |
| 2014 | $1,123 | $14,662 |
| 2013 | $1,105 | $14,662 |
Offer Insights
Choose an offer strength
$204,820 – $208,791
Listed by EXP Realty LLC
Listed Mar 31, 2026, 9:04 AM · Updated Jul 16, 2026, 11:56 AM · Source: Heartland MLS as distributed by MLS GRID · MLS #2610097