$219,000
3 bd · 2 ba · 1,900 sqftAbout this home
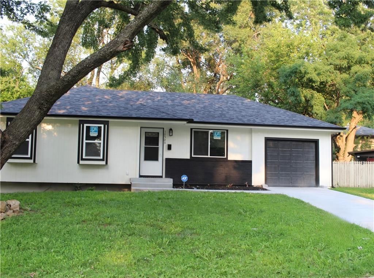
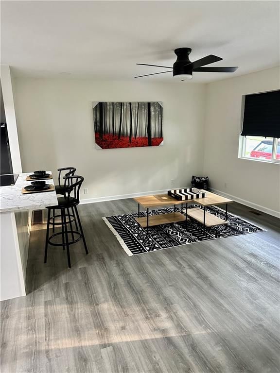
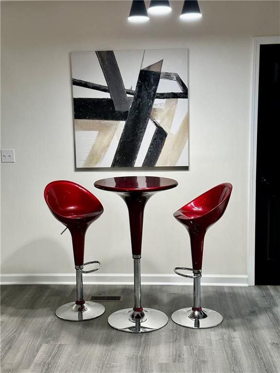
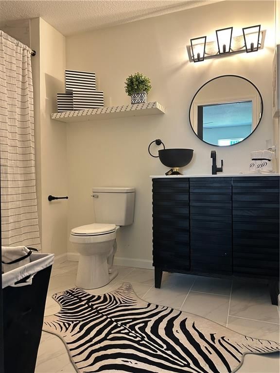
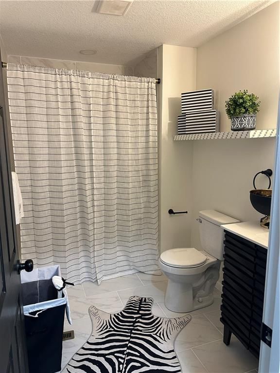
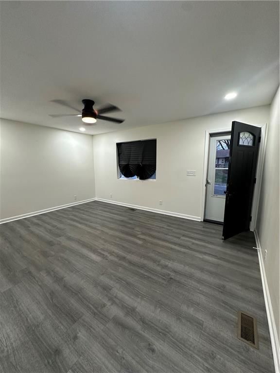
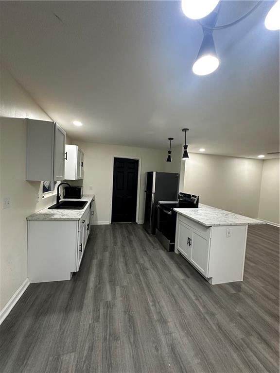
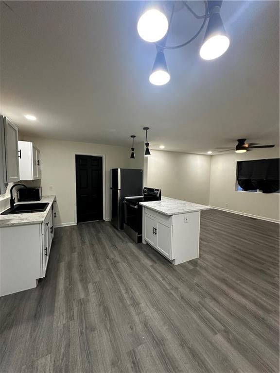
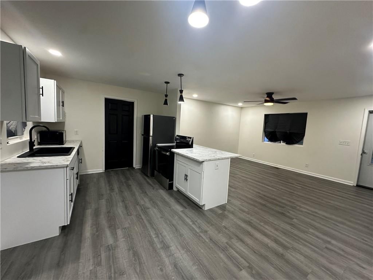
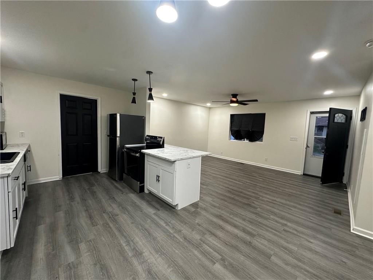
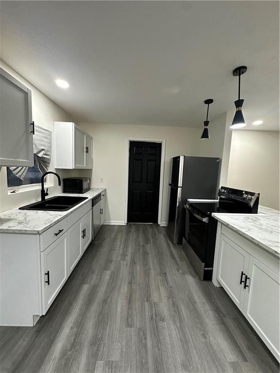

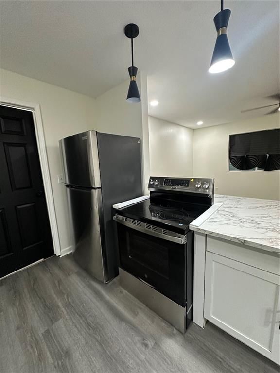
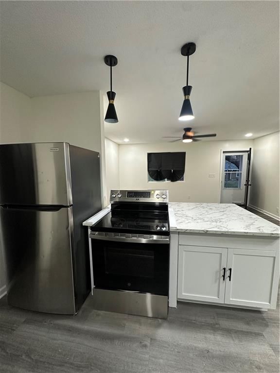
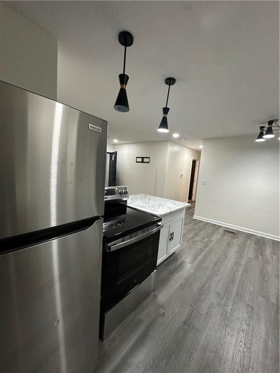
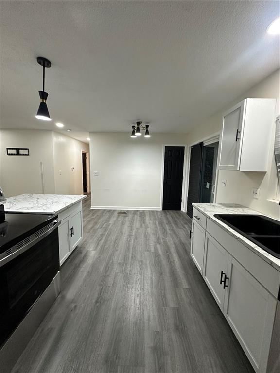
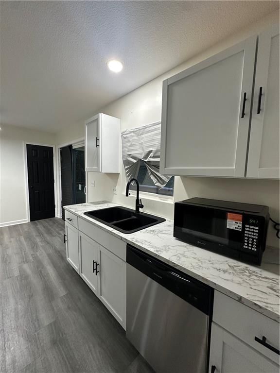
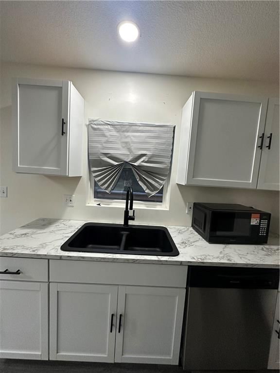
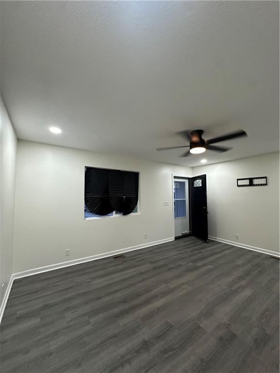
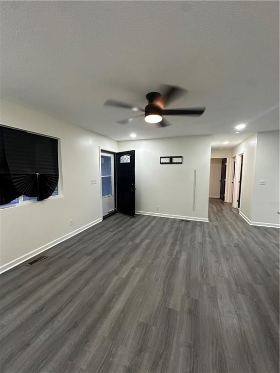
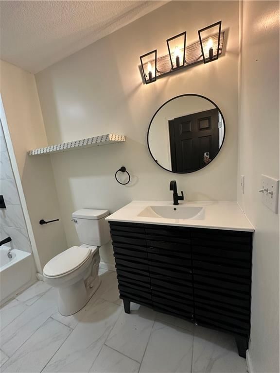
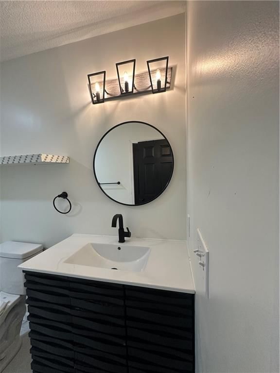
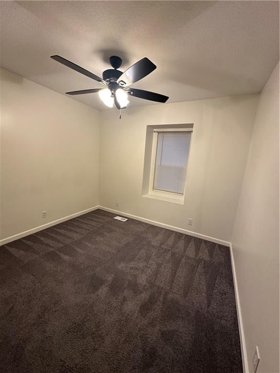
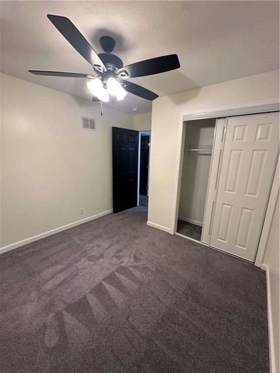
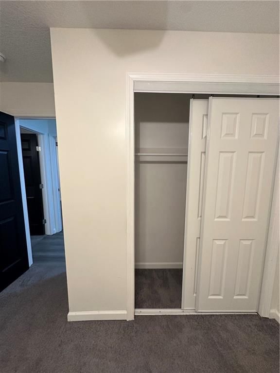
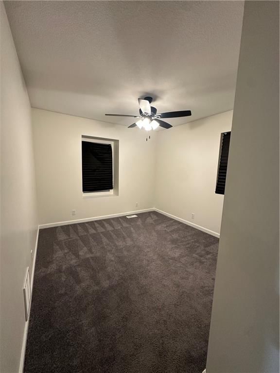
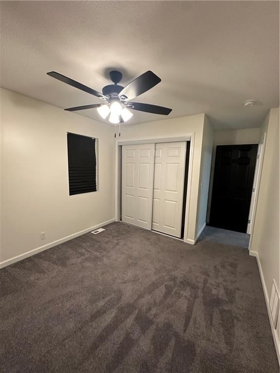
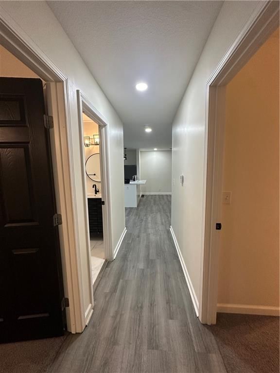
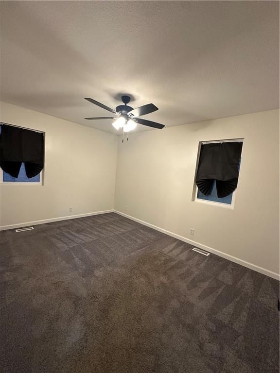
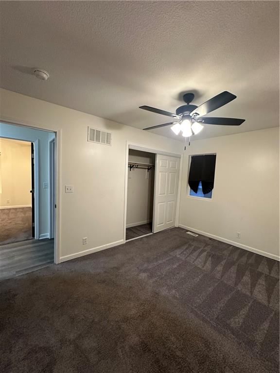
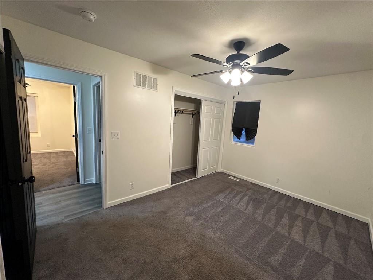
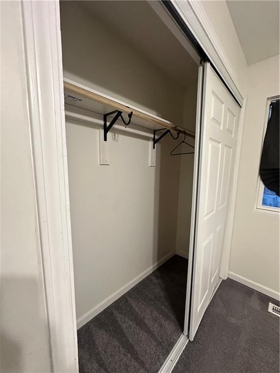
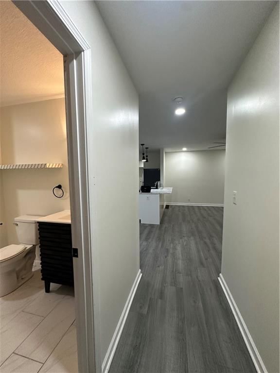
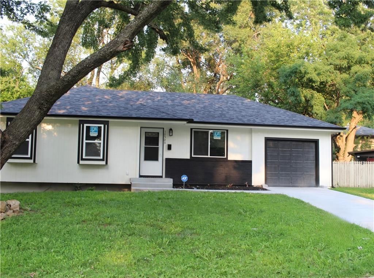
DRASTIC PRICE ADJUSTMENT YOU DON'T WANT TO MISS THIS OPPORTUNITY! Newer Construction!!! HONEY STOP THE CAR! This is the most Adorable 3 bedroom 2 bathroom ranch. Neutral decor throughout with emphasis on Black & White Aesthetics. All Newer Appliances in fact this Adorable 3 bedroom Ranch Home is ONLY TWO YEARS OLD,…
Offer Insights
Choose an offer strength
$214,620 – $218,781
Property Details
Interior
Bedrooms & bathrooms
- Bedrooms: 3
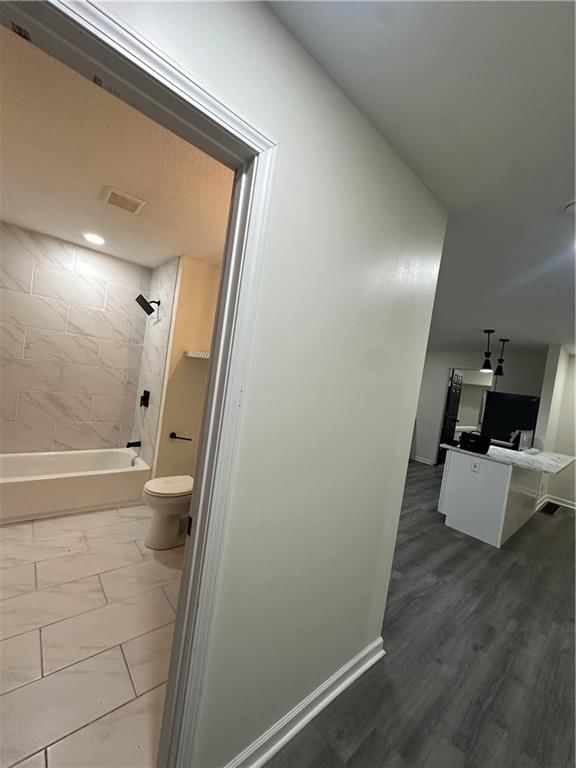
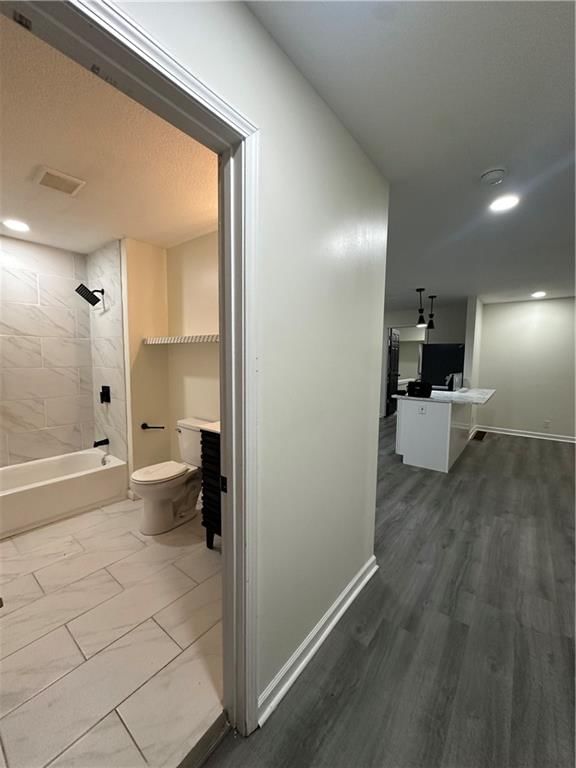
- Full bathrooms: 2
Bedroom 2
- Level: Main
Bedroom 3
- Level: Main
Living Room
- Level: Main
Kitchen
- Level: Main
Bedroom 1
- Level: Main
Heating
- Heating: Electric
Cooling
- Cooling: Electric
Appliances
- Included: Dishwasher, Disposal, Microwave, Refrigerator, Free-Standing Electric Oven, Stainless Steel Appliance(s)
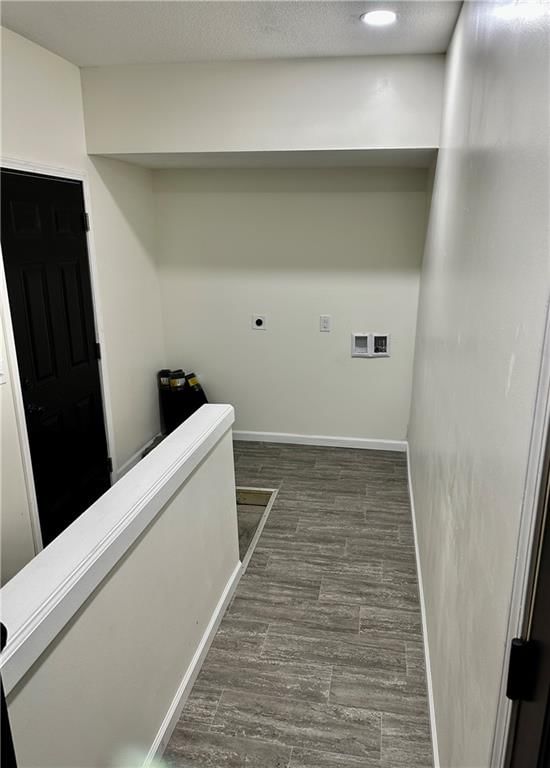
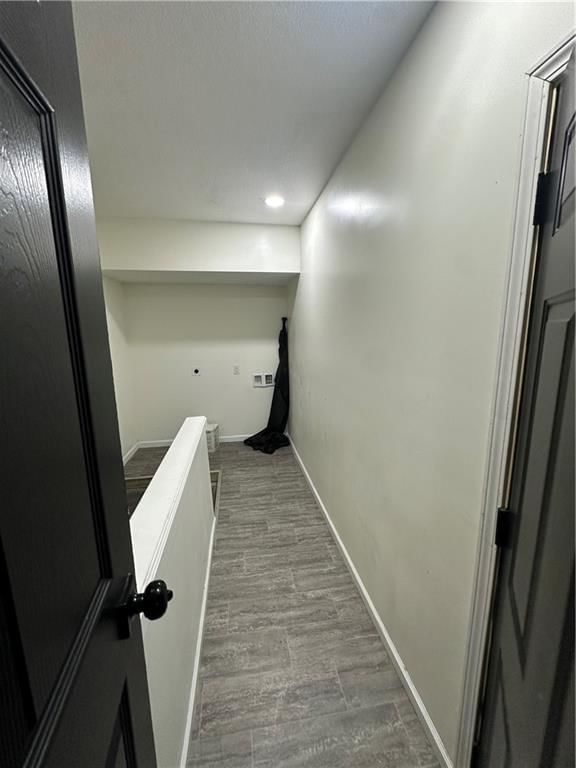
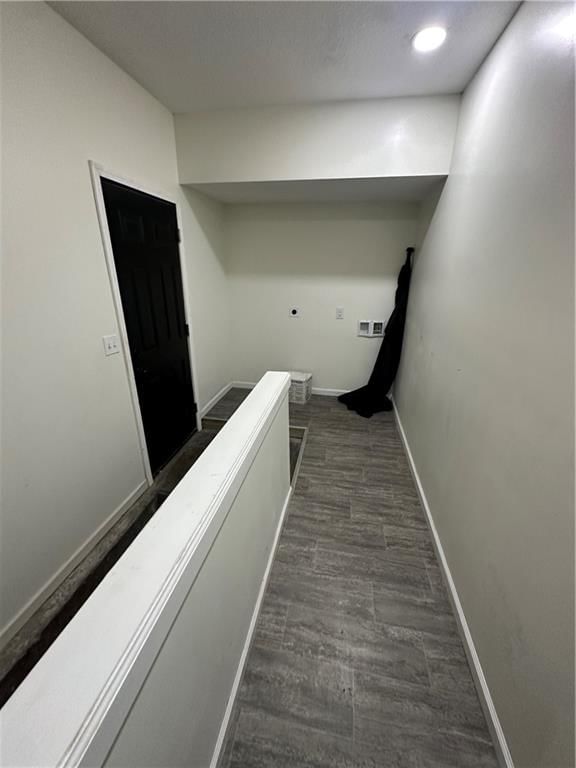
- Laundry: Bedroom Level, Main Level
Features
- Features: Ceiling Fan(s), Pantry
- Flooring: Carpet, Luxury Vinyl
- Basement: Daylight, Egress Window(s), Inside Entrance, Unfinished, Sump Pump
Interior area
- Finished area above ground: 1,900 sqft
- Total interior livable area: 1,900 sqft
Property
Parking
- Total spaces: 1
- Parking features: Attached, Garage Faces Front, Off Street
Lot
- Size: 0.19 Acres
- Features: City Lot
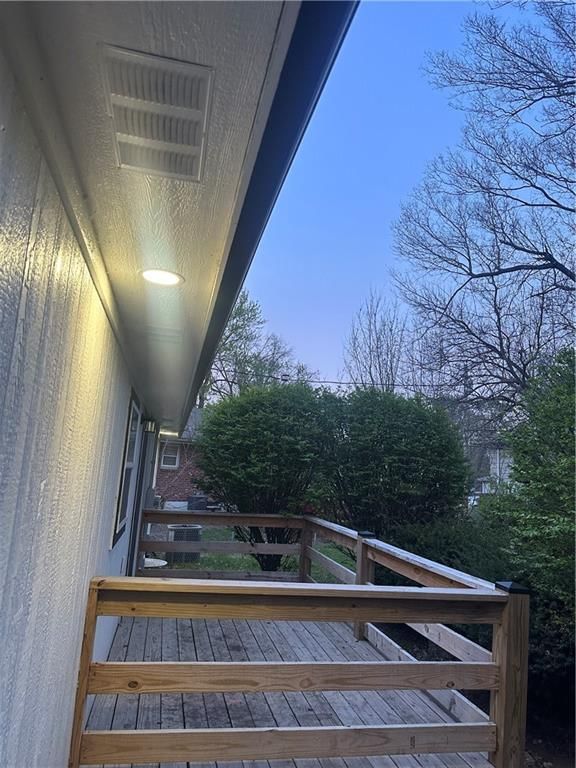
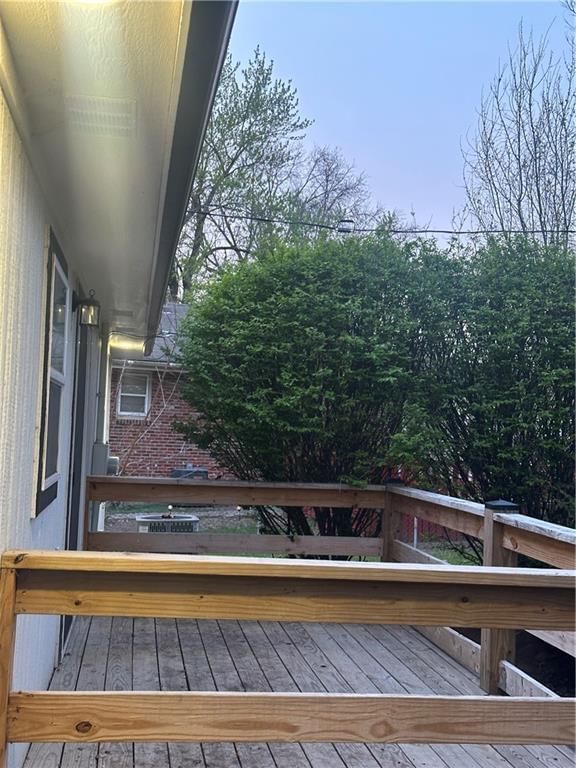
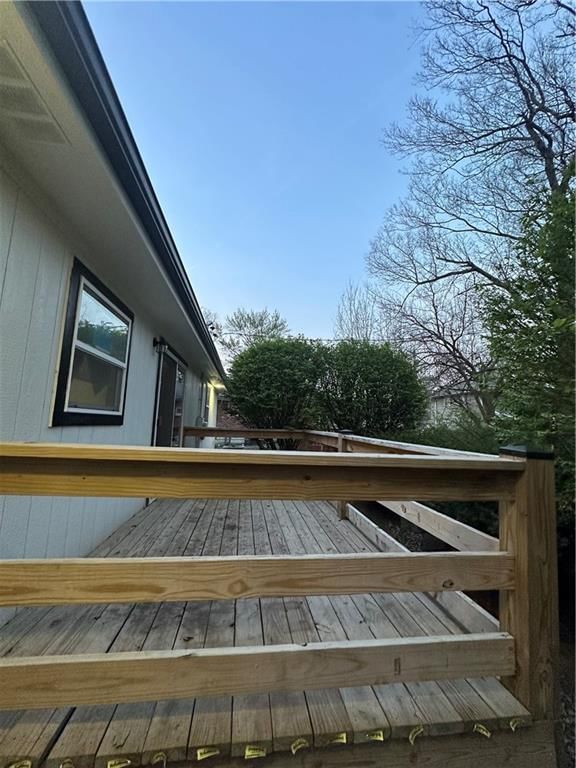
- Patio & porch: Deck
Construction
Type & style
- Home type: Residential
- Architectural style: Single Family Residence
Materials
- Materials: Board & Batten Siding, Brick Trim
Condition
- Age: 3-5 Years
Utilities & green energy
- Sewer: Public Sewer
- Water: Public
Highlights
Outdoor & Lot
- Deck
- Fenced Yard
- Mature Trees
Kitchen
- Kitchen Island
- Walk-in Pantry
- White Kitchen
- Stainless Appliances
Bathroom
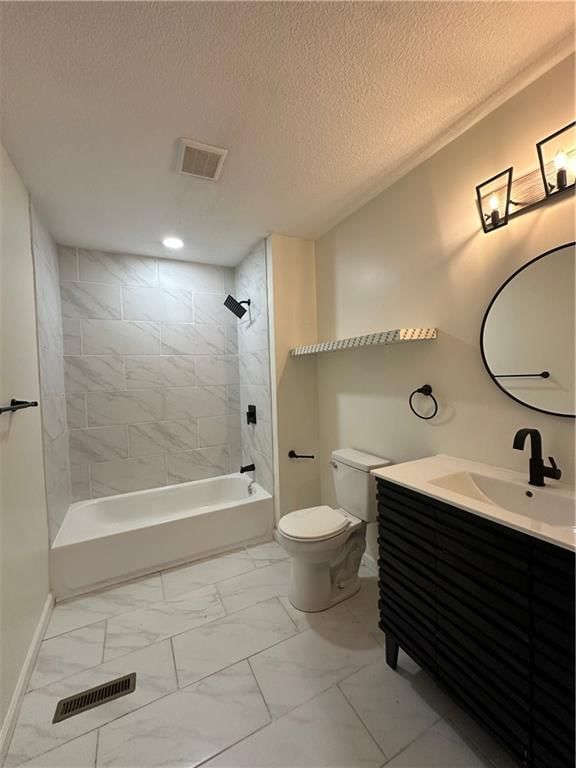
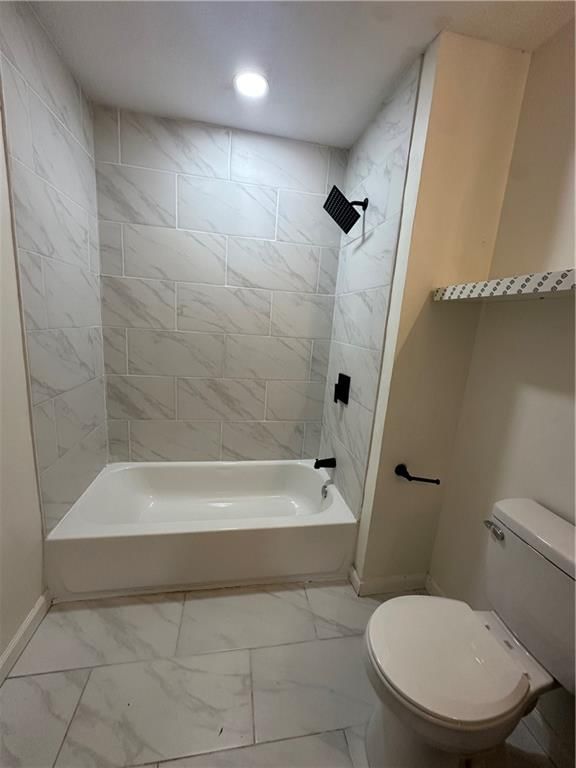
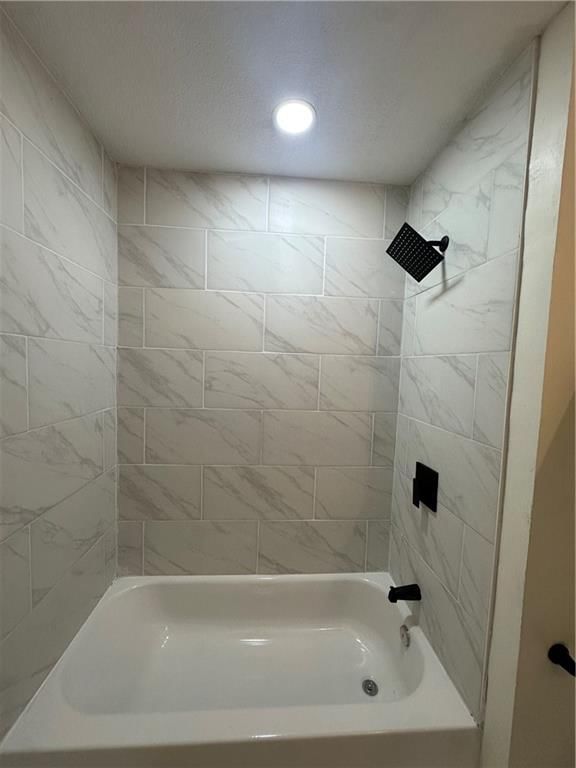
- Walk-in Shower
Interior
- Tile Floors
Layout
- Main Floor Primary
- Walk-out Basement
Garage & Parking
- Attached Garage
HOA and Amenities
No HOA on this home.
Nearby schools
Schools provided by the listing agent
- District: Hickman Mills
Price history
Tax
- Annual tax amount: $2,013 / yr
Listed by Dayton Dynasty Realty LLC
Listed Apr 3, 2026, 3:40 PM · Updated Aug 12, 2026, 12:27 PM · Source: Heartland MLS as distributed by MLS GRID · MLS #2610059
$219,000
10503 skiles Street, Kansas City, MO 64134
About this home
DRASTIC PRICE ADJUSTMENT YOU DON'T WANT TO MISS THIS OPPORTUNITY! Newer Construction!!! HONEY STOP THE CAR! This is the most Adorable 3 bedroom 2 bathroom ranch. Neutral decor throughout with emphasis on Black & White Aesthetics. All Newer Appliances in fact this Adorable 3 bedroom Ranch Home is ONLY TWO YEARS OLD,…
See this home in person
Connect with a local HouseLoop agent to show you this home and answer your questions.
Pick a date
Pick a time
Property Details
Interior
Bedrooms & bathrooms
- Bedrooms: 3
- Full bathrooms: 2
Bedroom 2
- Level: Main
Bedroom 3
- Level: Main
Living Room
- Level: Main
Kitchen
- Level: Main
Bedroom 1
- Level: Main
Heating
- Heating: Electric
Cooling
- Cooling: Electric
Appliances
- Included: Dishwasher, Disposal, Microwave, Refrigerator, Free-Standing Electric Oven, Stainless Steel Appliance(s)
- Laundry: Bedroom Level, Main Level
Features
- Features: Ceiling Fan(s), Pantry
- Flooring: Carpet, Luxury Vinyl
- Basement: Daylight, Egress Window(s), Inside Entrance, Unfinished, Sump Pump
Interior area
- Finished area above ground: 1,900 sqft
- Total interior livable area: 1,900 sqft
Property
Parking
- Total spaces: 1
- Parking features: Attached, Garage Faces Front, Off Street
Lot
- Size: 0.19 Acres
- Features: City Lot
- Patio & porch: Deck
Construction
Type & style
- Home type: Residential
- Architectural style: Single Family Residence
Materials
- Materials: Board & Batten Siding, Brick Trim
Condition
- Age: 3-5 Years
Utilities & green energy
- Sewer: Public Sewer
- Water: Public
Highlights
Outdoor & Lot
- Deck
- Fenced Yard
- Mature Trees
Kitchen
- Kitchen Island
- Walk-in Pantry
- White Kitchen
- Stainless Appliances
Bathroom
- Walk-in Shower
Interior
- Tile Floors
Layout
- Main Floor Primary
- Walk-out Basement
Garage & Parking
- Attached Garage
HOA and Amenities
No HOA on this home.
Nearby schools
Schools provided by the listing agent
- District: Hickman Mills
Price history
Tax
- Annual tax amount: $2,013 / yr
Offer Insights
Choose an offer strength
$214,620 – $218,781
Listed by Dayton Dynasty Realty LLC
Listed Apr 3, 2026, 3:40 PM · Updated Aug 12, 2026, 12:27 PM · Source: Heartland MLS as distributed by MLS GRID · MLS #2610059