$695,000
Under Contract3 bd · 3.5 ba · 3,103 sqftAbout this home
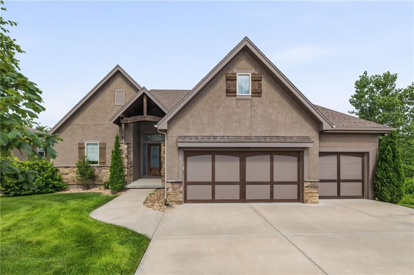
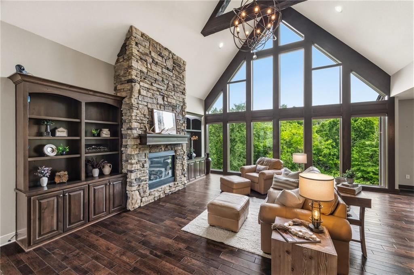
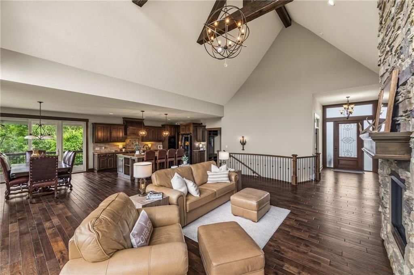
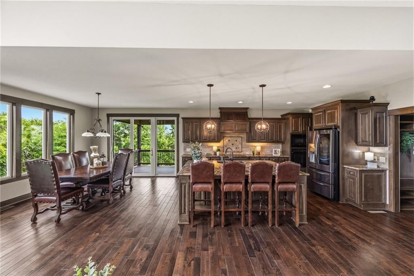
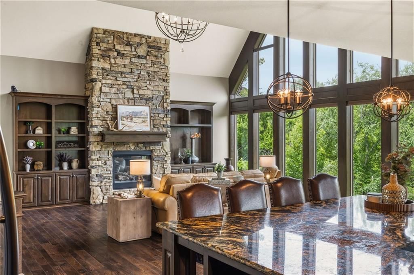
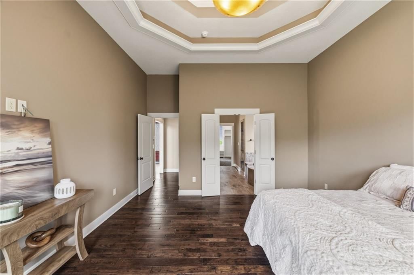
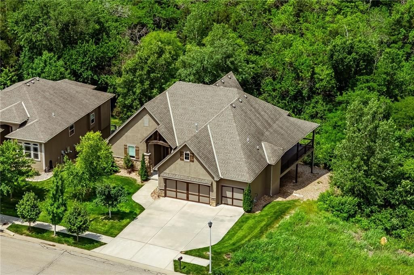
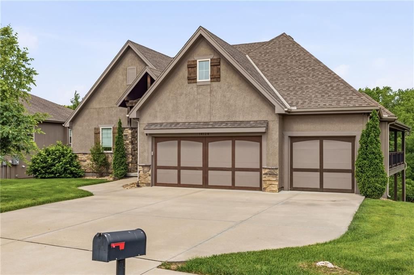
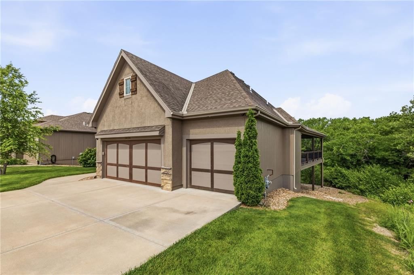
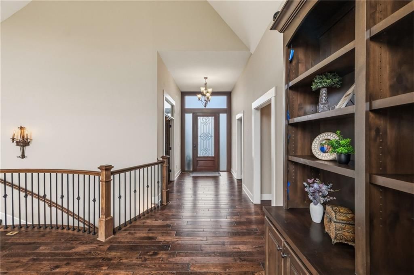
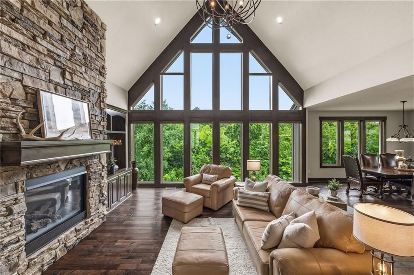
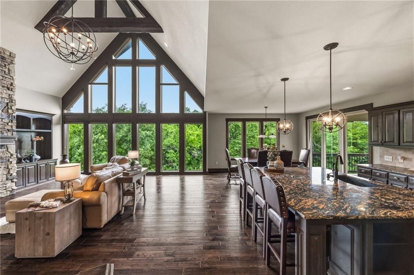
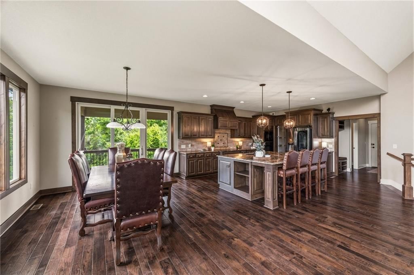
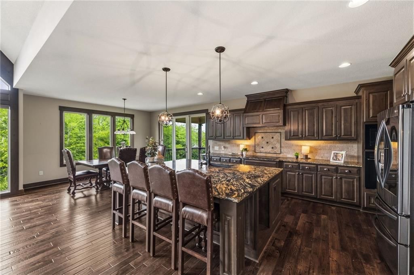
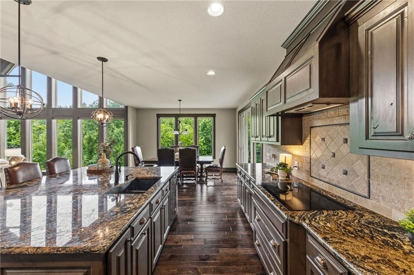
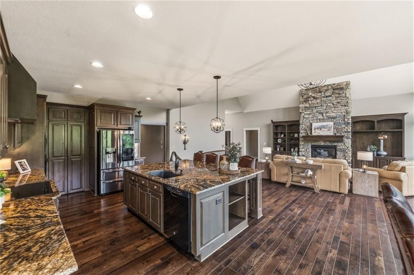
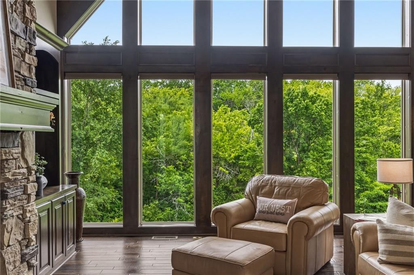
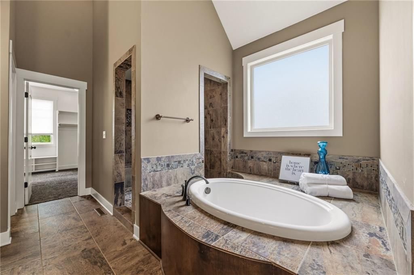
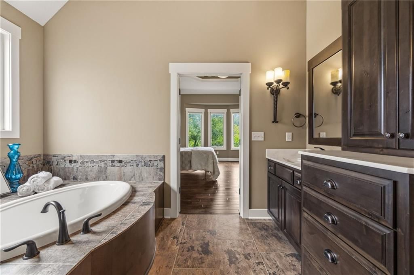
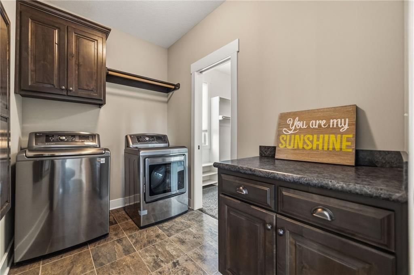
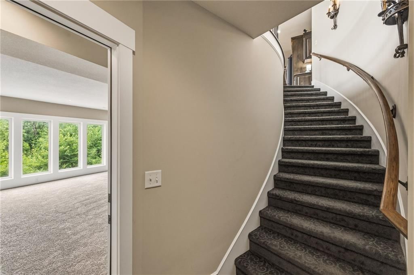
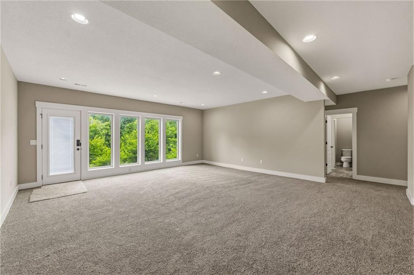
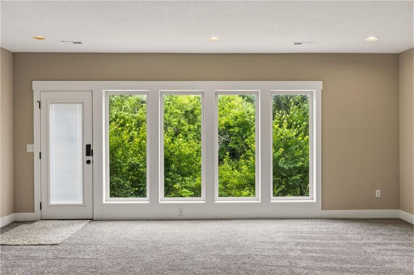
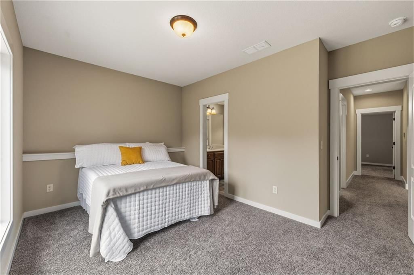
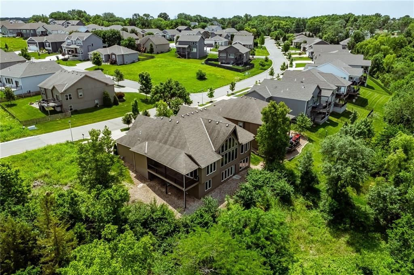
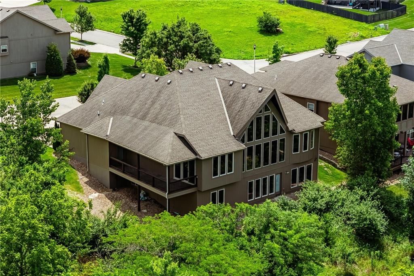
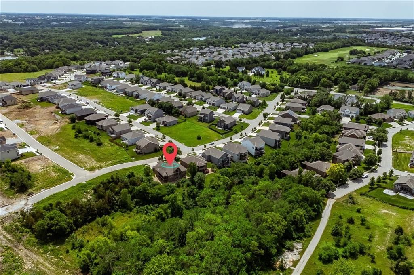
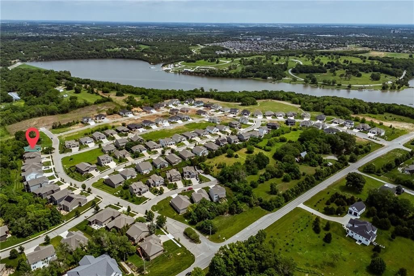
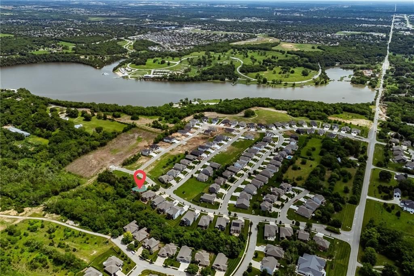
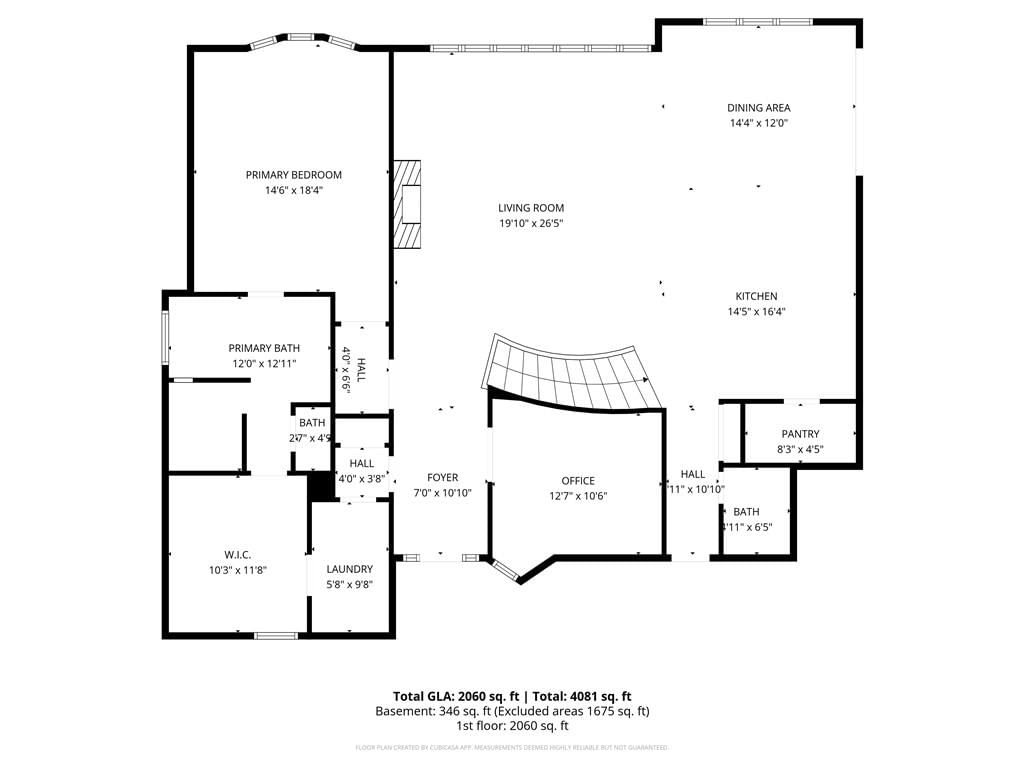
Experience the perfect combination of style, comfort, and privacy in this beautifully designed 3-bedroom, 2.5-bath reverse 1.5-story home. The open floor plan is enhanced by soaring ceilings and an impressive wall of floor-to-ceiling windows, filling the living spaces with abundant natural light while showcasing…
Offer Insights
Choose an offer strength
$681,100 – $694,305
Property Details
Interior
Bedrooms & bathrooms
- Bedrooms: 3
- Full bathrooms: 3
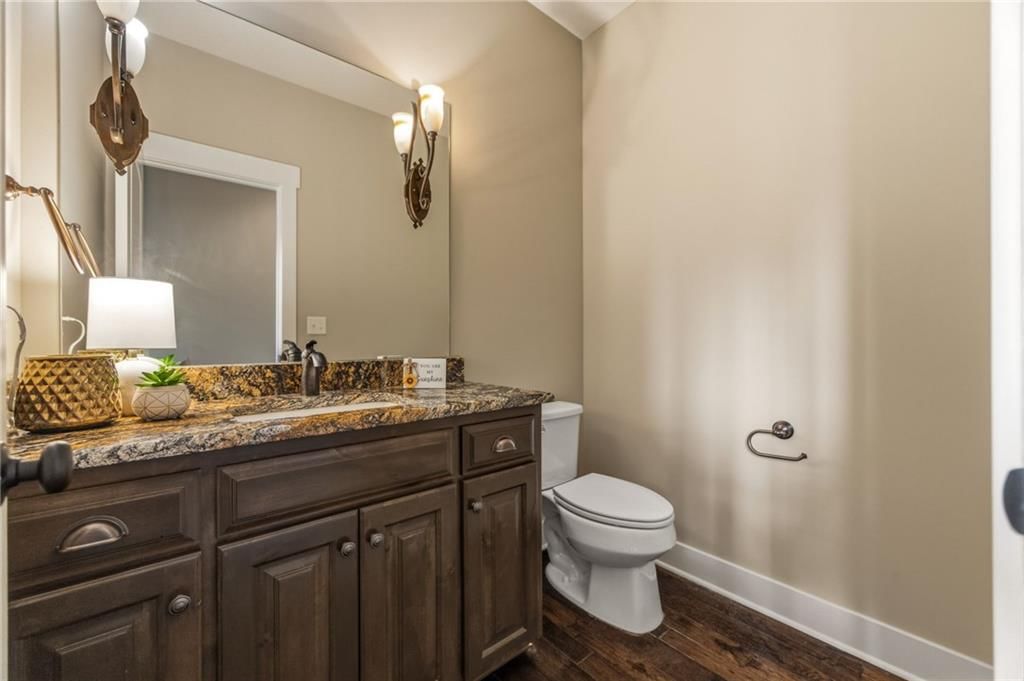
- 1/2 bathrooms: 1
Heating
- Heating: Natural Gas
Cooling
- Cooling: Electric
Features
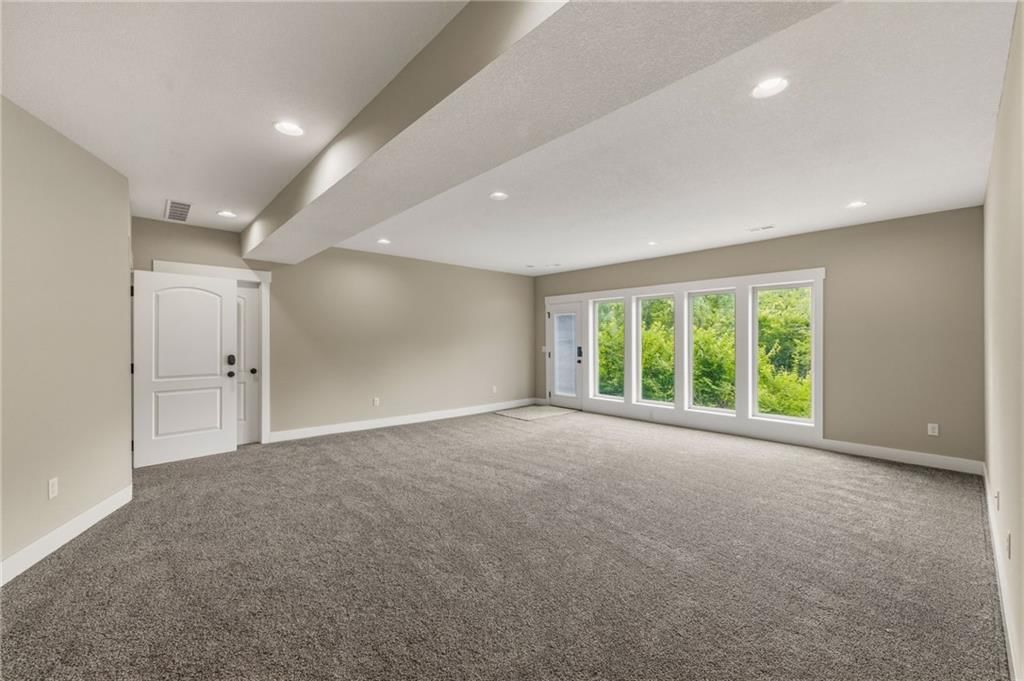
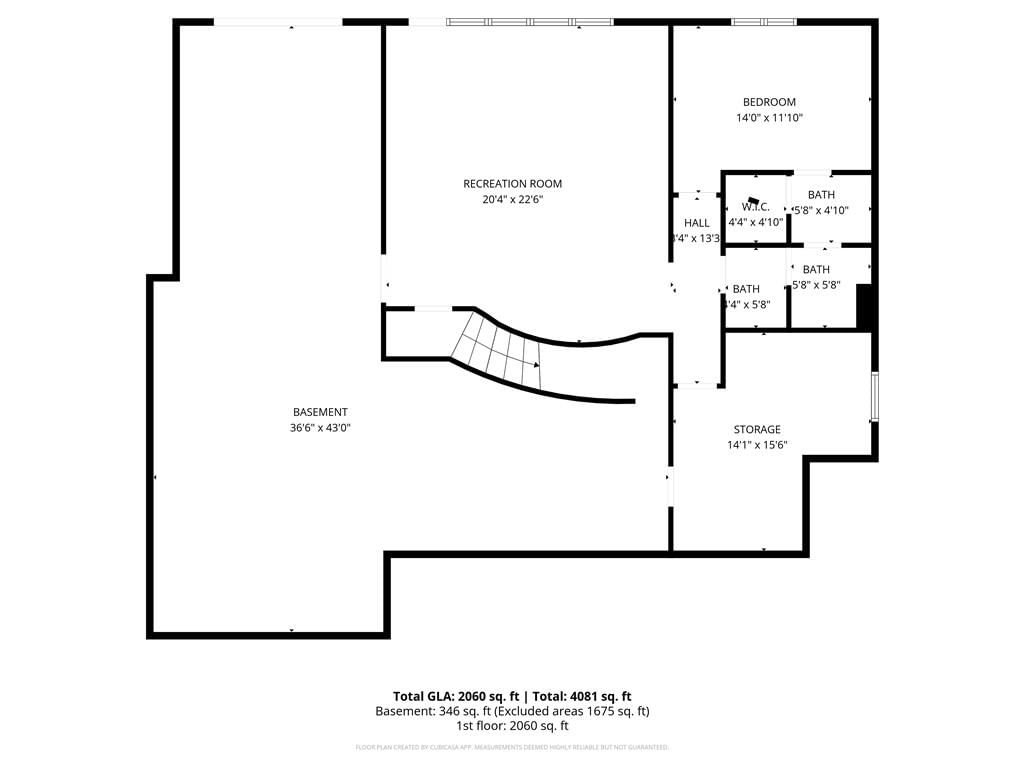
- Basement: Finished, Walk-Out Access
Interior area
- Finished area above ground: 3,103 sqft
- Total interior livable area: 3,103 sqft
Property
Parking
- Total spaces: 3
- Parking features: Attached
Lot
- Size: 0.20 Acres
Construction
Type & style
- Home type: Residential
- Architectural style: Single Family Residence
Materials
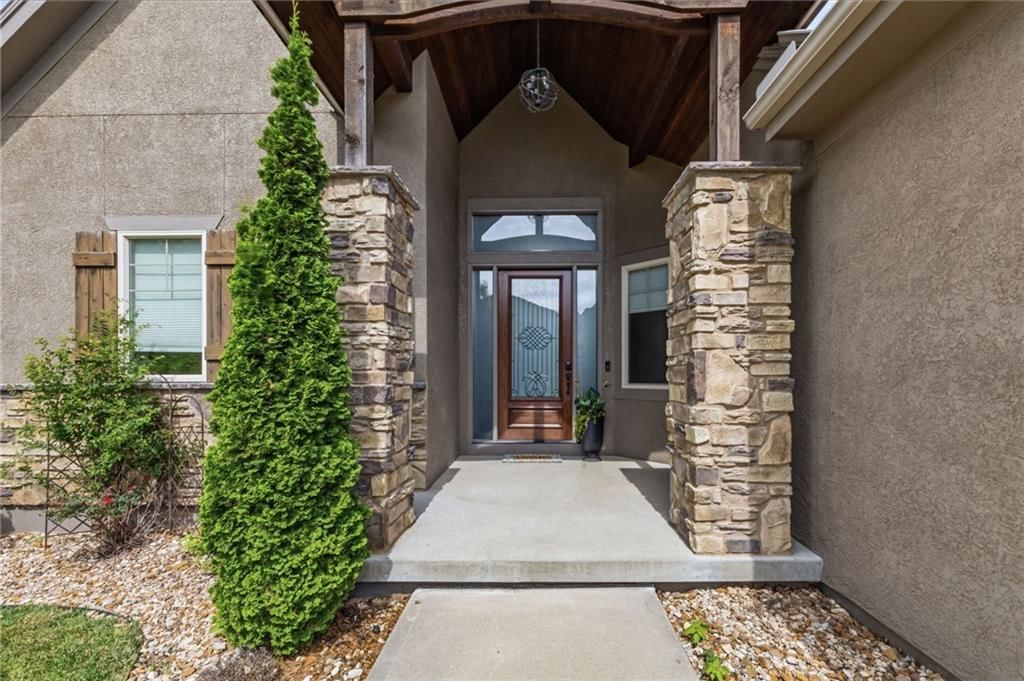
- Materials: Stone & Frame, Stucco & Frame
Condition
- Year built: 2015
- Age: 11-15 Years
Utilities & green energy
- Water: City/Public - Verify
Highlights
Outdoor & Lot
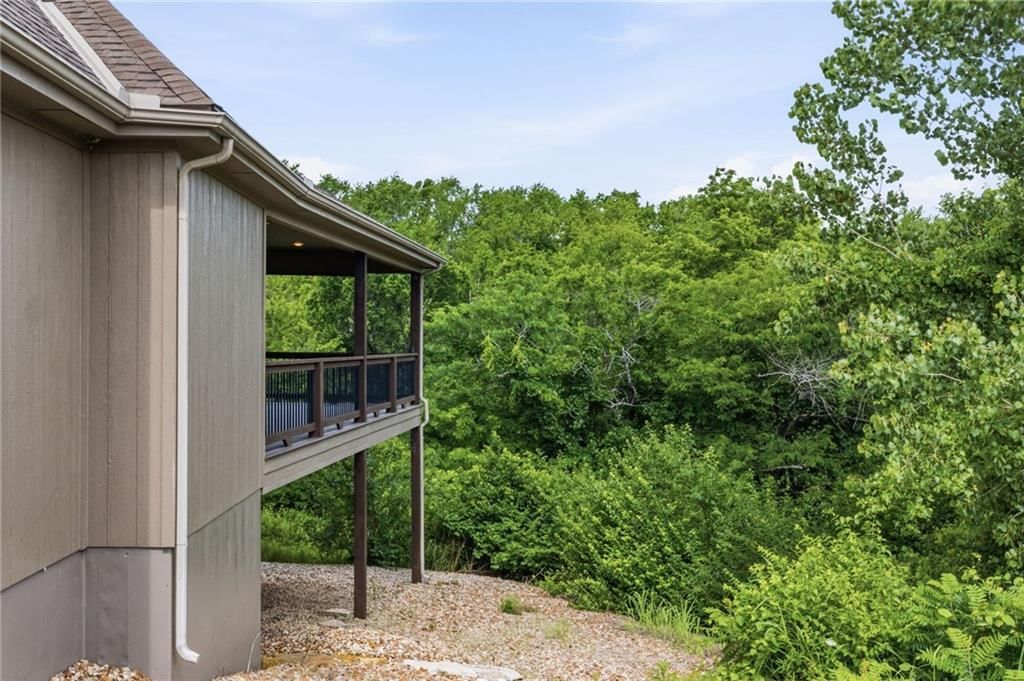
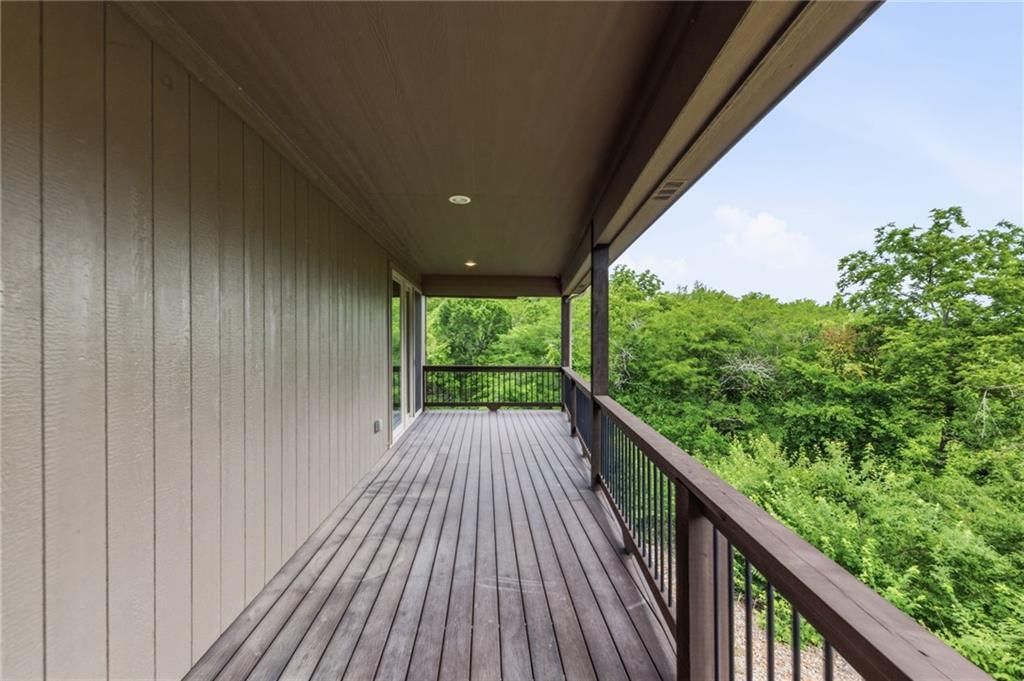
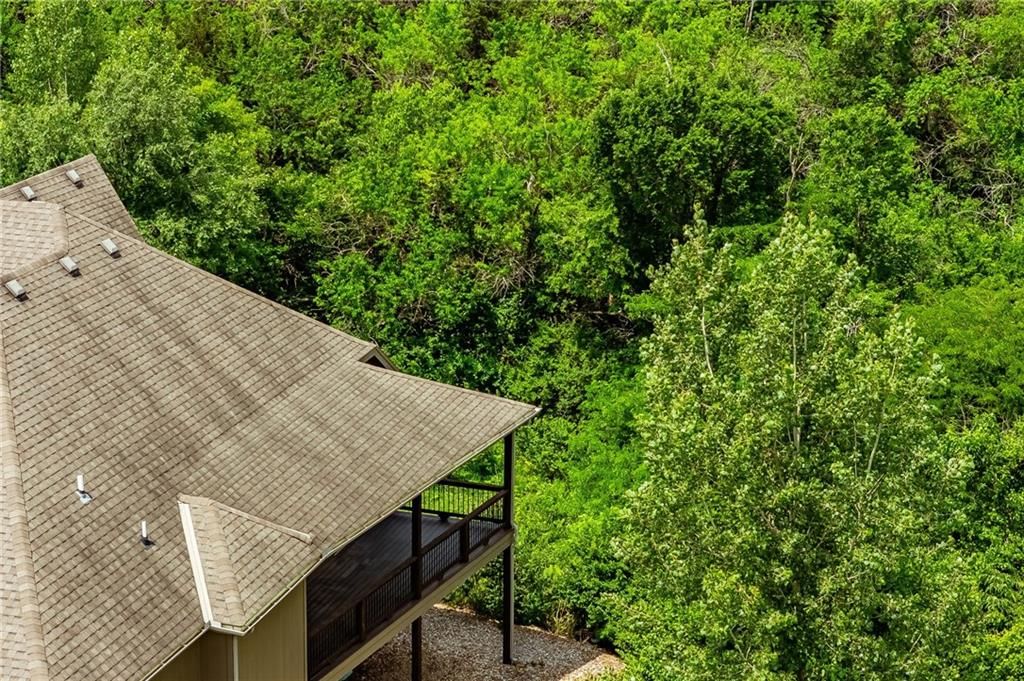
- Covered Patio
- Mature Trees
- Wooded Lot
Kitchen
- Kitchen Island
- Walk-in Pantry
Bathroom
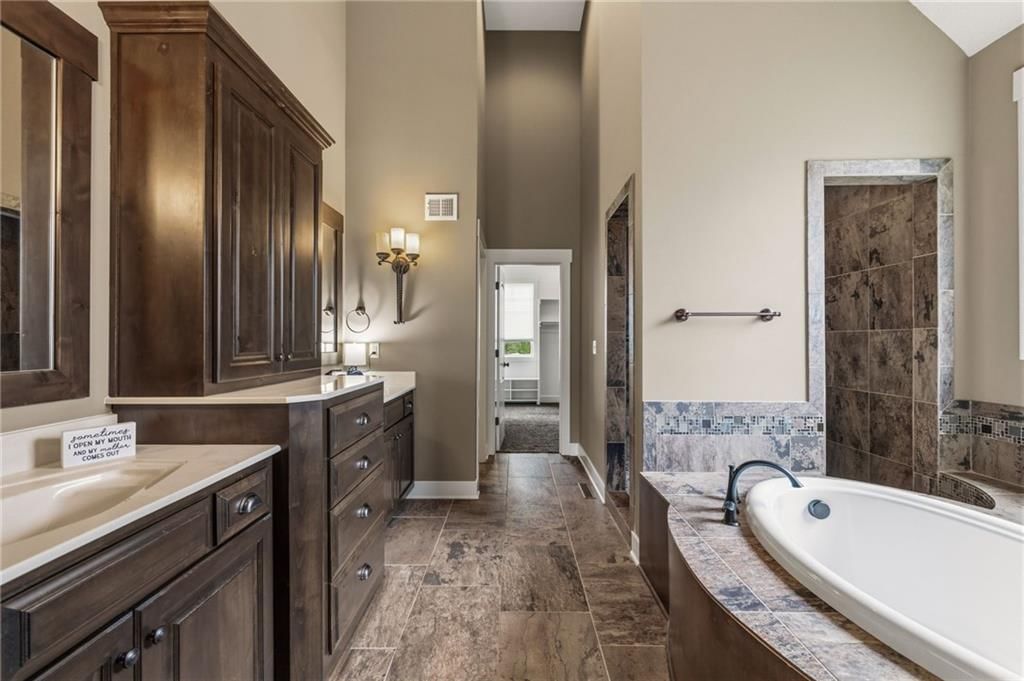
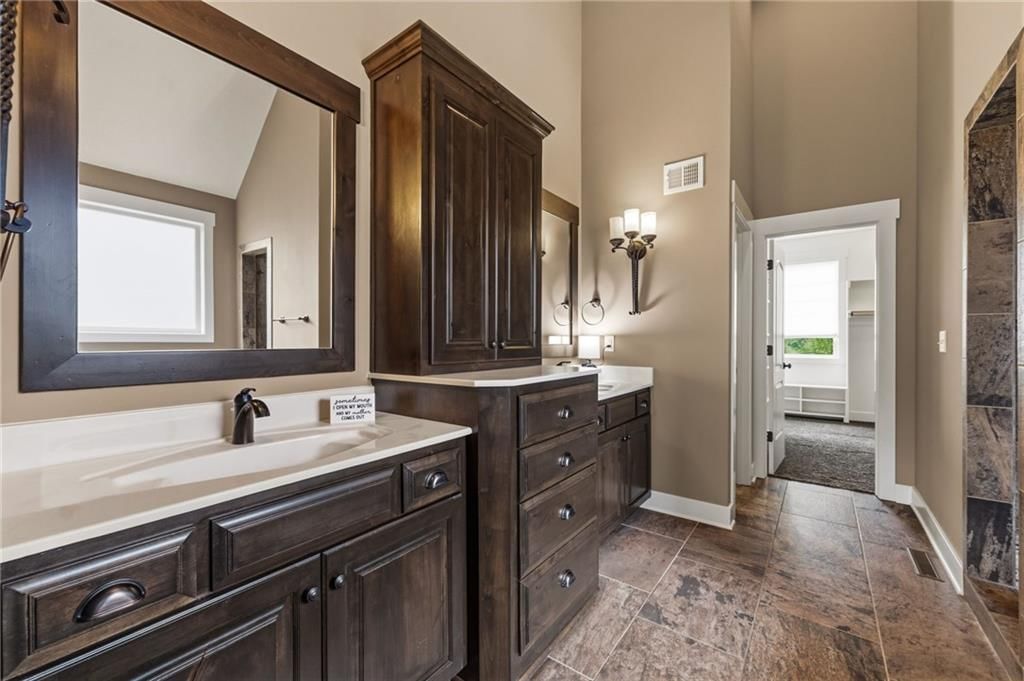
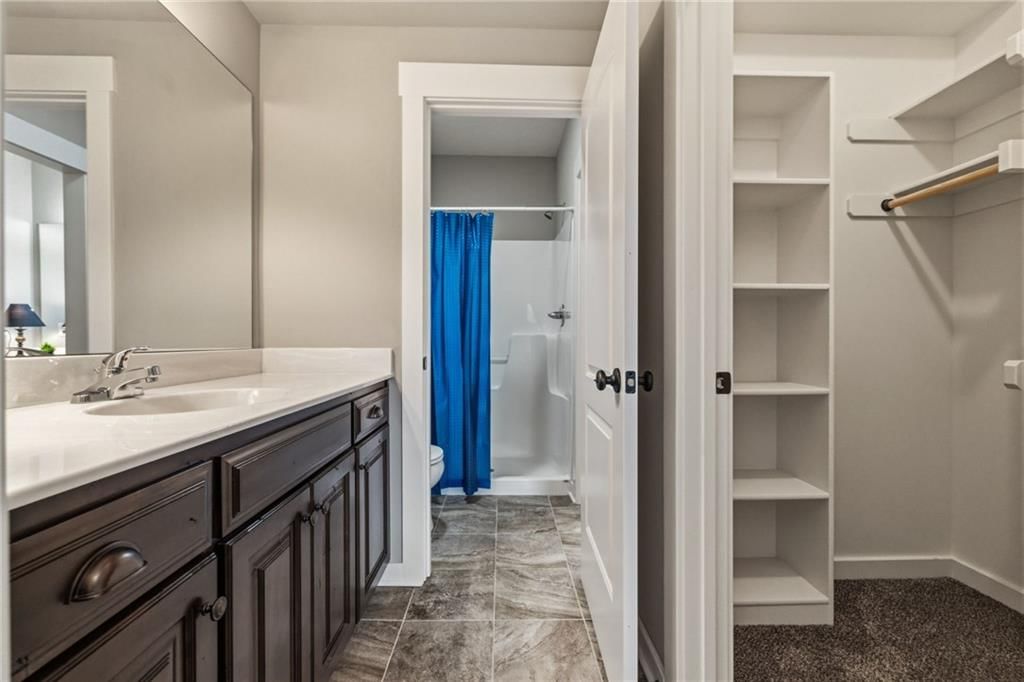
- Walk-in Shower
- Double Vanity
Interior
- Hardwood Floors
- Tall Ceilings
- Two-Story Living Room
- Ceiling Beams
- Coffered or Tray Ceiling
- Statement Lighting
- Floor-to-Ceiling Windows
Layout
- Main Floor Primary
- Finished Basement
- Walk-out Basement
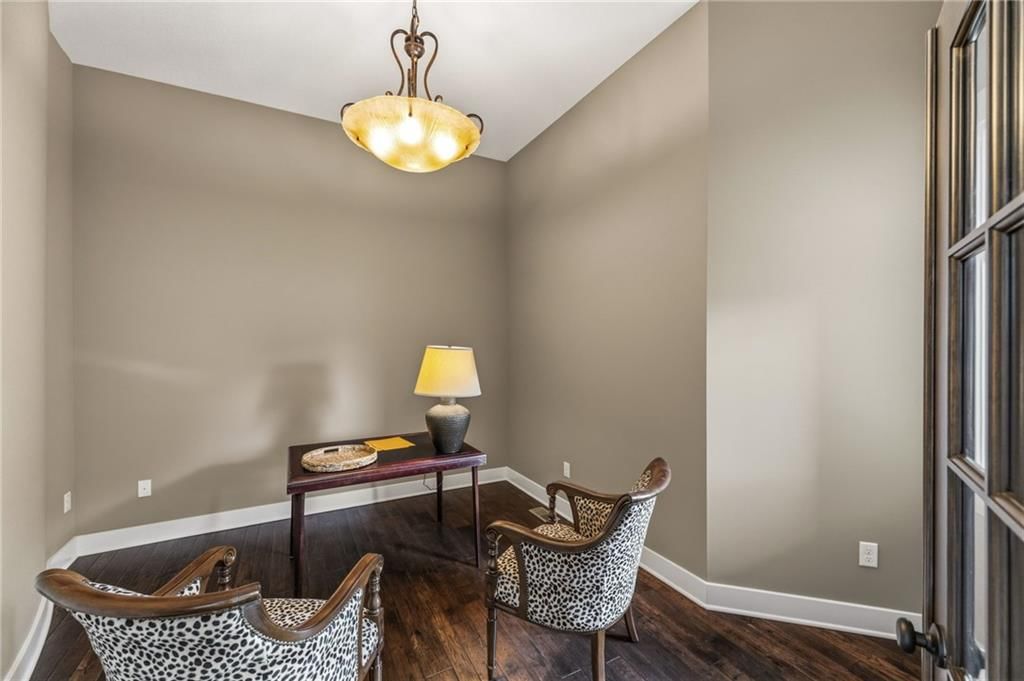
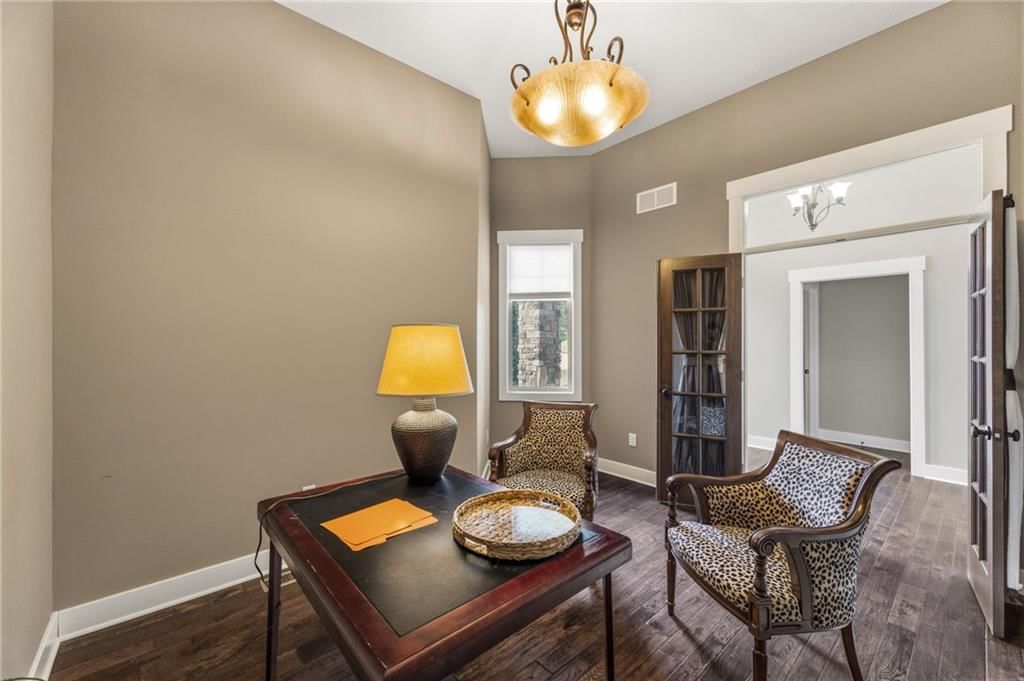
- Home Office
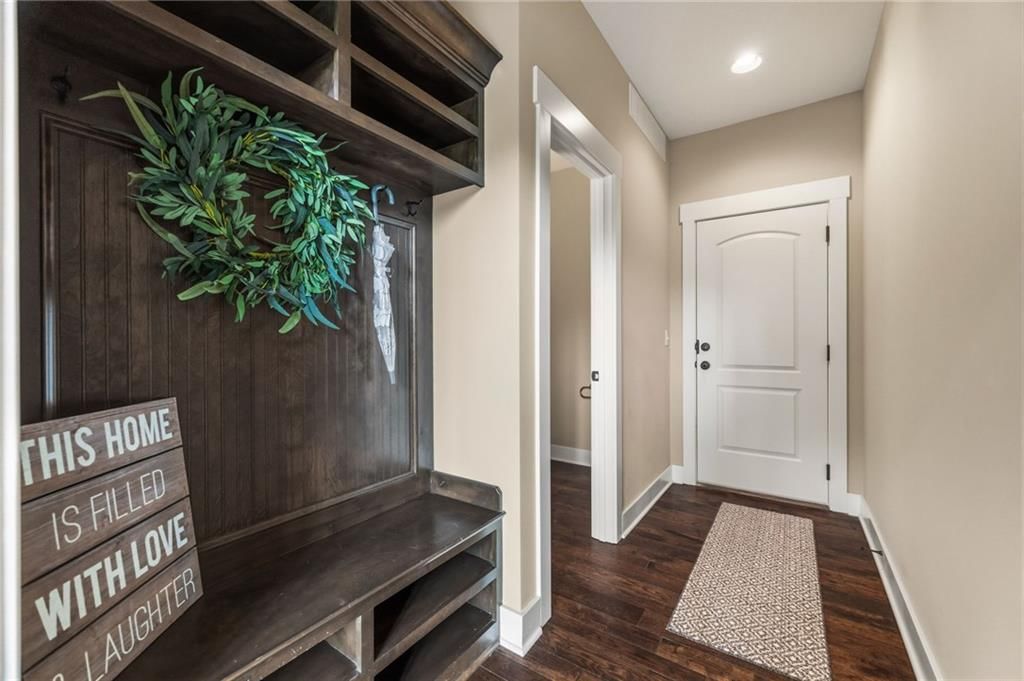
- Mudroom
Fireplace
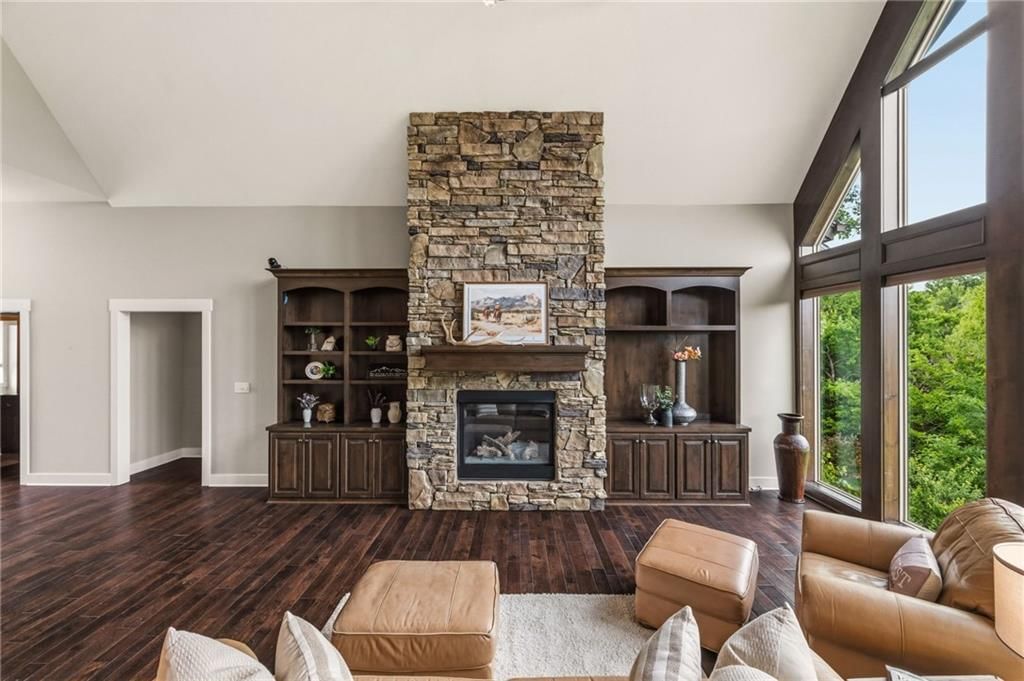
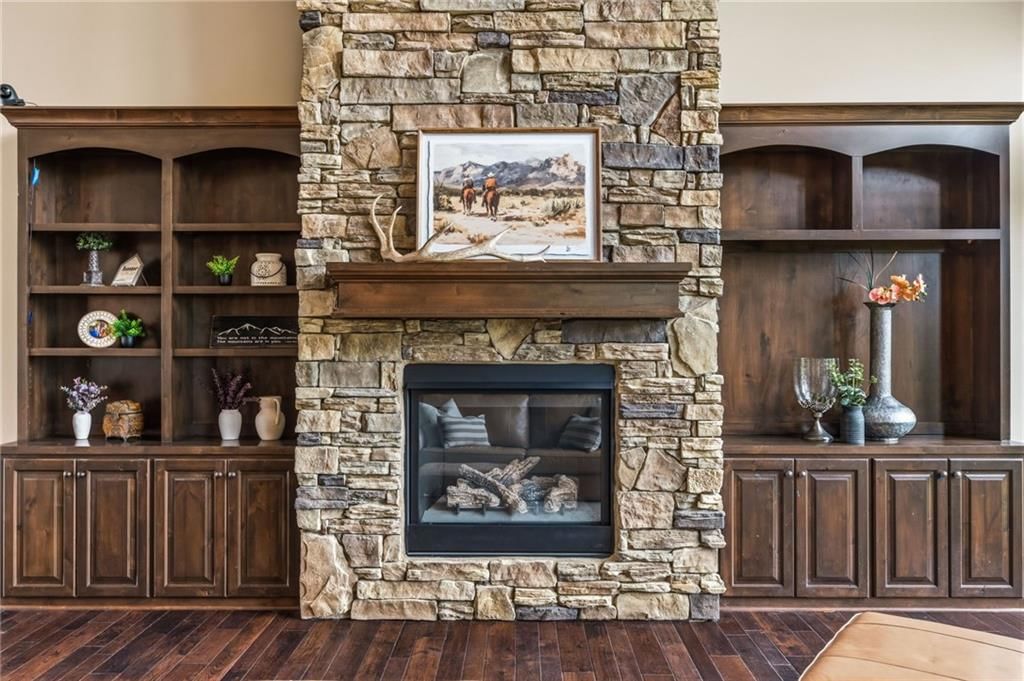
- Fireplace
- Stone Fireplace
- Two-Story Fireplace
Garage & Parking
- Attached Garage
HOA and Amenities
HOA
- Has HOA: Yes
Amenities
- Trail(s)
Nearby schools
GreatSchools rating
- 9Clearwater Creek Elementary School
- 4Oregon Trail Middle School
- 9Olathe West High School
Schools provided by the listing agent
- District: Olathe
- Elementary: Clearwater Creek
- Middle: Oregon Trail
- High: Olathe West
Price history
Tax
- Annual tax amount: $8,498 / yr
Property tax history
| Year | Property tax | Assessed value |
|---|---|---|
| 2025 | $8,498 | $75,418 |
| 2024 | $7,742 | $67,965 |
| 2023 | $7,208 | $62,422 |
| 2022 | $6,606 | $55,672 |
| 2021 | — | $52,072 |
| 2020 | $6,491 | $50,336 |
| 2019 | — | $48,450 |
| 2018 | — | $45,057 |
| 2017 | — | $42,711 |
| 2016 | $1,073 | $5,054 |
| 2015 | $446 | $3 |
| 2013 | $457 | $3 |
Listed by NextHome Gadwood Group
Listed Mar 29, 2026, 5:51 PM · Updated Aug 1, 2026, 2:23 PM · Source: Heartland MLS as distributed by MLS GRID · MLS #2610041
$695,000
Under Contract14124 S Redbird Street, Olathe, KS 66061
About this home
Experience the perfect combination of style, comfort, and privacy in this beautifully designed 3-bedroom, 2.5-bath reverse 1.5-story home. The open floor plan is enhanced by soaring ceilings and an impressive wall of floor-to-ceiling windows, filling the living spaces with abundant natural light while showcasing…
See this home in person
Connect with a local HouseLoop agent to show you this home and answer your questions.
Pick a date
Pick a time
Property Details
Interior
Bedrooms & bathrooms
- Bedrooms: 3
- Full bathrooms: 3
- 1/2 bathrooms: 1
Heating
- Heating: Natural Gas
Cooling
- Cooling: Electric
Features
- Basement: Finished, Walk-Out Access
Interior area
- Finished area above ground: 3,103 sqft
- Total interior livable area: 3,103 sqft
Property
Parking
- Total spaces: 3
- Parking features: Attached
Lot
- Size: 0.20 Acres
Construction
Type & style
- Home type: Residential
- Architectural style: Single Family Residence
Materials
- Materials: Stone & Frame, Stucco & Frame
Condition
- Year built: 2015
- Age: 11-15 Years
Utilities & green energy
- Water: City/Public - Verify
Highlights
Outdoor & Lot
- Covered Patio
- Mature Trees
- Wooded Lot
Kitchen
- Kitchen Island
- Walk-in Pantry
Bathroom
- Walk-in Shower
- Double Vanity
Interior
- Hardwood Floors
- Tall Ceilings
- Two-Story Living Room
- Ceiling Beams
- Coffered or Tray Ceiling
- Statement Lighting
- Floor-to-Ceiling Windows
Layout
- Main Floor Primary
- Finished Basement
- Walk-out Basement
- Home Office
- Mudroom
Fireplace
- Fireplace
- Stone Fireplace
- Two-Story Fireplace
Garage & Parking
- Attached Garage
HOA and Amenities
HOA
- Has HOA: Yes
Amenities
- Trail(s)
Nearby schools
GreatSchools rating
- 9Clearwater Creek Elementary School
- 4Oregon Trail Middle School
- 9Olathe West High School
Schools provided by the listing agent
- District: Olathe
- Elementary: Clearwater Creek
- Middle: Oregon Trail
- High: Olathe West
Price history
Tax
- Annual tax amount: $8,498 / yr
Property tax history
| Year | Property tax | Assessed value |
|---|---|---|
| 2025 | $8,498 | $75,418 |
| 2024 | $7,742 | $67,965 |
| 2023 | $7,208 | $62,422 |
| 2022 | $6,606 | $55,672 |
| 2021 | — | $52,072 |
| 2020 | $6,491 | $50,336 |
| 2019 | — | $48,450 |
| 2018 | — | $45,057 |
| 2017 | — | $42,711 |
| 2016 | $1,073 | $5,054 |
| 2015 | $446 | $3 |
| 2013 | $457 | $3 |
Offer Insights
Choose an offer strength
$681,100 – $694,305
Listed by NextHome Gadwood Group
Listed Mar 29, 2026, 5:51 PM · Updated Aug 1, 2026, 2:23 PM · Source: Heartland MLS as distributed by MLS GRID · MLS #2610041