$389,000
4 bd · 3 ba · 3,740 sqftAbout this home
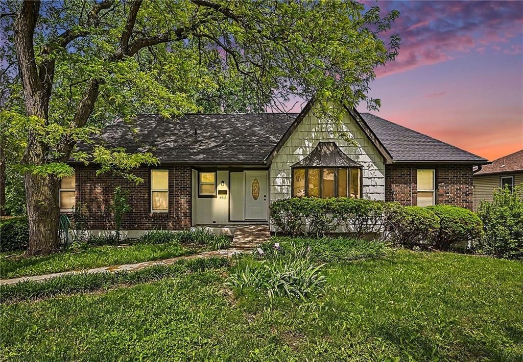
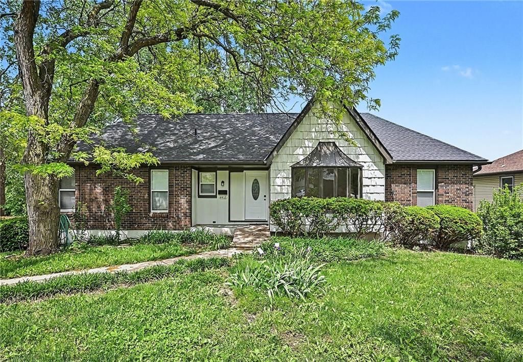
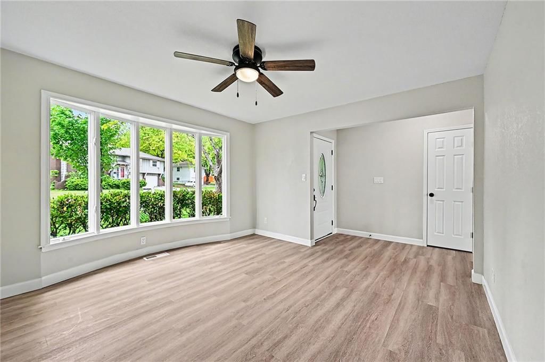
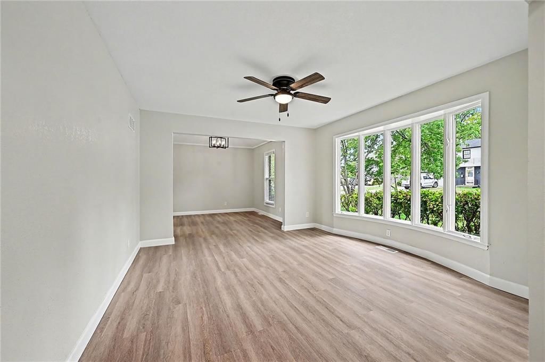
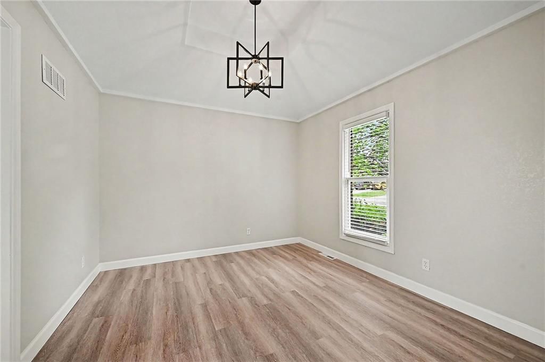
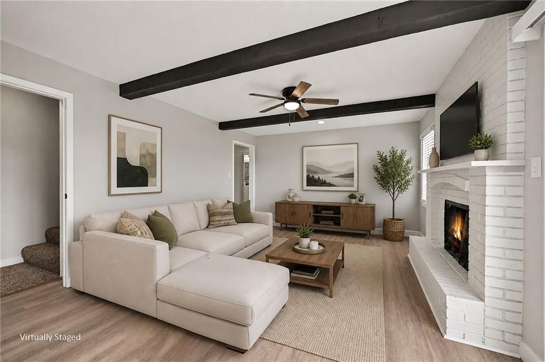
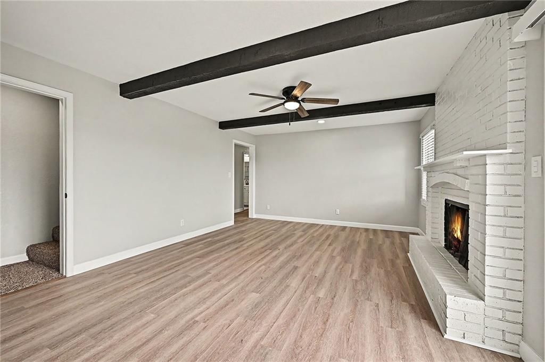
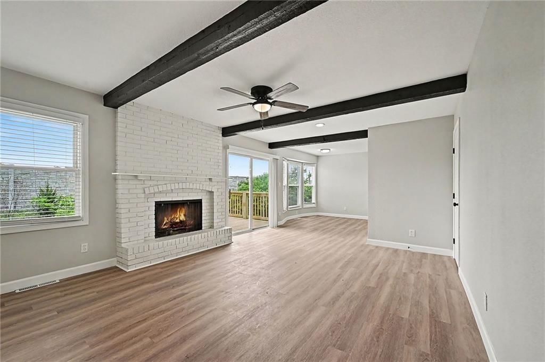
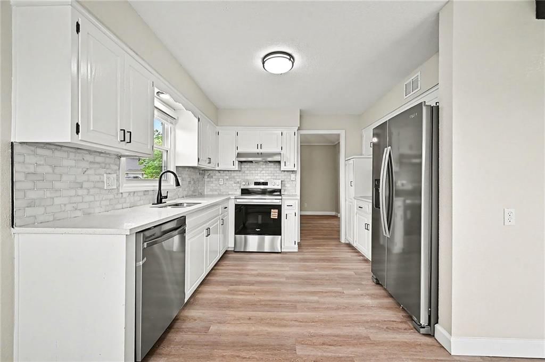
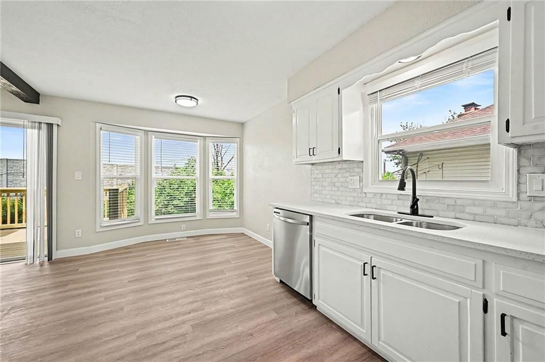
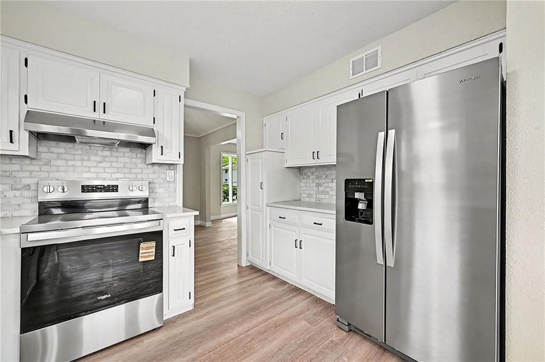
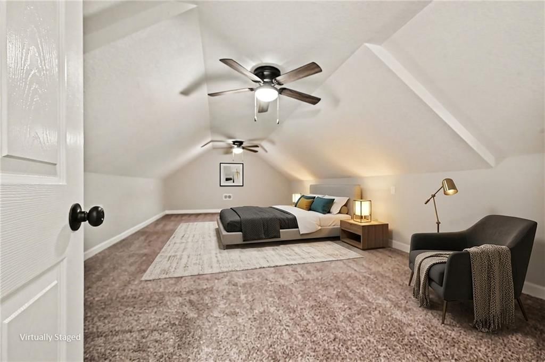
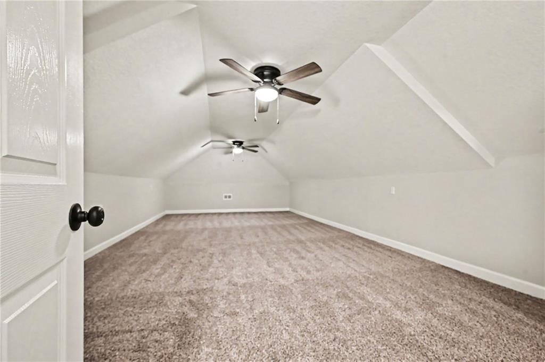
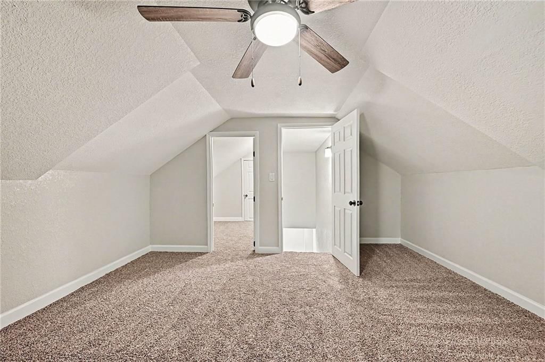
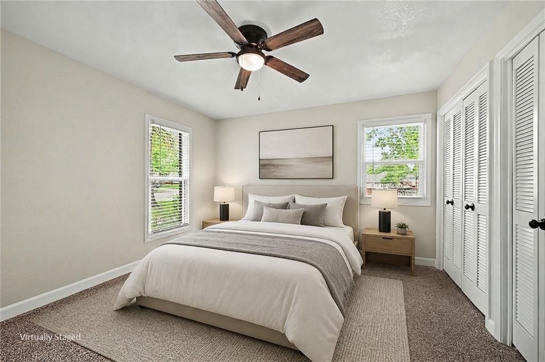
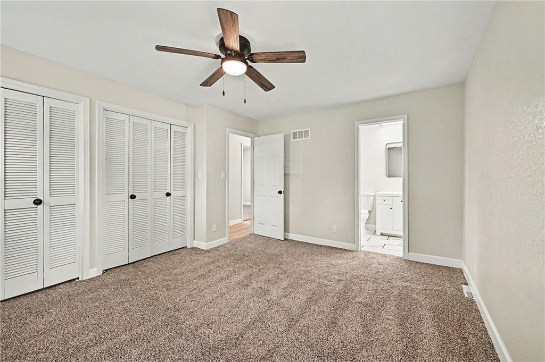
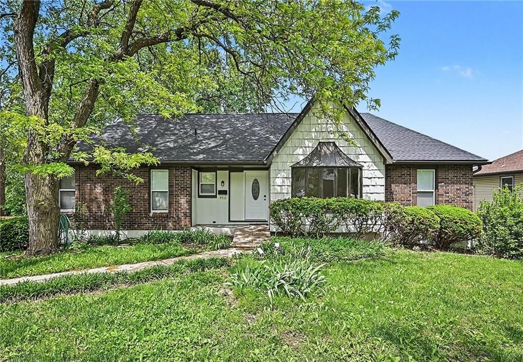
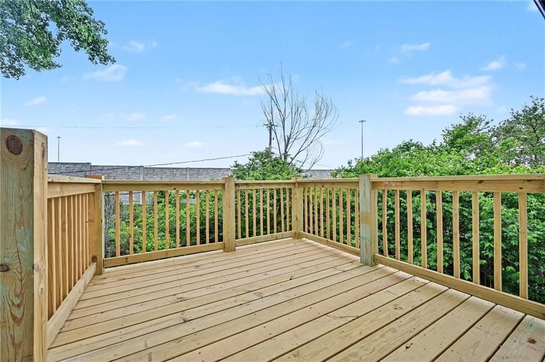
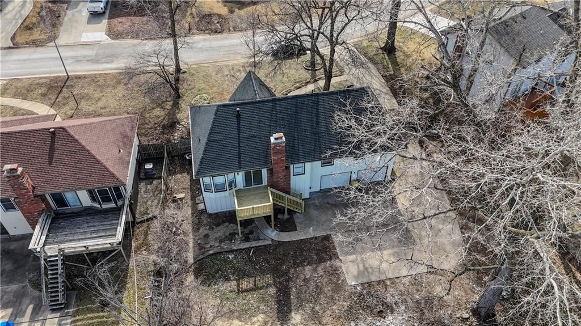
Sellers listened to the feedback and have landscaped the backyard! Come take a second look! Don't miss out on owning the perfect blend of space and comfort in this inviting ranch featuring 4 spacious bedrooms and 3 full baths. The traditional floor plan connects a warm living area to a modern, kitchen complete with…
Offer Insights
Choose an offer strength
$381,220 – $388,611
Property Details
Interior
Bedrooms & bathrooms
- Bedrooms: 4
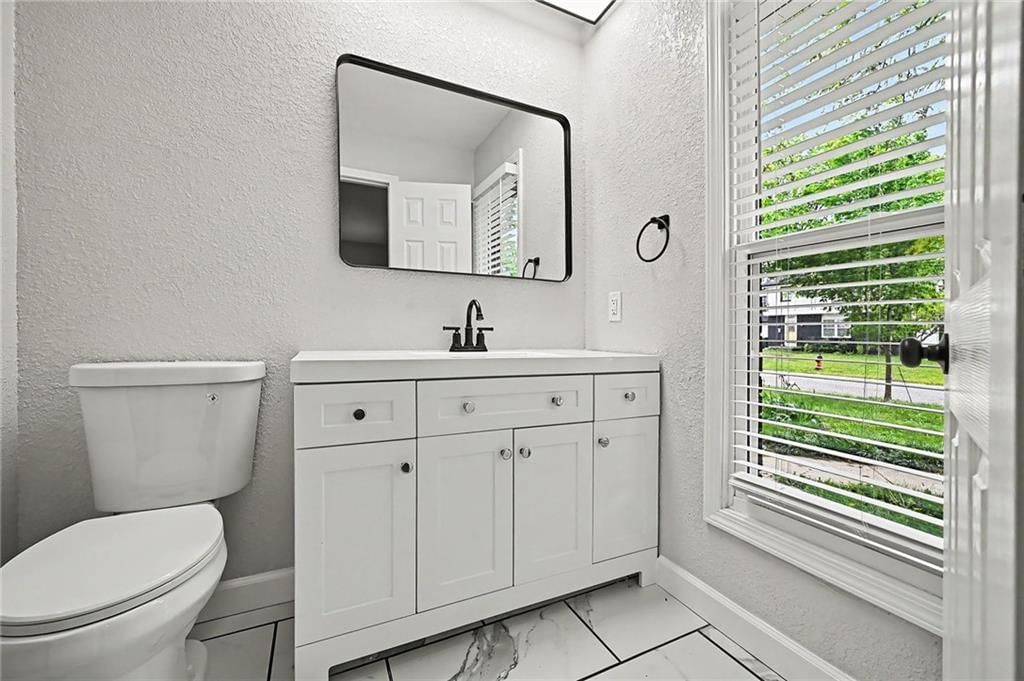
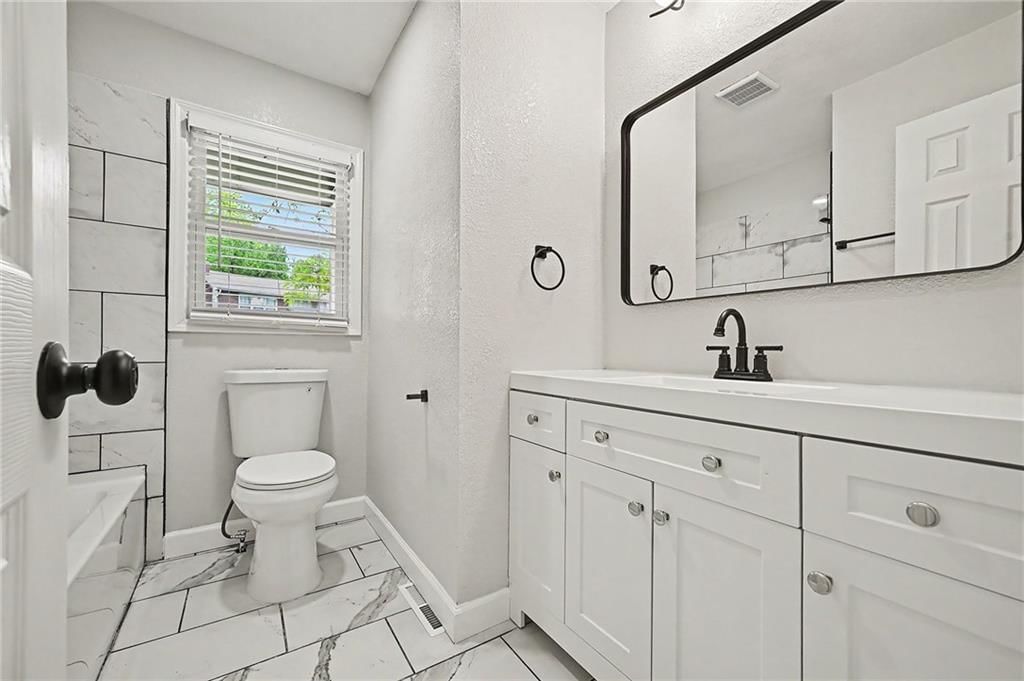
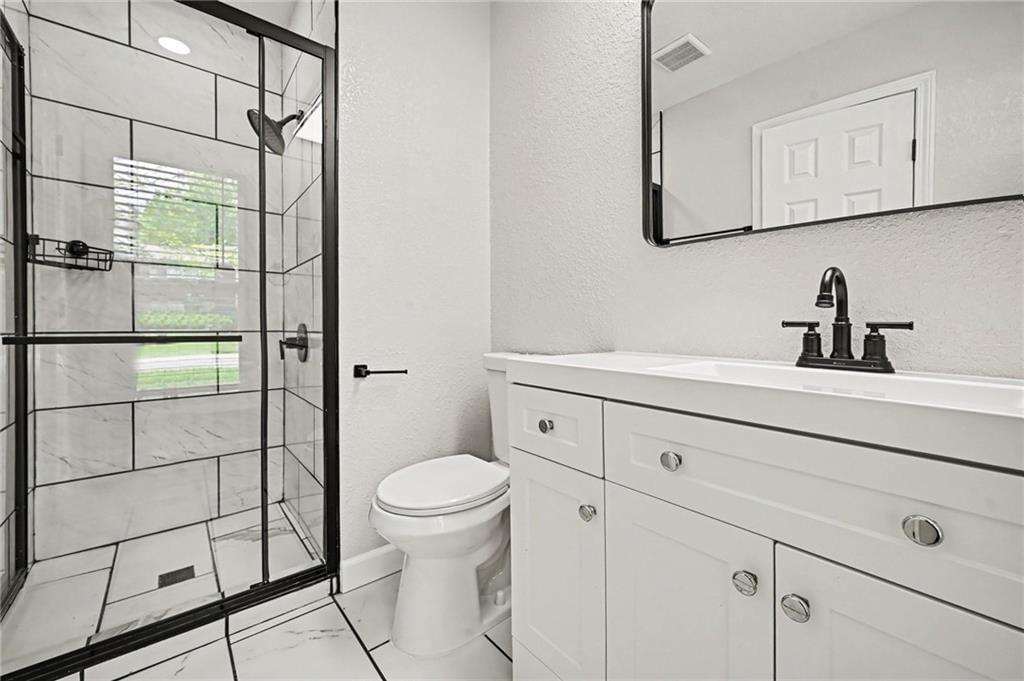
- Full bathrooms: 3
Primary Bedroom
- Level: First
Bedroom 2
- Level: First
Bedroom 3
- Level: First
Bedroom 4
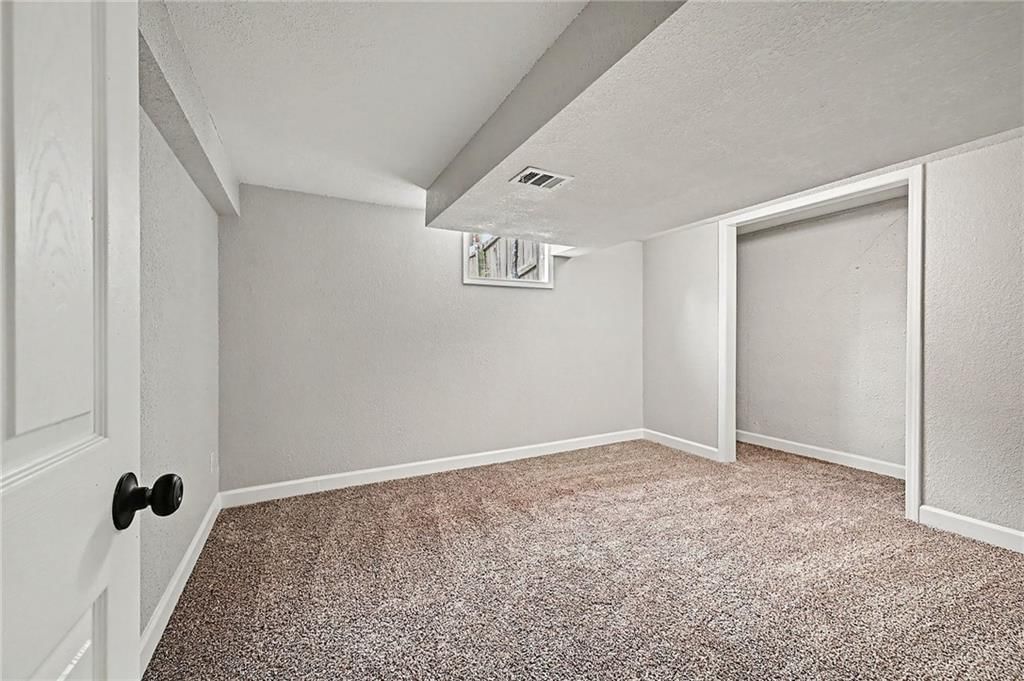
- Level: Basement
Heating
- Heating: Electric, Natural Gas
Cooling
- Cooling: Electric
Appliances
- Included: Dishwasher, Free-Standing Electric Oven, Stainless Steel Appliance(s)
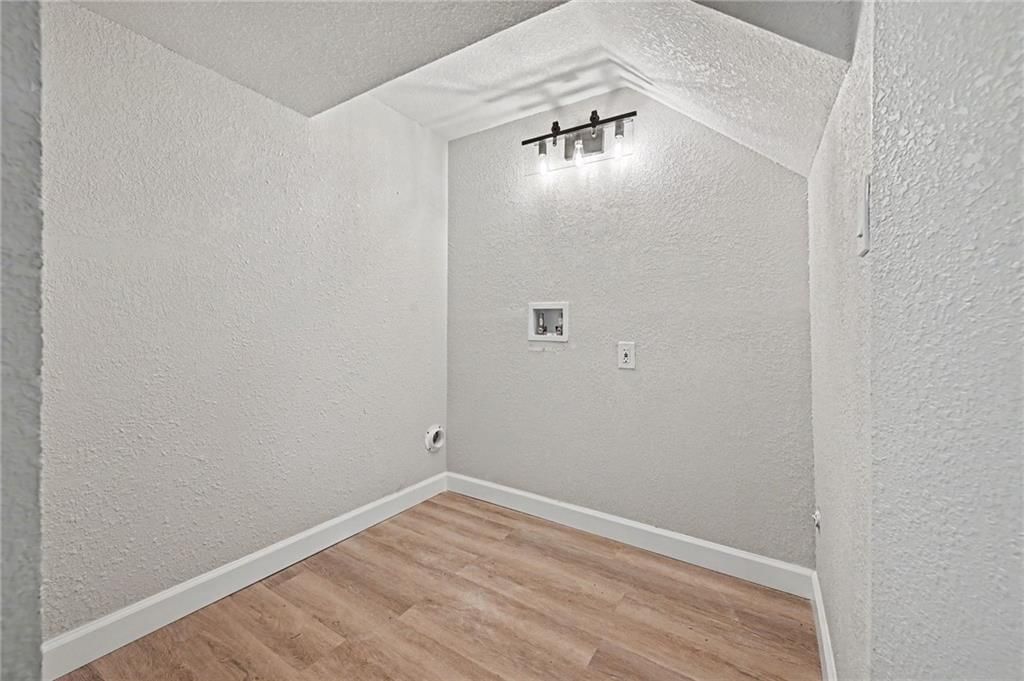
- Laundry: In Basement
Features
- Flooring: Carpet, Luxury Vinyl, Tile
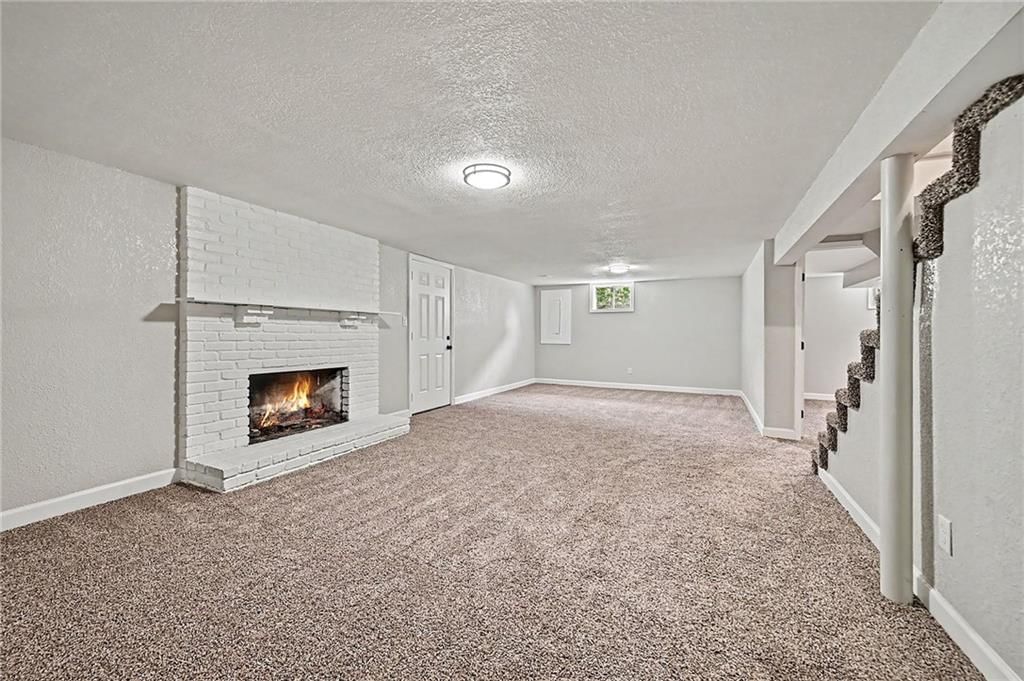
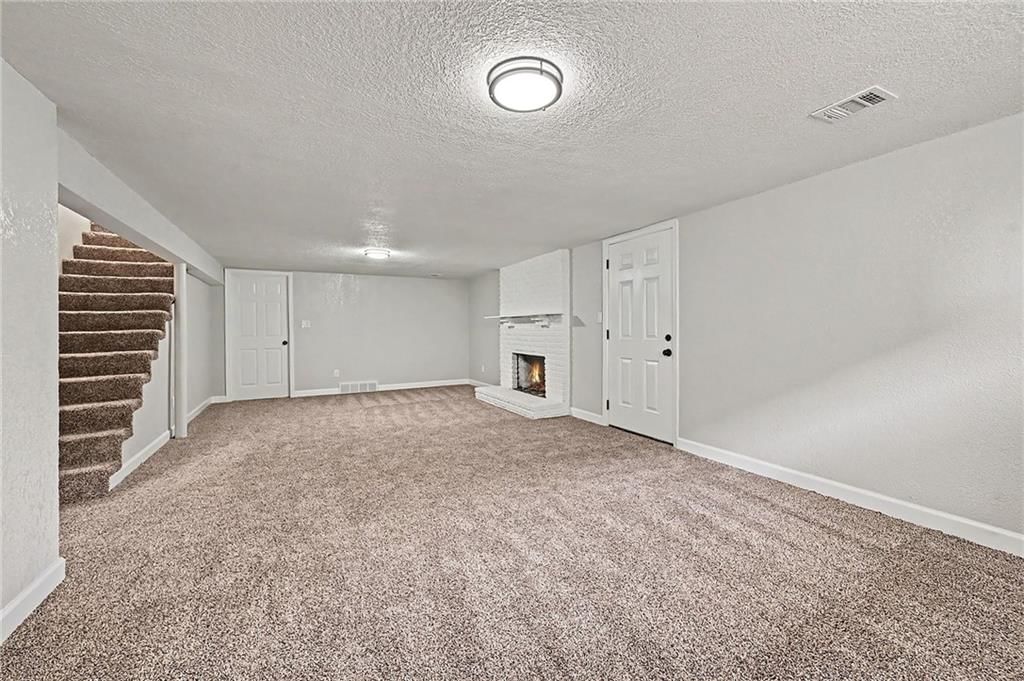
- Basement: Basement BR, Finished, Full, Inside Entrance, Walk-Out Access
- Fireplace features: Family Room
- Other rooms: Great Room, Main Floor BR, Main Floor Primary Bedroom
Interior area
- Finished area above ground: 3,740 sqft
- Total interior livable area: 3,740 sqft
Property
Parking
- Total spaces: 2
- Parking features: Attached
Lot
- Size: 0.26 Acres
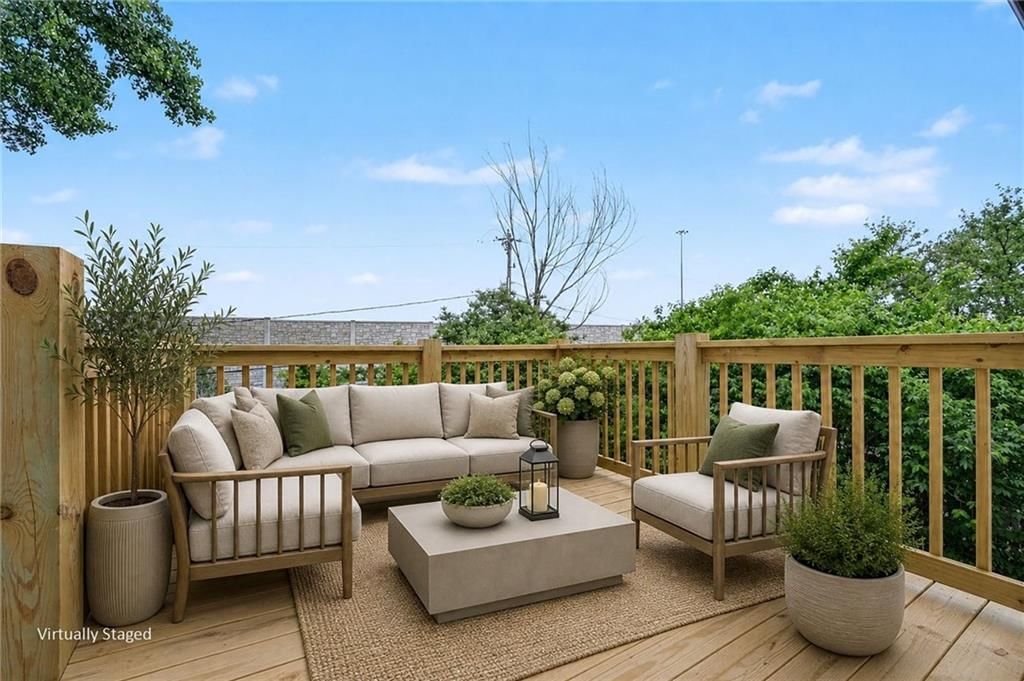
- Patio & porch: Deck
Construction
Type & style
- Home type: Residential
- Architectural style: Single Family Residence
Materials
- Materials: Brick Trim, Frame, Wood Siding
Condition
- Year built: 1970
- Age: 51-75 Years
Utilities & green energy
- Water: City/Public - Verify
Highlights
Outdoor & Lot
- Deck
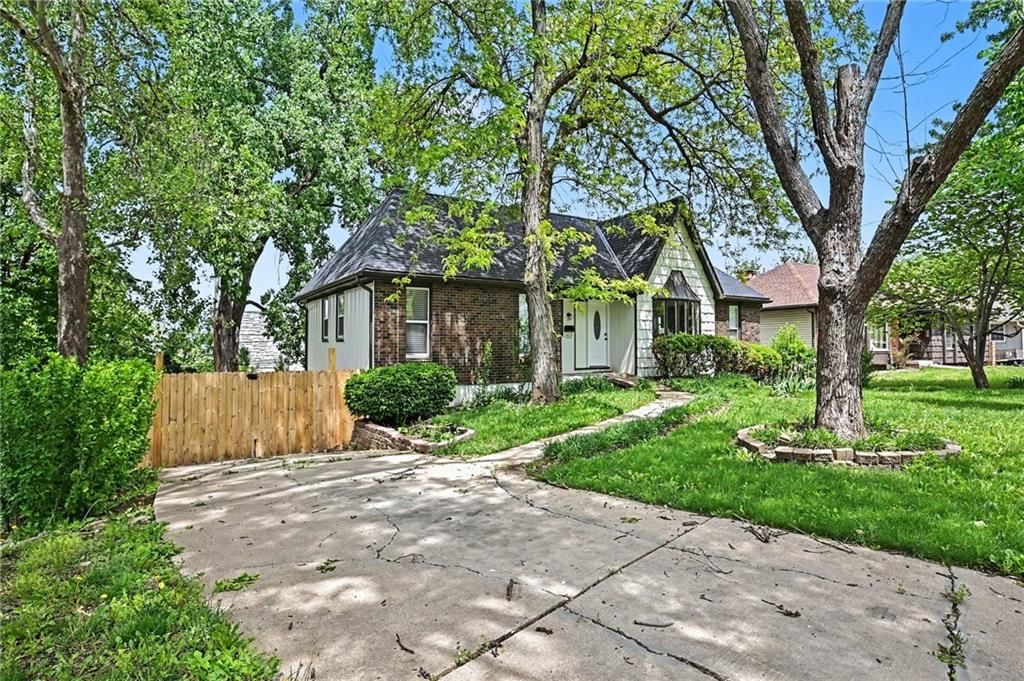
- Fenced Yard
- Mature Trees
Kitchen
- White Kitchen
- Stainless Appliances
Bathroom
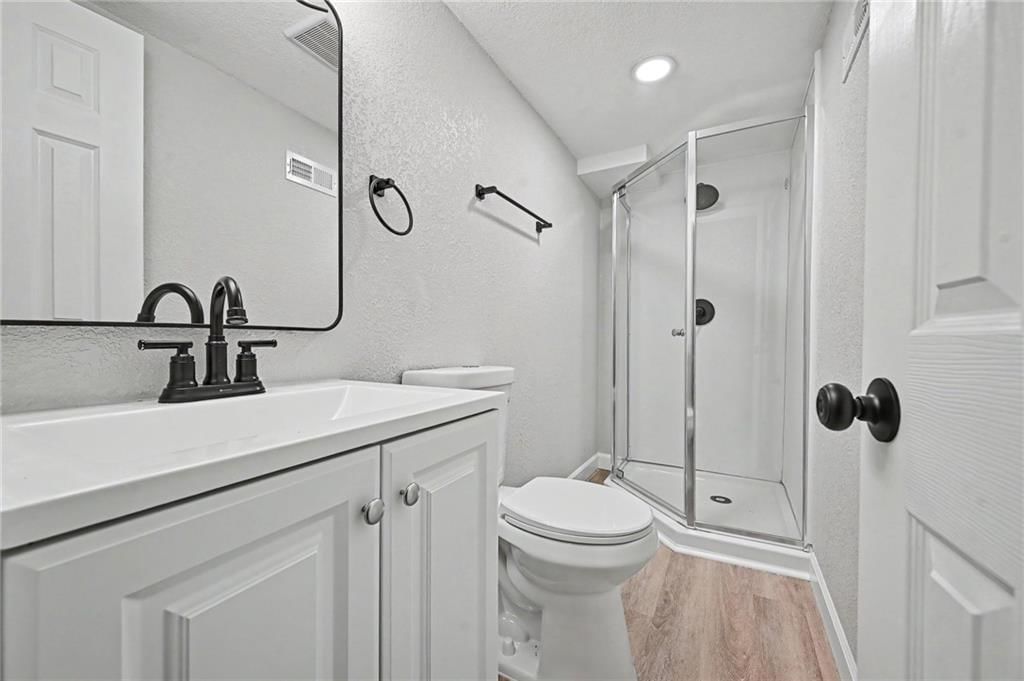
- Walk-in Shower
Interior
- Tile Floors
- Two-Story Living Room
- Ceiling Beams
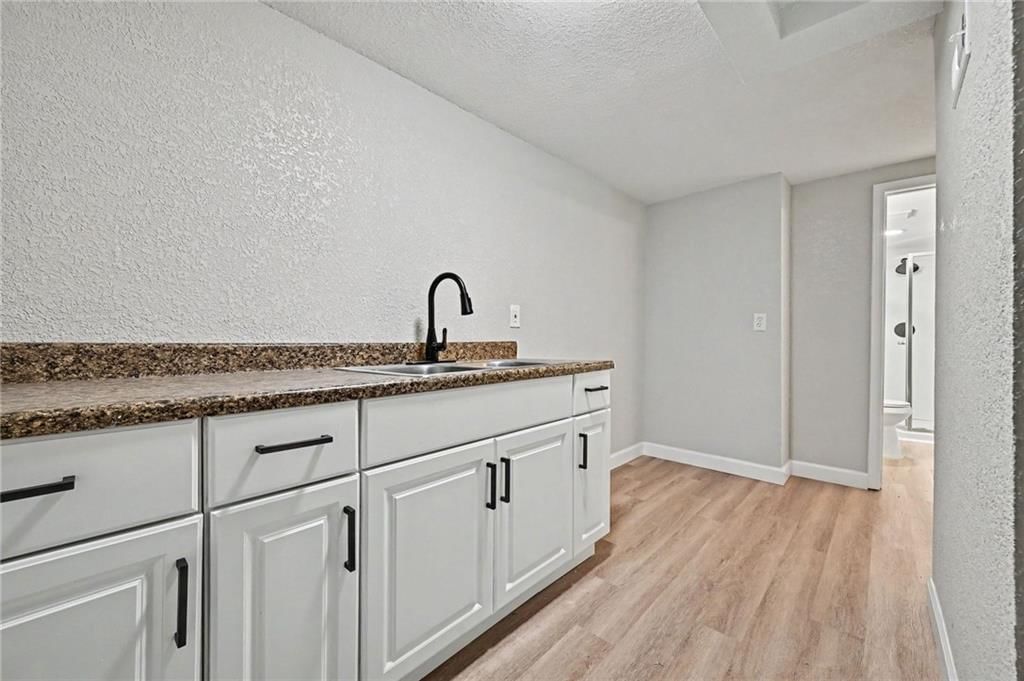
- Wet Bar
Layout
- Main Floor Primary
- Finished Basement
- Walk-out Basement
- In-law Suite
Fireplace
- Fireplace
Garage & Parking
- Attached Garage
HOA and Amenities
No HOA on this home.
Nearby schools
GreatSchools rating
- 4Warford Elementary School
- 2Hickman Mills 8th Grade Center
- 2Ruskin High School
Price history
Tax
- Annual tax amount: $3,954 / yr
Property tax history
| Year | Property tax | Assessed value |
|---|---|---|
| 2025 | $895 | $10,051 |
| 2024 | $1,069 | $12,350 |
| 2023 | $1,050 | $12,350 |
| 2022 | $753 | $7,600 |
| 2021 | $649 | $7,600 |
| 2020 | $687 | $7,600 |
| 2019 | $2,129 | $24,906 |
| 2018 | $2,129 | $13,533 |
| 2017 | $1,389 | $13,533 |
| 2016 | $1,111 | $11,767 |
| 2014 | $1,065 | $11,536 |
| 2013 | $1,890 | $11,536 |
Listed by YCC Realty
Listed Mar 27, 2026, 2:05 PM · Updated Aug 9, 2026, 4:11 PM · Source: Heartland MLS as distributed by MLS GRID · MLS #2609739
$389,000
4412 E 104th Street, Kansas City, MO 64137
About this home
Sellers listened to the feedback and have landscaped the backyard! Come take a second look! Don't miss out on owning the perfect blend of space and comfort in this inviting ranch featuring 4 spacious bedrooms and 3 full baths. The traditional floor plan connects a warm living area to a modern, kitchen complete with…
See this home in person
Connect with a local HouseLoop agent to show you this home and answer your questions.
Pick a date
Pick a time
Property Details
Interior
Bedrooms & bathrooms
- Bedrooms: 4
- Full bathrooms: 3
Primary Bedroom
- Level: First
Bedroom 2
- Level: First
Bedroom 3
- Level: First
Bedroom 4
- Level: Basement
Heating
- Heating: Electric, Natural Gas
Cooling
- Cooling: Electric
Appliances
- Included: Dishwasher, Free-Standing Electric Oven, Stainless Steel Appliance(s)
- Laundry: In Basement
Features
- Flooring: Carpet, Luxury Vinyl, Tile
- Basement: Basement BR, Finished, Full, Inside Entrance, Walk-Out Access
- Fireplace features: Family Room
- Other rooms: Great Room, Main Floor BR, Main Floor Primary Bedroom
Interior area
- Finished area above ground: 3,740 sqft
- Total interior livable area: 3,740 sqft
Property
Parking
- Total spaces: 2
- Parking features: Attached
Lot
- Size: 0.26 Acres
- Patio & porch: Deck
Construction
Type & style
- Home type: Residential
- Architectural style: Single Family Residence
Materials
- Materials: Brick Trim, Frame, Wood Siding
Condition
- Year built: 1970
- Age: 51-75 Years
Utilities & green energy
- Water: City/Public - Verify
Highlights
Outdoor & Lot
- Deck
- Fenced Yard
- Mature Trees
Kitchen
- White Kitchen
- Stainless Appliances
Bathroom
- Walk-in Shower
Interior
- Tile Floors
- Two-Story Living Room
- Ceiling Beams
- Wet Bar
Layout
- Main Floor Primary
- Finished Basement
- Walk-out Basement
- In-law Suite
Fireplace
- Fireplace
Garage & Parking
- Attached Garage
HOA and Amenities
No HOA on this home.
Nearby schools
GreatSchools rating
- 4Warford Elementary School
- 2Hickman Mills 8th Grade Center
- 2Ruskin High School
Price history
Tax
- Annual tax amount: $3,954 / yr
Property tax history
| Year | Property tax | Assessed value |
|---|---|---|
| 2025 | $895 | $10,051 |
| 2024 | $1,069 | $12,350 |
| 2023 | $1,050 | $12,350 |
| 2022 | $753 | $7,600 |
| 2021 | $649 | $7,600 |
| 2020 | $687 | $7,600 |
| 2019 | $2,129 | $24,906 |
| 2018 | $2,129 | $13,533 |
| 2017 | $1,389 | $13,533 |
| 2016 | $1,111 | $11,767 |
| 2014 | $1,065 | $11,536 |
| 2013 | $1,890 | $11,536 |
Offer Insights
Choose an offer strength
$381,220 – $388,611
Listed by YCC Realty
Listed Mar 27, 2026, 2:05 PM · Updated Aug 9, 2026, 4:11 PM · Source: Heartland MLS as distributed by MLS GRID · MLS #2609739