$240,000
Under Contract3 bd · 1 ba · 1,652 sqftAbout this home
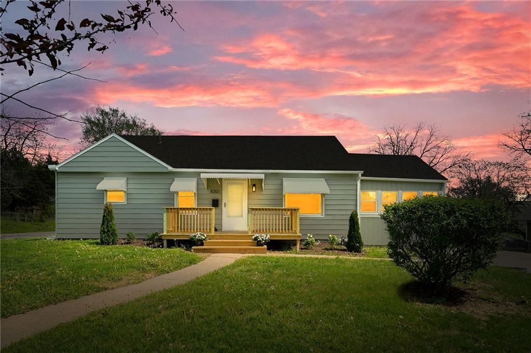
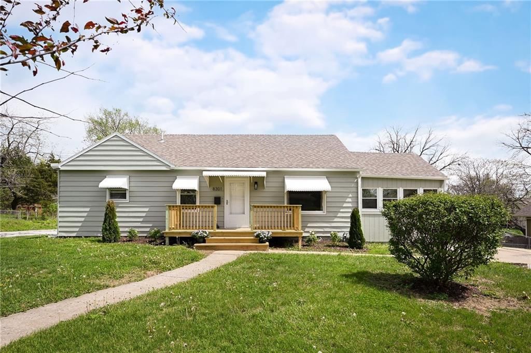
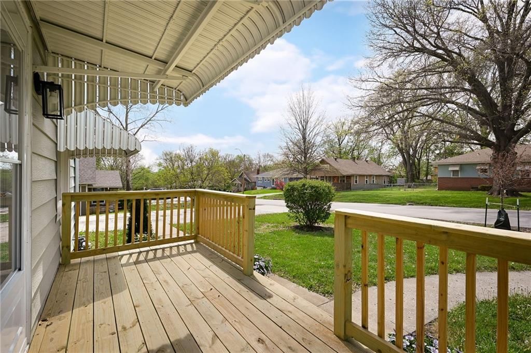
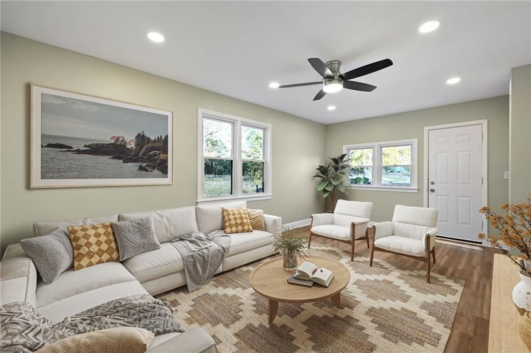
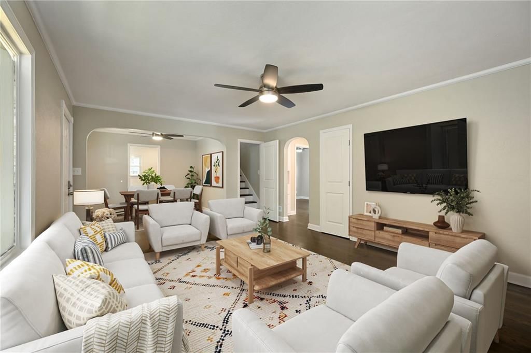
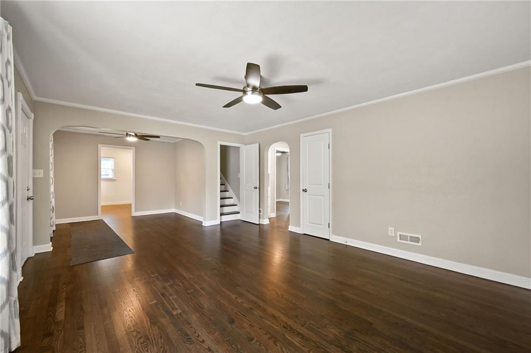
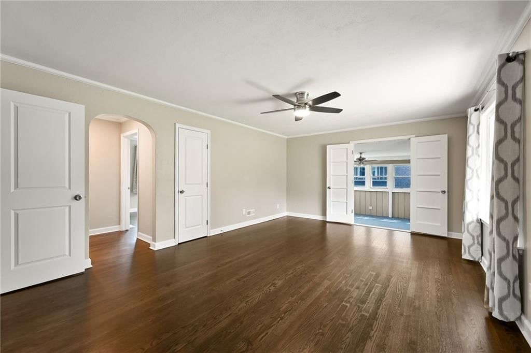
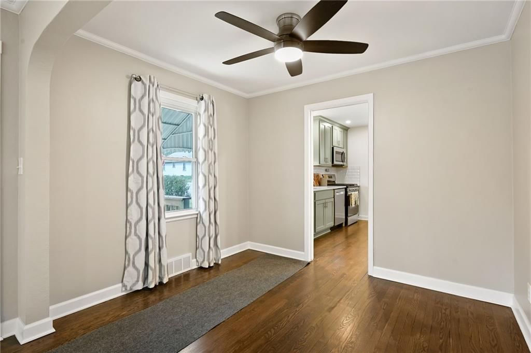
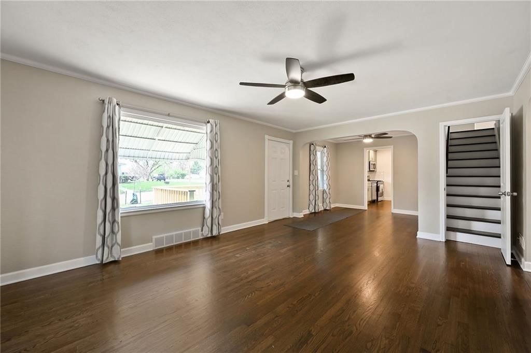
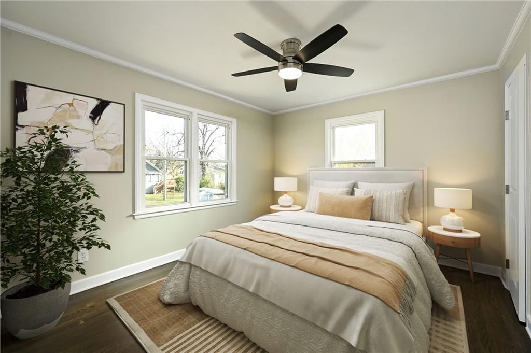
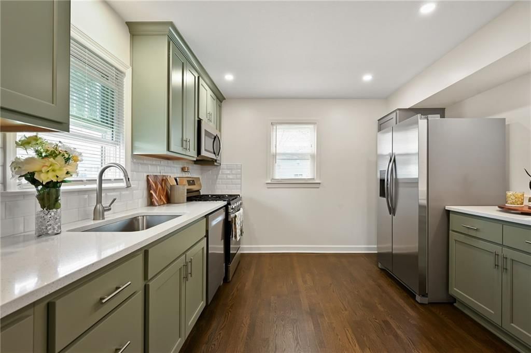
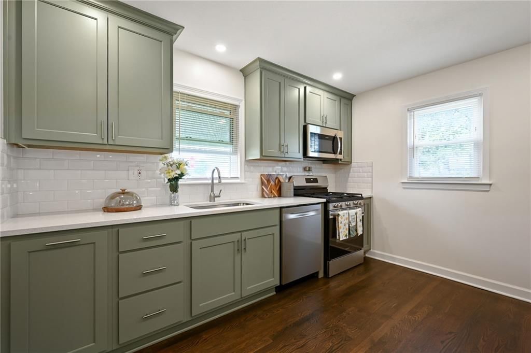
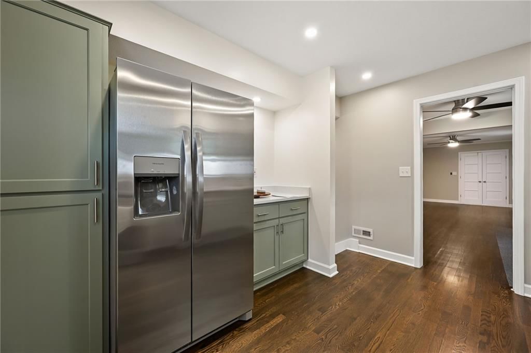
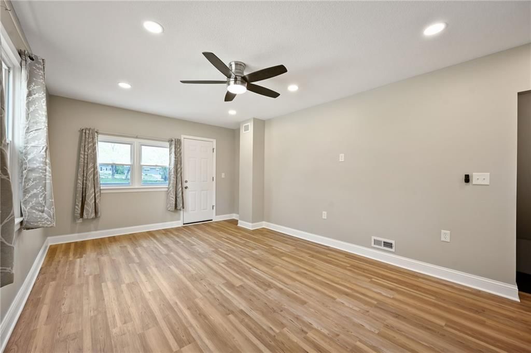
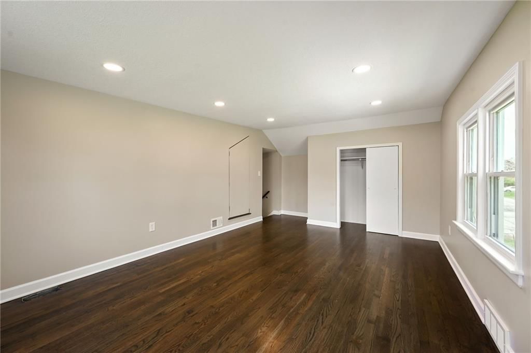
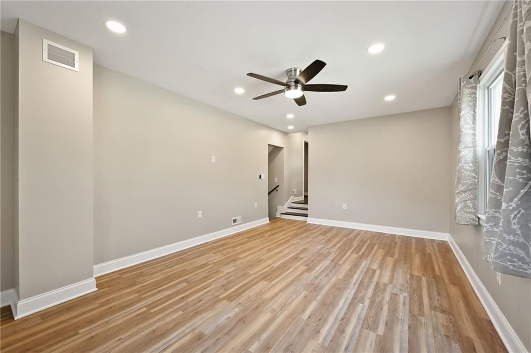
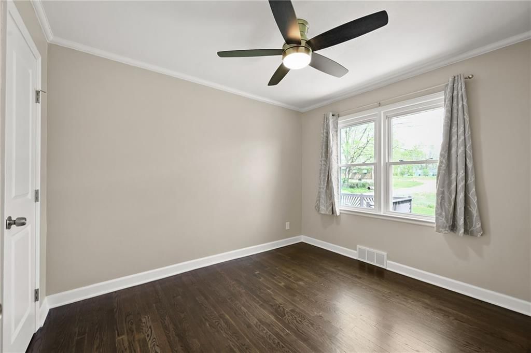
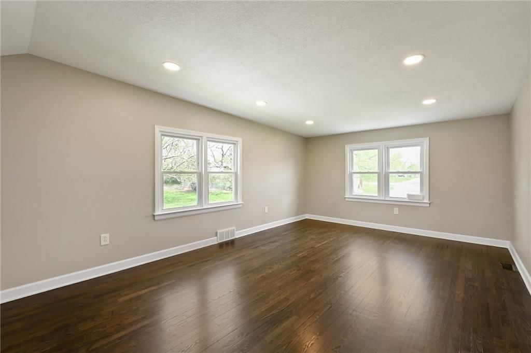
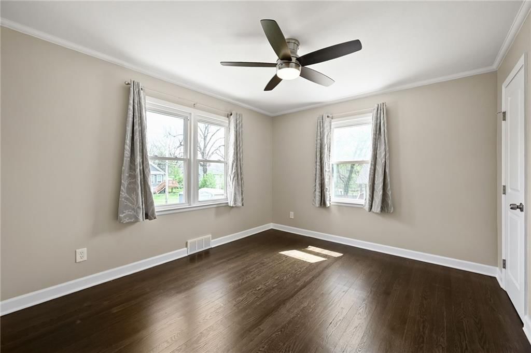
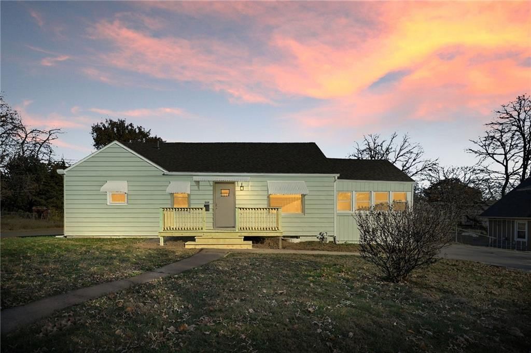
Charming and move-in ready, this inviting home features warm hardwood floors, fresh neutral tones, and elegant arched doorways that create a bright, open feel throughout. The brand-new kitchen shines with sleek countertops, stainless steel appliances, subway tile backsplash, and stylish green cabinetry that adds…
Offer Insights
Choose an offer strength
$232,800 – $237,360
Property Details
Interior
Bedrooms & bathrooms
- Bedrooms: 3
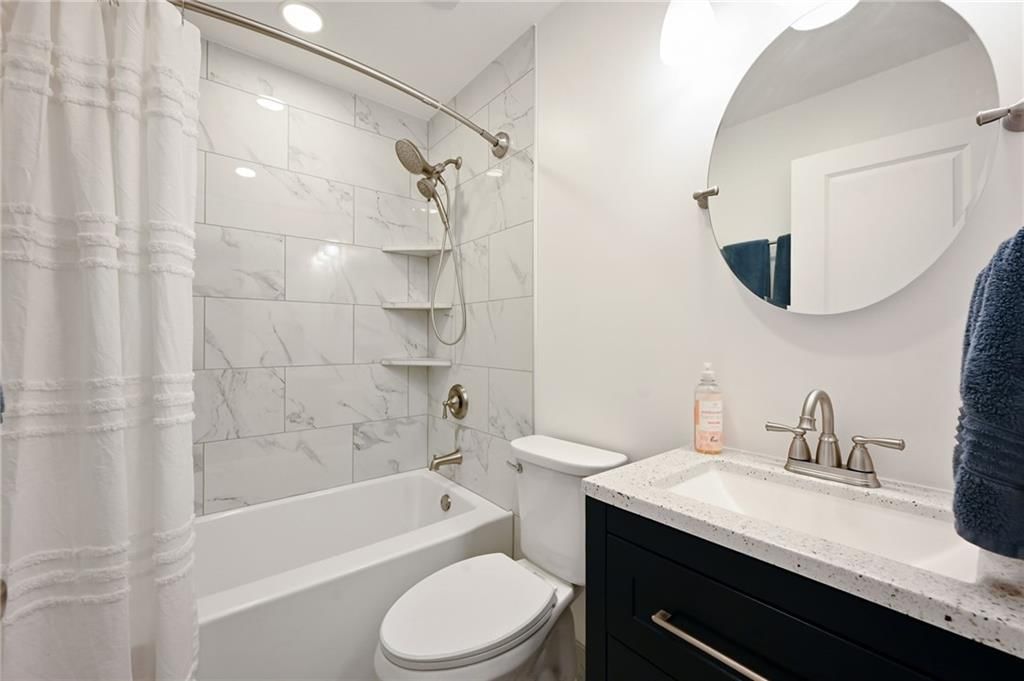
- Full bathrooms: 1
Heating
- Heating: Forced Air
Cooling
- Cooling: Electric
Features
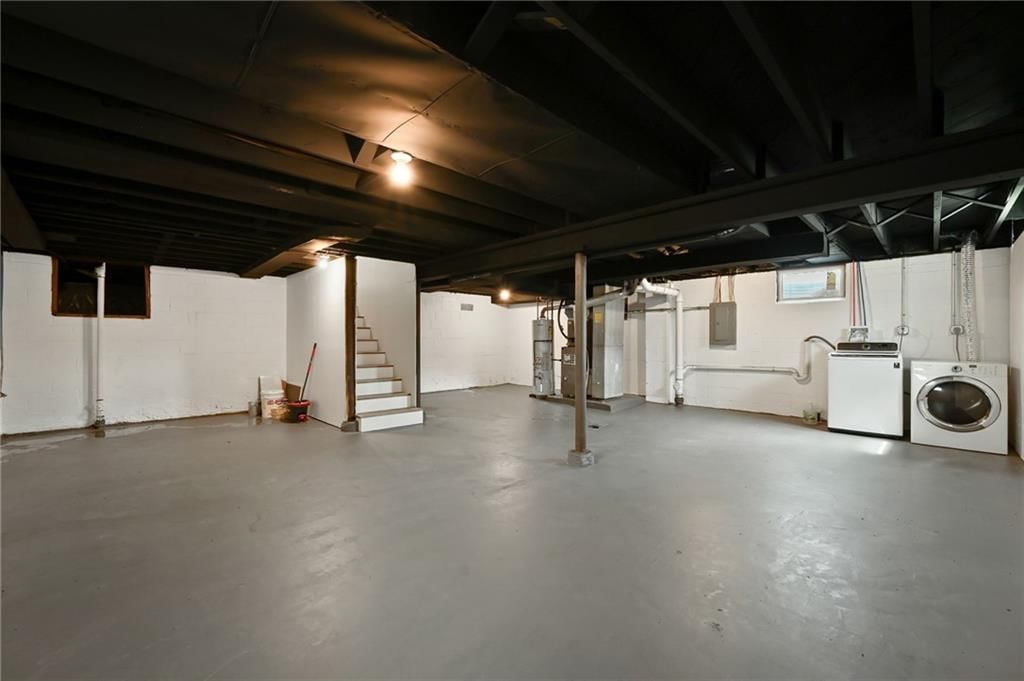
- Basement: Unfinished
Interior area
- Finished area above ground: 1,652 sqft
- Total interior livable area: 1,652 sqft
Property
Parking
- Parking features: Off Street
Lot
- Size: 0.31 Acres
Construction
Type & style
- Home type: Residential
- Architectural style: Single Family Residence
Materials
- Materials: Concrete
Condition
- Year built: 1952
- Age: 51-75 Years
Utilities & green energy
- Sewer: Public Sewer
- Water: Public
Highlights
Outdoor & Lot
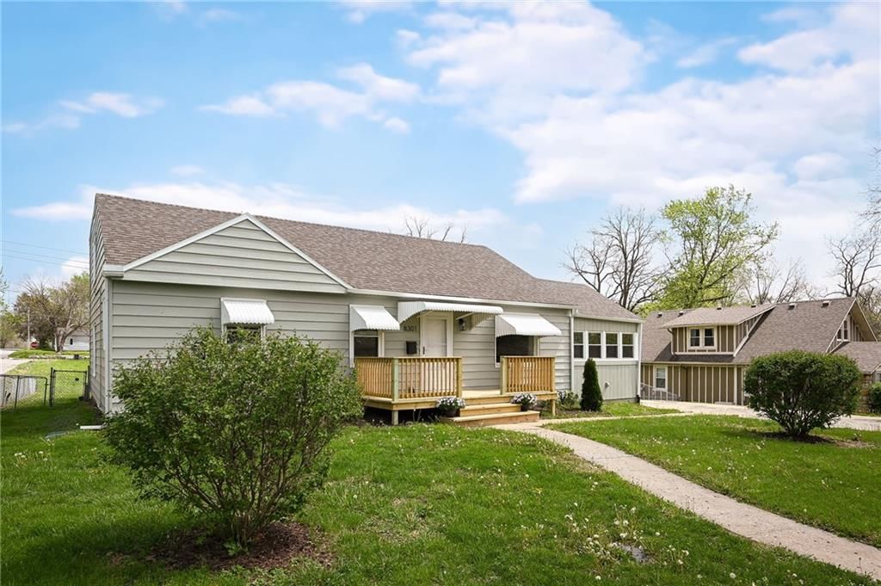
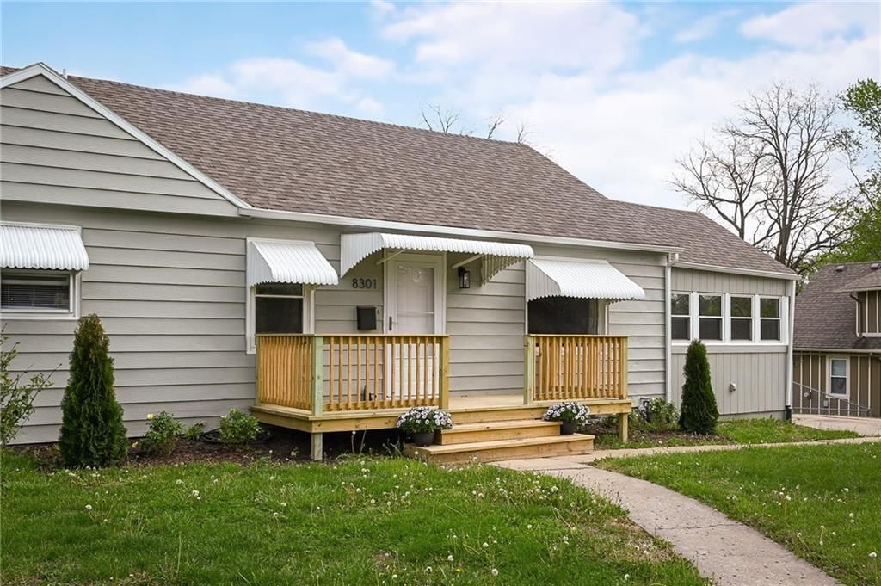
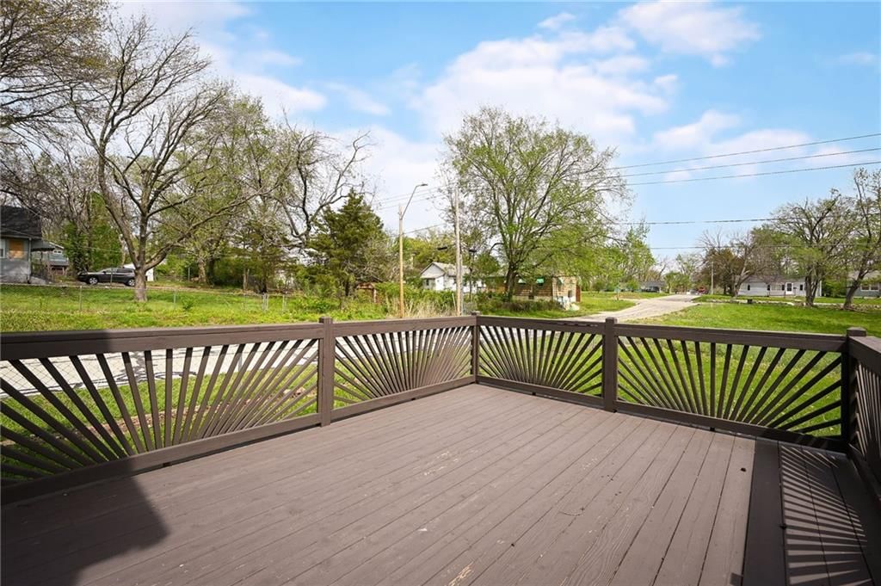
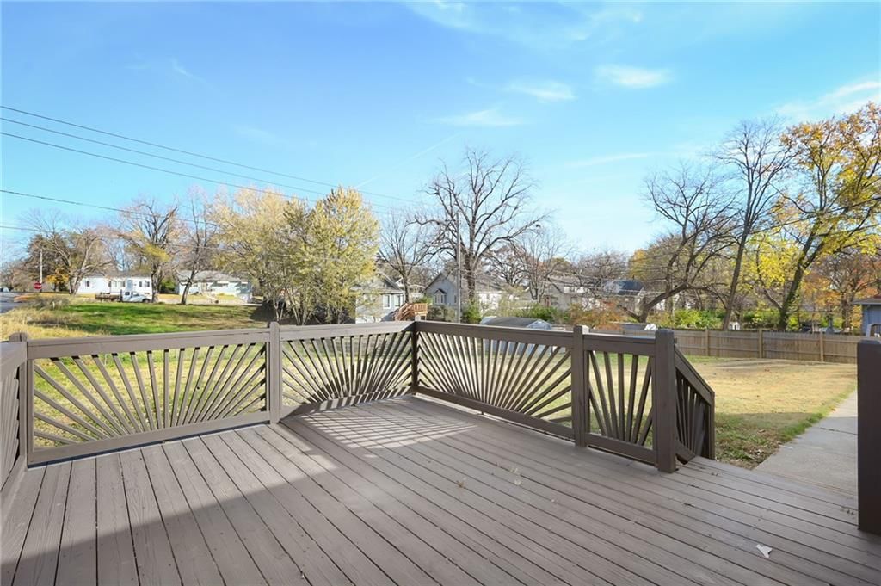
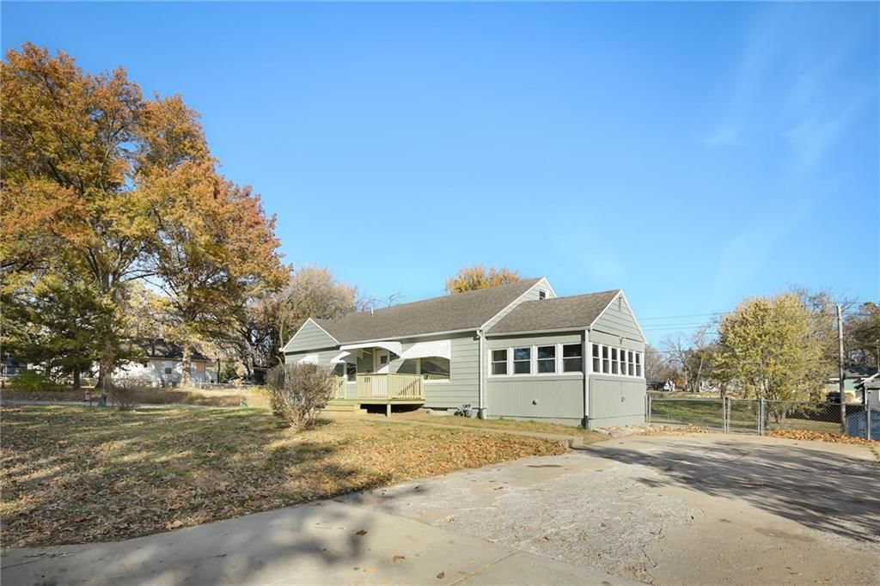
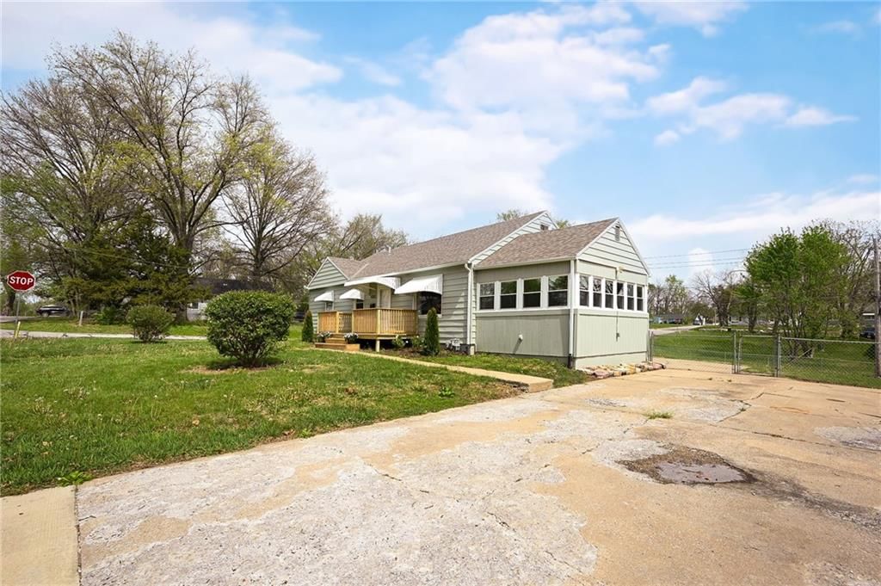
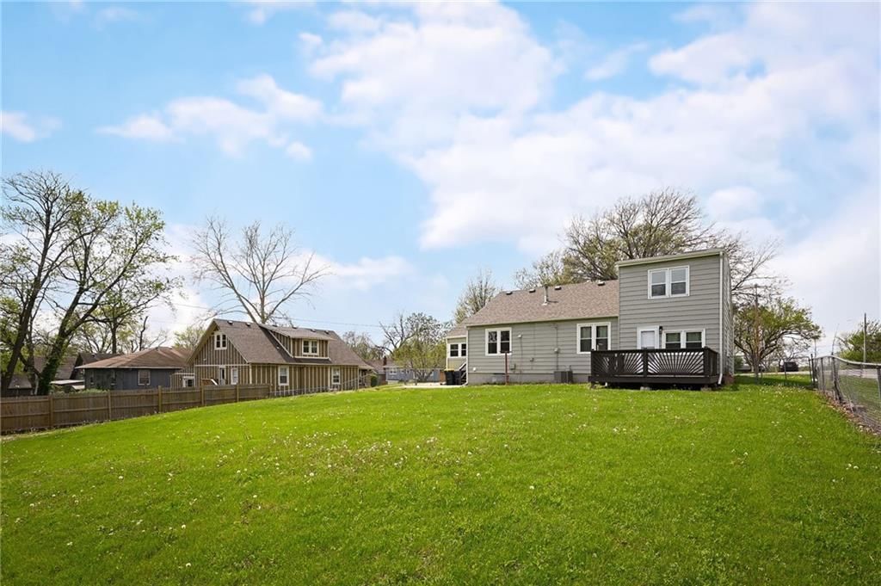
- Deck
- Fenced Yard
- Big Backyard
- Mature Trees
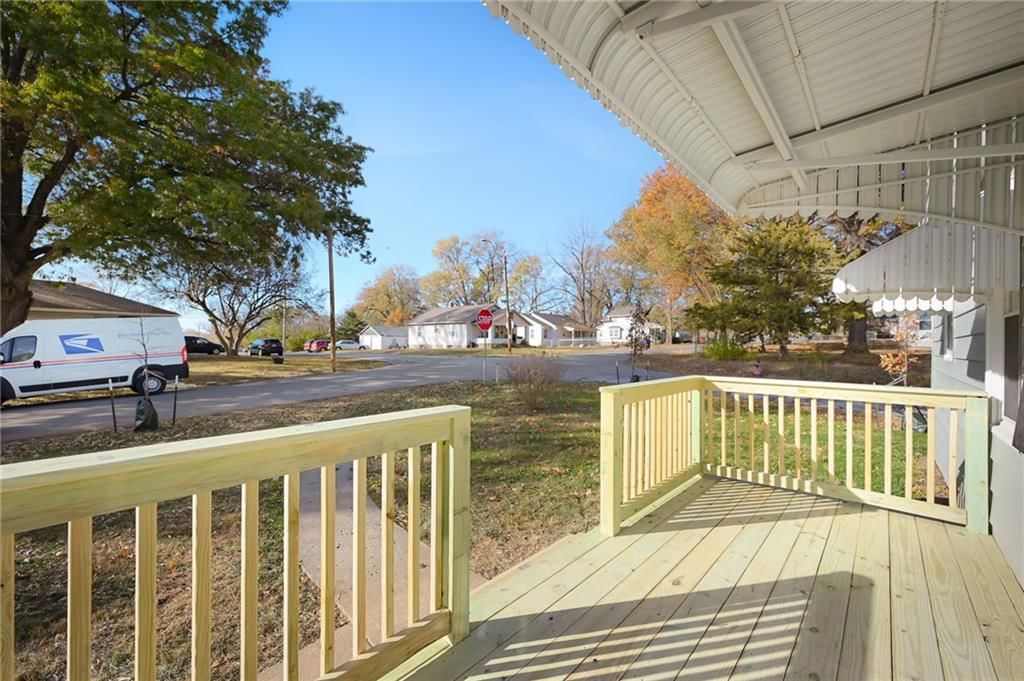
- Corner Lot
Kitchen
- Gas Range
- Stainless Appliances
Bathroom
- Walk-in Shower
Interior
- Hardwood Floors
Layout
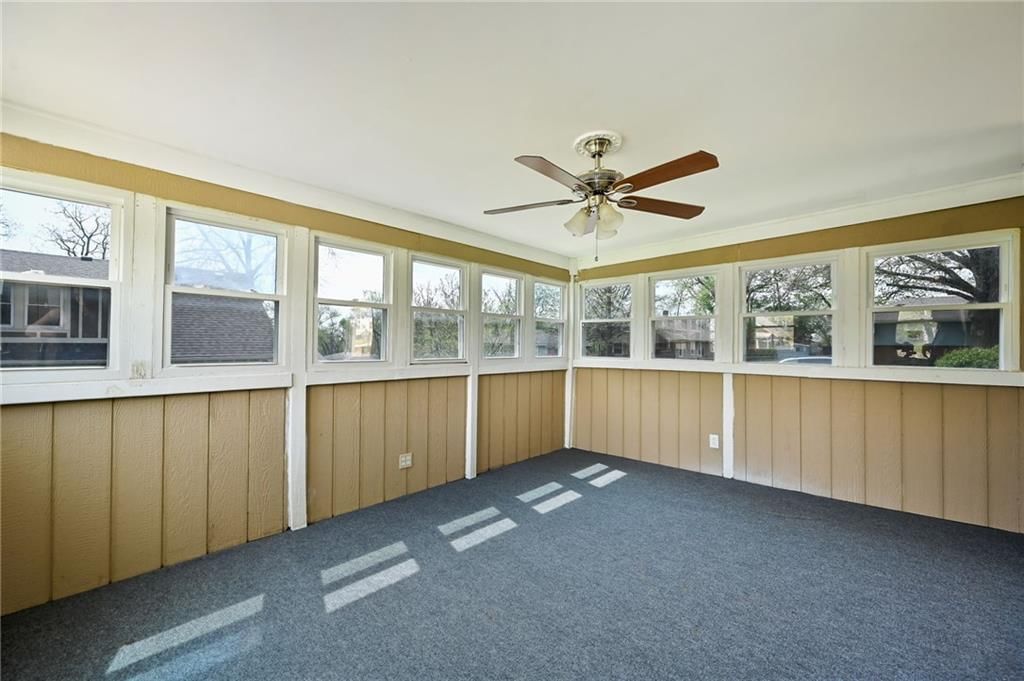
- Sunroom
HOA and Amenities
No HOA on this home.
Nearby schools
GreatSchools rating
- 2Center Elementary
- 3Center Middle School
- 3Center Sr. High
Price history
Tax
- Annual tax amount: $1,267 / yr
Property tax history
| Year | Property tax | Assessed value |
|---|---|---|
| 2025 | $913 | $11,808 |
| 2024 | $1,267 | $16,414 |
| 2023 | $1,242 | $16,414 |
| 2022 | $778 | $8,930 |
| 2021 | $776 | $8,930 |
| 2020 | $787 | $8,464 |
| 2019 | $711 | $8,464 |
| 2018 | $711 | $6,088 |
| 2017 | $599 | $6,088 |
| 2016 | $525 | $5,453 |
| 2014 | $521 | $5,346 |
| 2013 | $1,046 | $5,346 |
Listed by EXP Realty LLC
Listed Mar 28, 2026, 10:31 AM · Updated Jun 30, 2026, 2:40 PM · Source: Heartland MLS as distributed by MLS GRID · MLS #2609702
$240,000
Under Contract8301 Highland Avenue, Kansas City, MO 64131
About this home
Charming and move-in ready, this inviting home features warm hardwood floors, fresh neutral tones, and elegant arched doorways that create a bright, open feel throughout. The brand-new kitchen shines with sleek countertops, stainless steel appliances, subway tile backsplash, and stylish green cabinetry that adds…
See this home in person
Connect with a local HouseLoop agent to show you this home and answer your questions.
Pick a date
Pick a time
Property Details
Interior
Bedrooms & bathrooms
- Bedrooms: 3
- Full bathrooms: 1
Heating
- Heating: Forced Air
Cooling
- Cooling: Electric
Features
- Basement: Unfinished
Interior area
- Finished area above ground: 1,652 sqft
- Total interior livable area: 1,652 sqft
Property
Parking
- Parking features: Off Street
Lot
- Size: 0.31 Acres
Construction
Type & style
- Home type: Residential
- Architectural style: Single Family Residence
Materials
- Materials: Concrete
Condition
- Year built: 1952
- Age: 51-75 Years
Utilities & green energy
- Sewer: Public Sewer
- Water: Public
Highlights
Outdoor & Lot
- Deck
- Fenced Yard
- Big Backyard
- Mature Trees
- Corner Lot
Kitchen
- Gas Range
- Stainless Appliances
Bathroom
- Walk-in Shower
Interior
- Hardwood Floors
Layout
- Sunroom
HOA and Amenities
No HOA on this home.
Nearby schools
GreatSchools rating
- 2Center Elementary
- 3Center Middle School
- 3Center Sr. High
Price history
Tax
- Annual tax amount: $1,267 / yr
Property tax history
| Year | Property tax | Assessed value |
|---|---|---|
| 2025 | $913 | $11,808 |
| 2024 | $1,267 | $16,414 |
| 2023 | $1,242 | $16,414 |
| 2022 | $778 | $8,930 |
| 2021 | $776 | $8,930 |
| 2020 | $787 | $8,464 |
| 2019 | $711 | $8,464 |
| 2018 | $711 | $6,088 |
| 2017 | $599 | $6,088 |
| 2016 | $525 | $5,453 |
| 2014 | $521 | $5,346 |
| 2013 | $1,046 | $5,346 |
Offer Insights
Choose an offer strength
$232,800 – $237,360
Listed by EXP Realty LLC
Listed Mar 28, 2026, 10:31 AM · Updated Jun 30, 2026, 2:40 PM · Source: Heartland MLS as distributed by MLS GRID · MLS #2609702