$389,000
4 bd · 3 ba · 2,205 sqftAbout this home
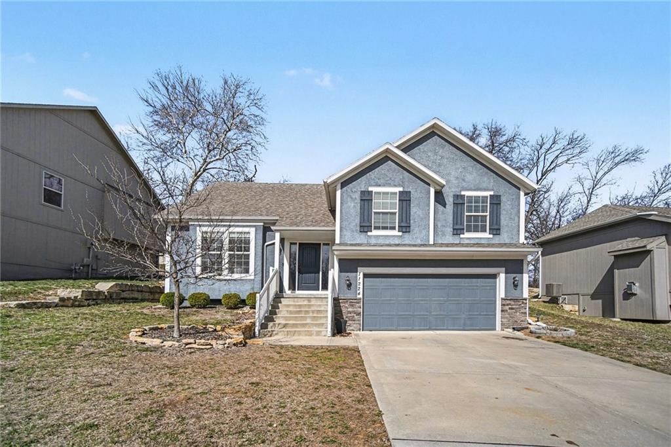
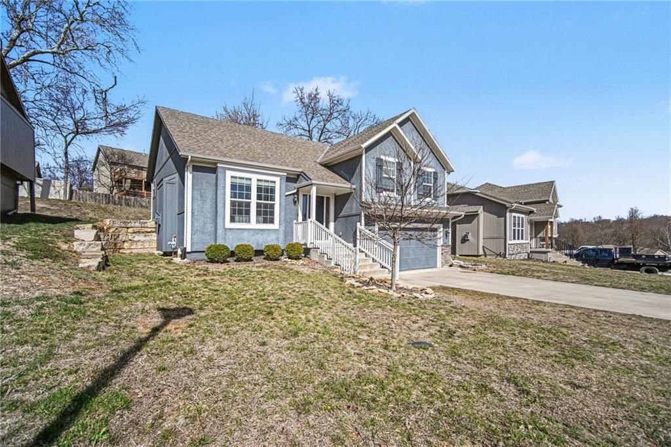
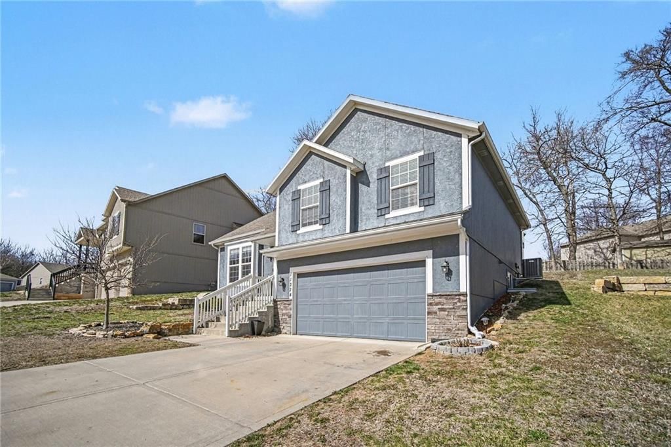
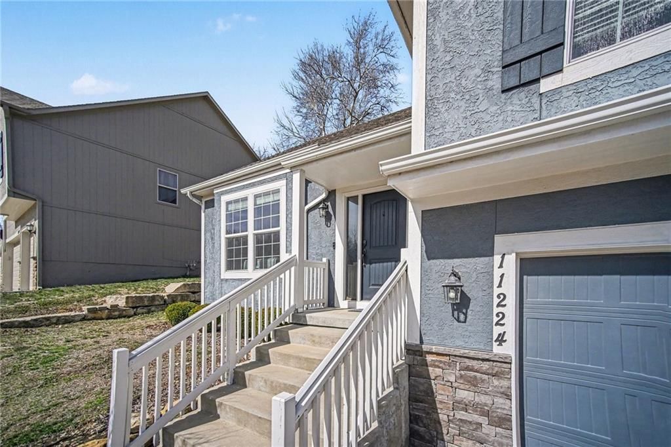
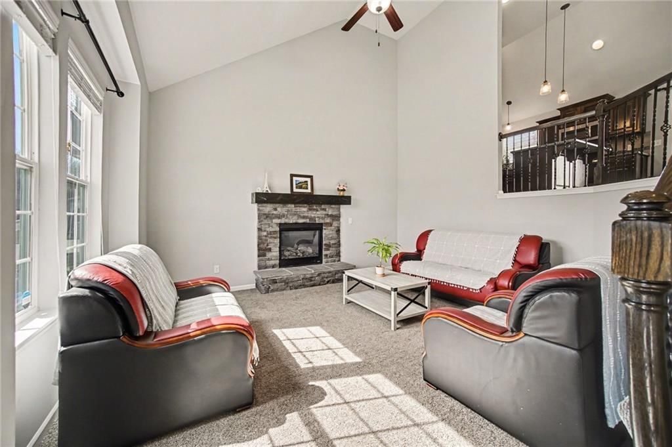
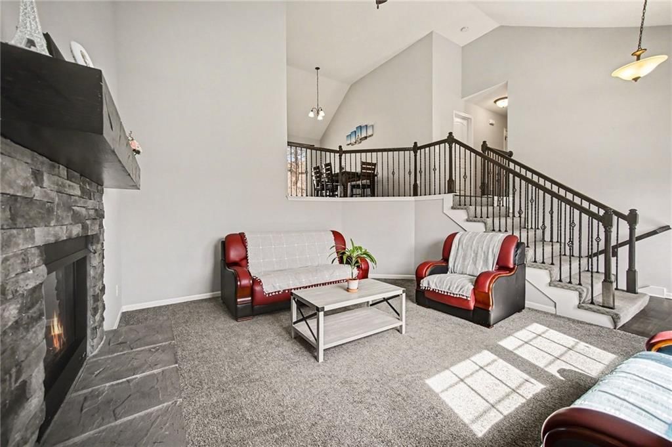
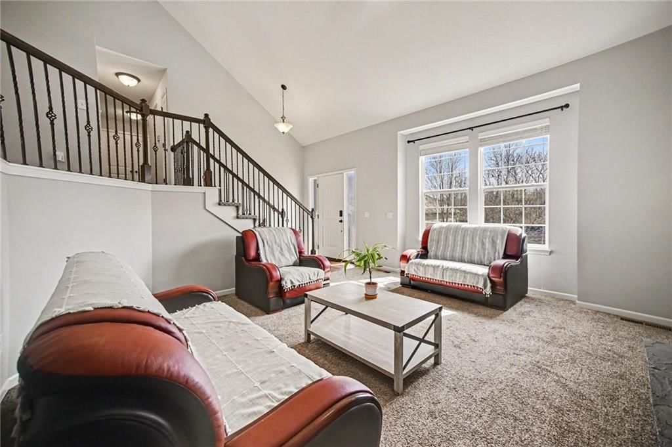
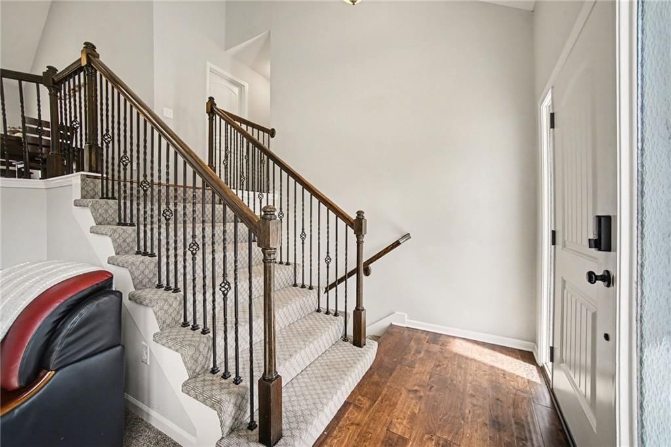
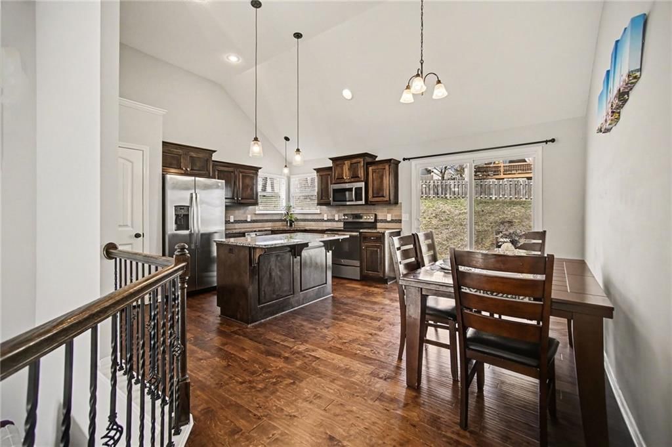
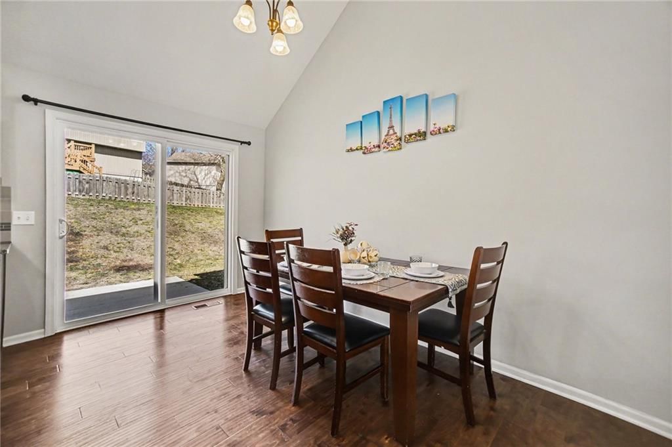
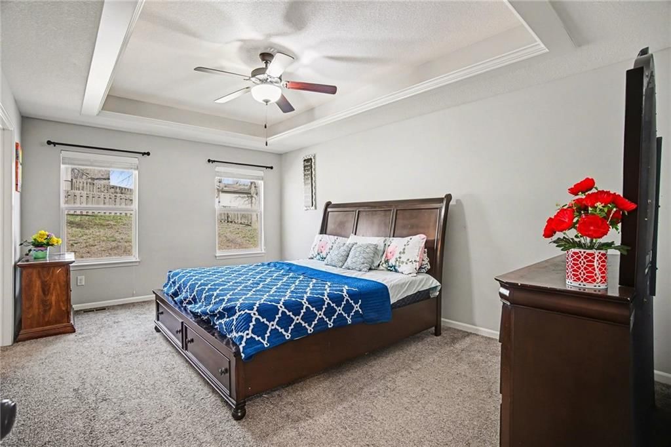
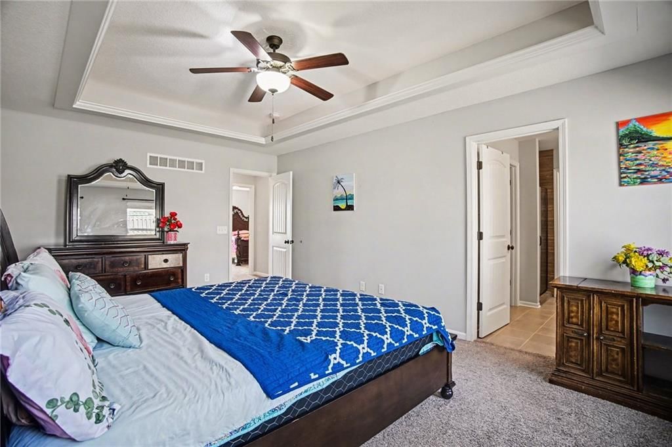
Beautiful newer construction home in the highly sought-after Piper School District! This bright and airy property features a spacious split floor plan with 4 bedrooms and 3 full bathrooms well-designed for modern living. Enjoy luxury touches and great natural light throughout the home along with a versatile…
Offer Insights
Choose an offer strength
$373,440 – $380,831
Property Details
Interior
Bedrooms & bathrooms
- Bedrooms: 4
- Full bathrooms: 3
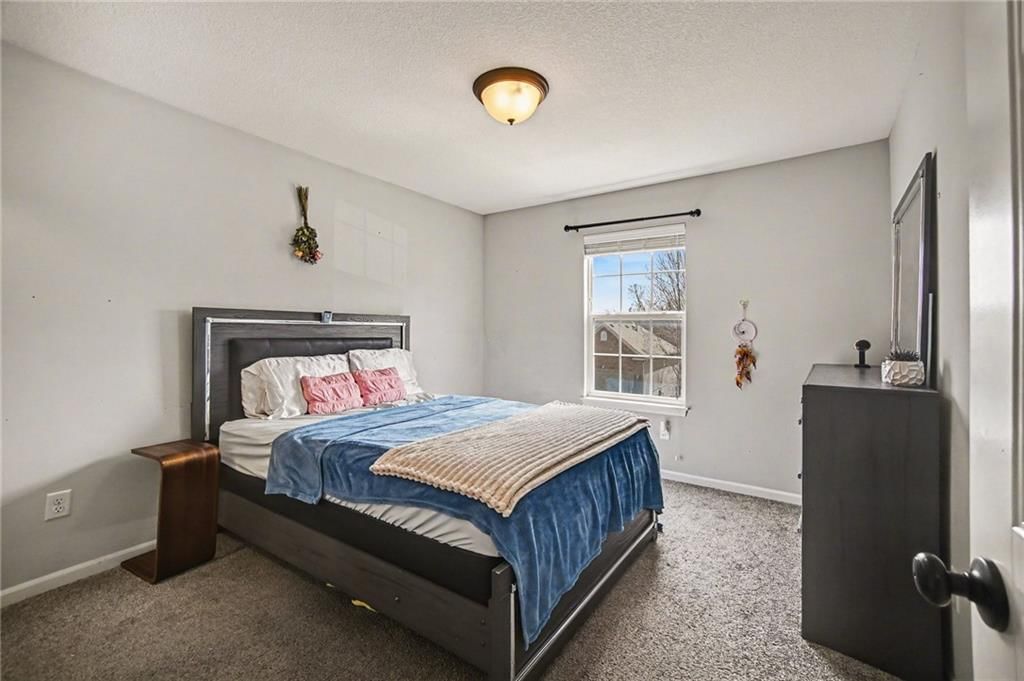
Primary Bedroom
- Level: Second
Primary Bathroom
- Level: Second
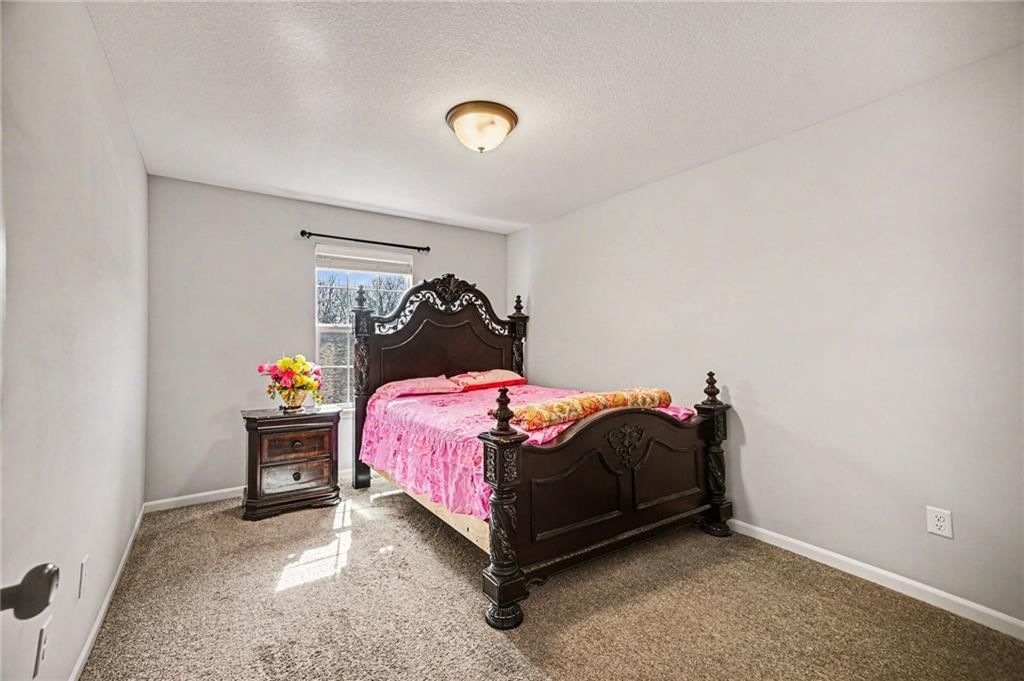
Bedroom 2
- Level: Second
Bedroom 3
- Level: Second
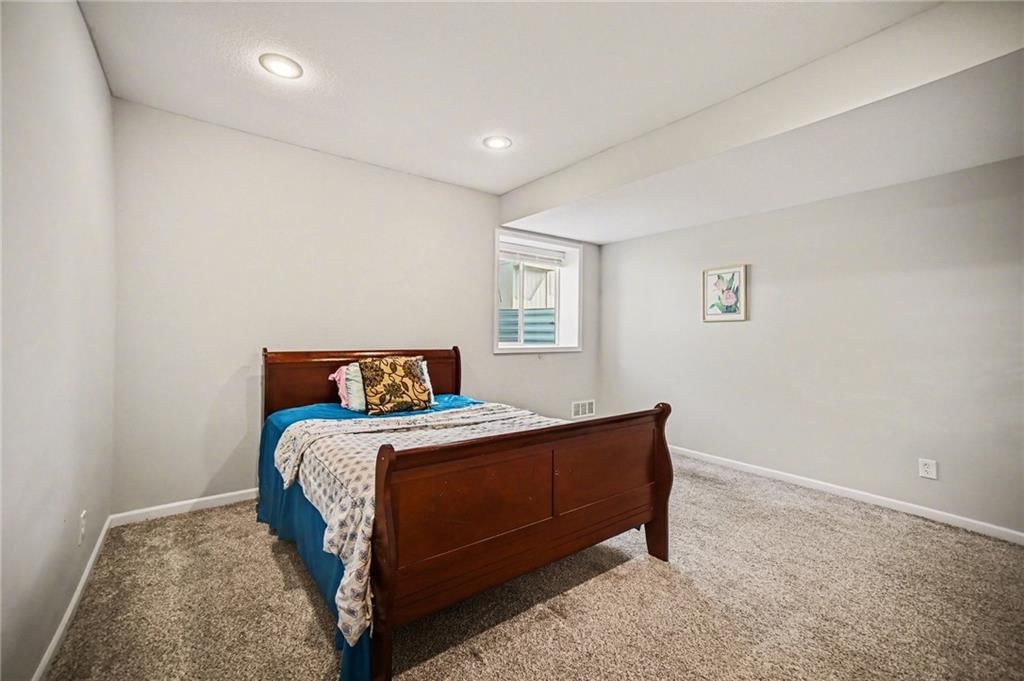
Bedroom 4
- Level: Basement
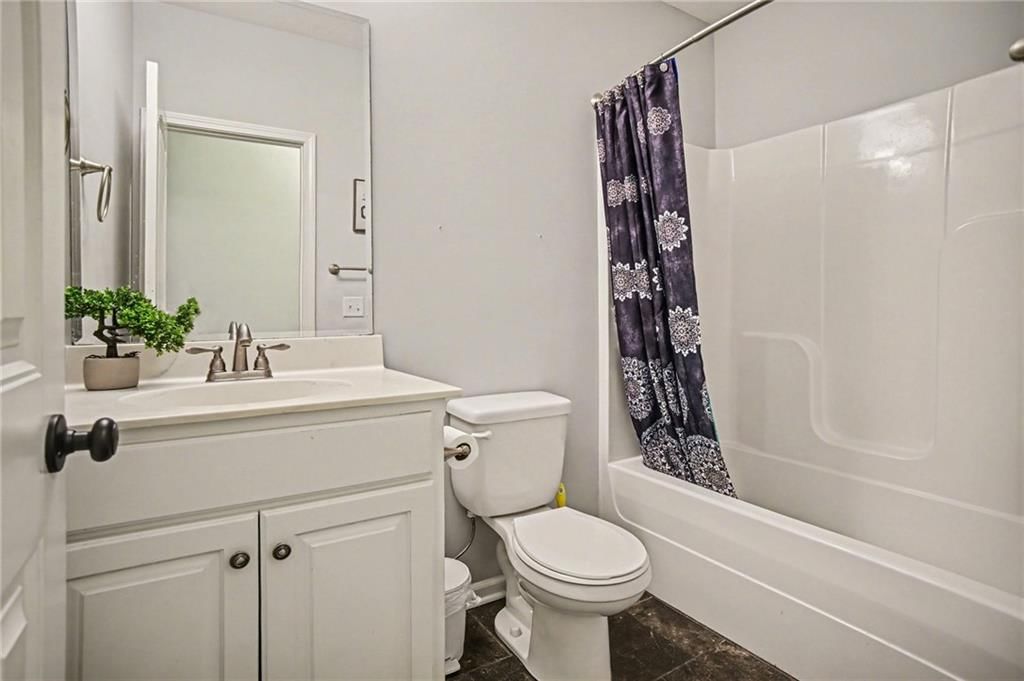
Bathroom 2
- Level: Basement
Living Room
- Level: Main
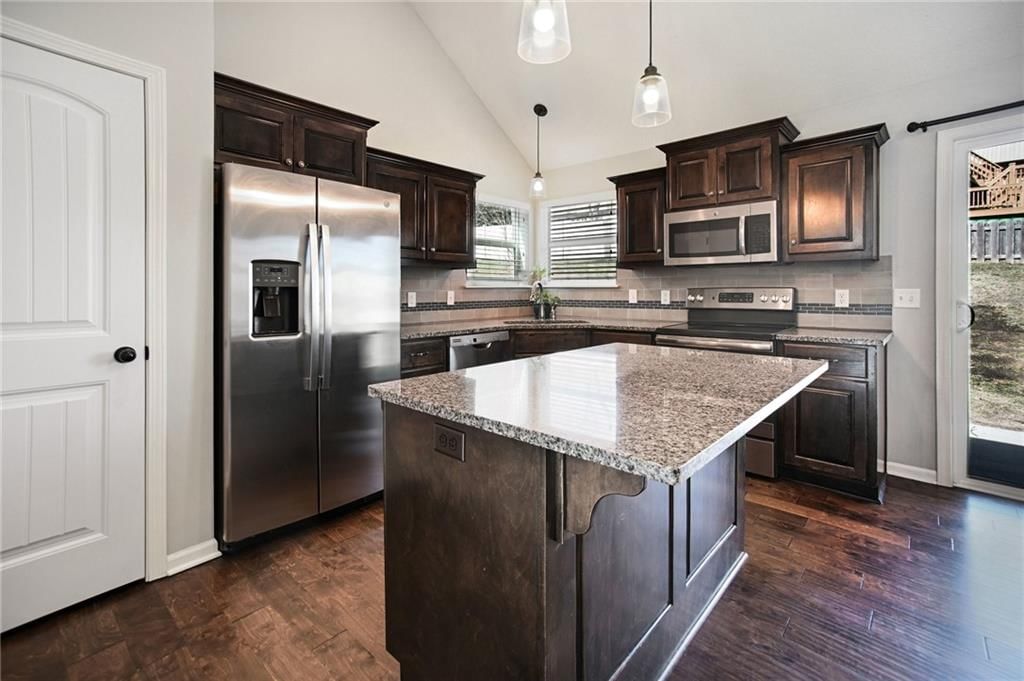
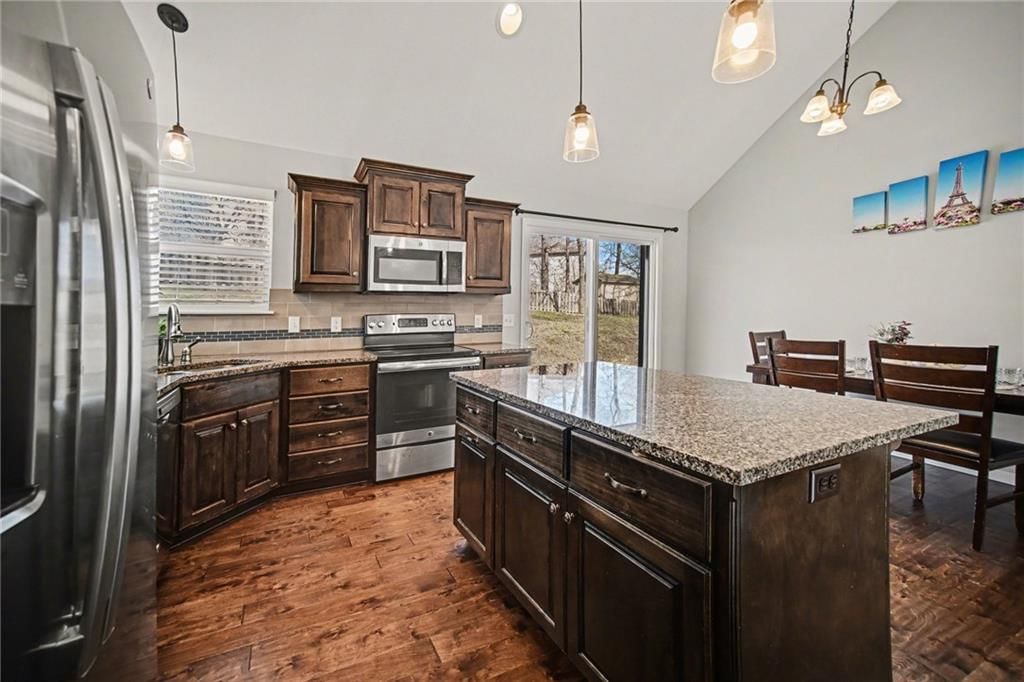
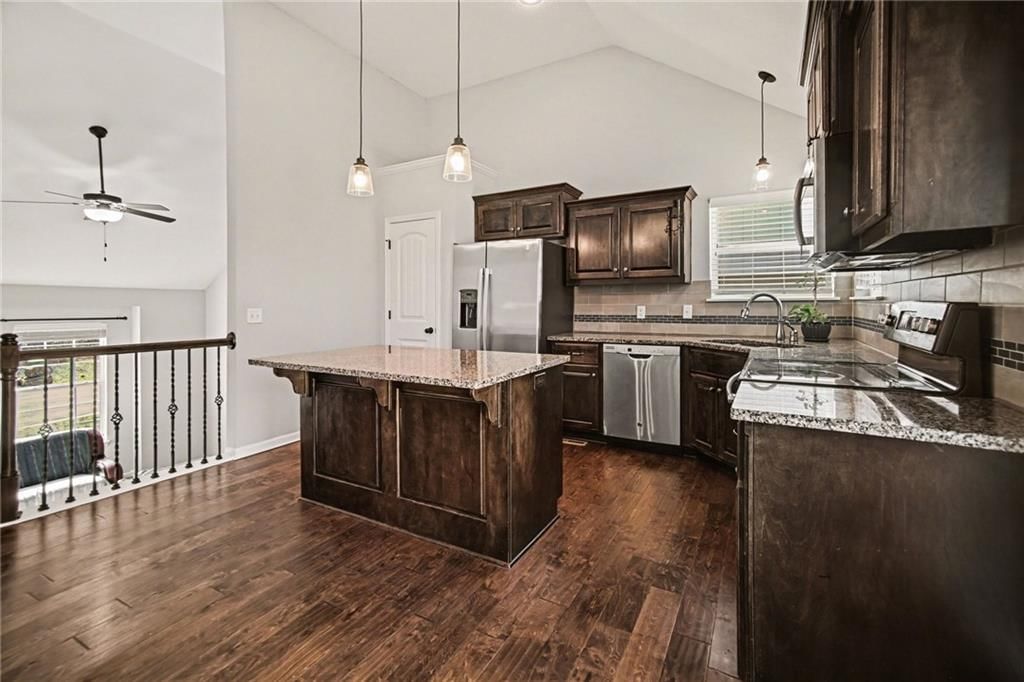
Kitchen
- Level: Second
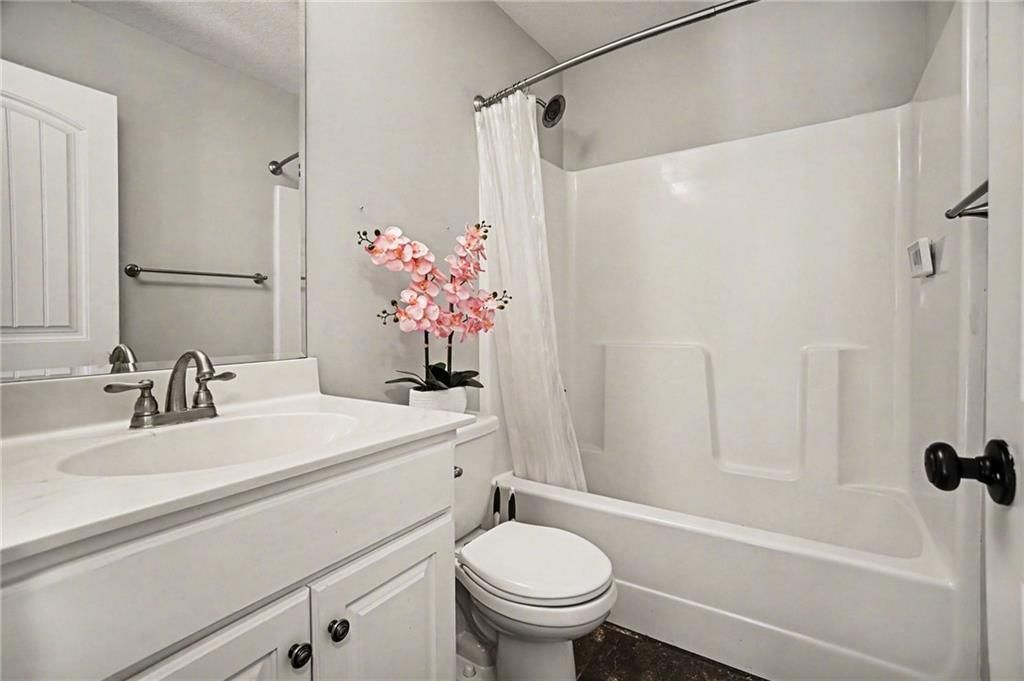
Bathroom 1
- Level: Second
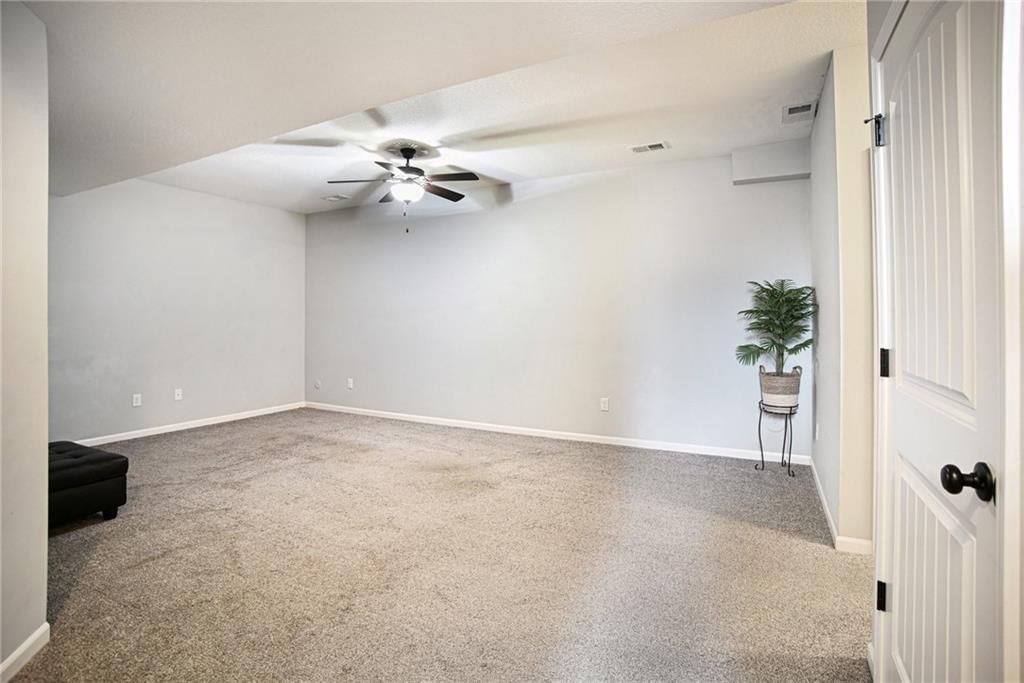
Living Rm- 2nd
- Level: Basement
Heating
- Heating: Forced Air
Cooling
- Cooling: Electric
Appliances
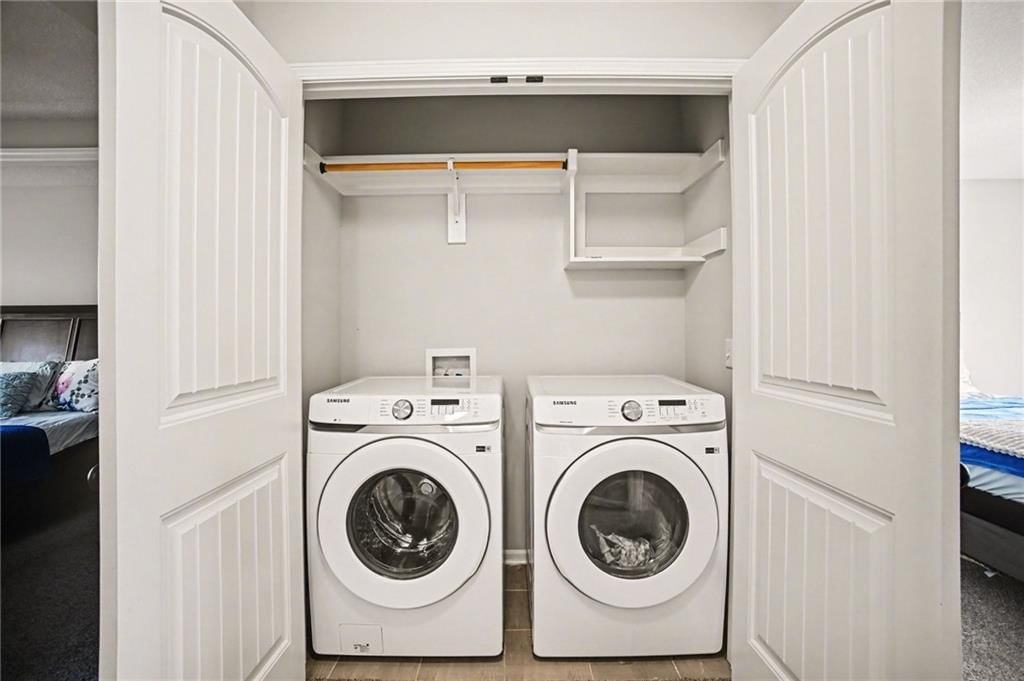
- Laundry: Bedroom Level, Laundry Closet
Features
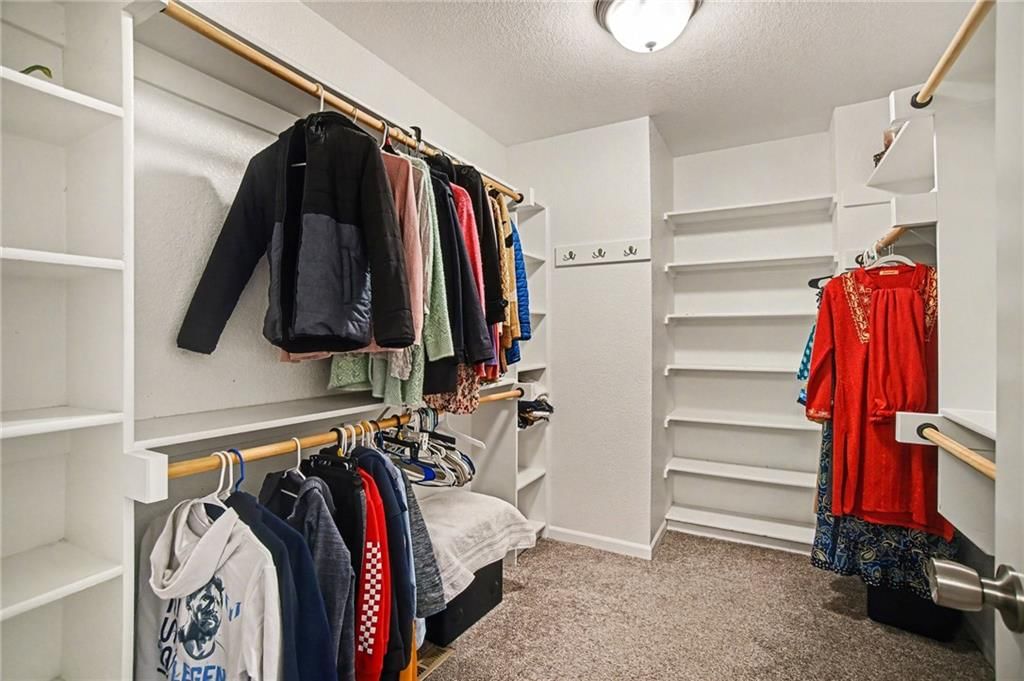
- Features: Ceiling Fan(s), Pantry, Walk-In Closet(s)
- Basement: Basement BR, Finished
- Fireplace features: Gas, Living Room
- Other rooms: Recreation Room
Interior area
- Finished area above ground: 2,205 sqft
- Total interior livable area: 2,205 sqft
Property
Parking
- Total spaces: 2
- Parking features: Attached, Garage Faces Front
Lot
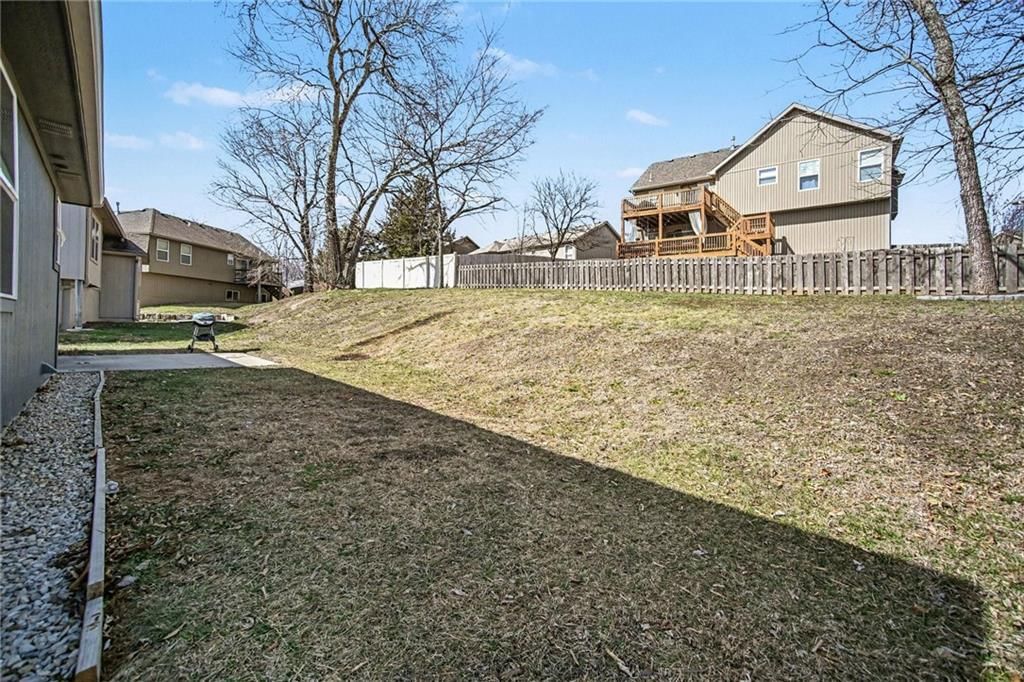
- Size: 0.18 Acres
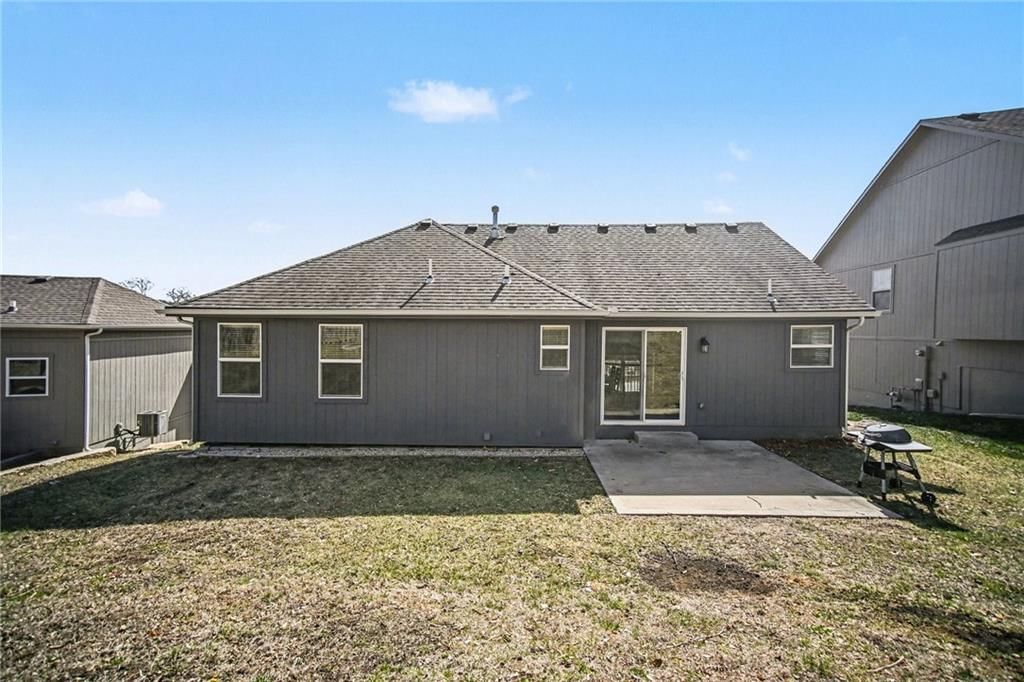
- Patio & porch: Patio, Porch
Construction
Type & style
- Home type: Residential
- Architectural style: Single Family Residence
Materials
- Materials: Frame
Condition
- Year built: 2016
- Age: 6-10 Years
Utilities & green energy
- Sewer: Public Sewer
- Water: Public
Highlights
Outdoor & Lot
- Covered Patio
- Fenced Yard
Kitchen
- Kitchen Island
- Walk-in Pantry
- Stainless Appliances
Bathroom
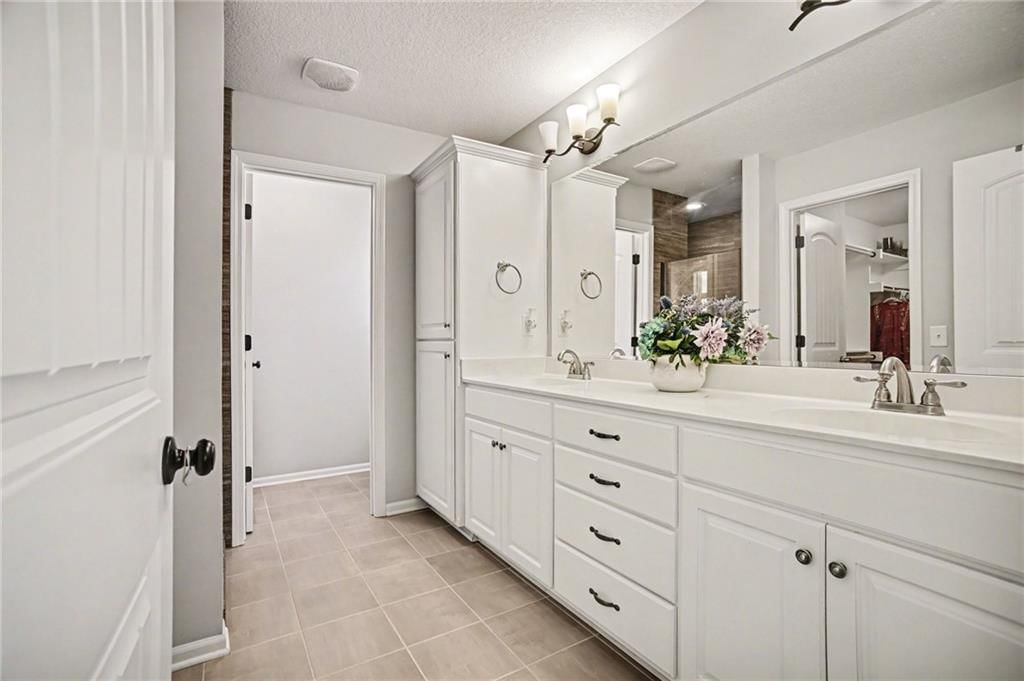
- Double Vanity
Interior
- Coffered or Tray Ceiling
Layout
- Finished Basement
- In-law Suite
- Bonus Room
Fireplace
- Fireplace
- Gas Fireplace
- Stone Fireplace
Garage & Parking
- Attached Garage
HOA and Amenities
HOA
- Has HOA: Yes
- Fee: $550 /year
Amenities
- Play Area
- Pool
- Trail(s)
Nearby schools
GreatSchools rating
- 6Piper East Elementary School
- 6Piper Middle School
- 6Piper High School
Price history
Tax
- Annual tax amount: $7,904 / yr
Property tax history
| Year | Property tax | Assessed value |
|---|---|---|
| 2025 | $7,904 | $47,771 |
| 2024 | $7,490 | $46,541 |
| 2023 | $7,086 | $40,963 |
| 2022 | $6,097 | $35,478 |
| 2021 | $5,101 | $30,164 |
| 2020 | $4,951 | $29,385 |
| 2019 | $4,851 | $28,809 |
| 2018 | $4,878 | $28,244 |
| 2017 | $4,688 | $27,485 |
| 2016 | $367 | $2,108 |
| 2015 | $380 | $2,144 |
| 2014 | $345 | $1,784 |
Listed by Worth Clark Realty
Listed Mar 27, 2026, 12:06 AM · Updated Aug 2, 2026, 11:55 AM · Source: Heartland MLS as distributed by MLS GRID · MLS #2609632
$389,000
11224 Cernech Road, Kansas City, KS 66109
About this home
Beautiful newer construction home in the highly sought-after Piper School District! This bright and airy property features a spacious split floor plan with 4 bedrooms and 3 full bathrooms well-designed for modern living. Enjoy luxury touches and great natural light throughout the home along with a versatile…
See this home in person
Connect with a local HouseLoop agent to show you this home and answer your questions.
Pick a date
Pick a time
Property Details
Interior
Bedrooms & bathrooms
- Bedrooms: 4
- Full bathrooms: 3
Primary Bedroom
- Level: Second
Primary Bathroom
- Level: Second
Bedroom 2
- Level: Second
Bedroom 3
- Level: Second
Bedroom 4
- Level: Basement
Bathroom 2
- Level: Basement
Living Room
- Level: Main
Kitchen
- Level: Second
Bathroom 1
- Level: Second
Living Rm- 2nd
- Level: Basement
Heating
- Heating: Forced Air
Cooling
- Cooling: Electric
Appliances
- Laundry: Bedroom Level, Laundry Closet
Features
- Features: Ceiling Fan(s), Pantry, Walk-In Closet(s)
- Basement: Basement BR, Finished
- Fireplace features: Gas, Living Room
- Other rooms: Recreation Room
Interior area
- Finished area above ground: 2,205 sqft
- Total interior livable area: 2,205 sqft
Property
Parking
- Total spaces: 2
- Parking features: Attached, Garage Faces Front
Lot
- Size: 0.18 Acres
- Patio & porch: Patio, Porch
Construction
Type & style
- Home type: Residential
- Architectural style: Single Family Residence
Materials
- Materials: Frame
Condition
- Year built: 2016
- Age: 6-10 Years
Utilities & green energy
- Sewer: Public Sewer
- Water: Public
Highlights
Outdoor & Lot
- Covered Patio
- Fenced Yard
Kitchen
- Kitchen Island
- Walk-in Pantry
- Stainless Appliances
Bathroom
- Double Vanity
Interior
- Coffered or Tray Ceiling
Layout
- Finished Basement
- In-law Suite
- Bonus Room
Fireplace
- Fireplace
- Gas Fireplace
- Stone Fireplace
Garage & Parking
- Attached Garage
HOA and Amenities
HOA
- Has HOA: Yes
- Fee: $550 /year
Amenities
- Play Area
- Pool
- Trail(s)
Nearby schools
GreatSchools rating
- 6Piper East Elementary School
- 6Piper Middle School
- 6Piper High School
Price history
Tax
- Annual tax amount: $7,904 / yr
Property tax history
| Year | Property tax | Assessed value |
|---|---|---|
| 2025 | $7,904 | $47,771 |
| 2024 | $7,490 | $46,541 |
| 2023 | $7,086 | $40,963 |
| 2022 | $6,097 | $35,478 |
| 2021 | $5,101 | $30,164 |
| 2020 | $4,951 | $29,385 |
| 2019 | $4,851 | $28,809 |
| 2018 | $4,878 | $28,244 |
| 2017 | $4,688 | $27,485 |
| 2016 | $367 | $2,108 |
| 2015 | $380 | $2,144 |
| 2014 | $345 | $1,784 |
Offer Insights
Choose an offer strength
$373,440 – $380,831
Listed by Worth Clark Realty
Listed Mar 27, 2026, 12:06 AM · Updated Aug 2, 2026, 11:55 AM · Source: Heartland MLS as distributed by MLS GRID · MLS #2609632