$1,850,000
Under Contract4 bd · 5.5 ba · 5,308 sqftAbout this home
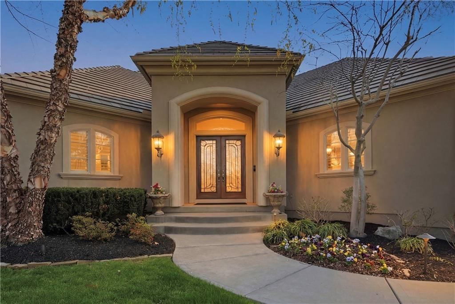
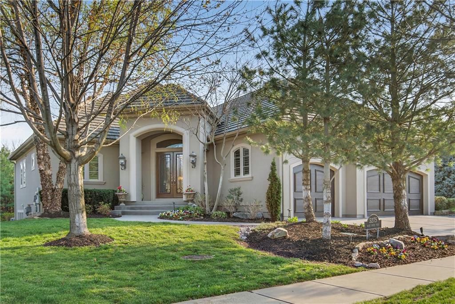
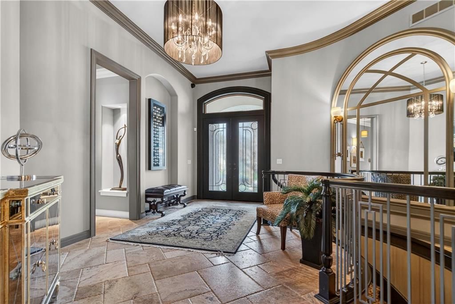
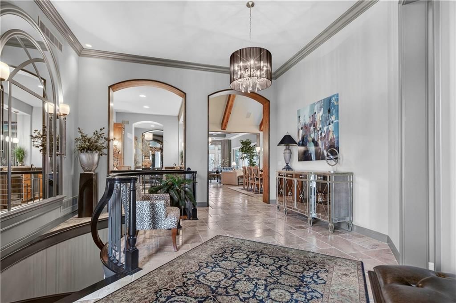
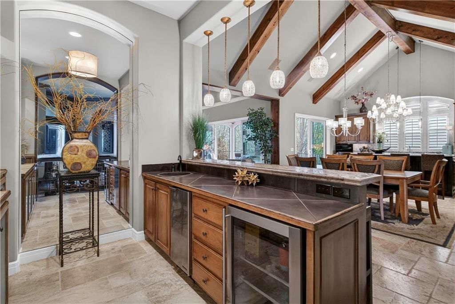
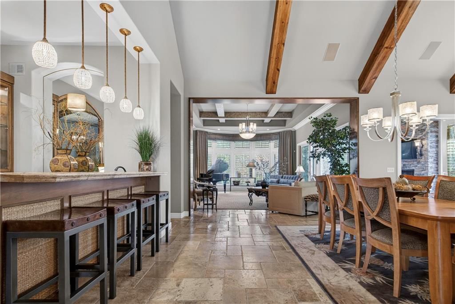
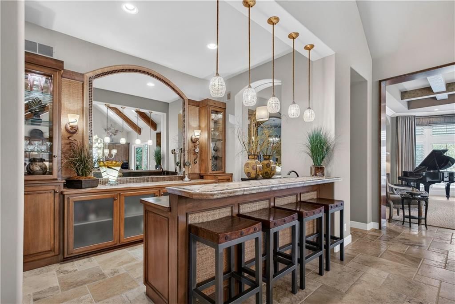
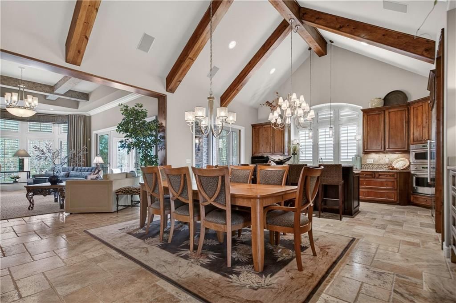
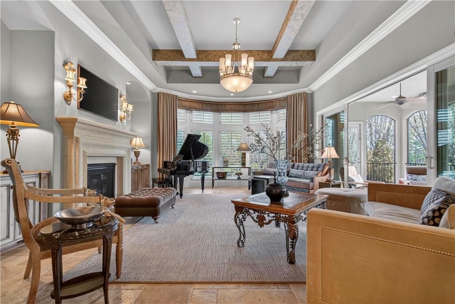
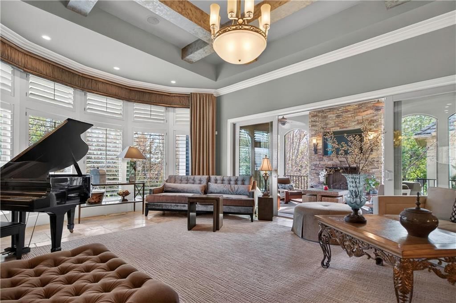
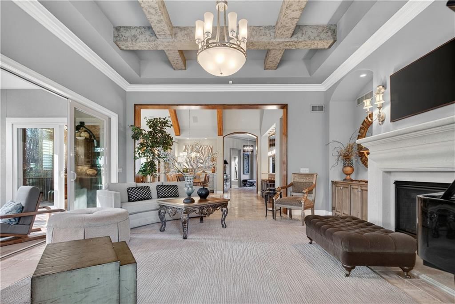
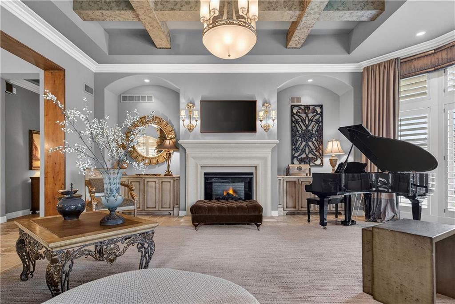
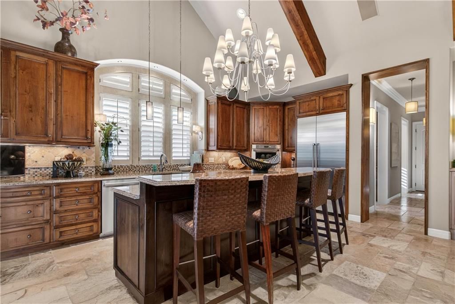
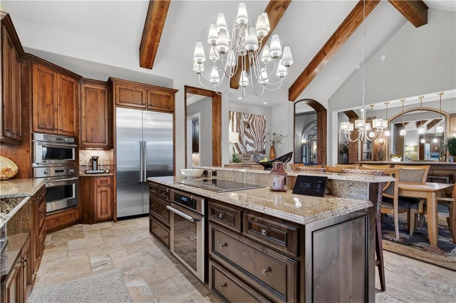
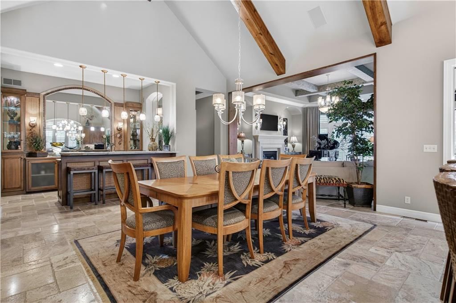
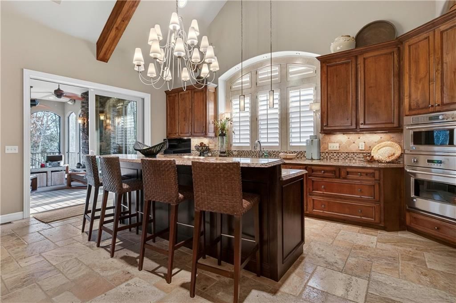
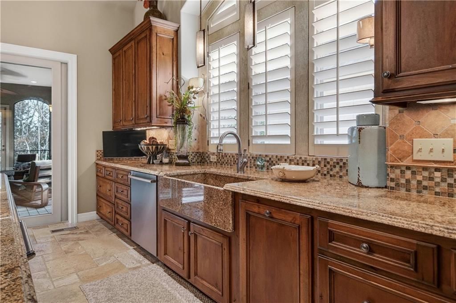
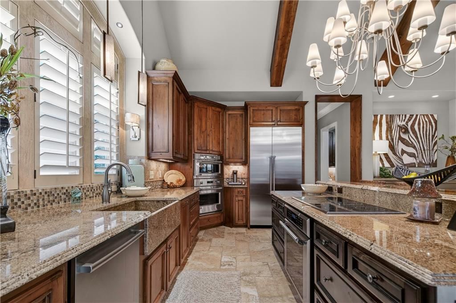
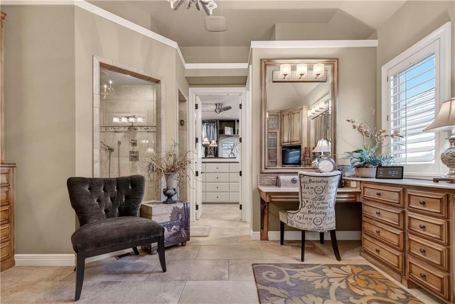
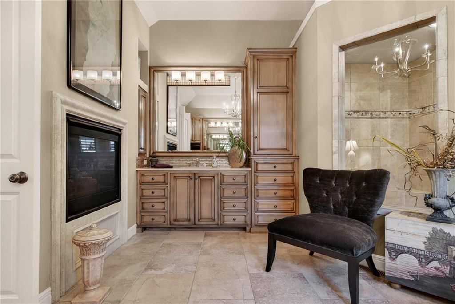
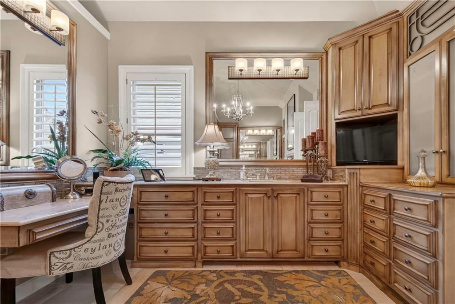
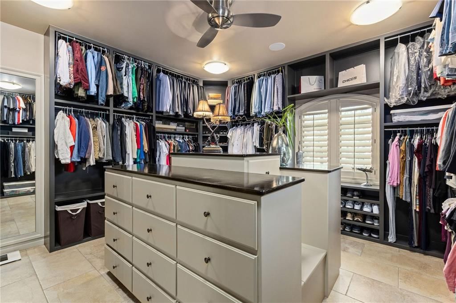
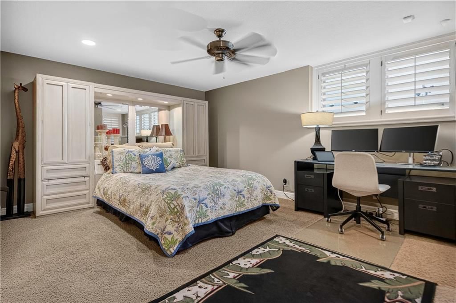
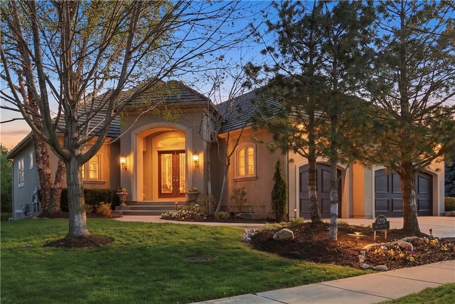
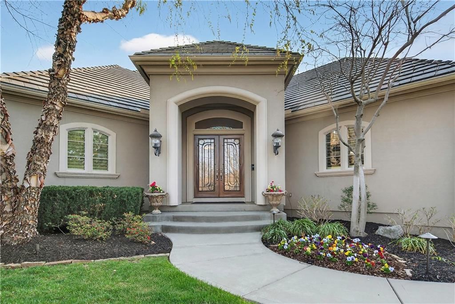
Step into the original & iconic Clydesdale floor plan - one of Johnson County's most sought-after luxury layouts. This home offers over 5300 sqft of elevated detail & finish, setting the benchmark that dozens of luxury home builders across Johnson County have followed for more than a decade. The craftsmanship,…
Offer Insights
Choose an offer strength
$1,850,000 – $1,885,150
Property Details
Interior
Bedrooms & bathrooms
- Bedrooms: 4
- Full bathrooms: 5
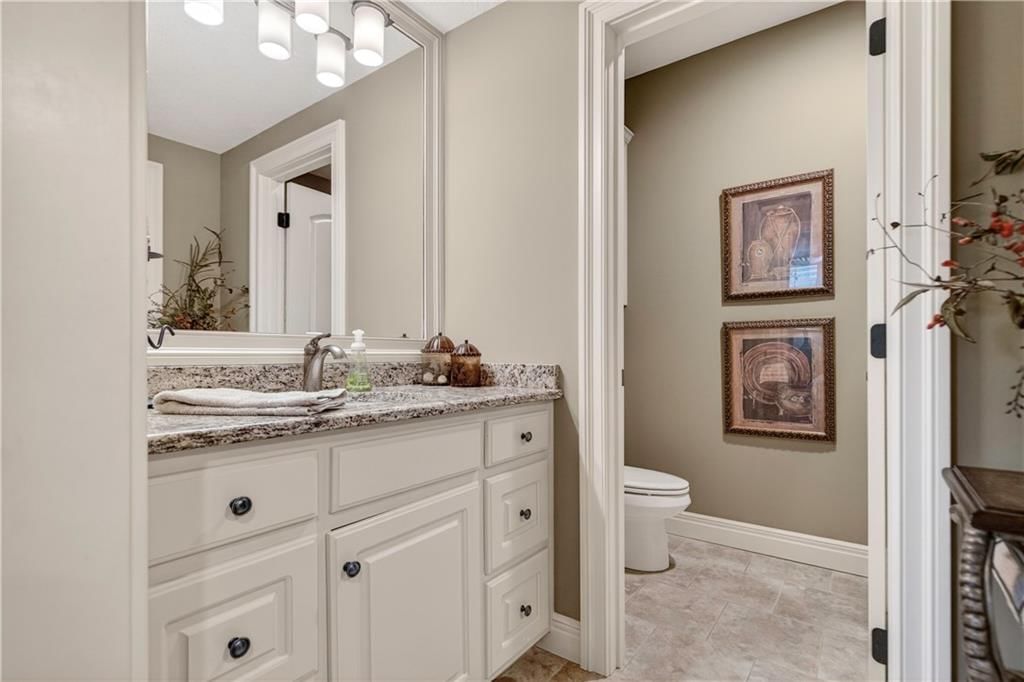
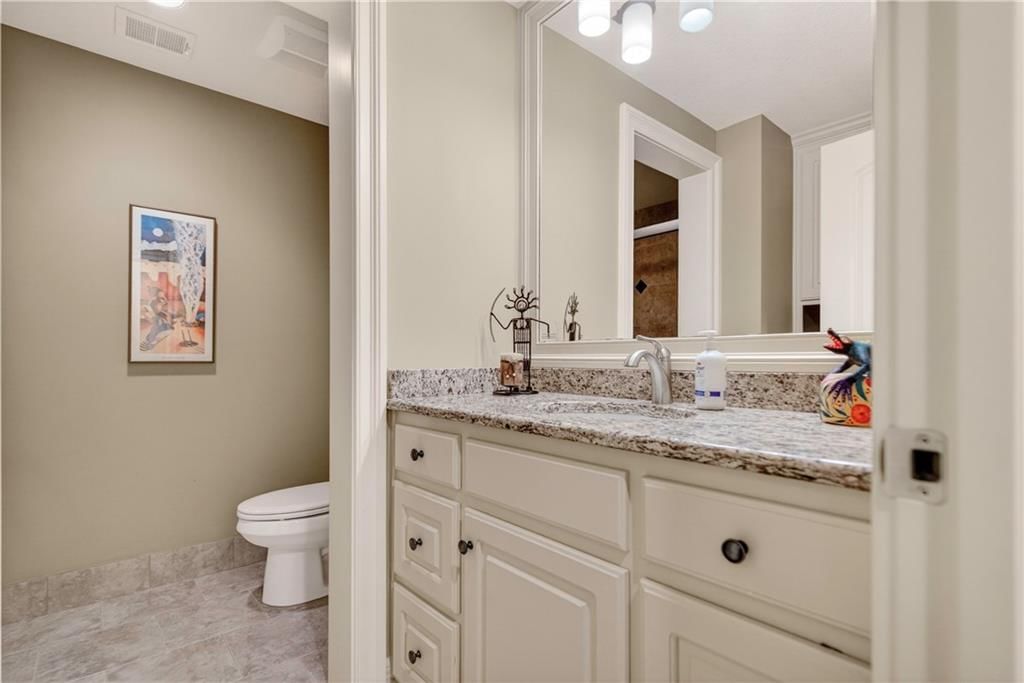
- 1/2 bathrooms: 1
Primary Bedroom
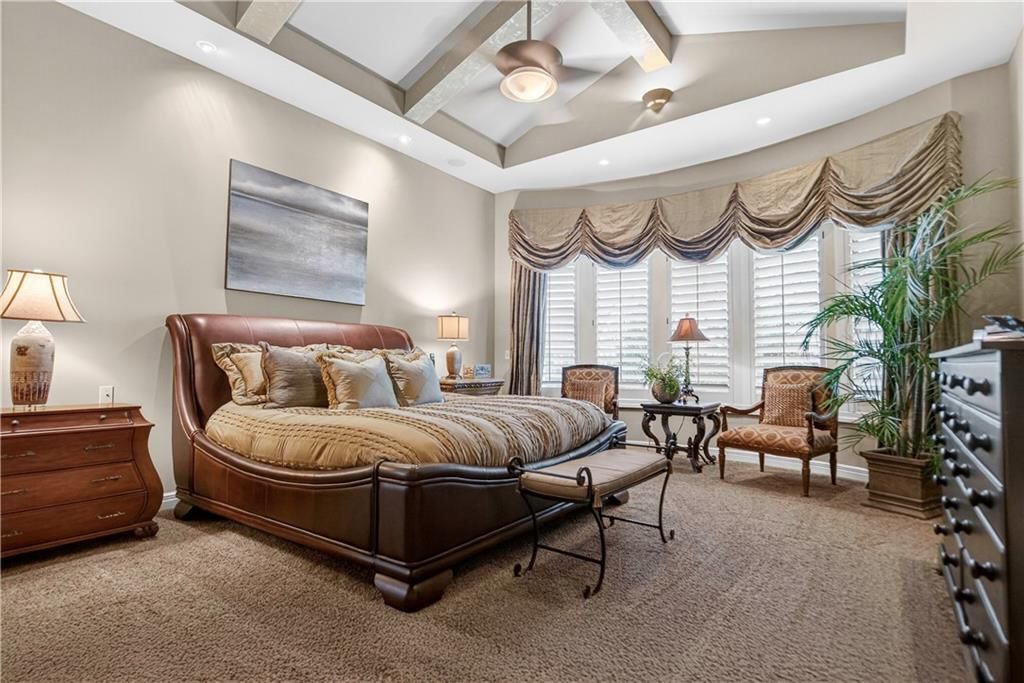
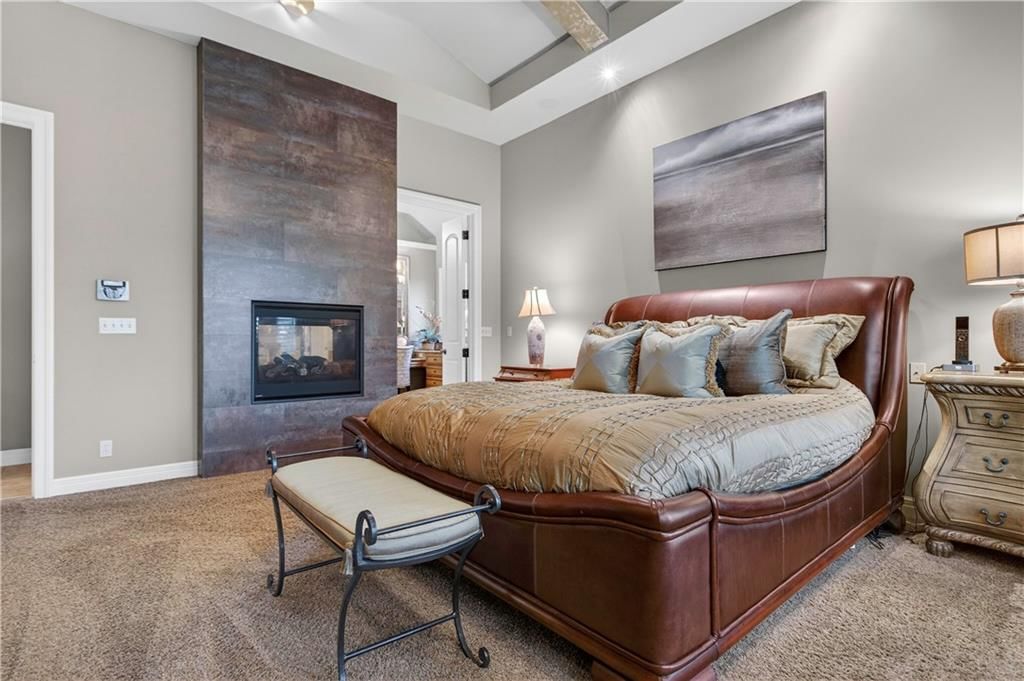
- Level: Main
Bedroom 2
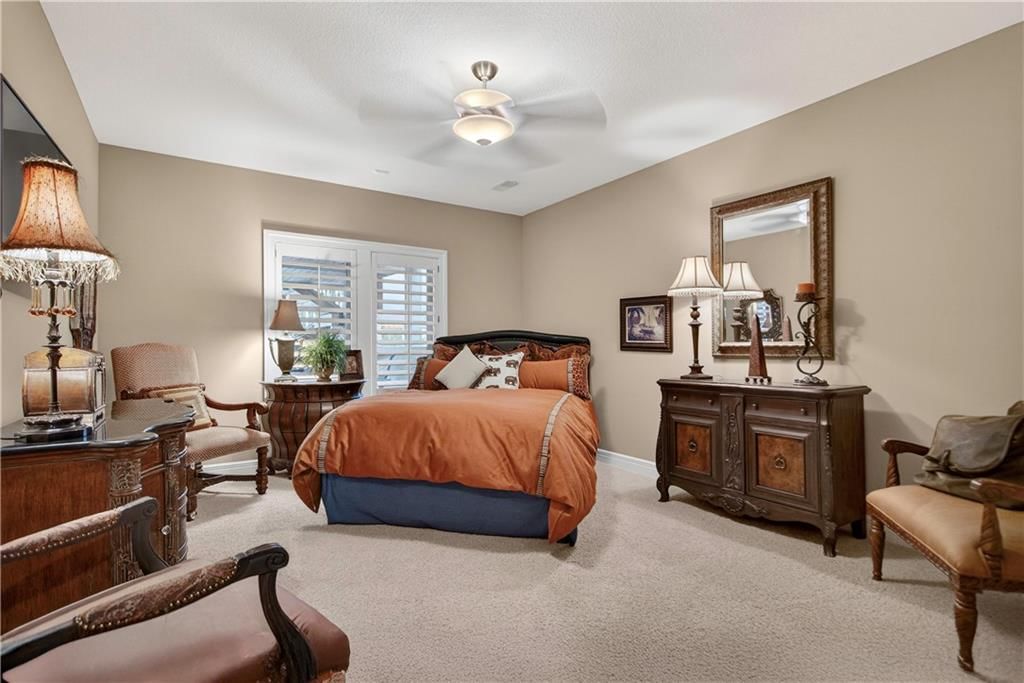
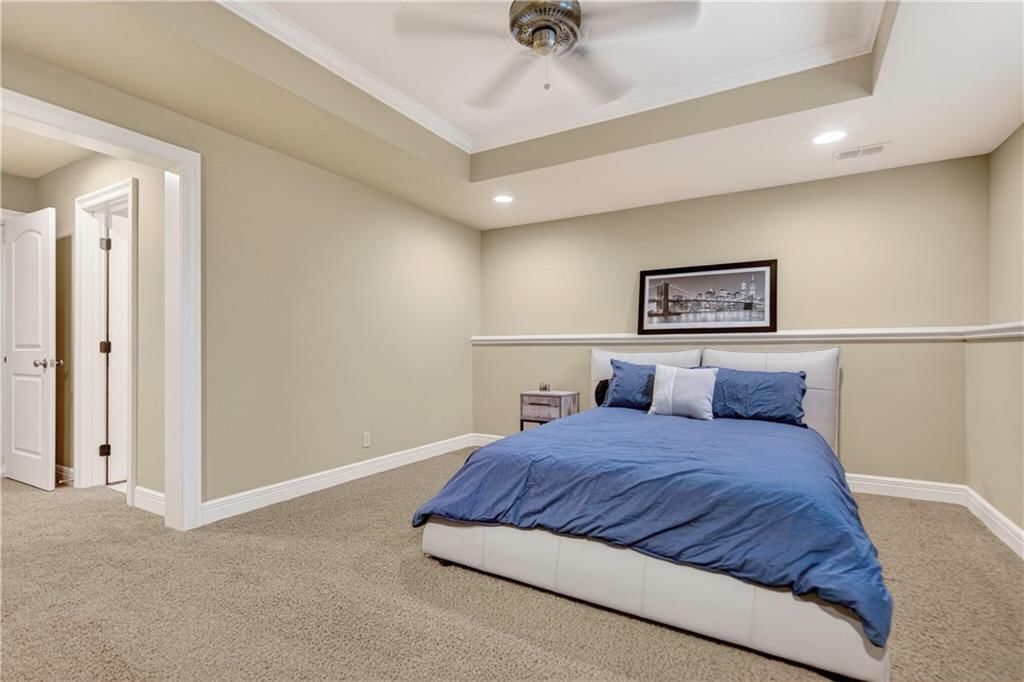
- Level: Lower
Bedroom 3
- Level: Lower
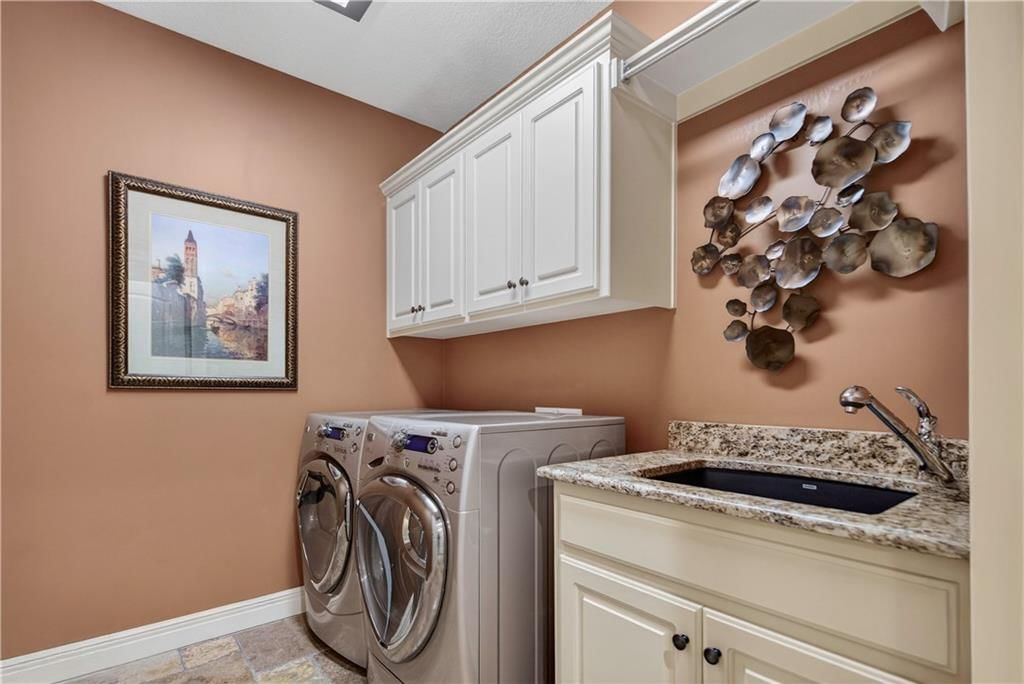
Laundry
- Level: Main
Laundry
- Level: Lower
Bedroom 1
- Level: Lower
Heating
- Heating: Forced Air
Cooling
- Cooling: Electric
Appliances
- Included: Cooktop, Dishwasher, Disposal, Double Oven, Humidifier, Microwave, Refrigerator, Built-In Oven, Electric Range, Water Purifier
- Laundry: Lower Level, Main Level
Features
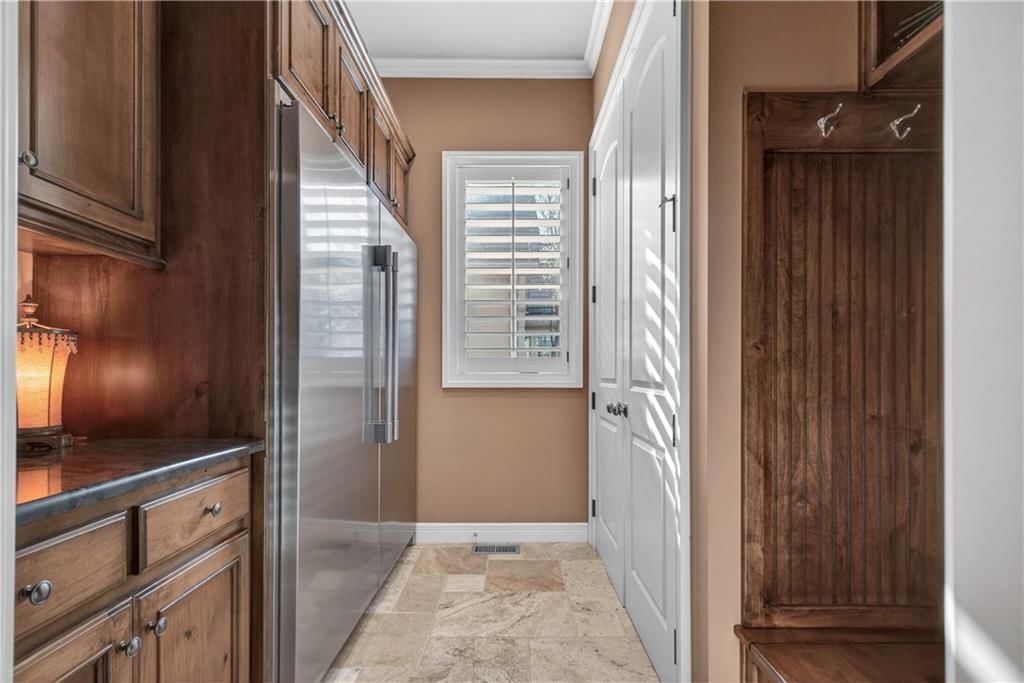
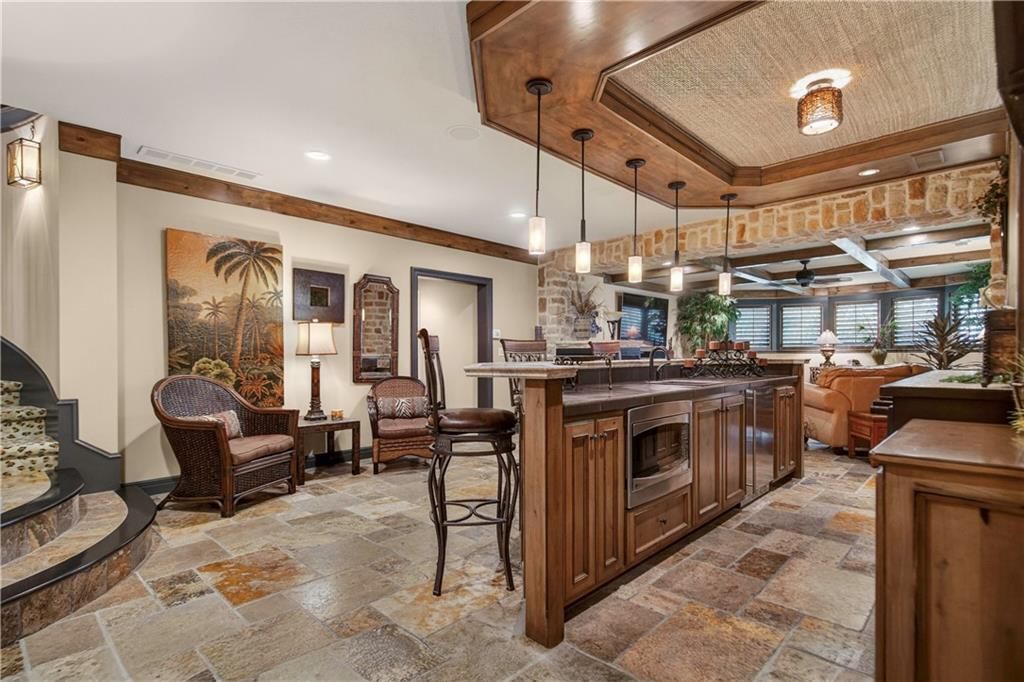
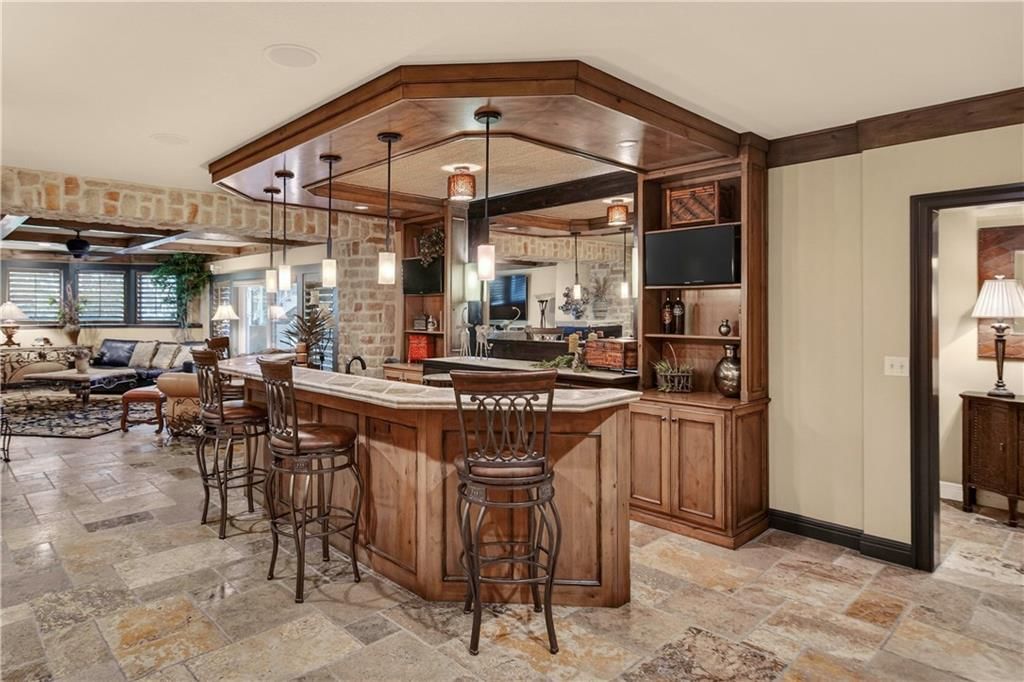
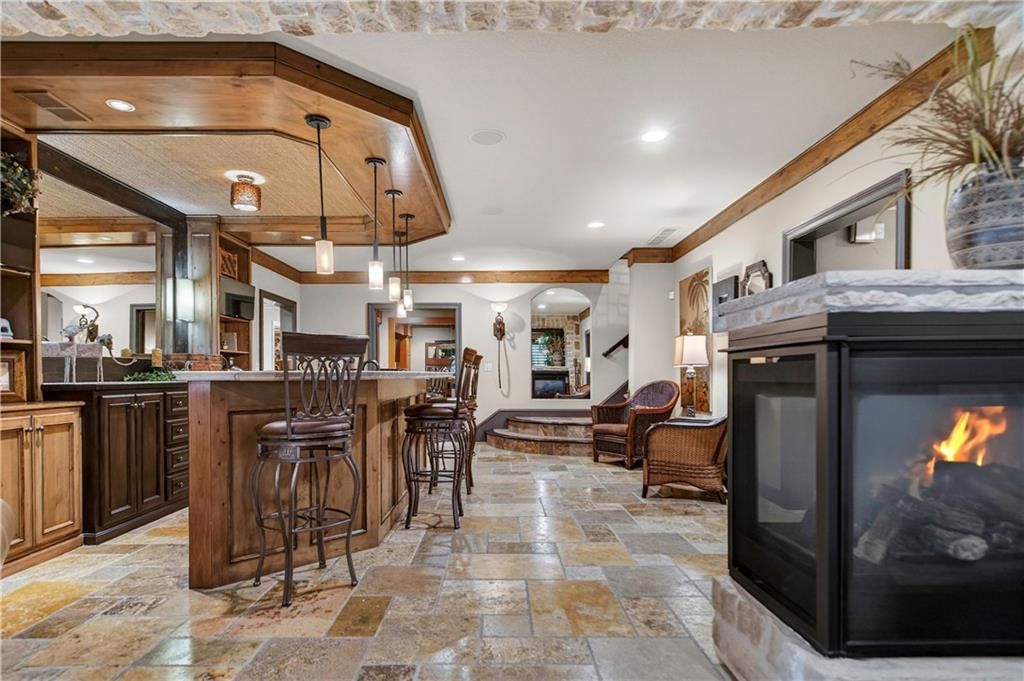
- Features: Custom Cabinets, Pantry, Stained Cabinets, Vaulted Ceiling(s), Walk-In Closet(s), Wet Bar
- Flooring: Carpet, Tile
- Basement: Daylight, Finished, Sump Pump, Walk-Out Access, Walk-Up Access
- Fireplace features: Great Room, Primary Bedroom, Other, Recreation Room
- Other rooms: Great Room, Main Floor Primary Bedroom, Mud Room, Recreation Room
Interior area
- Finished area above ground: 5,308 sqft
- Total interior livable area: 5,308 sqft
Property
Parking
- Total spaces: 3
- Parking features: Attached, Garage Door Opener
Lot
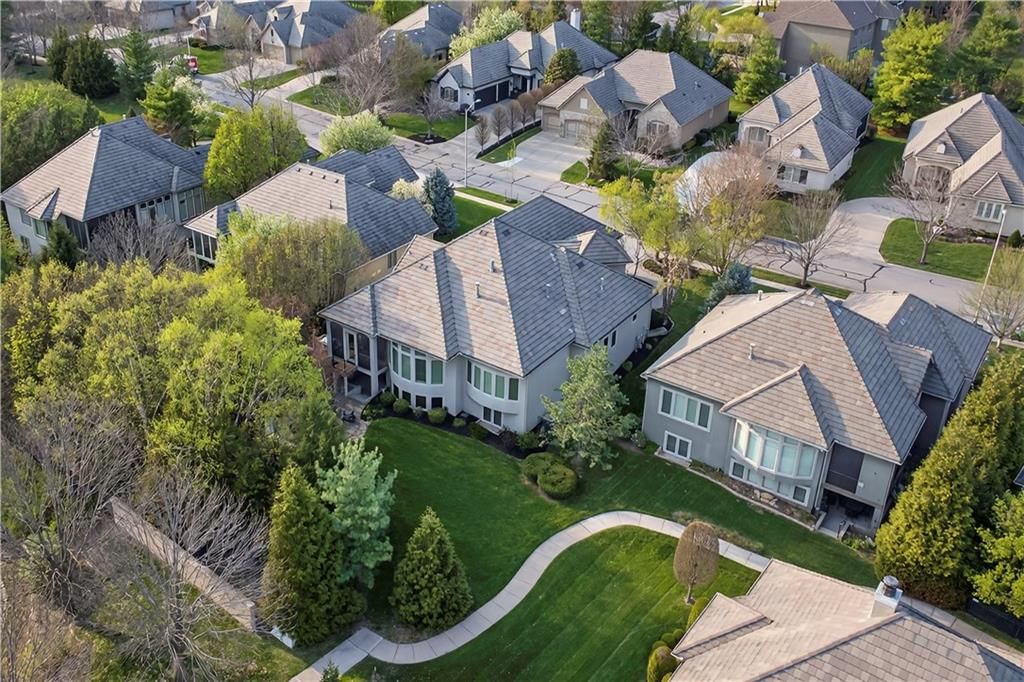
- Size: 0.21 Acres
- Features: City Lot, Many Trees
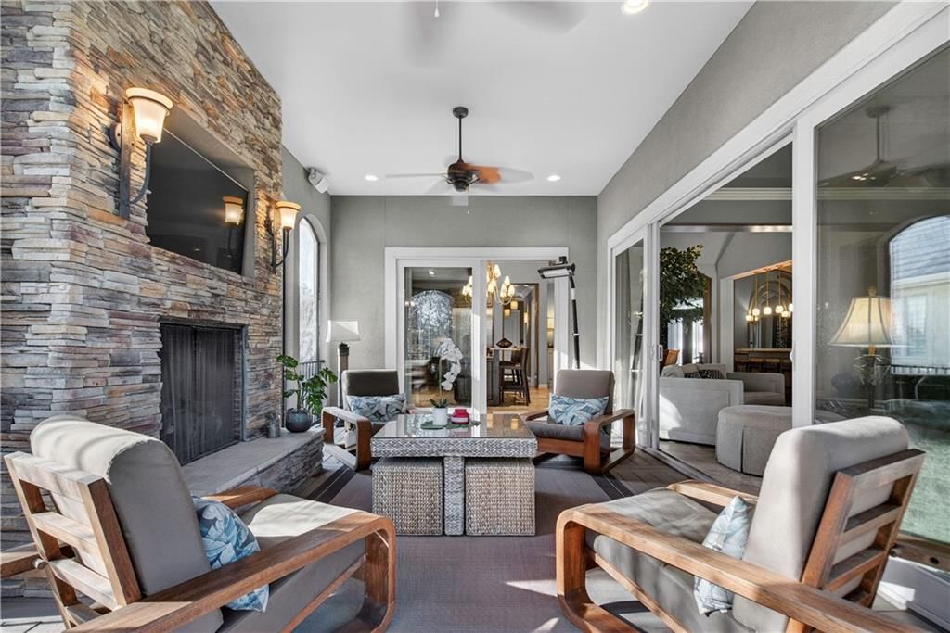
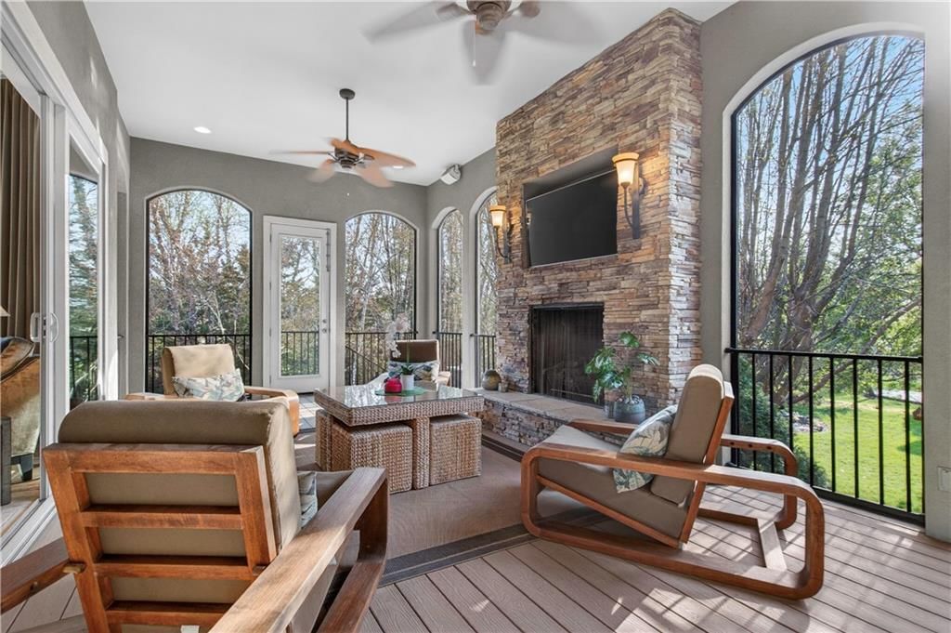
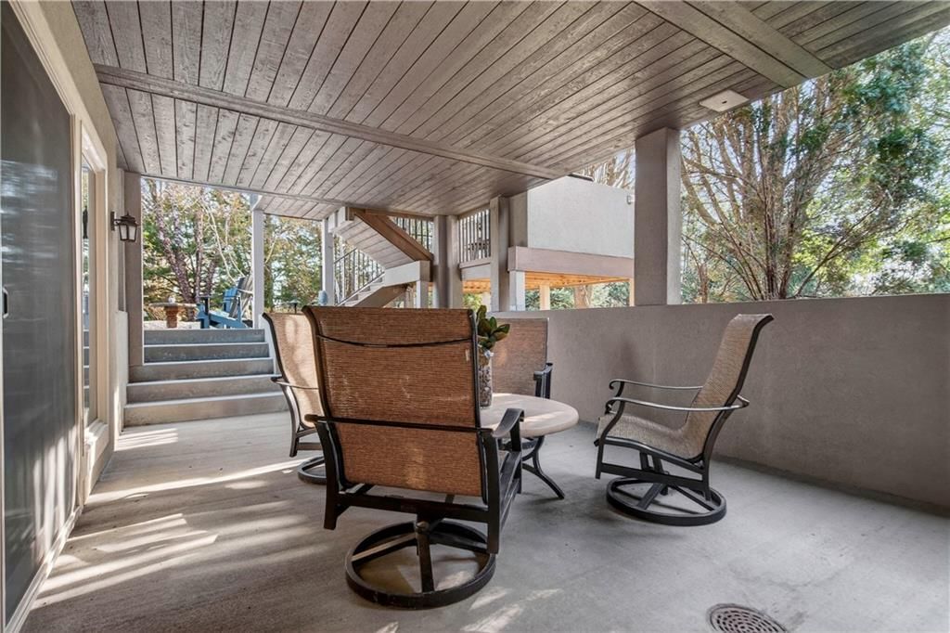
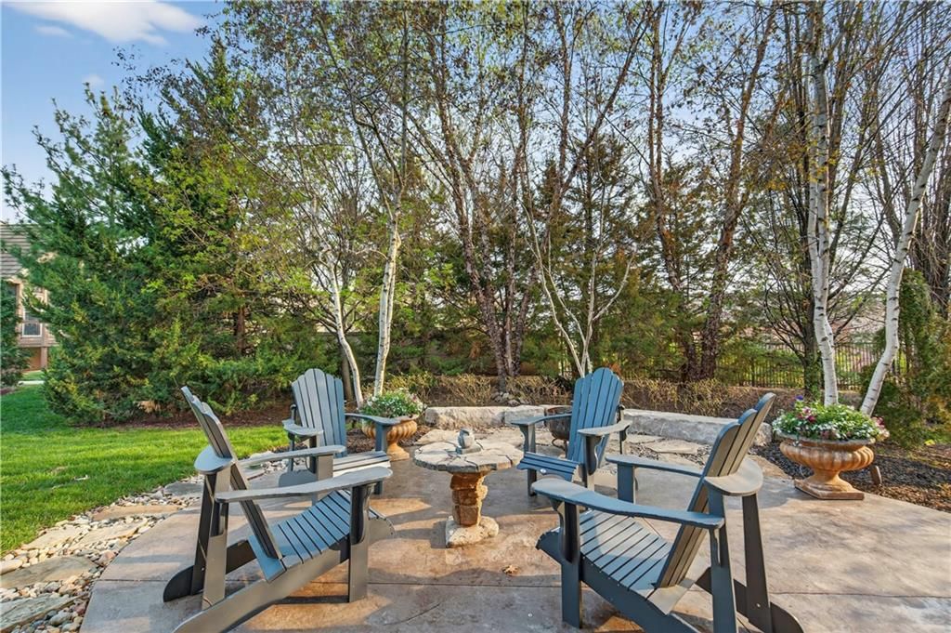
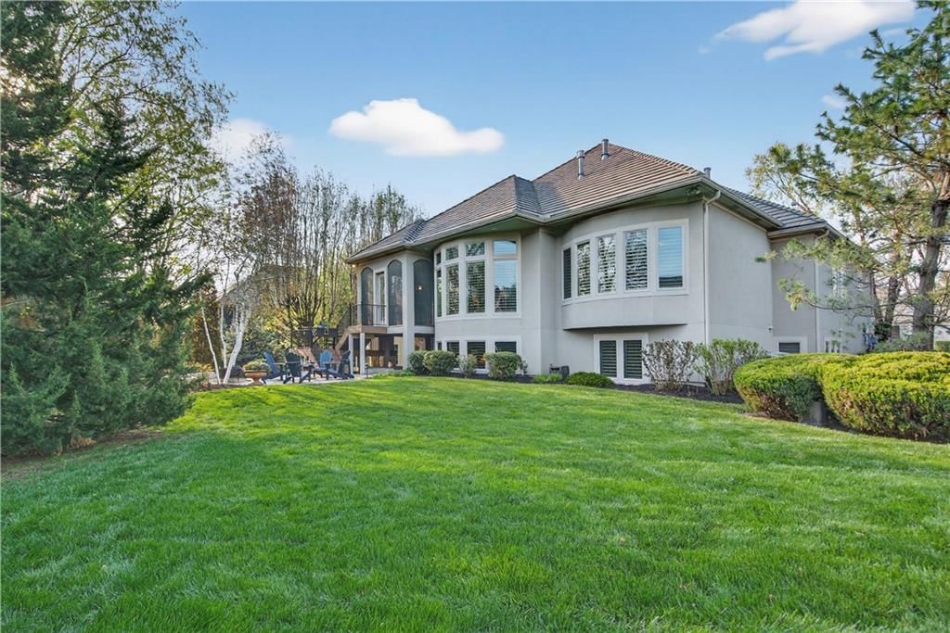
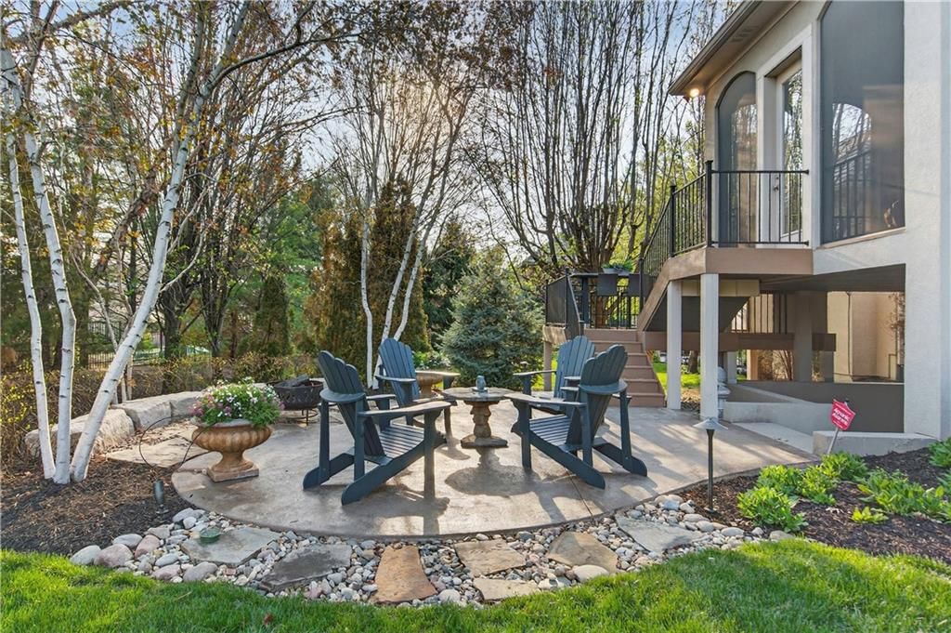
- Patio & porch: Deck- Covered, Patio, Covered Patio, Screened
Construction
Type & style
- Home type: Residential
- Architectural style: Single Family Residence
Materials
- Materials: Stucco & Frame
Condition
- Year built: 2011
- Age: 11-15 Years
Utilities & green energy
- Sewer: Public Sewer
- Water: Public
Highlights
Outdoor & Lot
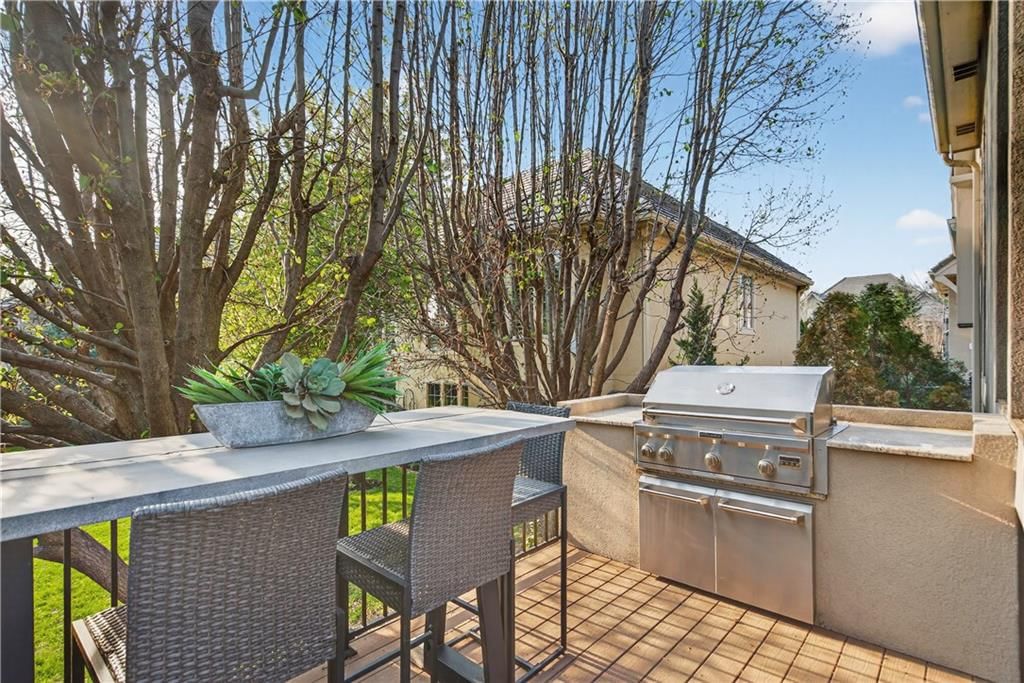
- Outdoor Kitchen
- Fire Pit
- Deck
- Covered Patio
- Fenced Yard
- Big Backyard
- Mature Trees
- Wooded Lot
Kitchen
- Kitchen Island
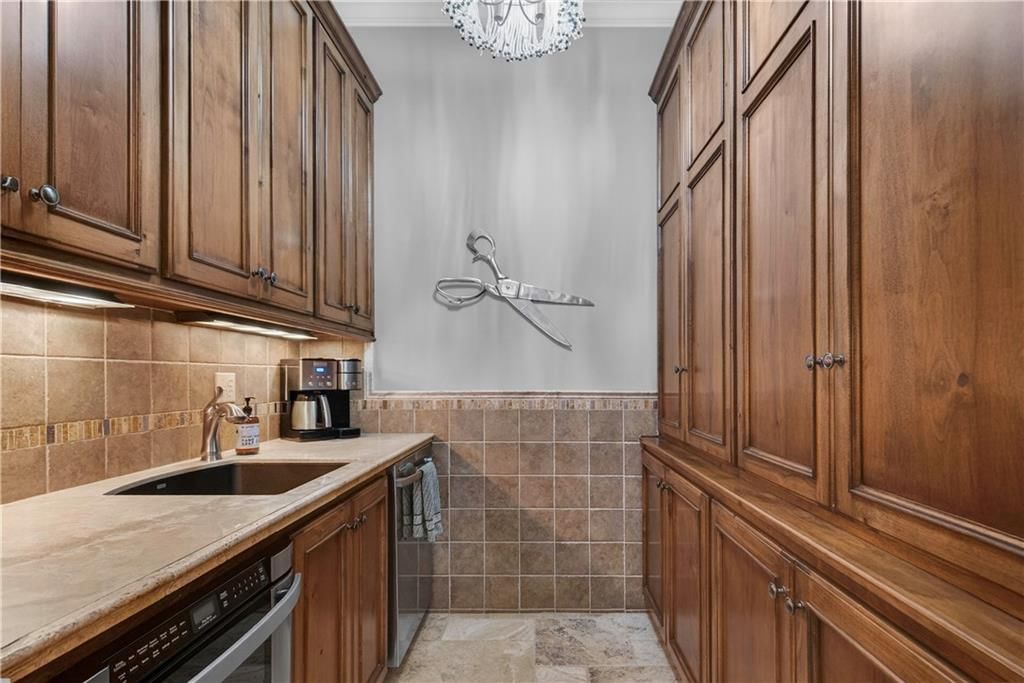
- Walk-in Pantry
- Double Oven
- Stainless Appliances
Bathroom
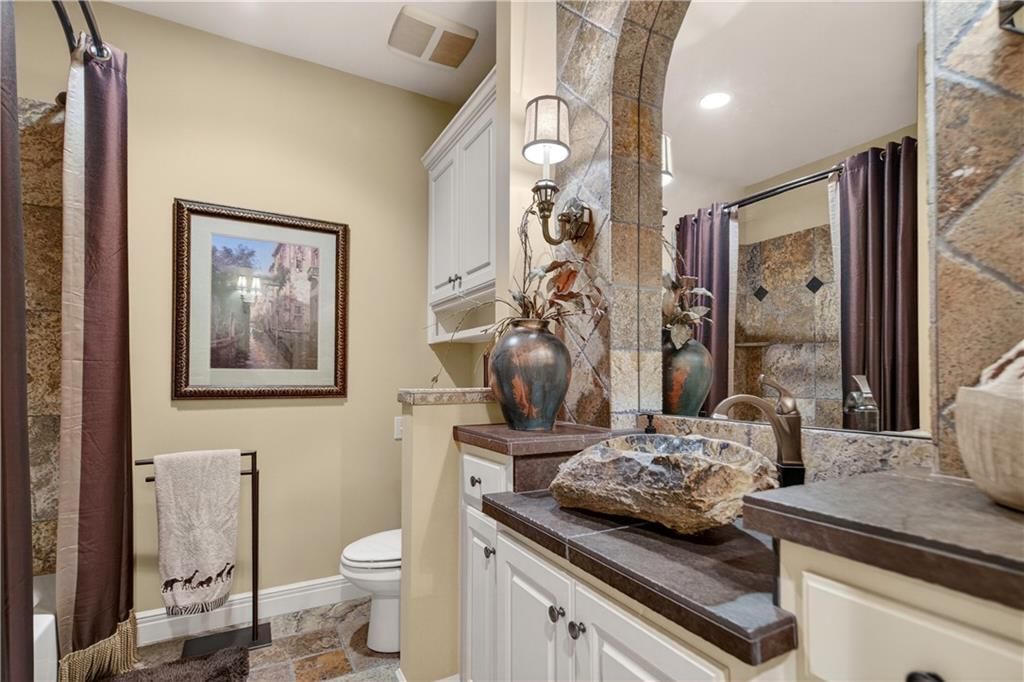
- Walk-in Shower
- Double Vanity
Interior
- Tile Floors
- Tall Ceilings
- Two-Story Living Room
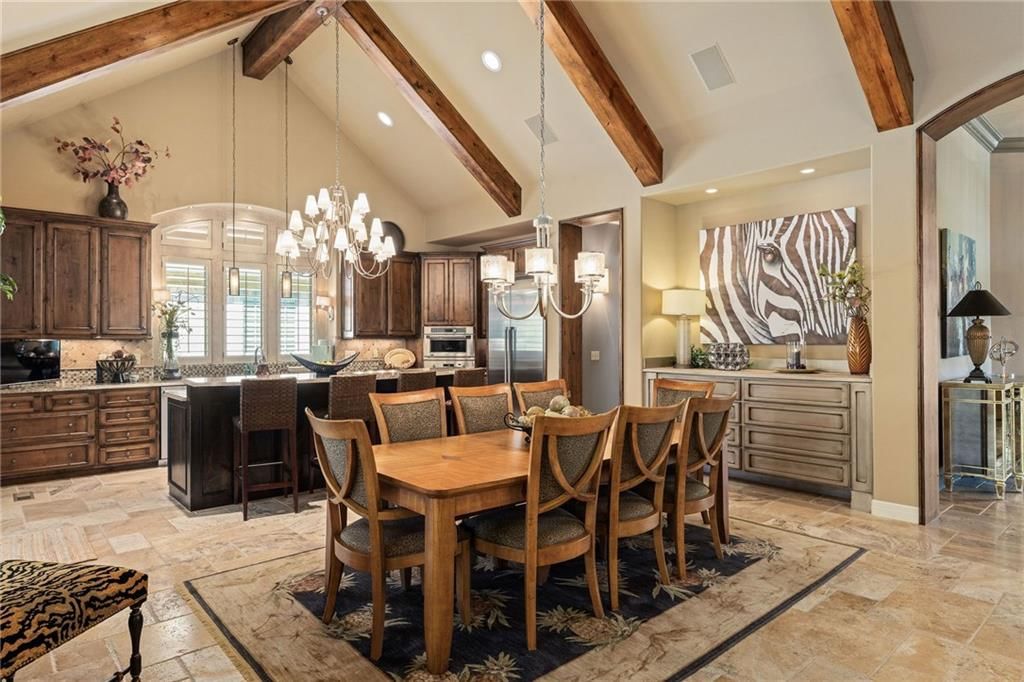
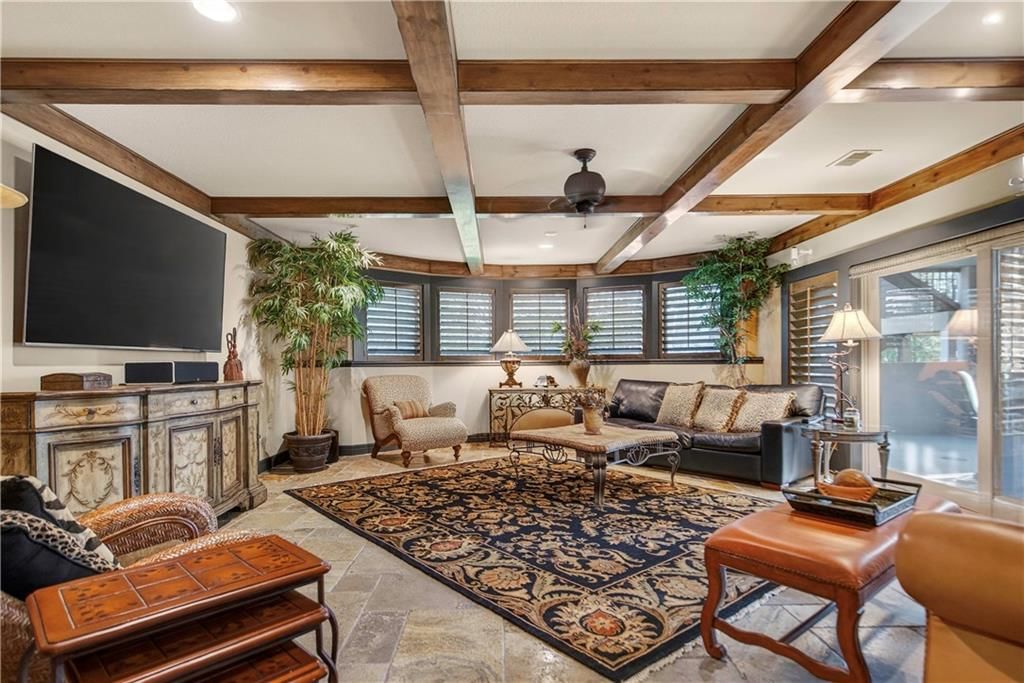
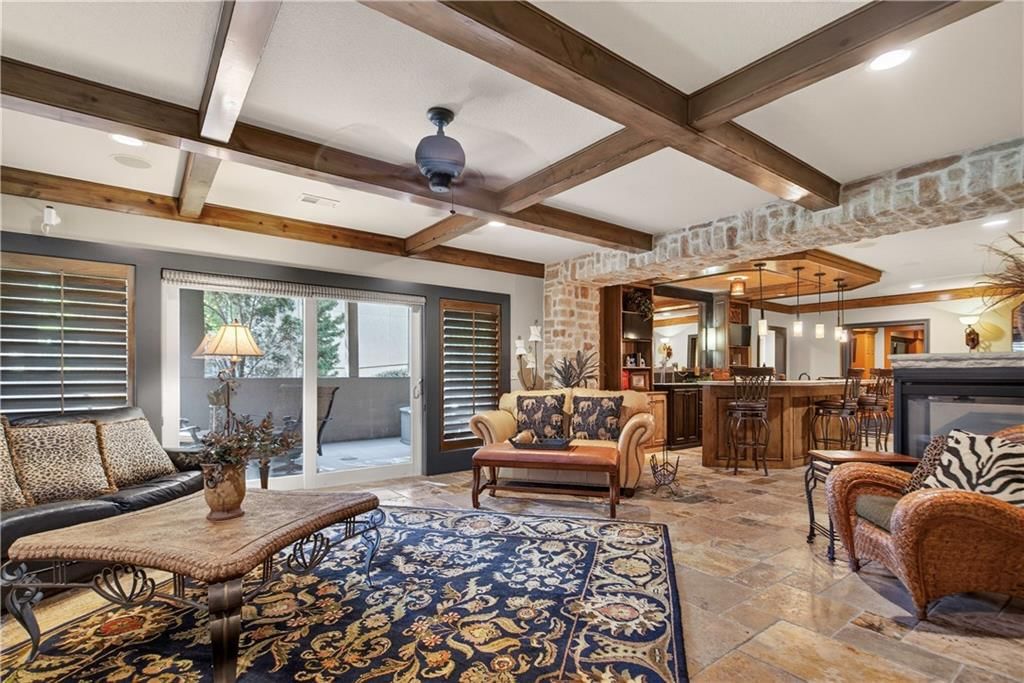
- Ceiling Beams
- Coffered or Tray Ceiling
- Wet Bar
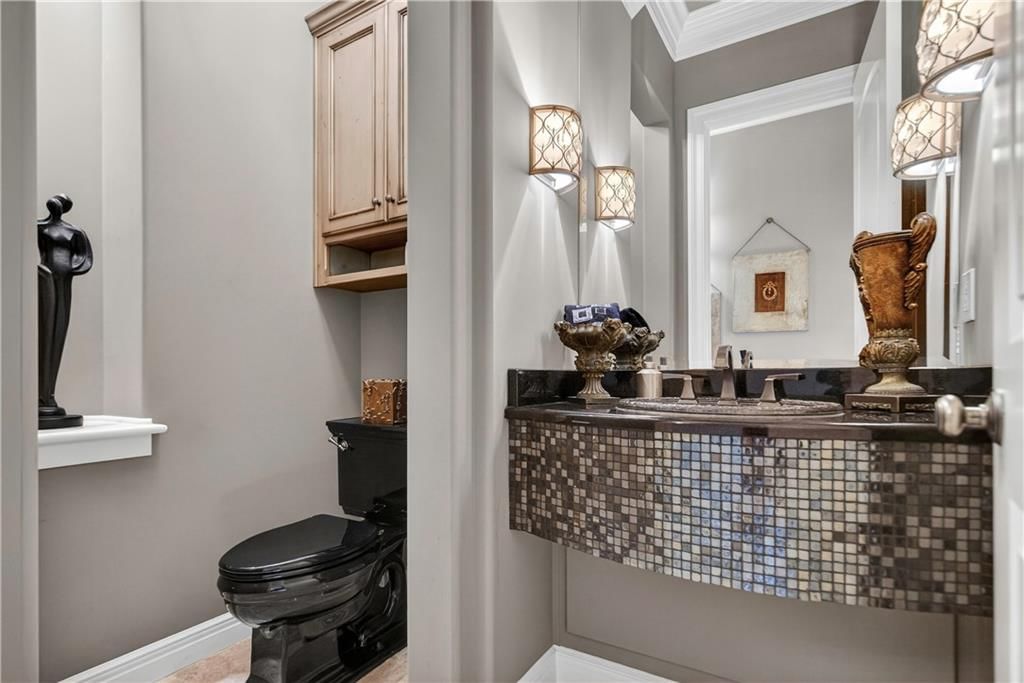
- Statement Lighting
- Floor-to-Ceiling Windows
Layout
- Main Floor Primary
- Finished Basement
- Walk-out Basement
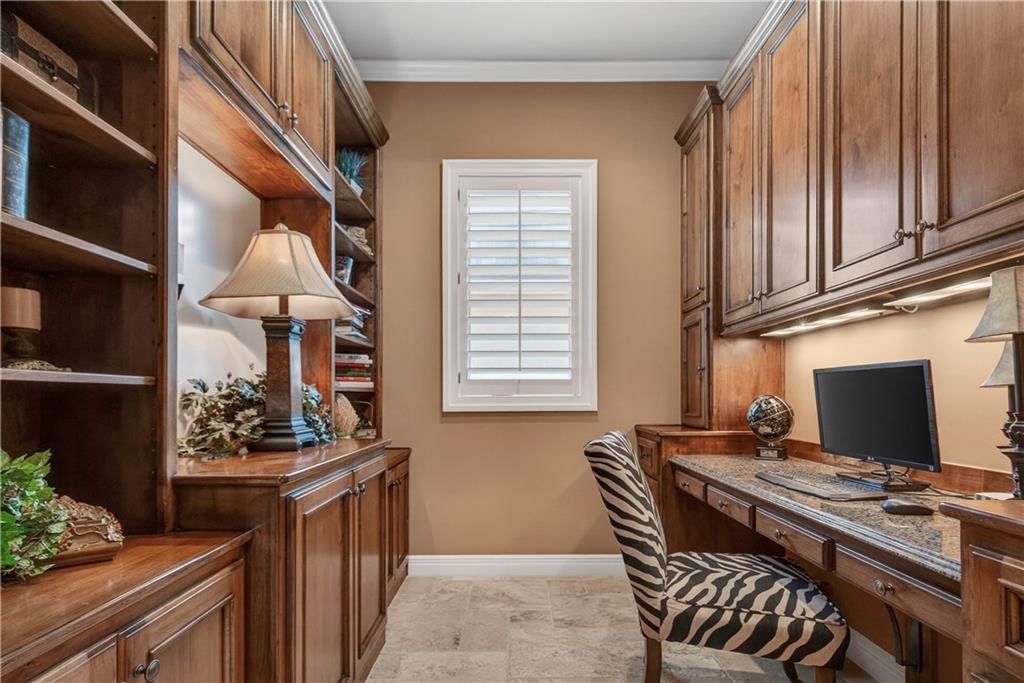
- Home Office
- Mudroom
- Bonus Room
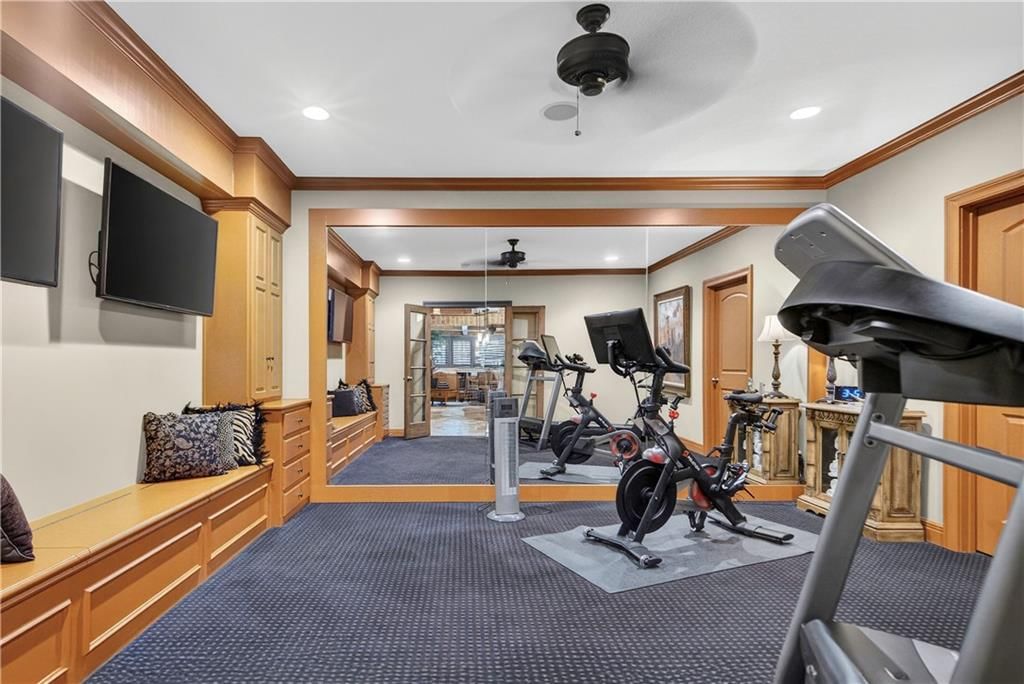
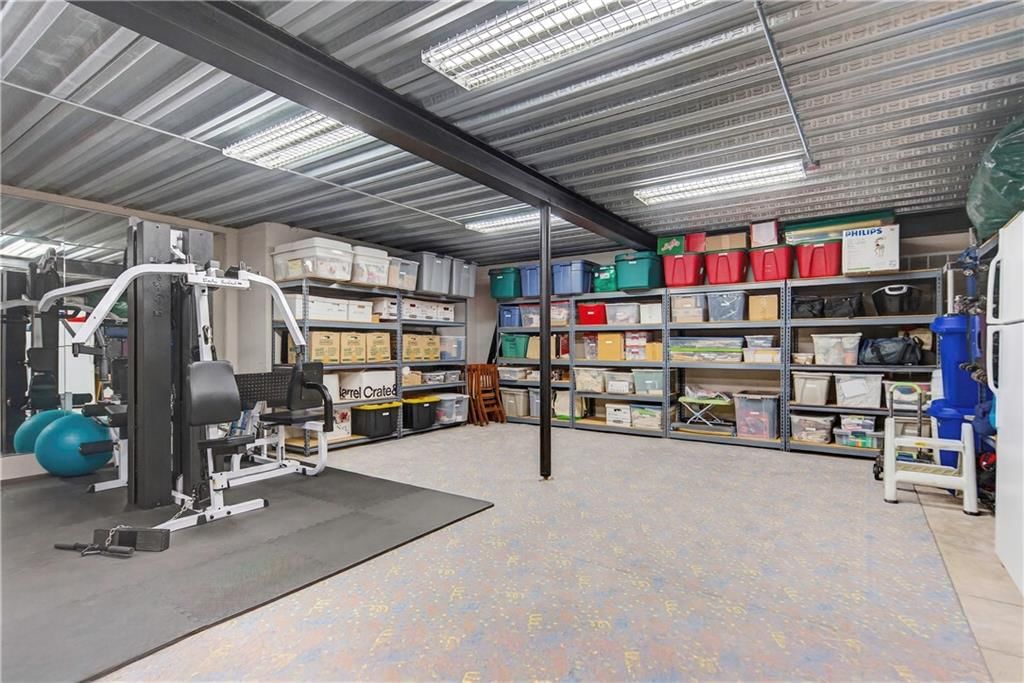
- Home Gym
Fireplace
- Fireplace
- Stone Fireplace
Garage & Parking
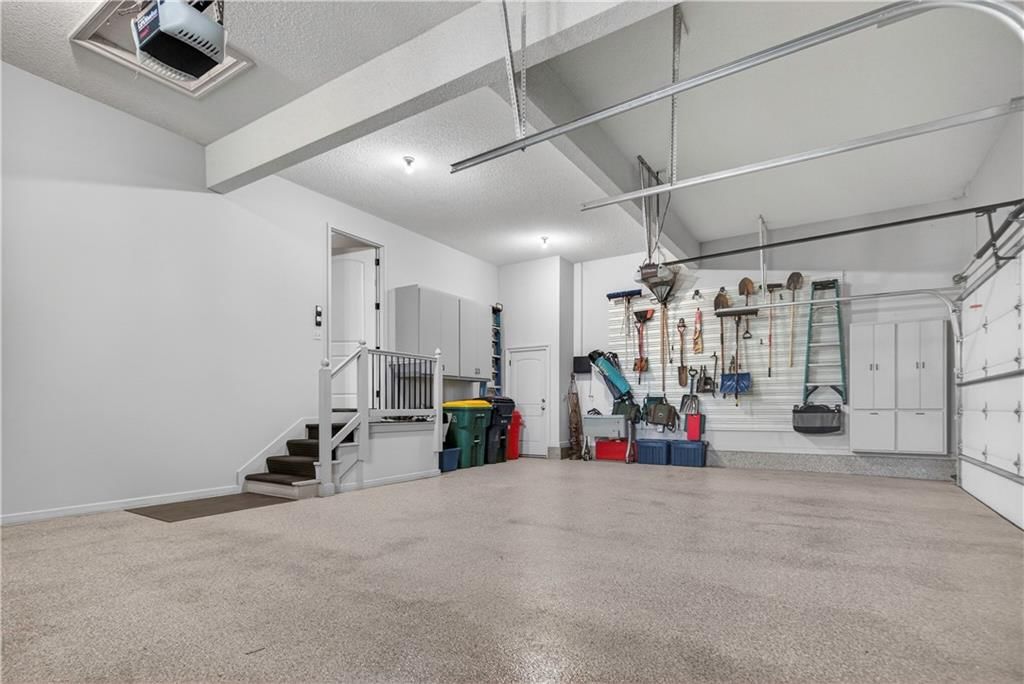
- Attached Garage
- Epoxy Garage Floor
HOA and Amenities
HOA
- Has HOA: Yes
- Fee: $264 /month
Amenities
- Clubhouse
- Pool
- Tennis Court(s)
Nearby schools
GreatSchools rating
- 8Sunrise Point Elementary School
- 8Prairie Star Middle School
- 10Blue Valley High School
Schools provided by the listing agent
- District: Blue Valley
- Elementary: Sunrise Point
- Middle: Prairie Star
- High: Blue Valley
Price history
Tax
- Annual tax amount: $11,057 / yr
Property tax history
| Year | Property tax | Assessed value |
|---|---|---|
| 2025 | $11,057 | $99,004 |
| 2024 | $12,435 | $110,872 |
| 2023 | $11,570 | $102,155 |
| 2022 | $10,016 | $86,641 |
| 2021 | — | $80,132 |
| 2020 | $10,523 | $85,272 |
| 2019 | — | $81,673 |
| 2018 | — | $77,798 |
| 2017 | $9,320 | $71,668 |
| 2016 | $9,165 | $70,553 |
| 2015 | $9,009 | $68,517 |
| 2013 | $8,160 | $63,216 |
Listed by Weichert, Realtors Welch & Co.
Listed Apr 5, 2026, 5:36 PM · Updated Jul 2, 2026, 1:05 PM · Source: Heartland MLS as distributed by MLS GRID · MLS #2609552
$1,850,000
Under Contract5275 W 150th Terrace, Leawood, KS 66224
About this home
Step into the original & iconic Clydesdale floor plan - one of Johnson County's most sought-after luxury layouts. This home offers over 5300 sqft of elevated detail & finish, setting the benchmark that dozens of luxury home builders across Johnson County have followed for more than a decade. The craftsmanship,…
See this home in person
Connect with a local HouseLoop agent to show you this home and answer your questions.
Pick a date
Pick a time
Property Details
Interior
Bedrooms & bathrooms
- Bedrooms: 4
- Full bathrooms: 5
- 1/2 bathrooms: 1
Primary Bedroom
- Level: Main
Bedroom 2
- Level: Lower
Bedroom 3
- Level: Lower
Laundry
- Level: Main
Laundry
- Level: Lower
Bedroom 1
- Level: Lower
Heating
- Heating: Forced Air
Cooling
- Cooling: Electric
Appliances
- Included: Cooktop, Dishwasher, Disposal, Double Oven, Humidifier, Microwave, Refrigerator, Built-In Oven, Electric Range, Water Purifier
- Laundry: Lower Level, Main Level
Features
- Features: Custom Cabinets, Pantry, Stained Cabinets, Vaulted Ceiling(s), Walk-In Closet(s), Wet Bar
- Flooring: Carpet, Tile
- Basement: Daylight, Finished, Sump Pump, Walk-Out Access, Walk-Up Access
- Fireplace features: Great Room, Primary Bedroom, Other, Recreation Room
- Other rooms: Great Room, Main Floor Primary Bedroom, Mud Room, Recreation Room
Interior area
- Finished area above ground: 5,308 sqft
- Total interior livable area: 5,308 sqft
Property
Parking
- Total spaces: 3
- Parking features: Attached, Garage Door Opener
Lot
- Size: 0.21 Acres
- Features: City Lot, Many Trees
- Patio & porch: Deck- Covered, Patio, Covered Patio, Screened
Construction
Type & style
- Home type: Residential
- Architectural style: Single Family Residence
Materials
- Materials: Stucco & Frame
Condition
- Year built: 2011
- Age: 11-15 Years
Utilities & green energy
- Sewer: Public Sewer
- Water: Public
Highlights
Outdoor & Lot
- Outdoor Kitchen
- Fire Pit
- Deck
- Covered Patio
- Fenced Yard
- Big Backyard
- Mature Trees
- Wooded Lot
Kitchen
- Kitchen Island
- Walk-in Pantry
- Double Oven
- Stainless Appliances
Bathroom
- Walk-in Shower
- Double Vanity
Interior
- Tile Floors
- Tall Ceilings
- Two-Story Living Room
- Ceiling Beams
- Coffered or Tray Ceiling
- Wet Bar
- Statement Lighting
- Floor-to-Ceiling Windows
Layout
- Main Floor Primary
- Finished Basement
- Walk-out Basement
- Home Office
- Mudroom
- Bonus Room
- Home Gym
Fireplace
- Fireplace
- Stone Fireplace
Garage & Parking
- Attached Garage
- Epoxy Garage Floor
HOA and Amenities
HOA
- Has HOA: Yes
- Fee: $264 /month
Amenities
- Clubhouse
- Pool
- Tennis Court(s)
Nearby schools
GreatSchools rating
- 8Sunrise Point Elementary School
- 8Prairie Star Middle School
- 10Blue Valley High School
Schools provided by the listing agent
- District: Blue Valley
- Elementary: Sunrise Point
- Middle: Prairie Star
- High: Blue Valley
Price history
Tax
- Annual tax amount: $11,057 / yr
Property tax history
| Year | Property tax | Assessed value |
|---|---|---|
| 2025 | $11,057 | $99,004 |
| 2024 | $12,435 | $110,872 |
| 2023 | $11,570 | $102,155 |
| 2022 | $10,016 | $86,641 |
| 2021 | — | $80,132 |
| 2020 | $10,523 | $85,272 |
| 2019 | — | $81,673 |
| 2018 | — | $77,798 |
| 2017 | $9,320 | $71,668 |
| 2016 | $9,165 | $70,553 |
| 2015 | $9,009 | $68,517 |
| 2013 | $8,160 | $63,216 |
Offer Insights
Choose an offer strength
$1,850,000 – $1,885,150
Listed by Weichert, Realtors Welch & Co.
Listed Apr 5, 2026, 5:36 PM · Updated Jul 2, 2026, 1:05 PM · Source: Heartland MLS as distributed by MLS GRID · MLS #2609552