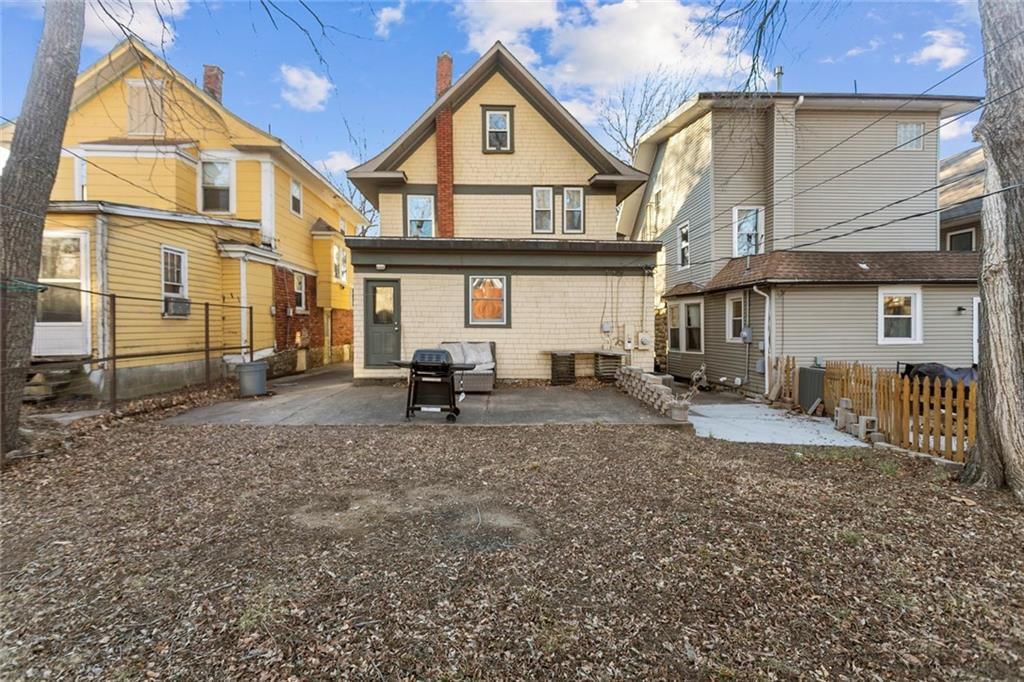
$350,000
4 bd · 2.5 ba · 2,074 sqftAbout this home
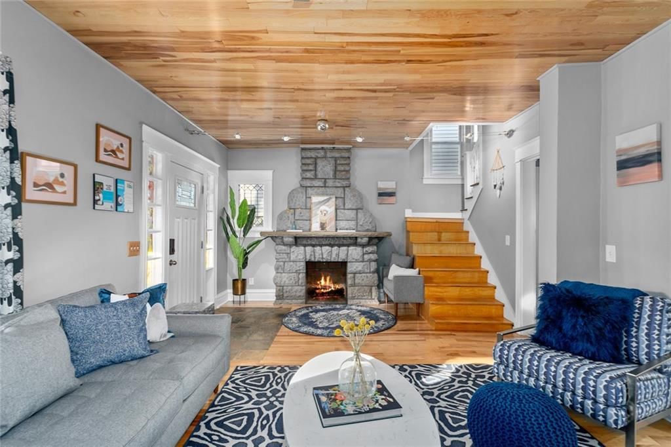
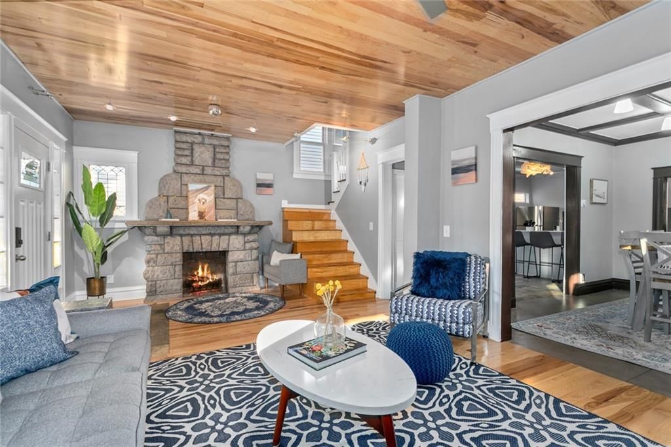
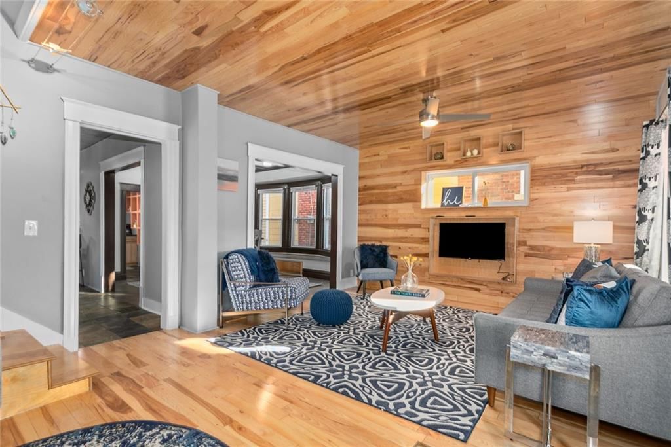
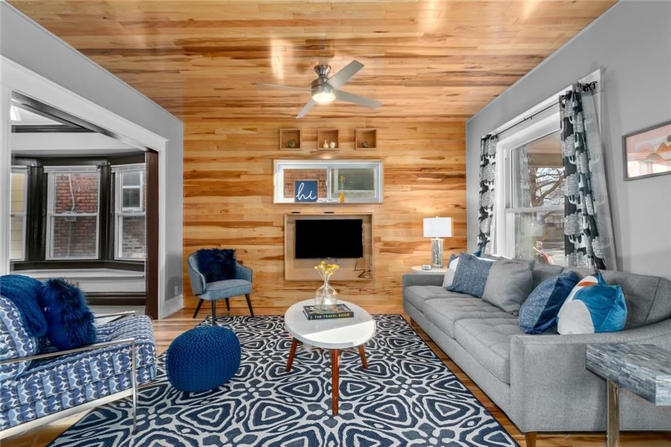
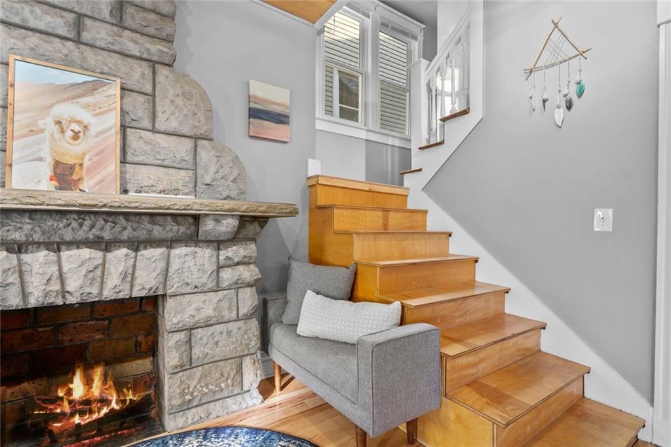
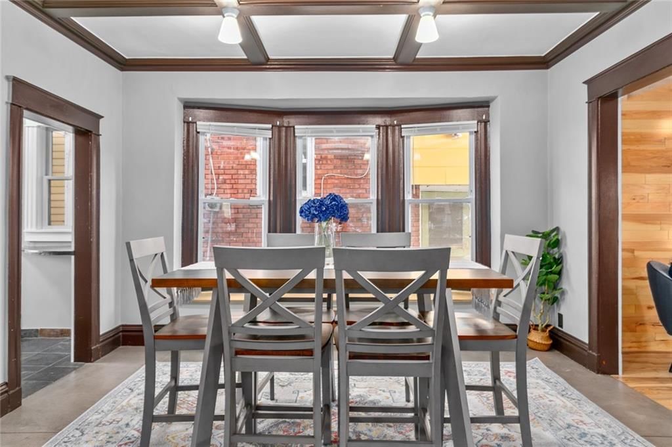
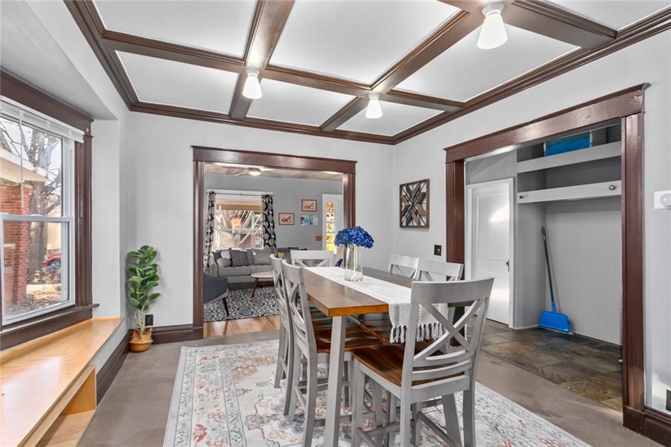
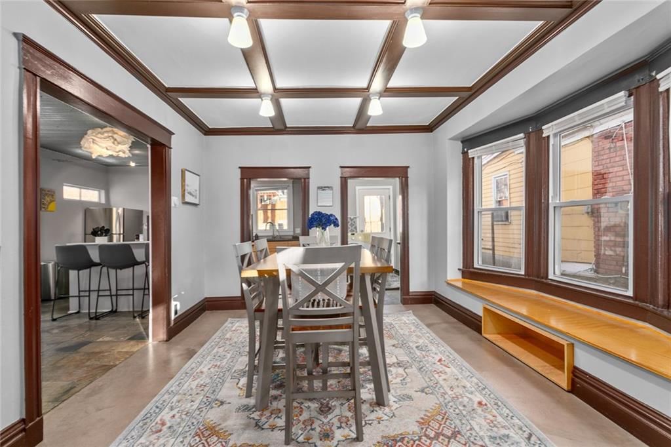
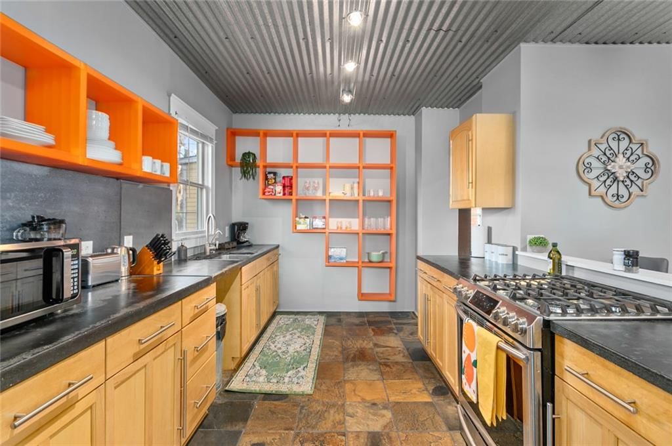
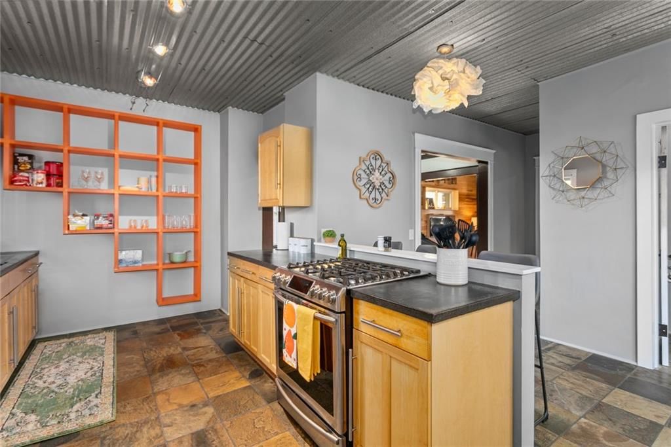
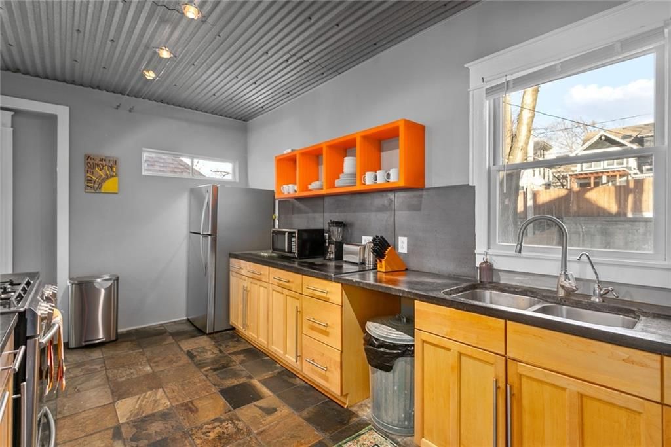
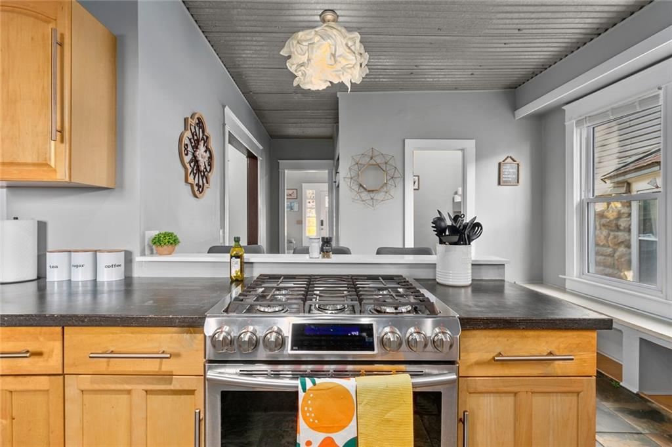
Step inside to discover a spacious layout ideal for both everyday living and entertaining. The living areas flow effortlessly, creating a welcoming atmosphere whether you're hosting guests or enjoying a quiet evening in. Sit by the cozy fireplace and enjoy a good book. Spend the evening whipping up a great meal in the…
Offer Insights
Choose an offer strength
$357,000 – $363,650
Property Details
Interior
Bedrooms & bathrooms
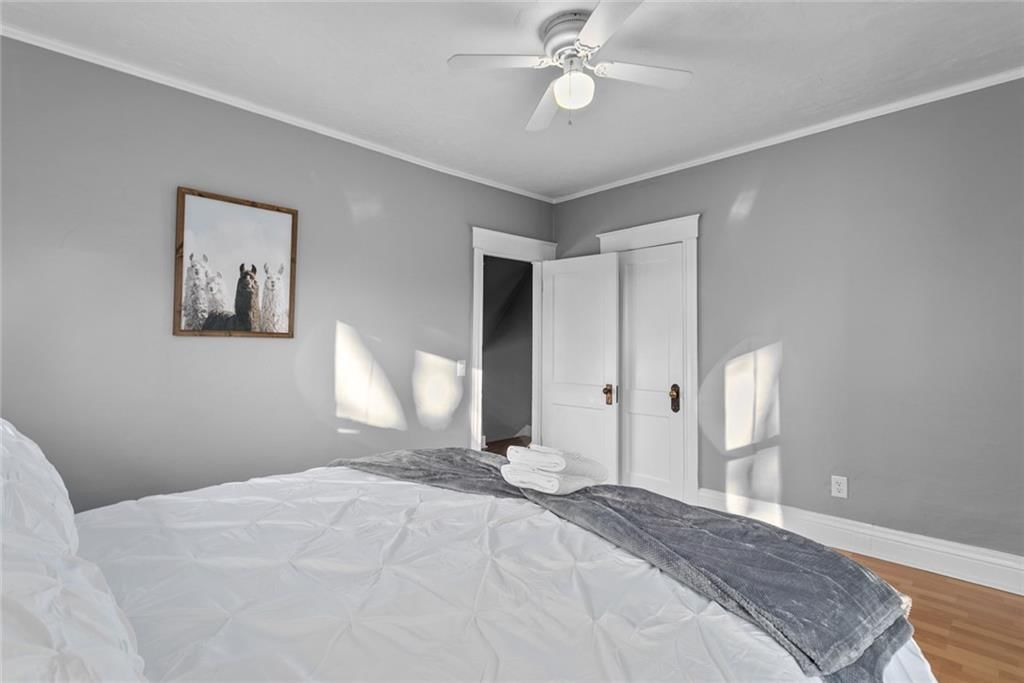
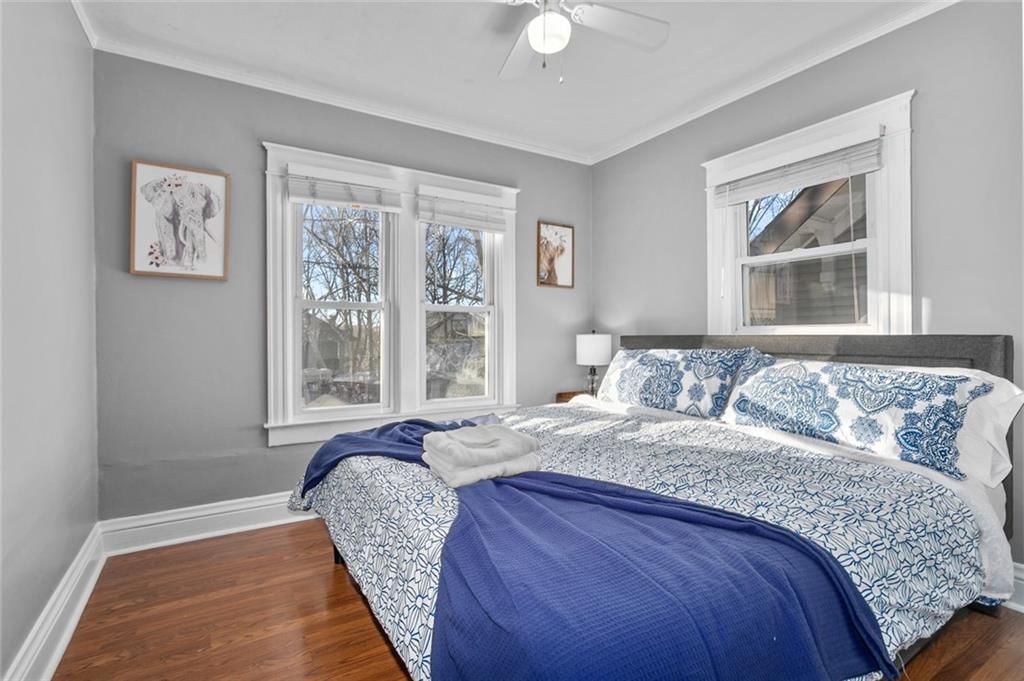
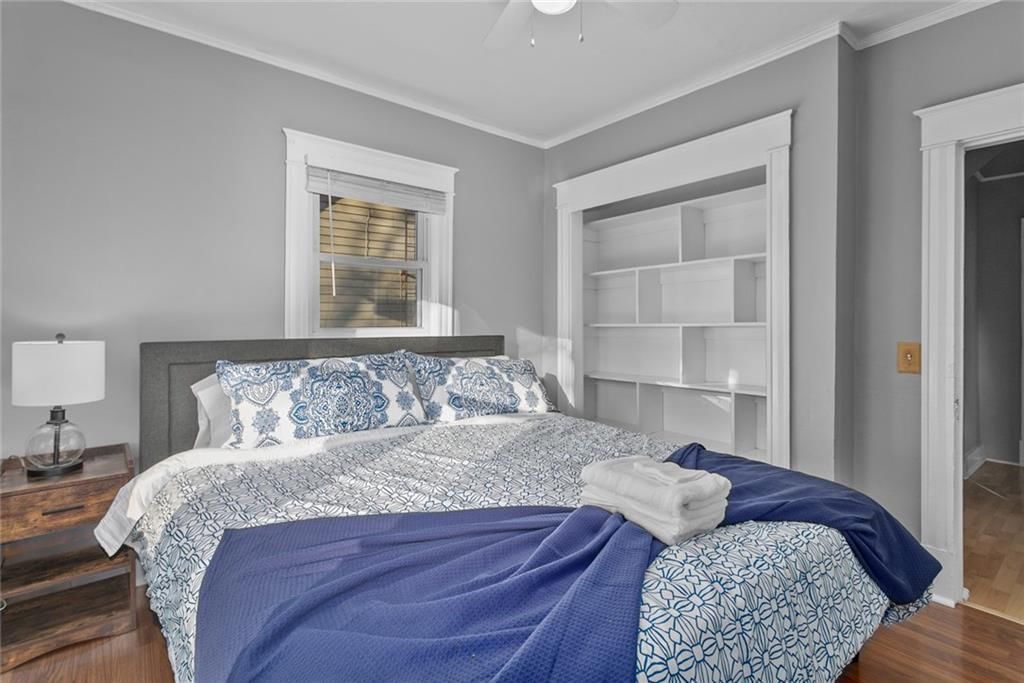
- Bedrooms: 4
- Full bathrooms: 2
- 1/2 bathrooms: 1
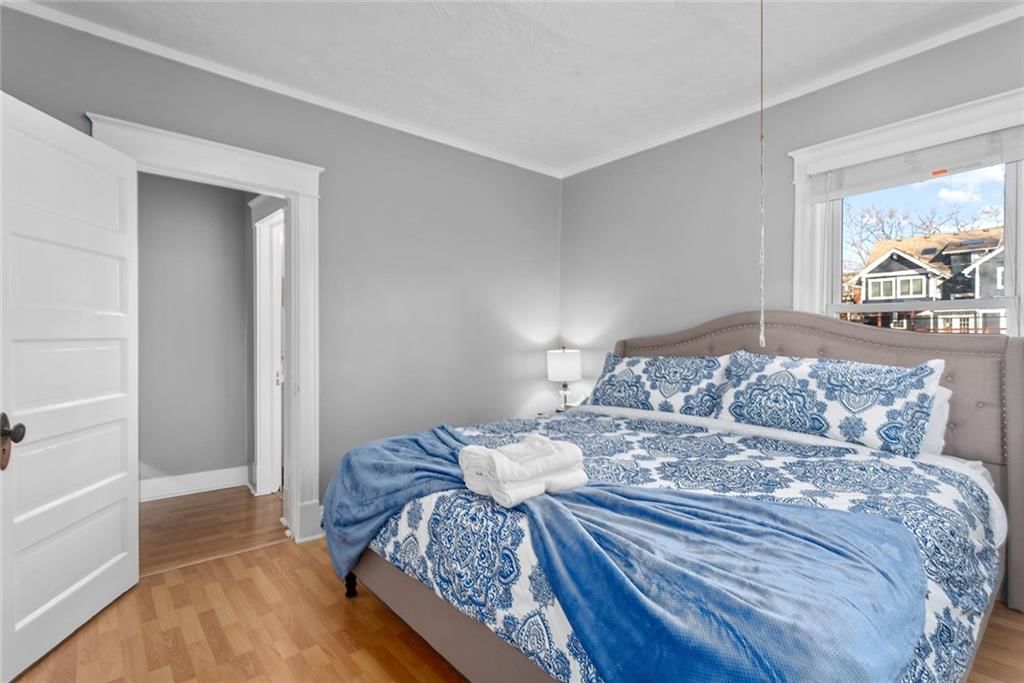
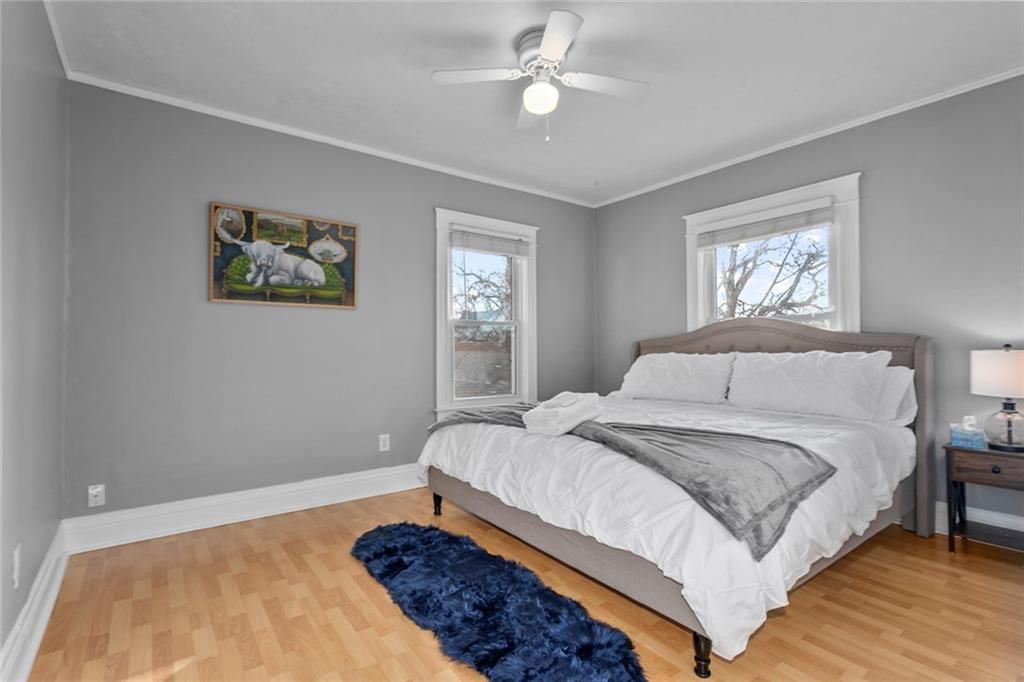
Bedroom 2
- Level: Second
Bedroom 3
- Level: Second
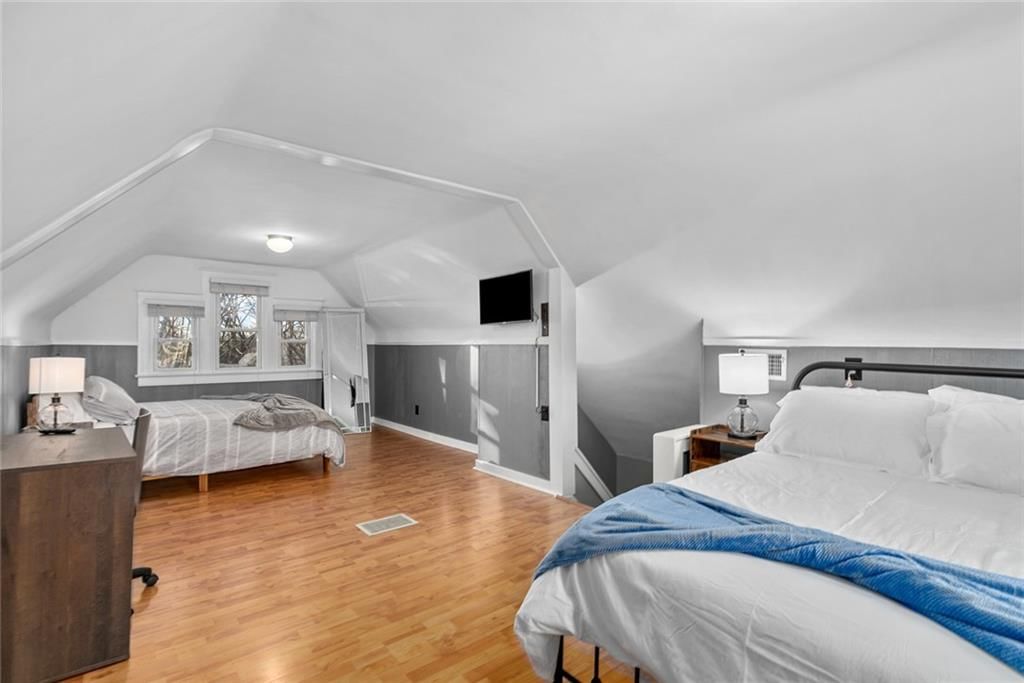
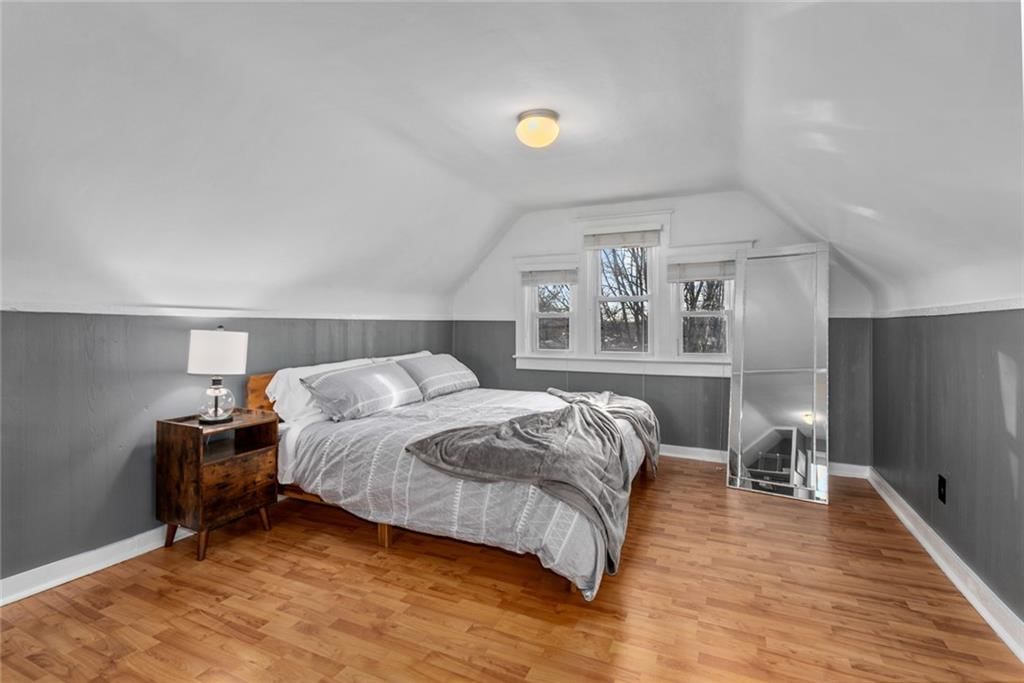
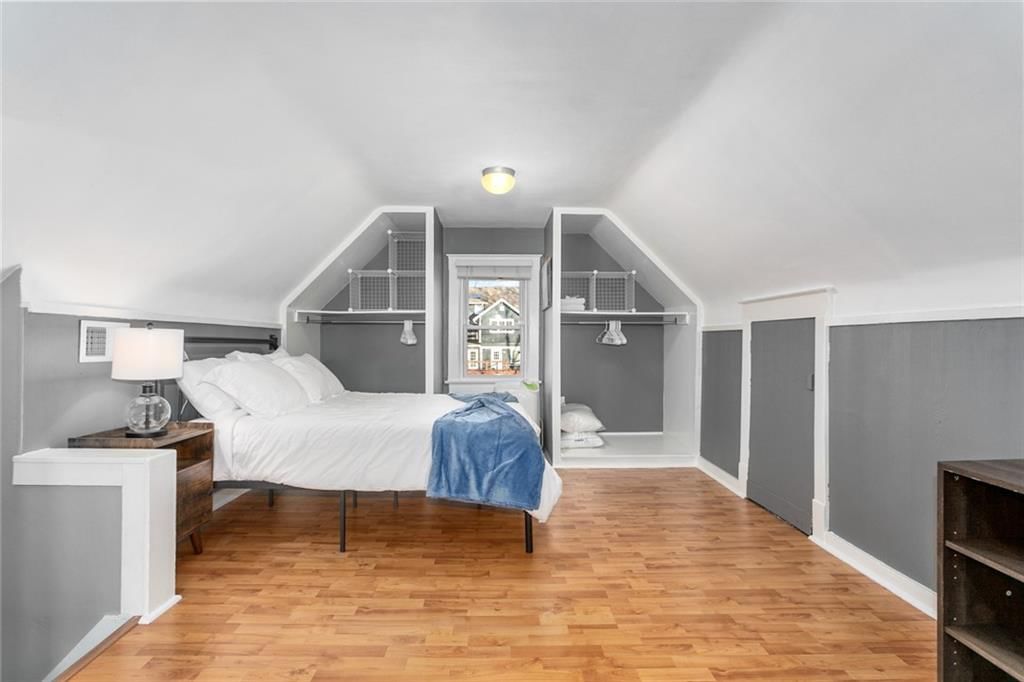
Bedroom 4
- Level: Third
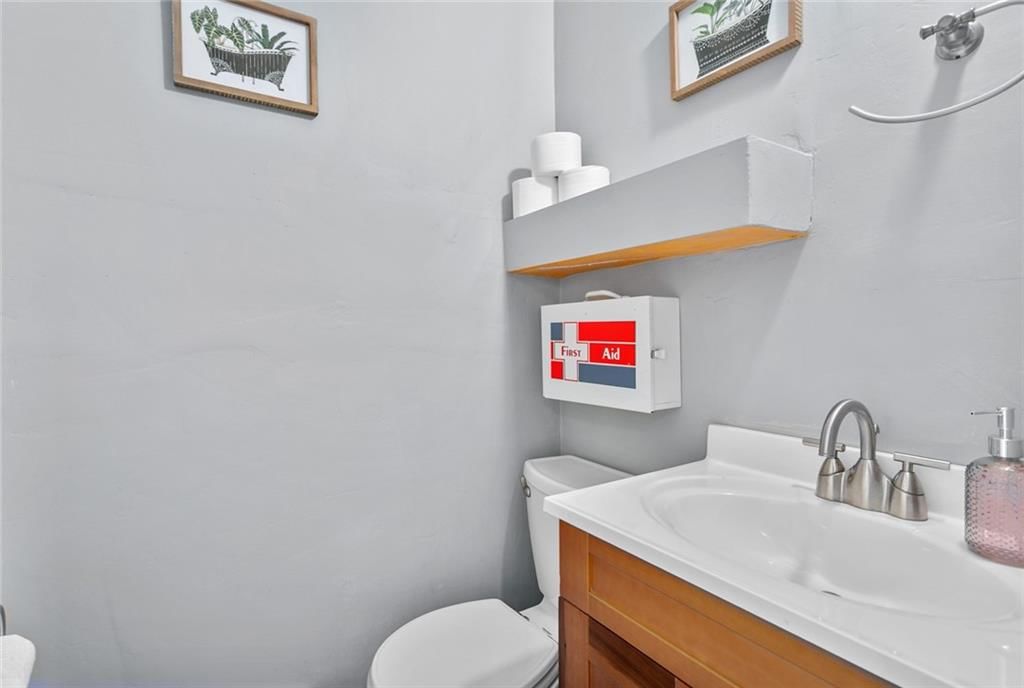
Half Bath
- Level: Main
Living Room
- Level: Main
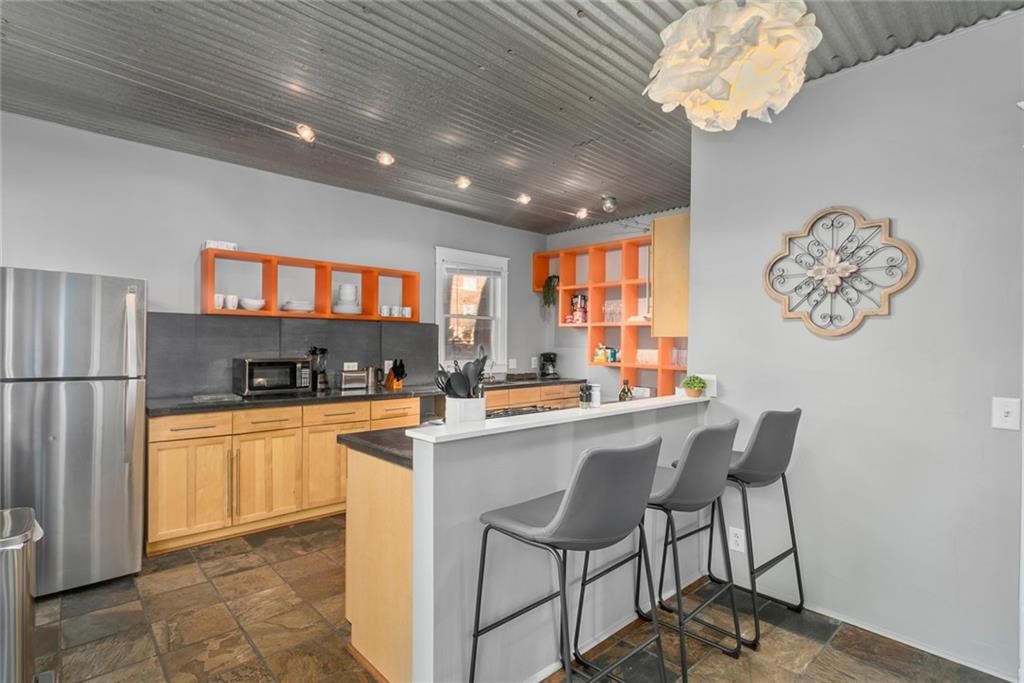
Kitchen
- Level: Main
Dining Room
- Level: Main
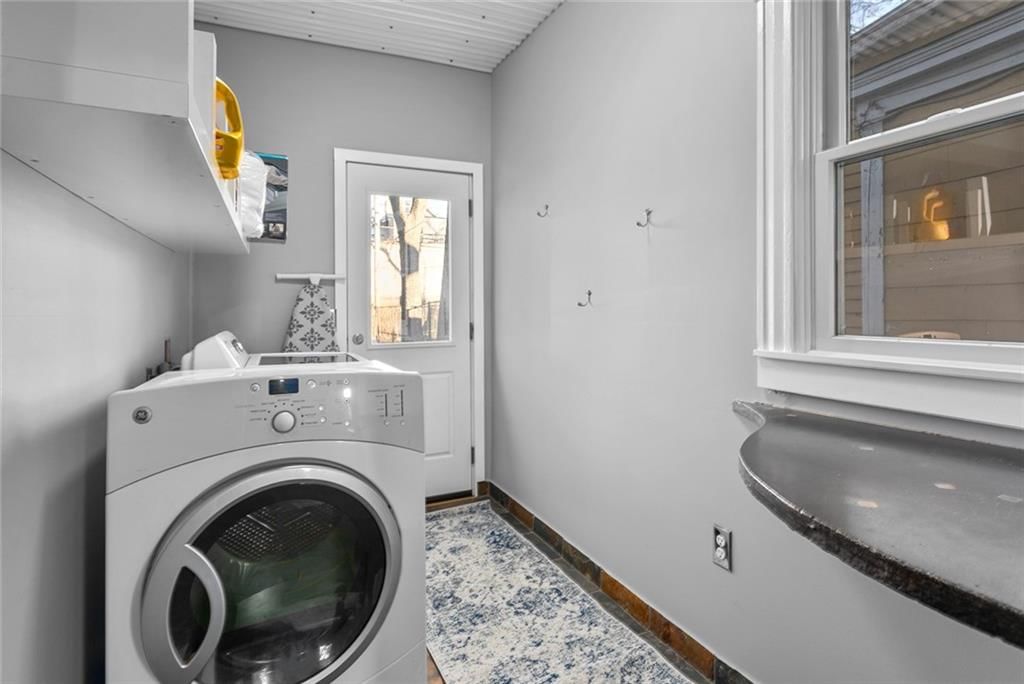
Laundry
- Level: Main
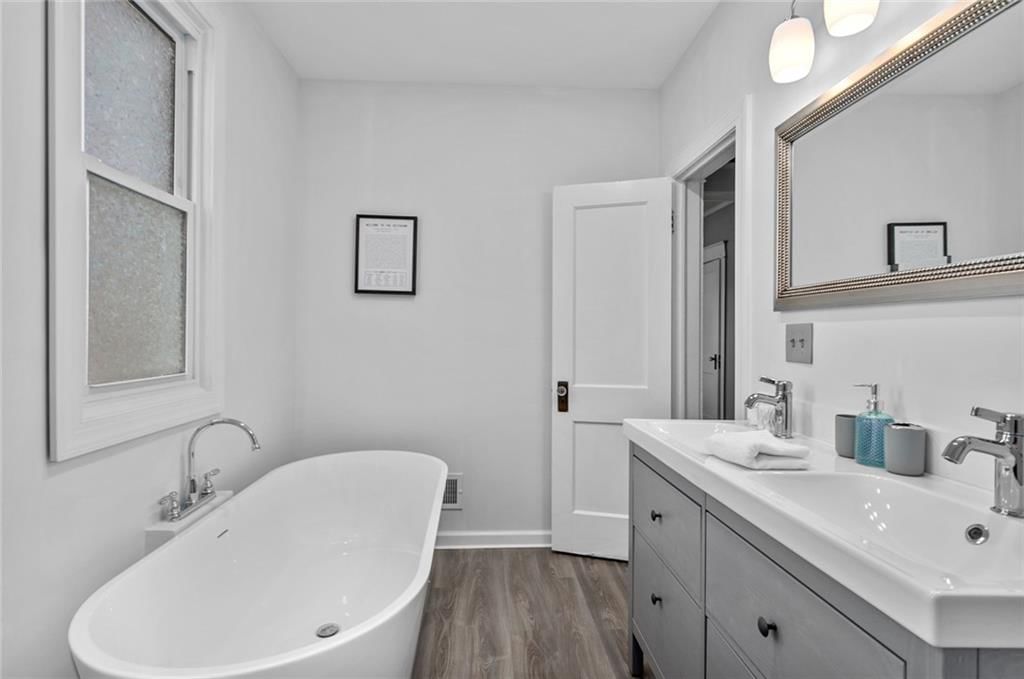
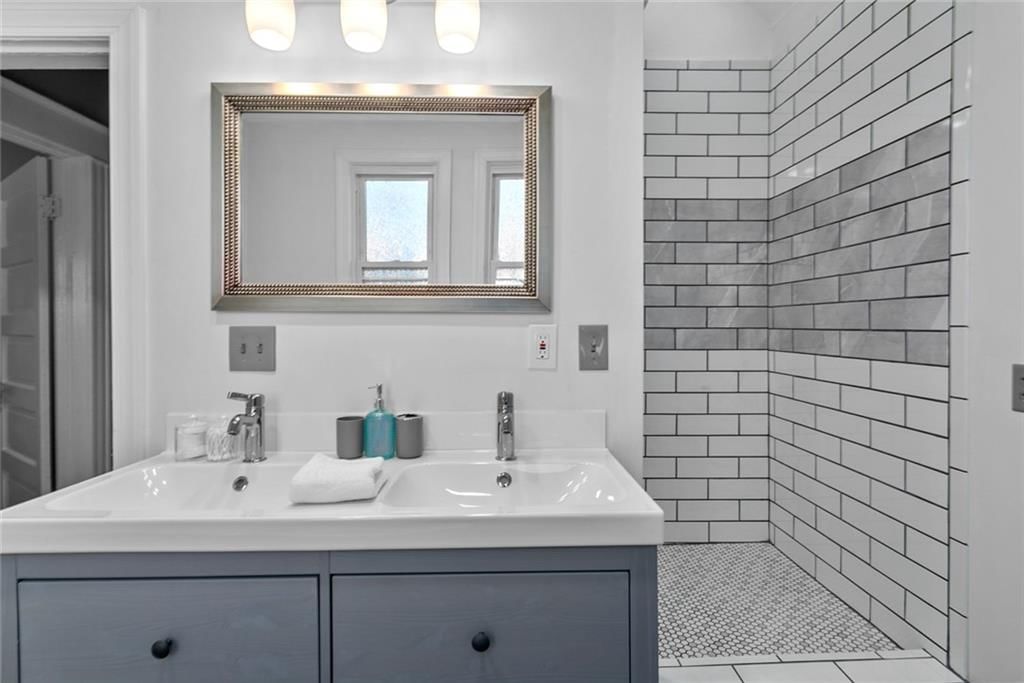
Bathroom 1
- Level: Second
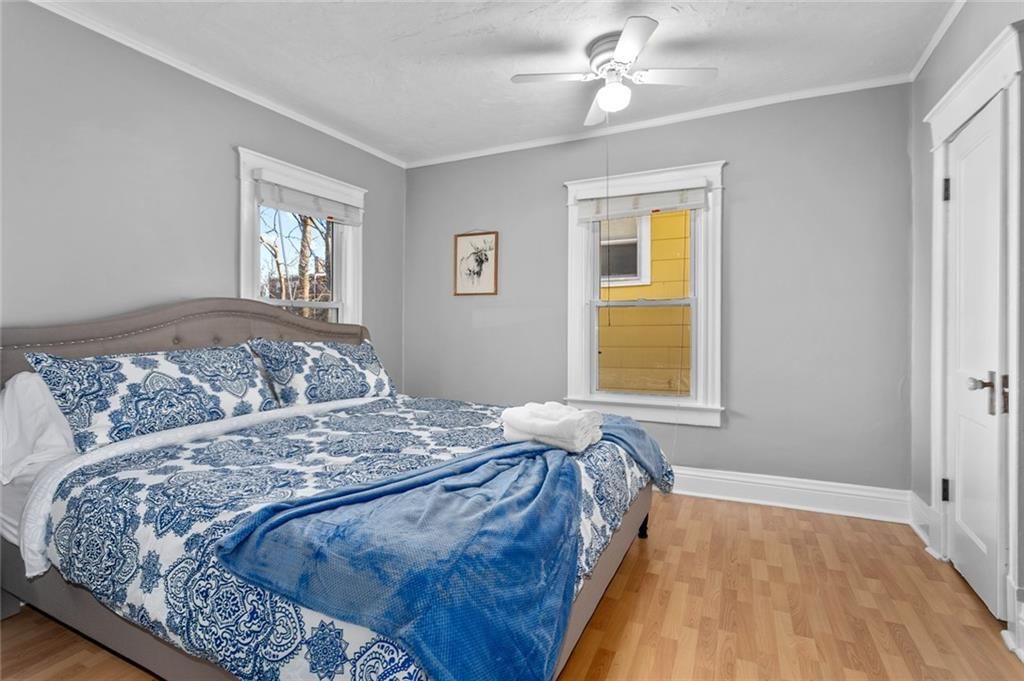
Bedroom 1
- Level: Second
Heating
- Heating: Forced Air
Cooling
- Cooling: Electric
Appliances
- Laundry: Main Level, Off The Kitchen
Features
- Features: Ceiling Fan(s)
- Flooring: Concrete, Tile, Wood
- Basement: Stone/Rock
- Fireplace features: Living Room
Interior area
- Finished area above ground: 2,074 sqft
- Total interior livable area: 2,074 sqft
Property
Parking
- Total spaces: 0
- Parking features: Off Street
Lot
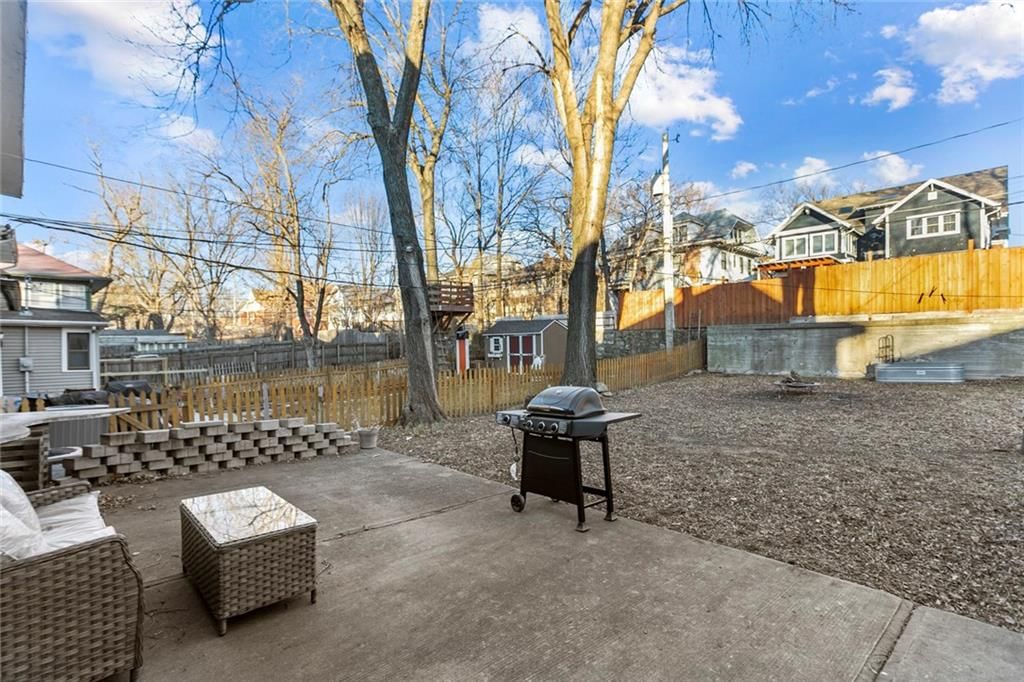
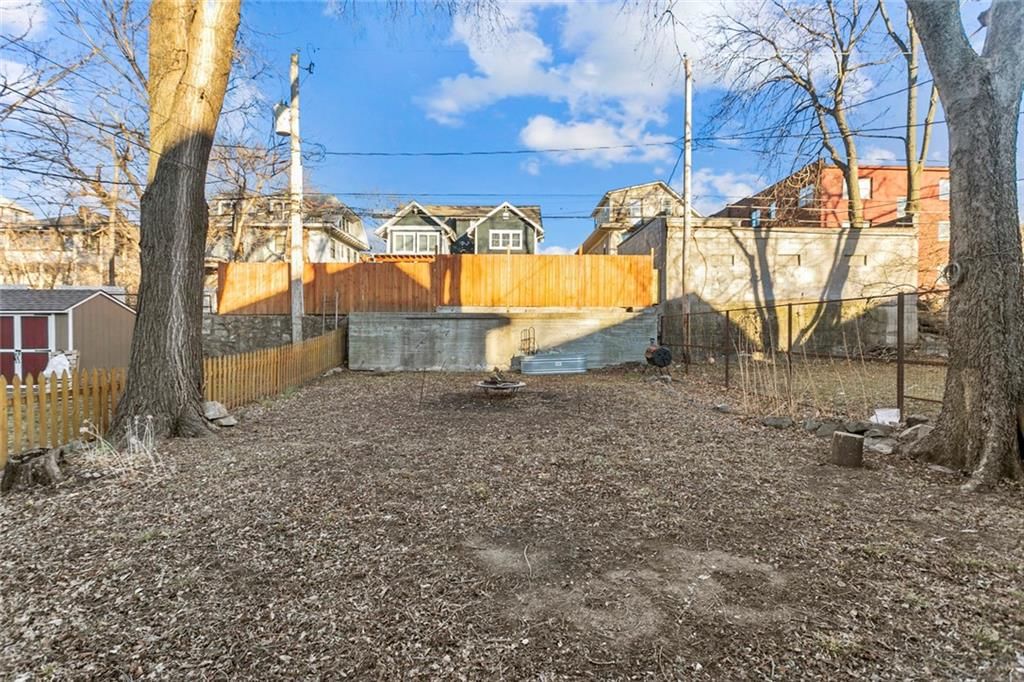
- Size: 0.10 Acres
- Features: City Lot
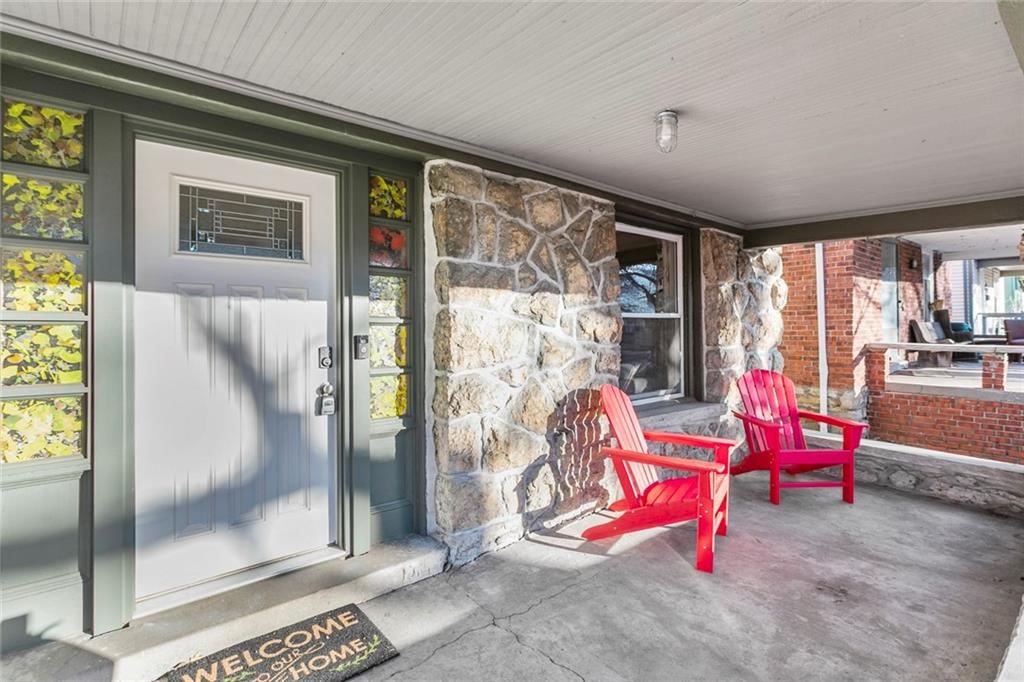
- Patio & porch: Porch
Construction
Type & style
- Home type: Residential
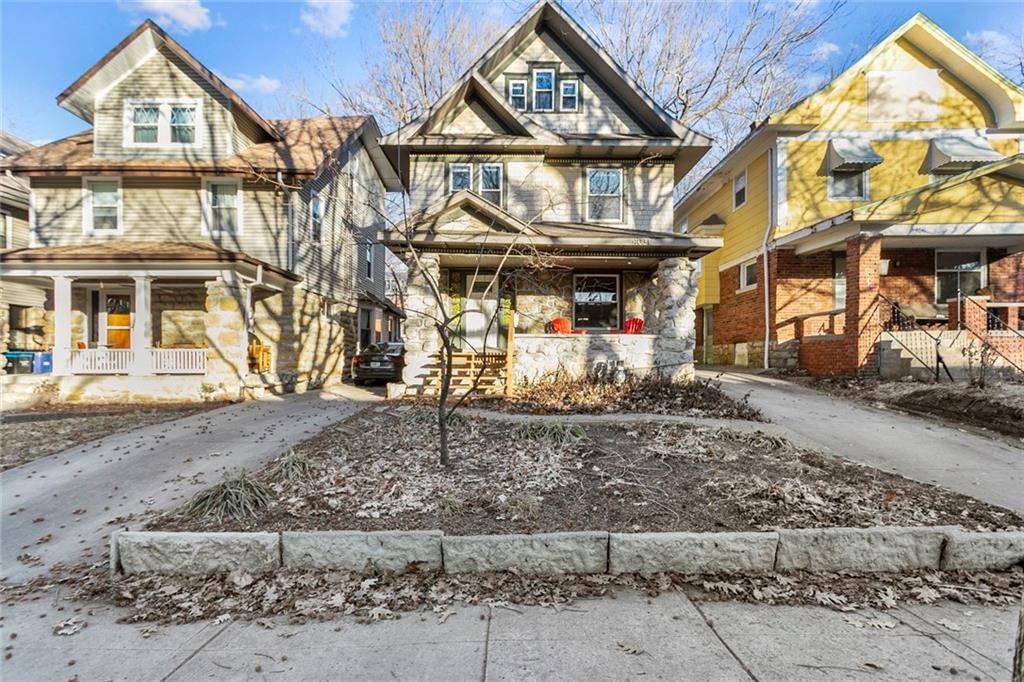
- Architectural style: Single Family Residence
Materials
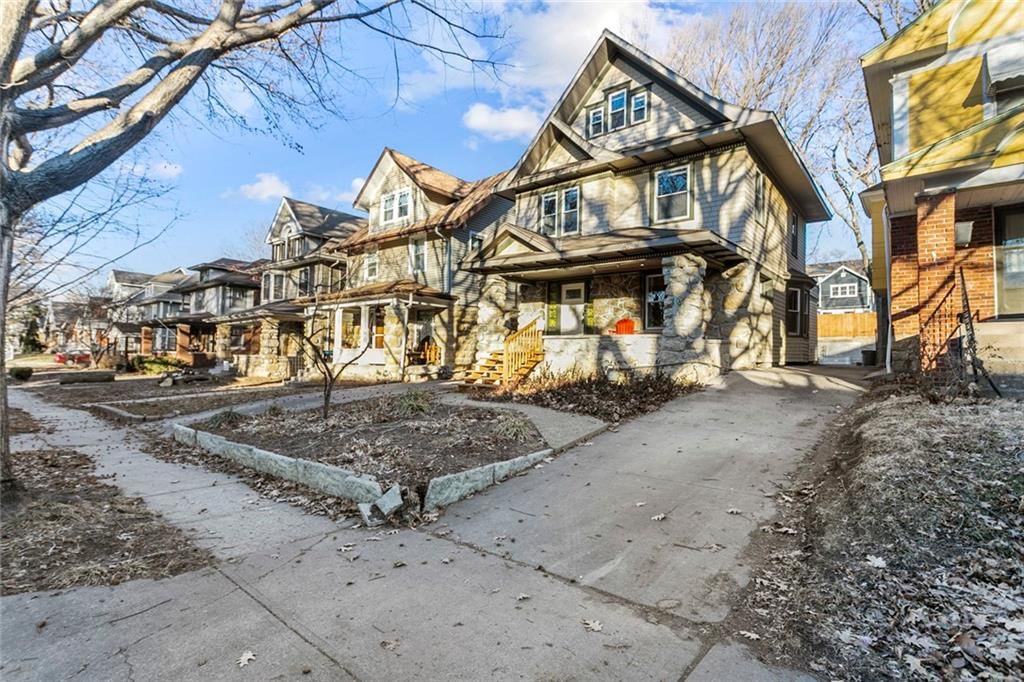
- Materials: Stone & Frame, Wood Siding
Condition
- Year built: 1908
- Age: 101 Years/More
Utilities & green energy
- Sewer: Public Sewer
- Water: Public
Highlights
Outdoor & Lot
- Fire Pit
- Covered Patio
- Fenced Yard
- Mature Trees
Kitchen
- Gas Range
- Stainless Appliances
Bathroom
- Freestanding Tub
- Walk-in Shower
- Double Vanity
Interior
- Hardwood Floors
- Tile Floors
Fireplace
- Fireplace
- Stone Fireplace
HOA and Amenities
HOA
- Has HOA: Yes
Amenities
- Play Area
- Trail(s)
Nearby schools
GreatSchools rating
- 3Primitivo Garcia Elementary School
- 2Central Middle School
- 1Central High School
Schools provided by the listing agent
- District: Kansas City Mo
Price history
Tax
- Annual tax amount: $4,000 / yr
Property tax history
| Year | Property tax | Assessed value |
|---|---|---|
| 2025 | $3,941 | $46,987 |
| 2024 | $4,330 | $54,864 |
| 2023 | $4,289 | $54,864 |
| 2022 | $2,923 | $35,530 |
| 2021 | $2,913 | $35,530 |
| 2020 | $2,949 | $35,526 |
| 2019 | $2,888 | $35,526 |
| 2018 | $2,888 | $20,255 |
| 2017 | $1,680 | $20,255 |
| 2016 | $1,577 | $19,749 |
| 2014 | $1,556 | $19,361 |
| 2013 | $1,536 | $19,361 |
Listed by Coldwell Banker Distinctive Pr
Listed Apr 3, 2026, 8:53 AM · Updated Jul 11, 2026, 1:11 PM · Source: Heartland MLS as distributed by MLS GRID · MLS #2609444
$350,000
4031 Campbell Street, Kansas City, MO 64110
About this home
Step inside to discover a spacious layout ideal for both everyday living and entertaining. The living areas flow effortlessly, creating a welcoming atmosphere whether you're hosting guests or enjoying a quiet evening in. Sit by the cozy fireplace and enjoy a good book. Spend the evening whipping up a great meal in the…
See this home in person
Connect with a local HouseLoop agent to show you this home and answer your questions.
Pick a date
Pick a time
Property Details
Interior
Bedrooms & bathrooms
- Bedrooms: 4
- Full bathrooms: 2
- 1/2 bathrooms: 1
Bedroom 2
- Level: Second
Bedroom 3
- Level: Second
Bedroom 4
- Level: Third
Half Bath
- Level: Main
Living Room
- Level: Main
Kitchen
- Level: Main
Dining Room
- Level: Main
Laundry
- Level: Main
Bathroom 1
- Level: Second
Bedroom 1
- Level: Second
Heating
- Heating: Forced Air
Cooling
- Cooling: Electric
Appliances
- Laundry: Main Level, Off The Kitchen
Features
- Features: Ceiling Fan(s)
- Flooring: Concrete, Tile, Wood
- Basement: Stone/Rock
- Fireplace features: Living Room
Interior area
- Finished area above ground: 2,074 sqft
- Total interior livable area: 2,074 sqft
Property
Parking
- Total spaces: 0
- Parking features: Off Street
Lot
- Size: 0.10 Acres
- Features: City Lot
- Patio & porch: Porch
Construction
Type & style
- Home type: Residential
- Architectural style: Single Family Residence
Materials
- Materials: Stone & Frame, Wood Siding
Condition
- Year built: 1908
- Age: 101 Years/More
Utilities & green energy
- Sewer: Public Sewer
- Water: Public
Highlights
Outdoor & Lot
- Fire Pit
- Covered Patio
- Fenced Yard
- Mature Trees
Kitchen
- Gas Range
- Stainless Appliances
Bathroom
- Freestanding Tub
- Walk-in Shower
- Double Vanity
Interior
- Hardwood Floors
- Tile Floors
Fireplace
- Fireplace
- Stone Fireplace
HOA and Amenities
HOA
- Has HOA: Yes
Amenities
- Play Area
- Trail(s)
Nearby schools
GreatSchools rating
- 3Primitivo Garcia Elementary School
- 2Central Middle School
- 1Central High School
Schools provided by the listing agent
- District: Kansas City Mo
Price history
Tax
- Annual tax amount: $4,000 / yr
Property tax history
| Year | Property tax | Assessed value |
|---|---|---|
| 2025 | $3,941 | $46,987 |
| 2024 | $4,330 | $54,864 |
| 2023 | $4,289 | $54,864 |
| 2022 | $2,923 | $35,530 |
| 2021 | $2,913 | $35,530 |
| 2020 | $2,949 | $35,526 |
| 2019 | $2,888 | $35,526 |
| 2018 | $2,888 | $20,255 |
| 2017 | $1,680 | $20,255 |
| 2016 | $1,577 | $19,749 |
| 2014 | $1,556 | $19,361 |
| 2013 | $1,536 | $19,361 |
Offer Insights
Choose an offer strength
$357,000 – $363,650
Listed by Coldwell Banker Distinctive Pr
Listed Apr 3, 2026, 8:53 AM · Updated Jul 11, 2026, 1:11 PM · Source: Heartland MLS as distributed by MLS GRID · MLS #2609444