$165,900
3 bd · 2 ba · 1,335 sqftAbout this home
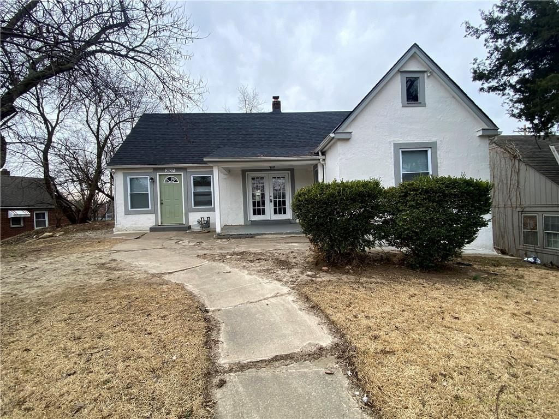
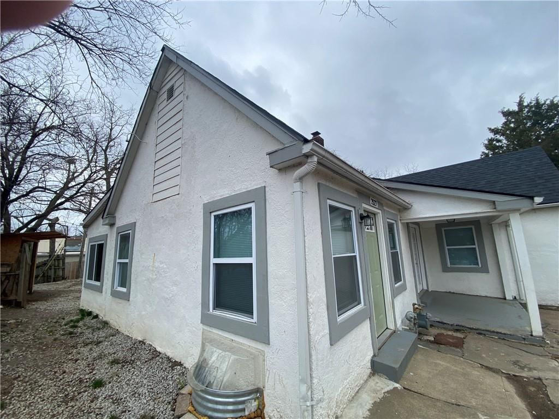
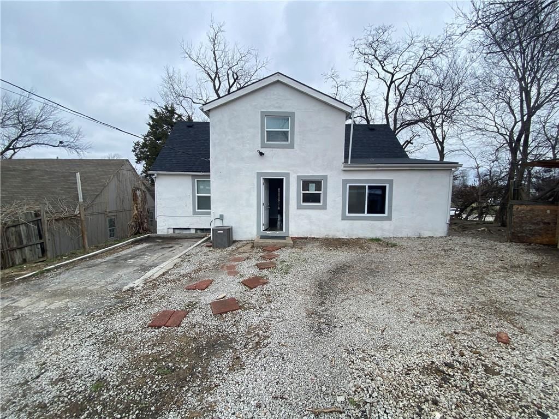
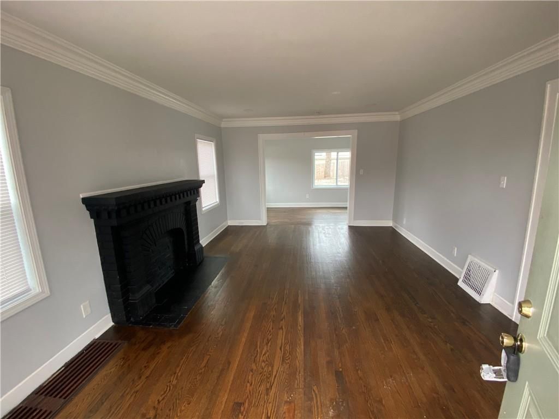
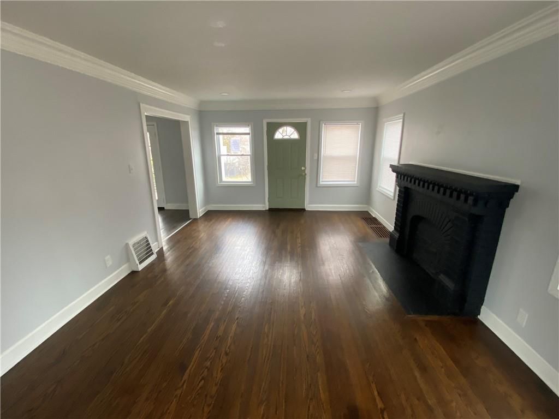
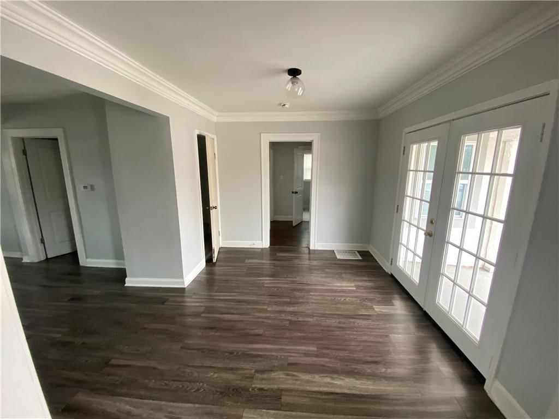
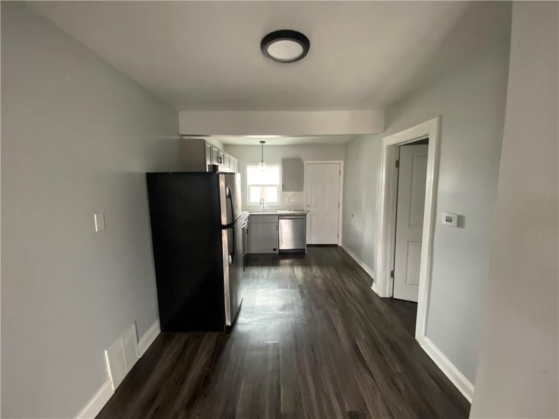
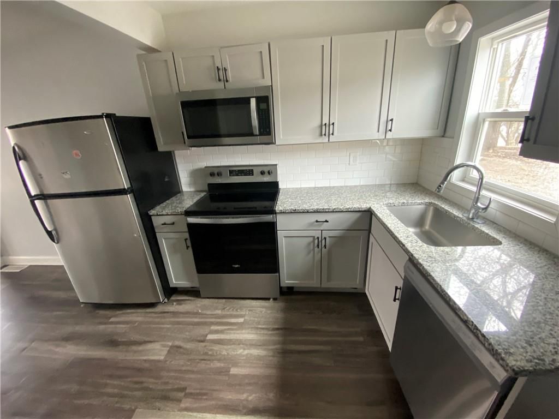
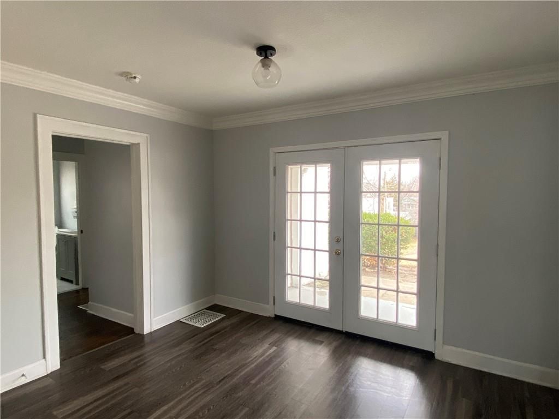
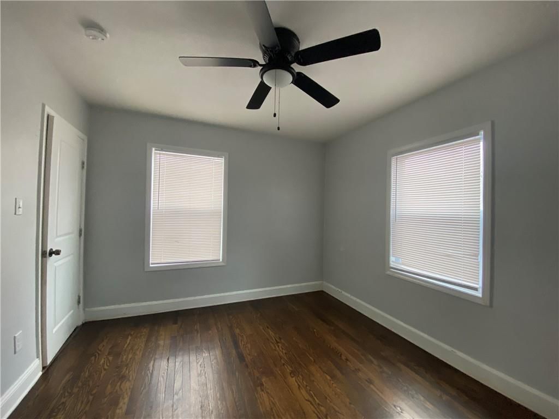
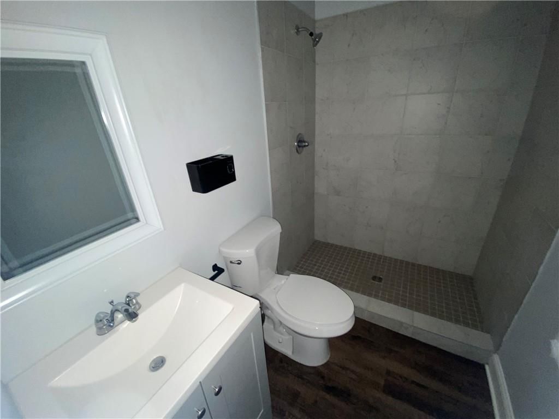
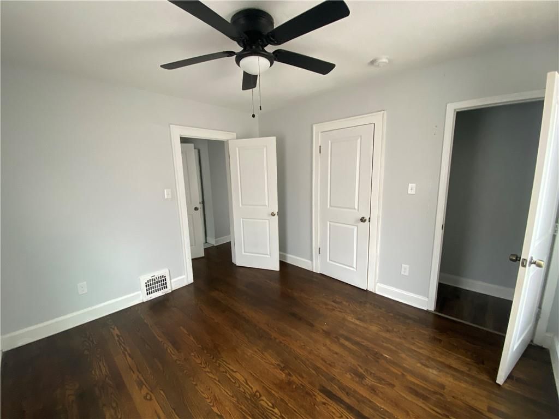
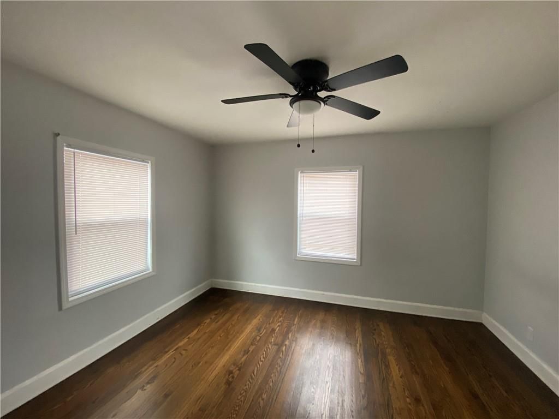
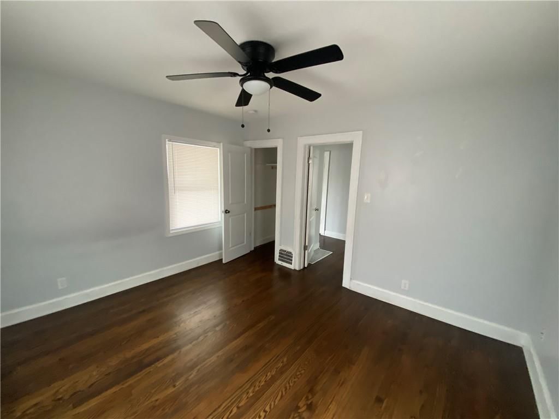
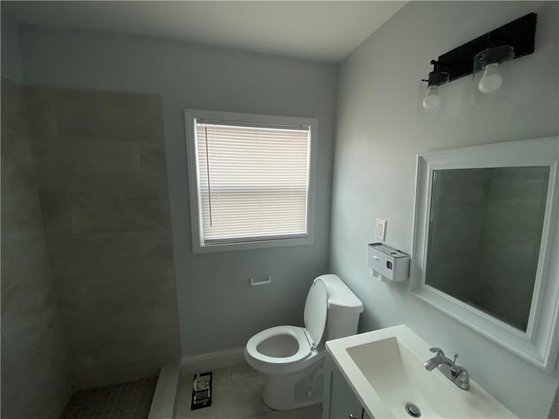
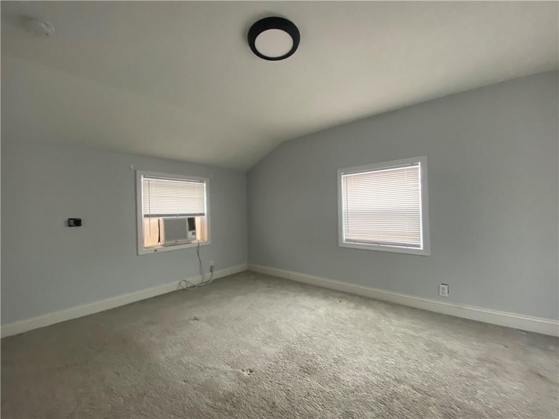
Welcome to this charming 3-bedroom, 2-bathroom home boasting 1,335 sq. ft. of above-grade living space. This move-in-ready residence features beautiful hardwood floors in much of the home, a spacious kitchen with granite countertops and stainless steel appliances, and two fully remodeled bathrooms. The thoughtful…
Offer Insights
Choose an offer strength
$159,264 – $162,416
Property Details
Interior
Bedrooms & bathrooms
- Bedrooms: 3
- Full bathrooms: 2
Primary Bedroom
- Level: First
Primary Bathroom
- Level: First
Bedroom 2
- Level: First
Bedroom 3
- Level: Second
Bathroom 2
- Level: First
Heating
- Heating: Forced Air
Cooling
- Cooling: Electric
Appliances
- Included: Dishwasher, Microwave, Electric Range, Stainless Steel Appliance(s)
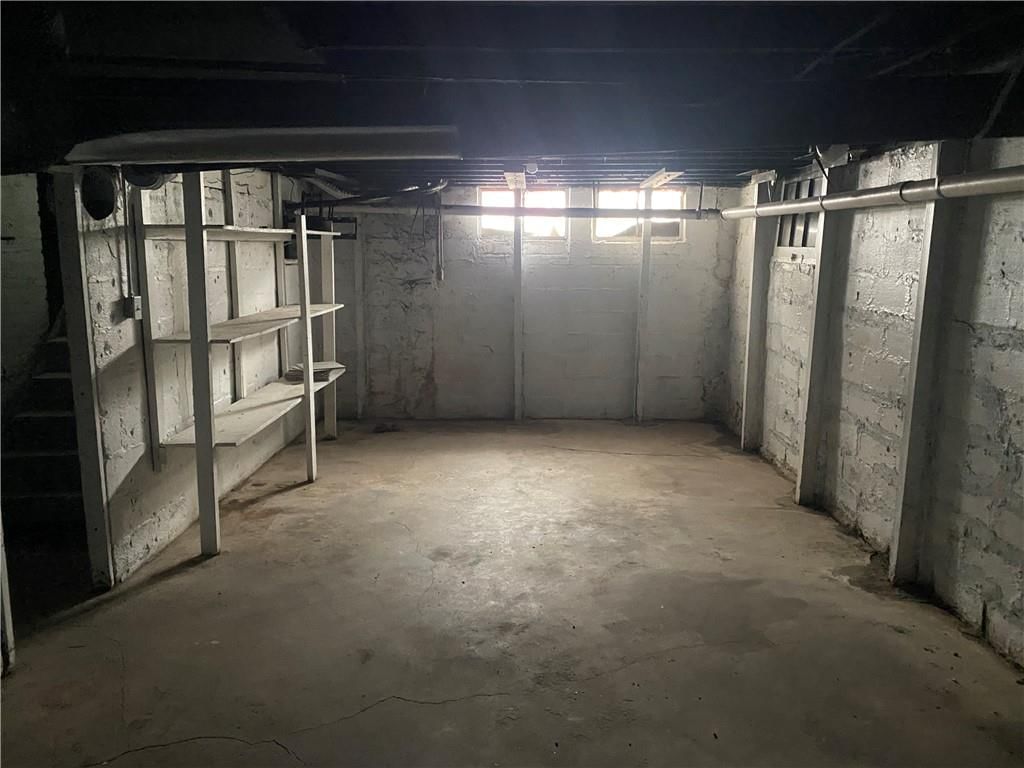
- Laundry: In Basement
Features
- Features: Ceiling Fan(s), Custom Cabinets, In-Law Floorplan
- Flooring: Carpet, Luxury Vinyl, Wood
- Basement: Full
- Fireplace features: Family Room
Interior area
- Finished area above ground: 1,335 sqft
- Total interior livable area: 1,335 sqft
Property
Parking
- Parking features: Other
Lot
- Size: 0.12 Acres
- Patio & porch: Patio
Construction
Type & style
- Home type: Residential
- Architectural style: Single Family Residence
Materials
- Materials: Frame
Condition
- Year built: 1946
- Age: 76-100 Years
Utilities & green energy
- Sewer: Public Sewer
- Water: City/Public - Verify
Highlights
Outdoor & Lot
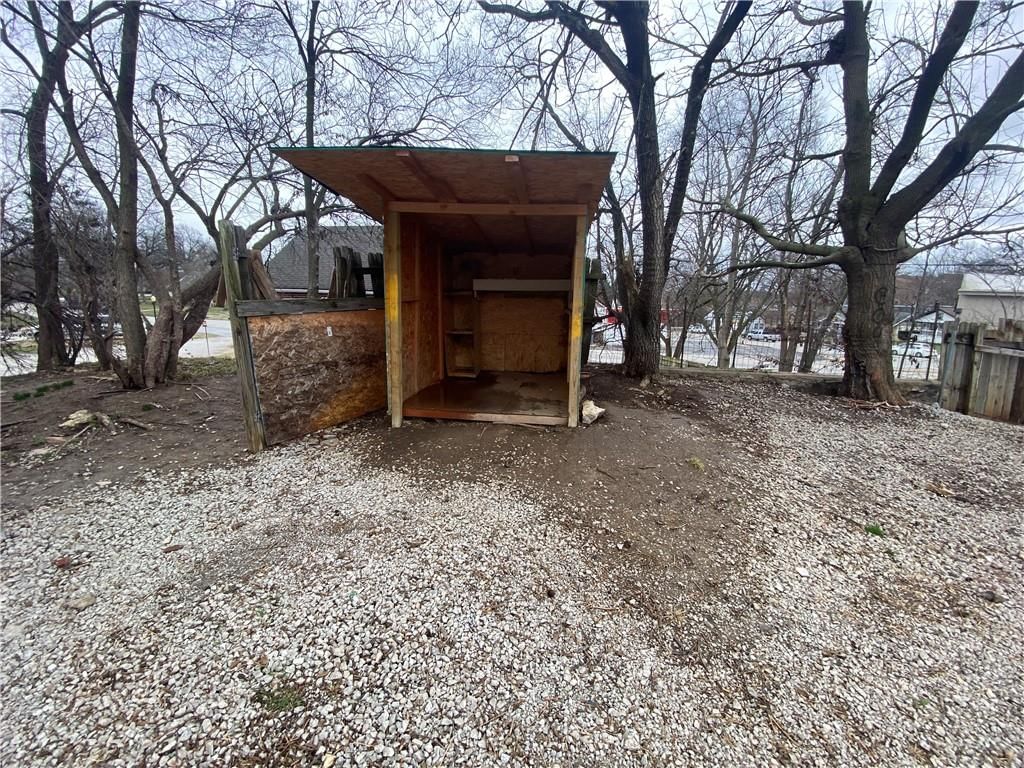
- Fenced Yard
- Mature Trees
Kitchen
- Stainless Appliances
Bathroom
- Walk-in Shower
Interior
- Hardwood Floors
Layout
- In-law Suite
Fireplace
- Fireplace
HOA and Amenities
No HOA on this home.
Nearby schools
GreatSchools rating
- 5Mark Twain Elementary School
- 2Central Middle School
- 1Wyandotte High School
Schools provided by the listing agent
- District: Kansas City Ks
Price history
Tax
- Annual tax amount: $1,091 / yr
Property tax history
| Year | Property tax | Assessed value |
|---|---|---|
| 2025 | $1,216 | $8,659 |
| 2024 | $1,091 | $8,062 |
| 2023 | $1,445 | $9,373 |
| 2022 | $1,158 | $7,533 |
| 2021 | $1,247 | $7,682 |
| 2020 | $1,151 | $7,144 |
| 2019 | $966 | $6,040 |
| 2018 | $922 | $5,807 |
| 2017 | $675 | $4,289 |
| 2016 | $644 | $4,062 |
| 2015 | $652 | $4,062 |
| 2014 | $896 | $3,906 |
Listed by HomeSmart Legacy
Listed Mar 24, 2026, 12:48 PM · Updated Jun 19, 2026, 1:16 PM · Source: Heartland MLS as distributed by MLS GRID · MLS #2608931
$165,900
2527 Nebraska Avenue, Kansas City, KS 66102
About this home
Welcome to this charming 3-bedroom, 2-bathroom home boasting 1,335 sq. ft. of above-grade living space. This move-in-ready residence features beautiful hardwood floors in much of the home, a spacious kitchen with granite countertops and stainless steel appliances, and two fully remodeled bathrooms. The thoughtful…
See this home in person
Connect with a local HouseLoop agent to show you this home and answer your questions.
Pick a date
Pick a time
Property Details
Interior
Bedrooms & bathrooms
- Bedrooms: 3
- Full bathrooms: 2
Primary Bedroom
- Level: First
Primary Bathroom
- Level: First
Bedroom 2
- Level: First
Bedroom 3
- Level: Second
Bathroom 2
- Level: First
Heating
- Heating: Forced Air
Cooling
- Cooling: Electric
Appliances
- Included: Dishwasher, Microwave, Electric Range, Stainless Steel Appliance(s)
- Laundry: In Basement
Features
- Features: Ceiling Fan(s), Custom Cabinets, In-Law Floorplan
- Flooring: Carpet, Luxury Vinyl, Wood
- Basement: Full
- Fireplace features: Family Room
Interior area
- Finished area above ground: 1,335 sqft
- Total interior livable area: 1,335 sqft
Property
Parking
- Parking features: Other
Lot
- Size: 0.12 Acres
- Patio & porch: Patio
Construction
Type & style
- Home type: Residential
- Architectural style: Single Family Residence
Materials
- Materials: Frame
Condition
- Year built: 1946
- Age: 76-100 Years
Utilities & green energy
- Sewer: Public Sewer
- Water: City/Public - Verify
Highlights
Outdoor & Lot
- Fenced Yard
- Mature Trees
Kitchen
- Stainless Appliances
Bathroom
- Walk-in Shower
Interior
- Hardwood Floors
Layout
- In-law Suite
Fireplace
- Fireplace
HOA and Amenities
No HOA on this home.
Nearby schools
GreatSchools rating
- 5Mark Twain Elementary School
- 2Central Middle School
- 1Wyandotte High School
Schools provided by the listing agent
- District: Kansas City Ks
Price history
Tax
- Annual tax amount: $1,091 / yr
Property tax history
| Year | Property tax | Assessed value |
|---|---|---|
| 2025 | $1,216 | $8,659 |
| 2024 | $1,091 | $8,062 |
| 2023 | $1,445 | $9,373 |
| 2022 | $1,158 | $7,533 |
| 2021 | $1,247 | $7,682 |
| 2020 | $1,151 | $7,144 |
| 2019 | $966 | $6,040 |
| 2018 | $922 | $5,807 |
| 2017 | $675 | $4,289 |
| 2016 | $644 | $4,062 |
| 2015 | $652 | $4,062 |
| 2014 | $896 | $3,906 |
Offer Insights
Choose an offer strength
$159,264 – $162,416
Listed by HomeSmart Legacy
Listed Mar 24, 2026, 12:48 PM · Updated Jun 19, 2026, 1:16 PM · Source: Heartland MLS as distributed by MLS GRID · MLS #2608931