$857,055
4 bd · 3 ba · 3,528 sqftAbout this home
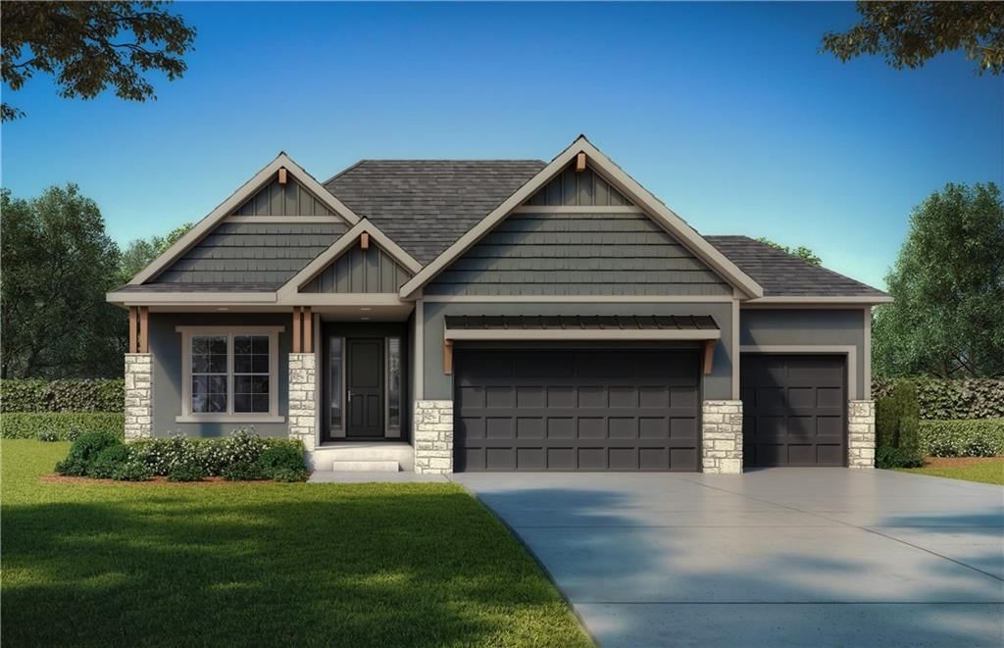
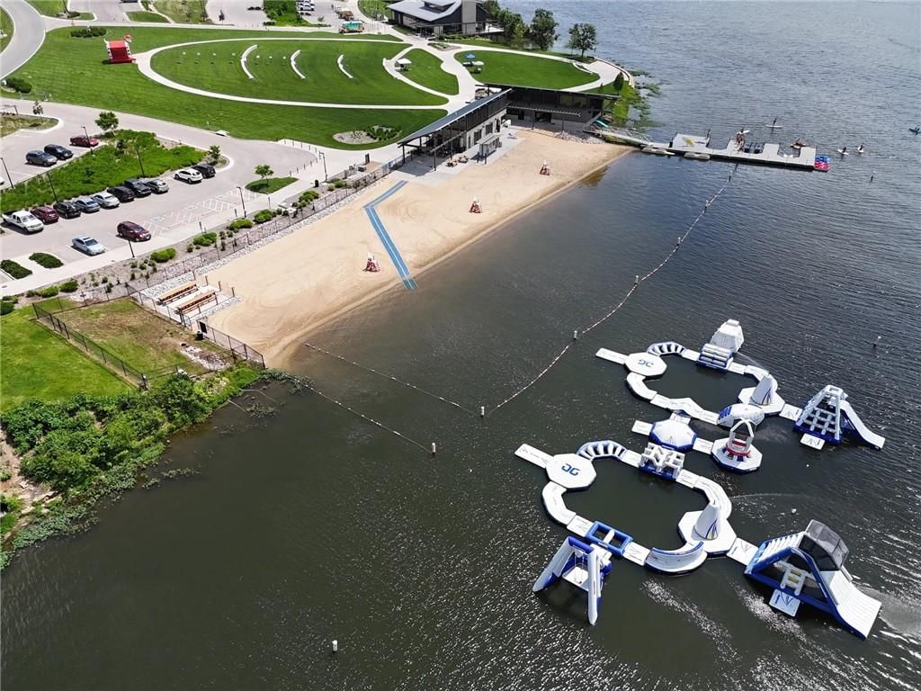
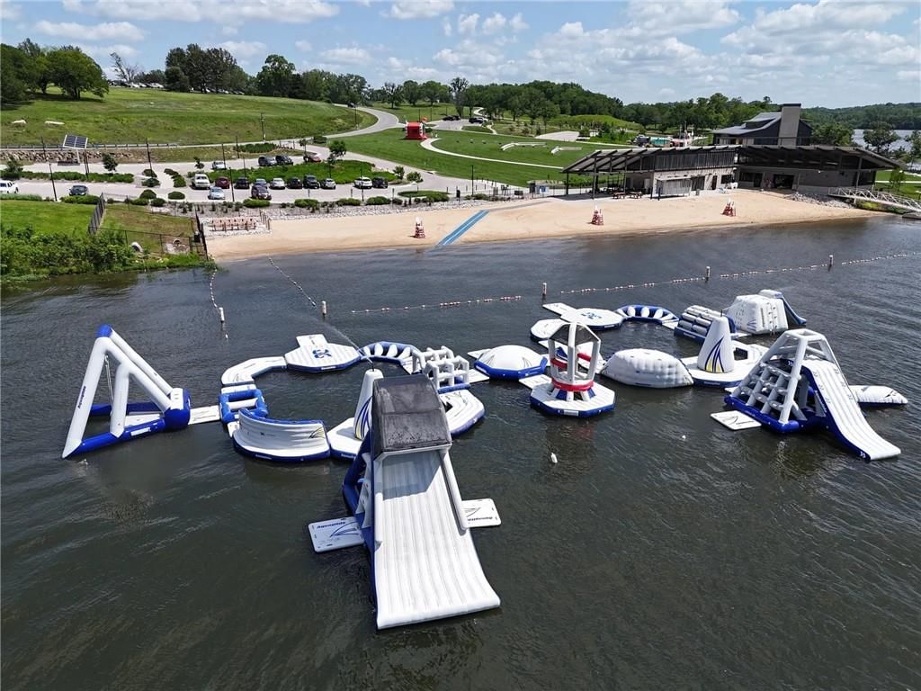
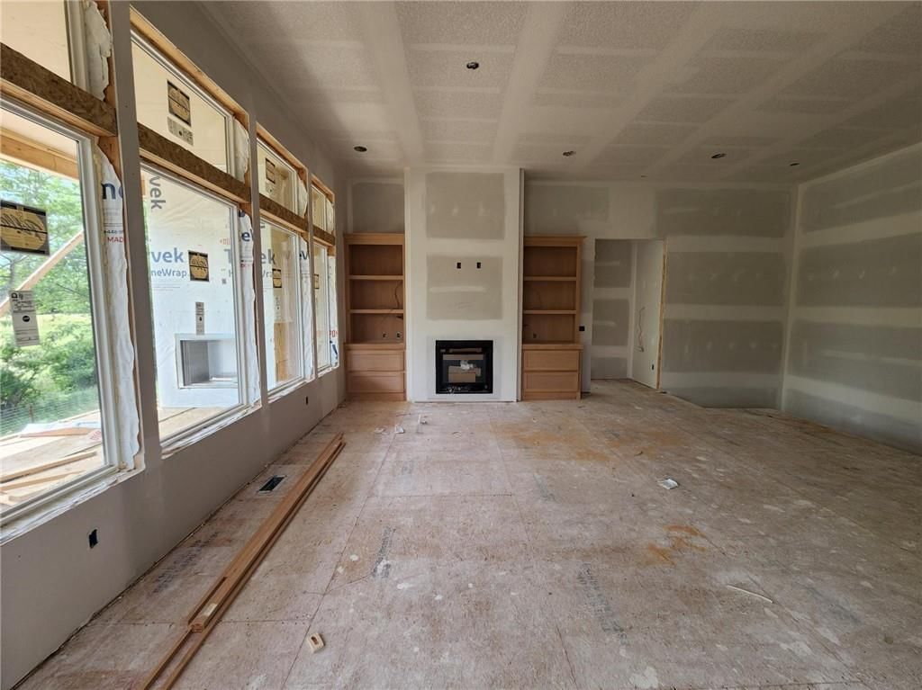
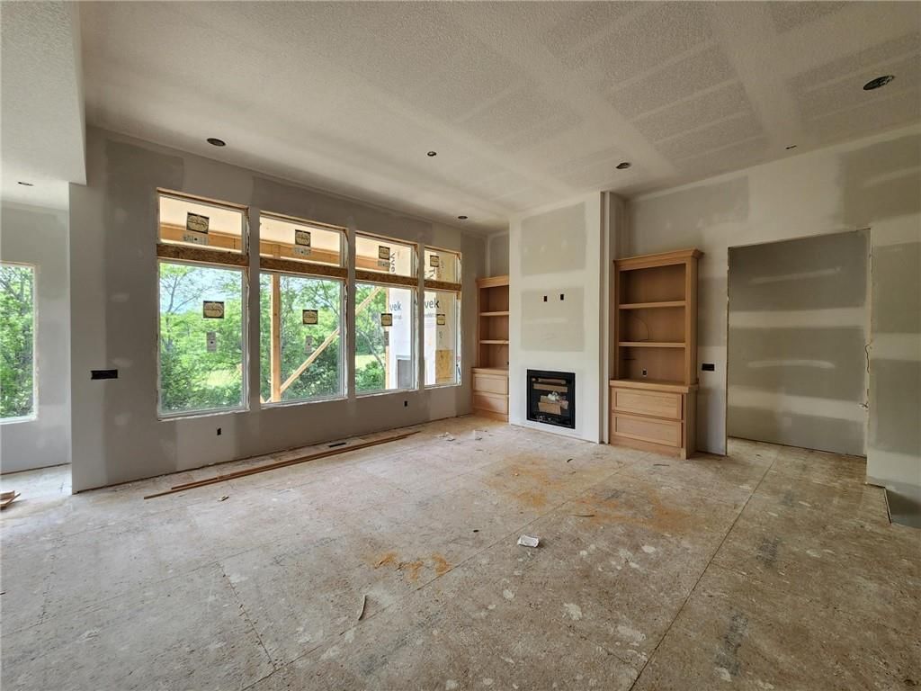
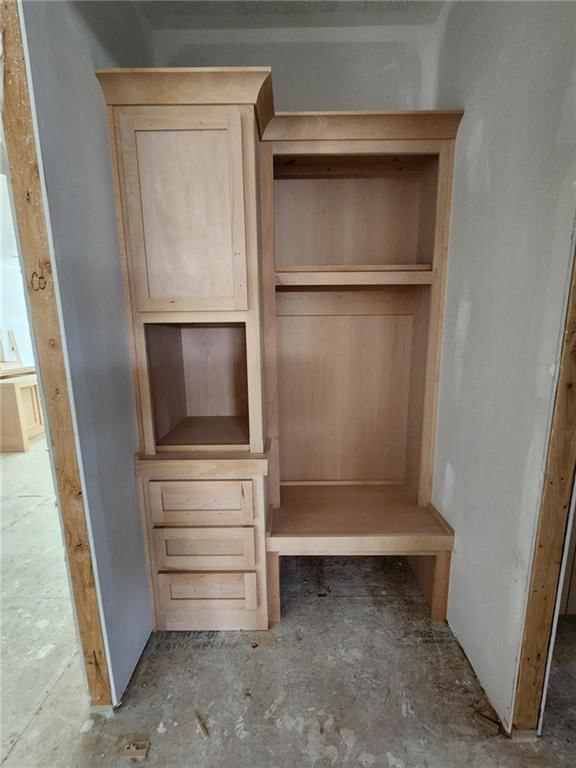
Estimated completion September! One of only a handful of opportunities remaining as the community nears full build-out, with all construction scheduled for completion by year’s end! Enjoy low HOA dues and convenient proximity to everyday conveniences and highway access, all while being just minutes from the lake,…
Offer Insights
Choose an offer strength
$831,343 – $847,627
Property Details
Interior
Bedrooms & bathrooms
- Bedrooms: 4
- Full bathrooms: 3
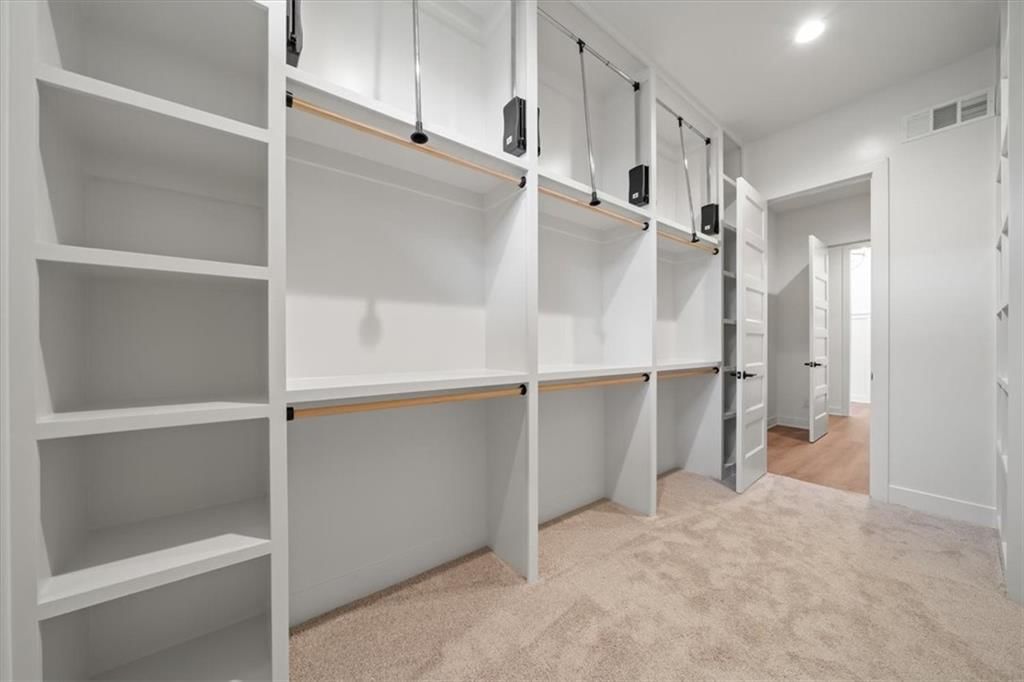
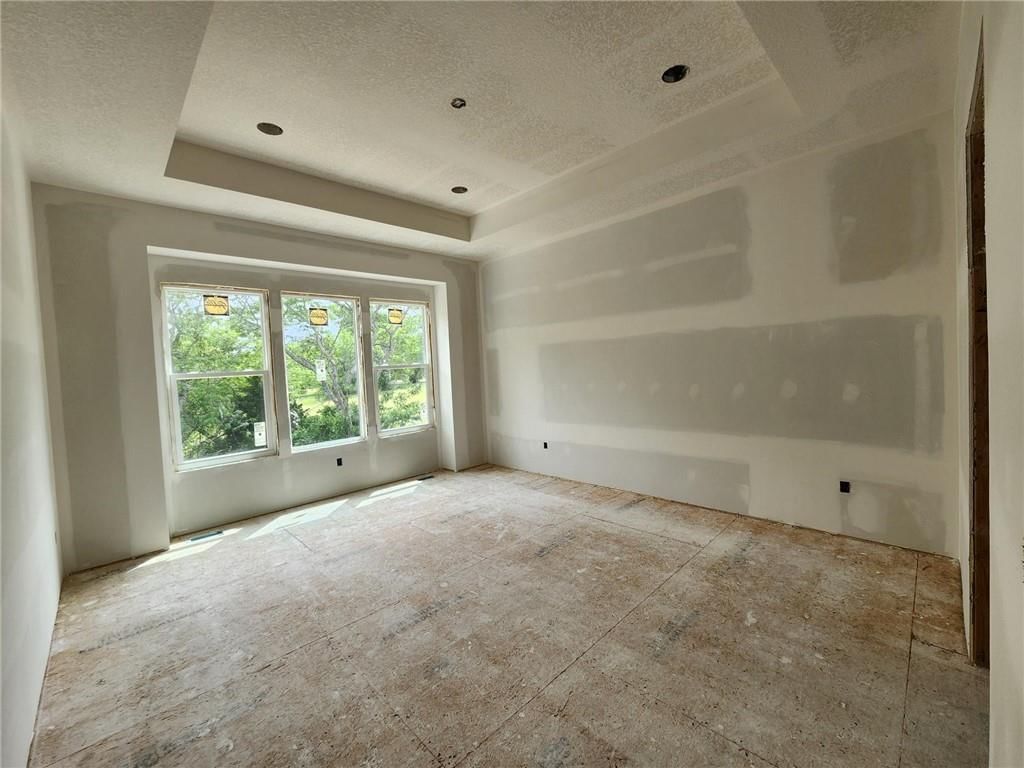
Primary Bedroom
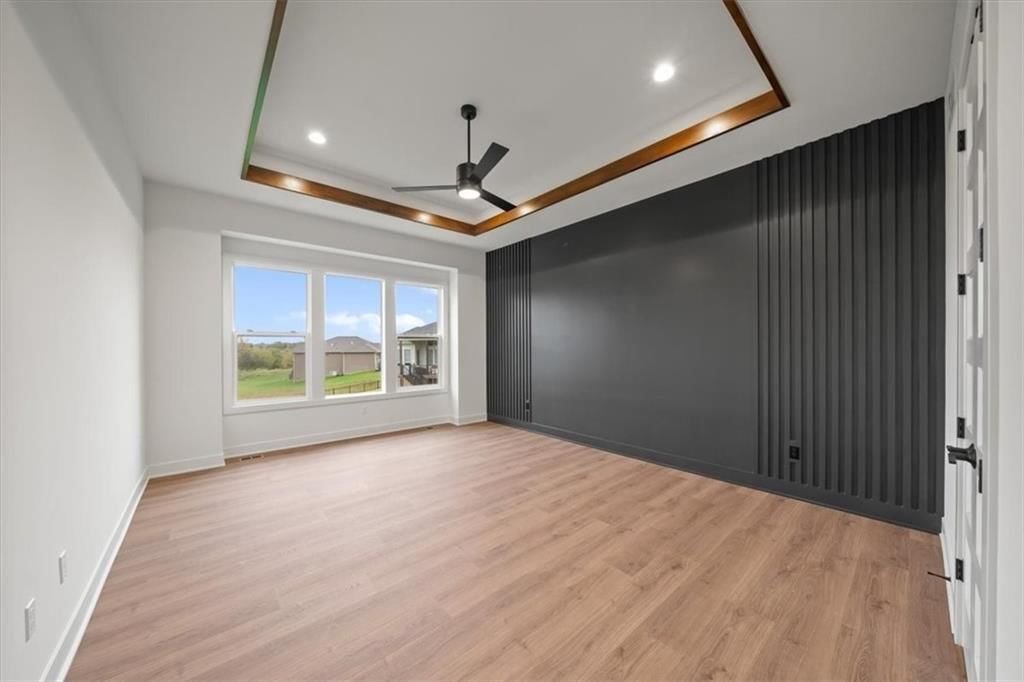
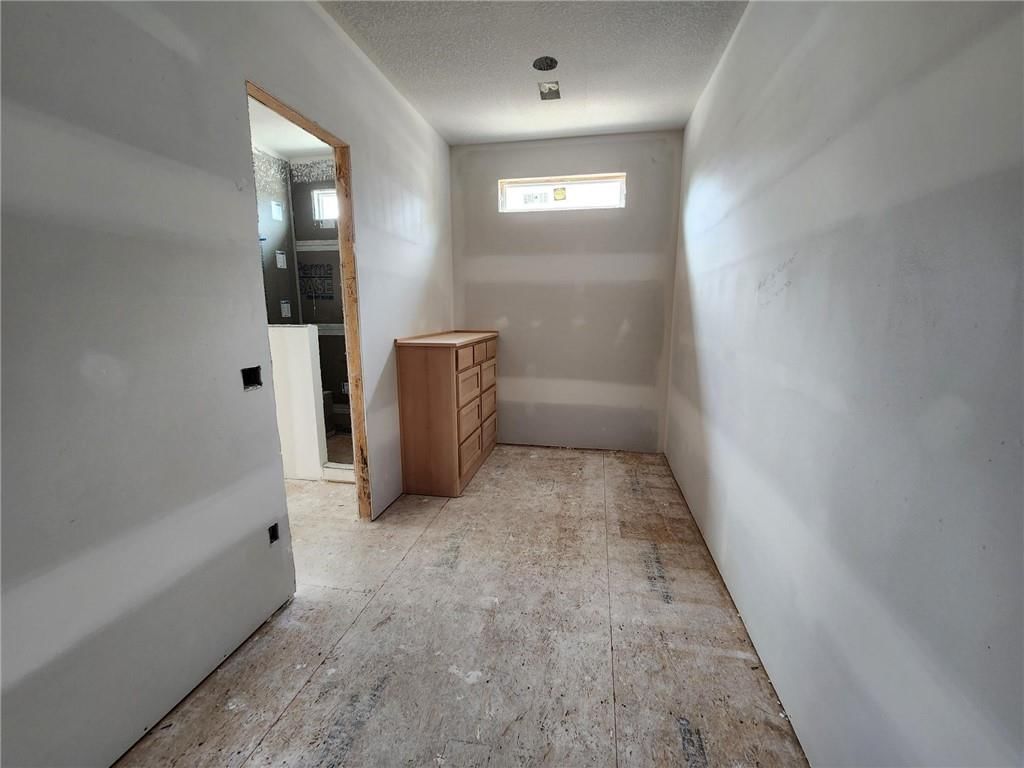
- Features: ceiling fan(s), walk-in closet(s)
- Level: Main
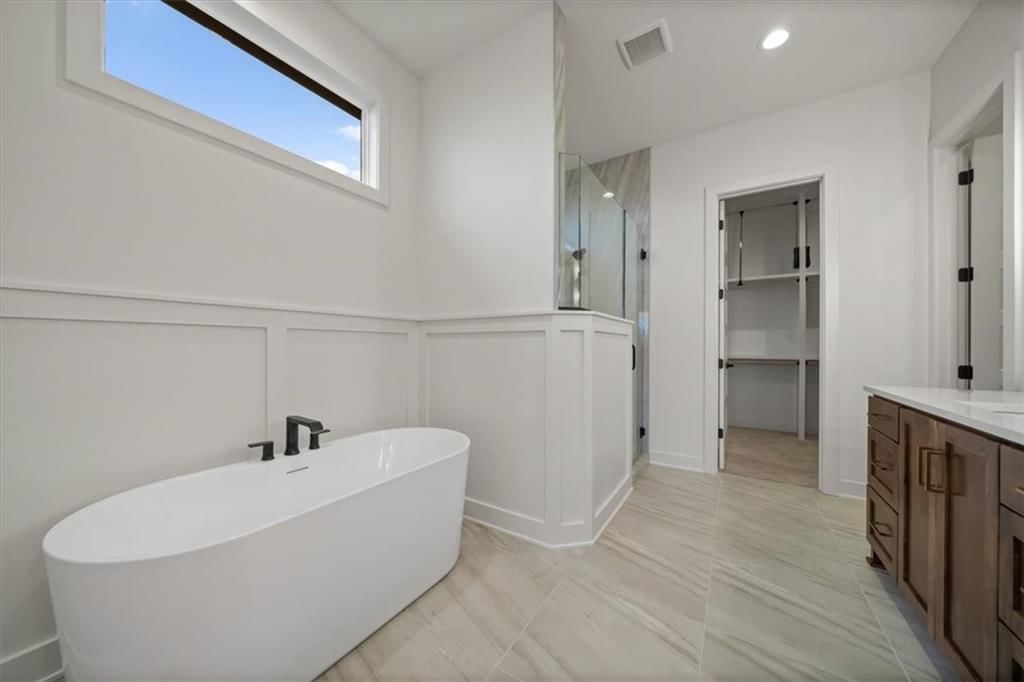
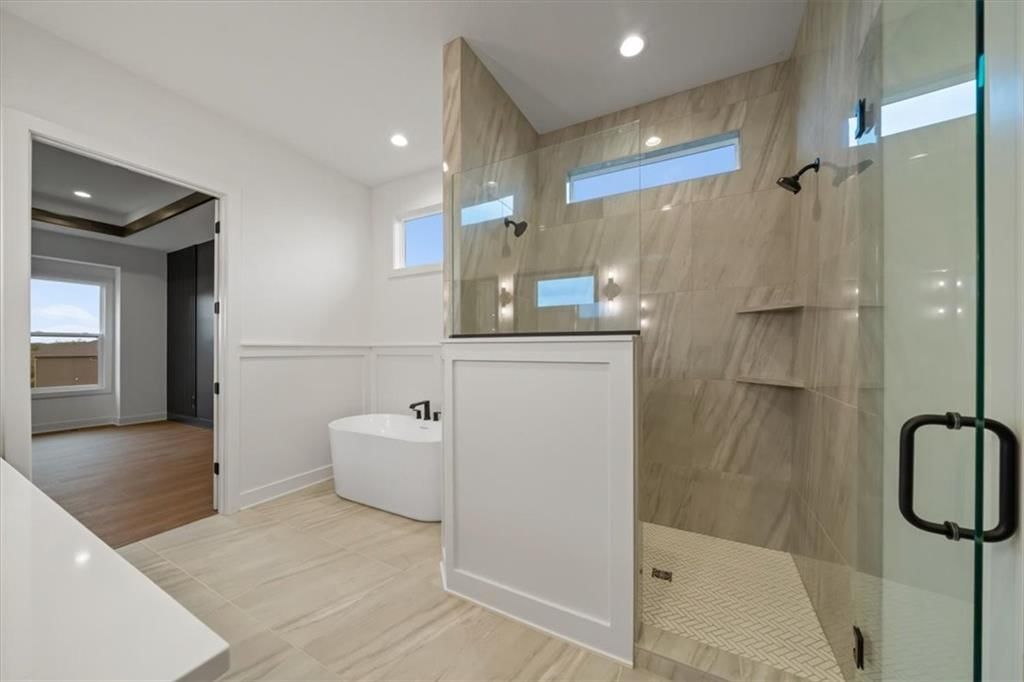
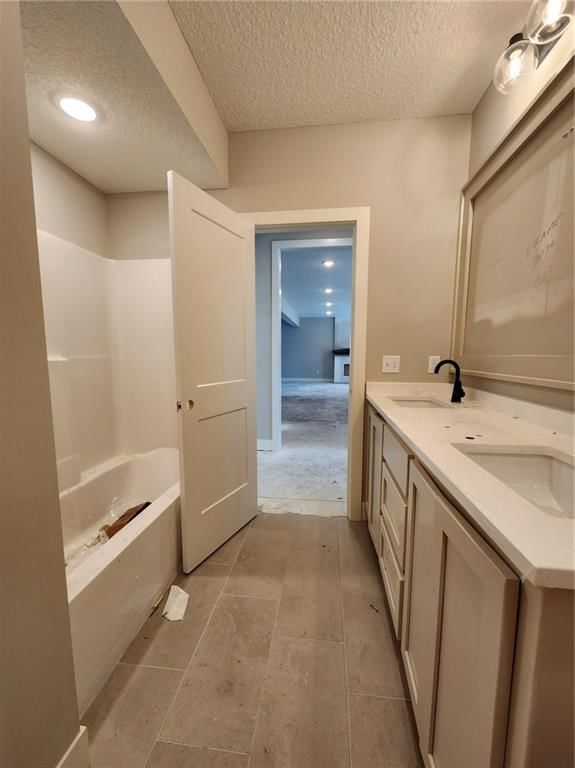
Primary Bathroom
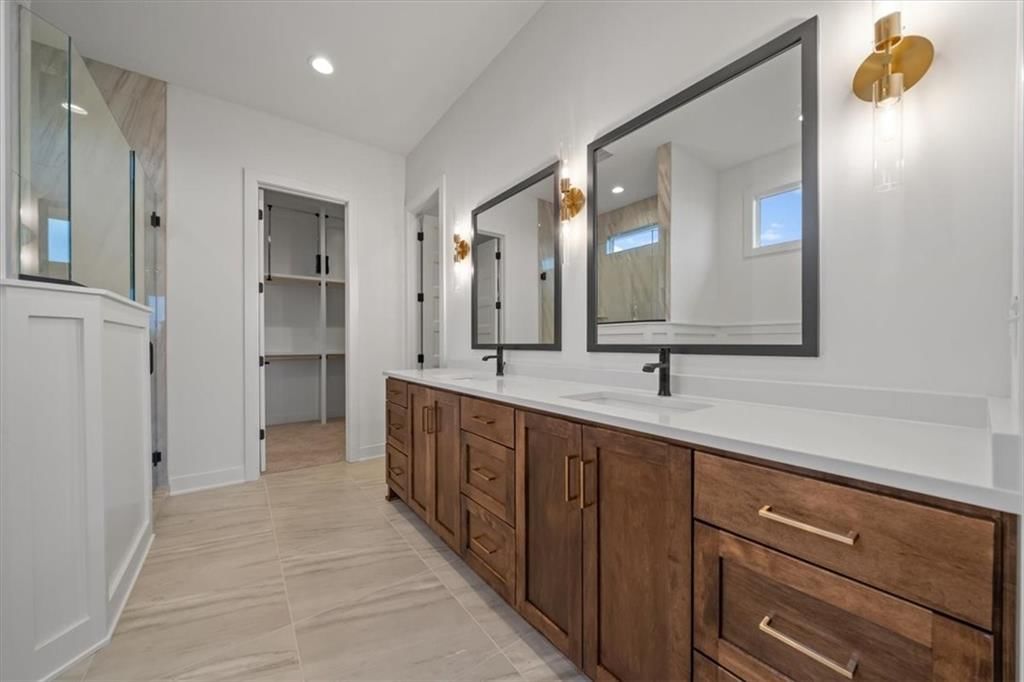
- Features: Double Vanity
- Level: Main
Bedroom 2
- Features: Ceiling Fan(s)
- Level: Main
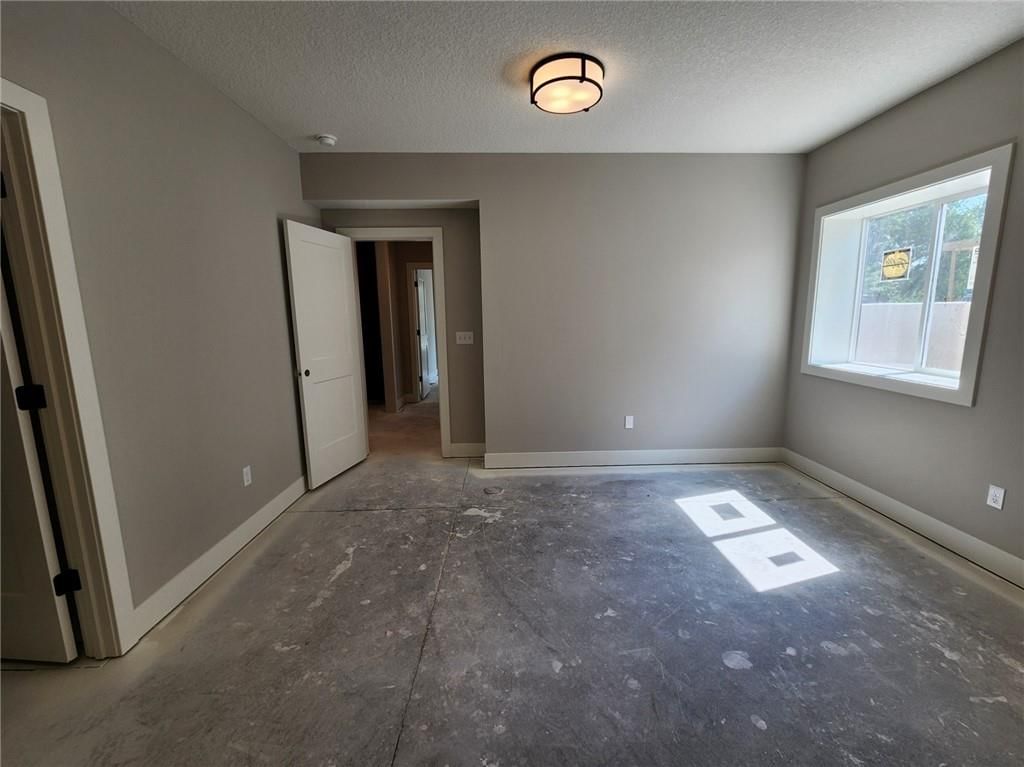
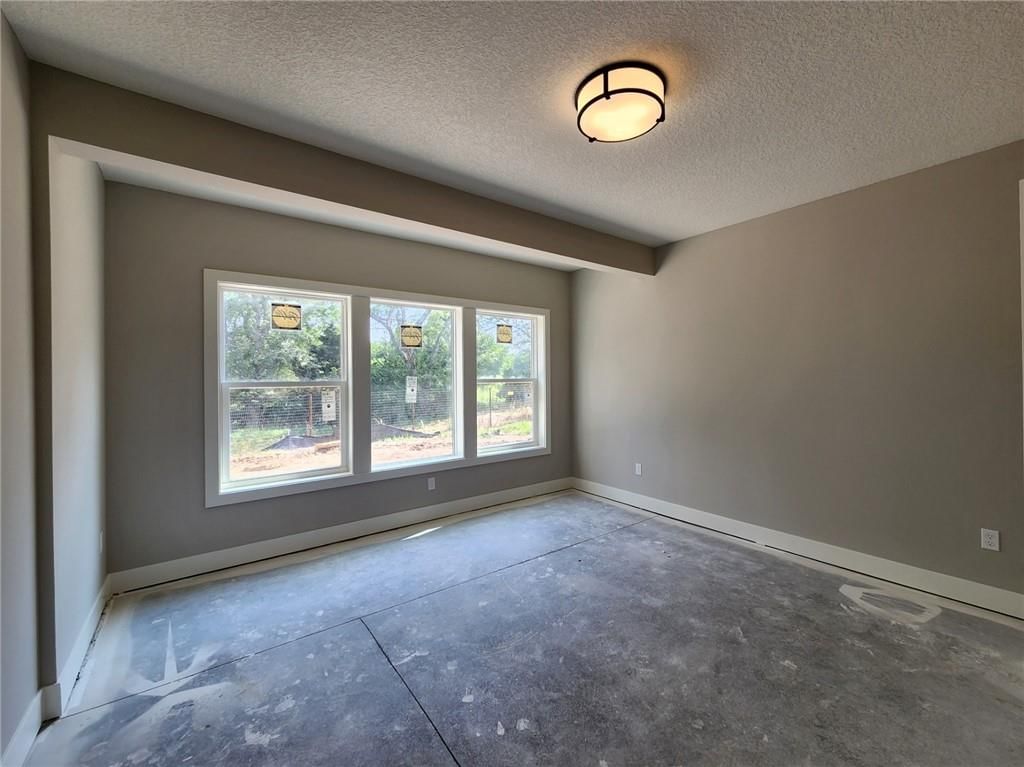
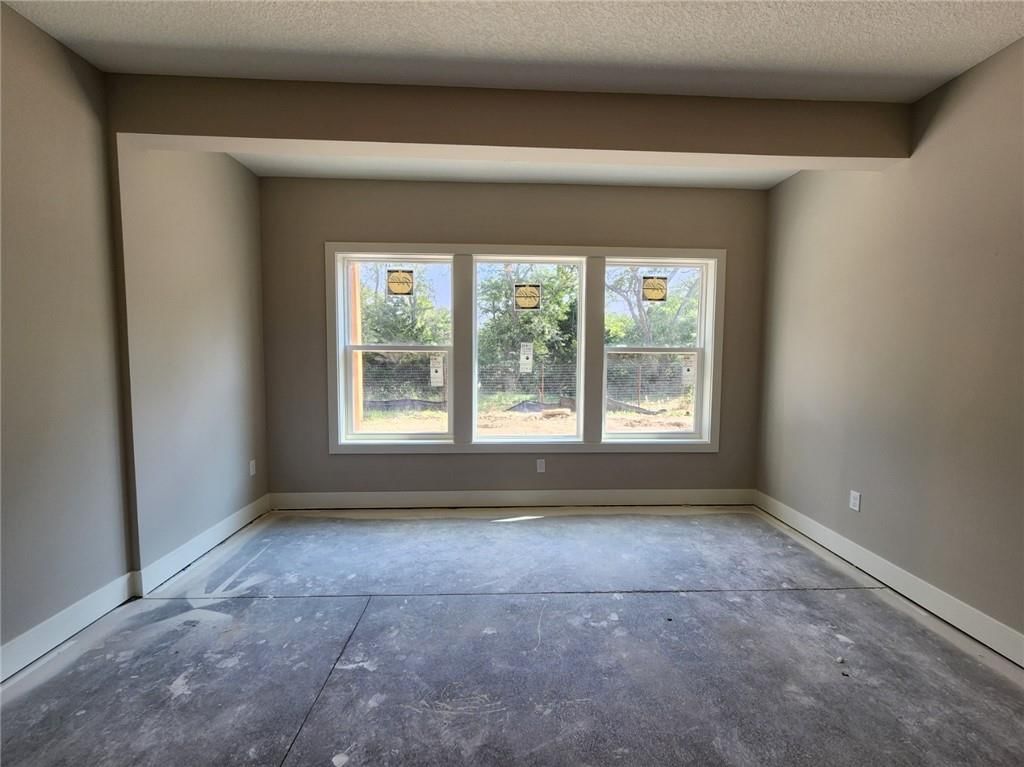
Bedroom 3
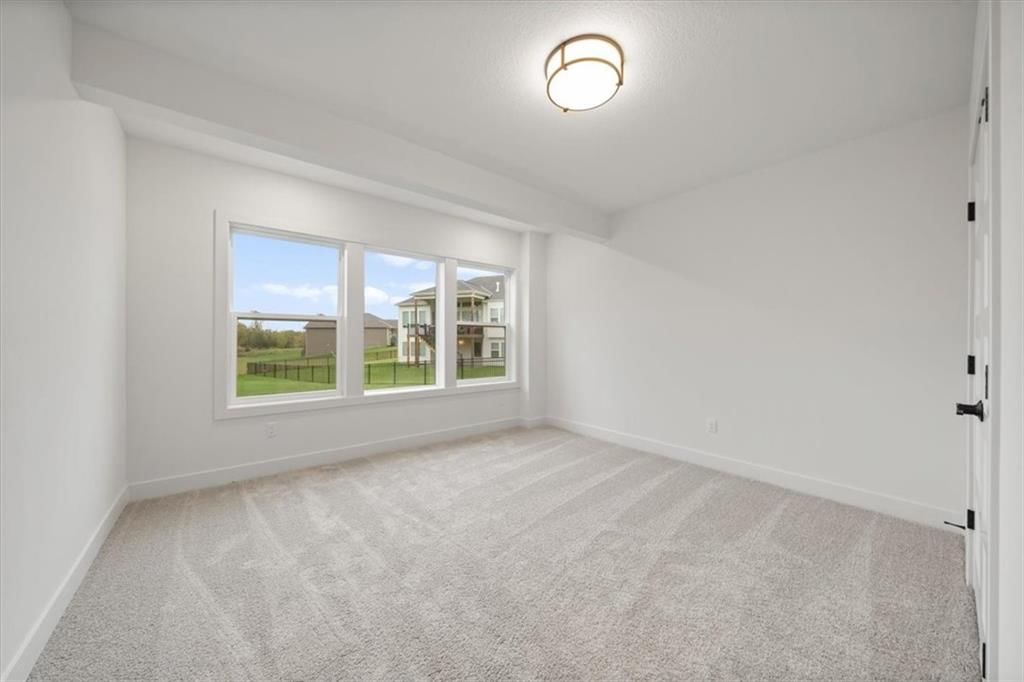
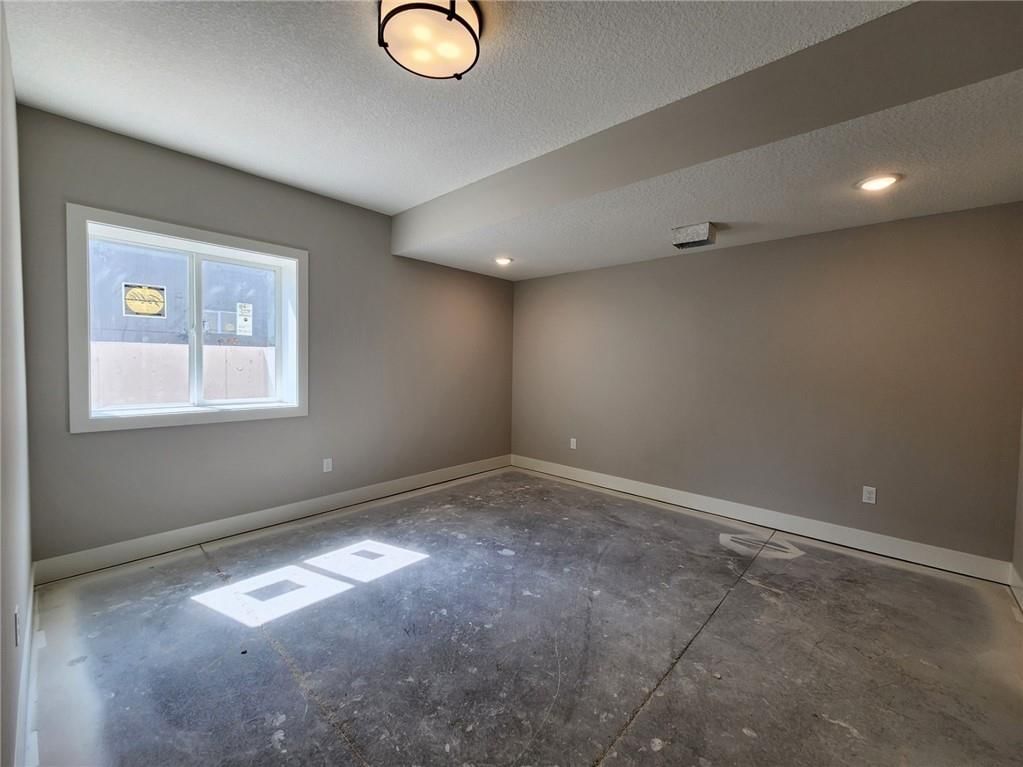
- Level: Lower
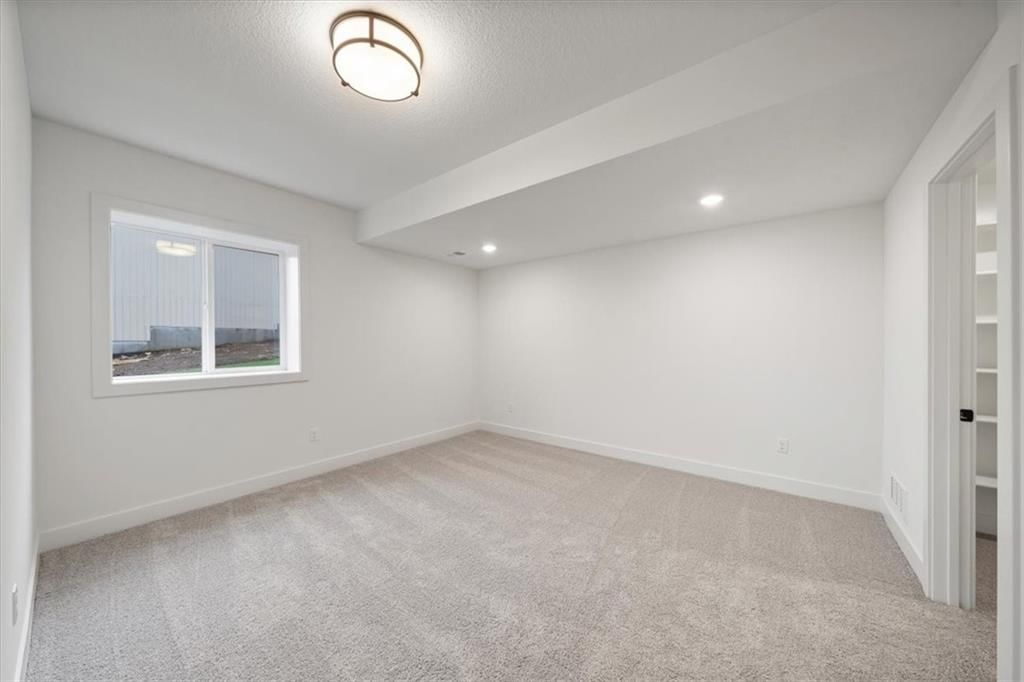
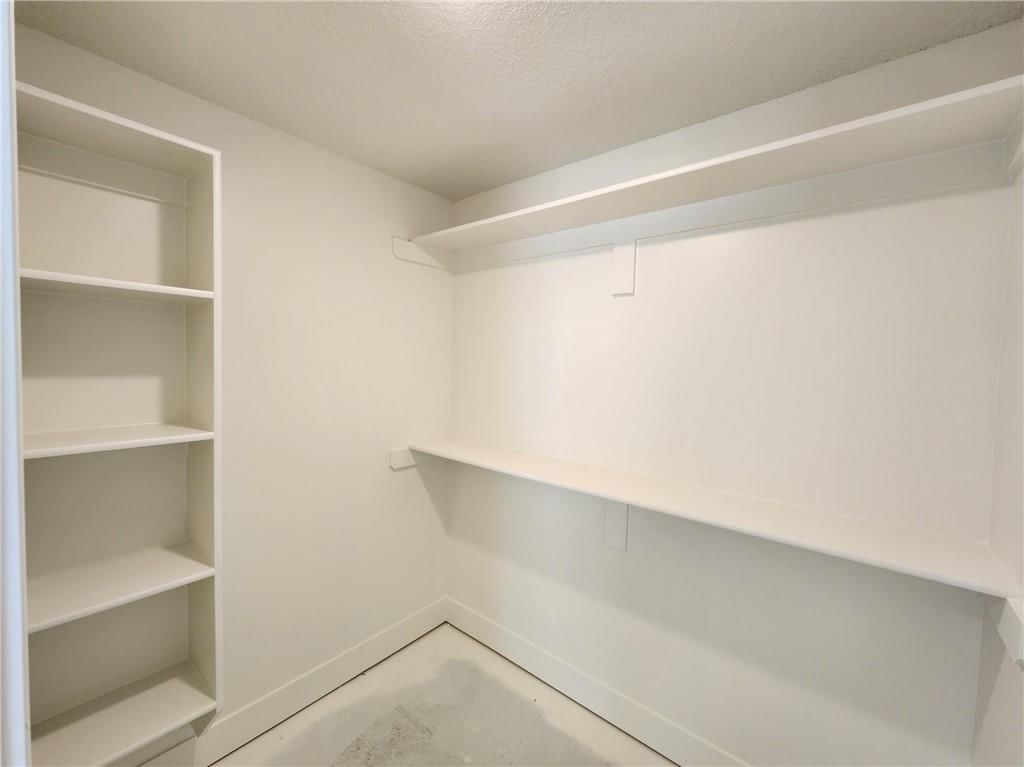
Bedroom 4
- Features: Walk-In Closet(s)
- Level: Lower
Bathroom 2
- Level: Main
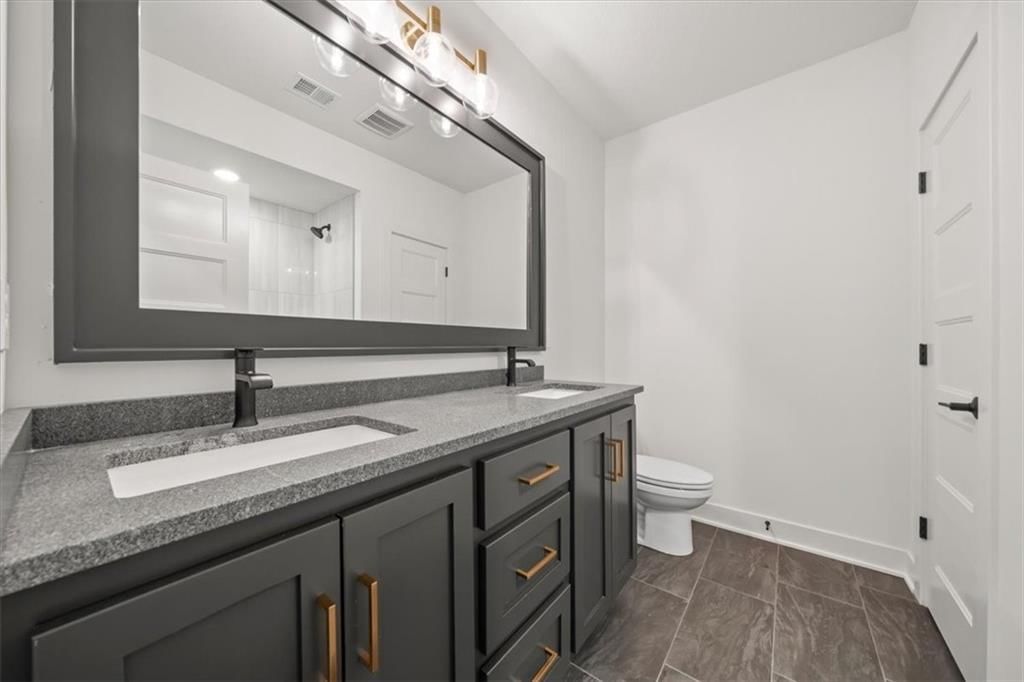
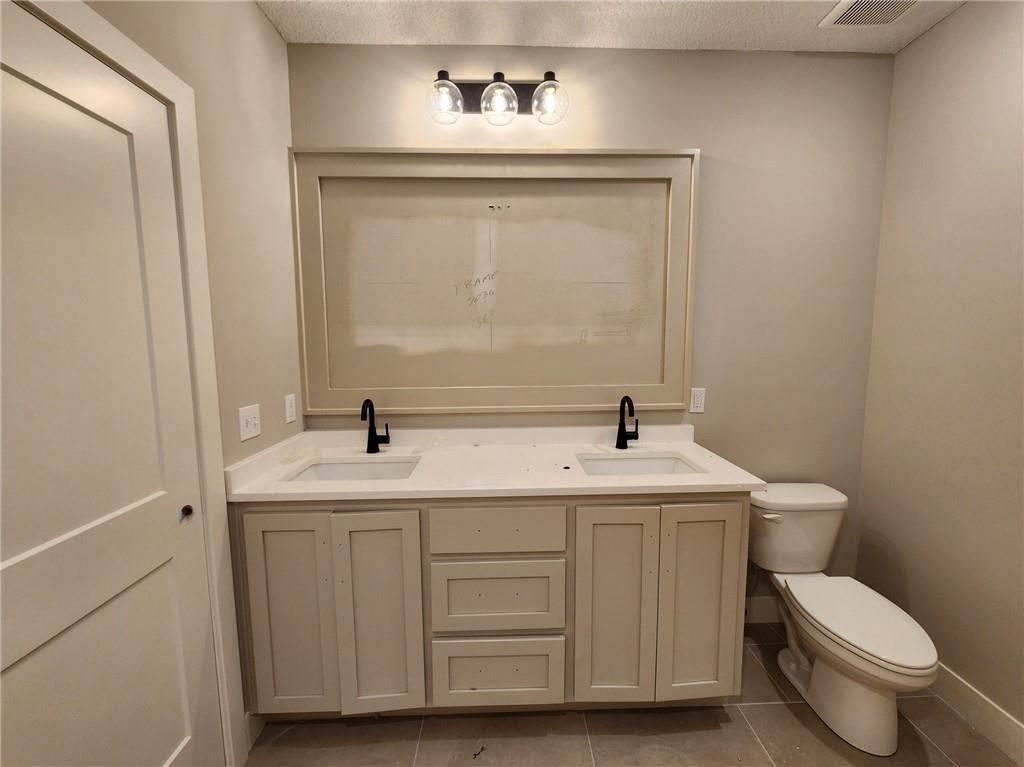
Bathroom 3
- Features: Double Vanity
- Level: Lower
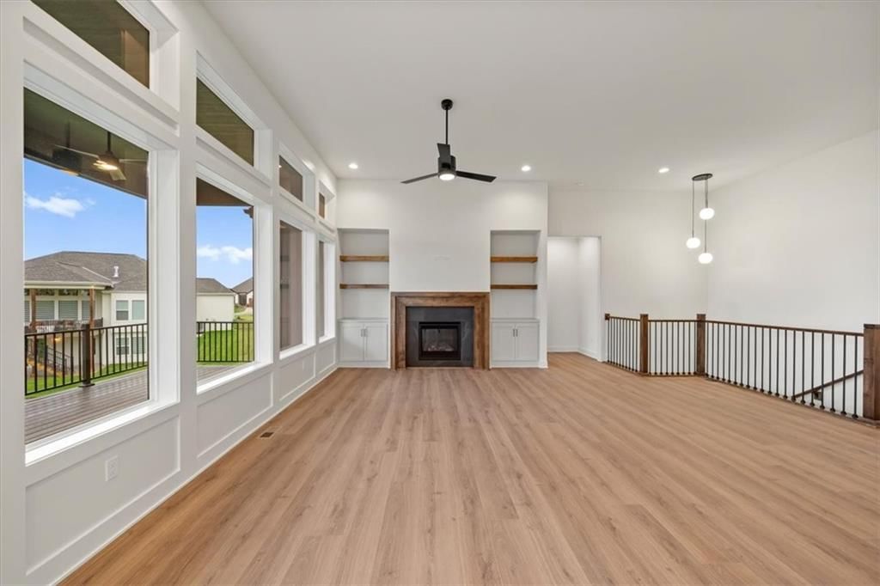
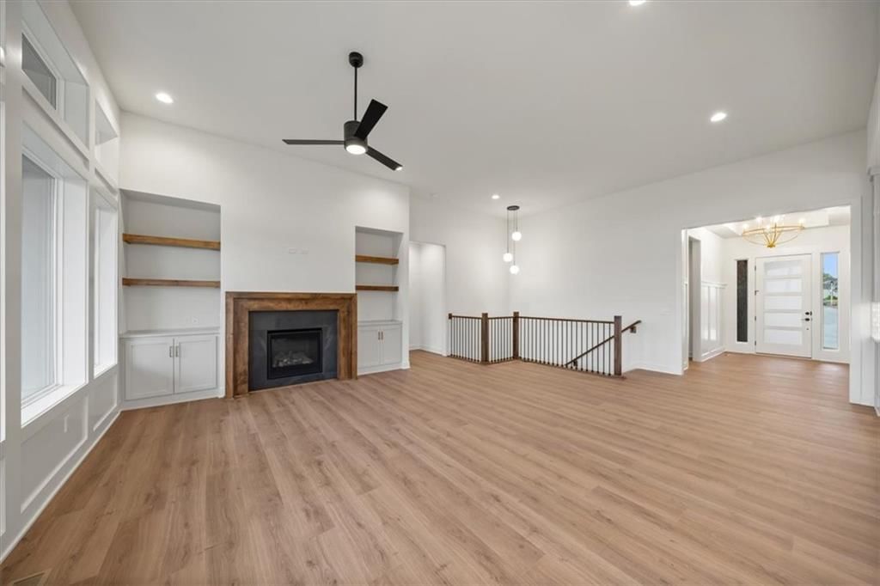
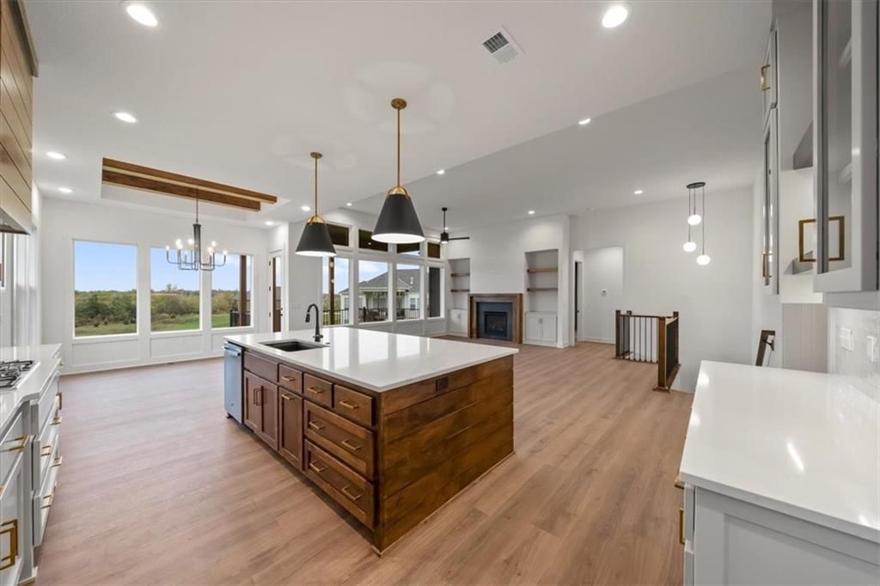
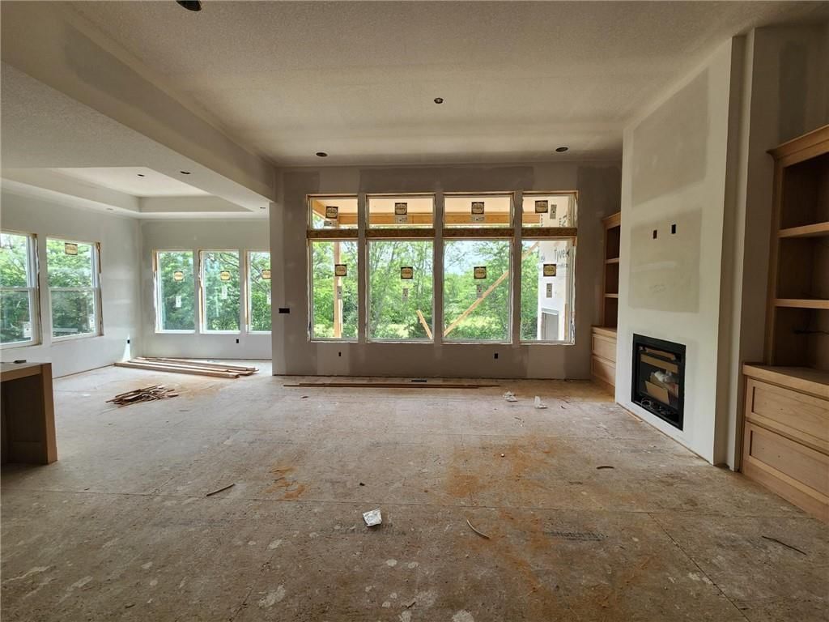
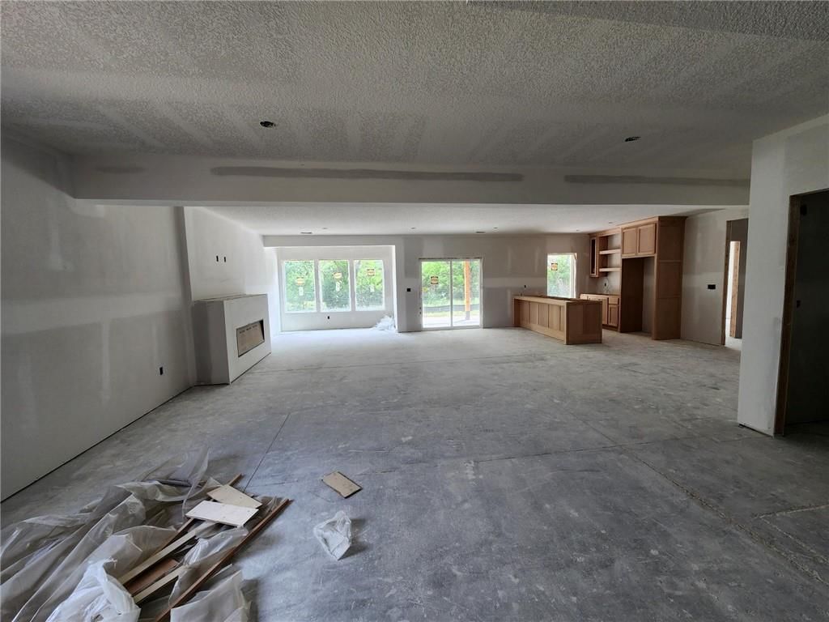
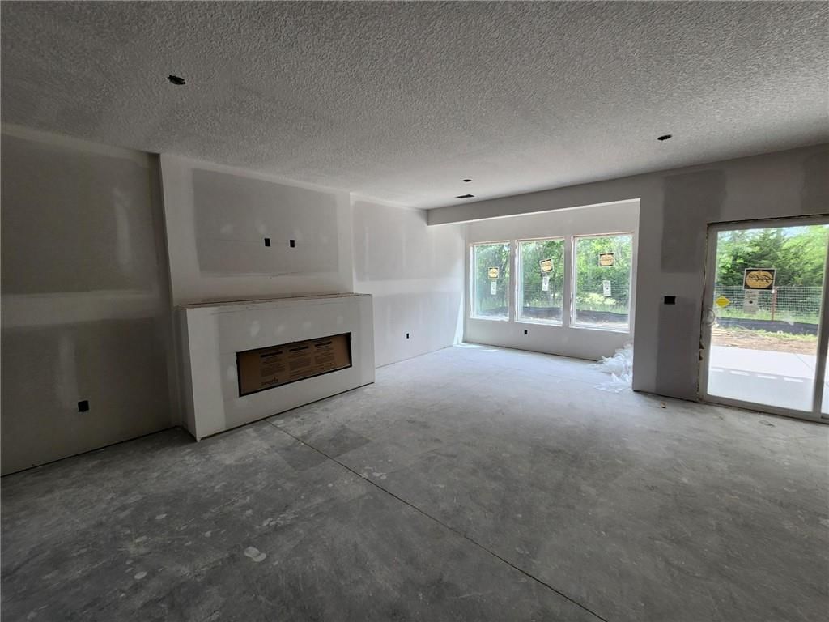
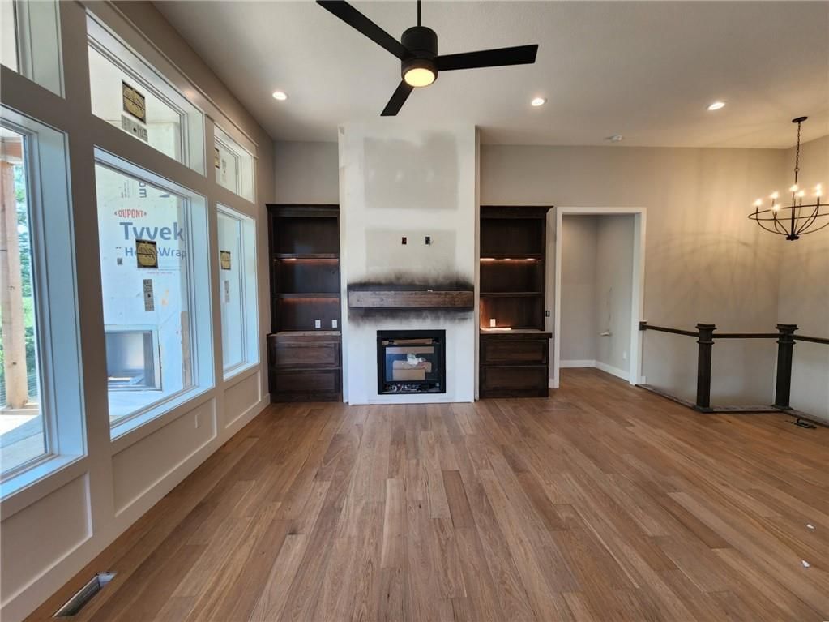
Great Room
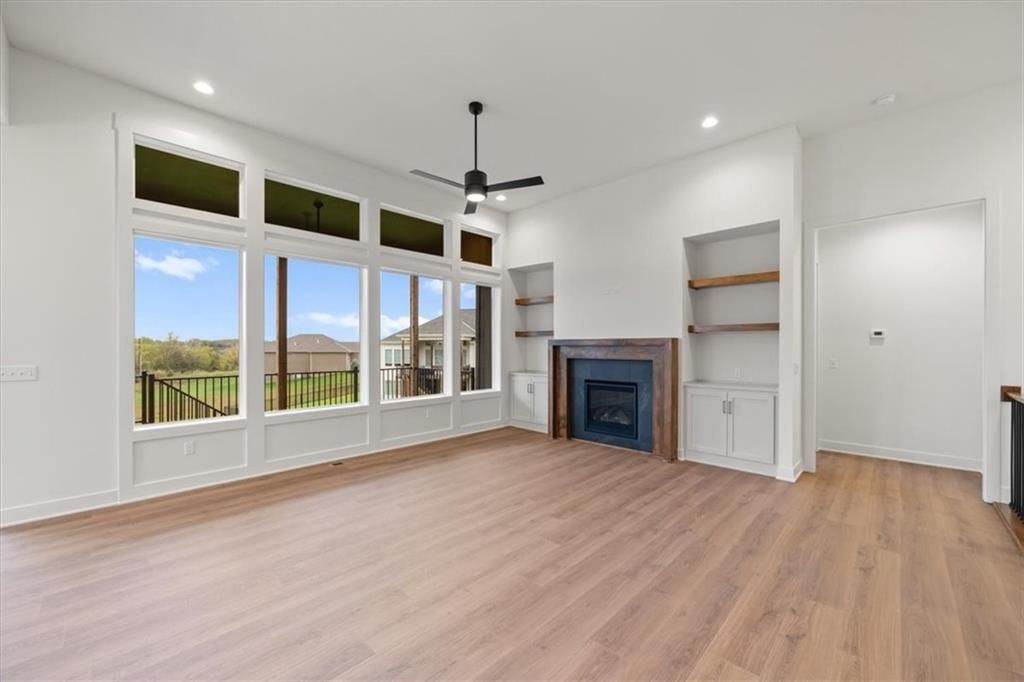
- Features: built-in features, ceiling fan(s)
- Level: Main
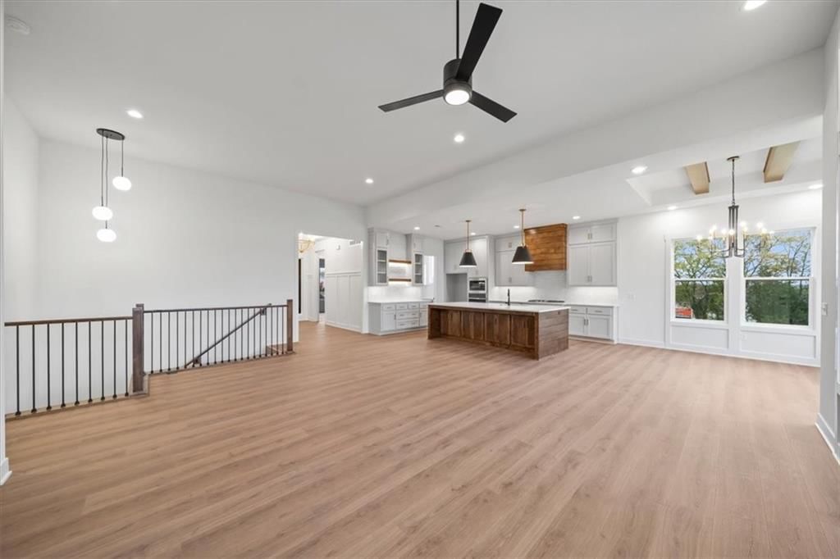
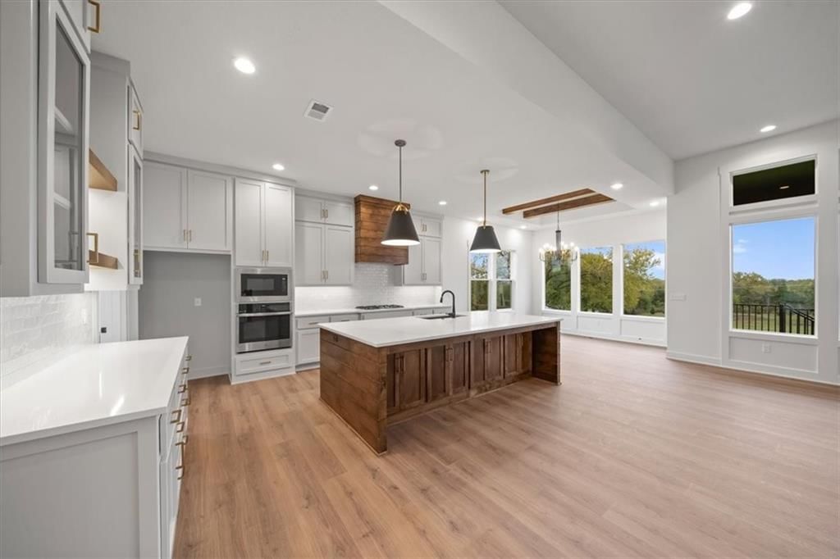
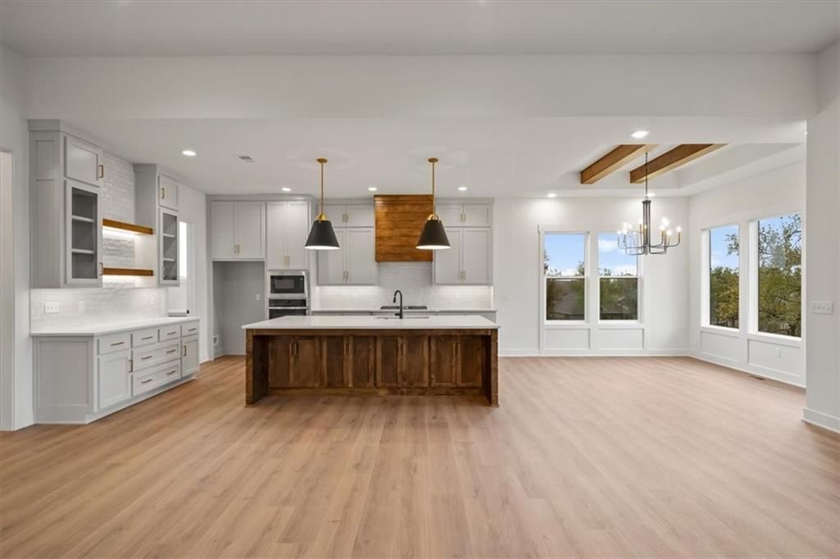
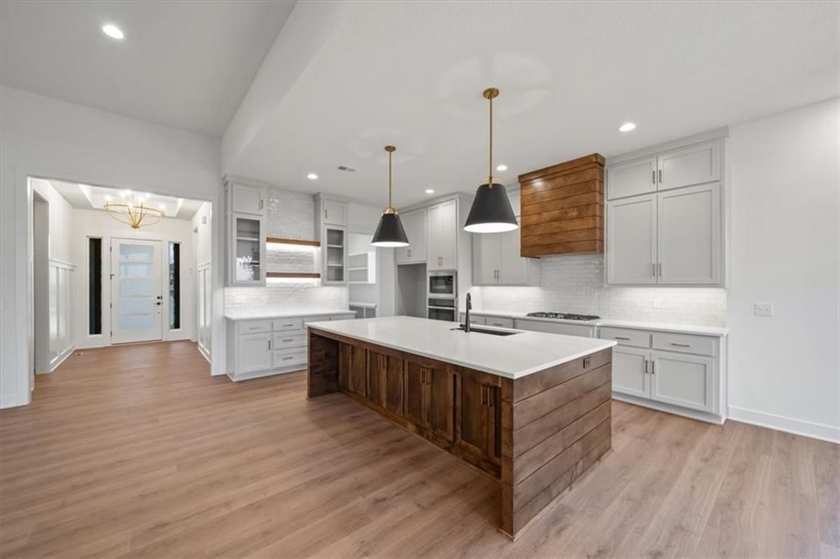
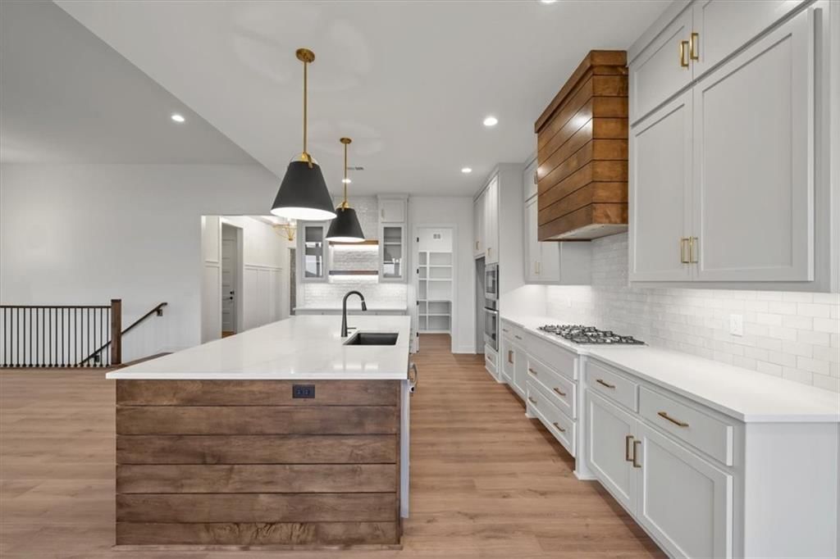
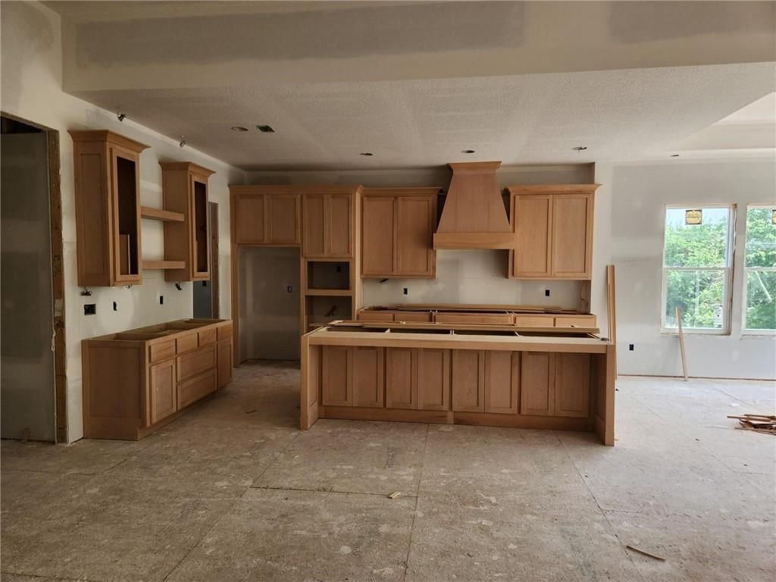
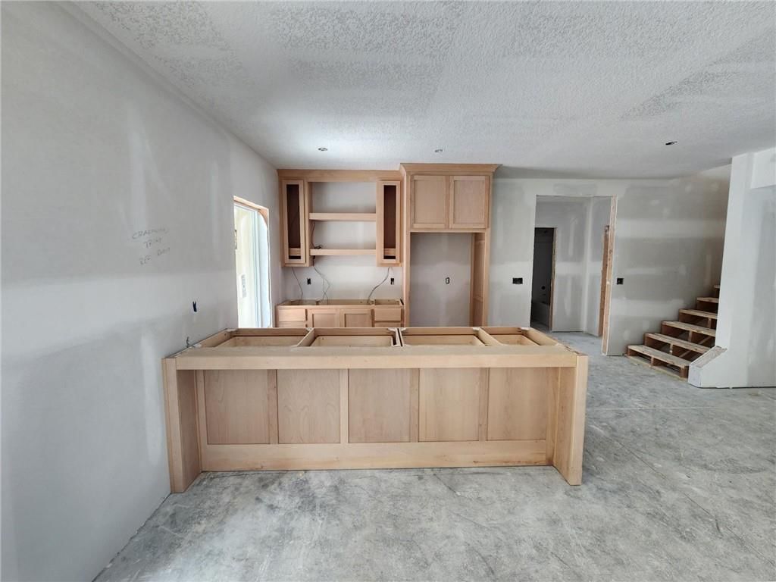
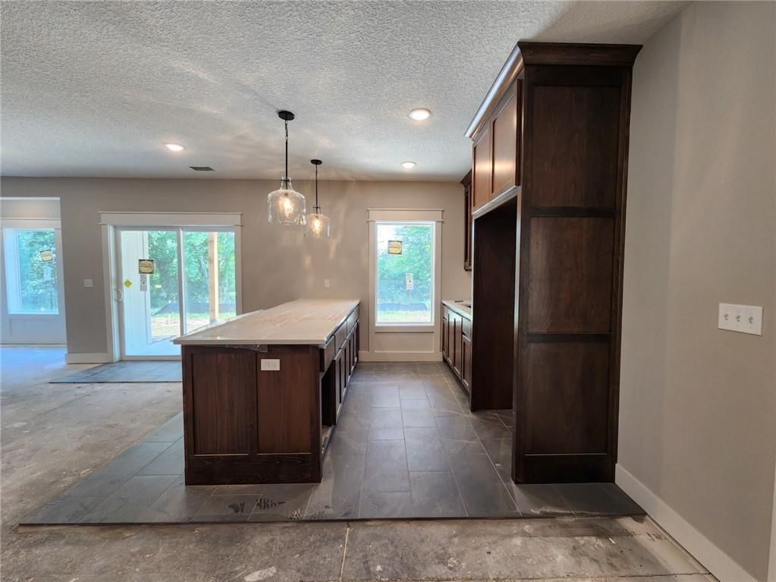
Kitchen
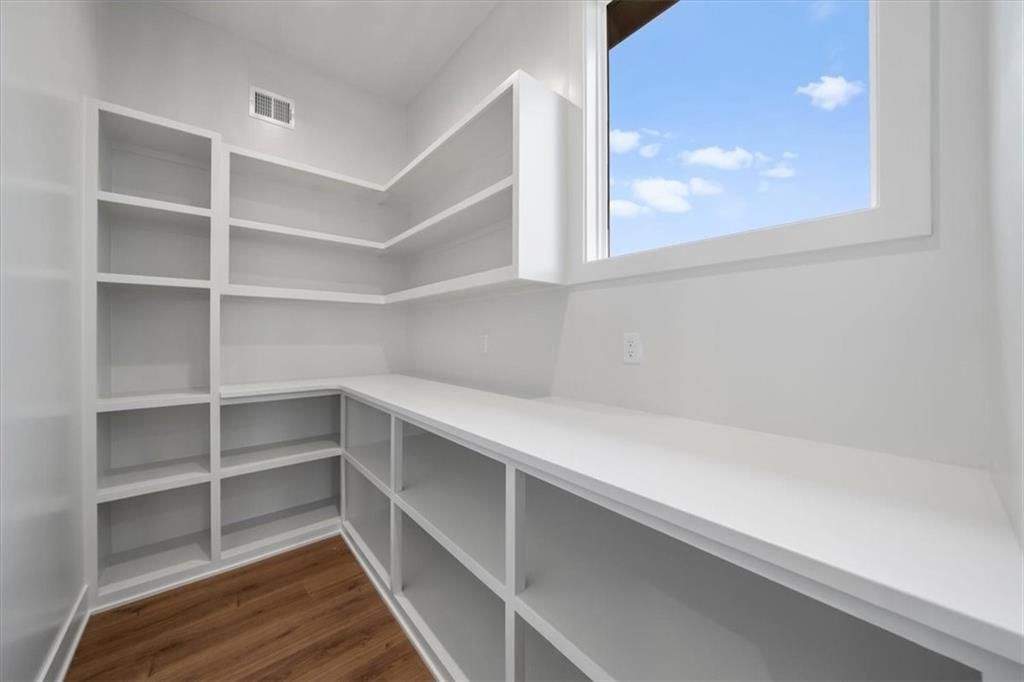
- Features: kitchen island, pantry
- Level: Main
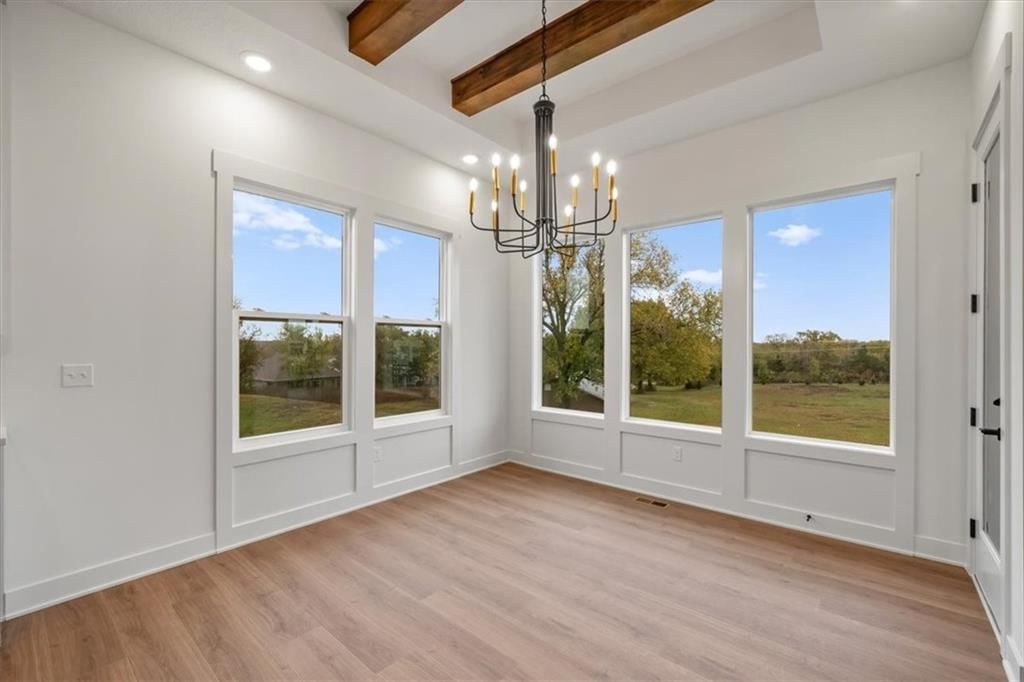
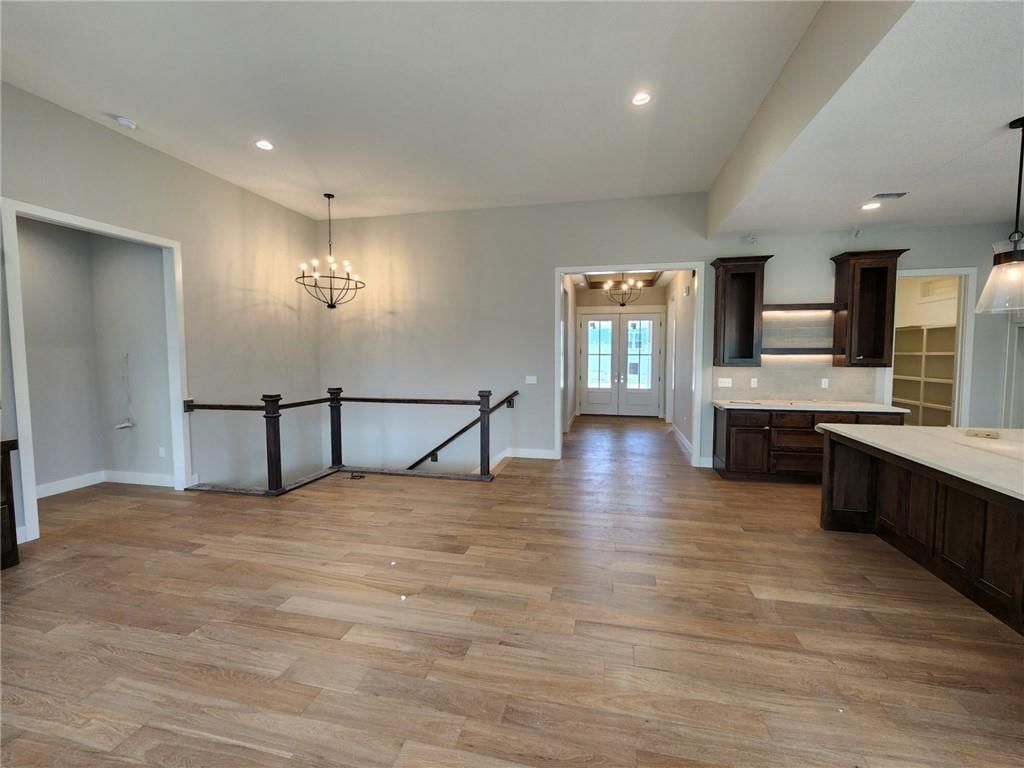
Dining Room
- Level: Main
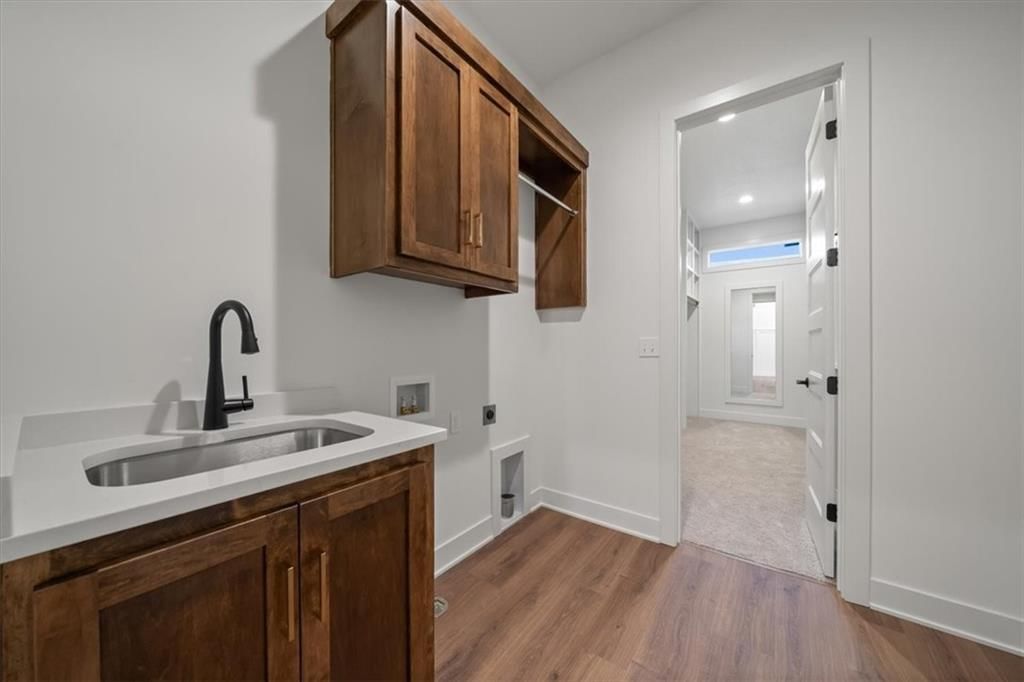
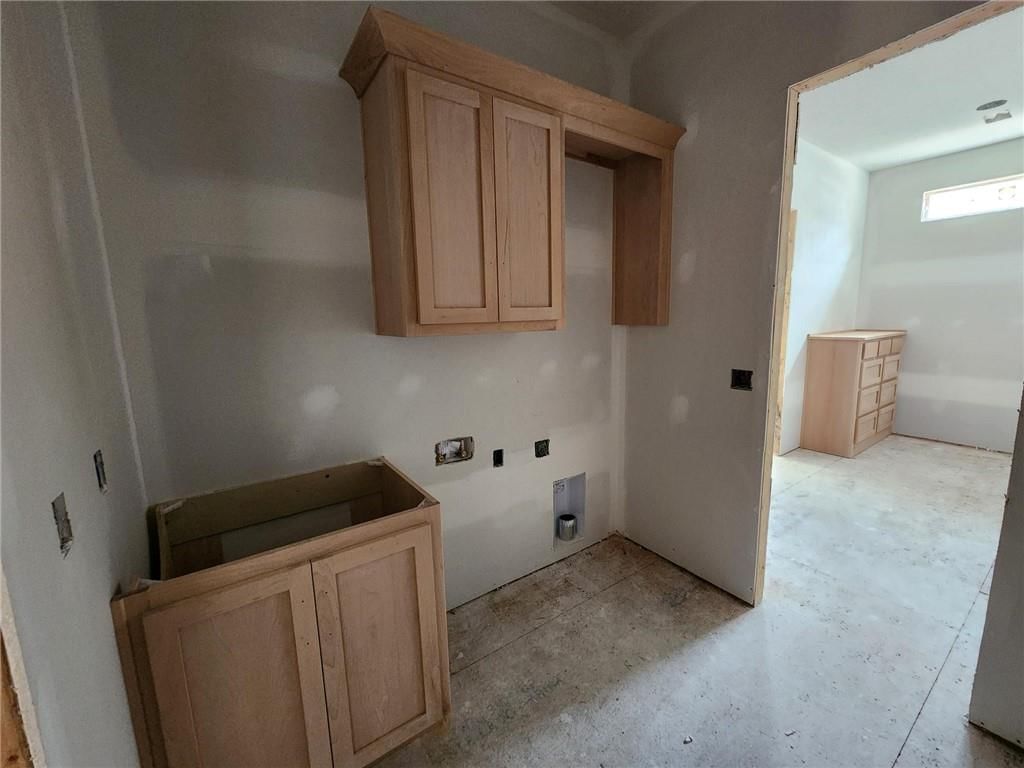
Laundry
- Level: Main
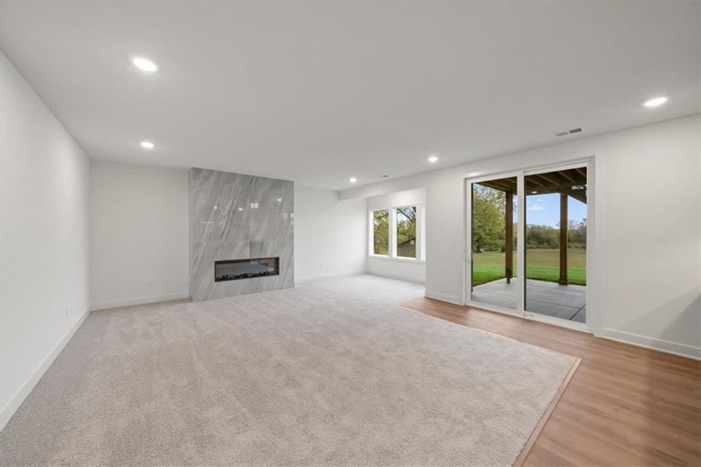
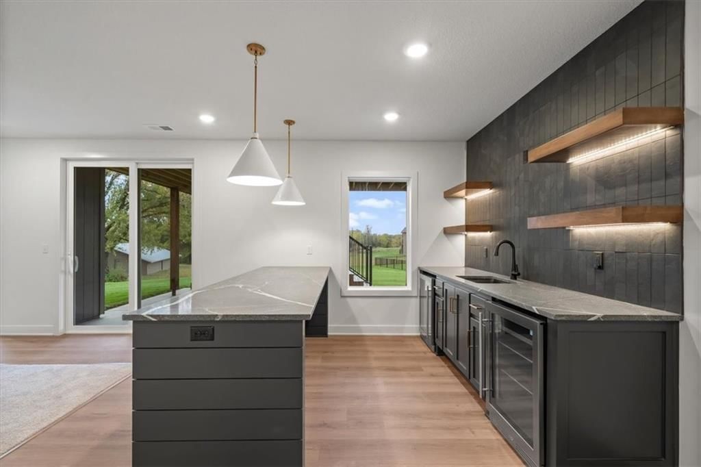
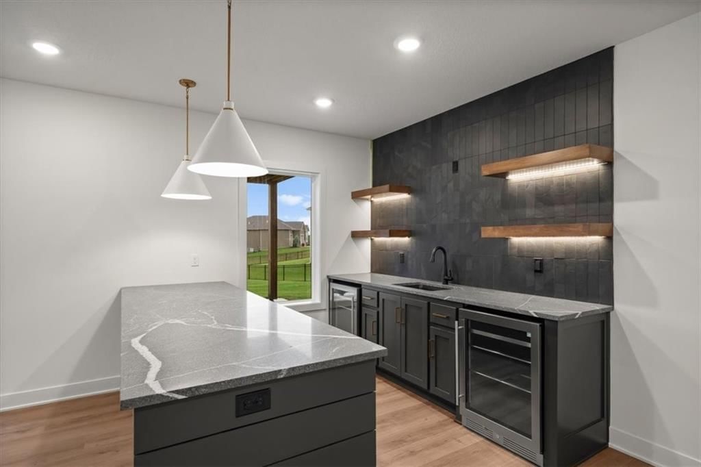
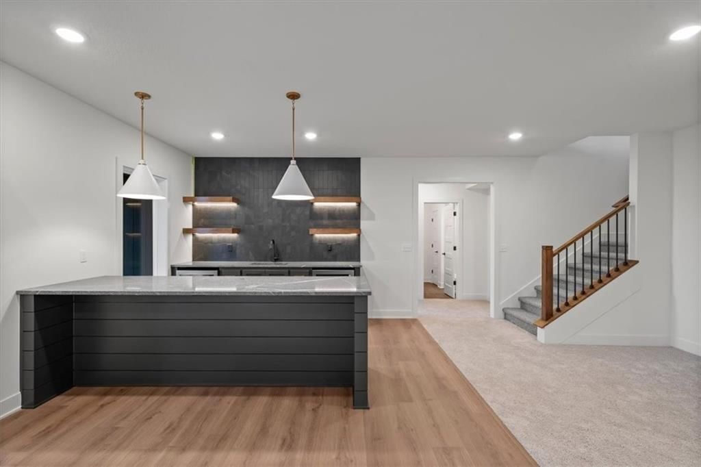
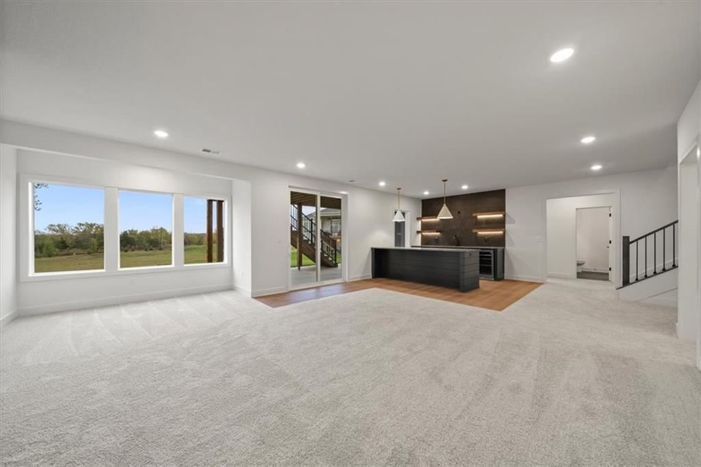
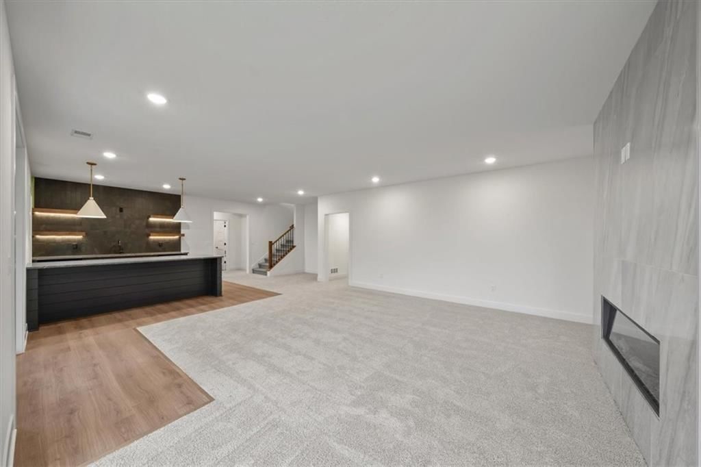
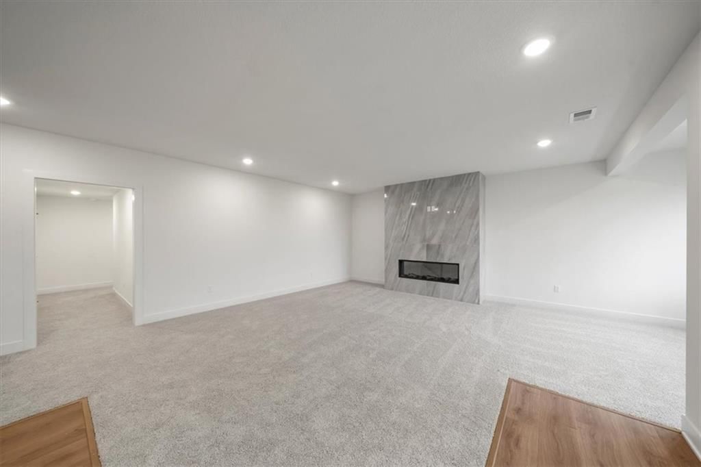
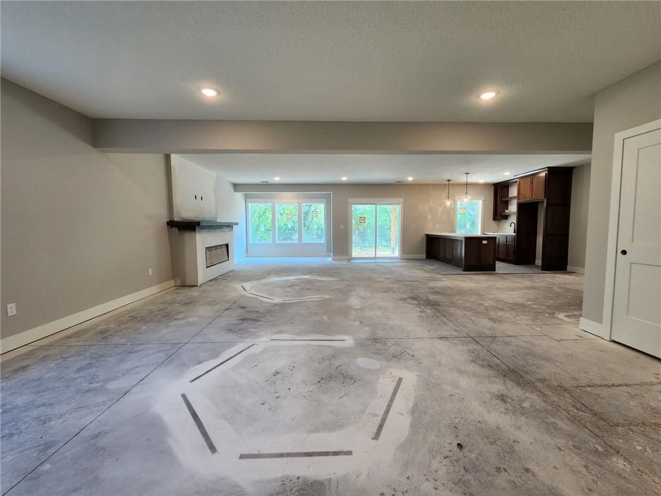
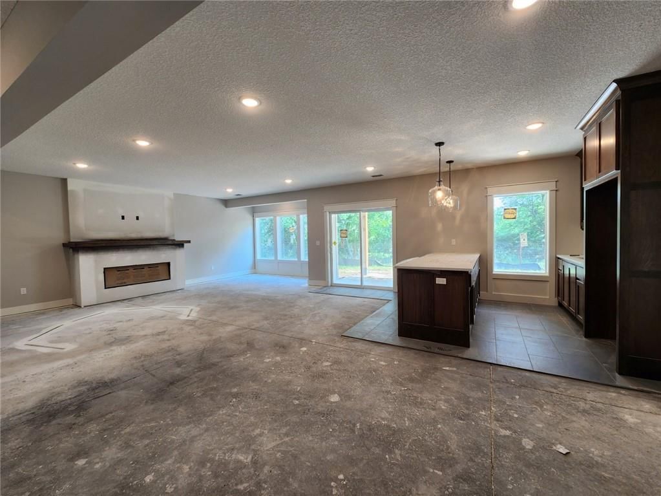
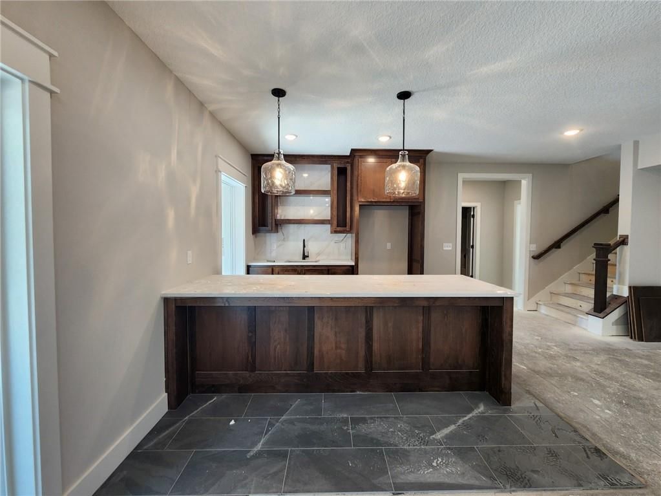
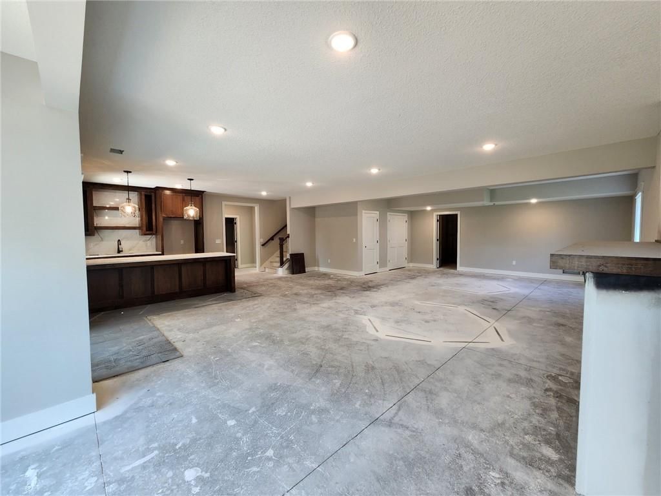
Recreation Room
- Features: Wet Bar
- Level: Lower
Heating
- Heating: Forced Air
Cooling
- Cooling: Electric
Appliances
- Included: Cooktop, Dishwasher, Disposal, Exhaust Fan, Humidifier, Microwave, Built-In Oven, Stainless Steel Appliance(s)
- Laundry: Main Level, Sink
Features
- Features: Ceiling Fan(s), Kitchen Island, Painted Cabinets, Pantry, Stained Cabinets, Walk-In Closet(s), Wet Bar
- Flooring: Carpet, Tile, Wood
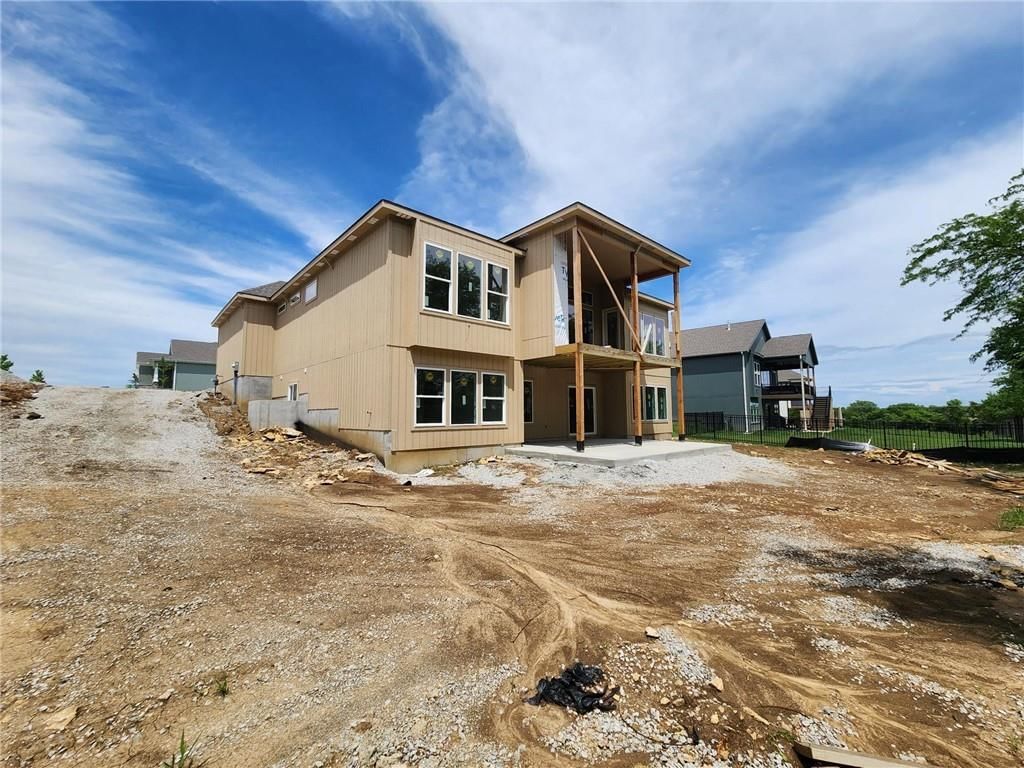
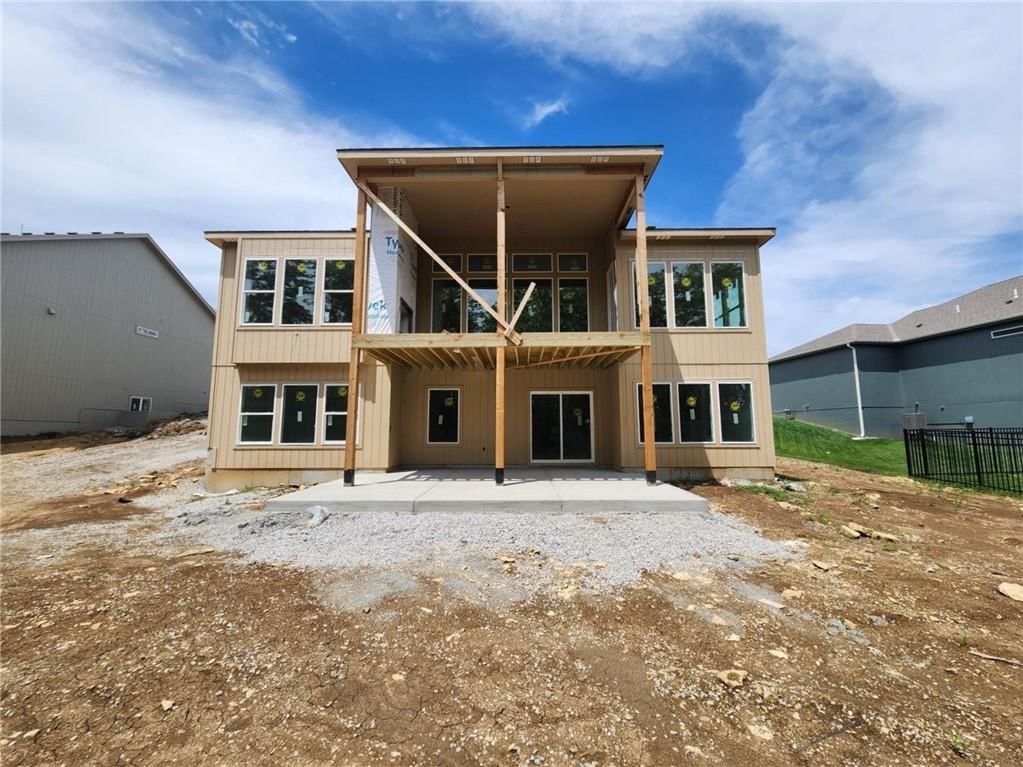
- Basement: Basement BR, Finished, Sump Pump, Walk-Out Access
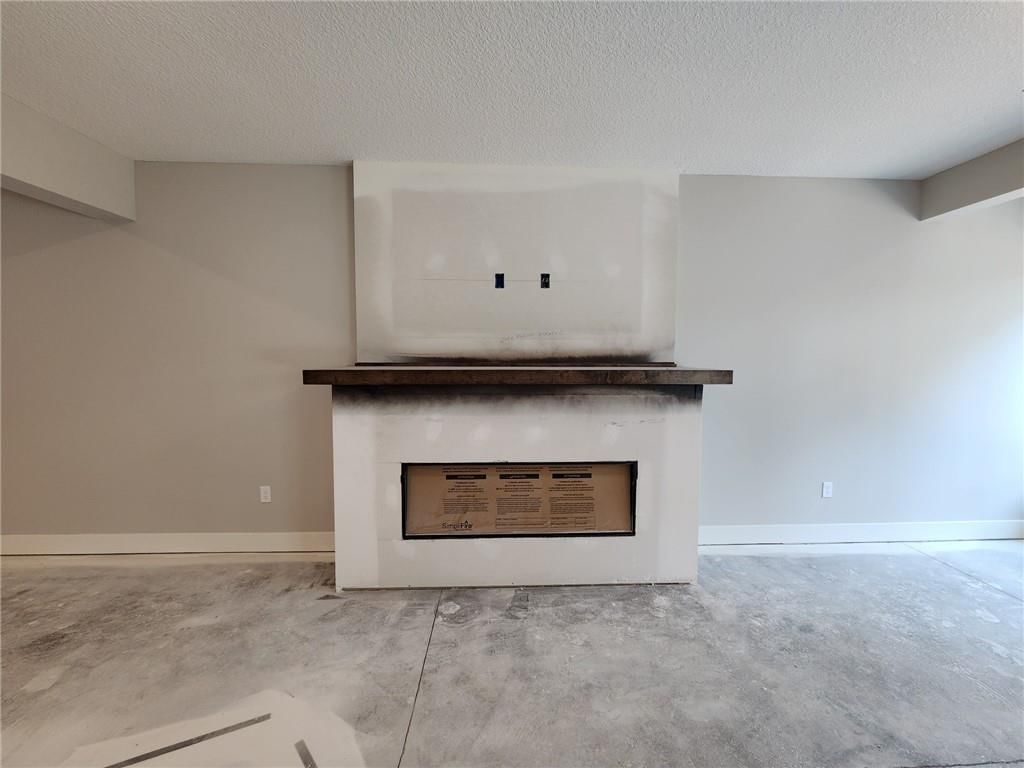
- Fireplace features: Basement, Electric, Gas, Great Room, Heat Circulator, Recreation Room
- Other rooms: Entry, Great Room, Main Floor BR, Main Floor Primary Bedroom, Mud Room, Office, Recreation Room
Interior area
- Finished area above ground: 3,528 sqft
- Total interior livable area: 3,528 sqft
Property
Parking
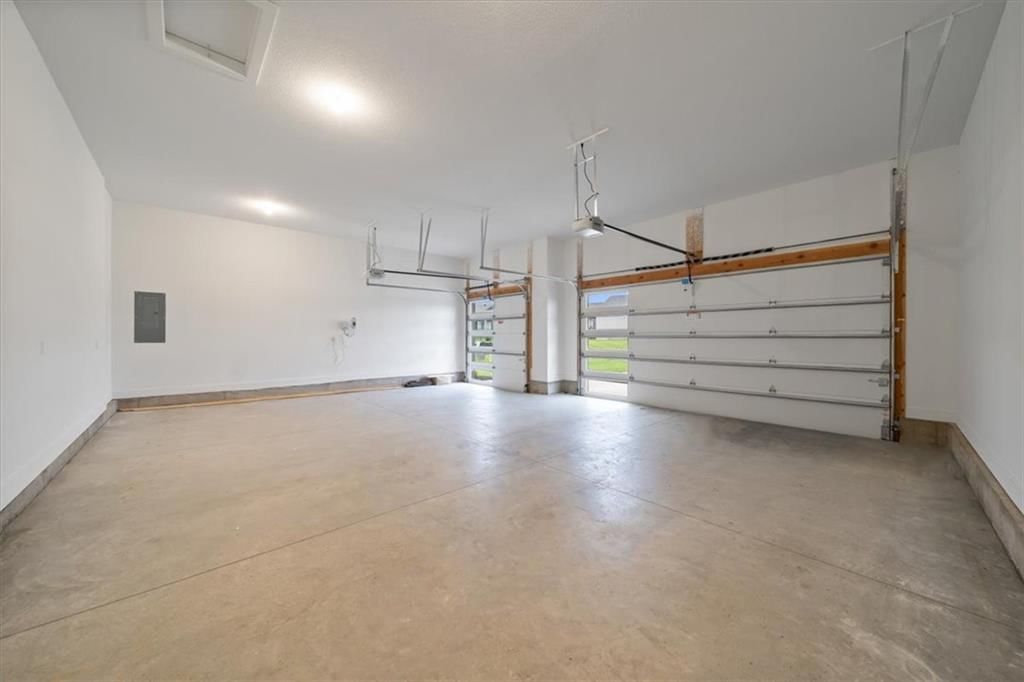
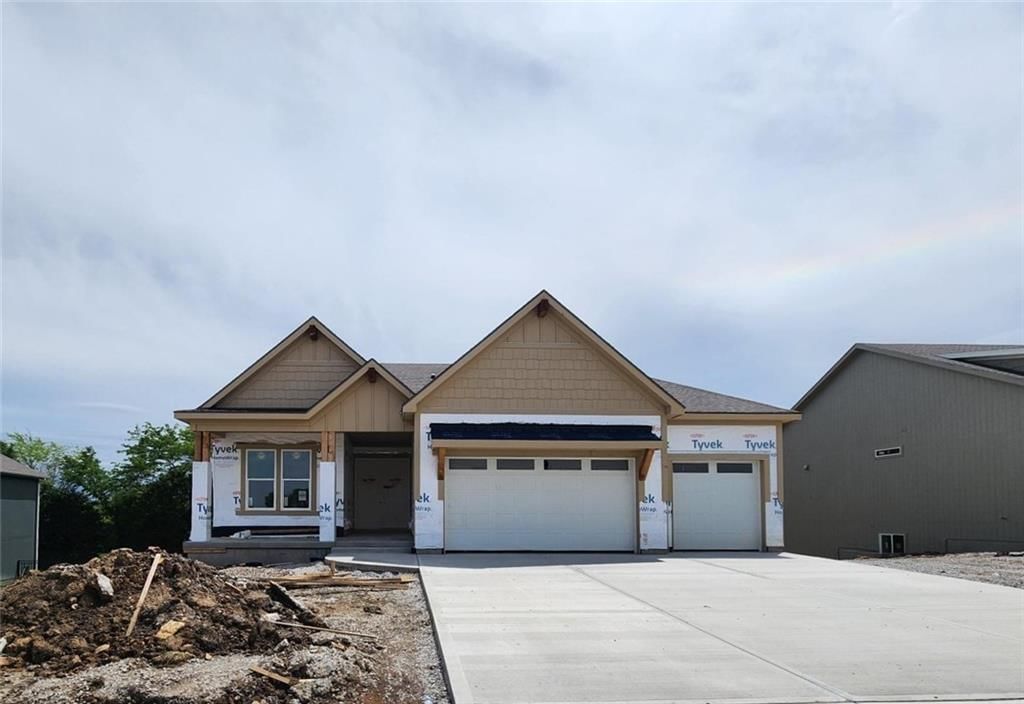
- Total spaces: 3
- Parking features: Attached, Garage Door Opener, Garage Faces Front
Lot
- Size: 0.26 Acres
- Features: Cul-De-Sac, Estate Lot, Sprinkler-In Ground, Many Trees
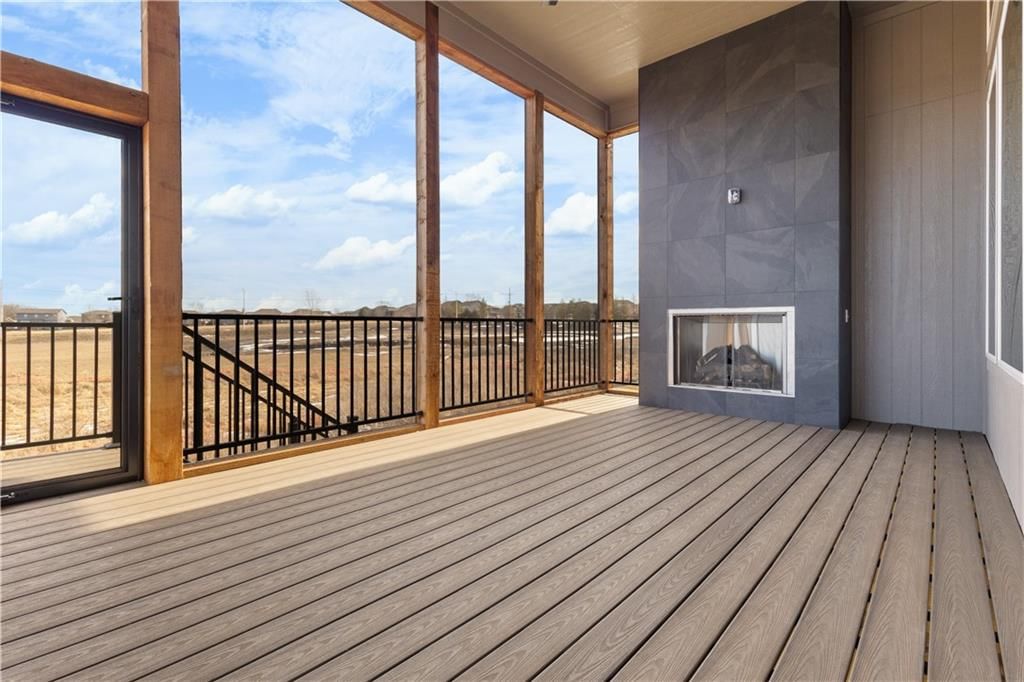
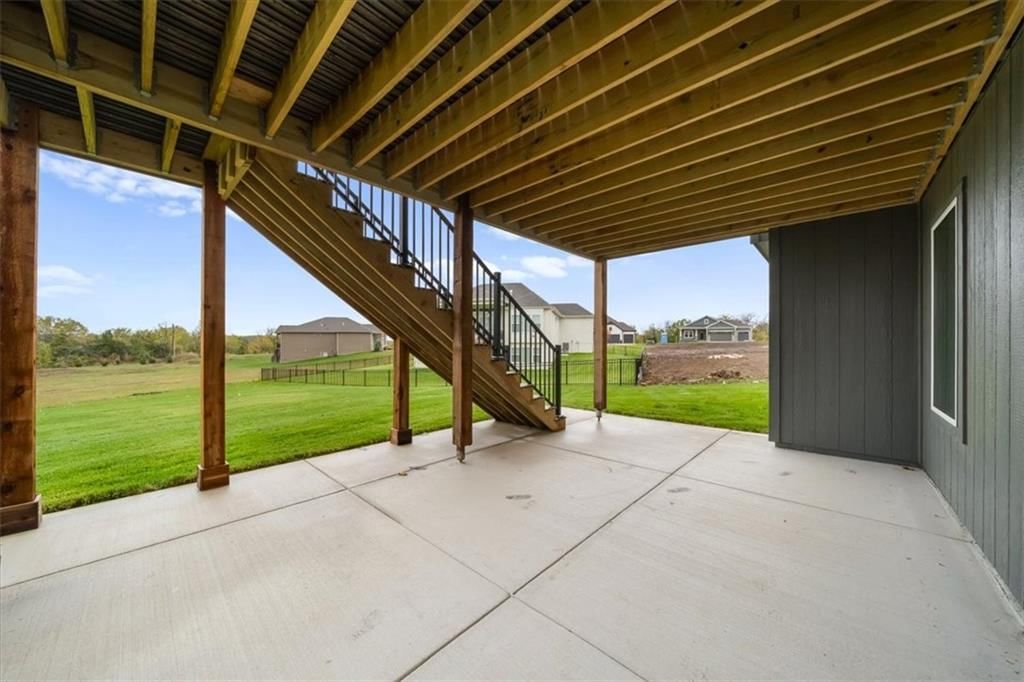
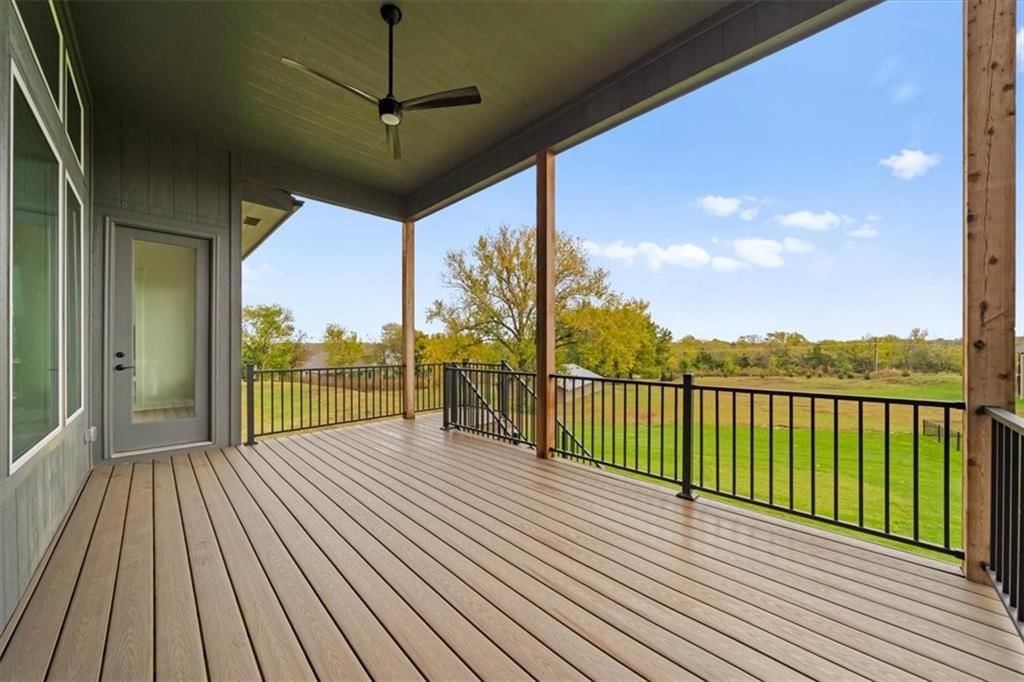
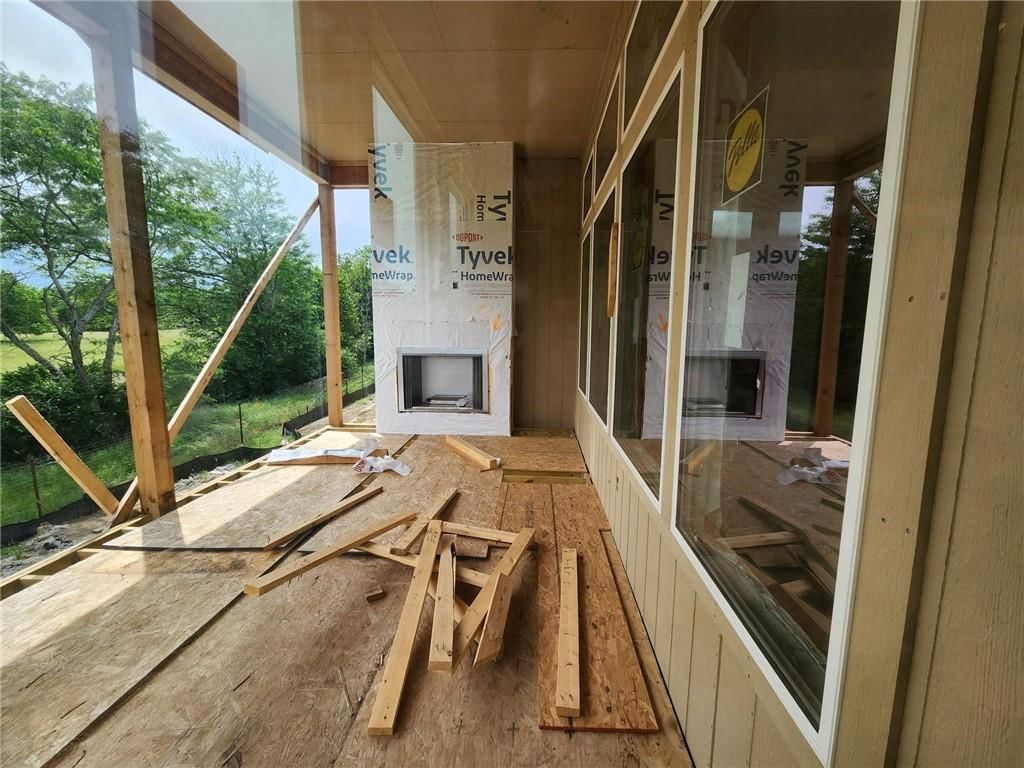
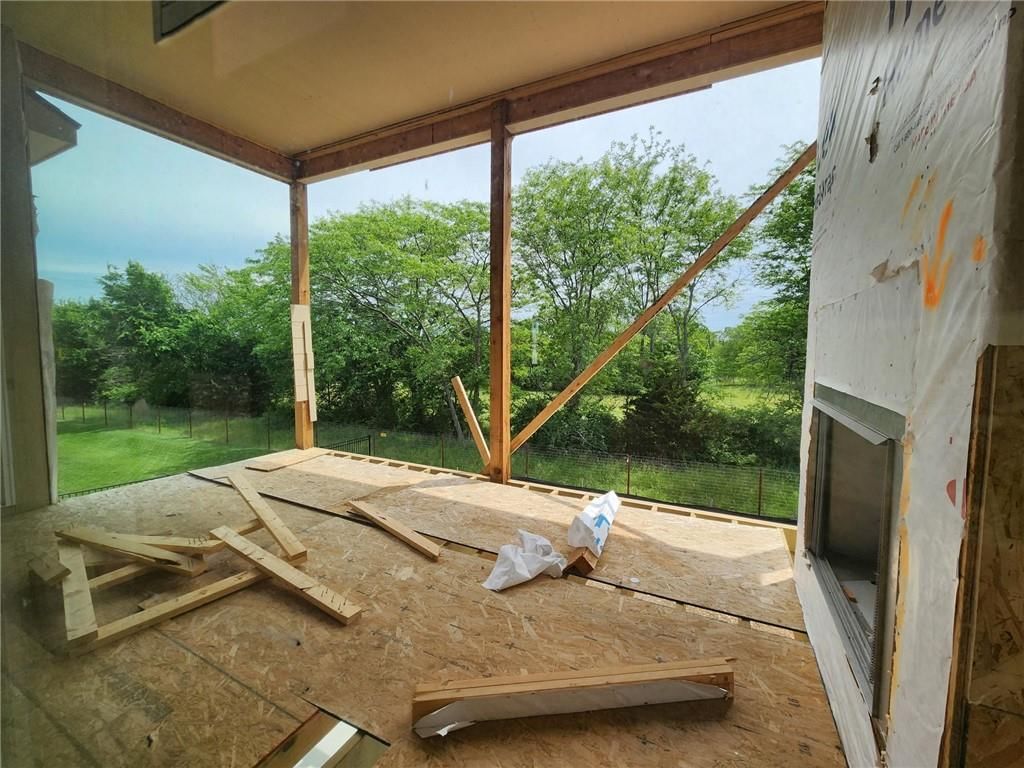
- Patio & porch: Deck- Covered, Covered Patio
Construction
Type & style
- Home type: Residential
- Architectural style: Single Family Residence
Materials
- Materials: Stone Trim, Stucco & Frame
Condition
- Year built: 2026
- Age: 2 Years/Less
Utilities & green energy
- Sewer: Public Sewer
- Water: Public
Highlights
Outdoor & Lot
- Deck
- Covered Patio
- Fenced Yard
- Big Backyard
- Mature Trees
- Cul-de-sac
- Acreage
- Waterfront
- Sprinkler System
Kitchen
- Kitchen Island
- Walk-in Pantry
- Gas Range
- Stainless Appliances
Bathroom
- Freestanding Tub
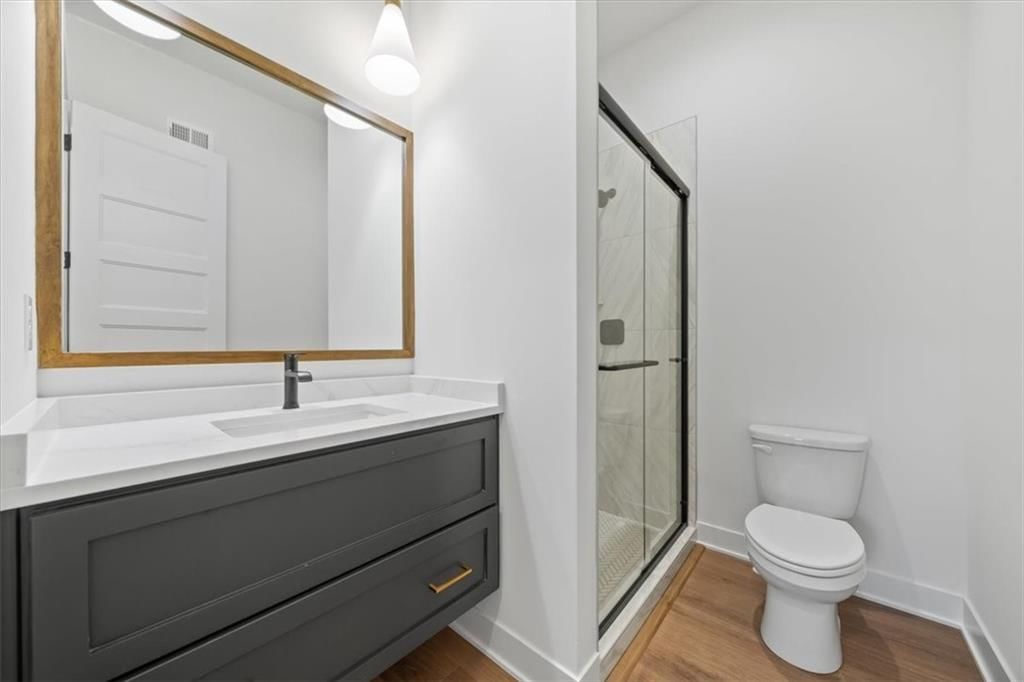
- Frameless Glass Shower
- Walk-in Shower
- Double Vanity
Interior
- Hardwood Floors
- Tile Floors
- Tall Ceilings
- Two-Story Living Room
- Ceiling Beams
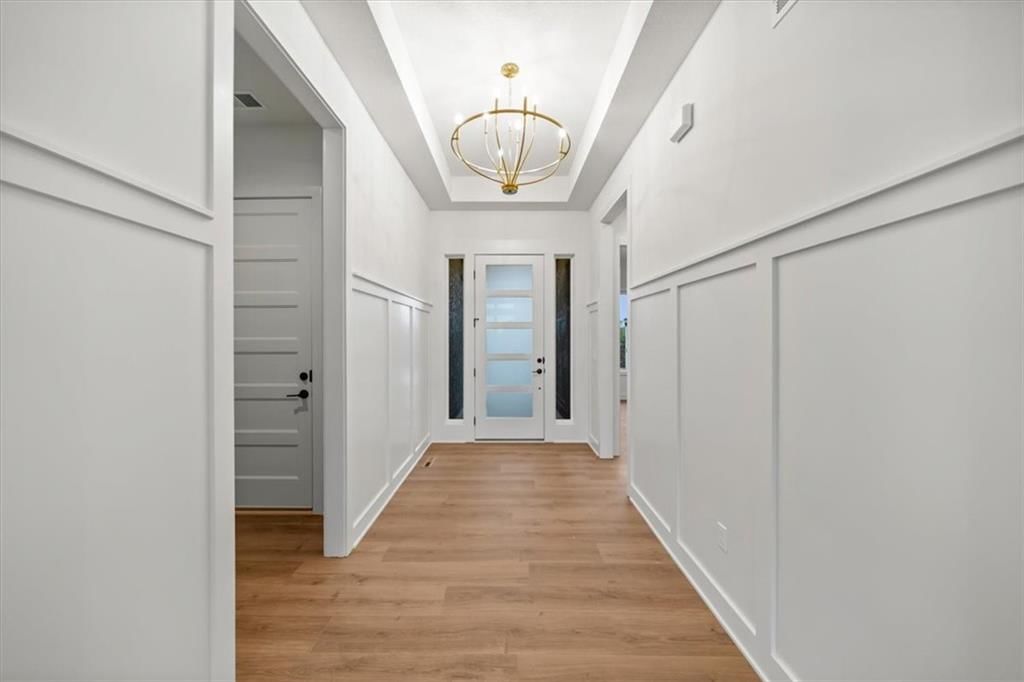
- Coffered or Tray Ceiling
- Shiplap / Paneling
- Wet Bar
- Statement Lighting
- Floor-to-Ceiling Windows
Layout
- Main Floor Primary
- Finished Basement
- Walk-out Basement
- In-law Suite
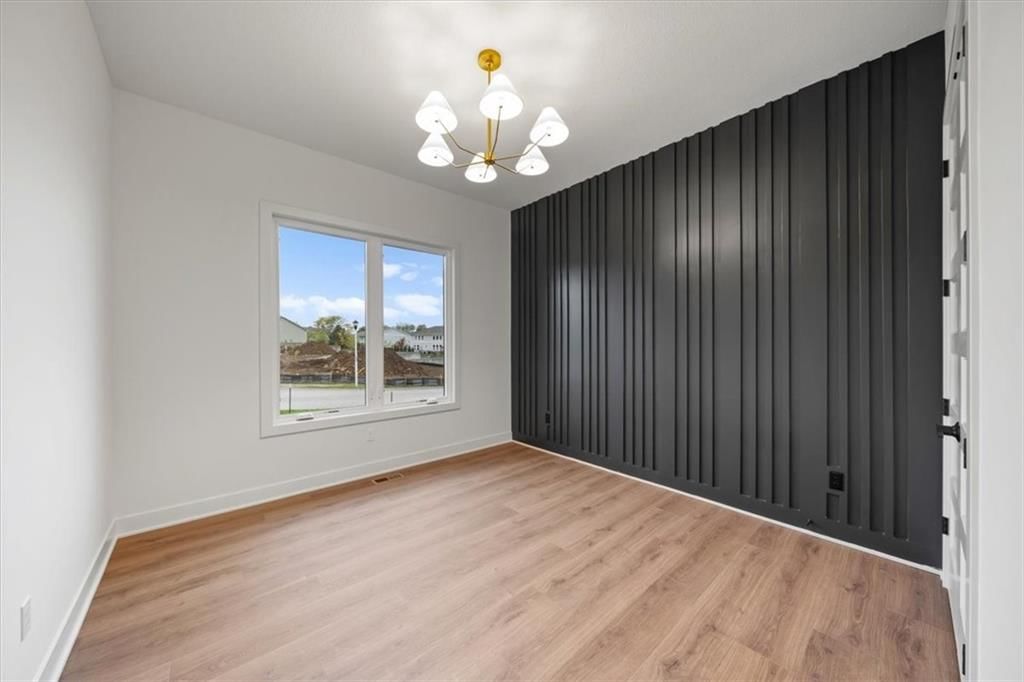
- Home Office
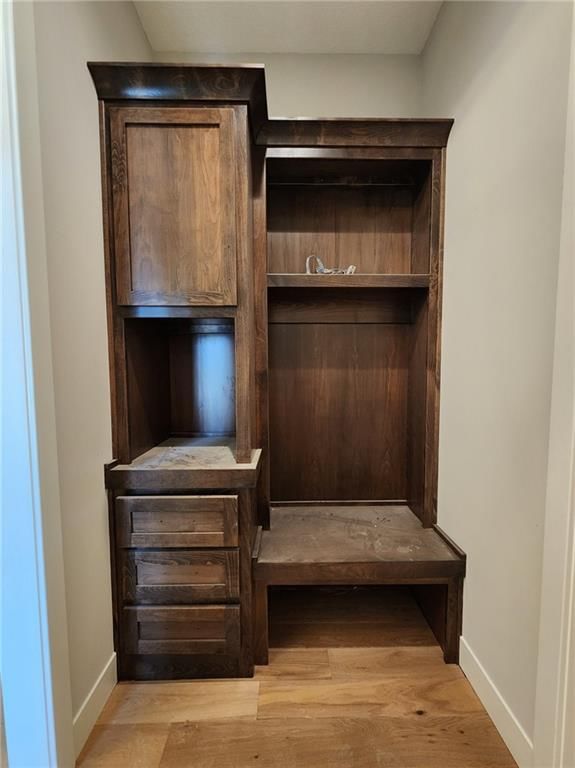
- Mudroom
- Bonus Room
Fireplace
- Fireplace
- Gas Fireplace
Garage & Parking
- Attached Garage
Style
- Modern
HOA and Amenities
HOA
- Has HOA: Yes
- Fee: $375 /year
Nearby schools
GreatSchools rating
- 9Clearwater Creek Elementary School
- 4Oregon Trail Middle School
- 9Olathe West High School
Schools provided by the listing agent
- District: Olathe
- Elementary: Clearwater Creek
- Middle: Oregon Trail
- High: Olathe West
Price history
Tax
- Annual tax amount: $11,533 / yr
Property tax history
| Year | Property tax | Assessed value |
|---|---|---|
| 2025 | $1,441 | $12,534 |
| 2024 | $1,327 | $11,392 |
| 2023 | $1,212 | $10,358 |
| 2022 | $727 | $6,043 |
Listed by Inspired Realty of KC, LLC
Listed Mar 28, 2026, 2:20 PM · Updated Aug 11, 2026, 4:11 PM · Source: Heartland MLS as distributed by MLS GRID · MLS #2608538
$857,055
24875 W 145th Place, Olathe, KS 66061
About this home
Estimated completion September! One of only a handful of opportunities remaining as the community nears full build-out, with all construction scheduled for completion by year’s end! Enjoy low HOA dues and convenient proximity to everyday conveniences and highway access, all while being just minutes from the lake,…
See this home in person
Connect with a local HouseLoop agent to show you this home and answer your questions.
Pick a date
Pick a time
Property Details
Interior
Bedrooms & bathrooms
- Bedrooms: 4
- Full bathrooms: 3
Primary Bedroom
- Features: ceiling fan(s), walk-in closet(s)
- Level: Main
Primary Bathroom
- Features: Double Vanity
- Level: Main
Bedroom 2
- Features: Ceiling Fan(s)
- Level: Main
Bedroom 3
- Level: Lower
Bedroom 4
- Features: Walk-In Closet(s)
- Level: Lower
Bathroom 2
- Level: Main
Bathroom 3
- Features: Double Vanity
- Level: Lower
Great Room
- Features: built-in features, ceiling fan(s)
- Level: Main
Kitchen
- Features: kitchen island, pantry
- Level: Main
Dining Room
- Level: Main
Laundry
- Level: Main
Recreation Room
- Features: Wet Bar
- Level: Lower
Heating
- Heating: Forced Air
Cooling
- Cooling: Electric
Appliances
- Included: Cooktop, Dishwasher, Disposal, Exhaust Fan, Humidifier, Microwave, Built-In Oven, Stainless Steel Appliance(s)
- Laundry: Main Level, Sink
Features
- Features: Ceiling Fan(s), Kitchen Island, Painted Cabinets, Pantry, Stained Cabinets, Walk-In Closet(s), Wet Bar
- Flooring: Carpet, Tile, Wood
- Basement: Basement BR, Finished, Sump Pump, Walk-Out Access
- Fireplace features: Basement, Electric, Gas, Great Room, Heat Circulator, Recreation Room
- Other rooms: Entry, Great Room, Main Floor BR, Main Floor Primary Bedroom, Mud Room, Office, Recreation Room
Interior area
- Finished area above ground: 3,528 sqft
- Total interior livable area: 3,528 sqft
Property
Parking
- Total spaces: 3
- Parking features: Attached, Garage Door Opener, Garage Faces Front
Lot
- Size: 0.26 Acres
- Features: Cul-De-Sac, Estate Lot, Sprinkler-In Ground, Many Trees
- Patio & porch: Deck- Covered, Covered Patio
Construction
Type & style
- Home type: Residential
- Architectural style: Single Family Residence
Materials
- Materials: Stone Trim, Stucco & Frame
Condition
- Year built: 2026
- Age: 2 Years/Less
Utilities & green energy
- Sewer: Public Sewer
- Water: Public
Highlights
Outdoor & Lot
- Deck
- Covered Patio
- Fenced Yard
- Big Backyard
- Mature Trees
- Cul-de-sac
- Acreage
- Waterfront
- Sprinkler System
Kitchen
- Kitchen Island
- Walk-in Pantry
- Gas Range
- Stainless Appliances
Bathroom
- Freestanding Tub
- Frameless Glass Shower
- Walk-in Shower
- Double Vanity
Interior
- Hardwood Floors
- Tile Floors
- Tall Ceilings
- Two-Story Living Room
- Ceiling Beams
- Coffered or Tray Ceiling
- Shiplap / Paneling
- Wet Bar
- Statement Lighting
- Floor-to-Ceiling Windows
Layout
- Main Floor Primary
- Finished Basement
- Walk-out Basement
- In-law Suite
- Home Office
- Mudroom
- Bonus Room
Fireplace
- Fireplace
- Gas Fireplace
Garage & Parking
- Attached Garage
Style
- Modern
HOA and Amenities
HOA
- Has HOA: Yes
- Fee: $375 /year
Nearby schools
GreatSchools rating
- 9Clearwater Creek Elementary School
- 4Oregon Trail Middle School
- 9Olathe West High School
Schools provided by the listing agent
- District: Olathe
- Elementary: Clearwater Creek
- Middle: Oregon Trail
- High: Olathe West
Price history
Tax
- Annual tax amount: $11,533 / yr
Property tax history
| Year | Property tax | Assessed value |
|---|---|---|
| 2025 | $1,441 | $12,534 |
| 2024 | $1,327 | $11,392 |
| 2023 | $1,212 | $10,358 |
| 2022 | $727 | $6,043 |
Offer Insights
Choose an offer strength
$831,343 – $847,627
Listed by Inspired Realty of KC, LLC
Listed Mar 28, 2026, 2:20 PM · Updated Aug 11, 2026, 4:11 PM · Source: Heartland MLS as distributed by MLS GRID · MLS #2608538