$2,545,000
5 bd · 6.5 ba · 5,573 sqftAbout this home
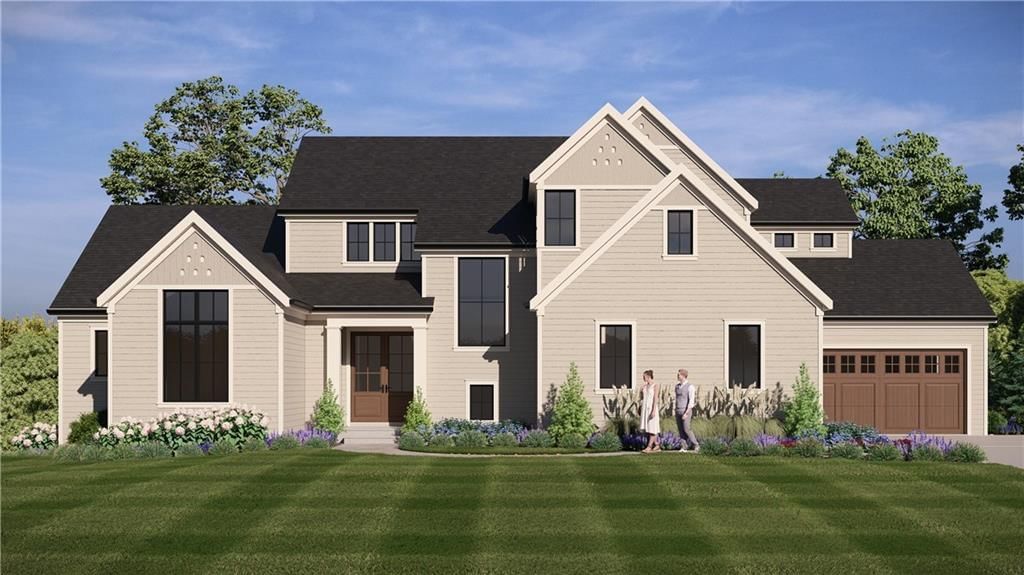
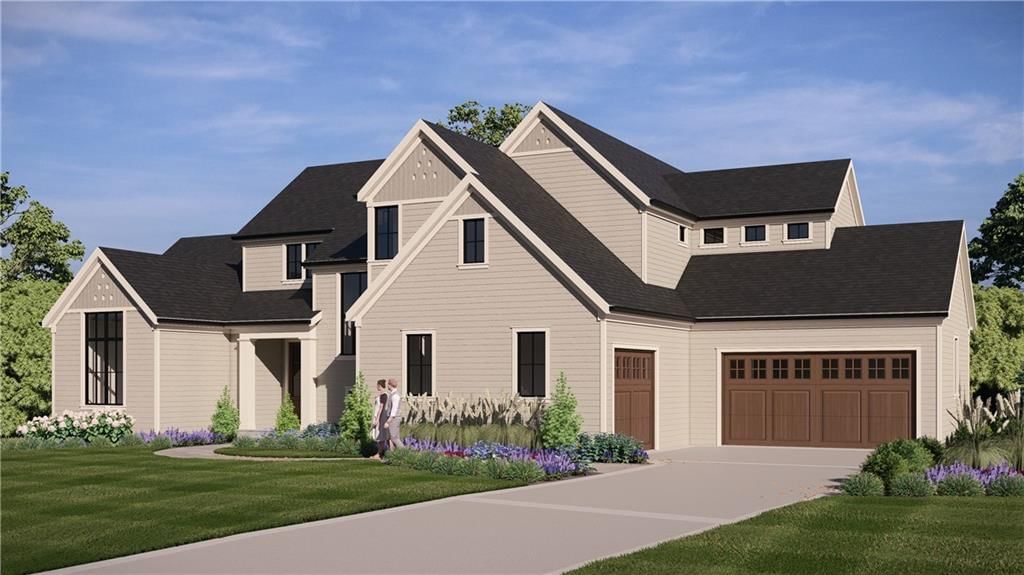
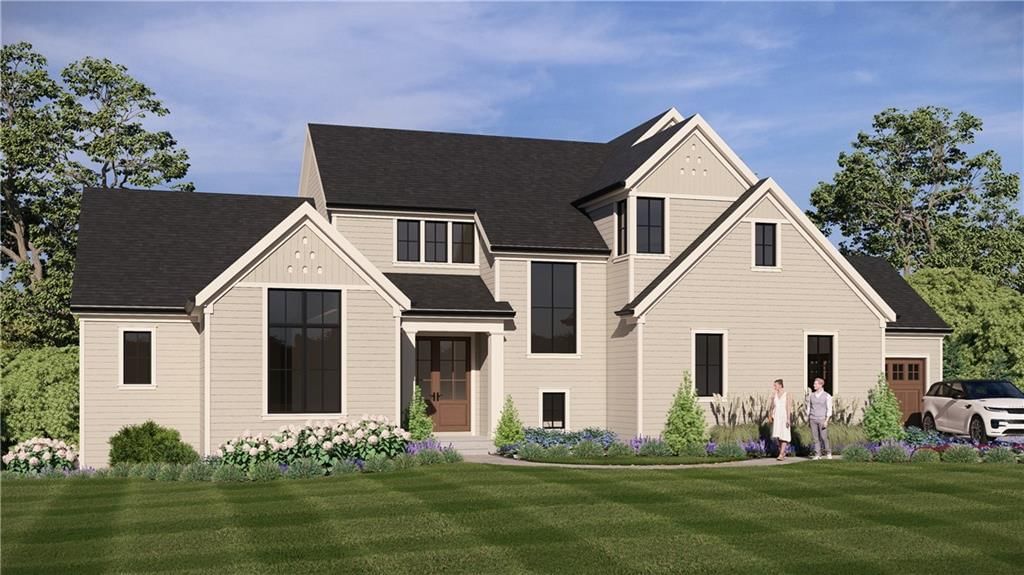
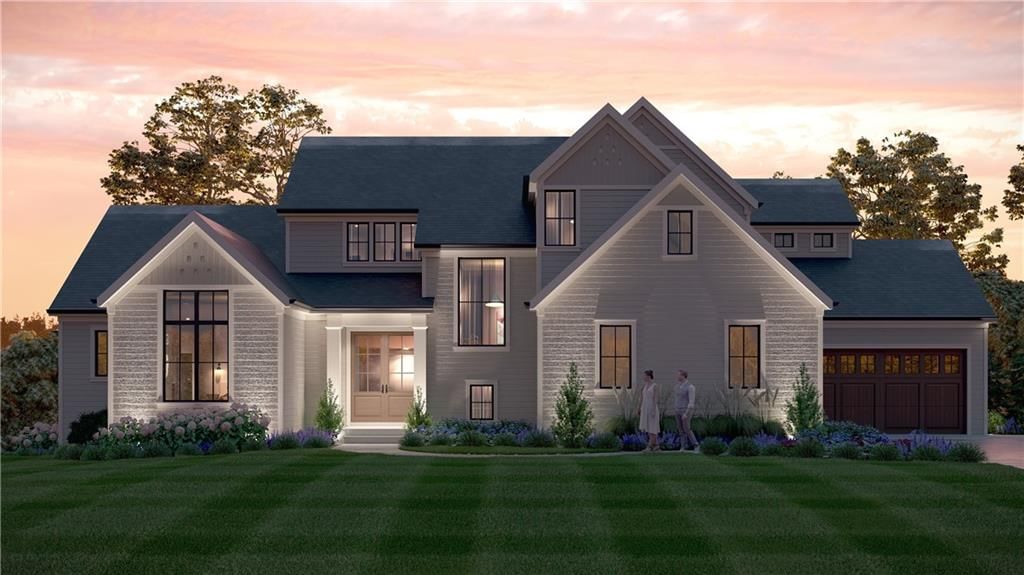
An exceptional new construction opportunity by J.S. Robinson Fine Homes, respected Kansas City builder for over 30 years known for quality craftsmanship and stunning design. This distinctive 1½-story residence will offer 5,573 square feet of finished living space with timeless architectural detail and modern finishes.…
Offer Insights
Choose an offer strength
$2,545,000 – $2,593,355
Property Details
Interior
Bedrooms & bathrooms
- Bedrooms: 5
- Full bathrooms: 6
- 1/2 bathrooms: 1
Primary Bedroom
- Level: Main
Primary Bathroom
- Level: Main
Bedroom 2
- Level: Second
Bedroom 3
- Level: Second
Bedroom 4
- Level: Second
Bedroom 5
- Level: Lower
Bathroom 2
- Level: Second
Bathroom 3
- Level: Second
Bathroom 4
- Level: Second
Bathroom 5
- Level: Lower
Half Bath
- Level: Main
Great Room
- Level: Main
Kitchen
- Level: Main
Dining Room
- Level: Main
Office
- Level: Main
Recreation Room
- Level: Lower
Heating
- Heating: Forced Air
Cooling
- Cooling: Electric
Appliances
- Included: Dishwasher, Disposal, Double Oven, Microwave, Refrigerator, Gas Range
- Laundry: Main Level
Features
- Features: Custom Cabinets, Kitchen Island, Pantry, Walk-In Closet(s)
- Flooring: Tile, Wood
- Basement: Concrete, Finished
- Fireplace features: Great Room, Other
- Other rooms: Entry, Exercise Room, Great Room, Main Floor Primary Bedroom, Mud Room, Office, Recreation Room
Interior area
- Finished area above ground: 5,573 sqft
- Total interior livable area: 5,573 sqft
Property
Parking
- Total spaces: 3
- Parking features: Attached, Garage Faces Front, Garage Faces Side
Lot
- Size: 0.38 Acres
- Features: City Limits
- Patio & porch: Covered Patio
Construction
Type & style
- Home type: Residential
- Architectural style: Single Family Residence
Materials
- Materials: Concrete, Frame
Condition
- Age: 2 Years/Less
Utilities & green energy
- Sewer: Public Sewer
- Water: Public
Highlights
Outdoor & Lot
- Covered Patio
Kitchen
- Kitchen Island
- Walk-in Pantry
- Double Oven
- Gas Range
Interior
- Hardwood Floors
- Tile Floors
- Two-Story Living Room
Layout
- Main Floor Primary
- Finished Basement
- Home Office
- Mudroom
- Bonus Room
- Home Gym
Garage & Parking
- Attached Garage
HOA and Amenities
HOA
- Has HOA: Yes
- Fee: $275 /year
Nearby schools
GreatSchools rating
- 9Corinth Elementary School
- 9Indian Hills Middle School
- 8Shawnee Mission East High School
Schools provided by the listing agent
- District: Shawnee Mission
- Elementary: Corinth
- Middle: Indian Hills
- High: SM East
Price history
Tax
- Annual tax amount: $30,000 / yr
Property tax history
| Year | Property tax | Assessed value |
|---|---|---|
| 2025 | $10,732 | $101,074 |
| 2024 | $10,490 | $98,187 |
| 2023 | $10,082 | $93,967 |
| 2022 | $8,131 | $76,003 |
| 2021 | — | $64,457 |
| 2020 | $6,566 | $58,202 |
| 2019 | — | $58,605 |
| 2018 | — | $53,624 |
| 2017 | $5,933 | $51,750 |
| 2016 | $5,778 | $49,760 |
| 2015 | $5,604 | $48,656 |
| 2013 | $5,279 | $45,264 |
Listed by Weichert, Realtors Welch & Co.
Listed Mar 19, 2026, 4:04 PM · Updated Aug 11, 2026, 3:58 PM · Source: Heartland MLS as distributed by MLS GRID · MLS #2607996
$2,545,000
8721 Ensley Lane, Leawood, KS 66206
About this home
An exceptional new construction opportunity by J.S. Robinson Fine Homes, respected Kansas City builder for over 30 years known for quality craftsmanship and stunning design. This distinctive 1½-story residence will offer 5,573 square feet of finished living space with timeless architectural detail and modern finishes.…
See this home in person
Connect with a local HouseLoop agent to show you this home and answer your questions.
Pick a date
Pick a time
Property Details
Interior
Bedrooms & bathrooms
- Bedrooms: 5
- Full bathrooms: 6
- 1/2 bathrooms: 1
Primary Bedroom
- Level: Main
Primary Bathroom
- Level: Main
Bedroom 2
- Level: Second
Bedroom 3
- Level: Second
Bedroom 4
- Level: Second
Bedroom 5
- Level: Lower
Bathroom 2
- Level: Second
Bathroom 3
- Level: Second
Bathroom 4
- Level: Second
Bathroom 5
- Level: Lower
Half Bath
- Level: Main
Great Room
- Level: Main
Kitchen
- Level: Main
Dining Room
- Level: Main
Office
- Level: Main
Recreation Room
- Level: Lower
Heating
- Heating: Forced Air
Cooling
- Cooling: Electric
Appliances
- Included: Dishwasher, Disposal, Double Oven, Microwave, Refrigerator, Gas Range
- Laundry: Main Level
Features
- Features: Custom Cabinets, Kitchen Island, Pantry, Walk-In Closet(s)
- Flooring: Tile, Wood
- Basement: Concrete, Finished
- Fireplace features: Great Room, Other
- Other rooms: Entry, Exercise Room, Great Room, Main Floor Primary Bedroom, Mud Room, Office, Recreation Room
Interior area
- Finished area above ground: 5,573 sqft
- Total interior livable area: 5,573 sqft
Property
Parking
- Total spaces: 3
- Parking features: Attached, Garage Faces Front, Garage Faces Side
Lot
- Size: 0.38 Acres
- Features: City Limits
- Patio & porch: Covered Patio
Construction
Type & style
- Home type: Residential
- Architectural style: Single Family Residence
Materials
- Materials: Concrete, Frame
Condition
- Age: 2 Years/Less
Utilities & green energy
- Sewer: Public Sewer
- Water: Public
Highlights
Outdoor & Lot
- Covered Patio
Kitchen
- Kitchen Island
- Walk-in Pantry
- Double Oven
- Gas Range
Interior
- Hardwood Floors
- Tile Floors
- Two-Story Living Room
Layout
- Main Floor Primary
- Finished Basement
- Home Office
- Mudroom
- Bonus Room
- Home Gym
Garage & Parking
- Attached Garage
HOA and Amenities
HOA
- Has HOA: Yes
- Fee: $275 /year
Nearby schools
GreatSchools rating
- 9Corinth Elementary School
- 9Indian Hills Middle School
- 8Shawnee Mission East High School
Schools provided by the listing agent
- District: Shawnee Mission
- Elementary: Corinth
- Middle: Indian Hills
- High: SM East
Price history
Tax
- Annual tax amount: $30,000 / yr
Property tax history
| Year | Property tax | Assessed value |
|---|---|---|
| 2025 | $10,732 | $101,074 |
| 2024 | $10,490 | $98,187 |
| 2023 | $10,082 | $93,967 |
| 2022 | $8,131 | $76,003 |
| 2021 | — | $64,457 |
| 2020 | $6,566 | $58,202 |
| 2019 | — | $58,605 |
| 2018 | — | $53,624 |
| 2017 | $5,933 | $51,750 |
| 2016 | $5,778 | $49,760 |
| 2015 | $5,604 | $48,656 |
| 2013 | $5,279 | $45,264 |
Offer Insights
Choose an offer strength
$2,545,000 – $2,593,355
Listed by Weichert, Realtors Welch & Co.
Listed Mar 19, 2026, 4:04 PM · Updated Aug 11, 2026, 3:58 PM · Source: Heartland MLS as distributed by MLS GRID · MLS #2607996