$355,000
2 bd · 3.5 ba · 1,527 sqftAbout this home
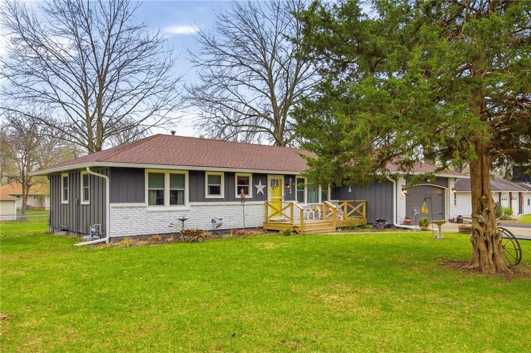
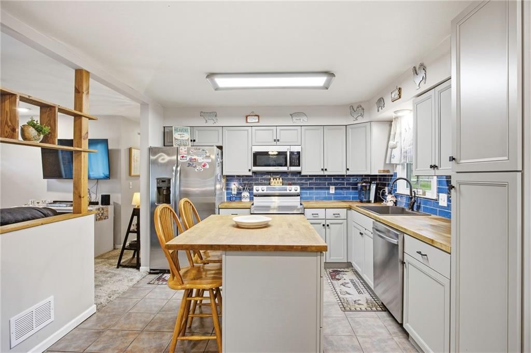
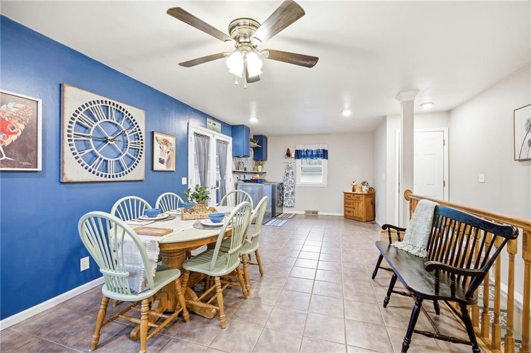
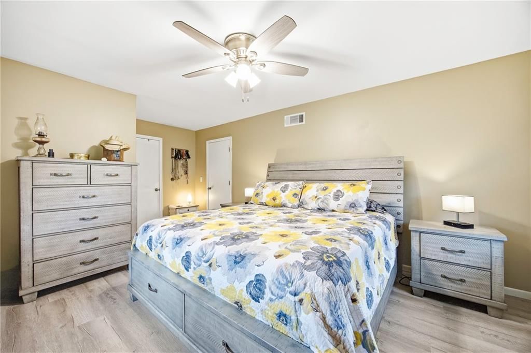
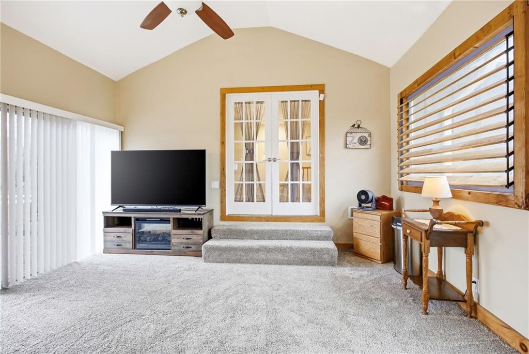
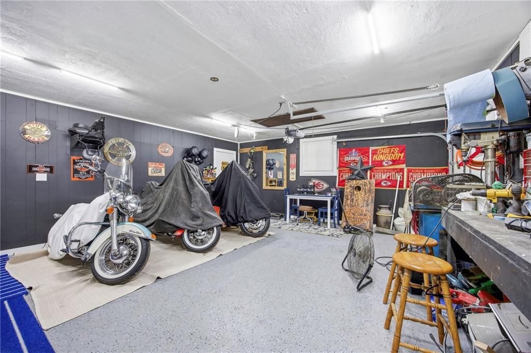
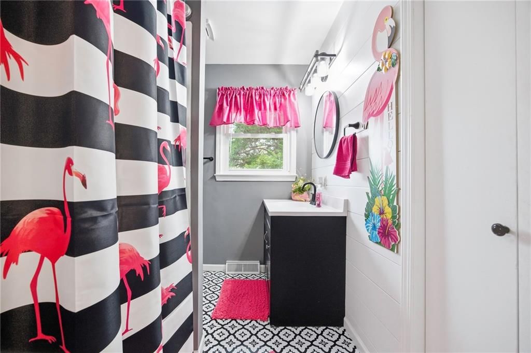
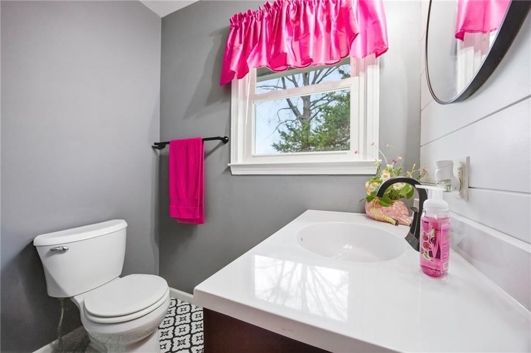
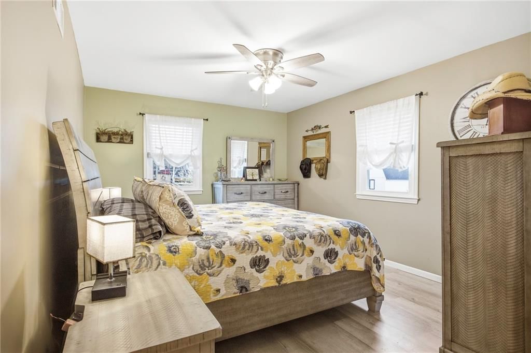
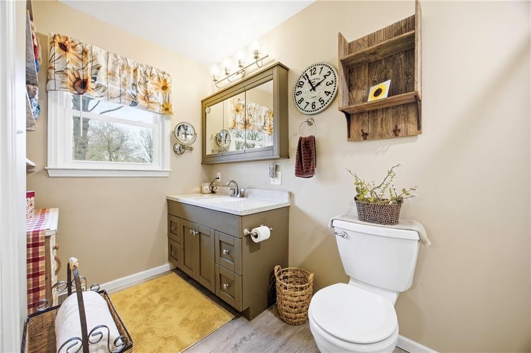
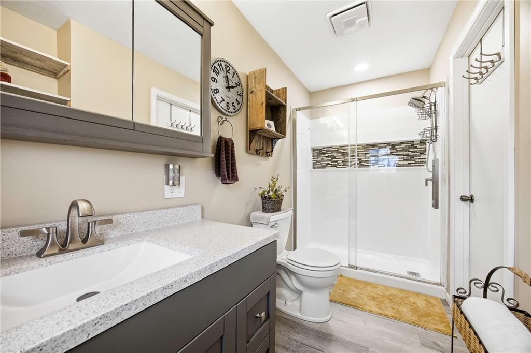
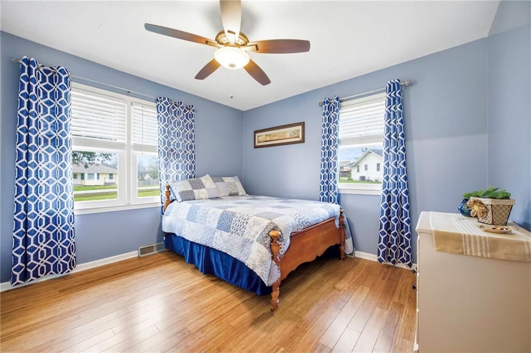
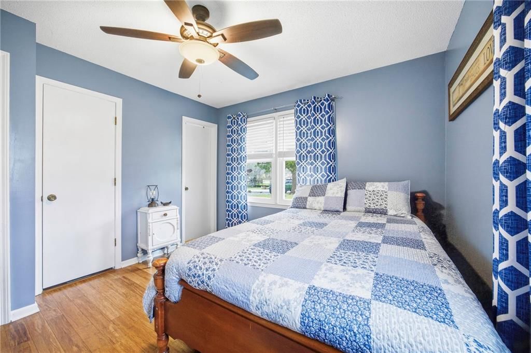
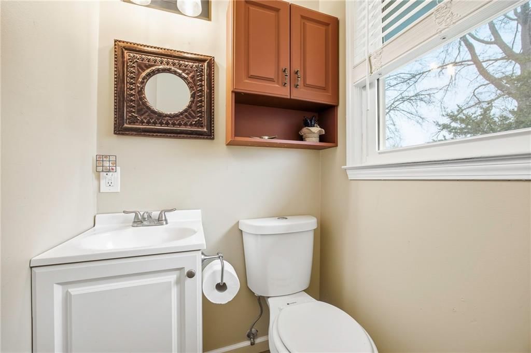
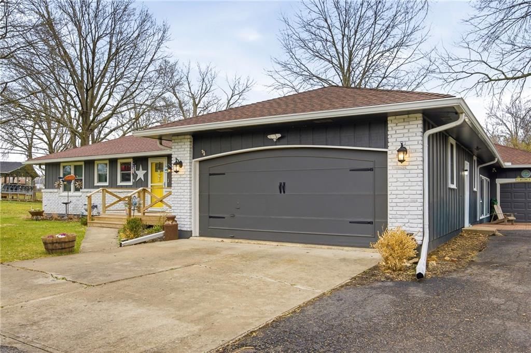
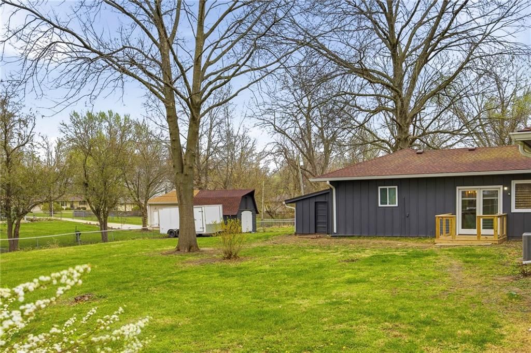
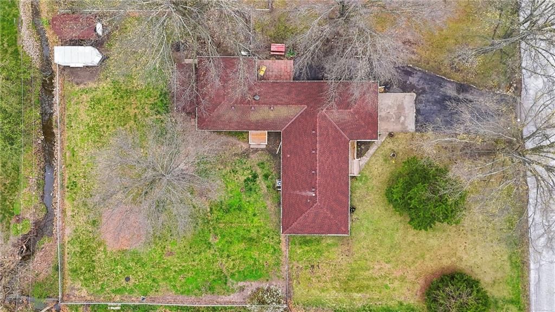
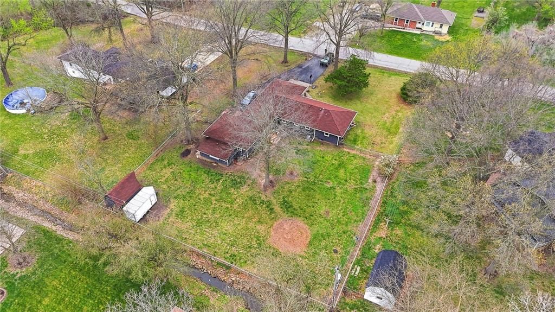
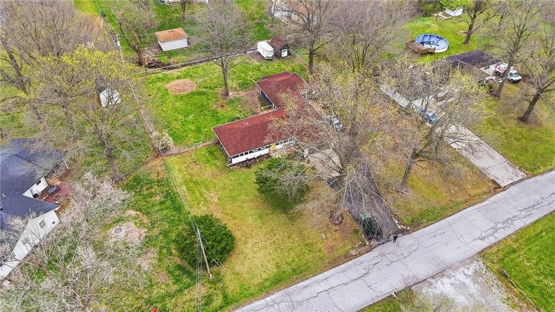
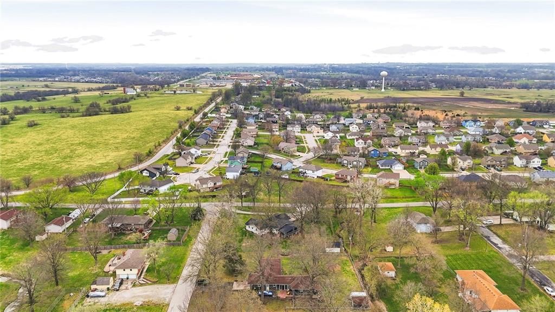
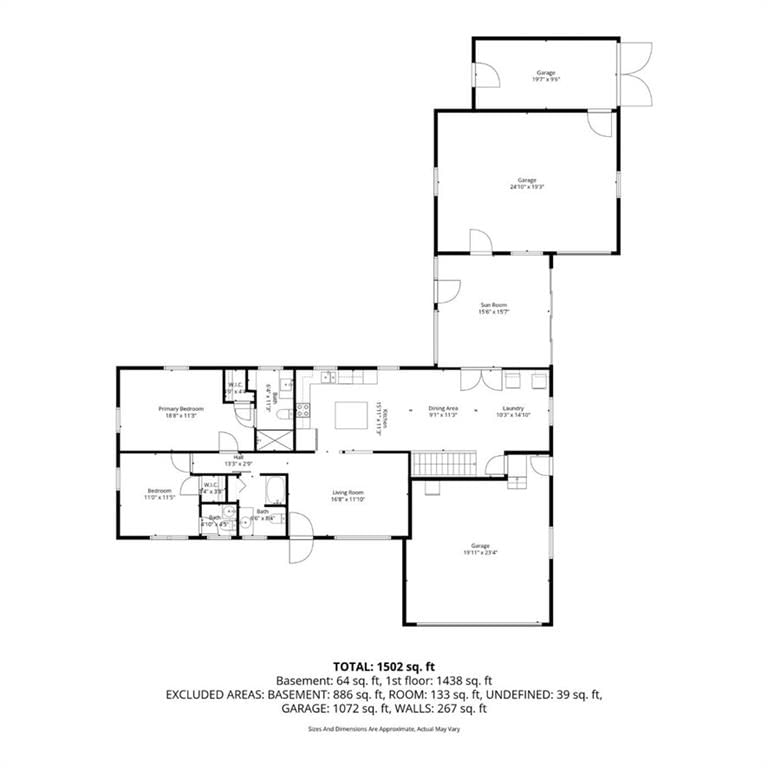
IF YOU VALUE A LARGE FENCED YARD and A THIRD CAR GARAGE and LOTS OF STORAGE SPACE, take time to dream about living in this updated home with 5-year old ROOF, main floor laundry space and main floor bedroom retreat with luxury bath. 2nd bedroom has a private 1/2 bath making it a great guest space. The sun room…
Offer Insights
Choose an offer strength
$344,350 – $351,095
Property Details
Interior
Bedrooms & bathrooms
- Bedrooms: 2
- Full bathrooms: 3
- 1/2 bathrooms: 1
Bedroom 2
- Level: Main
Bathroom 2
- Level: Main
Half Bath
- Level: Main
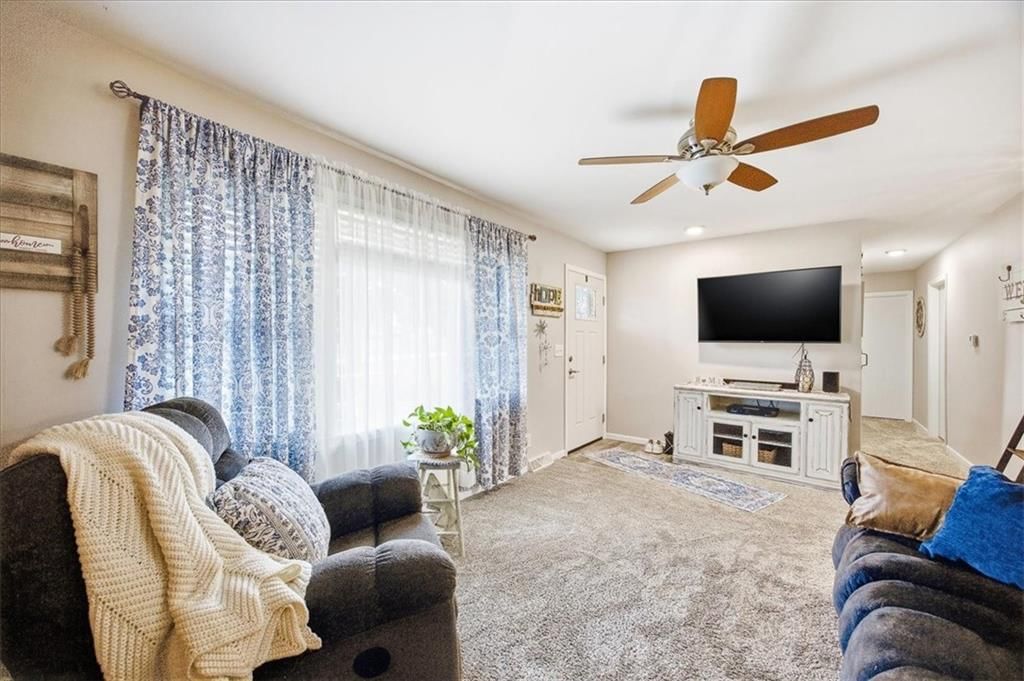
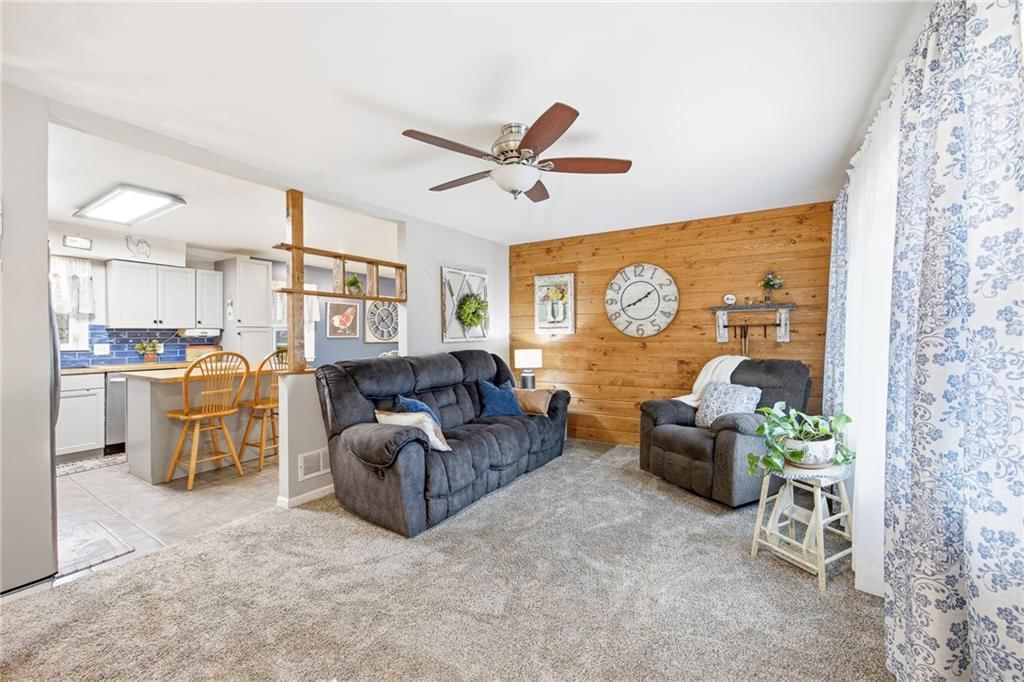
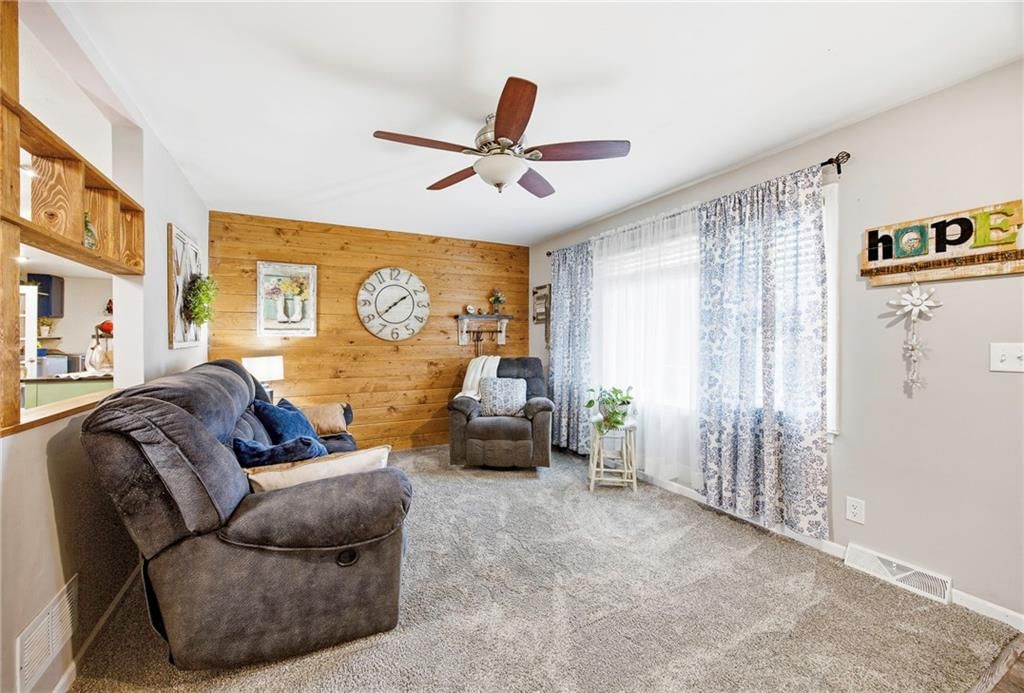
Living Room
- Level: Main
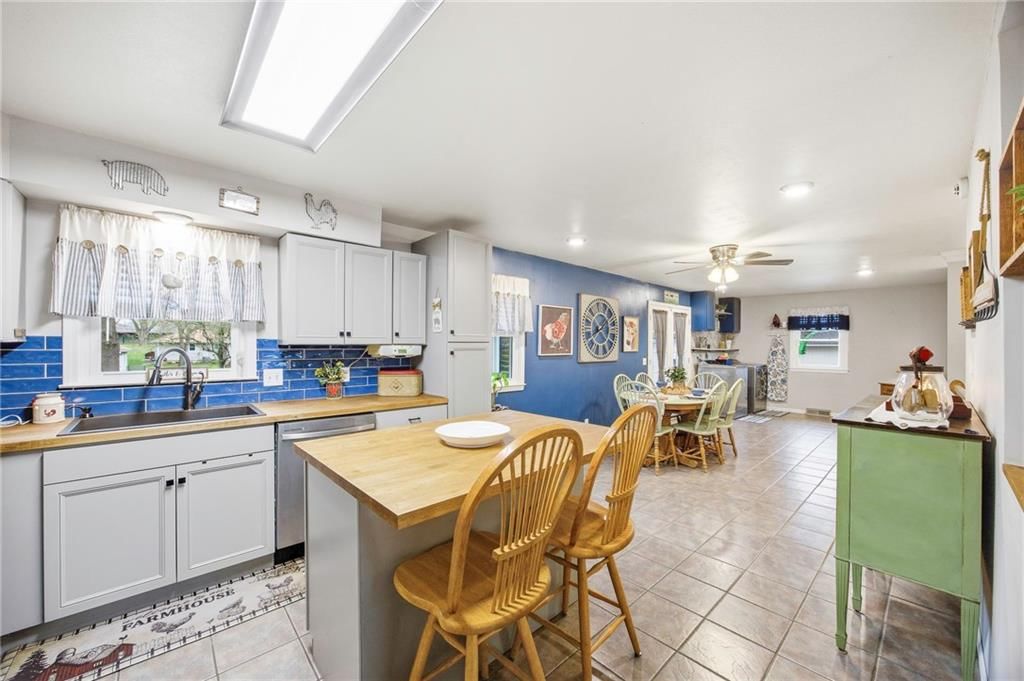
Kitchen
- Level: Main
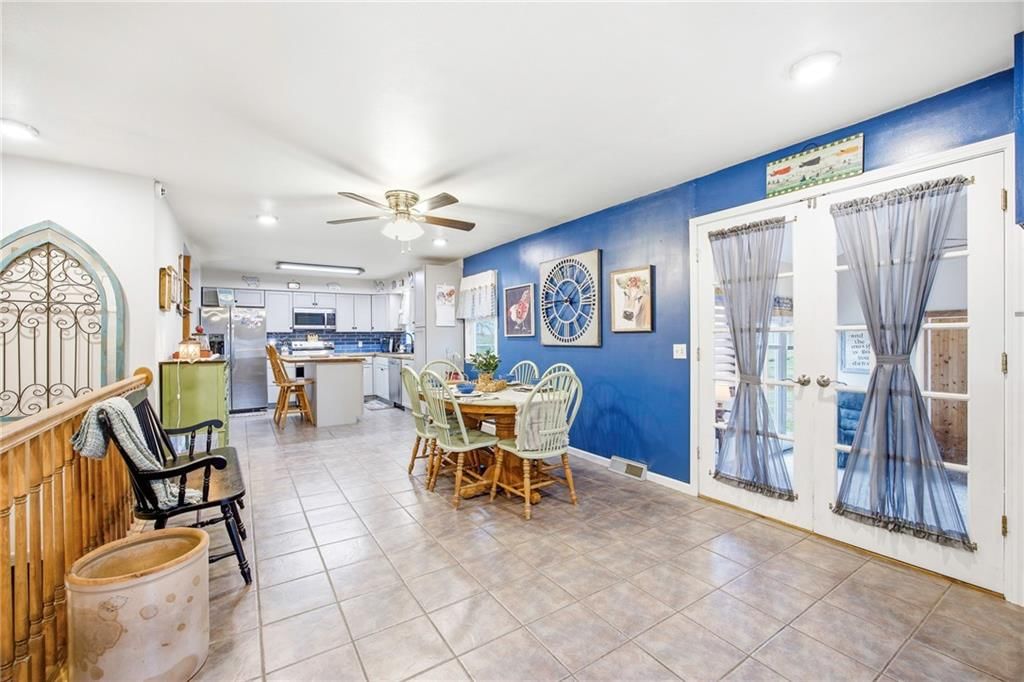
Dining Room
- Level: Main
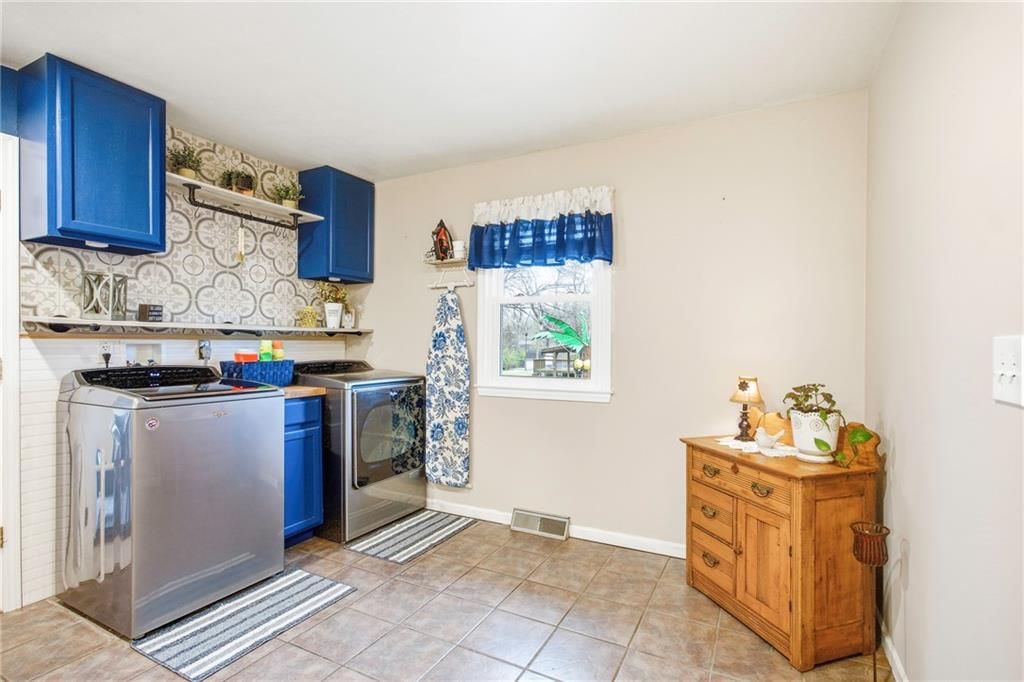
Laundry
- Level: Main
Bathroom 1
- Level: Main
Bedroom 1
- Level: Main
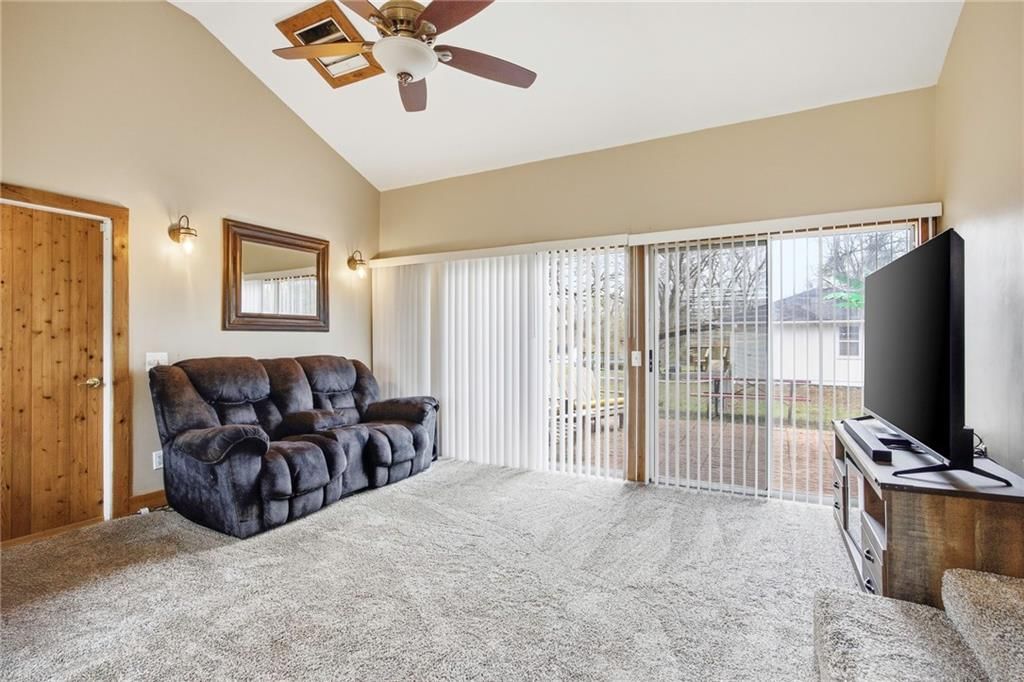
Sun Room
- Level: Main
Heating
- Heating: Natural Gas
Cooling
- Cooling: Electric
Appliances
- Included: Dishwasher, Disposal, Exhaust Fan, Refrigerator
- Laundry: Dryer Hookup-Ele, Main Level
Features
- Features: Ceiling Fan(s), Custom Cabinets, Kitchen Island, Walk-In Closet(s)
- Flooring: Carpet, Laminate, Luxury Vinyl, Tile
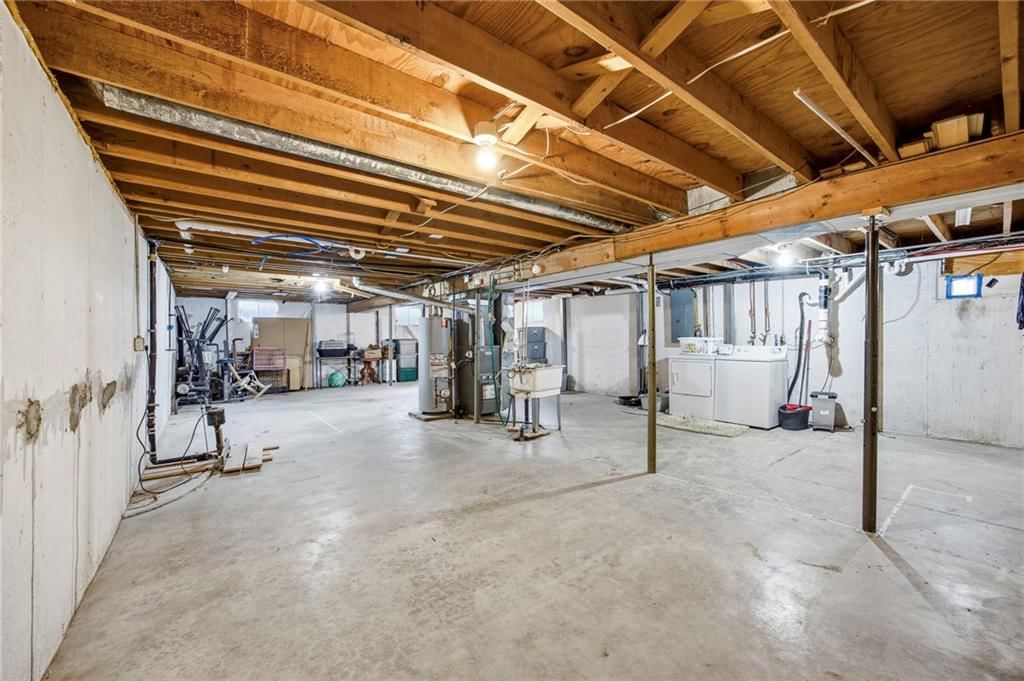
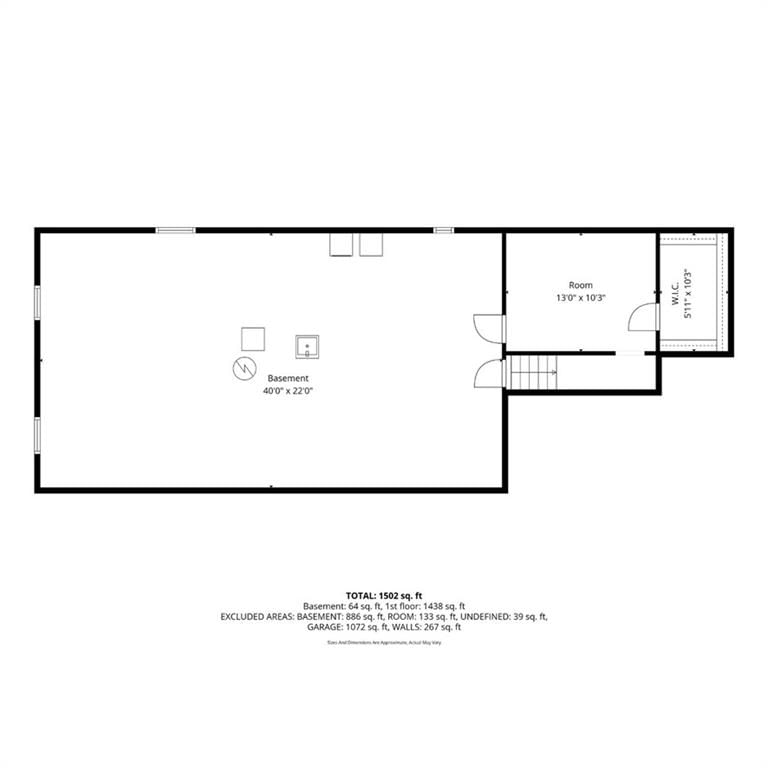
- Basement: Concrete, Full, Inside Entrance
- Other rooms: Fam Rm Main Level, Main Floor BR, Main Floor Primary Bedroom, Sun Room, Workshop
Interior area
- Finished area above ground: 1,527 sqft
- Total interior livable area: 1,527 sqft
Property
Parking
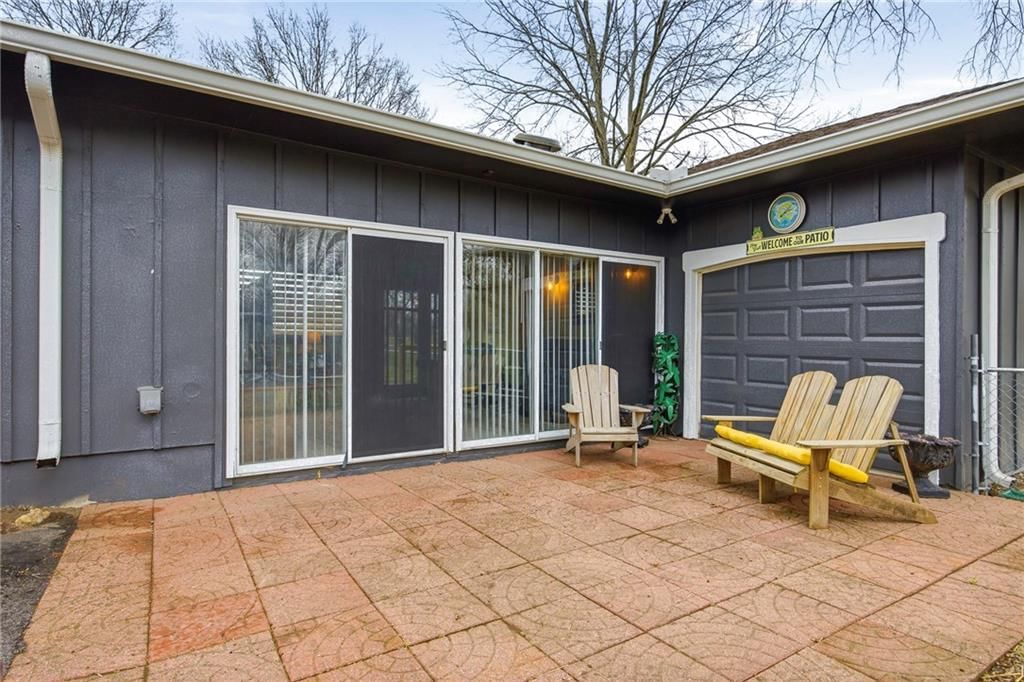
- Total spaces: 3
- Parking features: Attached, Garage Door Opener, Garage Faces Front
Lot
- Size: 0.57 Acres
- Features: City Limits, City Lot, Estate Lot, Many Trees
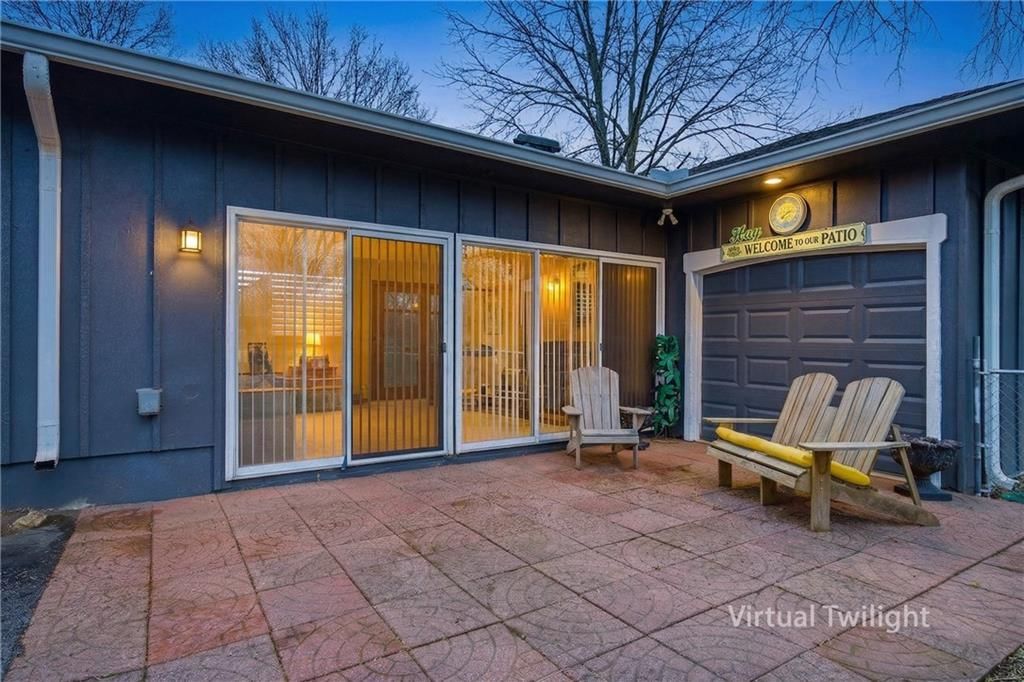
- Patio & porch: Deck, Patio
Construction
Type & style
- Home type: Residential
- Architectural style: Single Family Residence
Materials
- Materials: Frame
Condition
- Year built: 1975
- Age: 51-75 Years
Utilities & green energy
- Sewer: Public Sewer
- Water: Public
Highlights
Outdoor & Lot
- Deck
- Fenced Yard
- Big Backyard
- Mature Trees
- Corner Lot
- Acreage
Kitchen
- Kitchen Island
- Stainless Appliances
Bathroom
- Walk-in Shower
Interior
- Tile Floors
- Accent Wall
- Shiplap / Paneling
Layout
- Main Floor Primary
- Sunroom
- Workshop
Garage & Parking
- Attached Garage
- Epoxy Garage Floor
- Garage Workshop
HOA and Amenities
No HOA on this home.
Nearby schools
GreatSchools rating
- 6Bridle Ridge Intermediate School
- 4Raymore-Peculiar South Middle School
- 6Raymore-Peculiar Sr. High School
Schools provided by the listing agent
- District: Raymore-Peculiar
- High: Ray-Pec
Price history
Tax
- Annual tax amount: $2,295 / yr
Property tax history
| Year | Property tax | Assessed value |
|---|---|---|
| 2025 | $2,295 | $32,900 |
| 2024 | $2,294 | $29,050 |
| 2023 | $2,279 | $29,050 |
| 2022 | $2,113 | $26,070 |
| 2021 | $2,185 | $26,070 |
| 2020 | — | $25,380 |
| 2019 | — | $25,380 |
| 2018 | $2,000 | $22,520 |
| 2017 | $2,000 | $22,520 |
| 2016 | $1,924 | $21,600 |
| 2015 | $1,924 | $21,600 |
| 2014 | $1,699 | $21,600 |
Listed by ReeceNichols Shewmaker
Listed Mar 17, 2026, 5:30 PM · Updated Aug 9, 2026, 5:11 AM · Source: Heartland MLS as distributed by MLS GRID · MLS #2607786
$355,000
972 Glengera Street, Peculiar, MO 64078
About this home
IF YOU VALUE A LARGE FENCED YARD and A THIRD CAR GARAGE and LOTS OF STORAGE SPACE, take time to dream about living in this updated home with 5-year old ROOF, main floor laundry space and main floor bedroom retreat with luxury bath. 2nd bedroom has a private 1/2 bath making it a great guest space. The sun room…
See this home in person
Connect with a local HouseLoop agent to show you this home and answer your questions.
Pick a date
Pick a time
Property Details
Interior
Bedrooms & bathrooms
- Bedrooms: 2
- Full bathrooms: 3
- 1/2 bathrooms: 1
Bedroom 2
- Level: Main
Bathroom 2
- Level: Main
Half Bath
- Level: Main
Living Room
- Level: Main
Kitchen
- Level: Main
Dining Room
- Level: Main
Laundry
- Level: Main
Bathroom 1
- Level: Main
Bedroom 1
- Level: Main
Sun Room
- Level: Main
Heating
- Heating: Natural Gas
Cooling
- Cooling: Electric
Appliances
- Included: Dishwasher, Disposal, Exhaust Fan, Refrigerator
- Laundry: Dryer Hookup-Ele, Main Level
Features
- Features: Ceiling Fan(s), Custom Cabinets, Kitchen Island, Walk-In Closet(s)
- Flooring: Carpet, Laminate, Luxury Vinyl, Tile
- Basement: Concrete, Full, Inside Entrance
- Other rooms: Fam Rm Main Level, Main Floor BR, Main Floor Primary Bedroom, Sun Room, Workshop
Interior area
- Finished area above ground: 1,527 sqft
- Total interior livable area: 1,527 sqft
Property
Parking
- Total spaces: 3
- Parking features: Attached, Garage Door Opener, Garage Faces Front
Lot
- Size: 0.57 Acres
- Features: City Limits, City Lot, Estate Lot, Many Trees
- Patio & porch: Deck, Patio
Construction
Type & style
- Home type: Residential
- Architectural style: Single Family Residence
Materials
- Materials: Frame
Condition
- Year built: 1975
- Age: 51-75 Years
Utilities & green energy
- Sewer: Public Sewer
- Water: Public
Highlights
Outdoor & Lot
- Deck
- Fenced Yard
- Big Backyard
- Mature Trees
- Corner Lot
- Acreage
Kitchen
- Kitchen Island
- Stainless Appliances
Bathroom
- Walk-in Shower
Interior
- Tile Floors
- Accent Wall
- Shiplap / Paneling
Layout
- Main Floor Primary
- Sunroom
- Workshop
Garage & Parking
- Attached Garage
- Epoxy Garage Floor
- Garage Workshop
HOA and Amenities
No HOA on this home.
Nearby schools
GreatSchools rating
- 6Bridle Ridge Intermediate School
- 4Raymore-Peculiar South Middle School
- 6Raymore-Peculiar Sr. High School
Schools provided by the listing agent
- District: Raymore-Peculiar
- High: Ray-Pec
Price history
Tax
- Annual tax amount: $2,295 / yr
Property tax history
| Year | Property tax | Assessed value |
|---|---|---|
| 2025 | $2,295 | $32,900 |
| 2024 | $2,294 | $29,050 |
| 2023 | $2,279 | $29,050 |
| 2022 | $2,113 | $26,070 |
| 2021 | $2,185 | $26,070 |
| 2020 | — | $25,380 |
| 2019 | — | $25,380 |
| 2018 | $2,000 | $22,520 |
| 2017 | $2,000 | $22,520 |
| 2016 | $1,924 | $21,600 |
| 2015 | $1,924 | $21,600 |
| 2014 | $1,699 | $21,600 |
Offer Insights
Choose an offer strength
$344,350 – $351,095
Listed by ReeceNichols Shewmaker
Listed Mar 17, 2026, 5:30 PM · Updated Aug 9, 2026, 5:11 AM · Source: Heartland MLS as distributed by MLS GRID · MLS #2607786