$142,500
4 bd · 2 ba · 1,243 sqftAbout this home
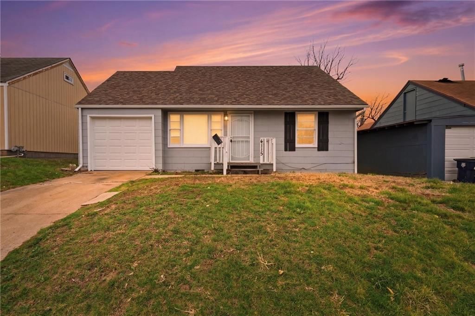
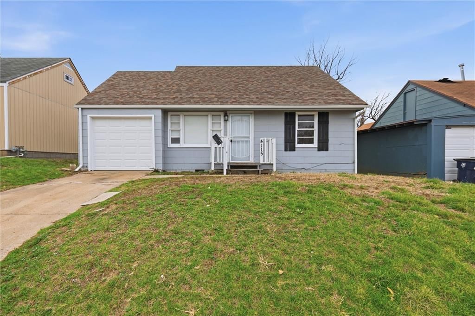
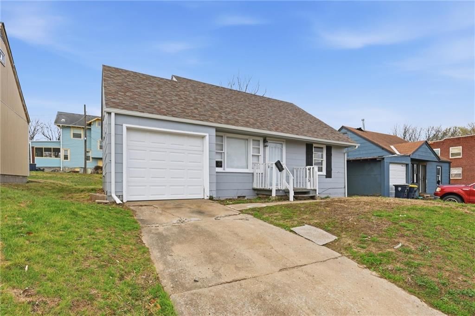
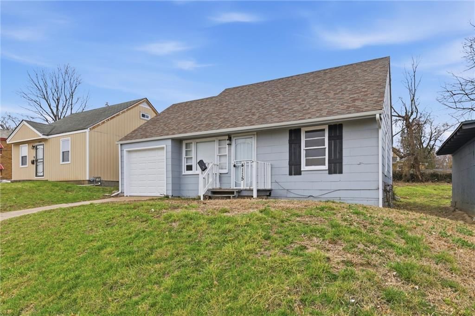
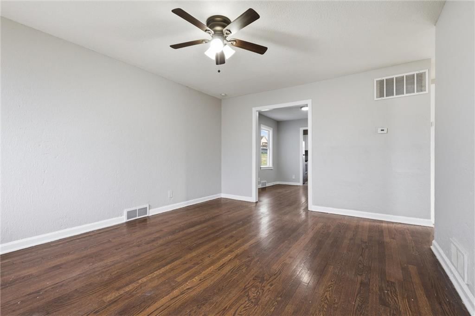
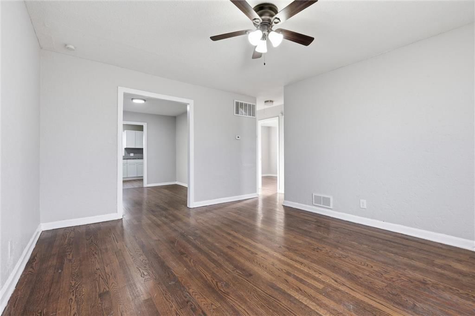
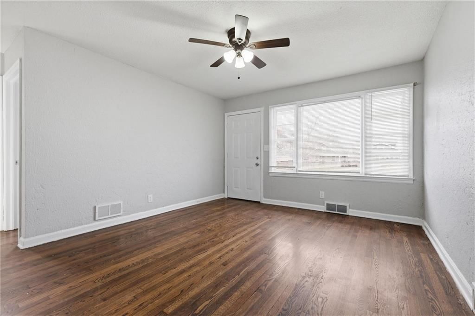
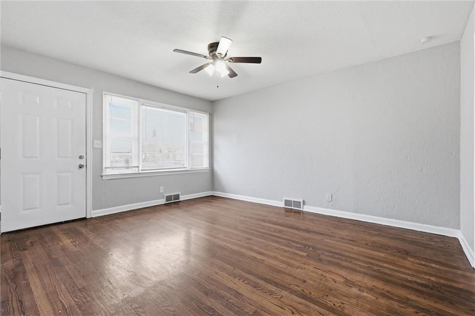
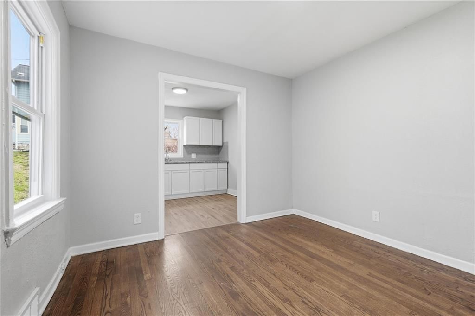
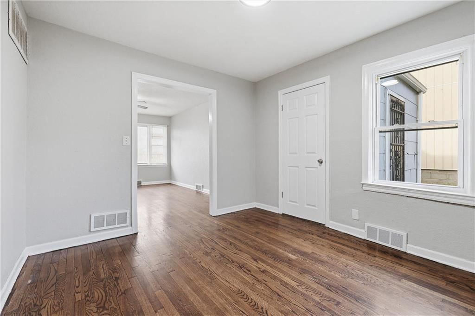
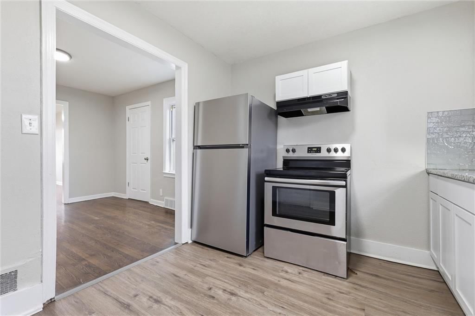
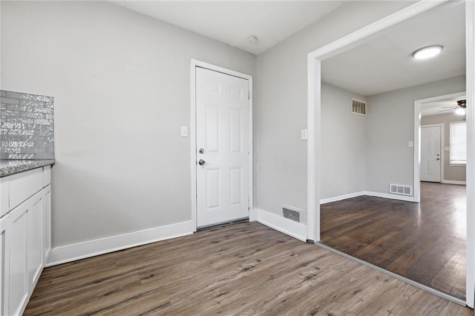
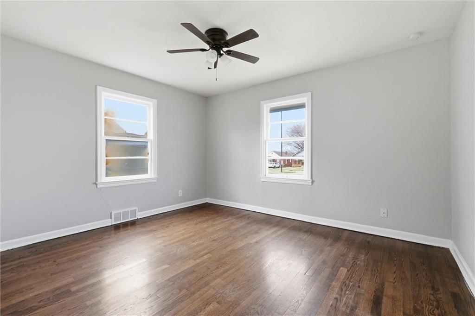
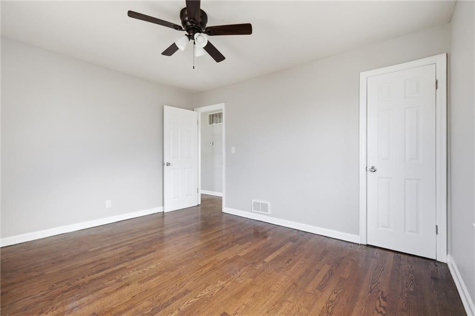
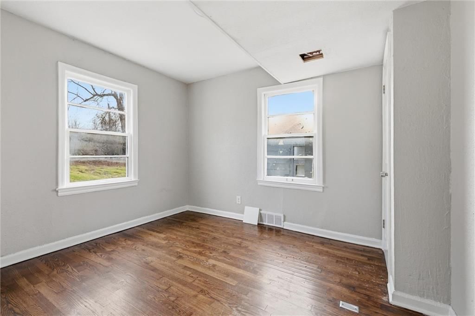
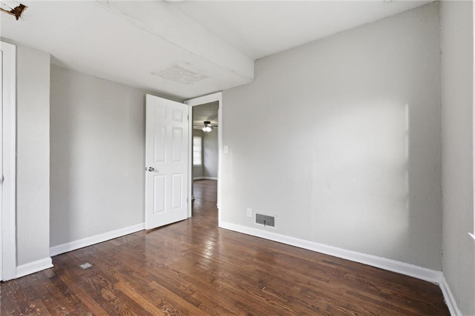
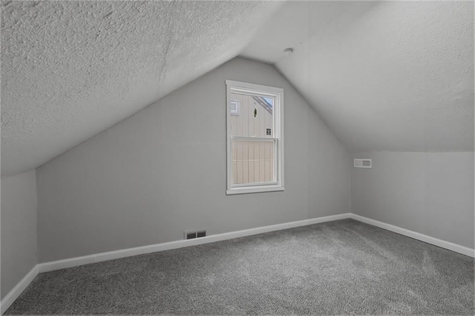
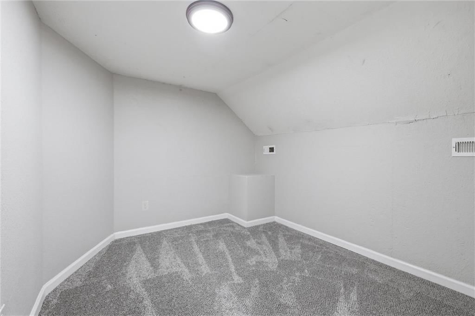
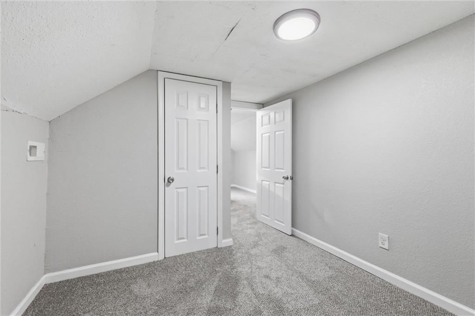
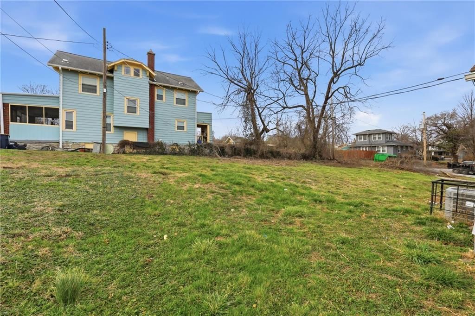
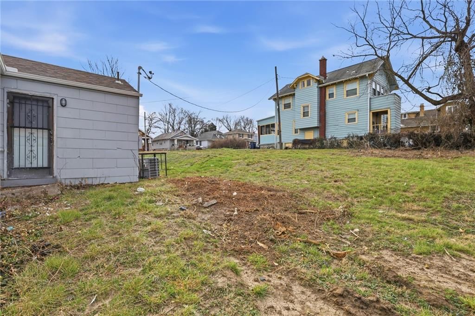
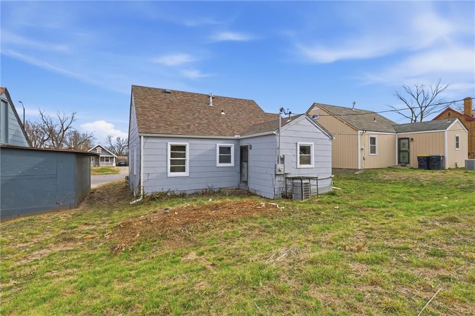
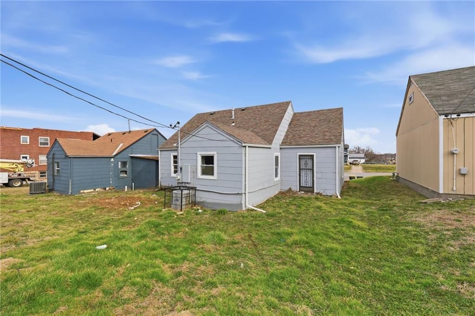
Back on market at no fault to seller. Buyer financing fell through. Turn-key 4-bedroom, 2-bath income property located just minutes from Downtown Kansas City. Recently renovated and offers a highly functional layout. The interior has been thoughtfully updated and move-in ready, featuring new flooring, a fully…
Offer Insights
Choose an offer strength
$139,650 – $142,358
Property Details
Interior
Bedrooms & bathrooms
- Bedrooms: 4
- Full bathrooms: 2
Bedroom 2
- Level: First
Bedroom 3
- Level: Second
Bedroom 4
- Level: Second
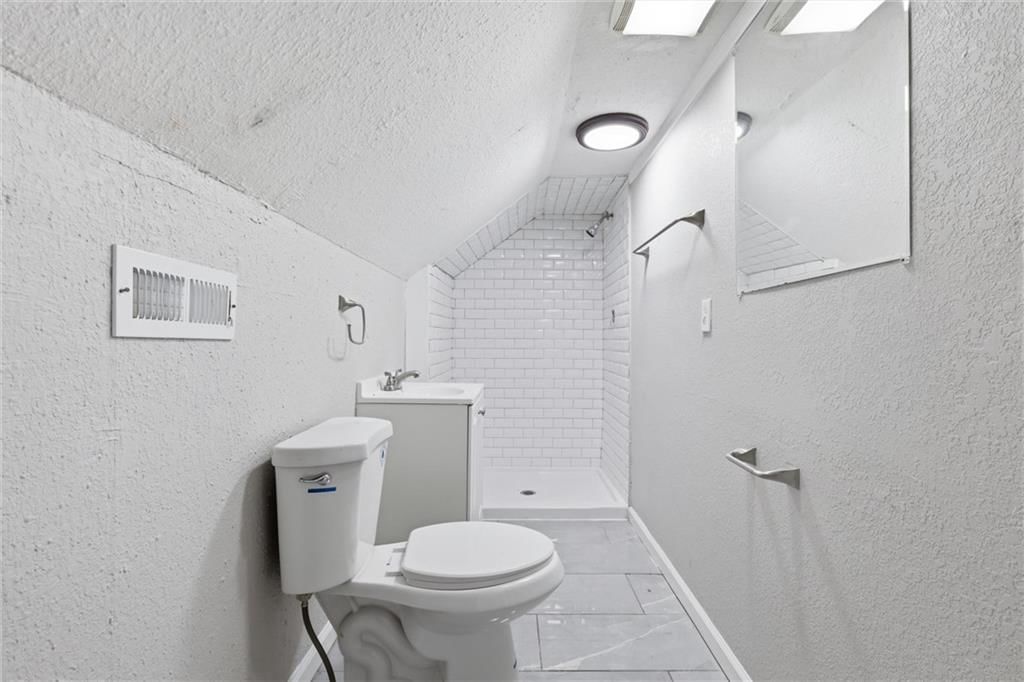
Bathroom 2
- Level: Second
Living Room
- Level: First
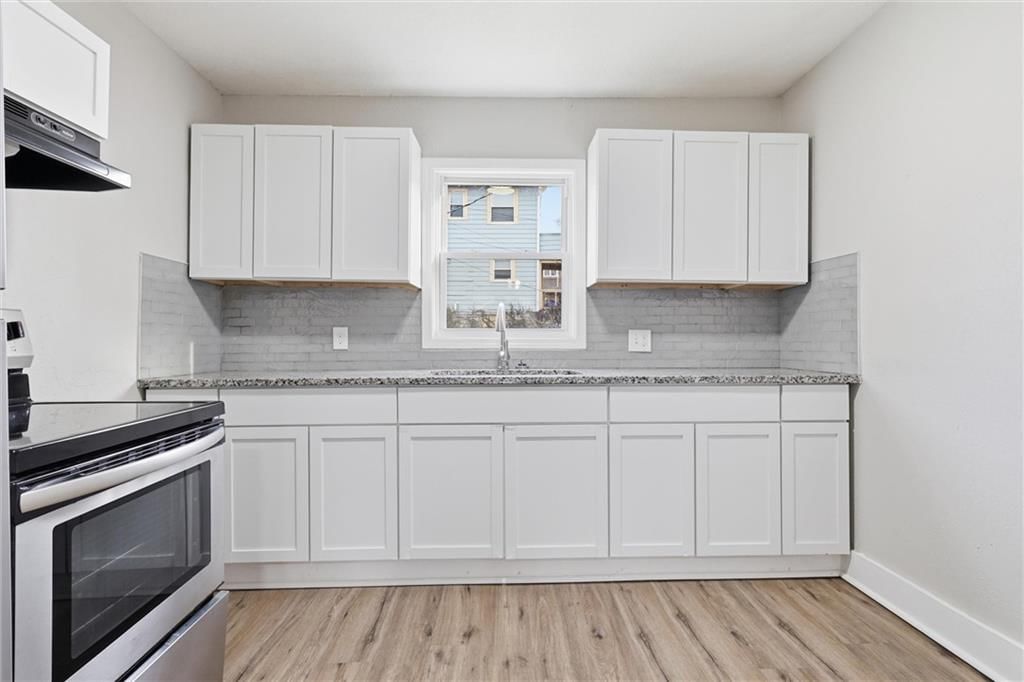
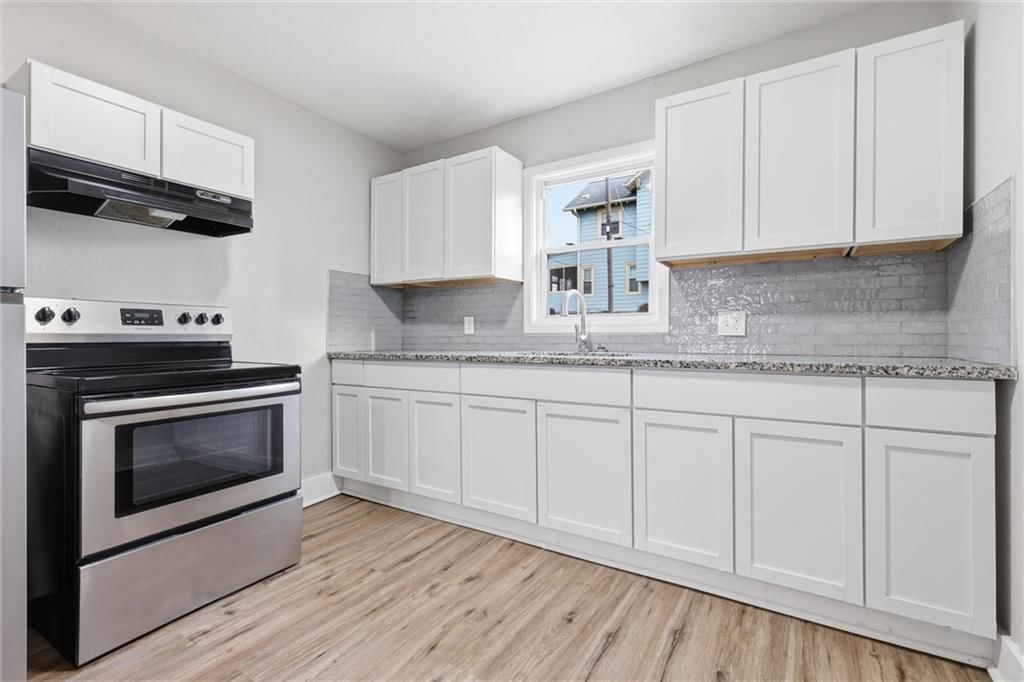
Kitchen
- Level: First
Dining Room
- Level: First
Bathroom 1
- Level: First
Bedroom 1
- Level: First
Heating
- Heating: Natural Gas
Cooling
- Cooling: Electric
Appliances
- Included: Exhaust Fan, Refrigerator, Electric Range
- Laundry: In Garage, Main Level
Features
- Features: Ceiling Fan(s)
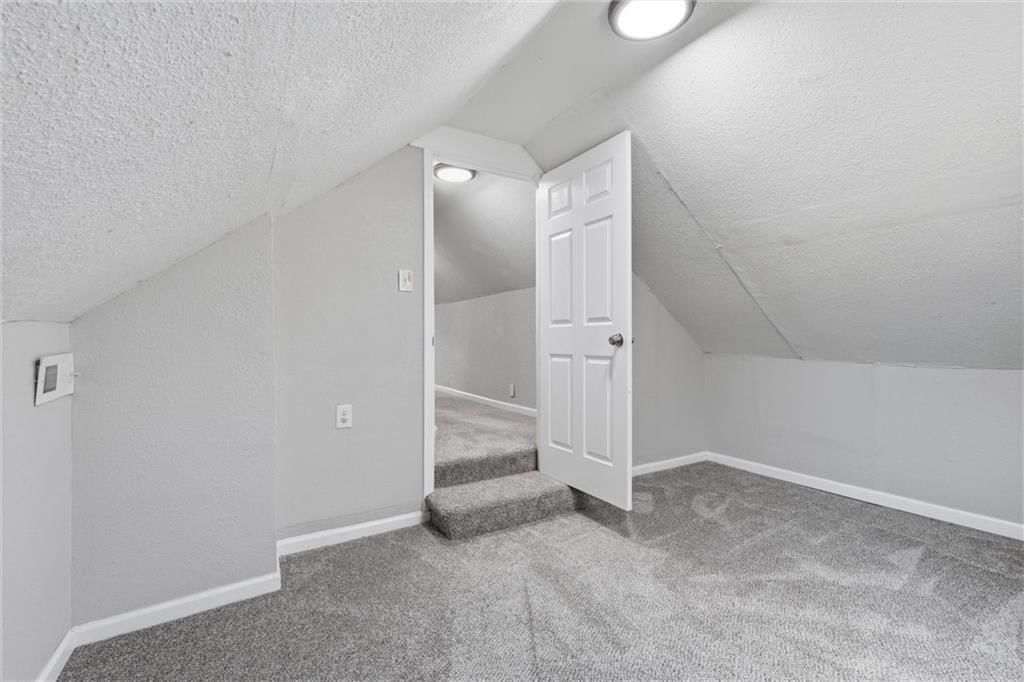
- Flooring: Carpet, Vinyl
- Basement: Crawl Space
Interior area
- Finished area above ground: 1,243 sqft
- Total interior livable area: 1,243 sqft
Property
Parking
- Total spaces: 1
- Parking features: Attached, Garage Faces Front
Lot
- Size: 0.13 Acres
- Patio & porch: Porch
Construction
Type & style
- Home type: Residential
- Architectural style: Single Family Residence
Materials
- Materials: Frame
Condition
- Year built: 1953
- Age: 51-75 Years
Utilities & green energy
- Sewer: Public Sewer
- Water: Public
Highlights
Outdoor & Lot
- Covered Patio
Kitchen
- White Kitchen
- Stainless Appliances
Bathroom
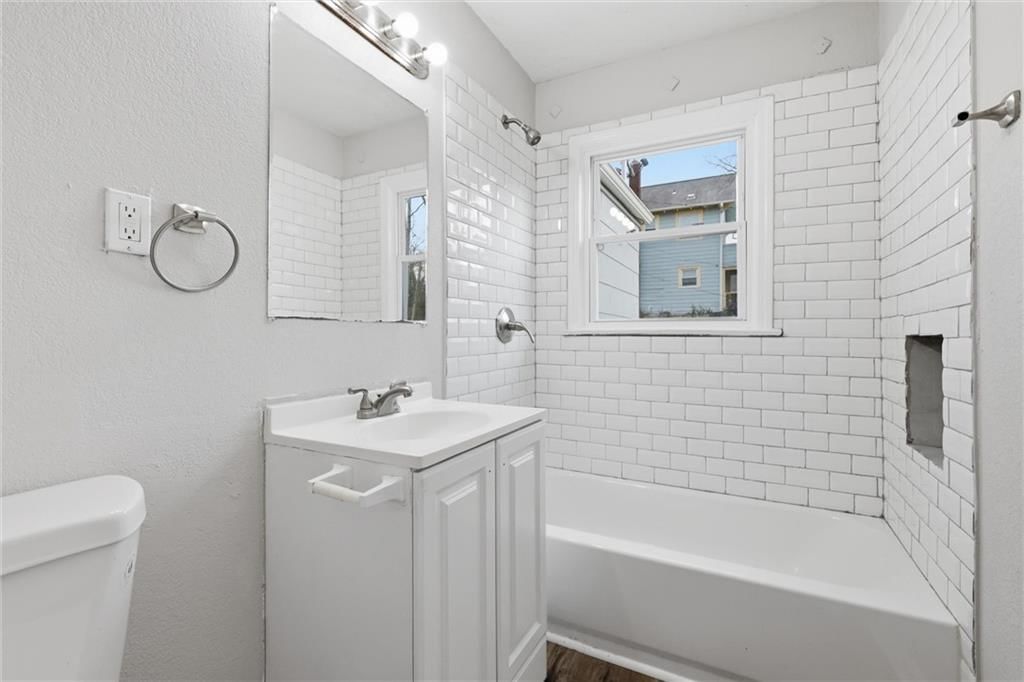
- Walk-in Shower
Interior
- Hardwood Floors
Garage & Parking
- Attached Garage
HOA and Amenities
No HOA on this home.
Nearby schools
GreatSchools rating
- 2George Melcher Elementary School
- 2Central Middle School
- 1Central High School
Schools provided by the listing agent
- District: Kansas City Mo
- Elementary: George Melcher
- Middle: Central
- High: Central
Price history
Tax
- Annual tax amount: $4,272 / yr
Property tax history
| Year | Property tax | Assessed value |
|---|---|---|
| 2025 | $358 | $4,272 |
| 2024 | $463 | $5,867 |
| 2023 | $459 | $5,867 |
| 2022 | $266 | $3,231 |
| 2021 | $265 | $3,231 |
| 2020 | $257 | $3,094 |
| 2019 | $252 | $3,094 |
| 2018 | $252 | $5,009 |
| 2017 | $416 | $5,009 |
| 2016 | $390 | $4,884 |
| 2014 | $393 | $4,884 |
| 2013 | $440 | $4,884 |
Listed by KW KANSAS CITY METRO
Listed Mar 17, 2026, 8:57 AM · Updated Jul 20, 2026, 9:20 PM · Source: Heartland MLS as distributed by MLS GRID · MLS #2607515
$142,500
4115 E Linwood Boulevard, Kansas City, MO 64128
About this home
Back on market at no fault to seller. Buyer financing fell through. Turn-key 4-bedroom, 2-bath income property located just minutes from Downtown Kansas City. Recently renovated and offers a highly functional layout. The interior has been thoughtfully updated and move-in ready, featuring new flooring, a fully…
See this home in person
Connect with a local HouseLoop agent to show you this home and answer your questions.
Pick a date
Pick a time
Property Details
Interior
Bedrooms & bathrooms
- Bedrooms: 4
- Full bathrooms: 2
Bedroom 2
- Level: First
Bedroom 3
- Level: Second
Bedroom 4
- Level: Second
Bathroom 2
- Level: Second
Living Room
- Level: First
Kitchen
- Level: First
Dining Room
- Level: First
Bathroom 1
- Level: First
Bedroom 1
- Level: First
Heating
- Heating: Natural Gas
Cooling
- Cooling: Electric
Appliances
- Included: Exhaust Fan, Refrigerator, Electric Range
- Laundry: In Garage, Main Level
Features
- Features: Ceiling Fan(s)
- Flooring: Carpet, Vinyl
- Basement: Crawl Space
Interior area
- Finished area above ground: 1,243 sqft
- Total interior livable area: 1,243 sqft
Property
Parking
- Total spaces: 1
- Parking features: Attached, Garage Faces Front
Lot
- Size: 0.13 Acres
- Patio & porch: Porch
Construction
Type & style
- Home type: Residential
- Architectural style: Single Family Residence
Materials
- Materials: Frame
Condition
- Year built: 1953
- Age: 51-75 Years
Utilities & green energy
- Sewer: Public Sewer
- Water: Public
Highlights
Outdoor & Lot
- Covered Patio
Kitchen
- White Kitchen
- Stainless Appliances
Bathroom
- Walk-in Shower
Interior
- Hardwood Floors
Garage & Parking
- Attached Garage
HOA and Amenities
No HOA on this home.
Nearby schools
GreatSchools rating
- 2George Melcher Elementary School
- 2Central Middle School
- 1Central High School
Schools provided by the listing agent
- District: Kansas City Mo
- Elementary: George Melcher
- Middle: Central
- High: Central
Price history
Tax
- Annual tax amount: $4,272 / yr
Property tax history
| Year | Property tax | Assessed value |
|---|---|---|
| 2025 | $358 | $4,272 |
| 2024 | $463 | $5,867 |
| 2023 | $459 | $5,867 |
| 2022 | $266 | $3,231 |
| 2021 | $265 | $3,231 |
| 2020 | $257 | $3,094 |
| 2019 | $252 | $3,094 |
| 2018 | $252 | $5,009 |
| 2017 | $416 | $5,009 |
| 2016 | $390 | $4,884 |
| 2014 | $393 | $4,884 |
| 2013 | $440 | $4,884 |
Offer Insights
Choose an offer strength
$139,650 – $142,358
Listed by KW KANSAS CITY METRO
Listed Mar 17, 2026, 8:57 AM · Updated Jul 20, 2026, 9:20 PM · Source: Heartland MLS as distributed by MLS GRID · MLS #2607515