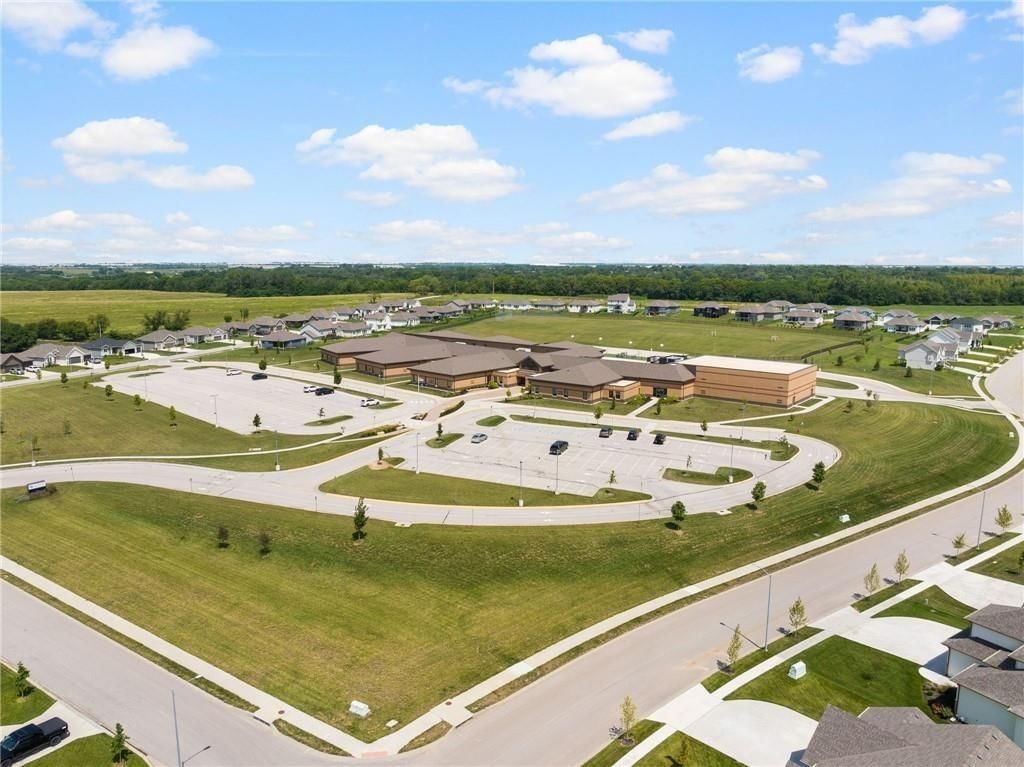
$440,000
Sold4 bd · 3 ba · 2,316 sqftAbout this home
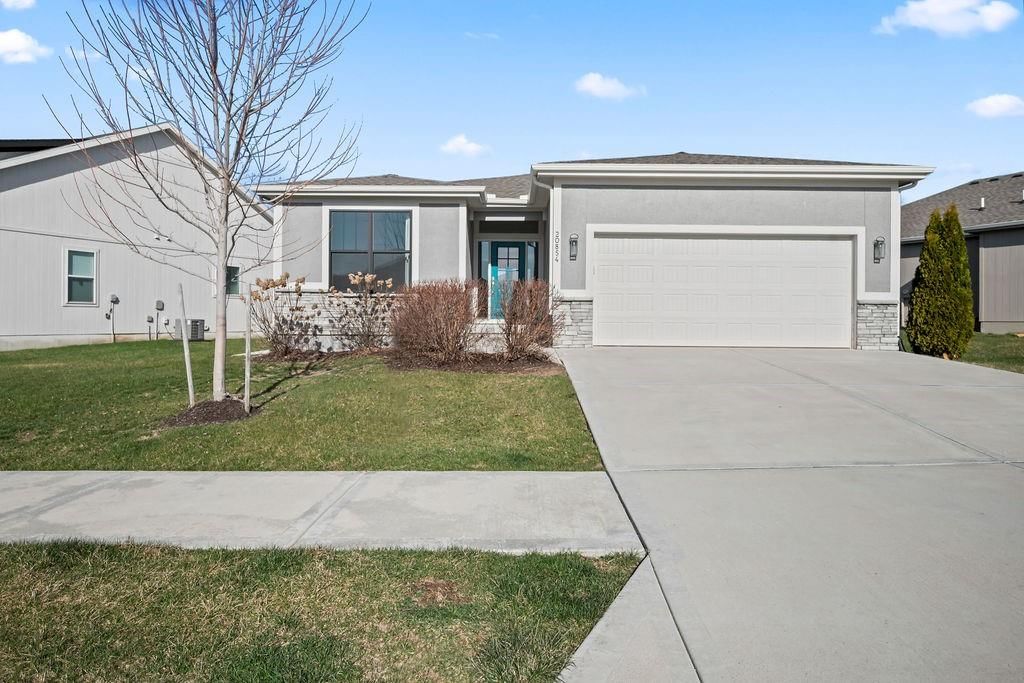
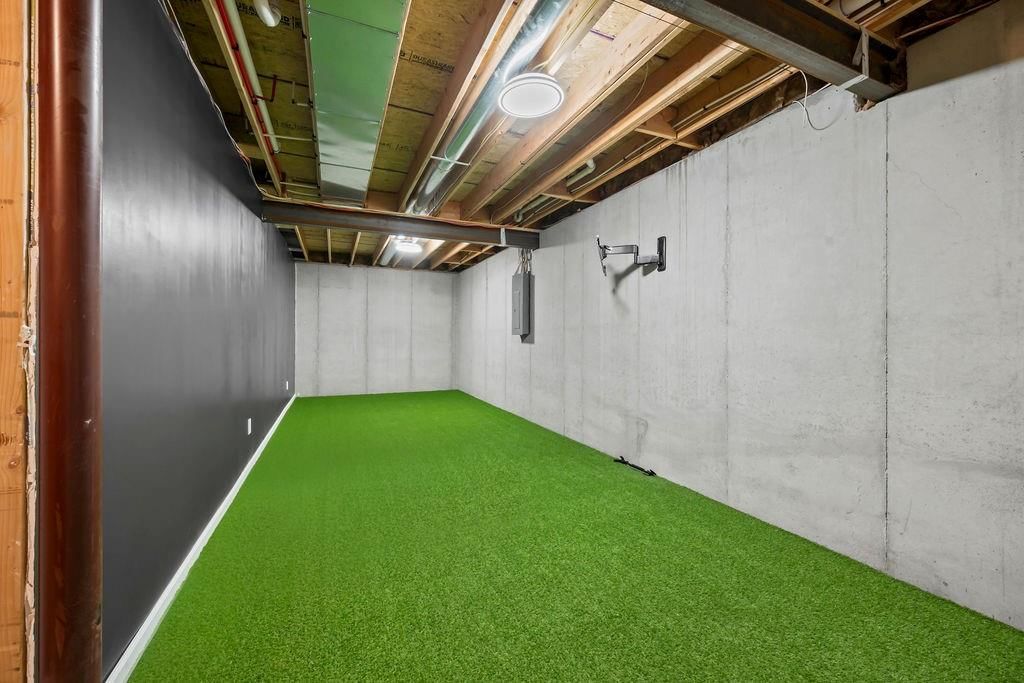
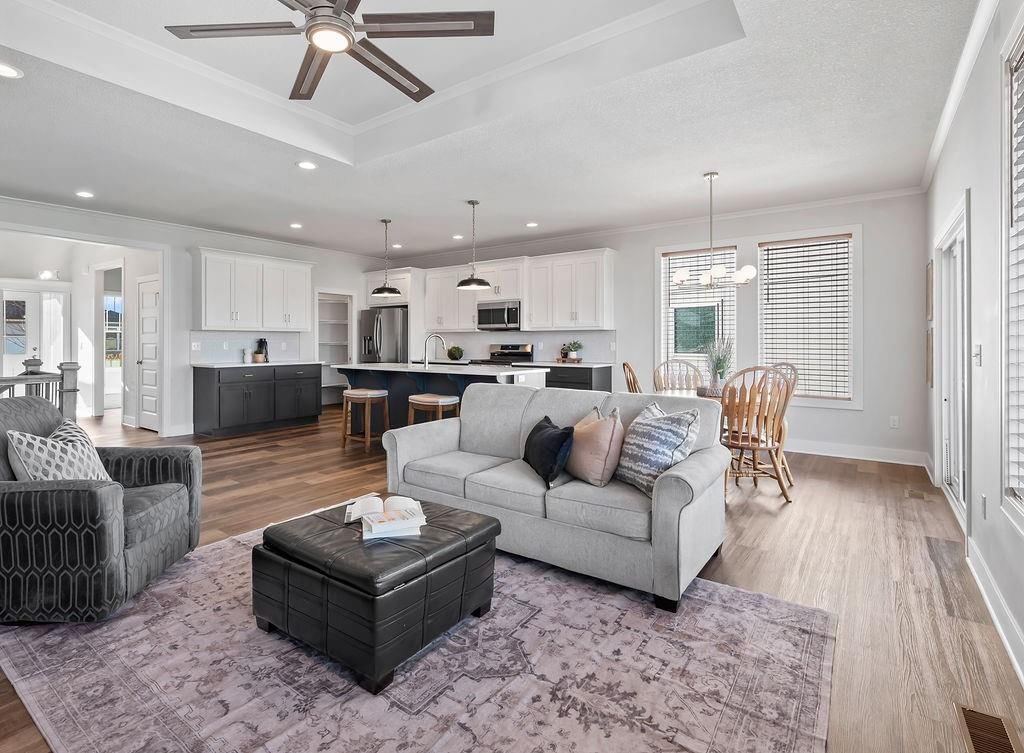
Move right in to this home that has been maintained in excellent condition! This beautiful home offers the benefits of newer construction without the wait. Even better, this home already includes upgrades that many new homes do not—such as a finished lower-level, window coverings, and a dedicated area designed for a…
Property Details
Interior
Bedrooms & bathrooms
- Bedrooms: 4
- Full bathrooms: 3
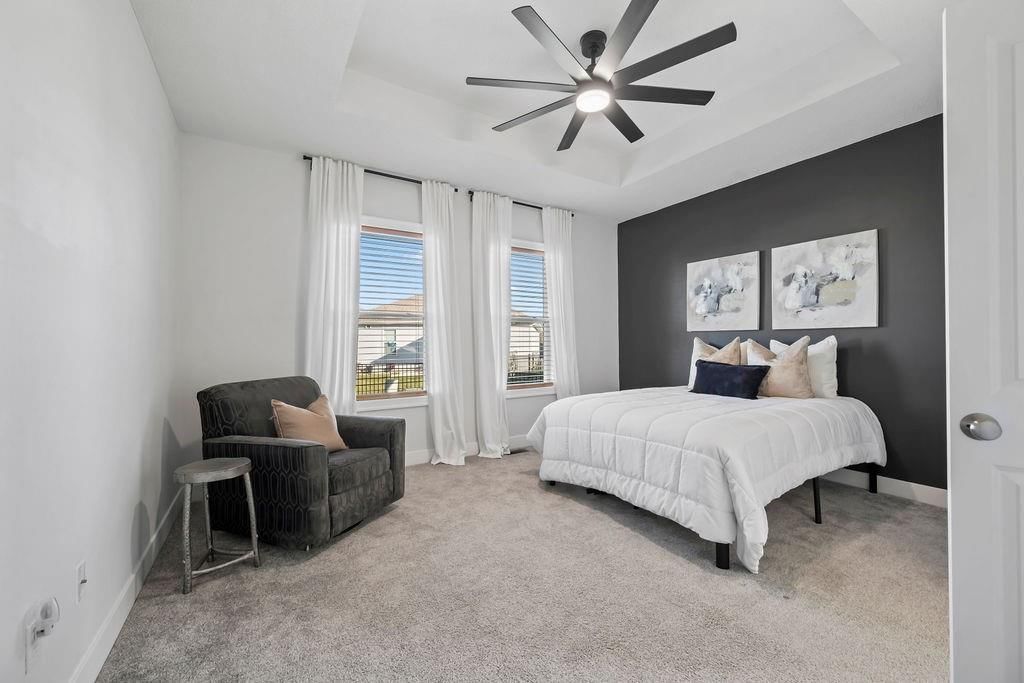
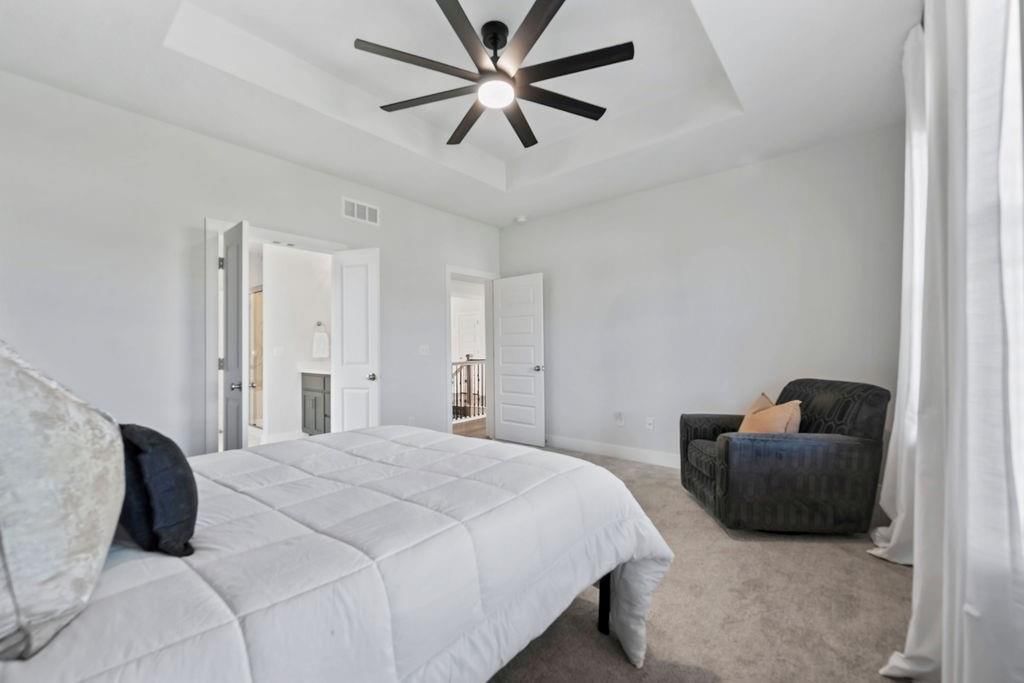
Primary Bedroom
- Level: First
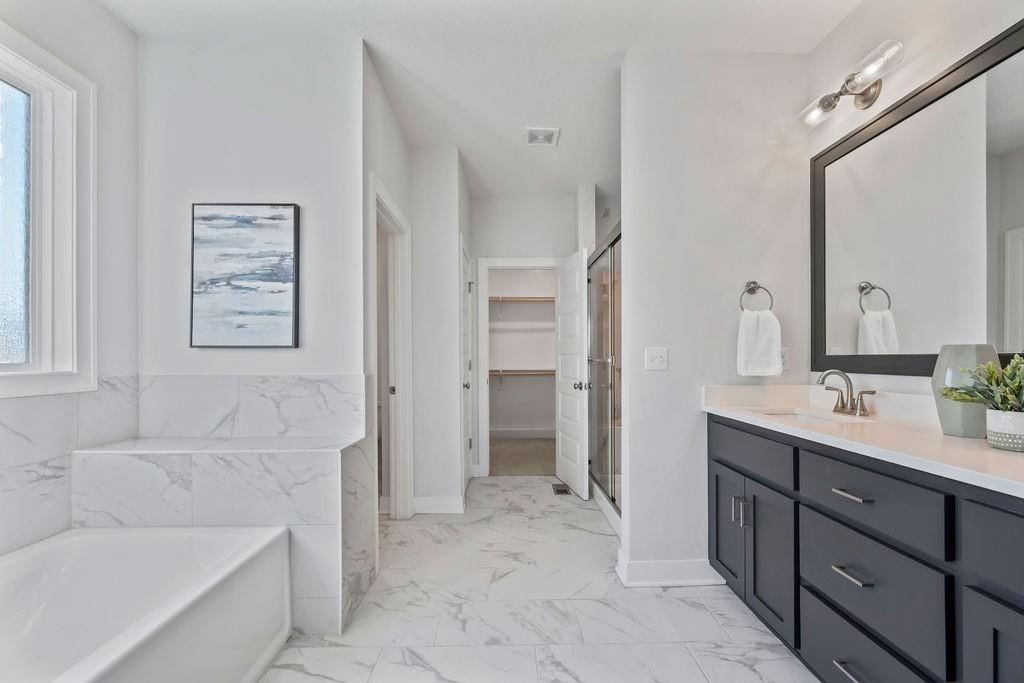
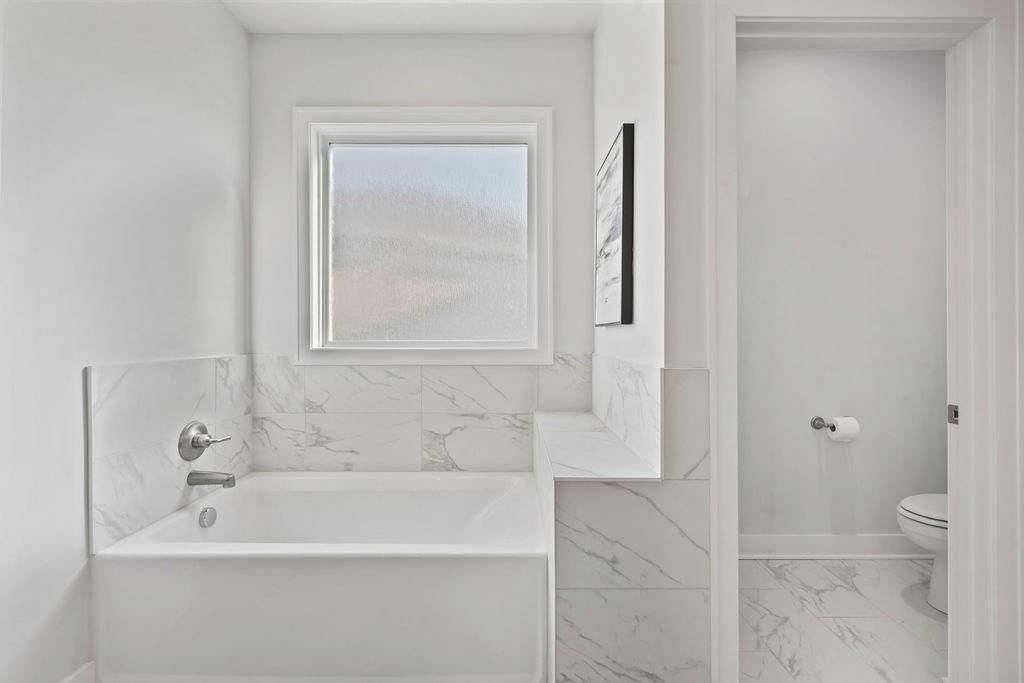
Primary Bathroom
- Level: First
Bedroom 2
- Level: First
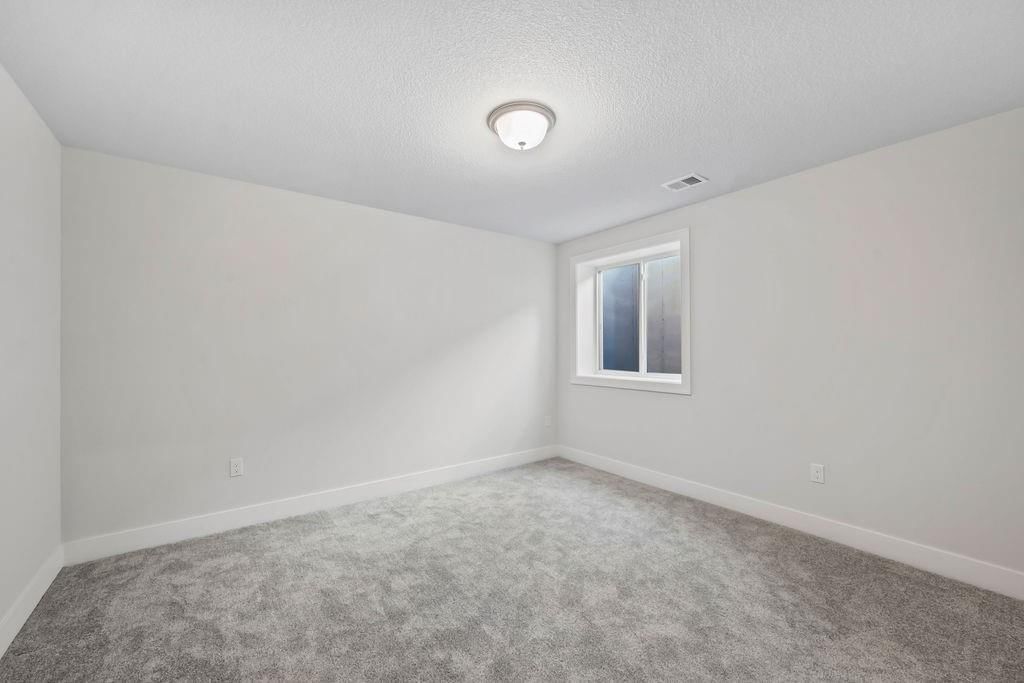
Bedroom 3
- Level: Lower
Bedroom 4
- Level: Lower
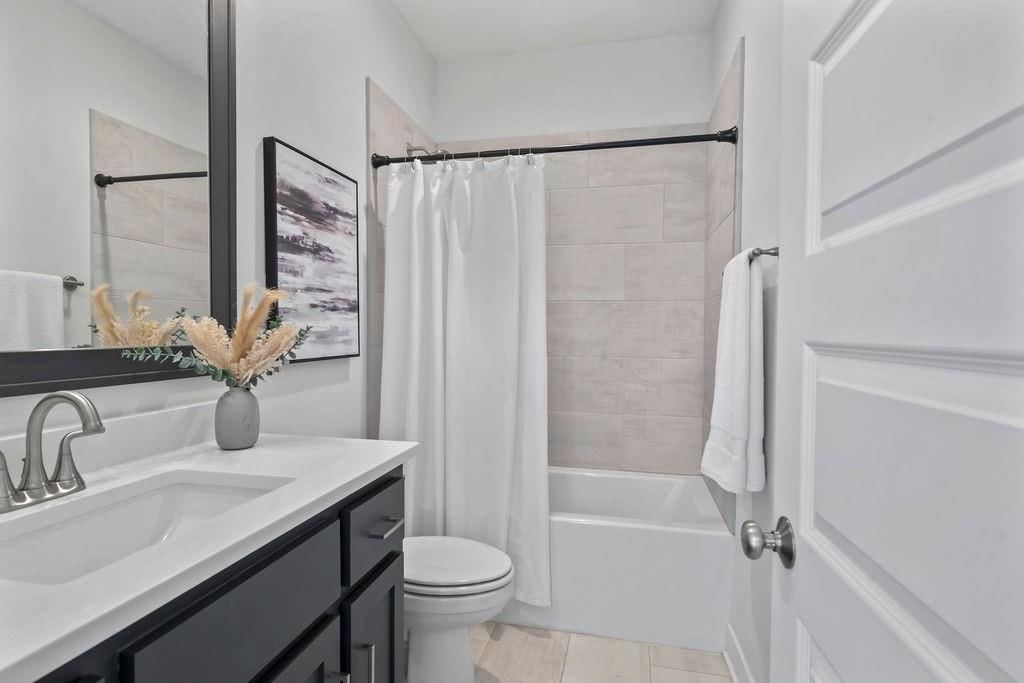
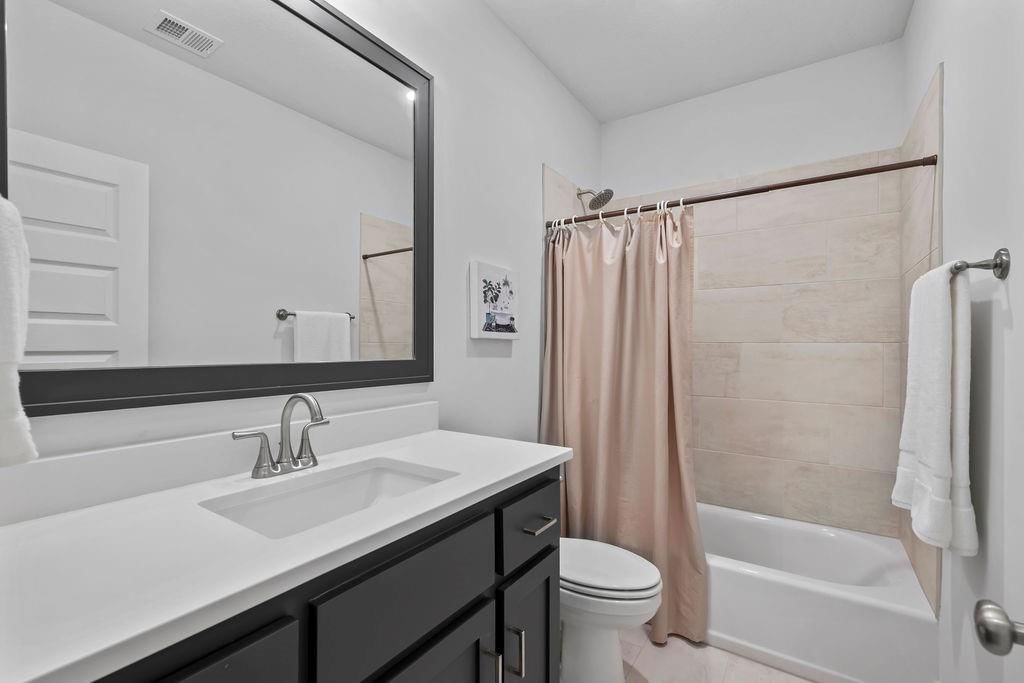
Bathroom 2
- Level: First
Bathroom 3
- Level: Lower
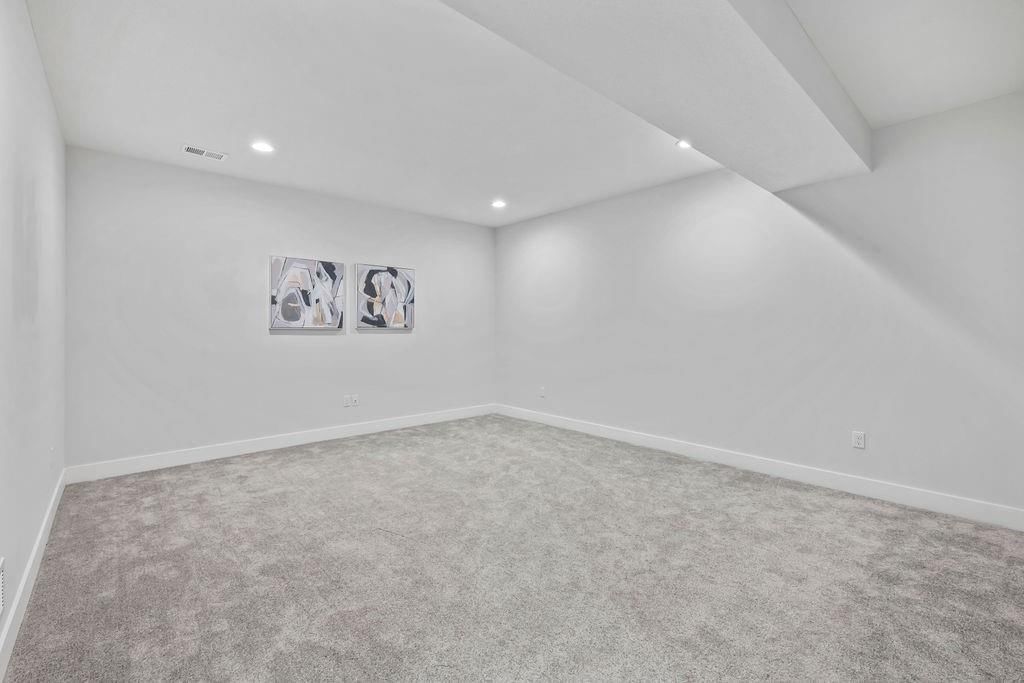
Family Room
- Level: Lower
Living Room
- Level: First
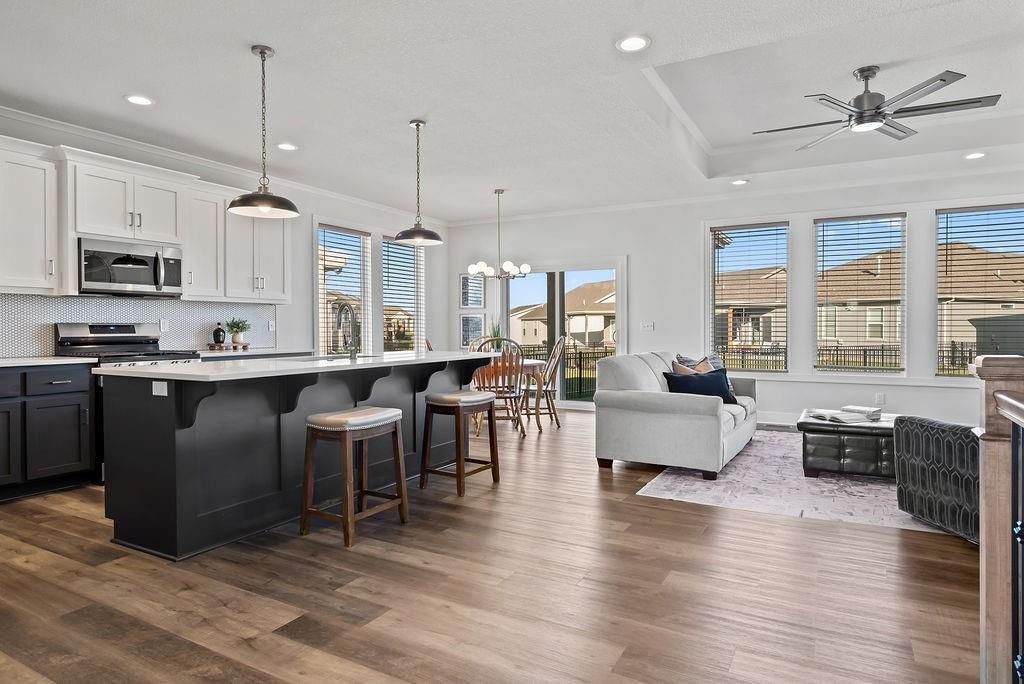
Kitchen
- Level: First
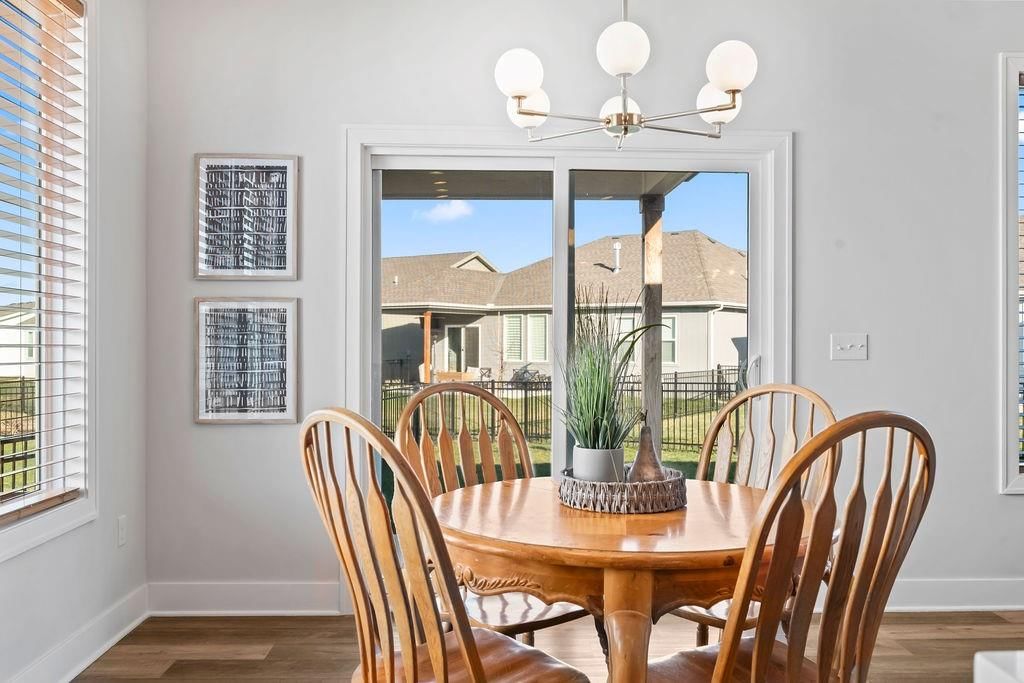
Breakfast Room
- Level: First
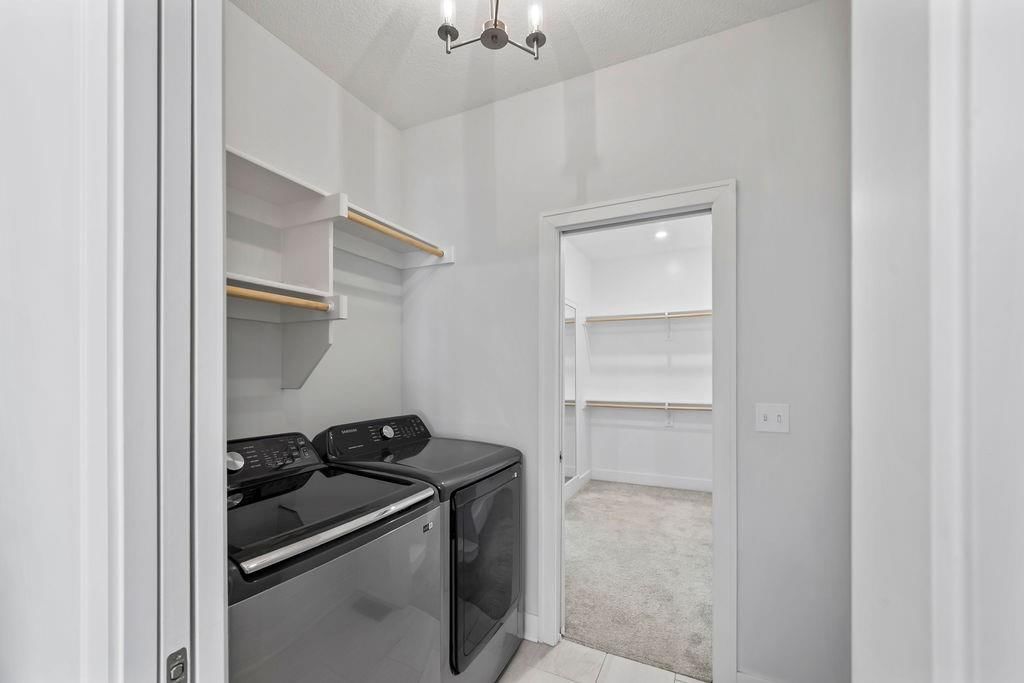
Laundry
- Level: First
Heating
- Heating: Forced Air
Cooling
- Cooling: Electric
Appliances
- Included: Dishwasher, Disposal, Microwave, Electric Range
- Laundry: Laundry Room, Main Level
Features
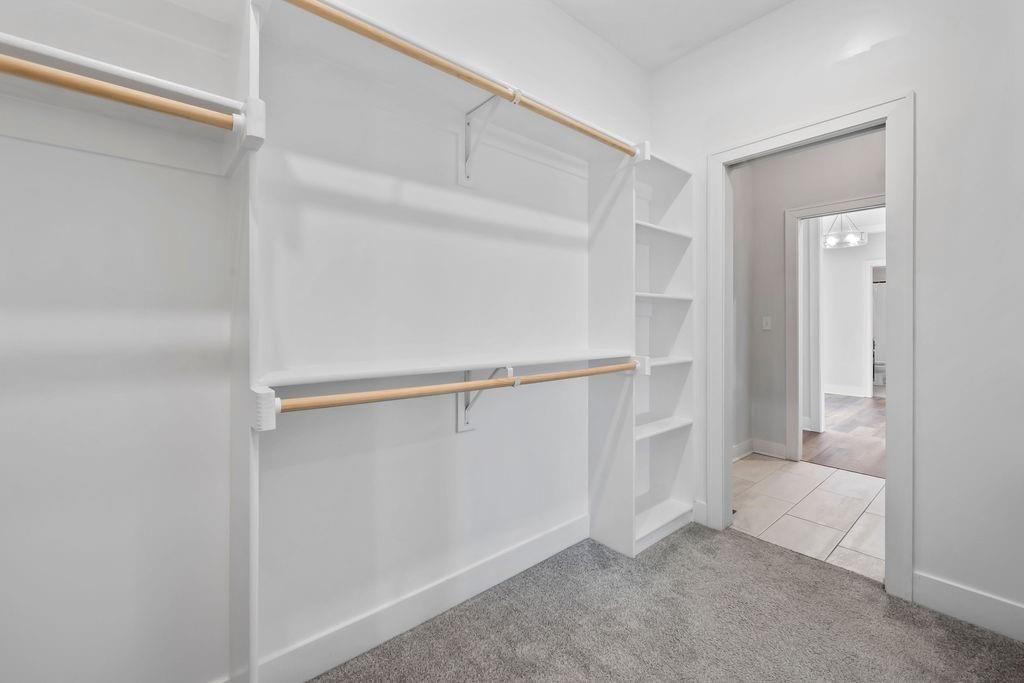
- Features: Kitchen Island, Painted Cabinets, Pantry, Walk-In Closet(s)
- Basement: Basement BR, Egress Window(s), Finished, Inside Entrance, Sump Pump
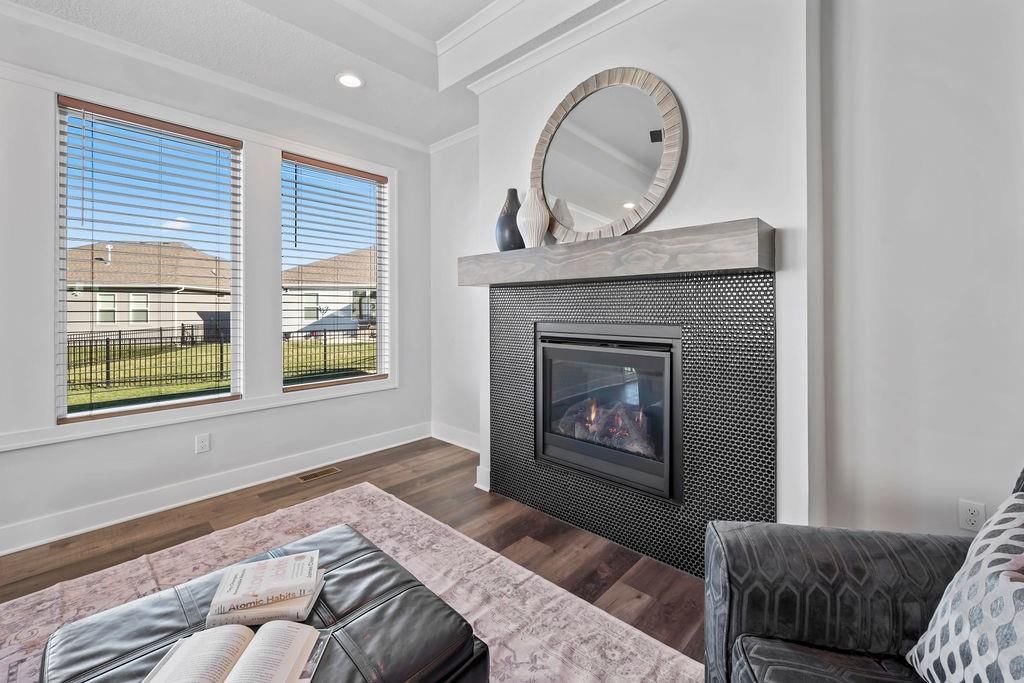
- Fireplace features: Living Room
- Other rooms: Family Room, Main Floor BR, Main Floor Primary Bedroom
Interior area
- Finished area above ground: 2,316 sqft
- Total interior livable area: 2,316 sqft
Property
Parking
- Total spaces: 2
- Parking features: Attached
Lot
- Size: 0.16 Acres
- Features: City Lot, Sprinkler-In Ground
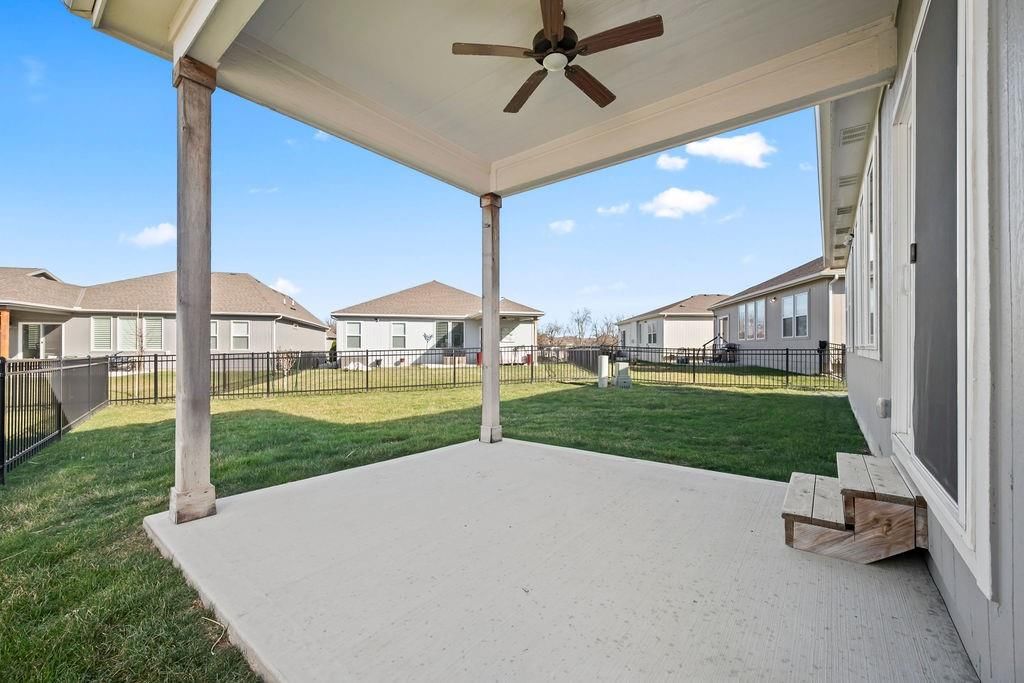
- Patio & porch: Patio
Construction
Type & style
- Home type: Residential
- Architectural style: Single Family Residence
Materials
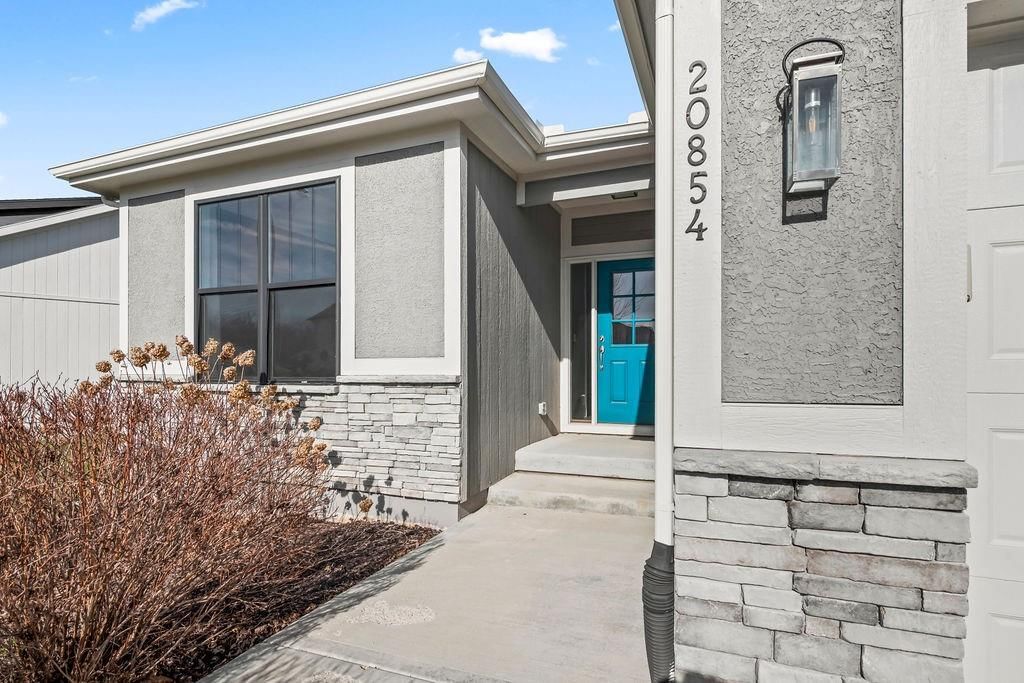
- Materials: Stone Trim, Stone Veneer, Stucco & Frame
Condition
- Year built: 2021
- Age: 3-5 Years
Utilities & green energy
- Sewer: Public Sewer
- Water: Public
Highlights
Outdoor & Lot
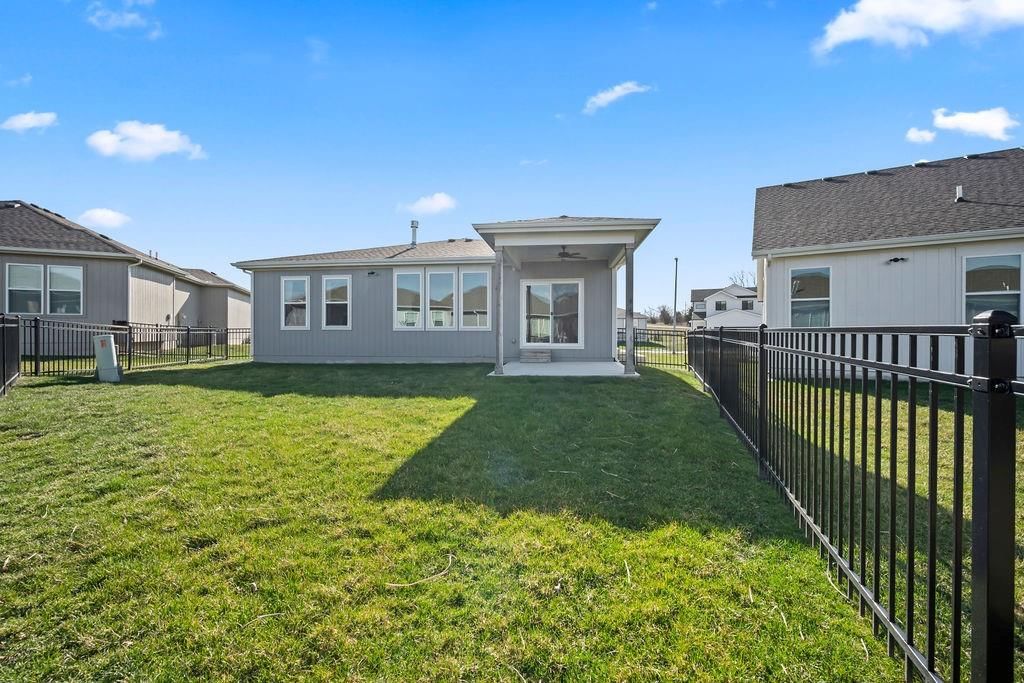
- Covered Patio
- Fenced Yard
- Sprinkler System
Kitchen
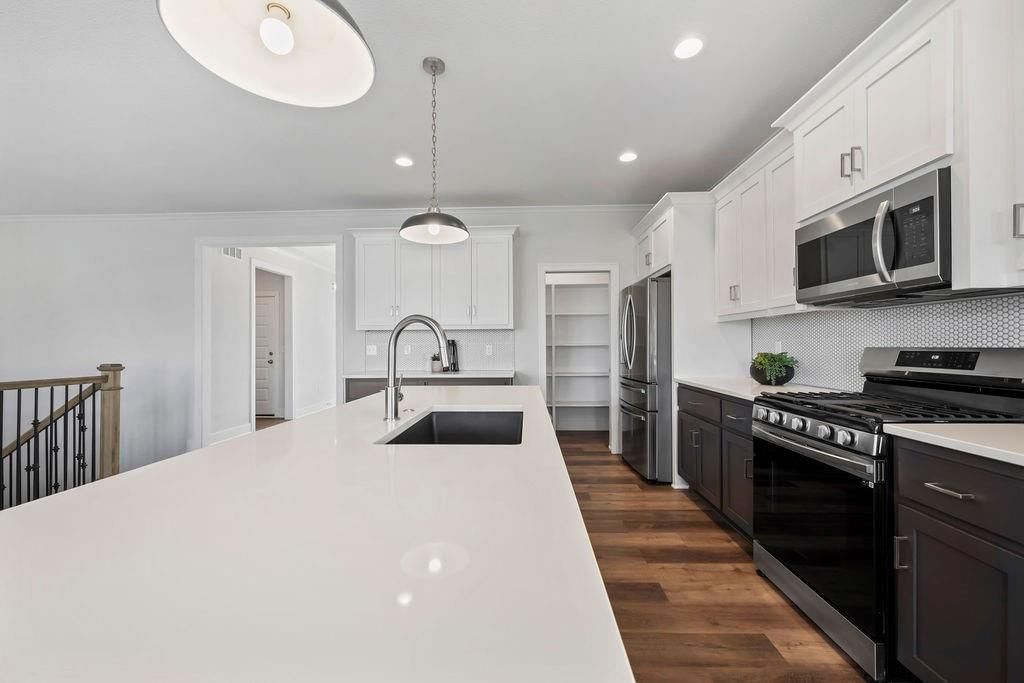
- Kitchen Island
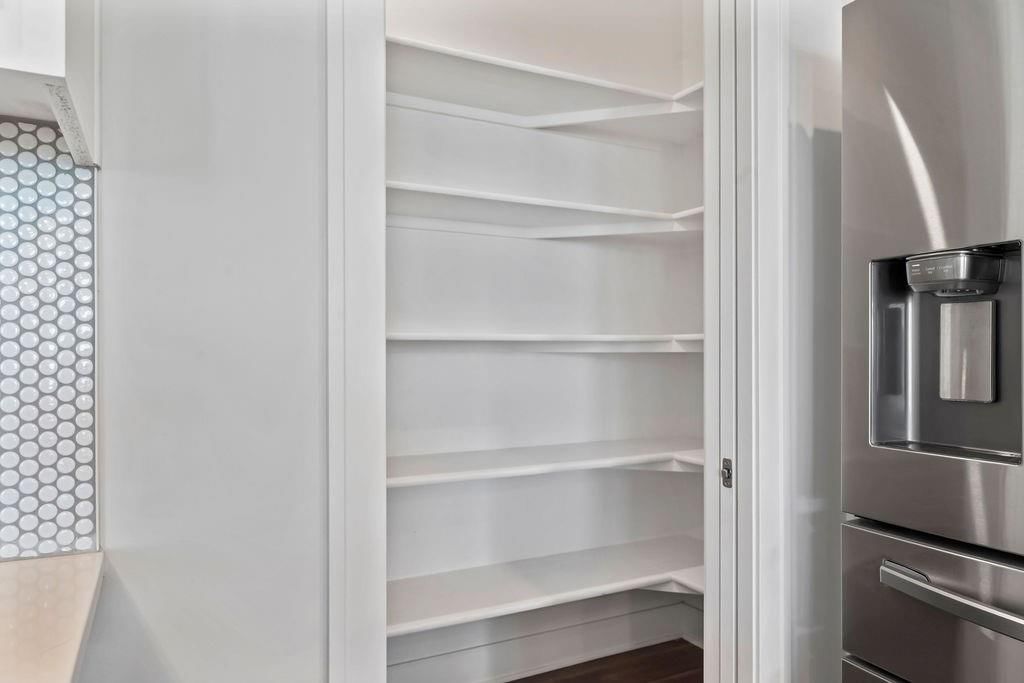
- Walk-in Pantry
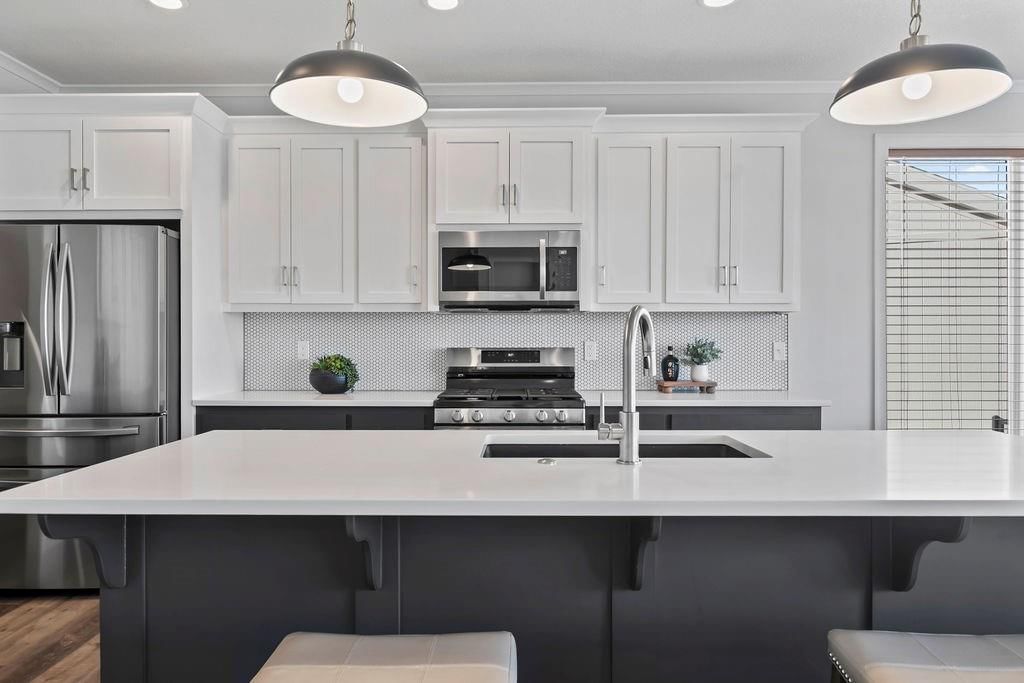
- White Kitchen
- Gas Range
- Stainless Appliances
Bathroom
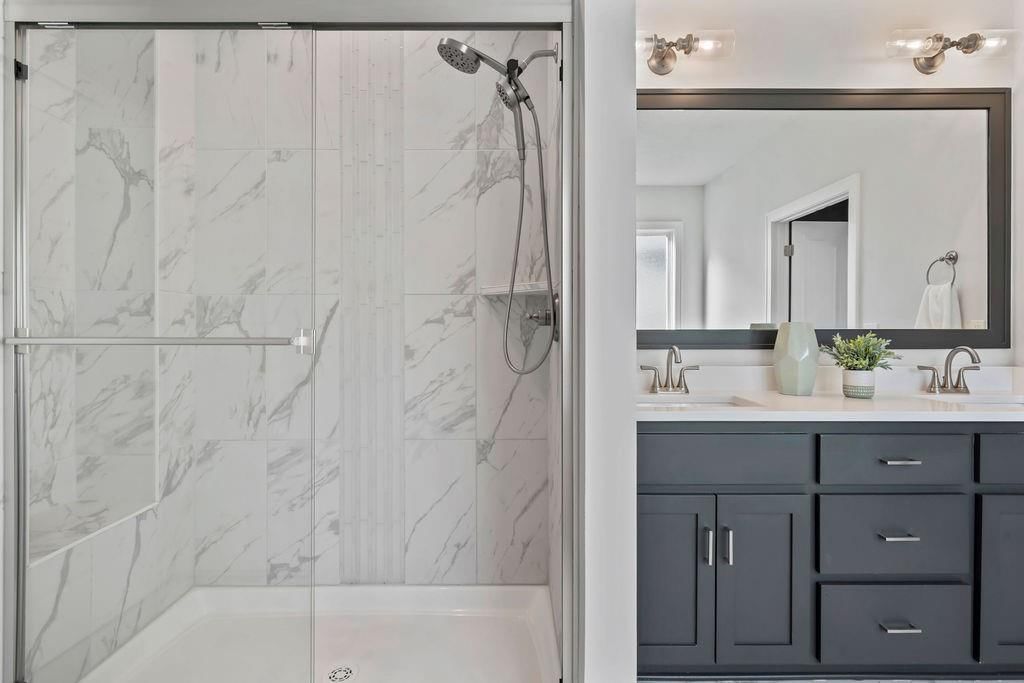
- Walk-in Shower
- Double Vanity
Interior
- Tall Ceilings
- Coffered or Tray Ceiling
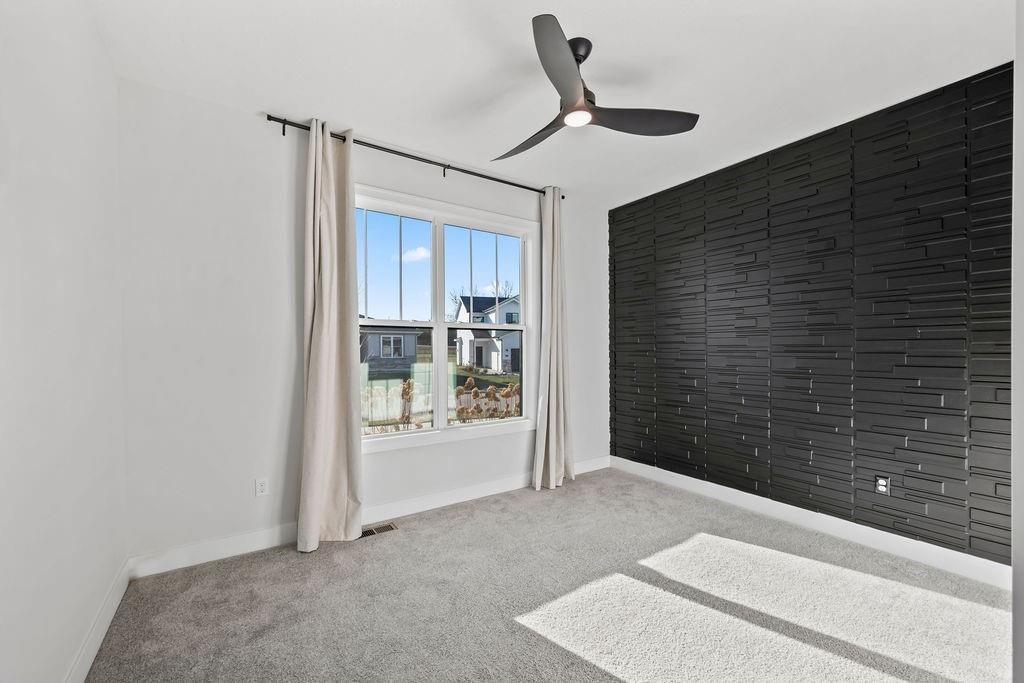
- Accent Wall
- Statement Lighting
Layout
- Main Floor Primary
- Finished Basement
- In-law Suite
- Bonus Room
- Home Gym
Fireplace
- Fireplace
Garage & Parking
- Attached Garage
HOA and Amenities
HOA
- Has HOA: Yes
- Fee: $4,160 /year
Amenities
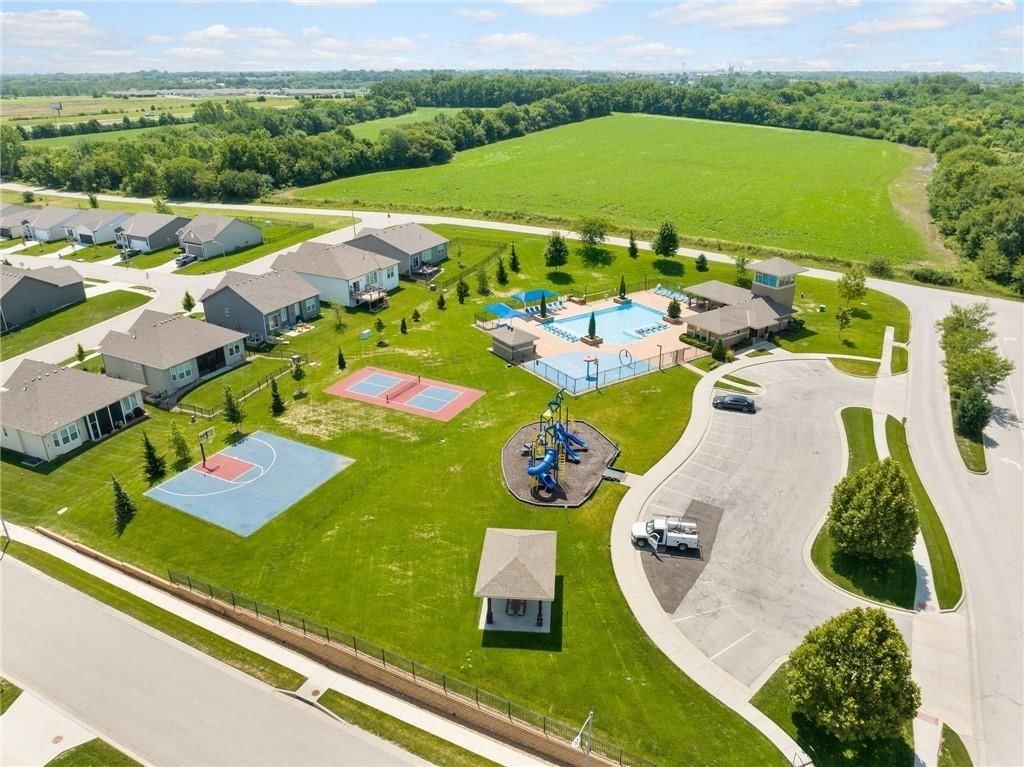
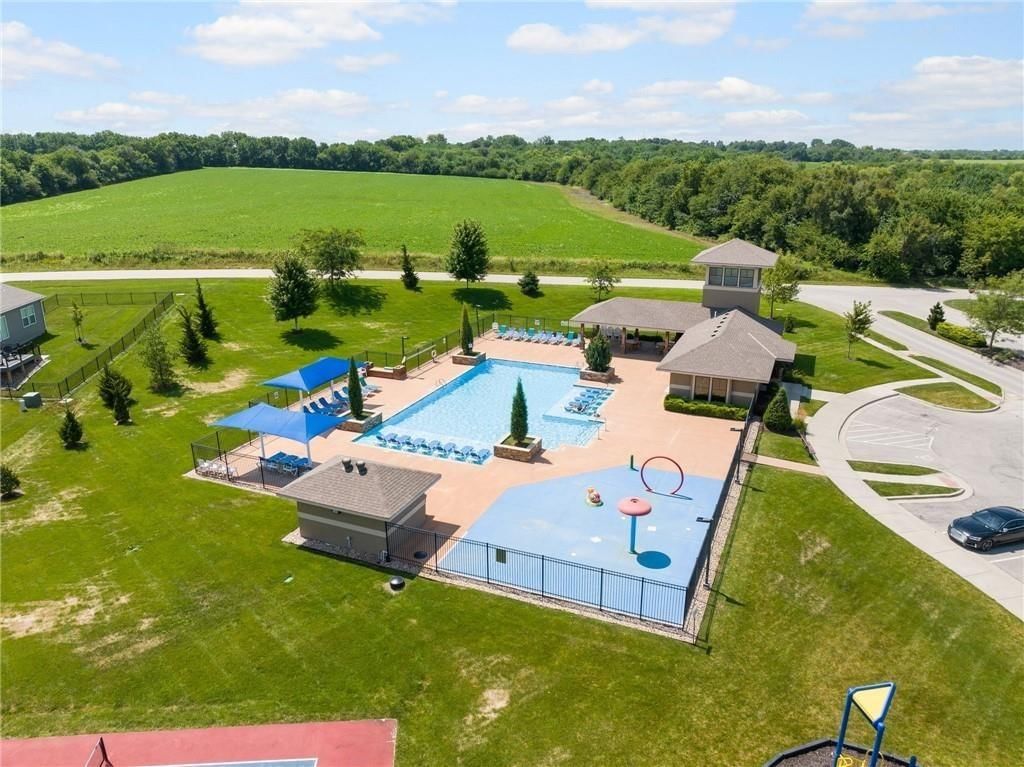
- Clubhouse
- Exercise Room
- Other
- Party Room
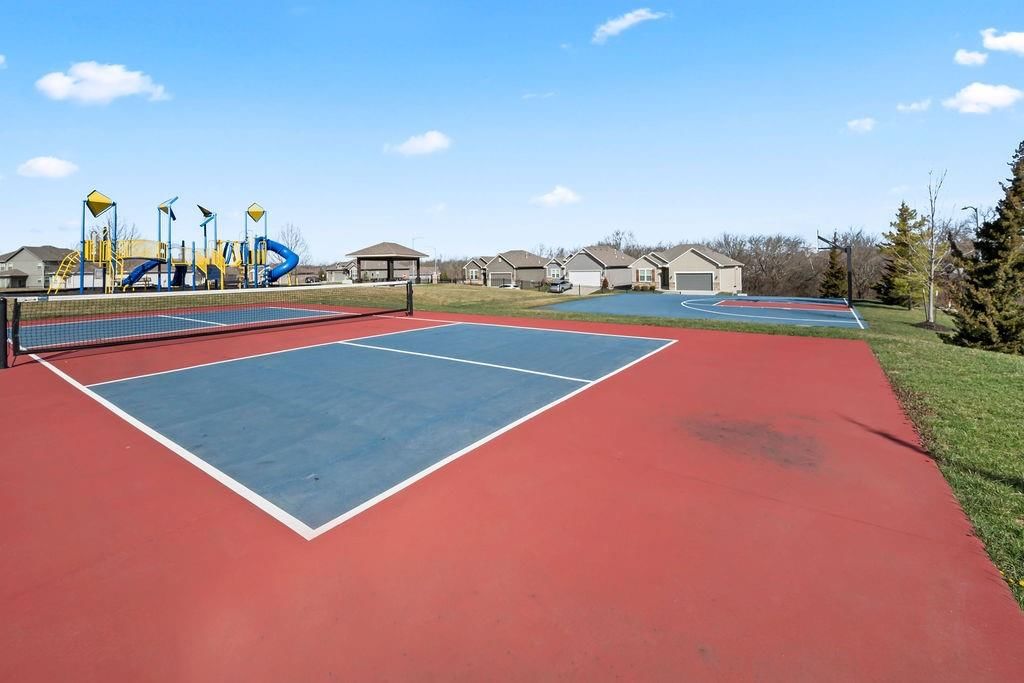
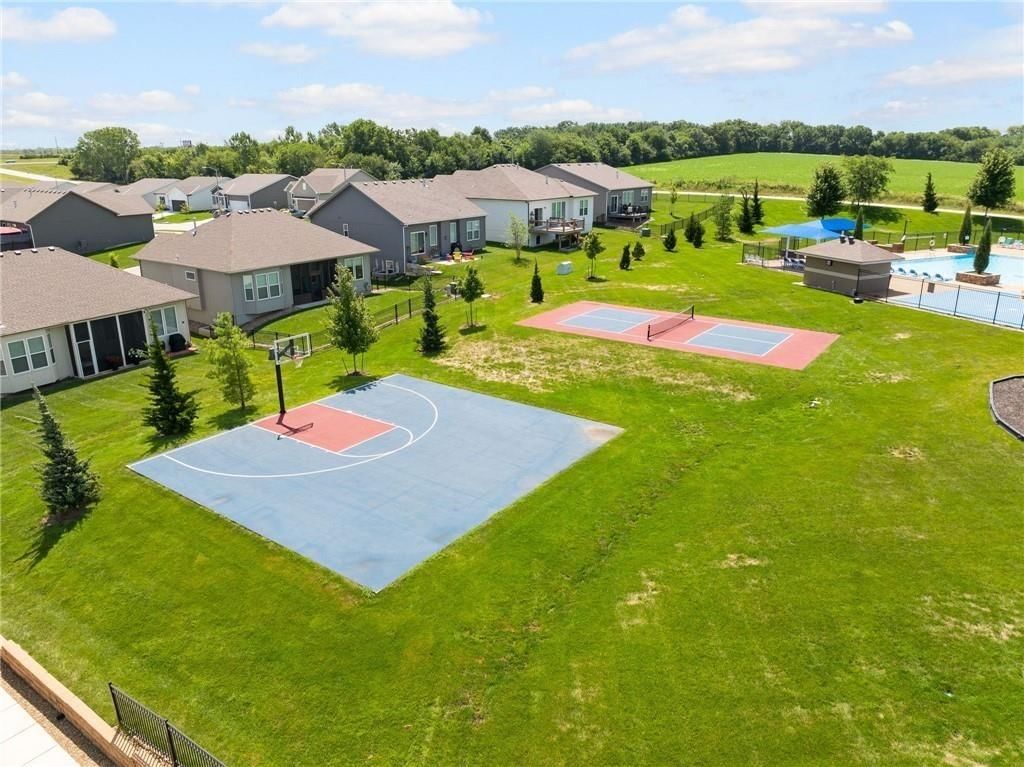
- Pickleball Court(s)
- Play Area
- Pool
- Putting Green
- Tennis Court(s)
- Trail(s)
Nearby schools
GreatSchools rating
- 7Wolf Creek Elementary School
- 5Spring Hill Middle School
- 8Spring Hill High School
Schools provided by the listing agent
- District: Spring Hill
- Elementary: Dayton Creek
- Middle: Forest Spring
- High: Spring Hill
Price history
Tax
- Annual tax amount: $7,632 / yr
Property tax history
| Year | Property tax | Assessed value |
|---|---|---|
| 2025 | $8,855 | $55,338 |
| 2024 | $8,659 | $53,532 |
| 2023 | $7,986 | $48,565 |
| 2022 | $4,573 | $24,484 |
| 2021 | — | $5,340 |
| 2020 | $584 | $4,985 |
| 2019 | — | $2,198 |
Listed by Keller Williams Realty Partners Inc.
Listed Mar 15, 2026, 3:58 PM · Updated Aug 11, 2026, 1:38 PM · Source: Heartland MLS as distributed by MLS GRID · MLS #2607365
Listed for
$440,000
Sold20854 W 190th Place, Spring Hill, KS 66083
About this home
Is this your home?
Claim this home to get your HouseLoop Home Valuation & Buyer Demand Report — real-time buyer demand and an up-to-date value for your home. Free, no obligation, about 3 minutes.
Move right in to this home that has been maintained in excellent condition! This beautiful home offers the benefits of newer construction without the wait. Even better, this home already includes upgrades that many new homes do not—such as a finished lower-level, window coverings, and a dedicated area designed for a…
Property Details
Interior
Bedrooms & bathrooms
- Bedrooms: 4
- Full bathrooms: 3
Primary Bedroom
- Level: First
Primary Bathroom
- Level: First
Bedroom 2
- Level: First
Bedroom 3
- Level: Lower
Bedroom 4
- Level: Lower
Bathroom 2
- Level: First
Bathroom 3
- Level: Lower
Family Room
- Level: Lower
Living Room
- Level: First
Kitchen
- Level: First
Breakfast Room
- Level: First
Laundry
- Level: First
Heating
- Heating: Forced Air
Cooling
- Cooling: Electric
Appliances
- Included: Dishwasher, Disposal, Microwave, Electric Range
- Laundry: Laundry Room, Main Level
Features
- Features: Kitchen Island, Painted Cabinets, Pantry, Walk-In Closet(s)
- Basement: Basement BR, Egress Window(s), Finished, Inside Entrance, Sump Pump
- Fireplace features: Living Room
- Other rooms: Family Room, Main Floor BR, Main Floor Primary Bedroom
Interior area
- Finished area above ground: 2,316 sqft
- Total interior livable area: 2,316 sqft
Property
Parking
- Total spaces: 2
- Parking features: Attached
Lot
- Size: 0.16 Acres
- Features: City Lot, Sprinkler-In Ground
- Patio & porch: Patio
Construction
Type & style
- Home type: Residential
- Architectural style: Single Family Residence
Materials
- Materials: Stone Trim, Stone Veneer, Stucco & Frame
Condition
- Year built: 2021
- Age: 3-5 Years
Utilities & green energy
- Sewer: Public Sewer
- Water: Public
Highlights
Outdoor & Lot
- Covered Patio
- Fenced Yard
- Sprinkler System
Kitchen
- Kitchen Island
- Walk-in Pantry
- White Kitchen
- Gas Range
- Stainless Appliances
Bathroom
- Walk-in Shower
- Double Vanity
Interior
- Tall Ceilings
- Coffered or Tray Ceiling
- Accent Wall
- Statement Lighting
Layout
- Main Floor Primary
- Finished Basement
- In-law Suite
- Bonus Room
- Home Gym
Fireplace
- Fireplace
Garage & Parking
- Attached Garage
HOA and Amenities
HOA
- Has HOA: Yes
- Fee: $4,160 /year
Amenities
- Clubhouse
- Exercise Room
- Other
- Party Room
- Pickleball Court(s)
- Play Area
- Pool
- Putting Green
- Tennis Court(s)
- Trail(s)
Nearby schools
GreatSchools rating
- 7Wolf Creek Elementary School
- 5Spring Hill Middle School
- 8Spring Hill High School
Schools provided by the listing agent
- District: Spring Hill
- Elementary: Dayton Creek
- Middle: Forest Spring
- High: Spring Hill
Price history
Tax
- Annual tax amount: $7,632 / yr
Property tax history
| Year | Property tax | Assessed value |
|---|---|---|
| 2025 | $8,855 | $55,338 |
| 2024 | $8,659 | $53,532 |
| 2023 | $7,986 | $48,565 |
| 2022 | $4,573 | $24,484 |
| 2021 | — | $5,340 |
| 2020 | $584 | $4,985 |
| 2019 | — | $2,198 |
Is this your home?
Claim this home to get your HouseLoop Home Valuation & Buyer Demand Report — real-time buyer demand and an up-to-date value for your home. Free, no obligation, about 3 minutes.
Listed by Keller Williams Realty Partners Inc.
Listed Mar 15, 2026, 3:58 PM · Updated Aug 11, 2026, 1:38 PM · Source: Heartland MLS as distributed by MLS GRID · MLS #2607365
HouseLoop AI Overview
This 2021 single-family home in Dayton Creek took 119 days to reach an accepted offer, outpacing typical market pace in the subdivision. Strong engagement—1,165 page views and 55 saves—reflected buyer interest driven by HouseLoop's AI detection of key features: a flat lot, home gym, fireplace, pool amenities, and luxury finishes including a backsplash. The property's newer construction, four-bedroom layout, and well-documented condition in high-quality photos sustained attention through a deliberate selling timeline.
Homes with similar features
| Home | Neighborhood | Shared features | Saves · Likes |
|---|---|---|---|
| 18604 Howe Drive | Southern Meadows | model, luxury, photos, flat lot | 161 · 52 |
| 16058 Cambridge Circle | River Ridge Farms | model, luxury, photos, flat lot | 98 · 23 |
| 17212 Nieman Road | Terrybrook Farms | model, luxury, photos, flat lot | 89 · 27 |
| 23632 W 52nd Terrace | Estates of Highland Ridge | model, luxury, photos, flat lot | 74 · 57 |
| 17220 Goddard Street | Terrybrook Farms | model, luxury, photos, flat lot | 33 · 18 |
Frequently asked questions
How much did 20854 W 190th Place sell for?
20854 W 190th Place was listed at $440,000 and sold in Aug 2026. Individual sold prices aren't published here, but the surrounding data tells the story: it featured model, luxury, photos per HouseLoop's AI photo analysis.
How fast did 20854 W 190th Place sell?
It went under contract in 119 days.
How popular was this home on HouseLoop?
1,165 views · 55 saves · 28 likes.
What features did this home have?
HouseLoop's AI photo analysis detected: model, luxury, photos, flat lot, home gym, condition, fireplace, pool form.
What schools serve 20854 W 190th Place?
This home is in the Spring Hill school district (Spring Hill High School). Verify the exact attendance boundary for this address before relying on it.