
$2,300,000
Under Contract4 bd · 7 ba · 6,000 sqftAbout this home
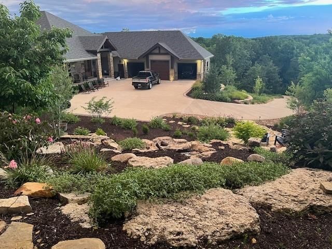
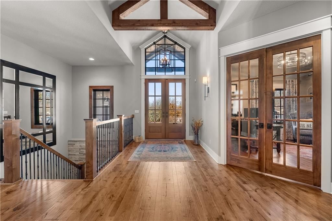
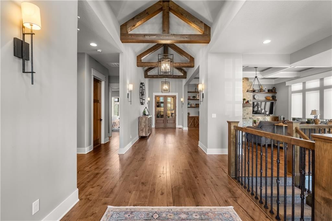
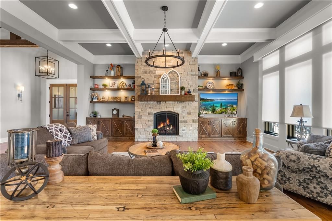
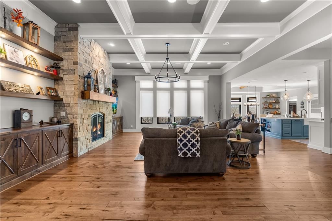
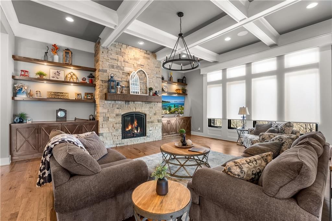
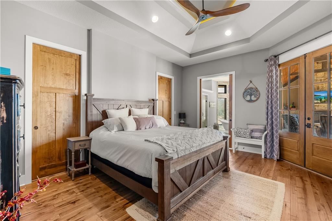
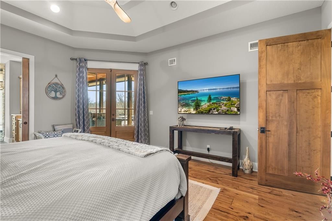
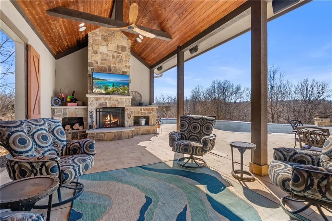
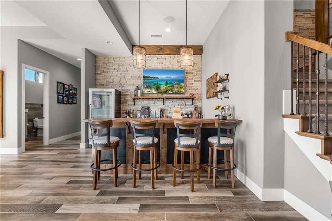
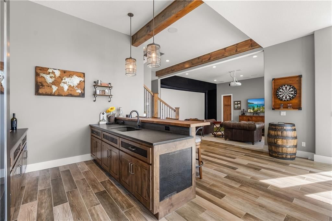
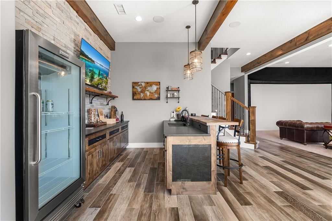
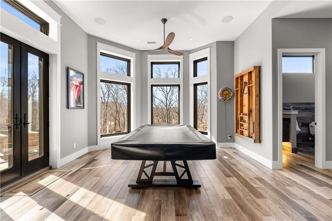
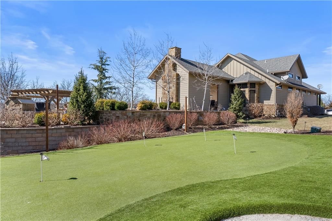
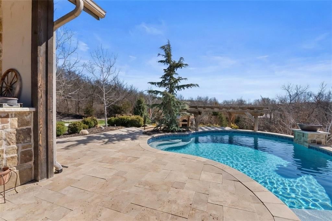
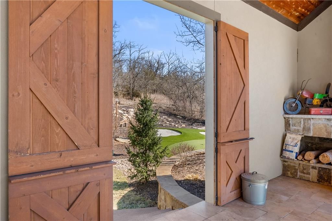
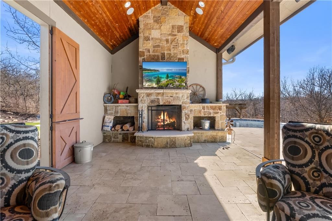

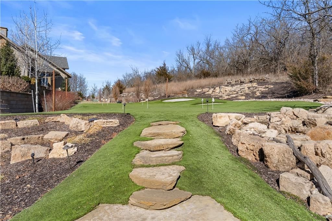
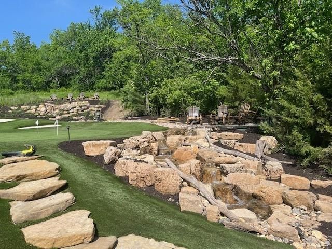
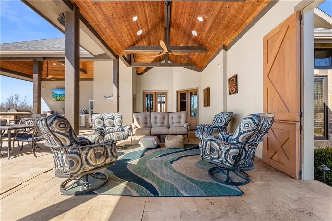
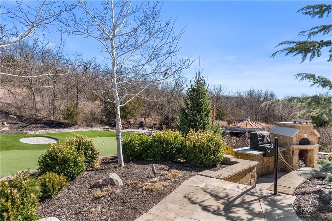
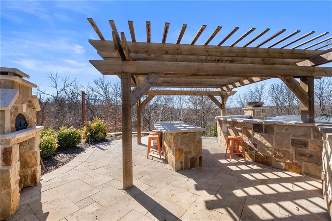
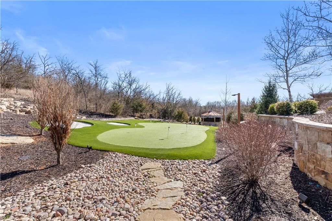
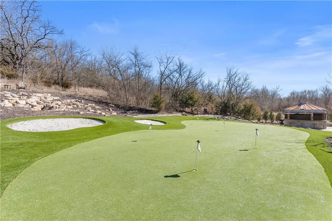
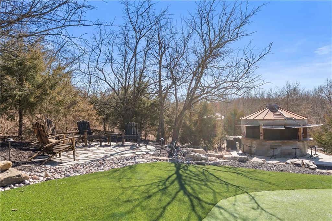
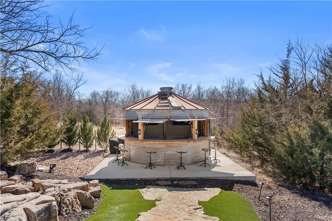
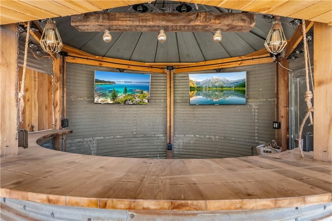
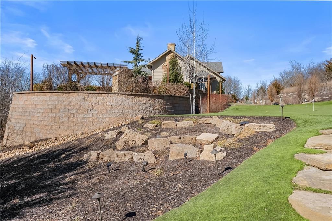
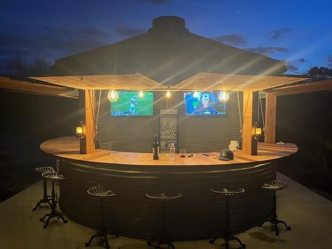
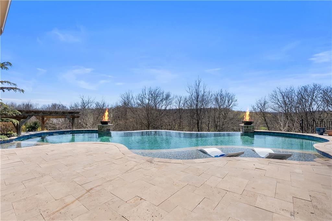
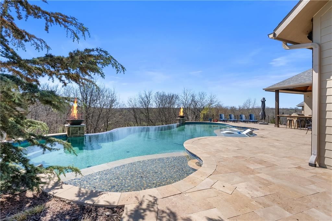
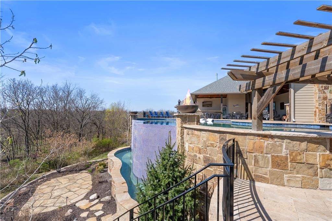
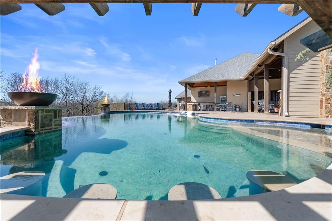
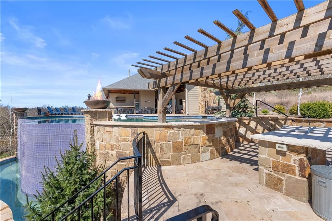
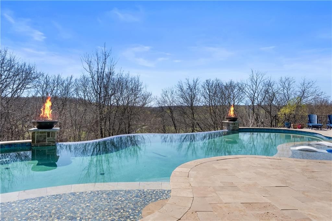
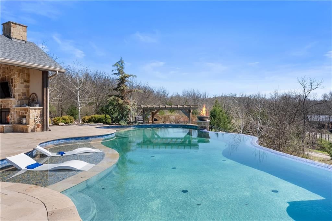
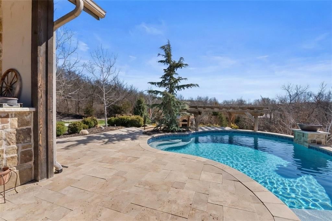
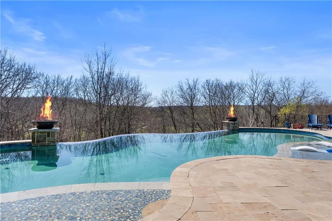
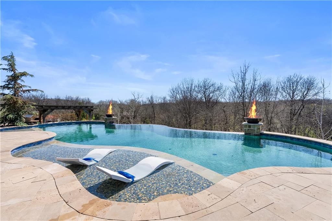
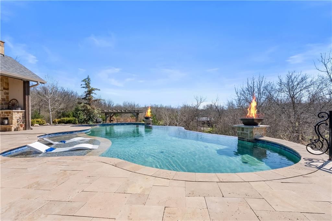
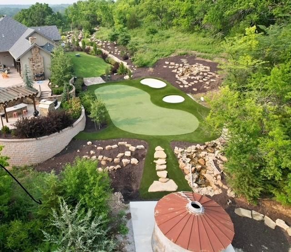
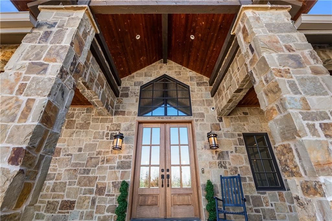
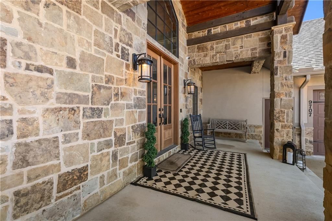
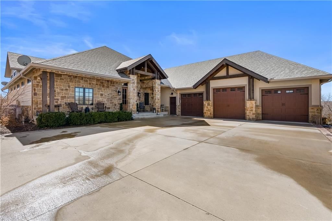
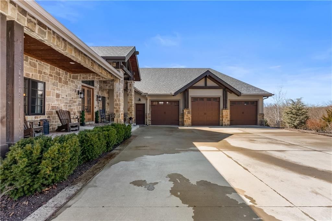
Dreams truly come alive in this one-of-a-kind custom Reverse 1.5 Story estate nestled on 9+ breathtaking acres in unincorporated Jackson County within the Lee’s Summit School District. This private retreat offers unmatched craftsmanship, panoramic treetop views & resort-level amenities that cannot be replicated. A…
Offer Insights
Choose an offer strength
$2,277,000 – $2,320,700
Property Details
Interior
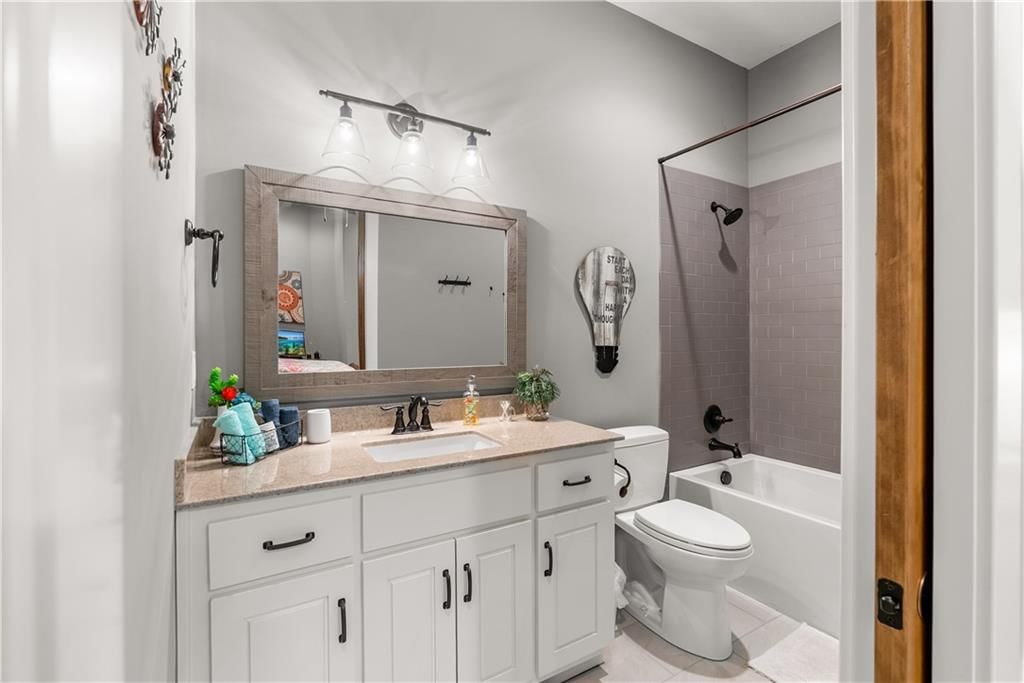
Bedrooms & bathrooms
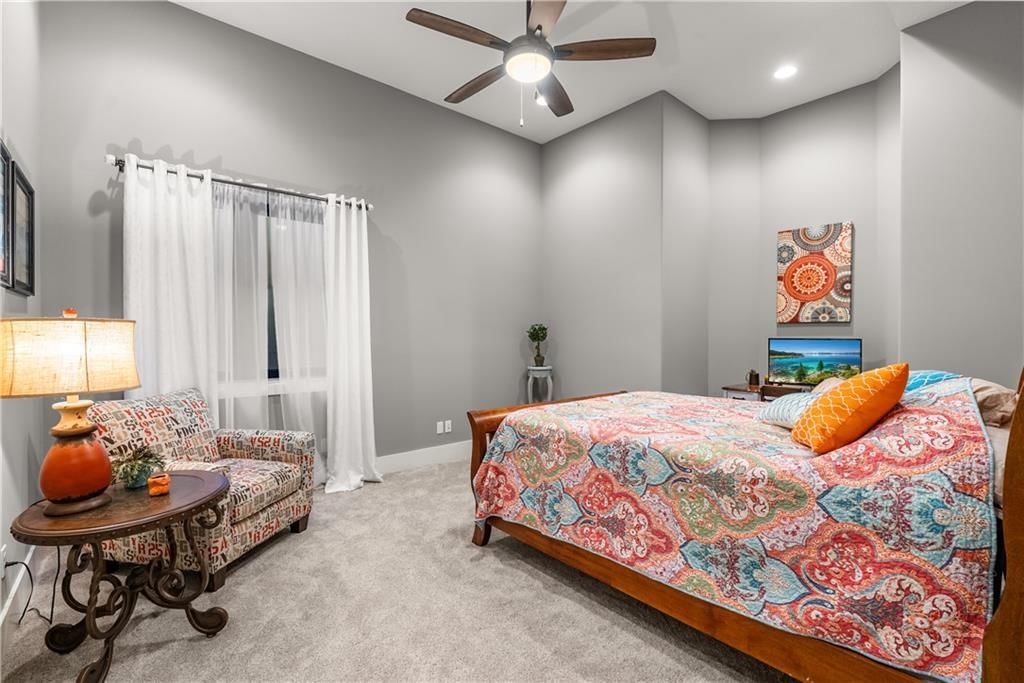
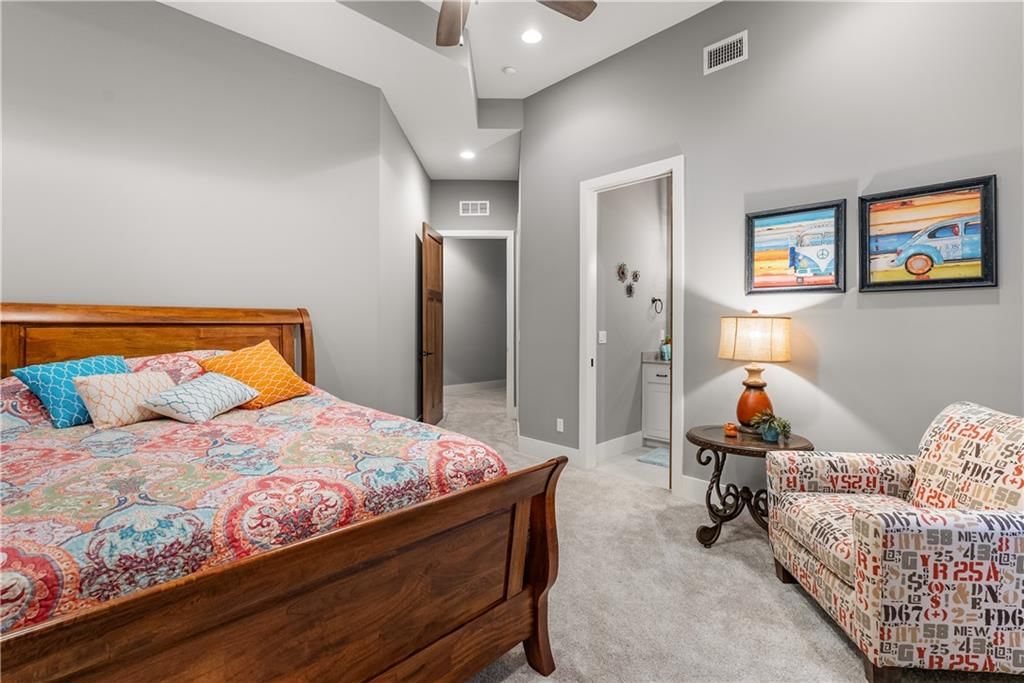
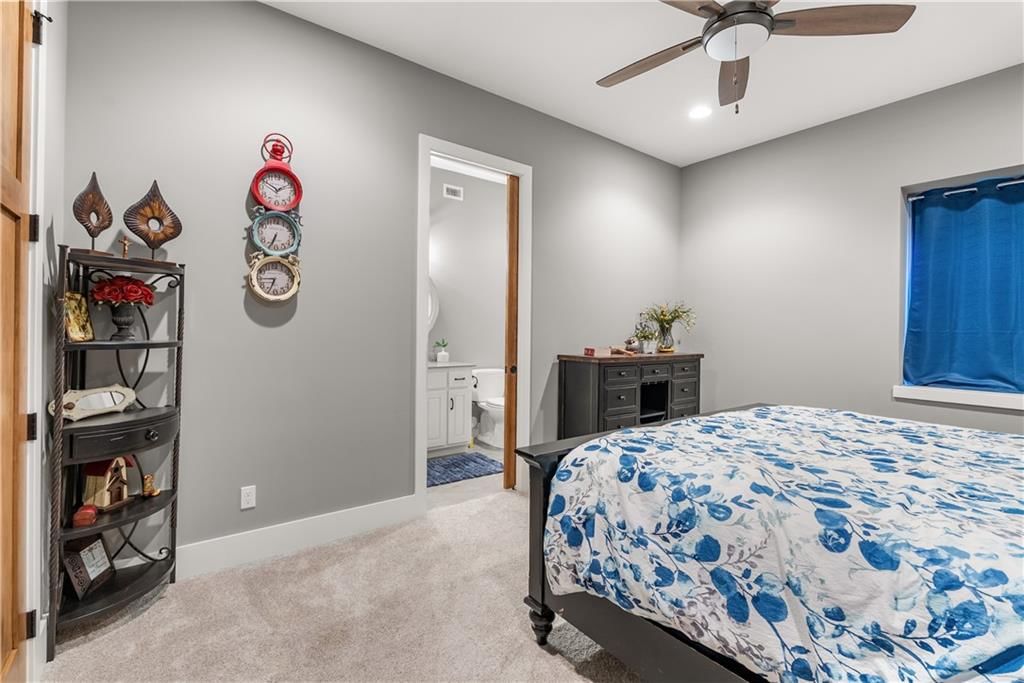
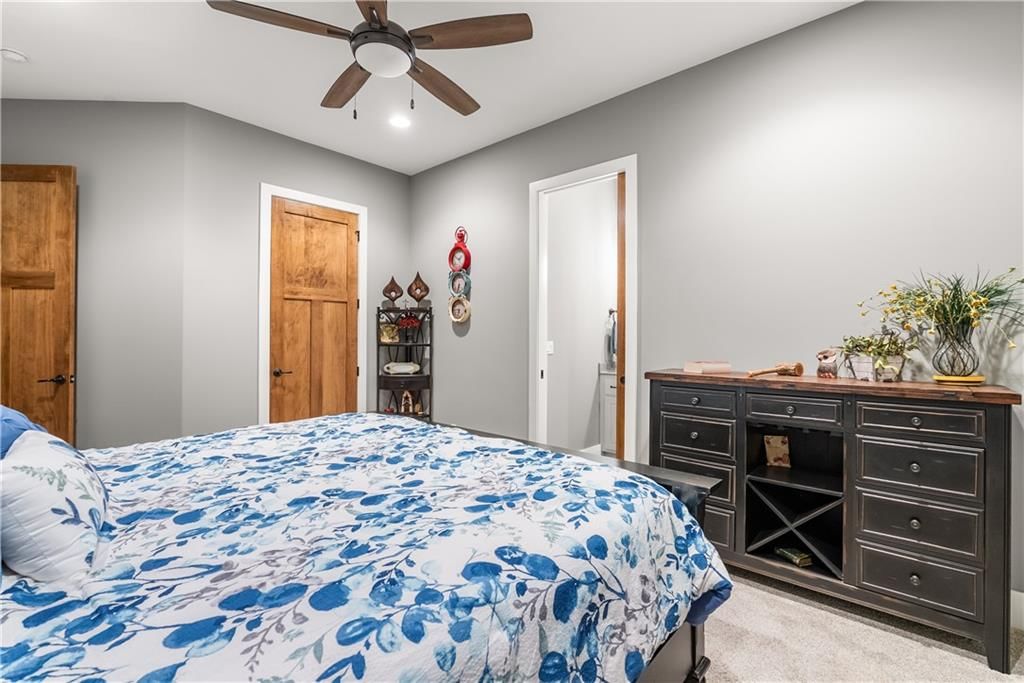
- Bedrooms: 4
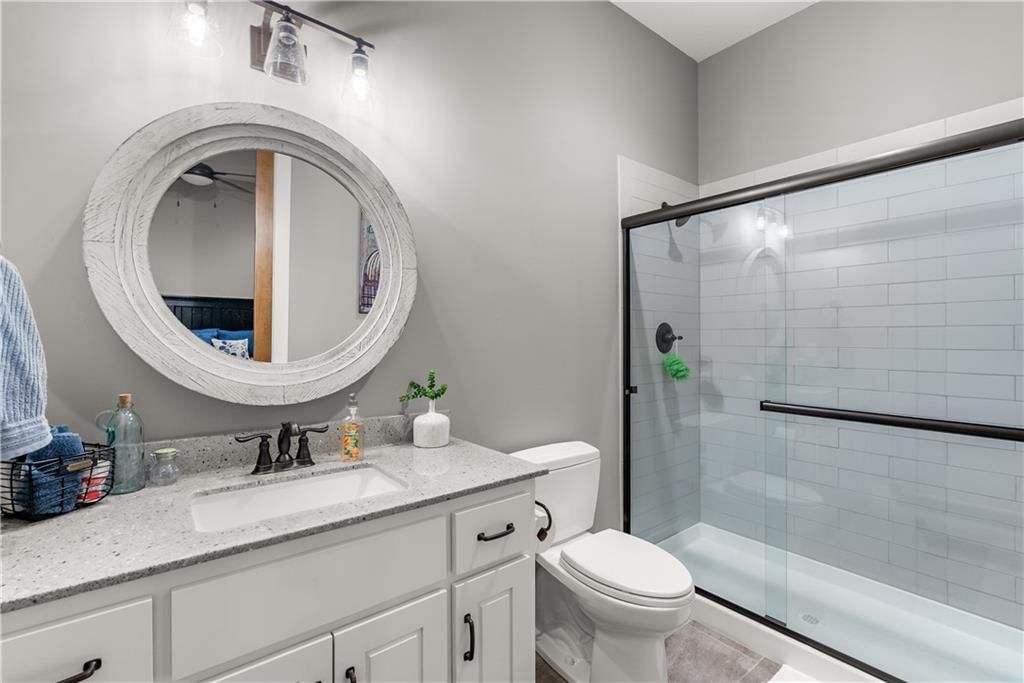
- Full bathrooms: 6
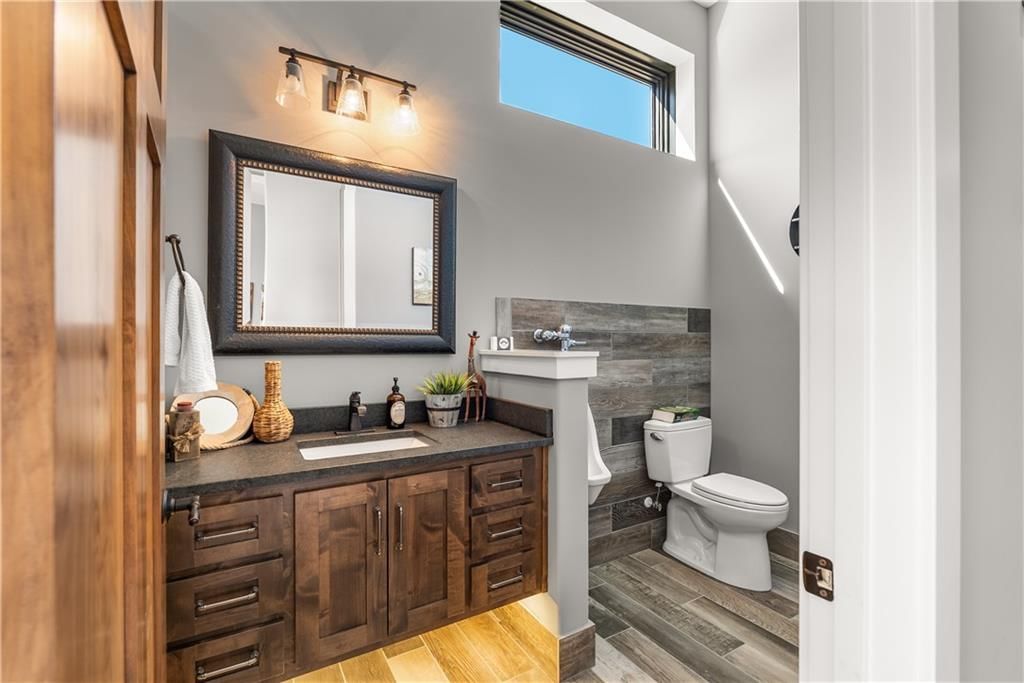
- 1/2 bathrooms: 2
Heating
- Heating: Forced Air
Cooling
- Cooling: Electric
Appliances
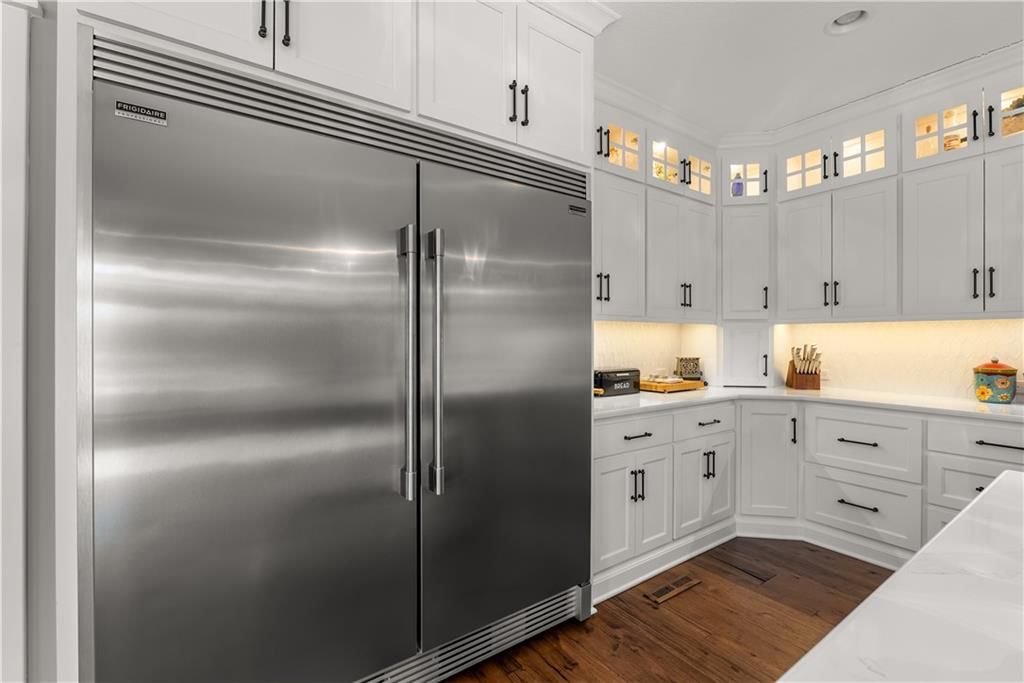
- Included: Dishwasher, Disposal, Microwave, Refrigerator, Gas Range, Stainless Steel Appliance(s)
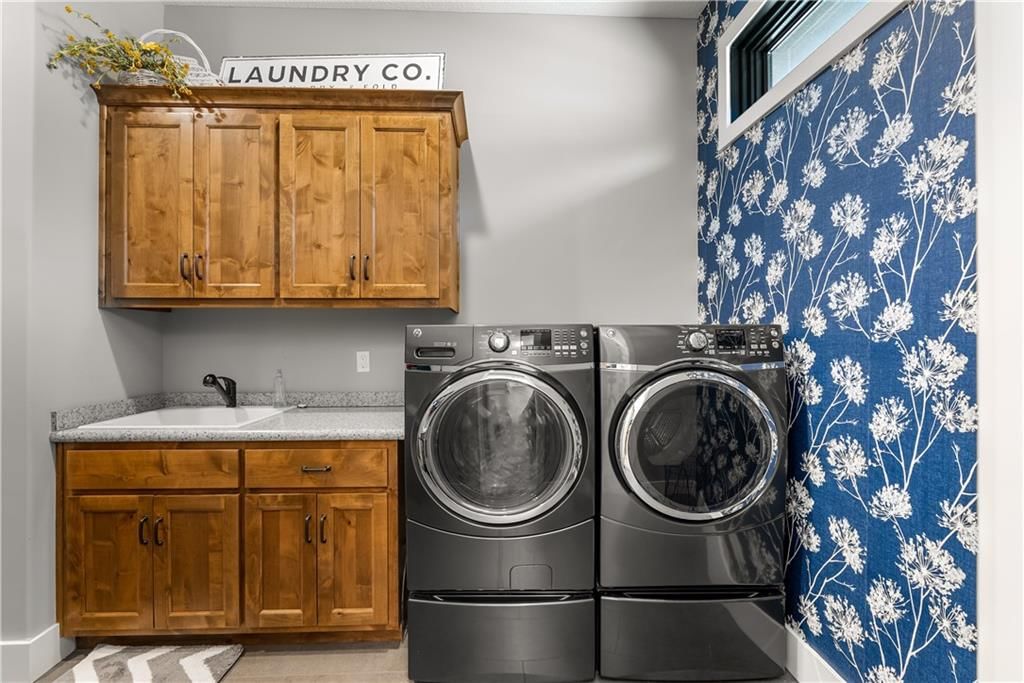
- Laundry: Bedroom Level, Laundry Room
Features
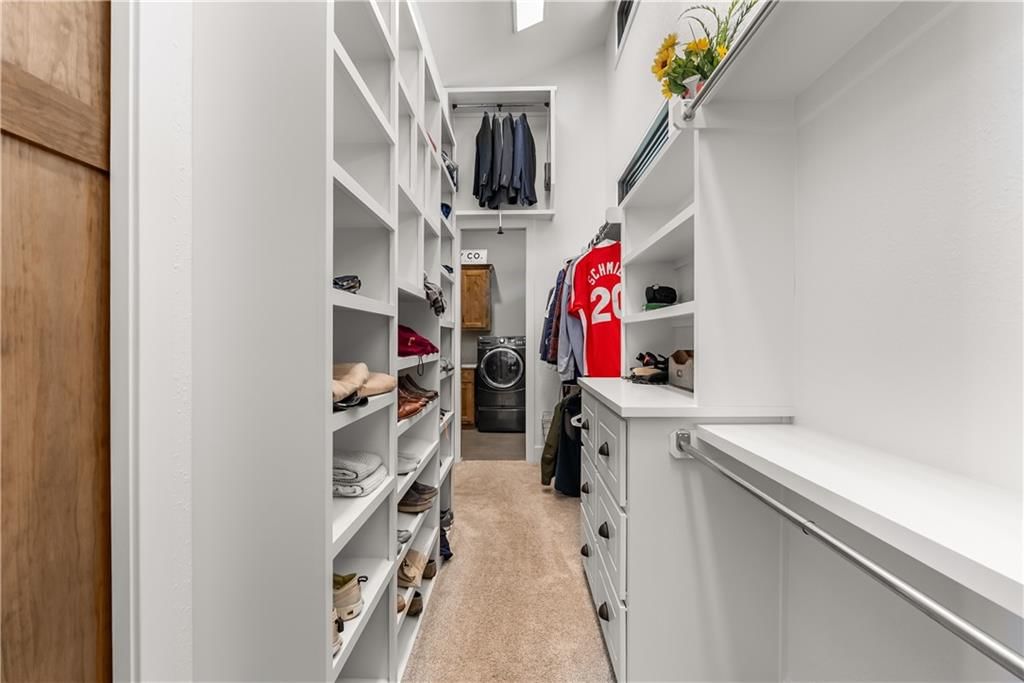
- Features: Kitchen Island, Pantry, Vaulted Ceiling(s), Walk-In Closet(s), Wet Bar
- Flooring: Other, Wood
- Basement: Basement BR, Finished, Walk-Out Access
- Fireplace features: Living Room, Other
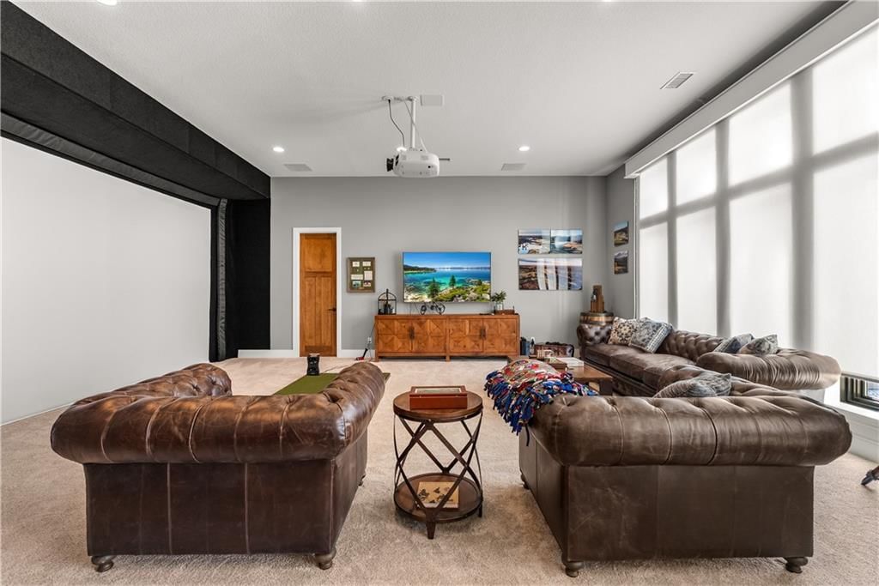
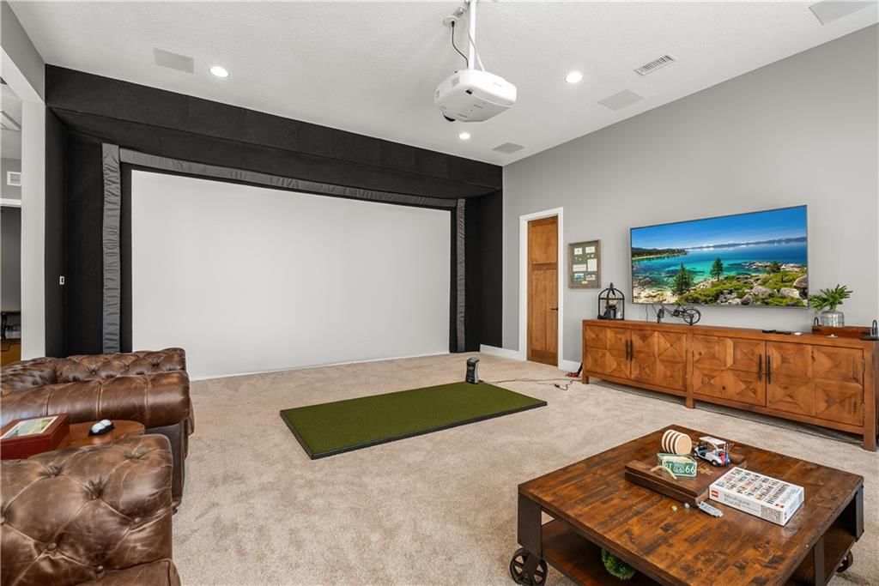
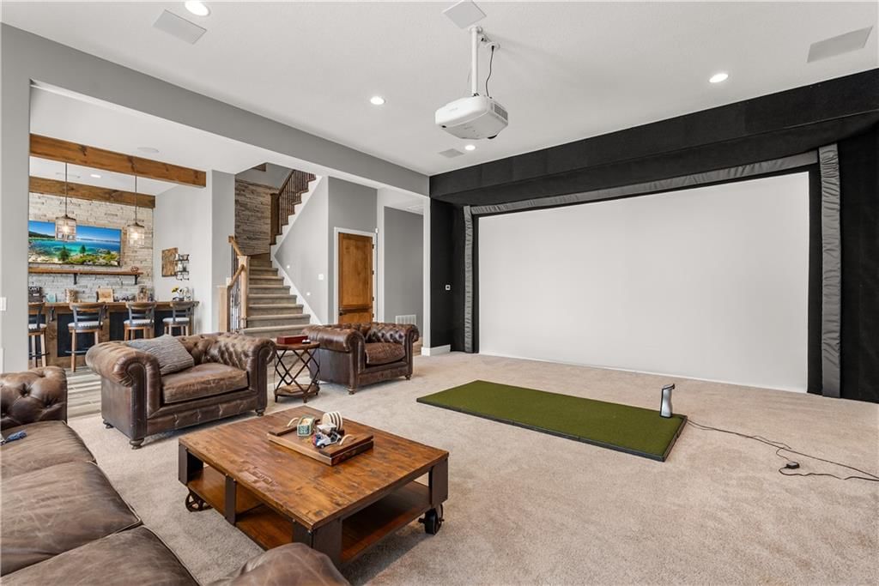
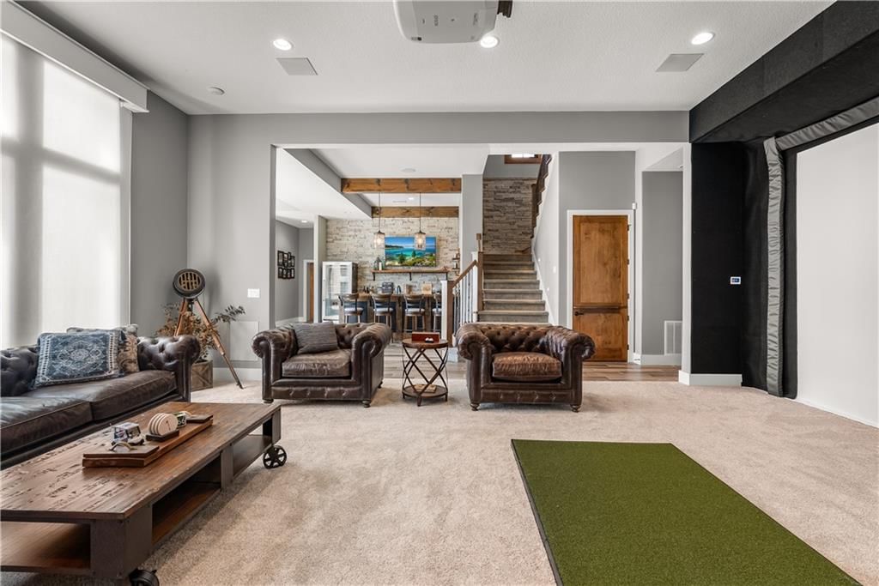
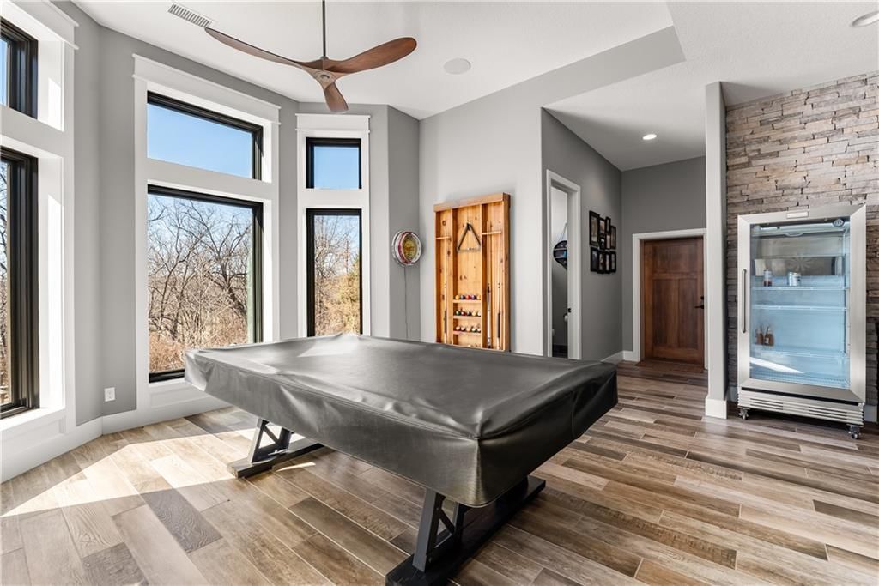
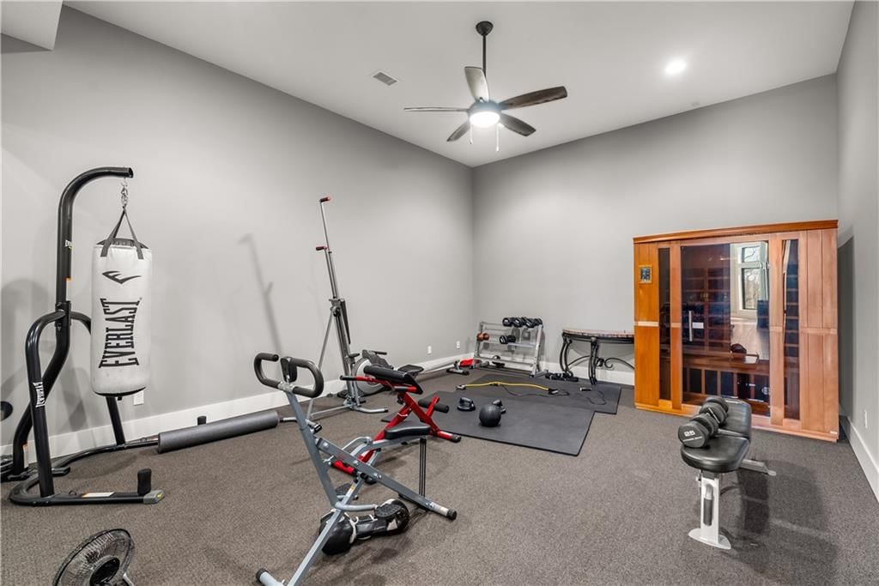
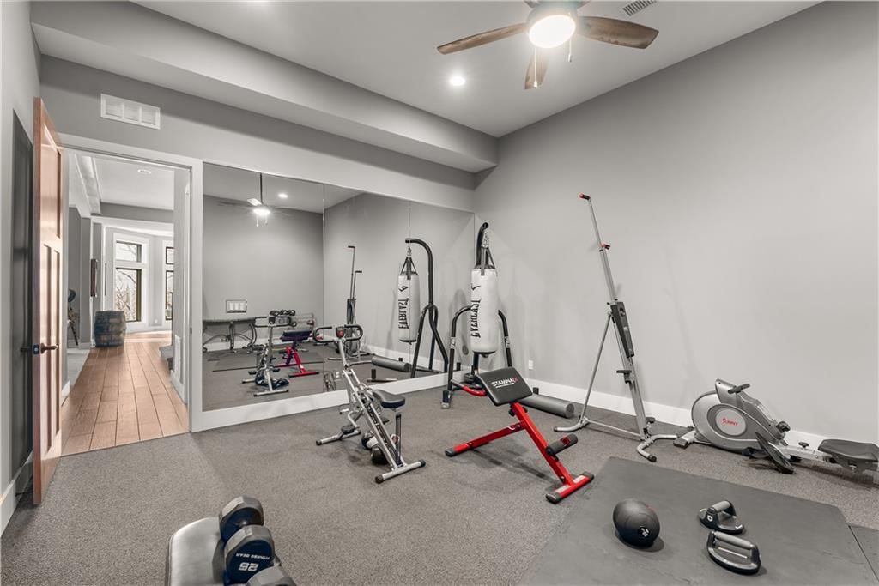
- Other rooms: Den/Study, Exercise Room, Main Floor BR, Main Floor Primary Bedroom, Media Room, Recreation Room, Sauna, Workshop
Interior area
- Finished area above ground: 6,000 sqft
- Total interior livable area: 6,000 sqft
Property
Parking
- Total spaces: 4
- Parking features: Attached, Other
Lot
- Size: 9.48 Acres
- Features: Acreage, Estate Lot, Many Trees
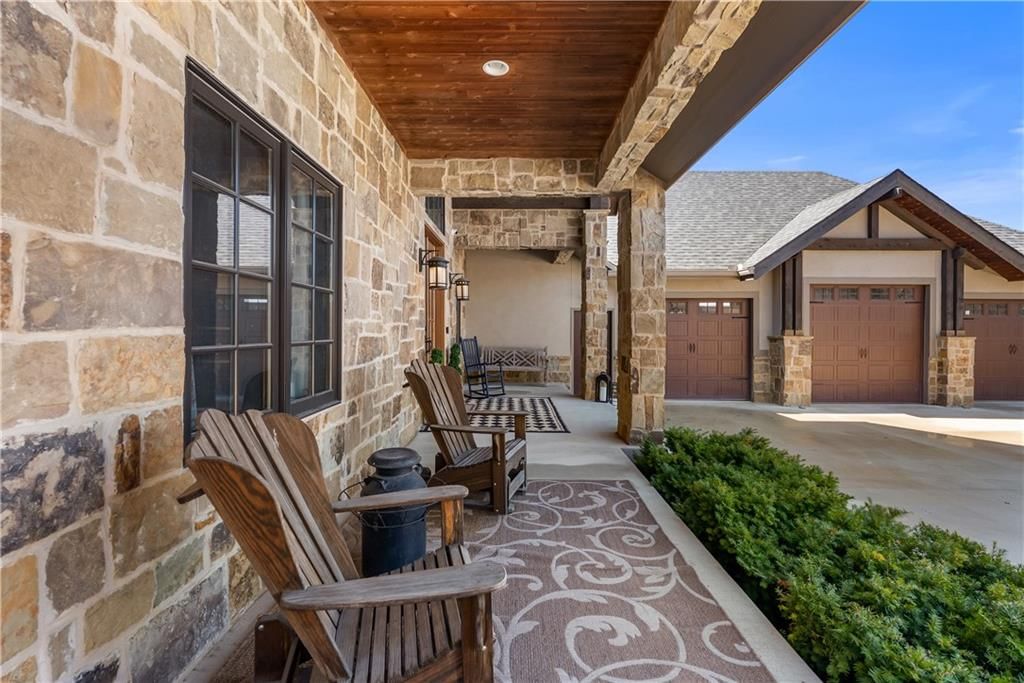
- Patio & porch: Patio, Covered Patio, Porch
Construction
Type & style
- Home type: Residential
- Architectural style: Single Family Residence
Materials
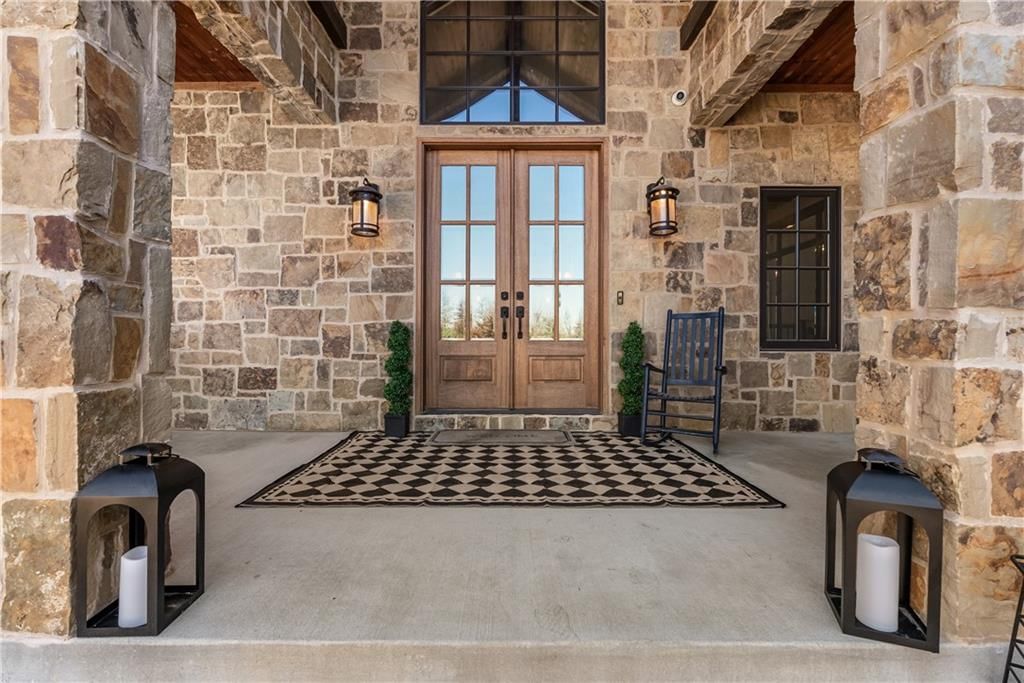
- Materials: Other, Stone & Frame
Condition
- Year built: 2020
- Age: 6-10 Years
Utilities & green energy
- Sewer: Septic Tank
- Water: Public
Highlights
Outdoor & Lot
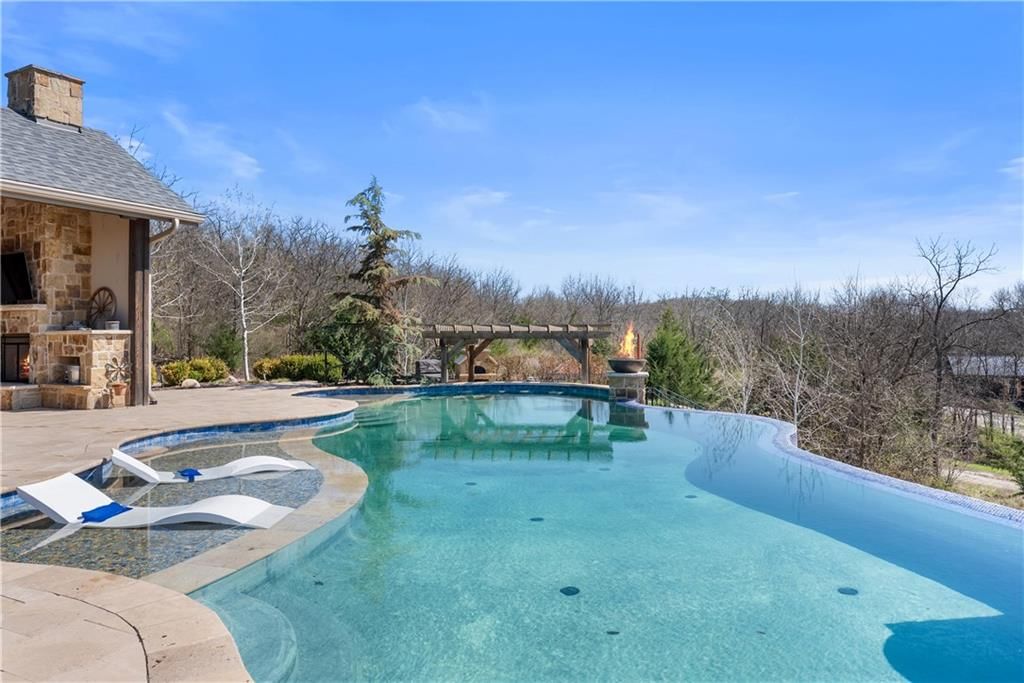
- Pool
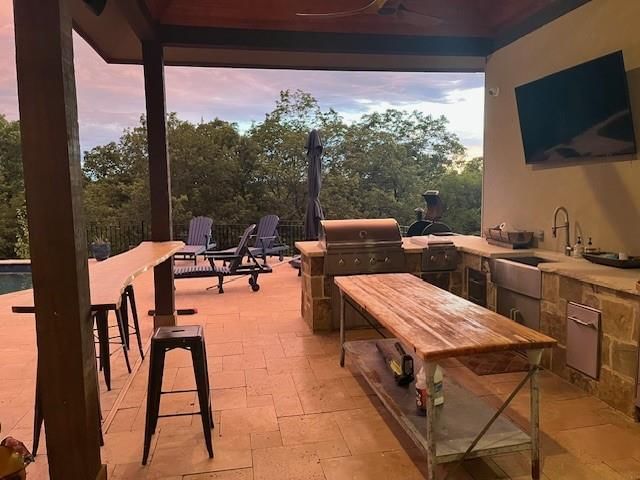
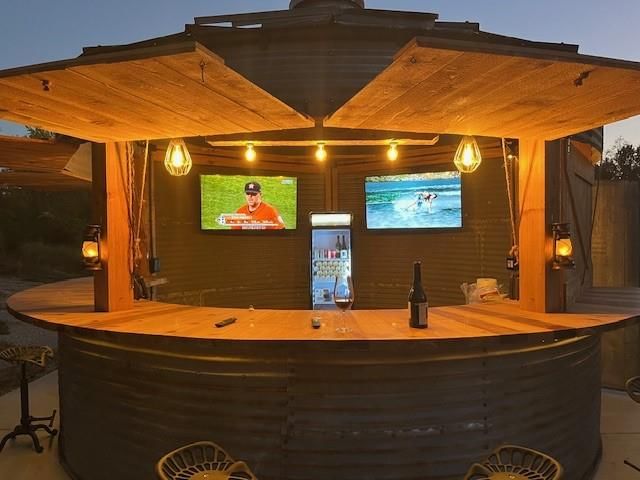
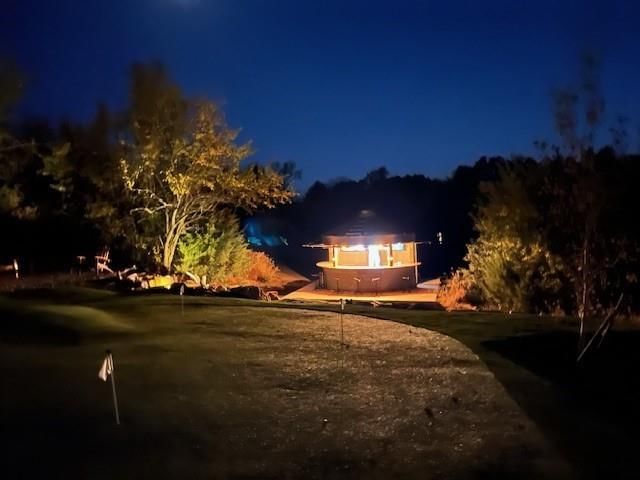
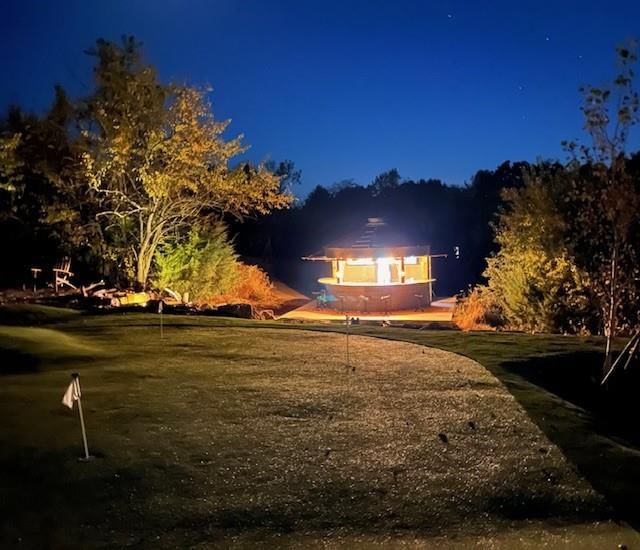
- Outdoor Kitchen
- Fire Pit
- Covered Patio
- Big Backyard
- Mature Trees
- Wooded Lot
- Acreage
Kitchen
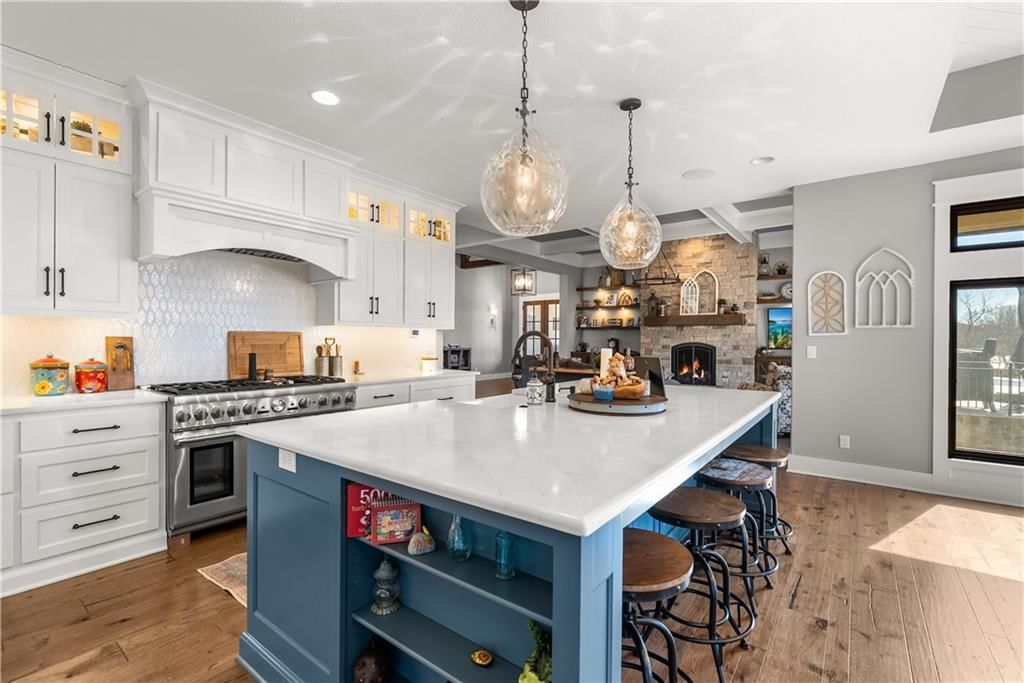
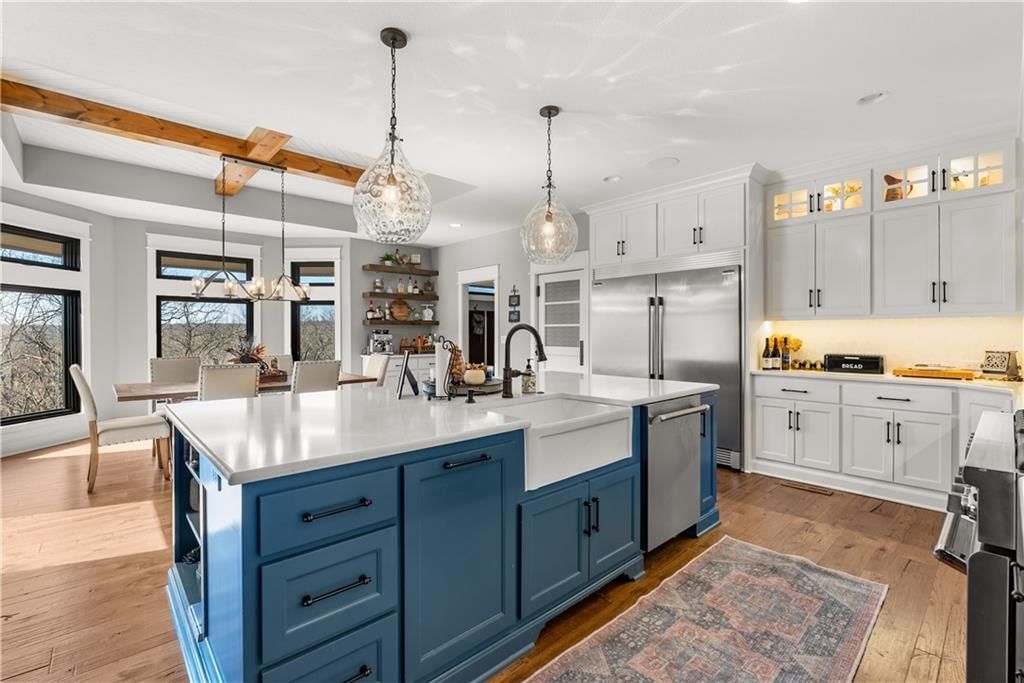
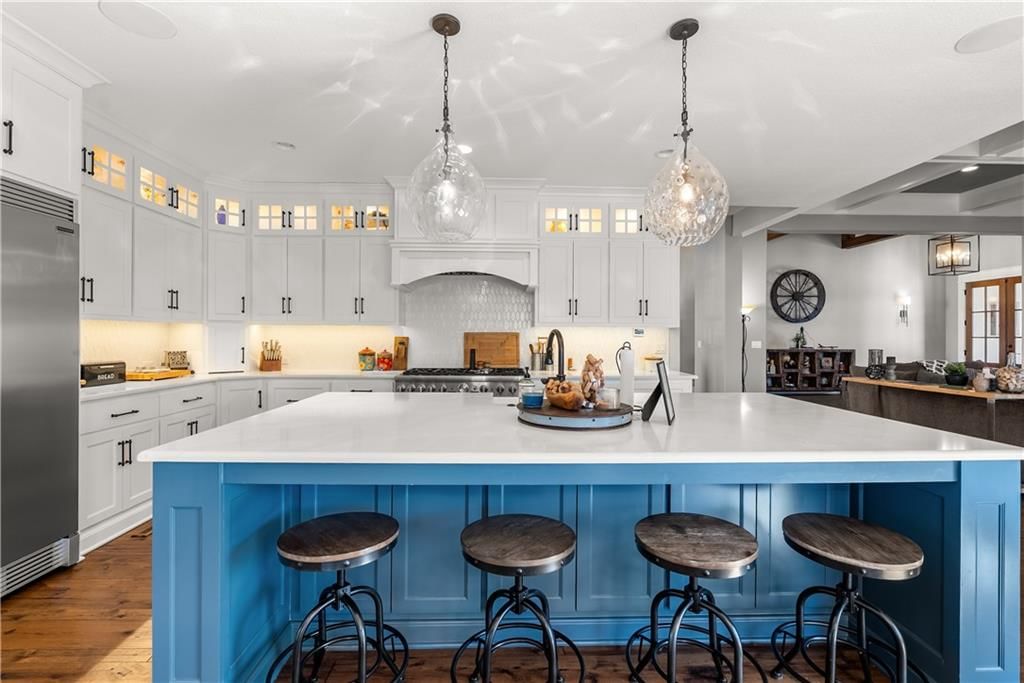
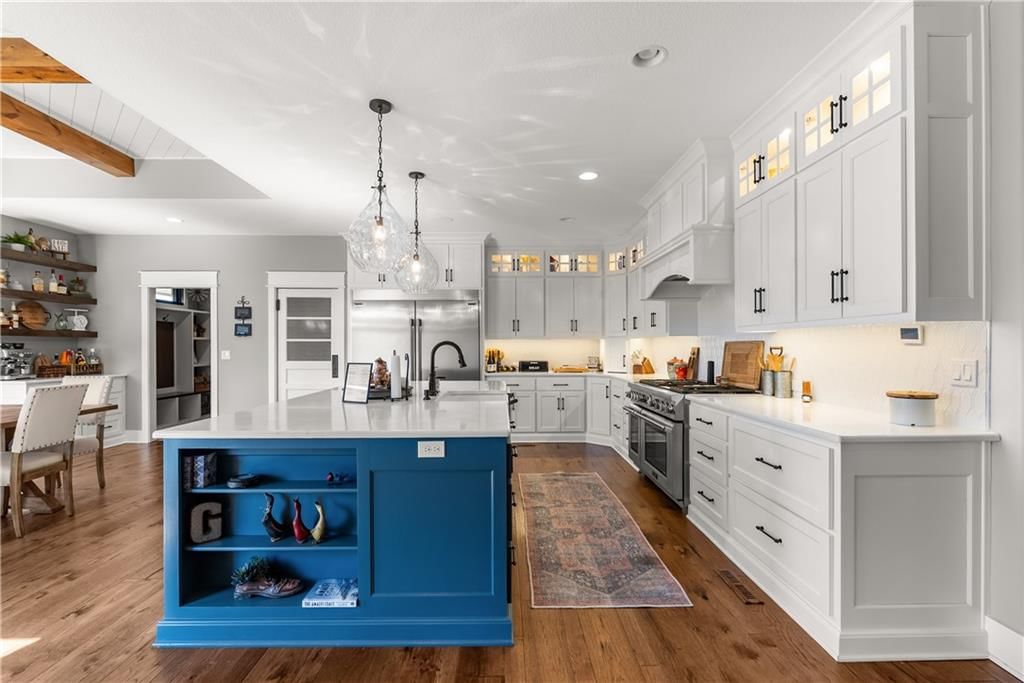
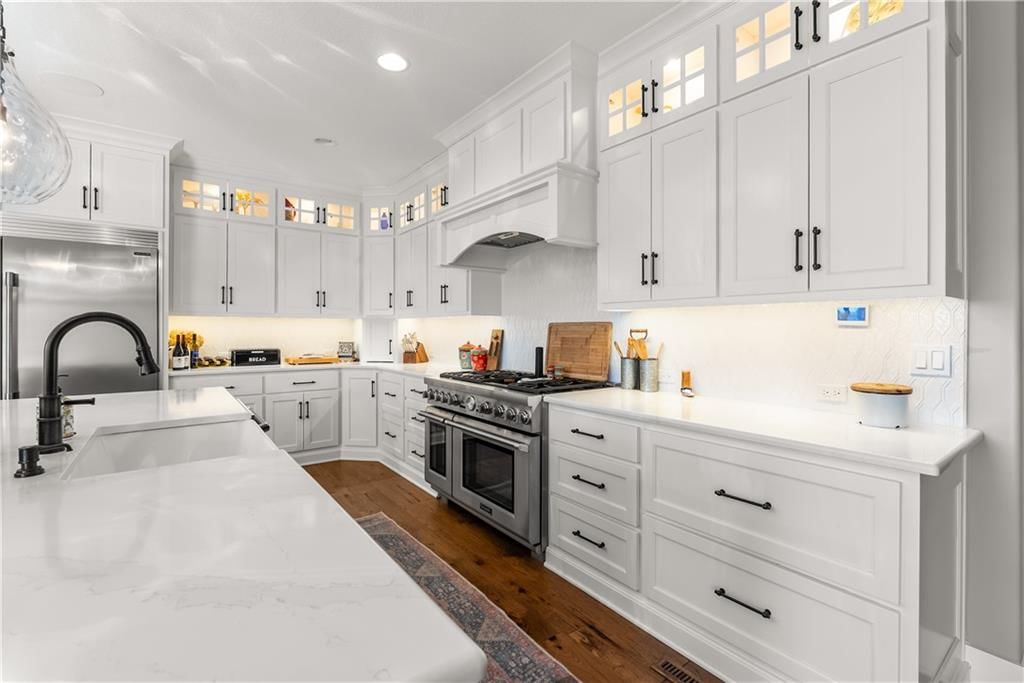
- Kitchen Island
- Walk-in Pantry
- White Kitchen
- Gas Range
- Stainless Appliances
Bathroom
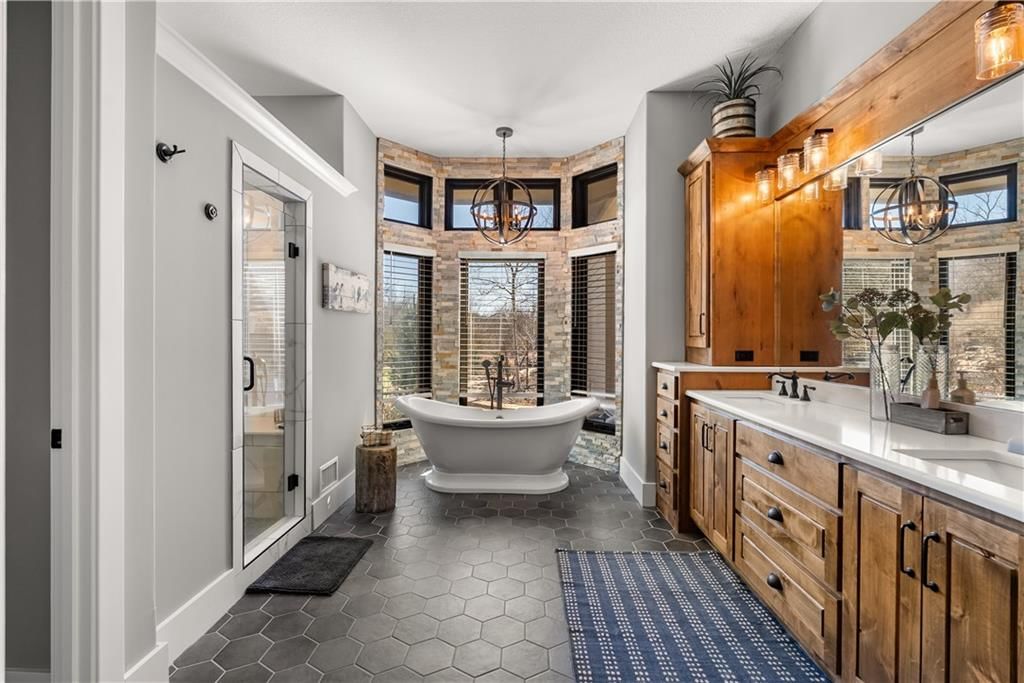
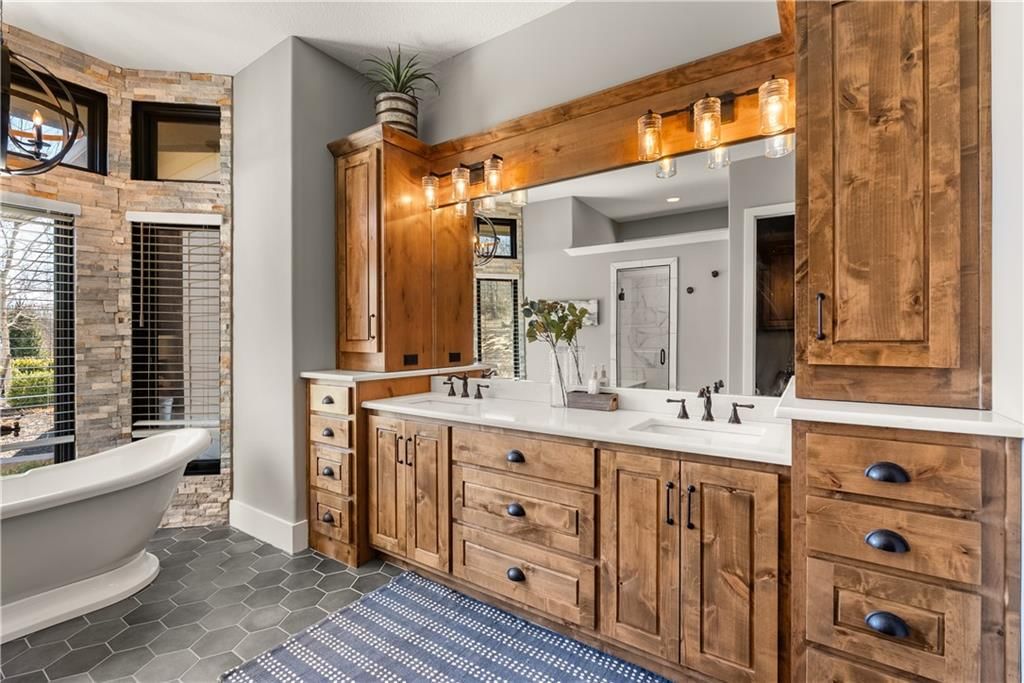
- Freestanding Tub
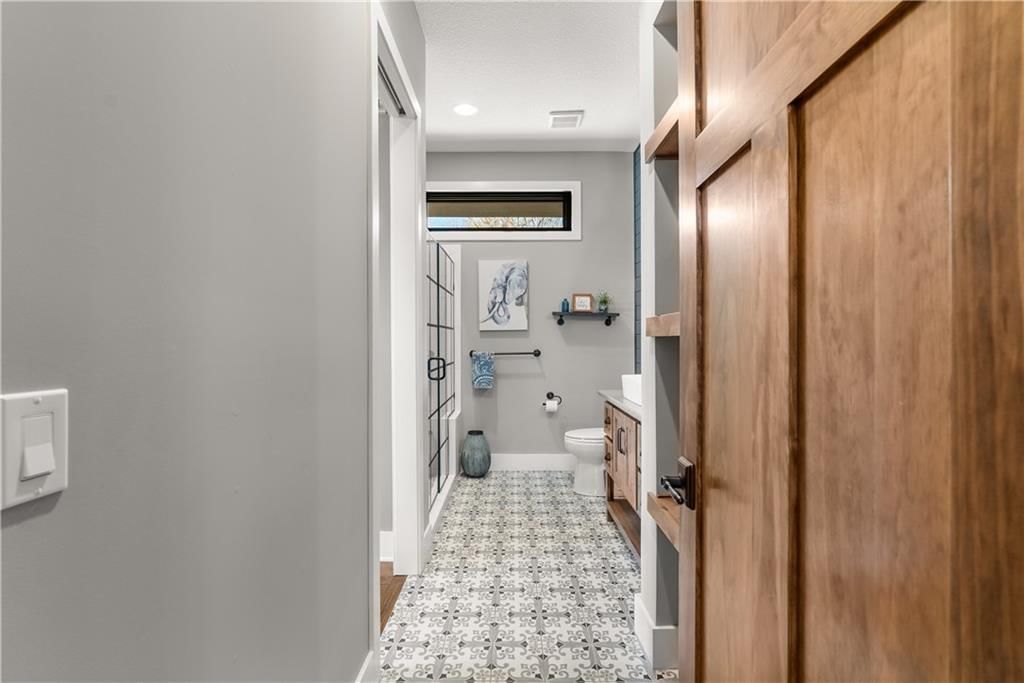
- Frameless Glass Shower
- Walk-in Shower
- Double Vanity
Interior
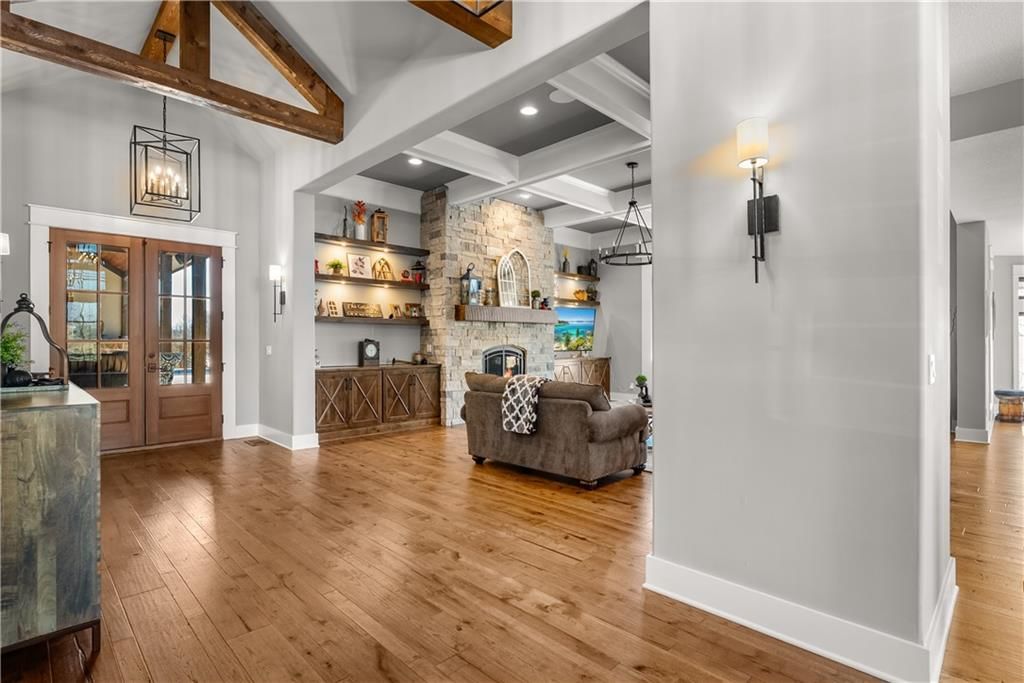
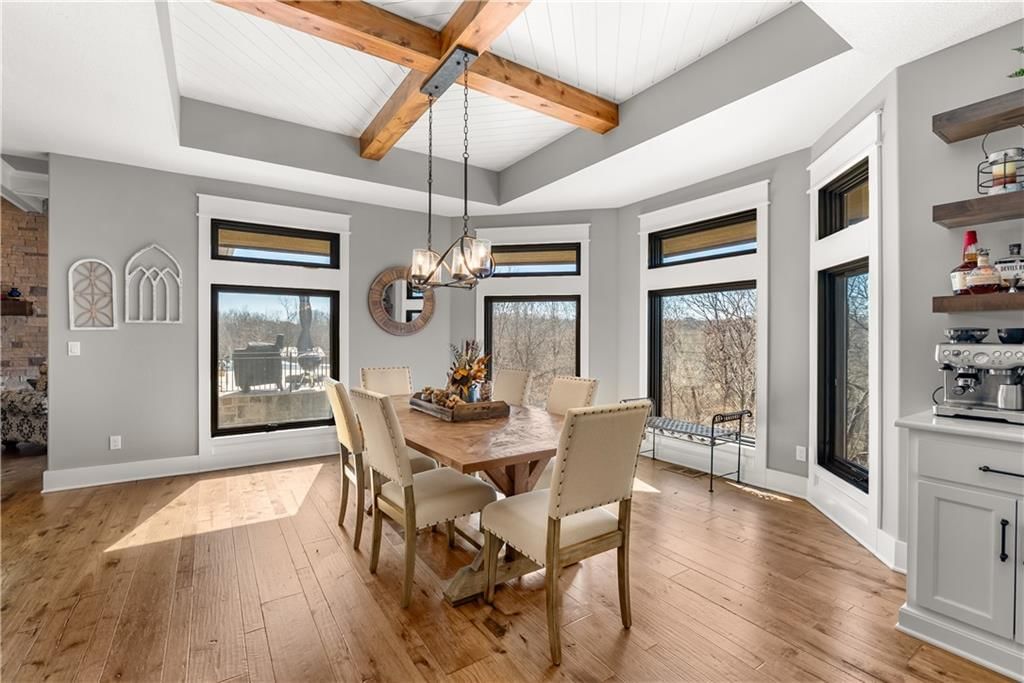
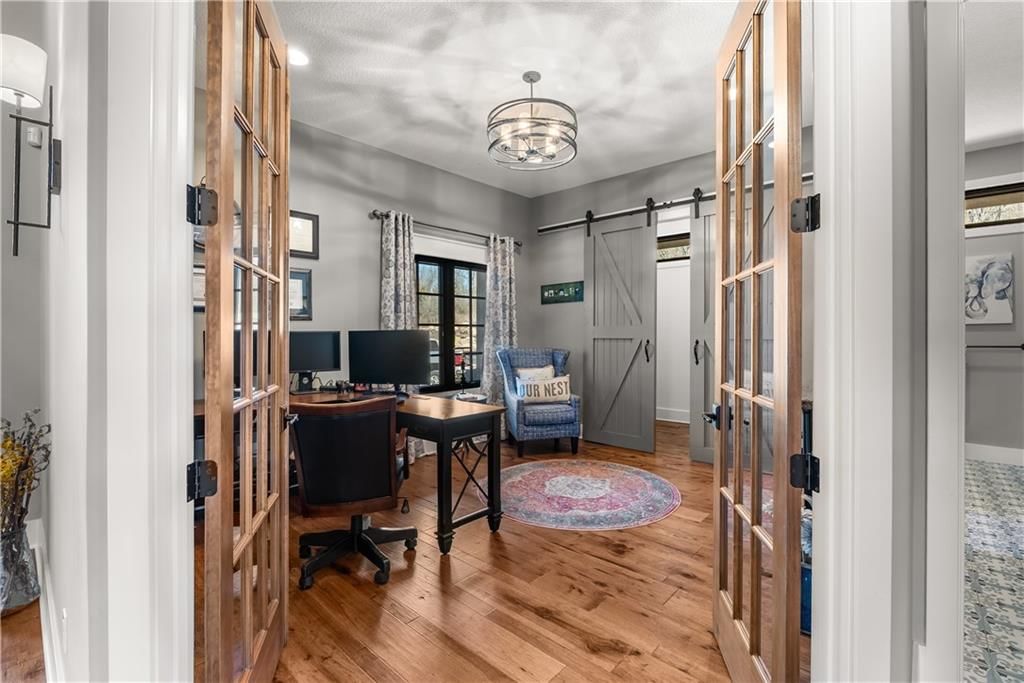
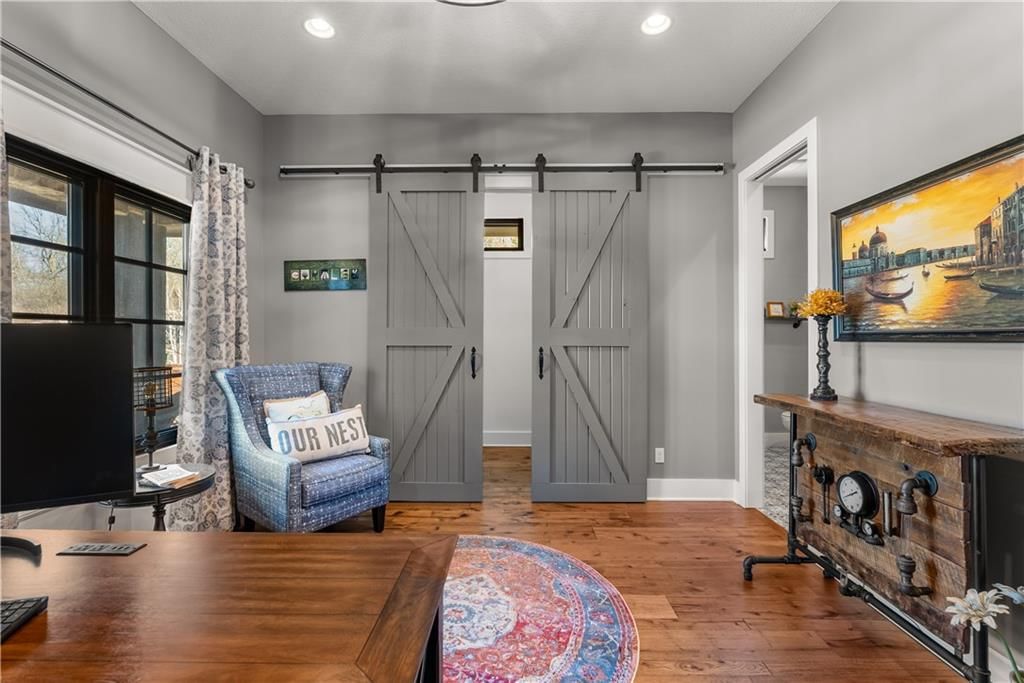
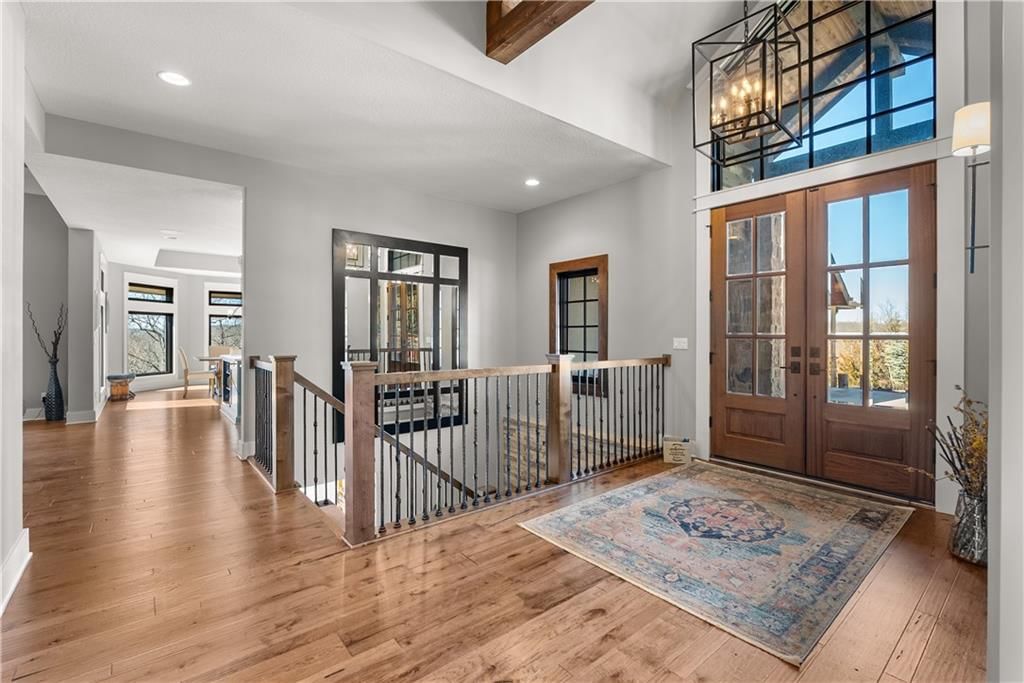
- Hardwood Floors
- Tall Ceilings
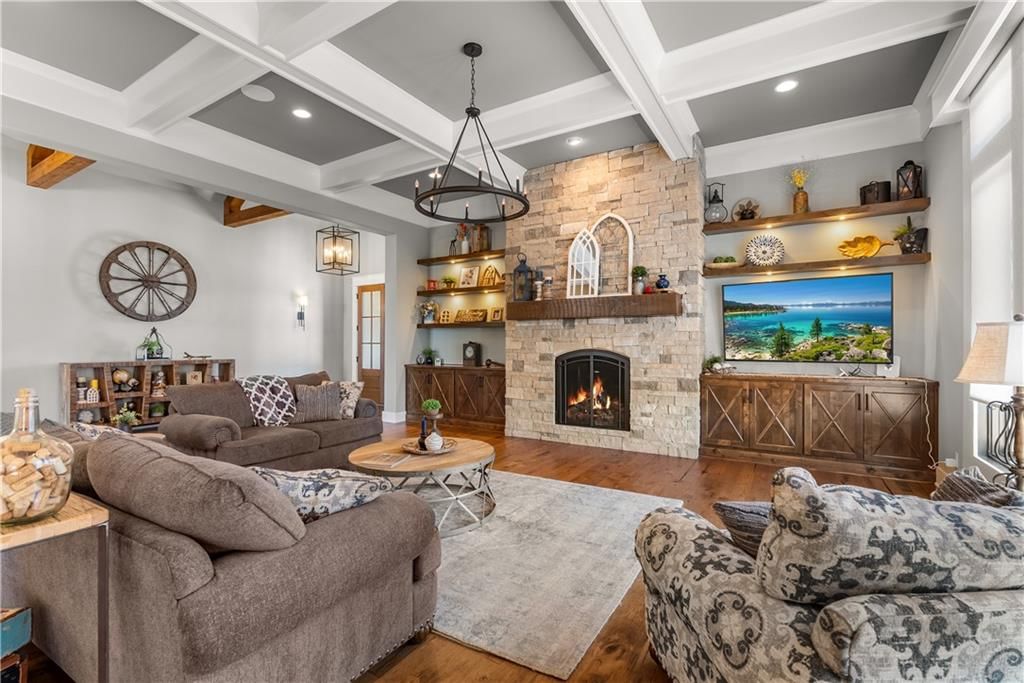
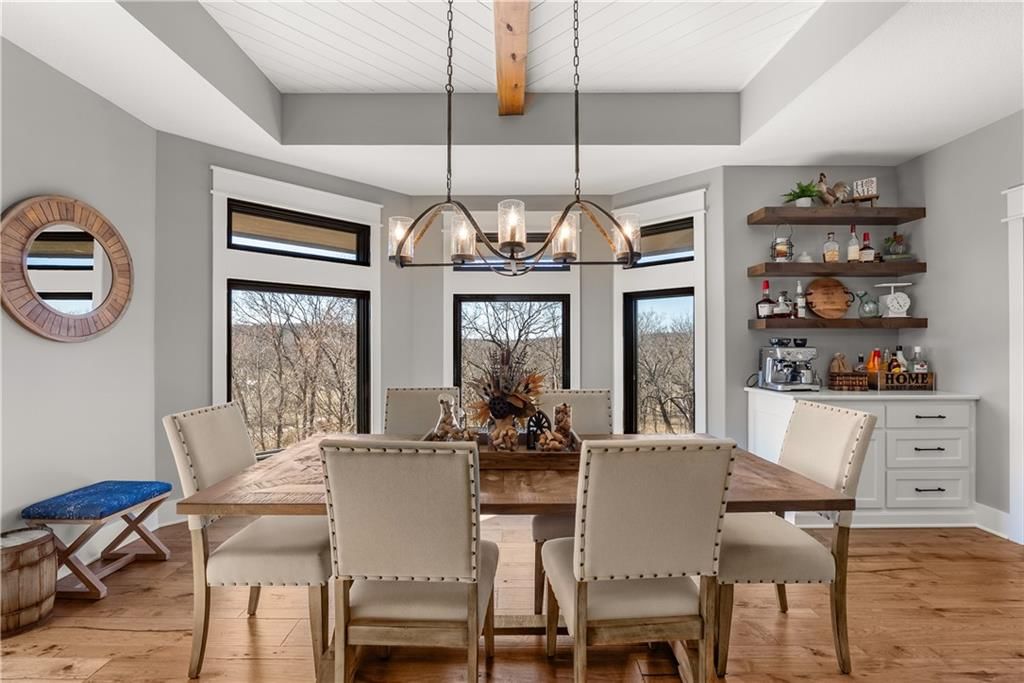
- Ceiling Beams
- Coffered or Tray Ceiling
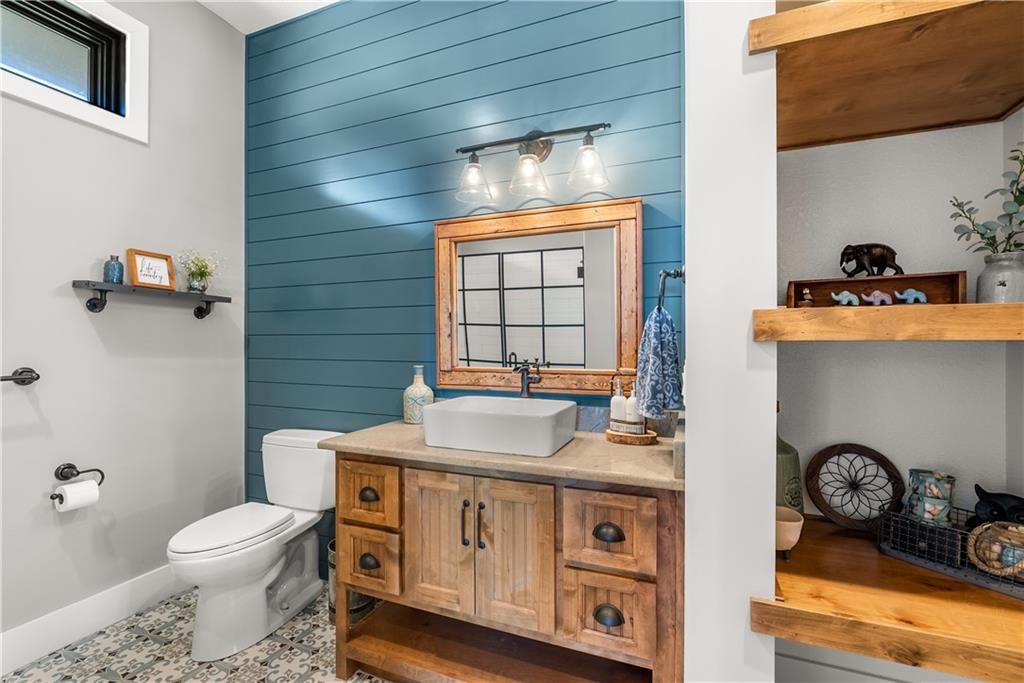
- Shiplap / Paneling
- Wet Bar
- Statement Lighting
Layout
- Main Floor Primary
- Finished Basement
- Walk-out Basement
- In-law Suite
- Home Office
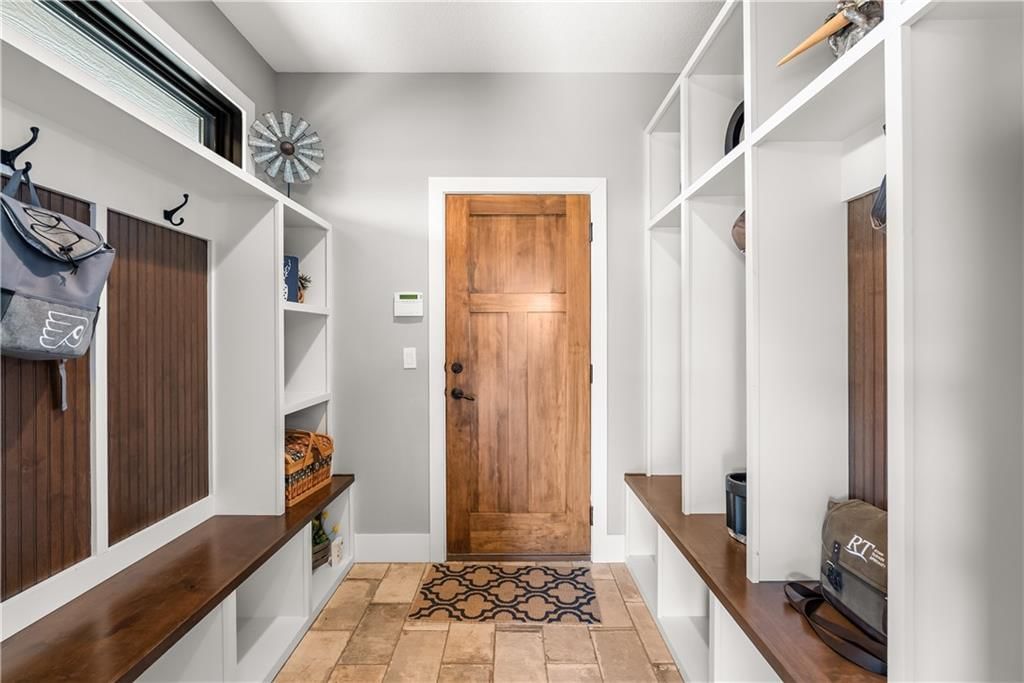
- Mudroom
- Bonus Room
- Home Gym
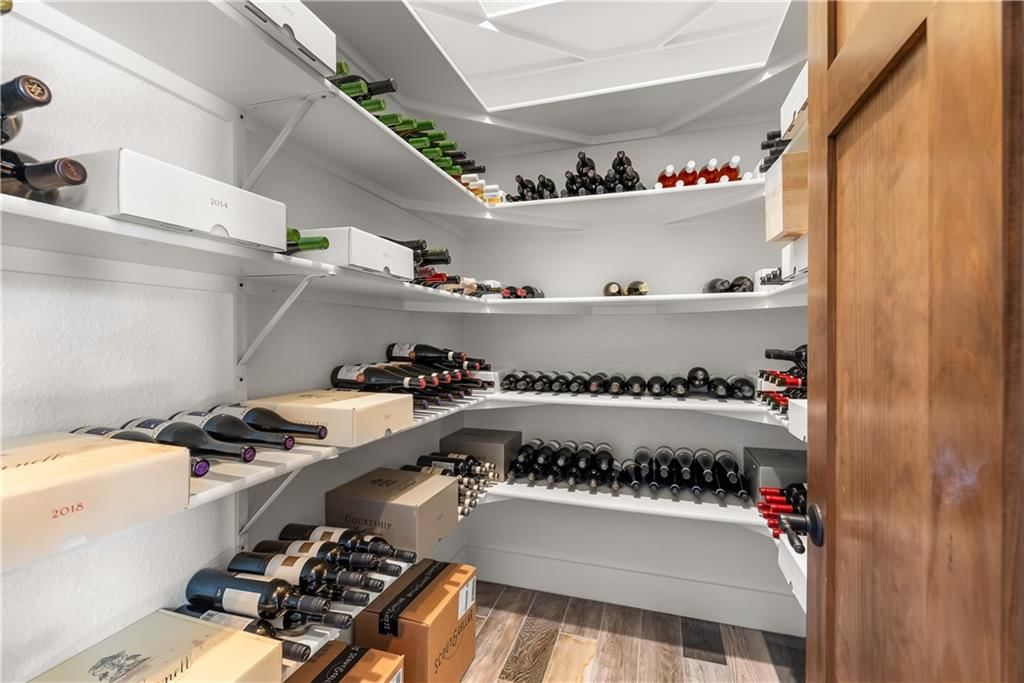
- Wine Cellar
- Theater Room
- Workshop
Fireplace
- Fireplace
- Stone Fireplace
Garage & Parking
- Attached Garage
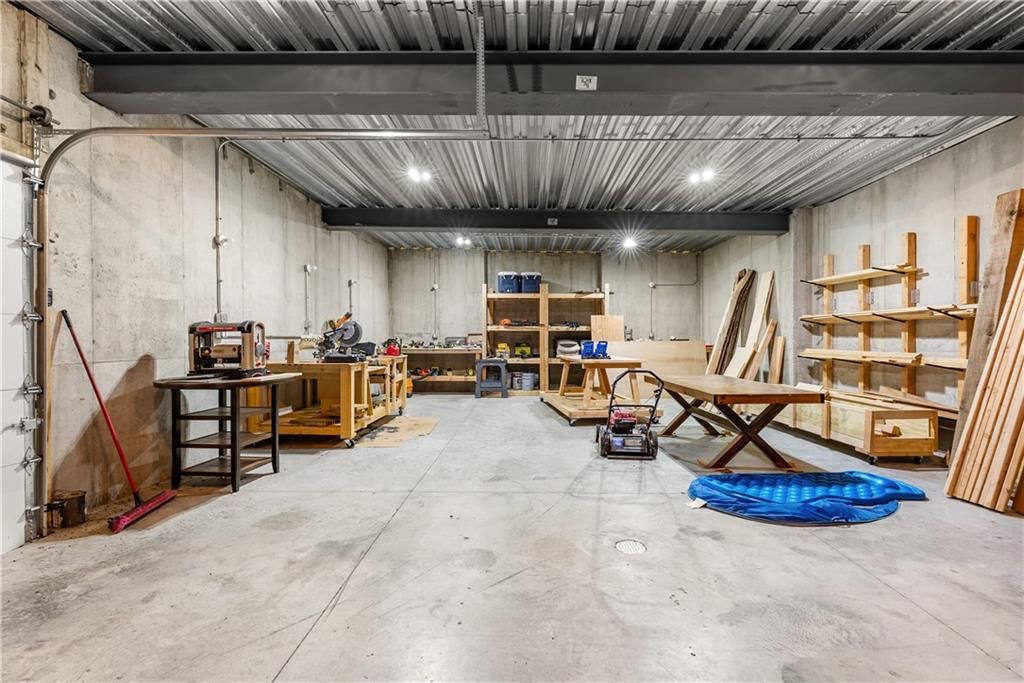
- Garage Workshop
HOA and Amenities
No HOA on this home.
Nearby schools
GreatSchools rating
- 7Mason Elementary School
- 6Bernard C. Campbell Middle School
- 8Lee's Summit North High School
Schools provided by the listing agent
- District: Lee's Summit
Price history
Tax
- Annual tax amount: $17,681 / yr
Listed by Real Broker, LLC-MO
Listed Mar 16, 2026, 11:04 AM · Updated Aug 5, 2026, 3:26 PM · Source: Heartland MLS as distributed by MLS GRID · MLS #2607071
$2,300,000
Under Contract9707 S Perdue Road, Grain Valley, MO 64029
About this home
Dreams truly come alive in this one-of-a-kind custom Reverse 1.5 Story estate nestled on 9+ breathtaking acres in unincorporated Jackson County within the Lee’s Summit School District. This private retreat offers unmatched craftsmanship, panoramic treetop views & resort-level amenities that cannot be replicated. A…
See this home in person
Connect with a local HouseLoop agent to show you this home and answer your questions.
Pick a date
Pick a time
Property Details
Interior
Bedrooms & bathrooms
- Bedrooms: 4
- Full bathrooms: 6
- 1/2 bathrooms: 2
Heating
- Heating: Forced Air
Cooling
- Cooling: Electric
Appliances
- Included: Dishwasher, Disposal, Microwave, Refrigerator, Gas Range, Stainless Steel Appliance(s)
- Laundry: Bedroom Level, Laundry Room
Features
- Features: Kitchen Island, Pantry, Vaulted Ceiling(s), Walk-In Closet(s), Wet Bar
- Flooring: Other, Wood
- Basement: Basement BR, Finished, Walk-Out Access
- Fireplace features: Living Room, Other
- Other rooms: Den/Study, Exercise Room, Main Floor BR, Main Floor Primary Bedroom, Media Room, Recreation Room, Sauna, Workshop
Interior area
- Finished area above ground: 6,000 sqft
- Total interior livable area: 6,000 sqft
Property
Parking
- Total spaces: 4
- Parking features: Attached, Other
Lot
- Size: 9.48 Acres
- Features: Acreage, Estate Lot, Many Trees
- Patio & porch: Patio, Covered Patio, Porch
Construction
Type & style
- Home type: Residential
- Architectural style: Single Family Residence
Materials
- Materials: Other, Stone & Frame
Condition
- Year built: 2020
- Age: 6-10 Years
Utilities & green energy
- Sewer: Septic Tank
- Water: Public
Highlights
Outdoor & Lot
- Pool
- Outdoor Kitchen
- Fire Pit
- Covered Patio
- Big Backyard
- Mature Trees
- Wooded Lot
- Acreage
Kitchen
- Kitchen Island
- Walk-in Pantry
- White Kitchen
- Gas Range
- Stainless Appliances
Bathroom
- Freestanding Tub
- Frameless Glass Shower
- Walk-in Shower
- Double Vanity
Interior
- Hardwood Floors
- Tall Ceilings
- Ceiling Beams
- Coffered or Tray Ceiling
- Shiplap / Paneling
- Wet Bar
- Statement Lighting
Layout
- Main Floor Primary
- Finished Basement
- Walk-out Basement
- In-law Suite
- Home Office
- Mudroom
- Bonus Room
- Home Gym
- Wine Cellar
- Theater Room
- Workshop
Fireplace
- Fireplace
- Stone Fireplace
Garage & Parking
- Attached Garage
- Garage Workshop
HOA and Amenities
No HOA on this home.
Nearby schools
GreatSchools rating
- 7Mason Elementary School
- 6Bernard C. Campbell Middle School
- 8Lee's Summit North High School
Schools provided by the listing agent
- District: Lee's Summit
Price history
Tax
- Annual tax amount: $17,681 / yr
Offer Insights
Choose an offer strength
$2,277,000 – $2,320,700
Listed by Real Broker, LLC-MO
Listed Mar 16, 2026, 11:04 AM · Updated Aug 5, 2026, 3:26 PM · Source: Heartland MLS as distributed by MLS GRID · MLS #2607071