$359,950
Under Contract3 bd · 3.5 ba · 2,050 sqftAbout this home
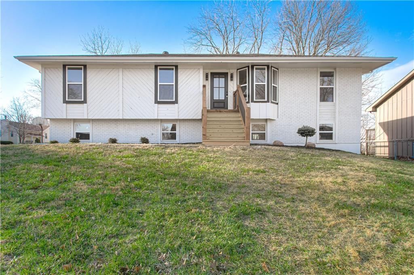
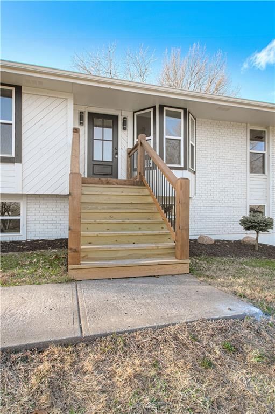
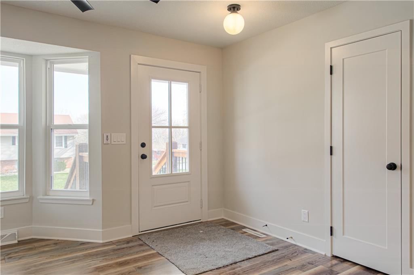
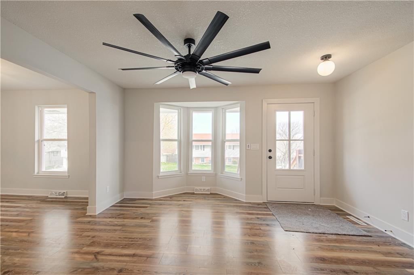
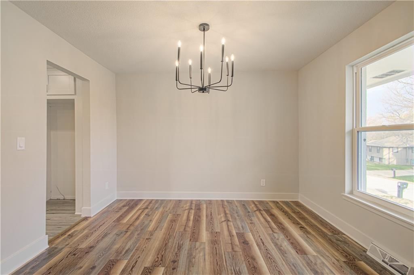
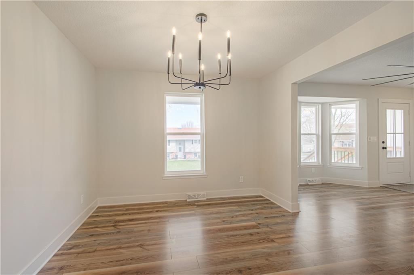
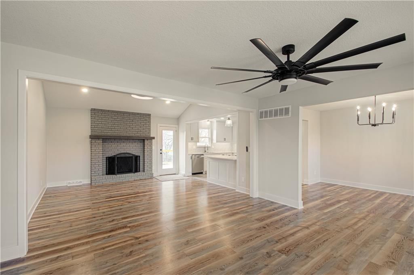
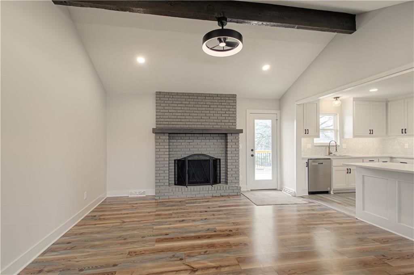
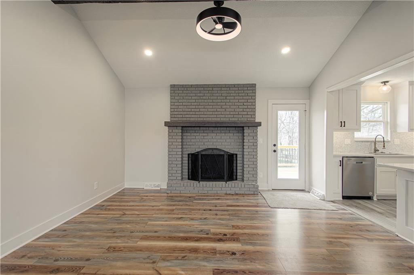
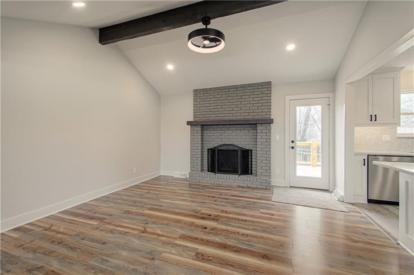
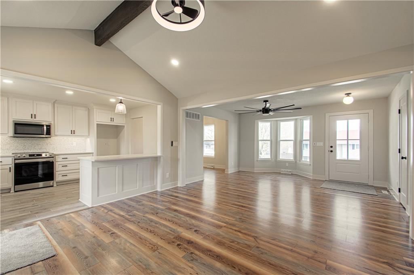
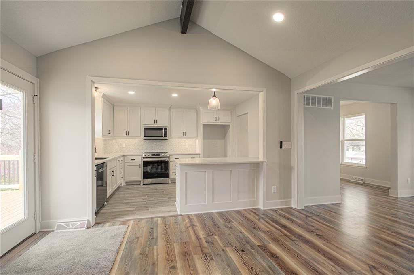
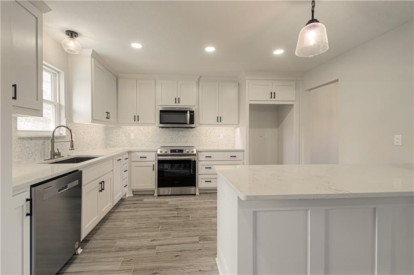

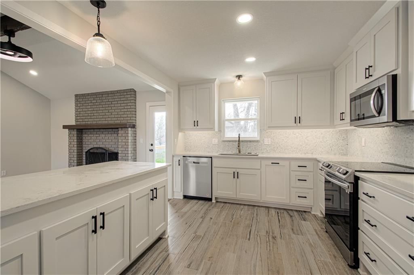
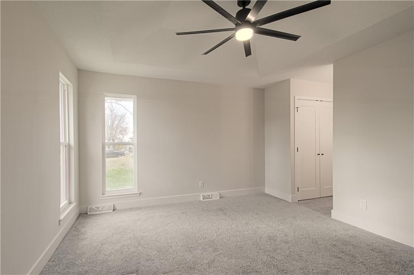
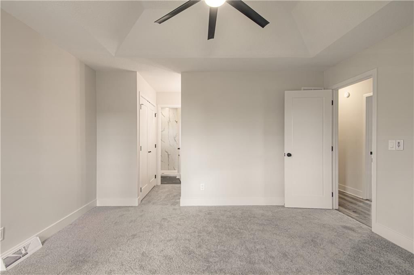
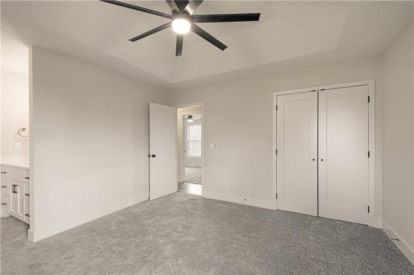
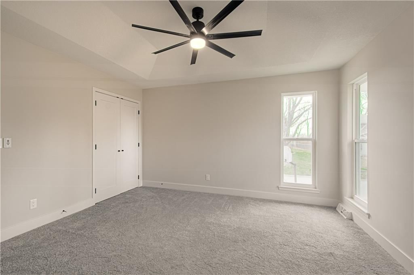
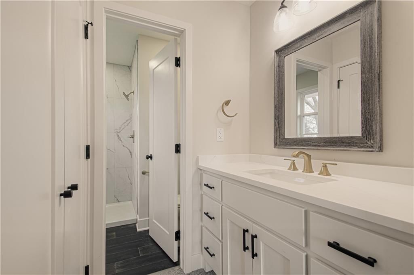
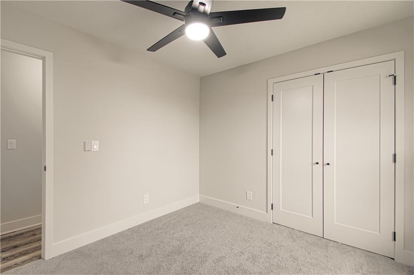
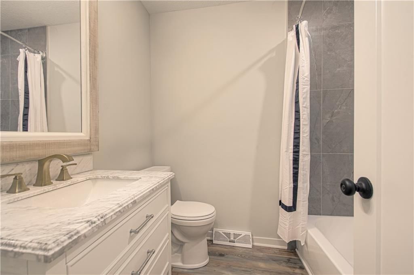
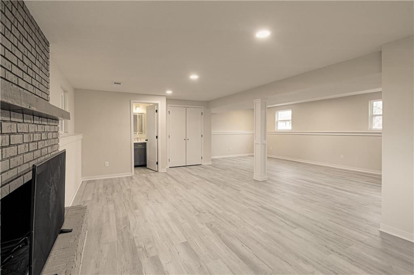
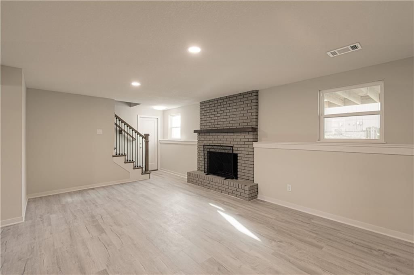
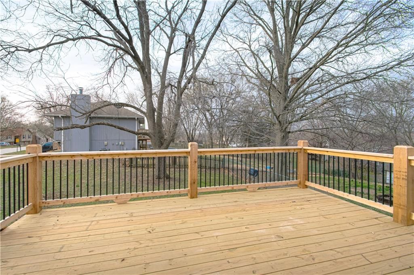
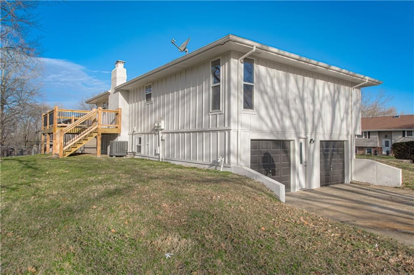
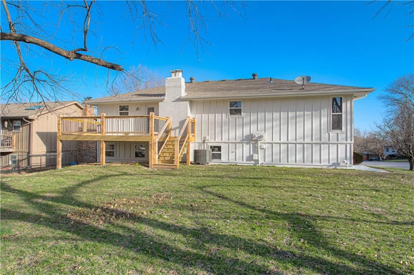
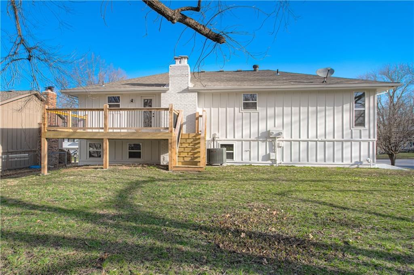
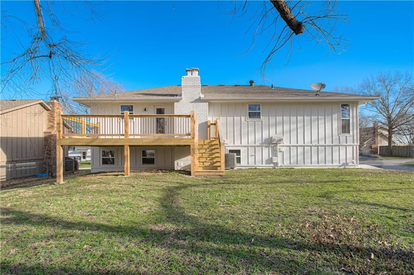
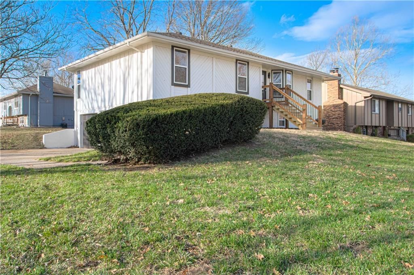
Move-in Ready! Welcome home to this updated Raised Ranch located in Unincorporated Platte County! This 3 bedroom home boasts Many updates that includes Fresh Paint inside and out, new deco flooring thru-out the home and new carpet in the bedrooms. With a brand new kitchen that includes gorgeous new custom cabinets and…
Offer Insights
Choose an offer strength
$349,152 – $355,991
Property Details
Interior
Bedrooms & bathrooms
- Bedrooms: 3
- Full bathrooms: 3
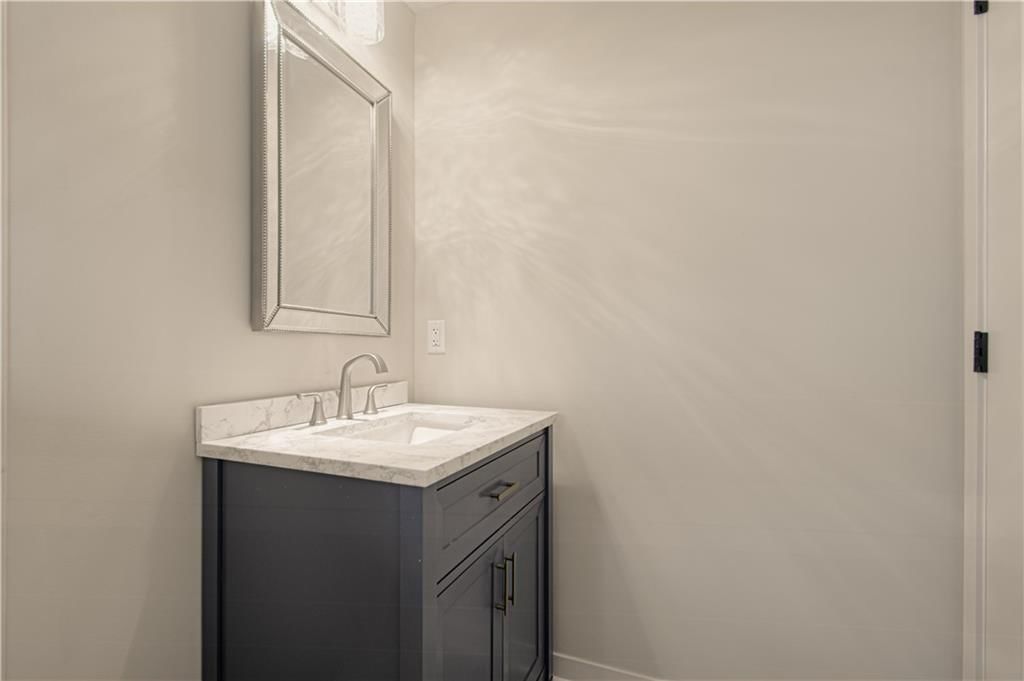
- 1/2 bathrooms: 1
Heating
- Heating: Forced Air
Cooling
- Cooling: Electric
Appliances
- Included: Dishwasher, Microwave, Electric Range
- Laundry: Lower Level
Features
- Features: Ceiling Fan(s), Custom Cabinets, Kitchen Island
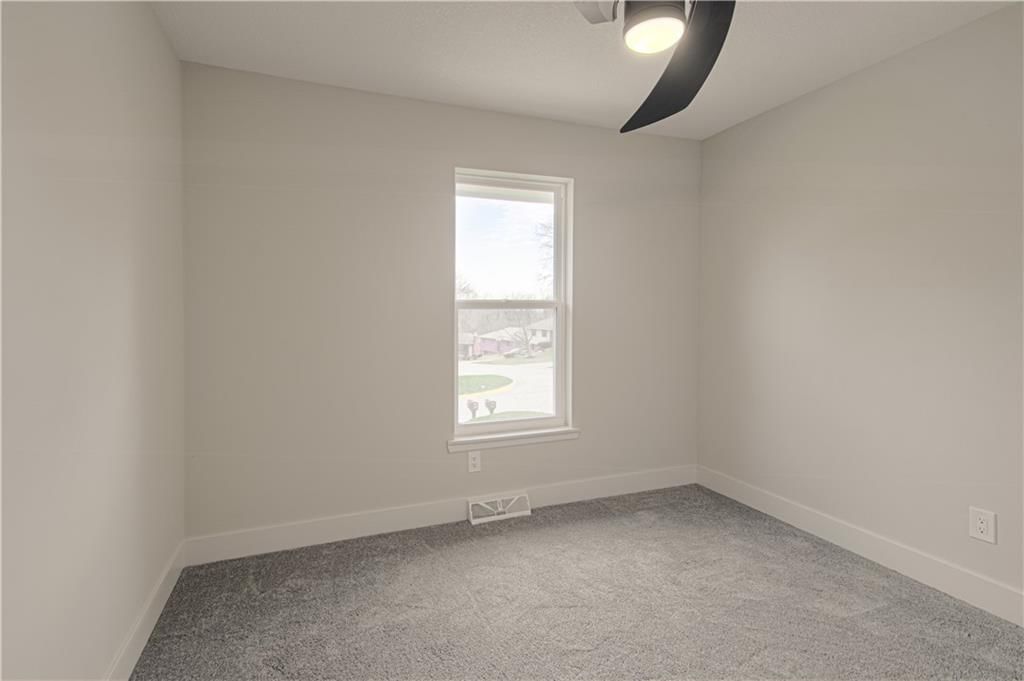
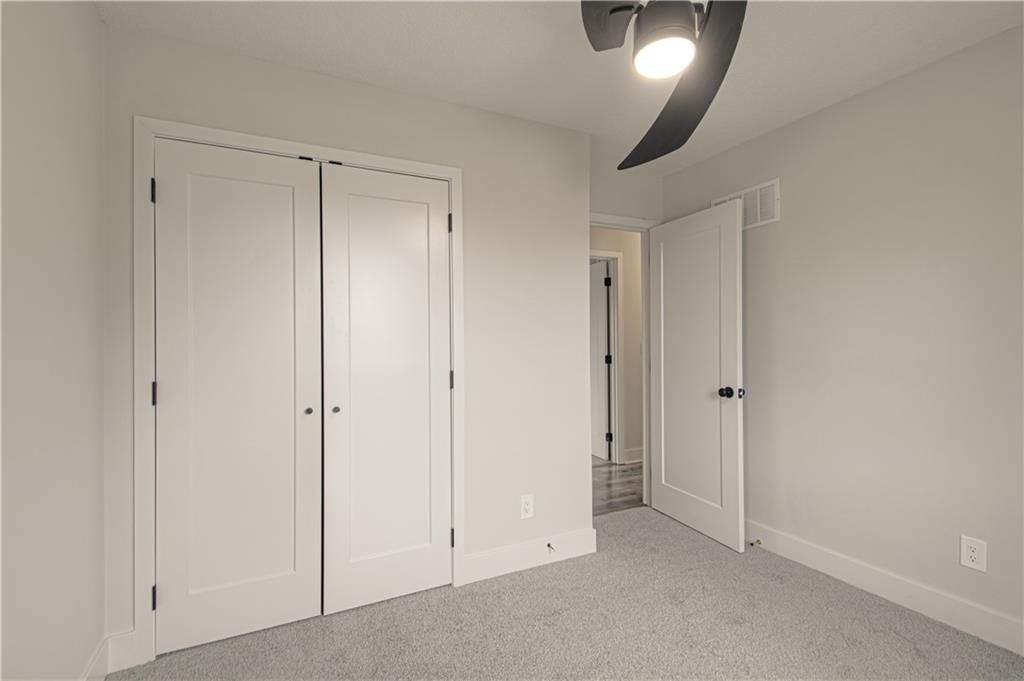
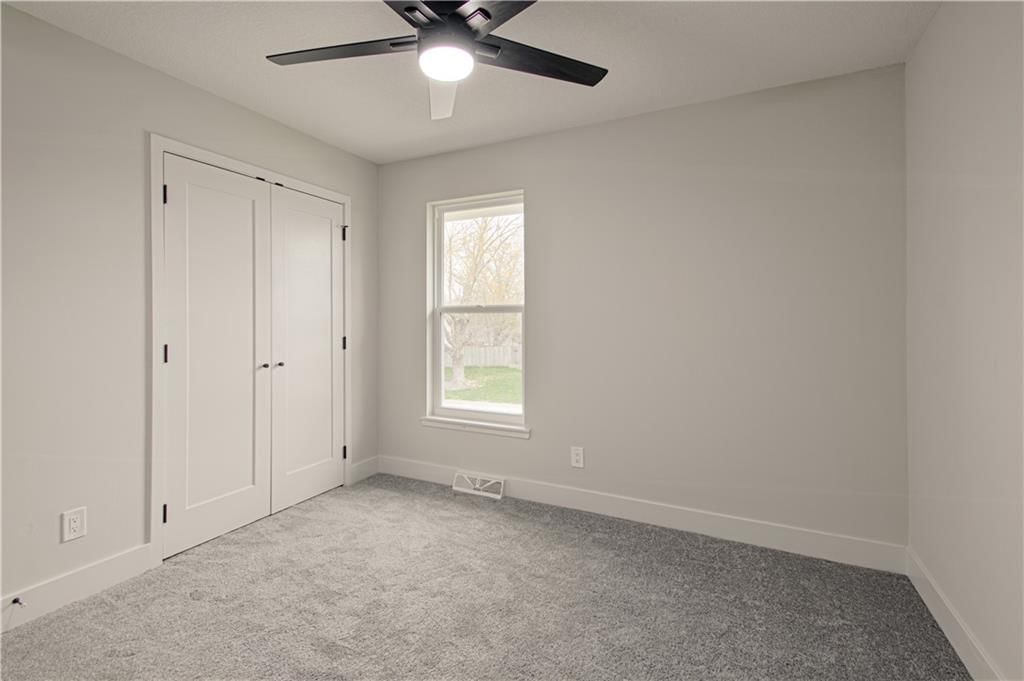
- Flooring: Carpet, Luxury Vinyl
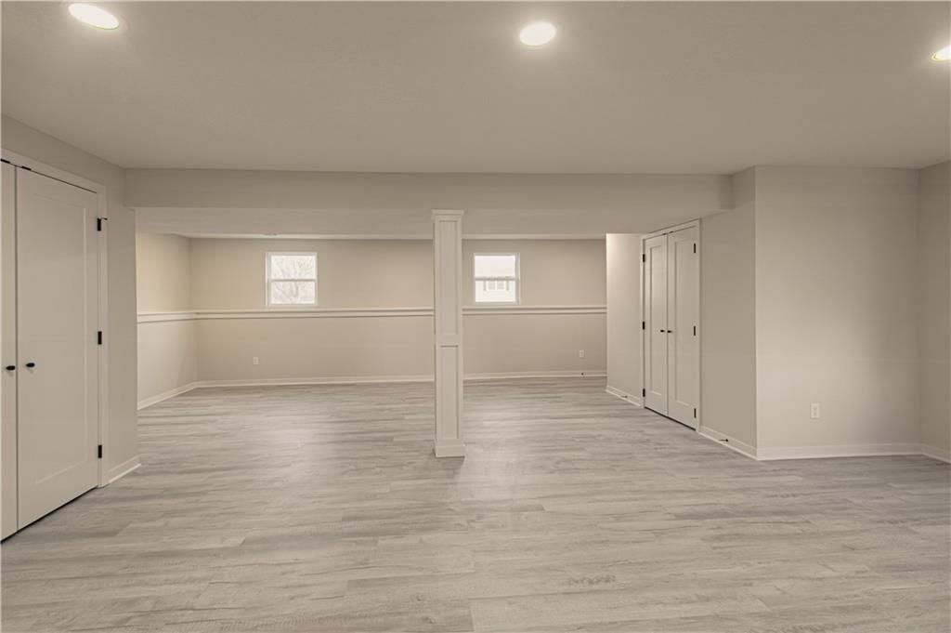
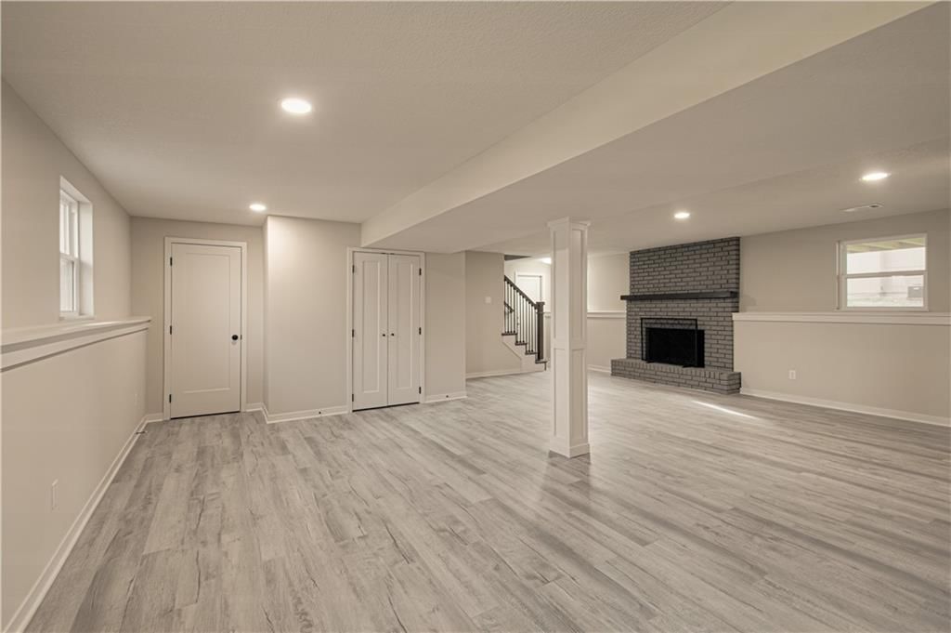
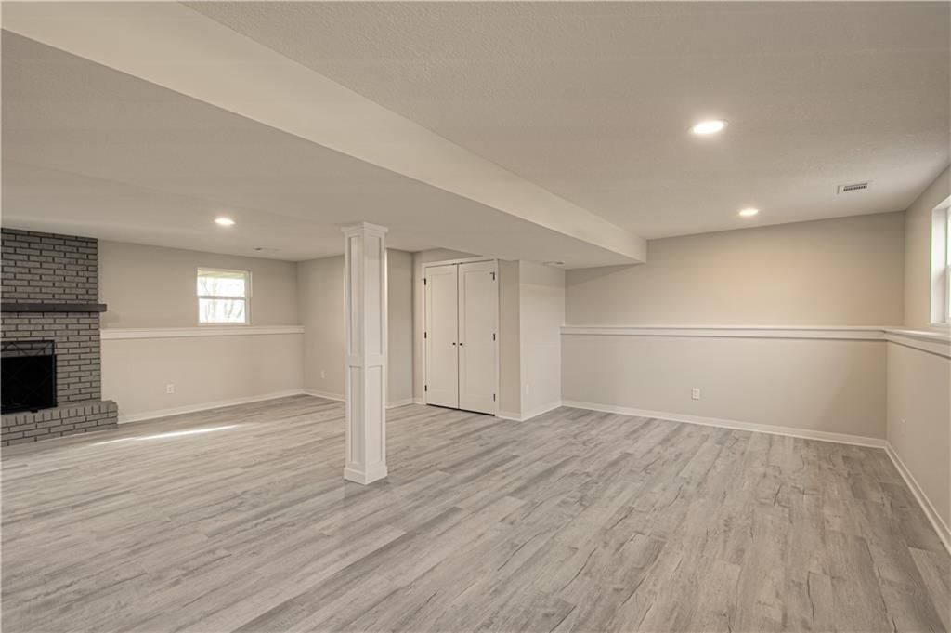
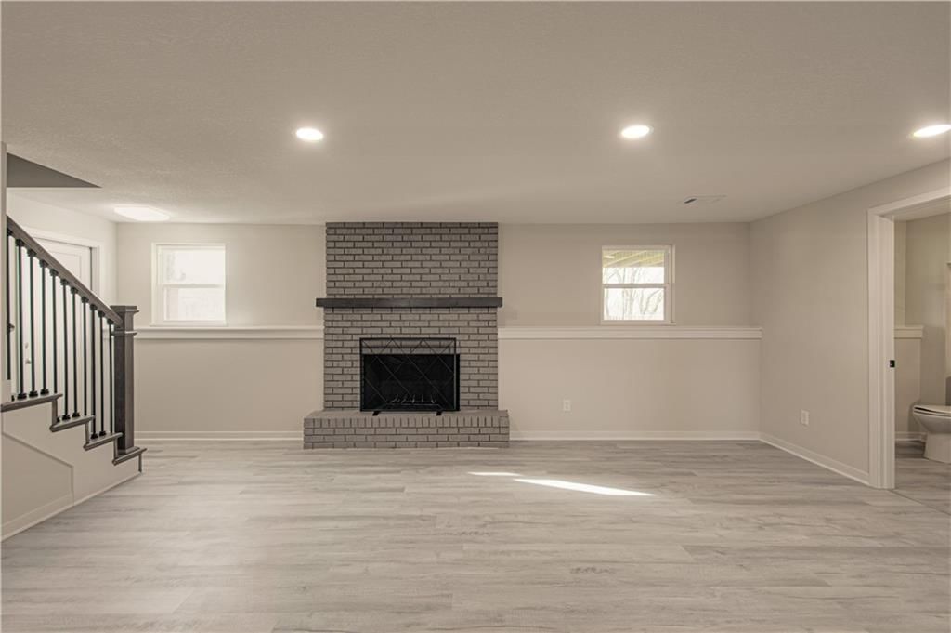
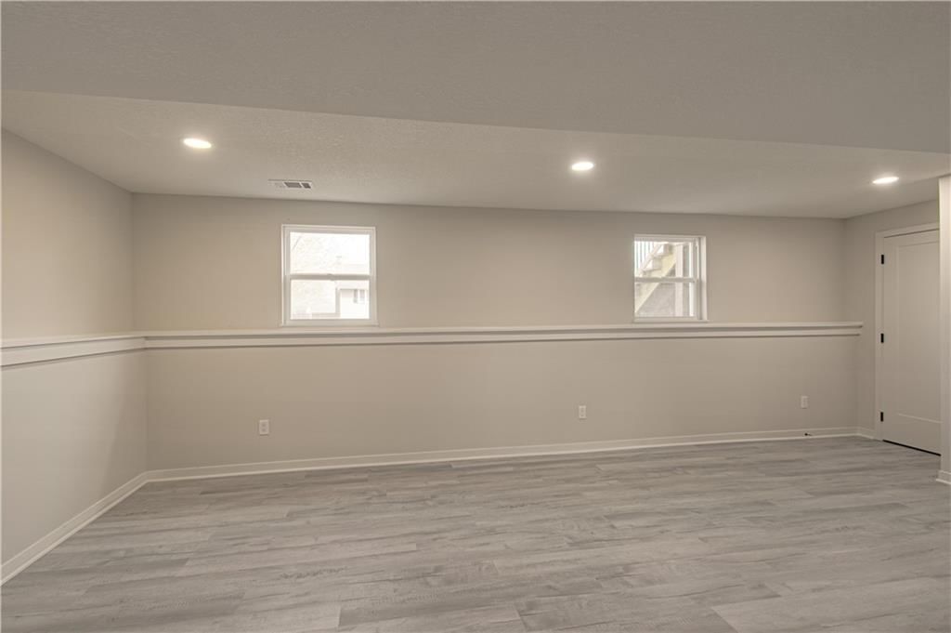
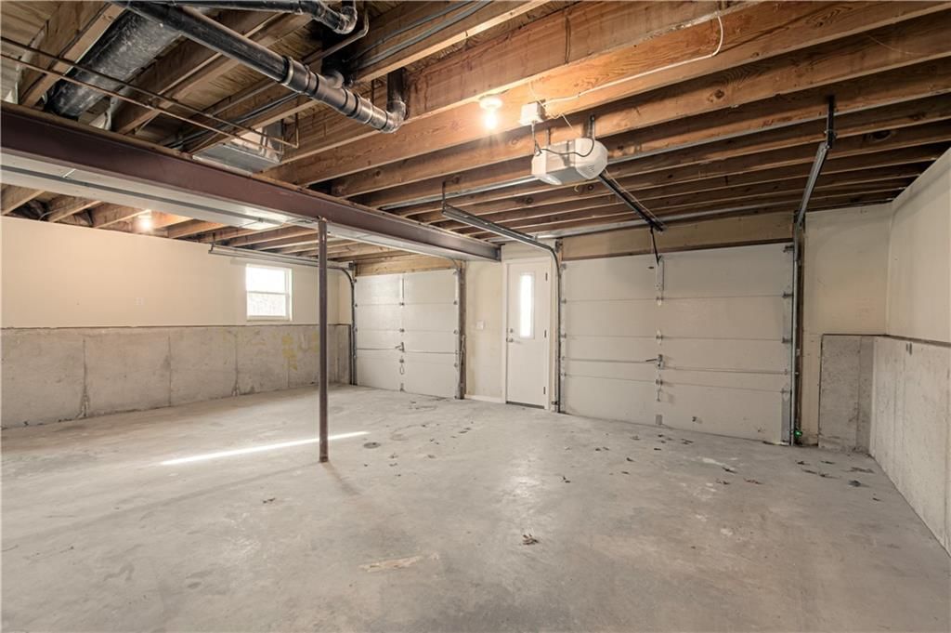
- Basement: Finished, Full, Garage Entrance
- Fireplace features: Basement, Family Room, Recreation Room
- Other rooms: Fam Rm Gar Level
Interior area
- Finished area above ground: 2,050 sqft
- Total interior livable area: 2,050 sqft
Property
Parking
- Total spaces: 2
- Parking features: Garage Faces Side
Lot
- Size: 0.23 Acres
- Features: Corner Lot, Many Trees
- Patio & porch: Deck
Construction
Type & style
- Home type: Residential
- Architectural style: Single Family Residence
Materials
- Materials: Brick/Mortar
Condition
- Year built: 1977
- Age: 41-50 Years
Utilities & green energy
- Sewer: Public Sewer
- Water: Public
Highlights
Outdoor & Lot
- Deck
- Mature Trees
- Corner Lot
Kitchen
- Kitchen Island
- White Kitchen
- Stainless Appliances
Bathroom
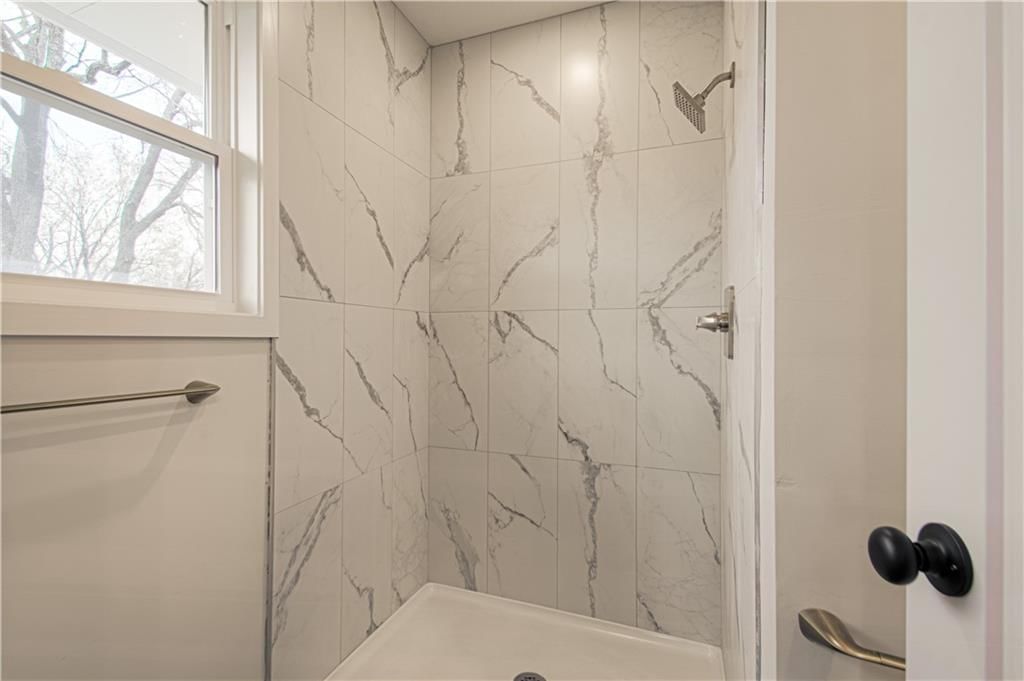
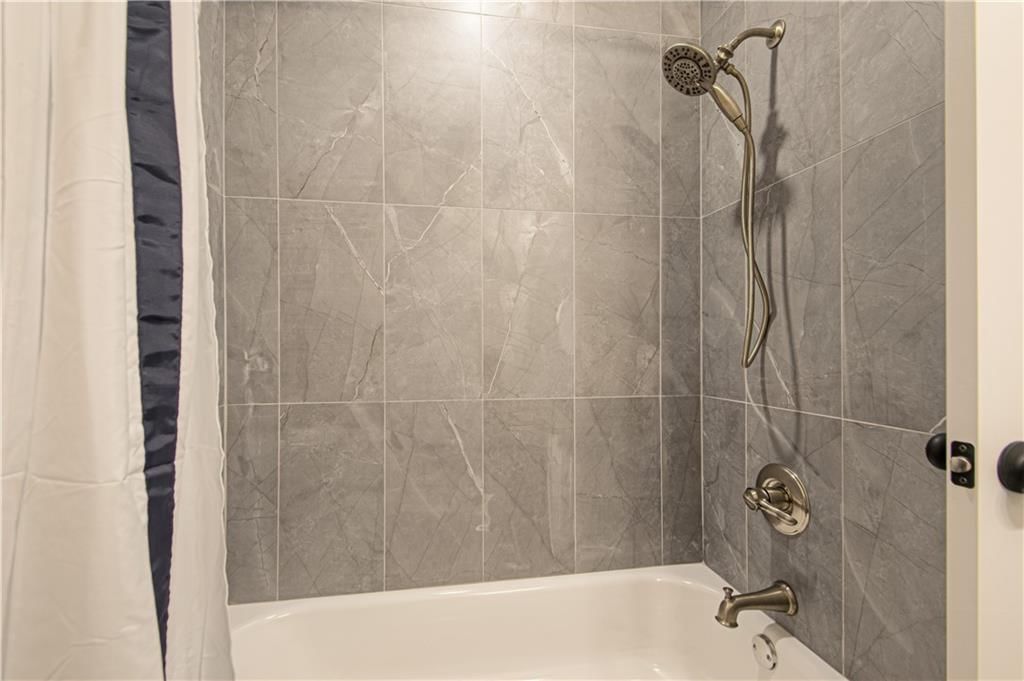
- Walk-in Shower
- Double Vanity
Interior
- Hardwood Floors
- Ceiling Beams
- Coffered or Tray Ceiling
- Statement Lighting
Layout
- Finished Basement
Fireplace
- Fireplace
Garage & Parking
- Attached Garage
HOA and Amenities
No HOA on this home.
Nearby schools
GreatSchools rating
- 7Union Chapel Elementary School
- 6Walden Middle School
- 8Park Hill South High School
Schools provided by the listing agent
- District: Park Hill
- High: Park Hill South
Price history
Tax
- Annual tax amount: $3,048 / yr
Property tax history
| Year | Property tax | Assessed value |
|---|---|---|
| 2025 | $3,049 | $36,573 |
| 2024 | $2,721 | $36,573 |
| 2023 | $2,728 | $36,573 |
| 2022 | $2,434 | $32,223 |
| 2021 | $2,443 | $32,223 |
| 2020 | $2,340 | $30,194 |
| 2018 | — | $26,722 |
| 2017 | $2,087 | $26,722 |
| 2016 | $2,030 | $25,568 |
| 2015 | $2,040 | $25,568 |
| 2013 | $1,981 | $25,568 |
| 2012 | — | $25,568 |
Listed by RE/MAX Realty and Auction House LLC
Listed Apr 18, 2026, 11:45 AM · Updated Jul 31, 2026, 6:02 PM · Source: Heartland MLS as distributed by MLS GRID · MLS #2606738
$359,950
Under Contract14401 NW 67th Street, Parkville, MO 64152
About this home
Move-in Ready! Welcome home to this updated Raised Ranch located in Unincorporated Platte County! This 3 bedroom home boasts Many updates that includes Fresh Paint inside and out, new deco flooring thru-out the home and new carpet in the bedrooms. With a brand new kitchen that includes gorgeous new custom cabinets and…
See this home in person
Connect with a local HouseLoop agent to show you this home and answer your questions.
Pick a date
Pick a time
Property Details
Interior
Bedrooms & bathrooms
- Bedrooms: 3
- Full bathrooms: 3
- 1/2 bathrooms: 1
Heating
- Heating: Forced Air
Cooling
- Cooling: Electric
Appliances
- Included: Dishwasher, Microwave, Electric Range
- Laundry: Lower Level
Features
- Features: Ceiling Fan(s), Custom Cabinets, Kitchen Island
- Flooring: Carpet, Luxury Vinyl
- Basement: Finished, Full, Garage Entrance
- Fireplace features: Basement, Family Room, Recreation Room
- Other rooms: Fam Rm Gar Level
Interior area
- Finished area above ground: 2,050 sqft
- Total interior livable area: 2,050 sqft
Property
Parking
- Total spaces: 2
- Parking features: Garage Faces Side
Lot
- Size: 0.23 Acres
- Features: Corner Lot, Many Trees
- Patio & porch: Deck
Construction
Type & style
- Home type: Residential
- Architectural style: Single Family Residence
Materials
- Materials: Brick/Mortar
Condition
- Year built: 1977
- Age: 41-50 Years
Utilities & green energy
- Sewer: Public Sewer
- Water: Public
Highlights
Outdoor & Lot
- Deck
- Mature Trees
- Corner Lot
Kitchen
- Kitchen Island
- White Kitchen
- Stainless Appliances
Bathroom
- Walk-in Shower
- Double Vanity
Interior
- Hardwood Floors
- Ceiling Beams
- Coffered or Tray Ceiling
- Statement Lighting
Layout
- Finished Basement
Fireplace
- Fireplace
Garage & Parking
- Attached Garage
HOA and Amenities
No HOA on this home.
Nearby schools
GreatSchools rating
- 7Union Chapel Elementary School
- 6Walden Middle School
- 8Park Hill South High School
Schools provided by the listing agent
- District: Park Hill
- High: Park Hill South
Price history
Tax
- Annual tax amount: $3,048 / yr
Property tax history
| Year | Property tax | Assessed value |
|---|---|---|
| 2025 | $3,049 | $36,573 |
| 2024 | $2,721 | $36,573 |
| 2023 | $2,728 | $36,573 |
| 2022 | $2,434 | $32,223 |
| 2021 | $2,443 | $32,223 |
| 2020 | $2,340 | $30,194 |
| 2018 | — | $26,722 |
| 2017 | $2,087 | $26,722 |
| 2016 | $2,030 | $25,568 |
| 2015 | $2,040 | $25,568 |
| 2013 | $1,981 | $25,568 |
| 2012 | — | $25,568 |
Offer Insights
Choose an offer strength
$349,152 – $355,991
Listed by RE/MAX Realty and Auction House LLC
Listed Apr 18, 2026, 11:45 AM · Updated Jul 31, 2026, 6:02 PM · Source: Heartland MLS as distributed by MLS GRID · MLS #2606738