$360,000
Under Contract4 bd · 2 ba · 1,792 sqftAbout this home
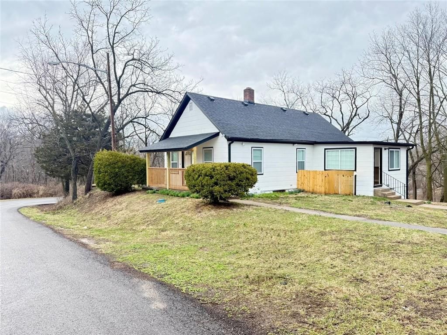
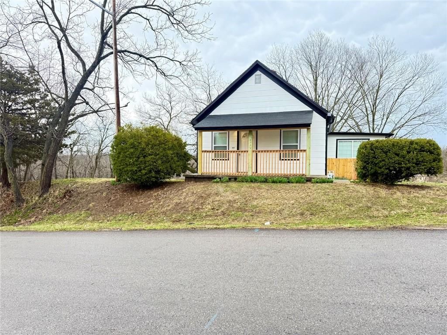
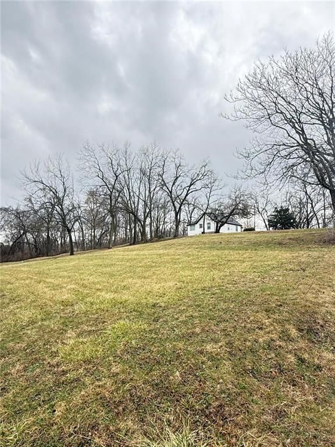
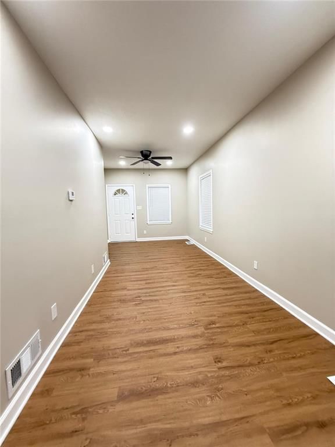
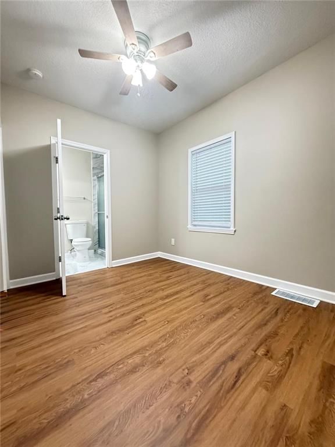
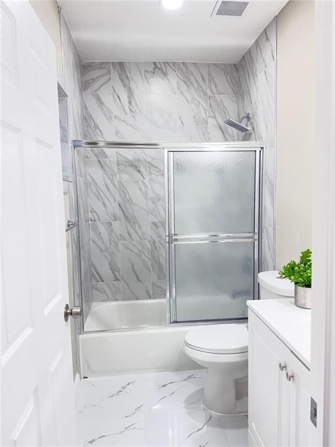
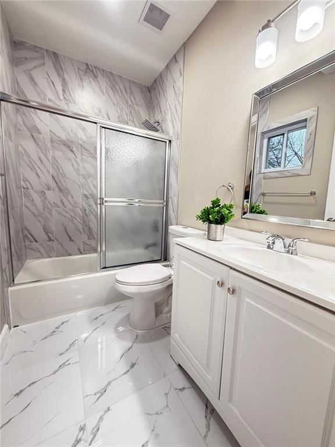
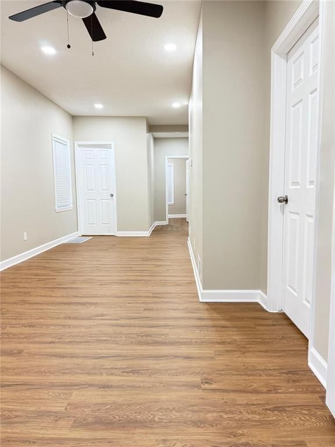
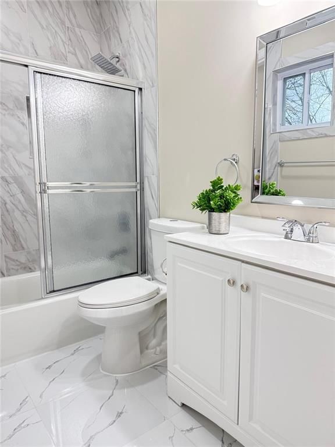
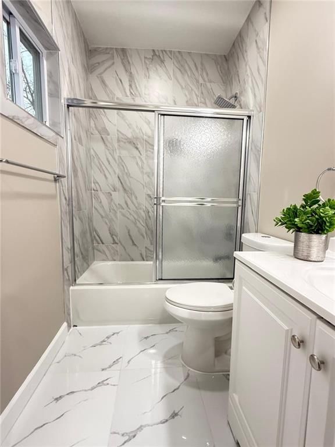
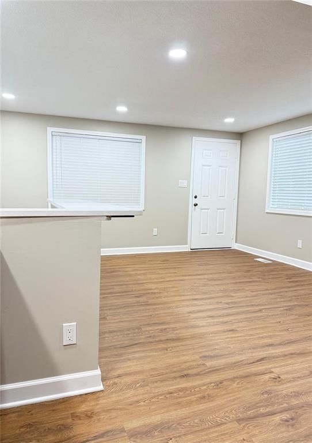
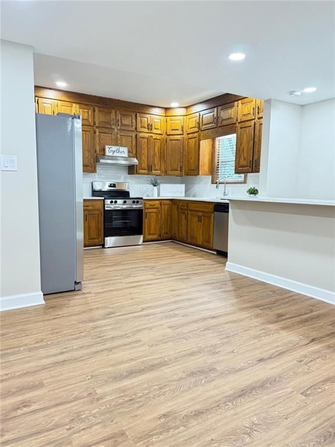
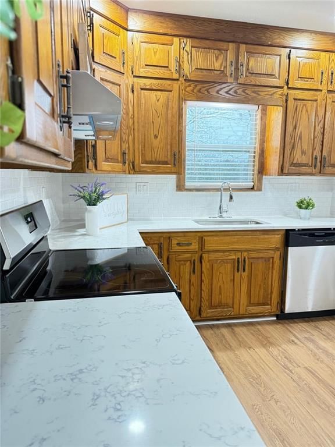
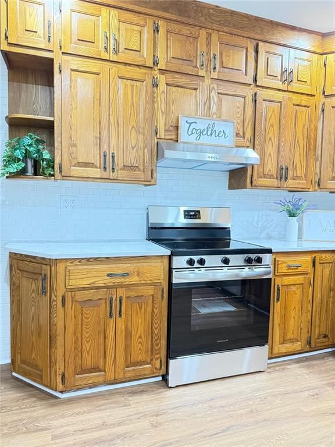
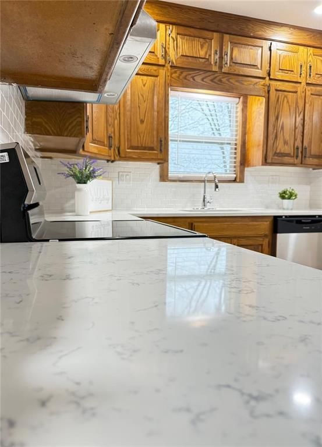
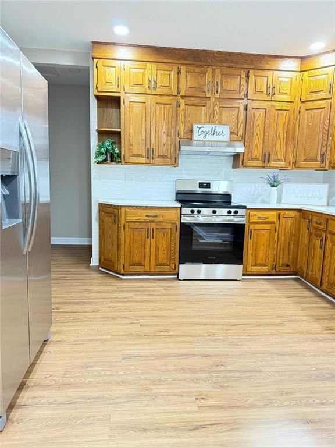
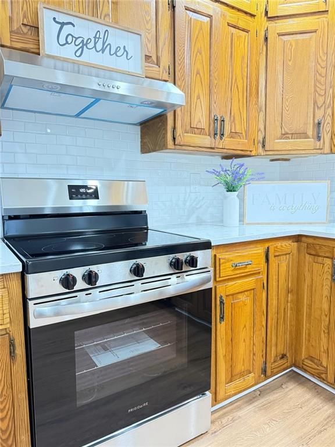
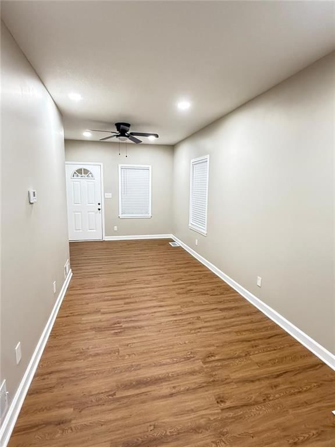
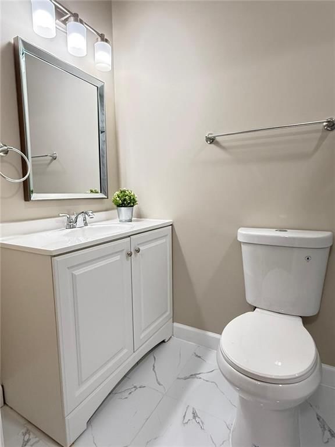
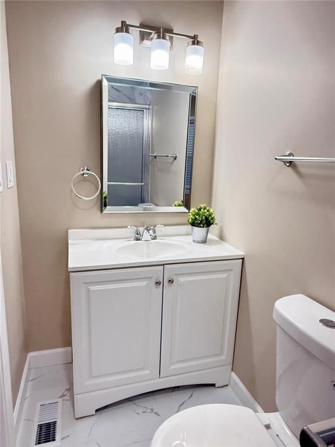
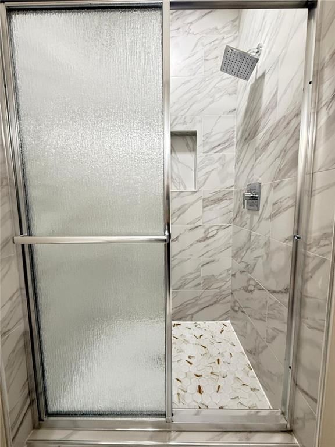
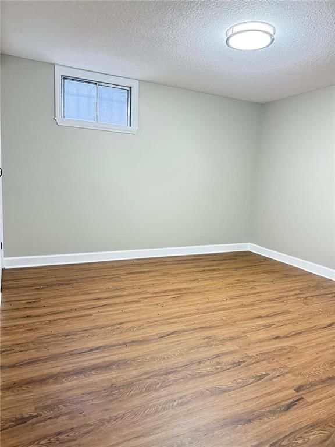
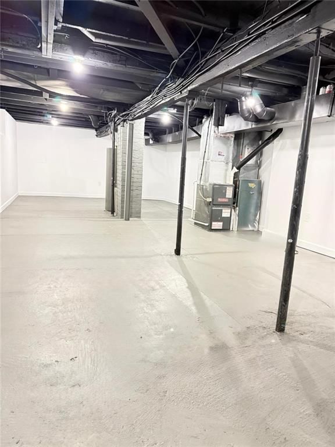
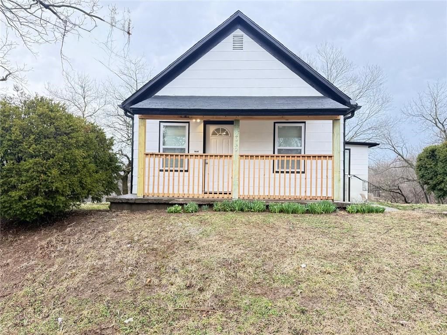
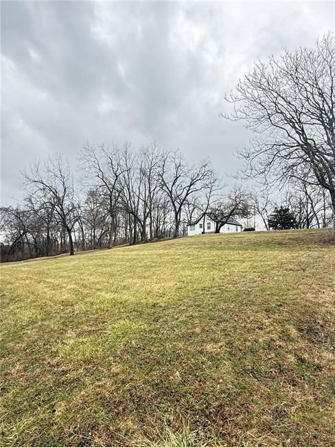
Price Reduced $10k! The seller is motivated and ready to make a deal. Don't wait, bring us an offer today! Completely remodeled home on 1.55 acres in Kansas City, KS! This move-in-ready property features 4 bedrooms, 2 full bathrooms, and a finished walk-out basement, offering generous space both inside and out.…
Offer Insights
Choose an offer strength
$345,600 – $352,440
Property Details
Interior
Bedrooms & bathrooms
- Bedrooms: 4
- Full bathrooms: 2
Primary Bedroom
- Features: Ceiling Fan(s)
- Level: First
- Dimensions: 11 × 9
Bedroom 2
- Level: First
- Dimensions: 10 × 9
Bedroom 3
- Features: Ceiling Fan(s)
- Level: First
- Dimensions: 9 × 11
Bedroom 4
- Level: Basement
- Dimensions: 11 × 11
Bathroom 2
- Level: First
Kitchen
- Features: ceiling fan(s), laminate counters, pantry
- Level: First
Laundry
- Level: Basement
Bathroom 1
- Features: Laminate Counters
- Level: First
- Dimensions: 6 × 5
Sun Room
- Features: ceiling fan(s), laminate counters
- Level: First
- Dimensions: 20 × 11
Heating
- Heating: Natural Gas
Cooling
- Cooling: Electric
Appliances
- Included: Dishwasher, Disposal, Exhaust Fan, Refrigerator, Electric Range
- Laundry: In Basement
Features
- Features: Ceiling Fan(s), Pantry
- Flooring: Vinyl, Wood
- Basement: Inside Entrance, Stone/Rock, Walk-Out Access
- Other rooms: Sun Room
Interior area
- Finished area above ground: 1,792 sqft
- Total interior livable area: 1,792 sqft
Property
Parking
- Parking features: Off Street, Other
Lot
- Size: 1.55 Acres
- Features: Acreage, City Lot, Corner Lot, Many Trees
Construction
Type & style
- Home type: Residential
- Architectural style: Single Family Residence
Materials
- Materials: Frame
Condition
- Year built: 1920
- Age: 76-100 Years
Utilities & green energy
- Sewer: Septic Tank
- Water: Public
Highlights
Outdoor & Lot
- Big Backyard
- Mature Trees
- Wooded Lot
- Corner Lot
- Acreage
Kitchen
- Walk-in Pantry
- Stainless Appliances
Bathroom
- Walk-in Shower
Interior
- Hardwood Floors
Layout
- Walk-out Basement
- Sunroom
HOA and Amenities
No HOA on this home.
Nearby schools
GreatSchools rating
- 4Welborn Elementary School
- 2D D Eisenhower Middle School
- 1Washington High School
Schools provided by the listing agent
- District: Kansas City Ks
- Elementary: Welborn
- Middle: West
- High: FL Schlagle
Price history
Tax
- Annual tax amount: $1,588 / yr
Property tax history
| Year | Property tax | Assessed value |
|---|---|---|
| 2025 | $1,603 | $10,982 |
| 2024 | $1,469 | $10,569 |
| 2023 | $1,393 | $9,062 |
| 2022 | $1,191 | $7,749 |
| 2021 | $1,089 | $6,774 |
| 2020 | $1,043 | $6,498 |
| 2019 | $907 | $5,693 |
| 2018 | $788 | $5,002 |
| 2017 | $763 | $4,807 |
| 2016 | $724 | $4,532 |
| 2015 | $733 | $4,532 |
| 2014 | $811 | $4,412 |
Listed by Weichert, Realtors Welch & Co.
Listed Mar 10, 2026, 9:21 PM · Updated Jul 2, 2026, 2:31 PM · Source: Heartland MLS as distributed by MLS GRID · MLS #2606443
$360,000
Under Contract2939 N 44th Street, Kansas City, KS 66104
About this home
Price Reduced $10k! The seller is motivated and ready to make a deal. Don't wait, bring us an offer today! Completely remodeled home on 1.55 acres in Kansas City, KS! This move-in-ready property features 4 bedrooms, 2 full bathrooms, and a finished walk-out basement, offering generous space both inside and out.…
See this home in person
Connect with a local HouseLoop agent to show you this home and answer your questions.
Pick a date
Pick a time
Property Details
Interior
Bedrooms & bathrooms
- Bedrooms: 4
- Full bathrooms: 2
Primary Bedroom
- Features: Ceiling Fan(s)
- Level: First
- Dimensions: 11 × 9
Bedroom 2
- Level: First
- Dimensions: 10 × 9
Bedroom 3
- Features: Ceiling Fan(s)
- Level: First
- Dimensions: 9 × 11
Bedroom 4
- Level: Basement
- Dimensions: 11 × 11
Bathroom 2
- Level: First
Kitchen
- Features: ceiling fan(s), laminate counters, pantry
- Level: First
Laundry
- Level: Basement
Bathroom 1
- Features: Laminate Counters
- Level: First
- Dimensions: 6 × 5
Sun Room
- Features: ceiling fan(s), laminate counters
- Level: First
- Dimensions: 20 × 11
Heating
- Heating: Natural Gas
Cooling
- Cooling: Electric
Appliances
- Included: Dishwasher, Disposal, Exhaust Fan, Refrigerator, Electric Range
- Laundry: In Basement
Features
- Features: Ceiling Fan(s), Pantry
- Flooring: Vinyl, Wood
- Basement: Inside Entrance, Stone/Rock, Walk-Out Access
- Other rooms: Sun Room
Interior area
- Finished area above ground: 1,792 sqft
- Total interior livable area: 1,792 sqft
Property
Parking
- Parking features: Off Street, Other
Lot
- Size: 1.55 Acres
- Features: Acreage, City Lot, Corner Lot, Many Trees
Construction
Type & style
- Home type: Residential
- Architectural style: Single Family Residence
Materials
- Materials: Frame
Condition
- Year built: 1920
- Age: 76-100 Years
Utilities & green energy
- Sewer: Septic Tank
- Water: Public
Highlights
Outdoor & Lot
- Big Backyard
- Mature Trees
- Wooded Lot
- Corner Lot
- Acreage
Kitchen
- Walk-in Pantry
- Stainless Appliances
Bathroom
- Walk-in Shower
Interior
- Hardwood Floors
Layout
- Walk-out Basement
- Sunroom
HOA and Amenities
No HOA on this home.
Nearby schools
GreatSchools rating
- 4Welborn Elementary School
- 2D D Eisenhower Middle School
- 1Washington High School
Schools provided by the listing agent
- District: Kansas City Ks
- Elementary: Welborn
- Middle: West
- High: FL Schlagle
Price history
Tax
- Annual tax amount: $1,588 / yr
Property tax history
| Year | Property tax | Assessed value |
|---|---|---|
| 2025 | $1,603 | $10,982 |
| 2024 | $1,469 | $10,569 |
| 2023 | $1,393 | $9,062 |
| 2022 | $1,191 | $7,749 |
| 2021 | $1,089 | $6,774 |
| 2020 | $1,043 | $6,498 |
| 2019 | $907 | $5,693 |
| 2018 | $788 | $5,002 |
| 2017 | $763 | $4,807 |
| 2016 | $724 | $4,532 |
| 2015 | $733 | $4,532 |
| 2014 | $811 | $4,412 |
Offer Insights
Choose an offer strength
$345,600 – $352,440
Listed by Weichert, Realtors Welch & Co.
Listed Mar 10, 2026, 9:21 PM · Updated Jul 2, 2026, 2:31 PM · Source: Heartland MLS as distributed by MLS GRID · MLS #2606443