




$489,950
4 bd · 3 ba · 2,483 sqftAbout this home
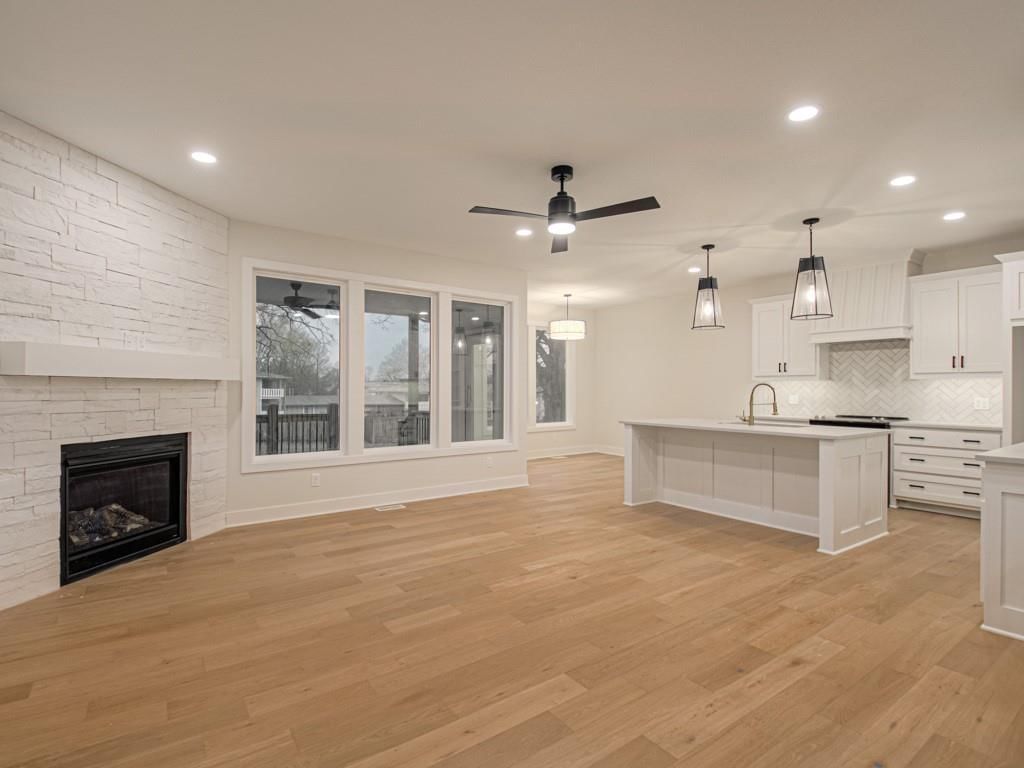
New Construction and MOVE-IN-READY ON AN AMAZING PRIVATE LOT in KC North! This brand new Reverse 1.5 Open Concept Floor plan offers all one Level Living with so many beautiful fixtures thru out . A chefs kitchen with Stunning custom cabinets, large center island, and nice sized pantry. The living space hosts a…
Offer Insights
Choose an offer strength
$480,151 – $489,460
Market Estimate
Kansas City, MO · city · sell-to-list 100%
$475,000 – $490,000
Property Details
Interior
Bedrooms & bathrooms
- Bedrooms: 4
- Full bathrooms: 3
Primary Bedroom
- Level: Main
Primary Bathroom
- Level: Main
Bedroom 2
- Level: Main
Bedroom 3
- Level: Lower
Bedroom 4
- Level: Lower
Bathroom 2
- Level: Main
Bathroom 3
- Level: Lower
Heating
- Heating: Forced Air
Cooling
- Cooling: Electric
Appliances
- Included: Dishwasher, Disposal, Exhaust Fan, Electric Range
- Laundry: Main Level
Features
- Features: Ceiling Fan(s), Custom Cabinets, Kitchen Island, Painted Cabinets, Pantry, Walk-In Closet(s)
- Flooring: Carpet, Luxury Vinyl, Tile
- Basement: Egress Window(s), Finished, Full, Sump Pump
- Fireplace features: Family Room
- Other rooms: Main Floor Primary Bedroom, Mud Room, Office
Interior area
- Total interior livable area: 2,483 sqft
Property
Parking
- Total spaces: 3
- Parking features: Garage Faces Front
Lot
- Size: 0.42 Acres
- Features: City Lot, Many Trees
- Patio & porch: Deck- Covered
Construction
Type & style
- Home type: Residential
- Architectural style: Single Family Residence
Materials
- Materials: Stone & Frame
Condition
- Year built: 2026
- Age: 2 Years/Less
Utilities & green energy
- Sewer: Public Sewer
- Water: City/Public - Verify
Highlights
Outdoor & Lot
- Fenced Yard
- Mature Trees
Kitchen
- Kitchen Island
- Walk-in Pantry
Interior
- Tile Floors
Layout
- Main Floor Primary
- Finished Basement
- Home Office
- Mudroom
HOA and Amenities
HOA
- Has HOA: Yes
Amenities
- Storage
Nearby schools
Schools provided by the listing agent
- District: North Kansas City
- Elementary: Winnwood
- Middle: Maple Park
- High: Winnetonka
Price history
Tax
No tax data available for this listing.
Listed by RE/MAX Realty and Auction House LLC
Listed Mar 12, 2026, 7:27 AM · Updated Jul 23, 2026, 3:39 PM · Source: Heartland MLS as distributed by MLS GRID · MLS #2606146
$489,950
4725 NE Winn Road, Kansas City, MO 64117
About this home
New Construction and MOVE-IN-READY ON AN AMAZING PRIVATE LOT in KC North! This brand new Reverse 1.5 Open Concept Floor plan offers all one Level Living with so many beautiful fixtures thru out . A chefs kitchen with Stunning custom cabinets, large center island, and nice sized pantry. The living space hosts a…
See this home in person
Connect with a local HouseLoop agent to show you this home and answer your questions.
Pick a date
Pick a time
Property Details
Interior
Bedrooms & bathrooms
- Bedrooms: 4
- Full bathrooms: 3
Primary Bedroom
- Level: Main
Primary Bathroom
- Level: Main
Bedroom 2
- Level: Main
Bedroom 3
- Level: Lower
Bedroom 4
- Level: Lower
Bathroom 2
- Level: Main
Bathroom 3
- Level: Lower
Heating
- Heating: Forced Air
Cooling
- Cooling: Electric
Appliances
- Included: Dishwasher, Disposal, Exhaust Fan, Electric Range
- Laundry: Main Level
Features
- Features: Ceiling Fan(s), Custom Cabinets, Kitchen Island, Painted Cabinets, Pantry, Walk-In Closet(s)
- Flooring: Carpet, Luxury Vinyl, Tile
- Basement: Egress Window(s), Finished, Full, Sump Pump
- Fireplace features: Family Room
- Other rooms: Main Floor Primary Bedroom, Mud Room, Office
Interior area
- Total interior livable area: 2,483 sqft
Property
Parking
- Total spaces: 3
- Parking features: Garage Faces Front
Lot
- Size: 0.42 Acres
- Features: City Lot, Many Trees
- Patio & porch: Deck- Covered
Construction
Type & style
- Home type: Residential
- Architectural style: Single Family Residence
Materials
- Materials: Stone & Frame
Condition
- Year built: 2026
- Age: 2 Years/Less
Utilities & green energy
- Sewer: Public Sewer
- Water: City/Public - Verify
Highlights
Outdoor & Lot
- Fenced Yard
- Mature Trees
Kitchen
- Kitchen Island
- Walk-in Pantry
Interior
- Tile Floors
Layout
- Main Floor Primary
- Finished Basement
- Home Office
- Mudroom
HOA and Amenities
HOA
- Has HOA: Yes
Amenities
- Storage
Nearby schools
Schools provided by the listing agent
- District: North Kansas City
- Elementary: Winnwood
- Middle: Maple Park
- High: Winnetonka
Price history
Tax
No tax data available for this listing.
Offer Insights
Choose an offer strength
$480,151 – $489,460
Market Estimate
Kansas City, MO · city · sell-to-list 100%
$475,000 – $490,000
Listed by RE/MAX Realty and Auction House LLC
Listed Mar 12, 2026, 7:27 AM · Updated Jul 23, 2026, 3:39 PM · Source: Heartland MLS as distributed by MLS GRID · MLS #2606146