$475,000
4 bd · 3 ba · 2,812 sqftAbout this home
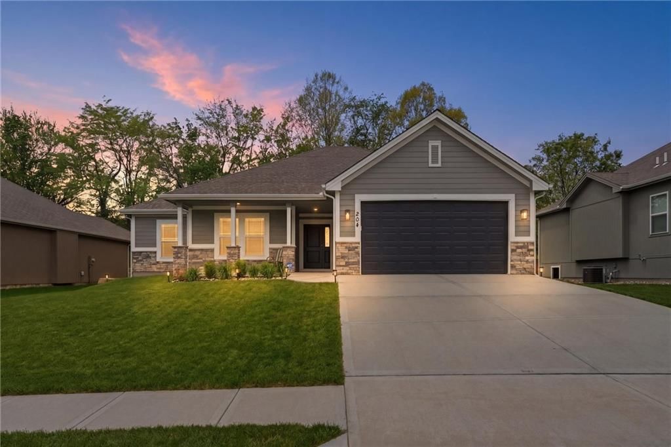
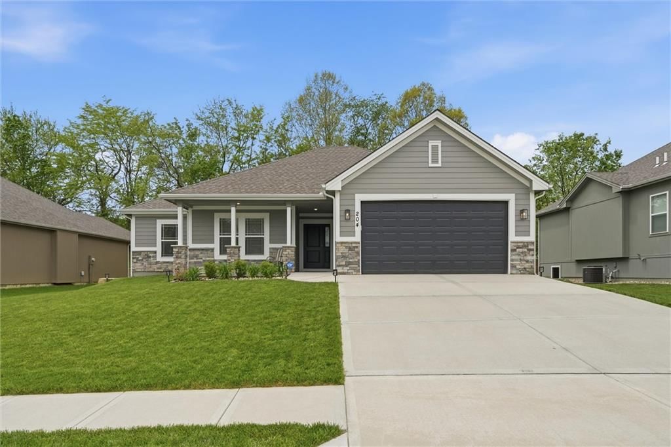
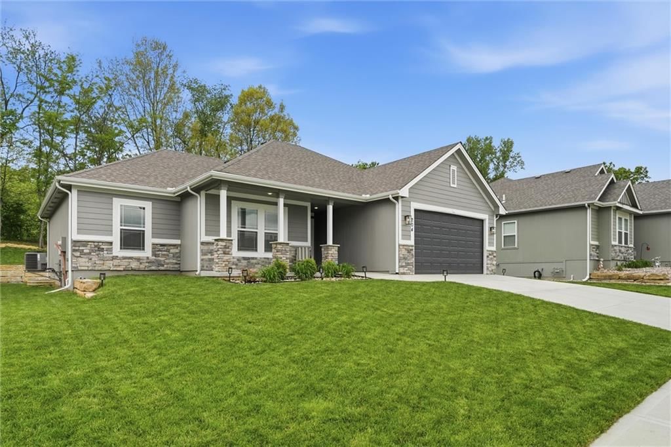
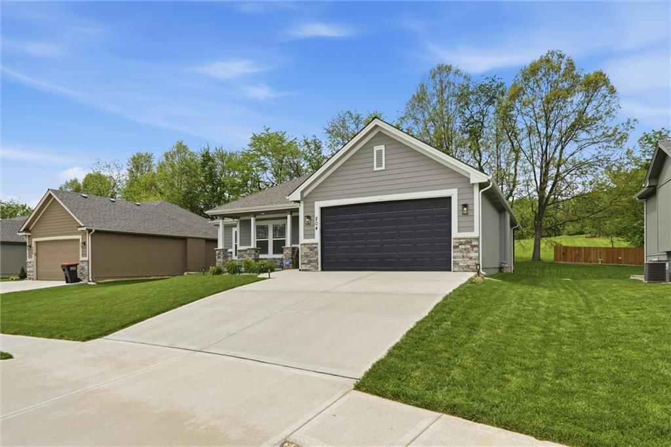
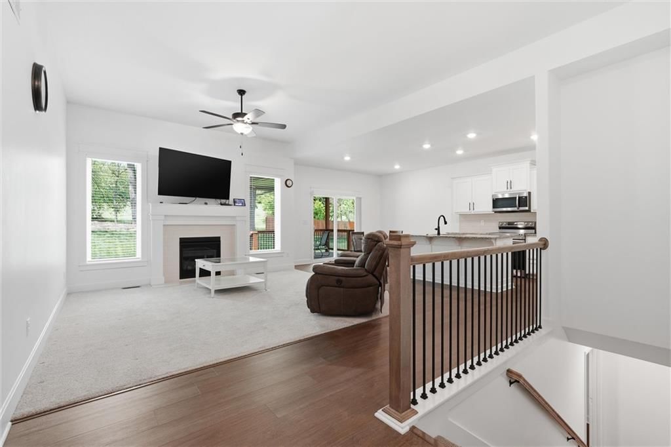
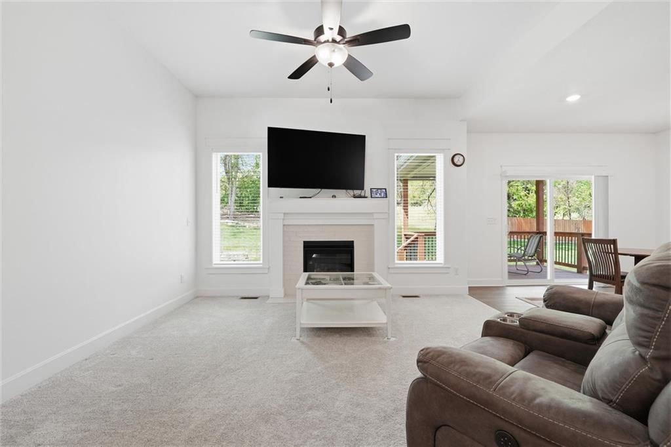
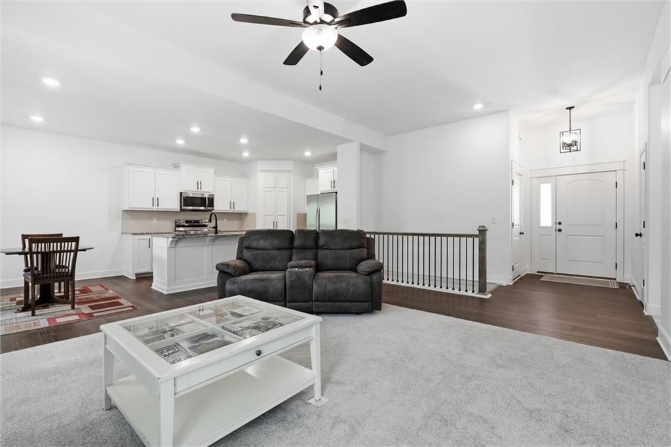
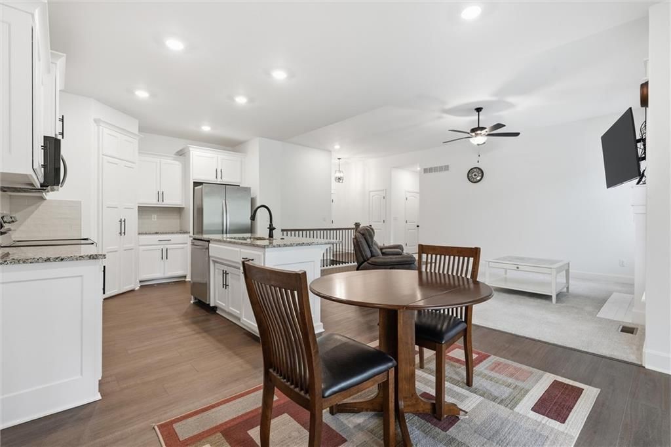
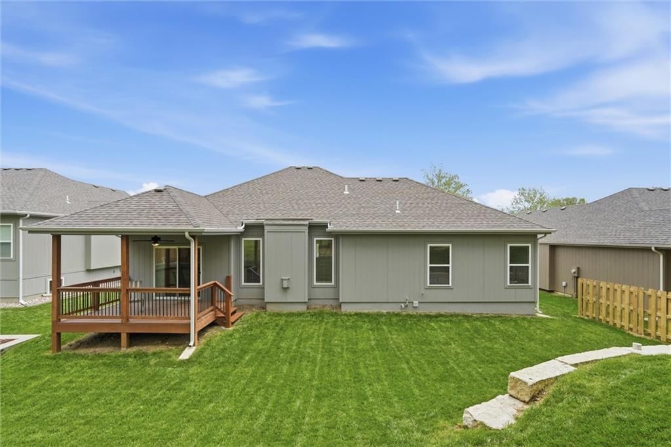
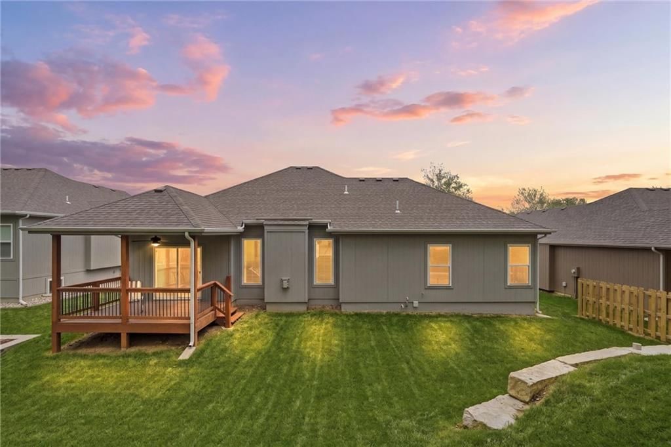
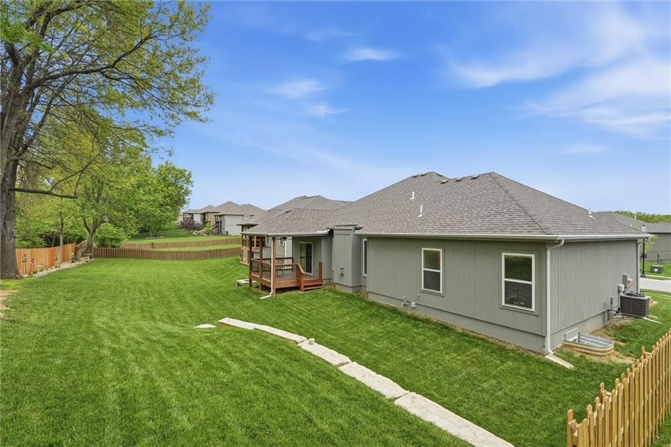
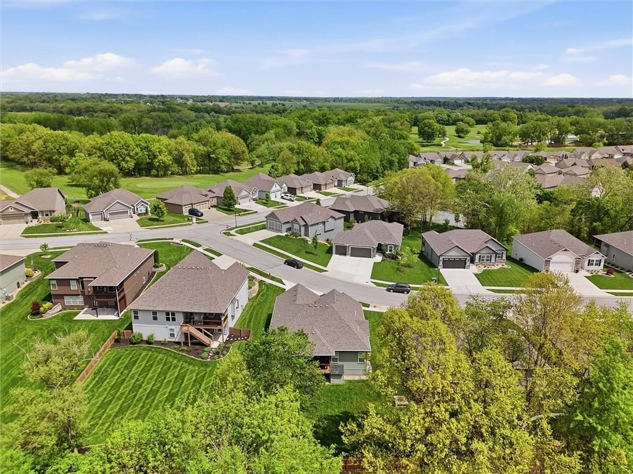
***Seller offering a $10,000 buyer incentive with a good offer to put towards closing costs or rate buy down! Don’t miss this opportunity!*** Golf Course Community Living! Like new construction—only 2 years young! This beautifully maintained 4-bedroom, 3 full bath Ranch home offers modern style, quality finishes, and…
Offer Insights
Choose an offer strength
$465,500 – $474,525
Property Details
Interior
Bedrooms & bathrooms
- Bedrooms: 4
- Full bathrooms: 3
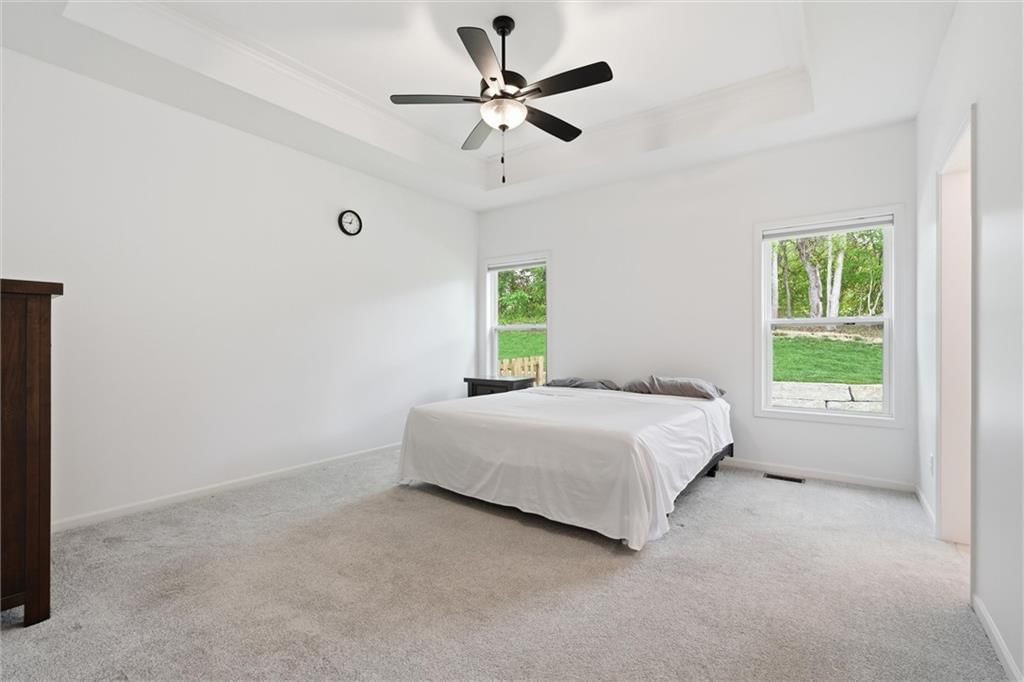
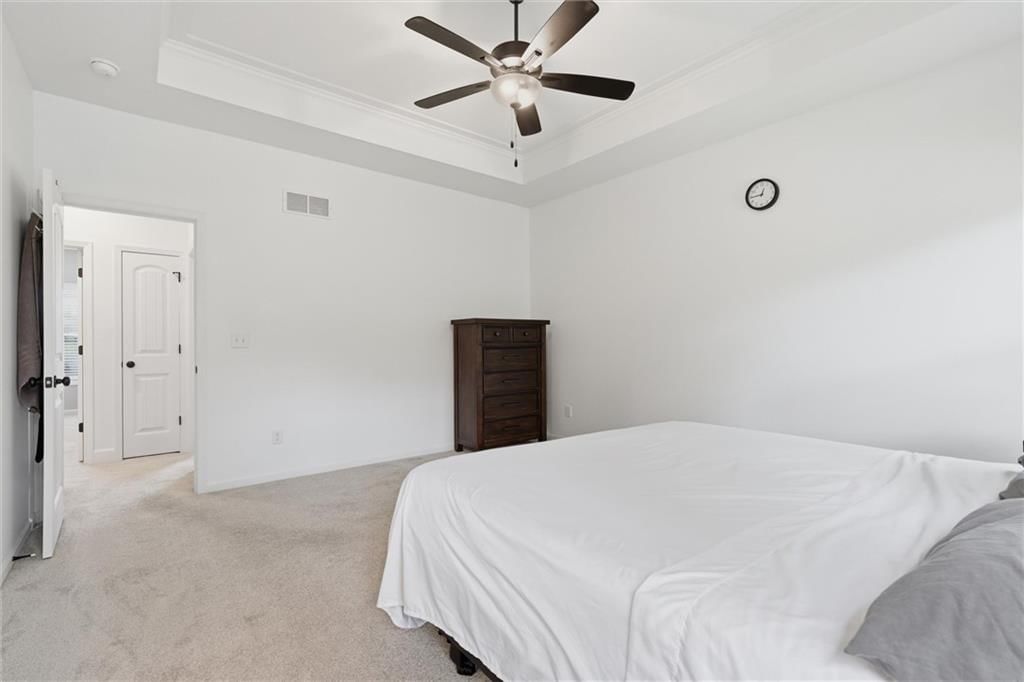
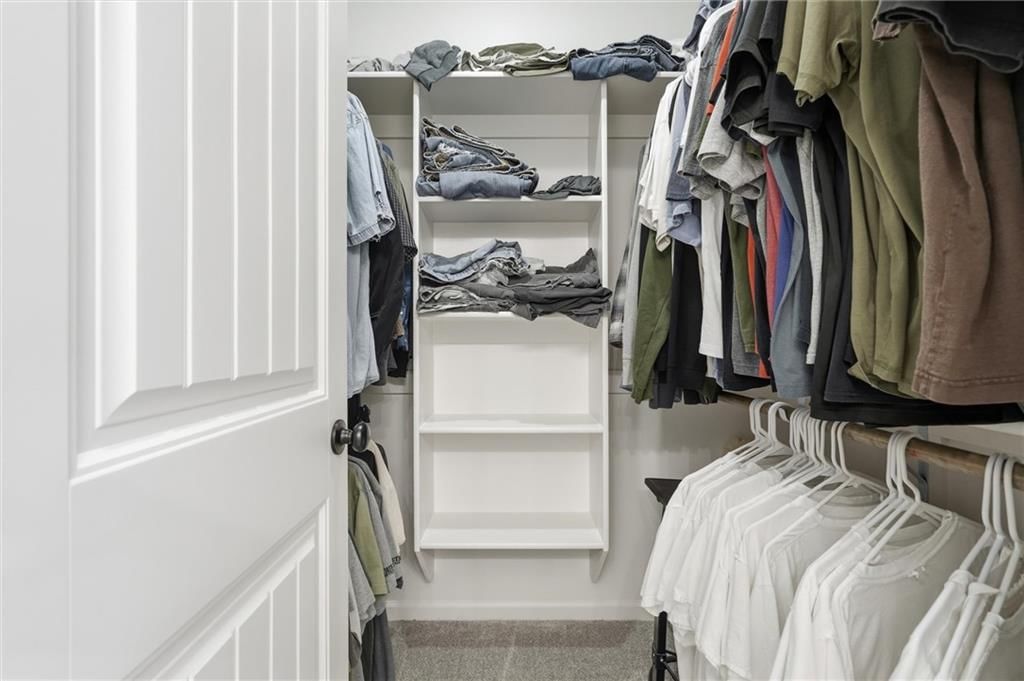
Primary Bedroom
- Features: ceiling fan(s), walk-in closet(s)
- Level: Main
- Dimensions: 14 × 13
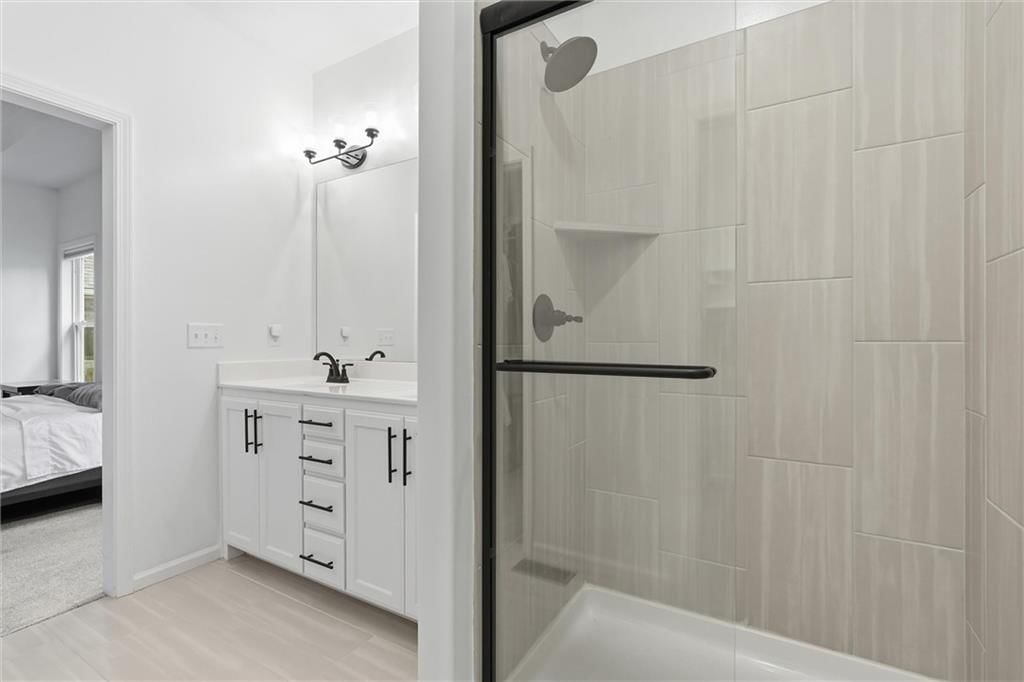
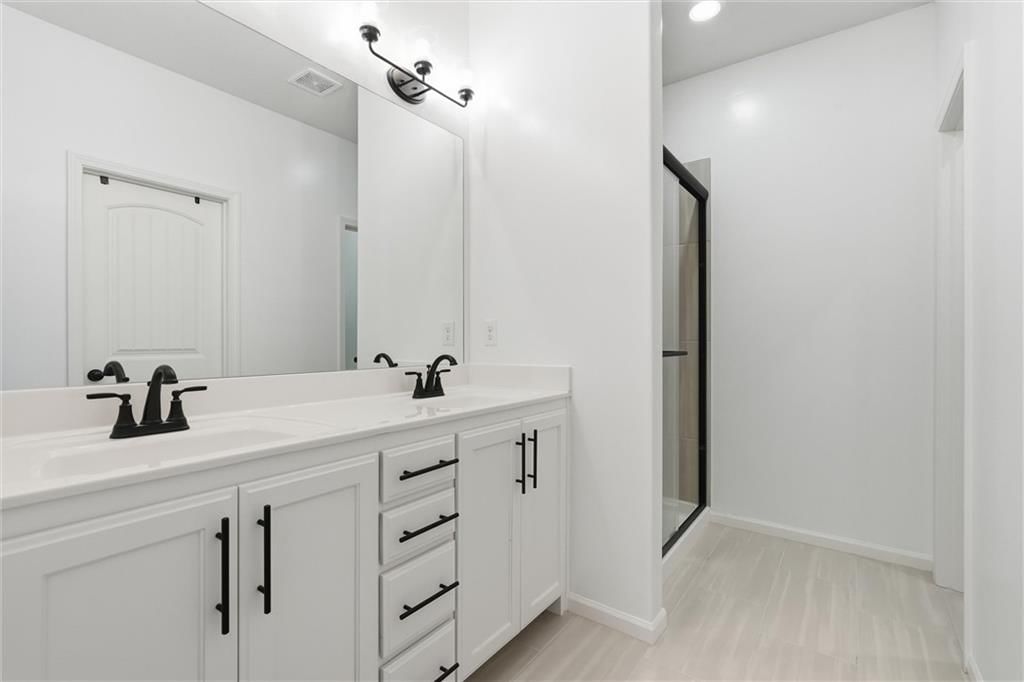
Primary Bathroom
- Features: double vanity, walk-in closet(s)
- Level: Main
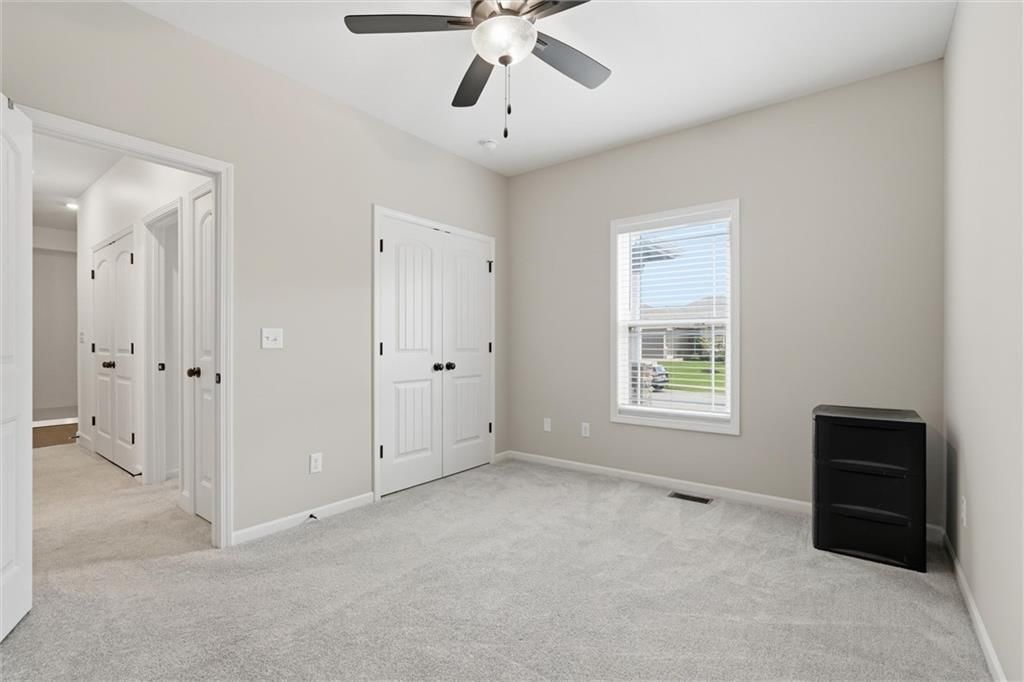
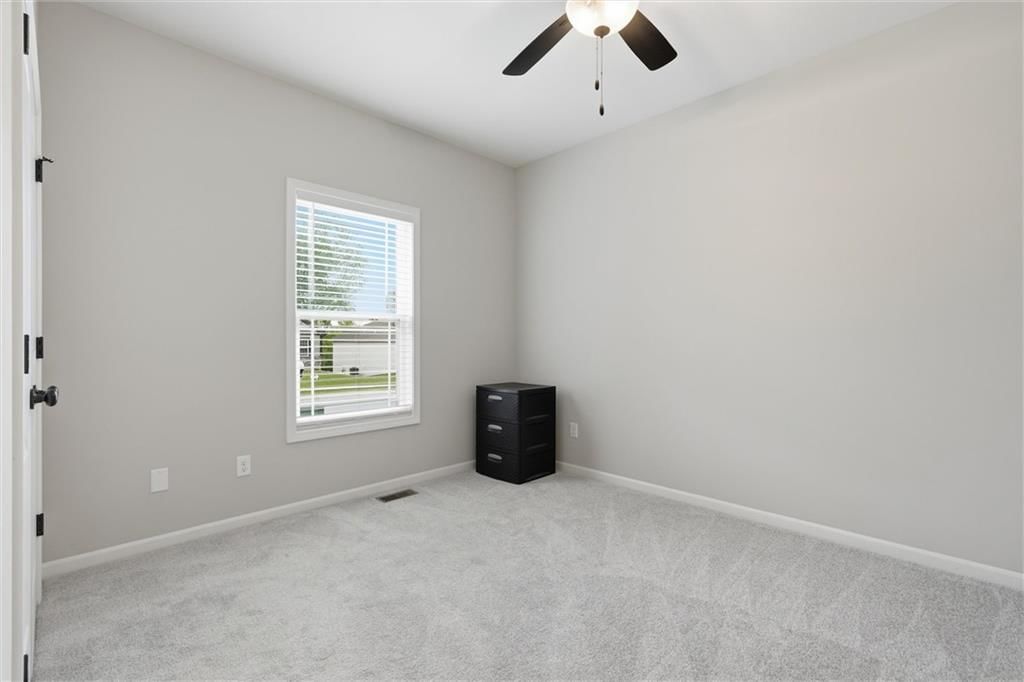
Bedroom 2
- Features: Ceiling Fan(s)
- Level: Main
- Dimensions: 10 × 10
Bedroom 3
- Features: Ceiling Fan(s)
- Level: Main
- Dimensions: 13 × 10
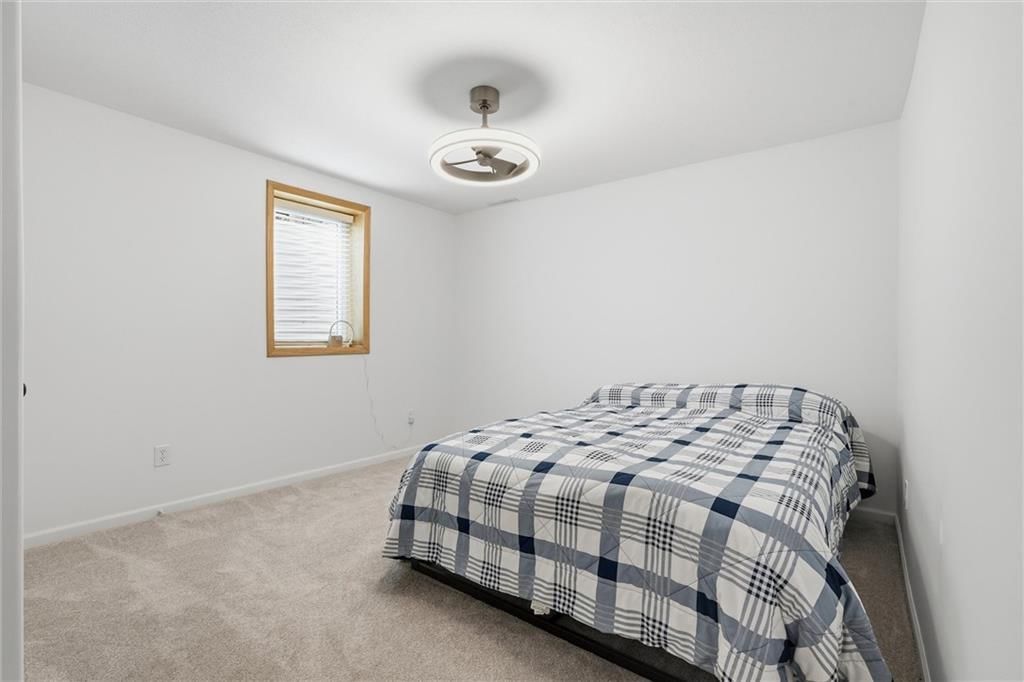
Bedroom 4
- Features: ceiling fan(s), walk-in closet(s)
- Level: Lower
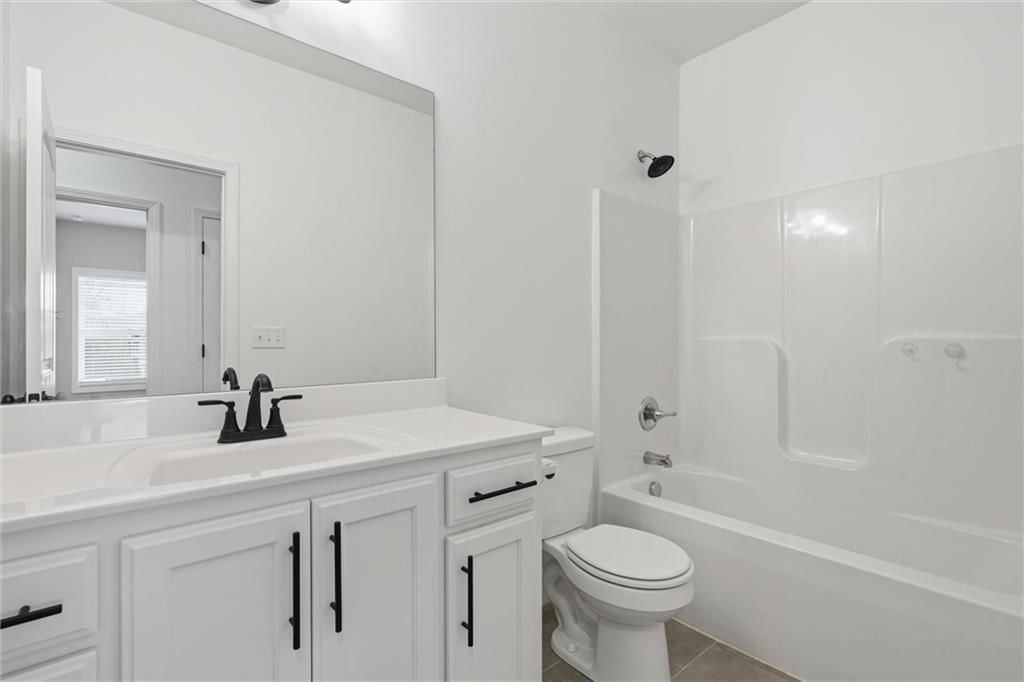
Bathroom 2
- Level: Main
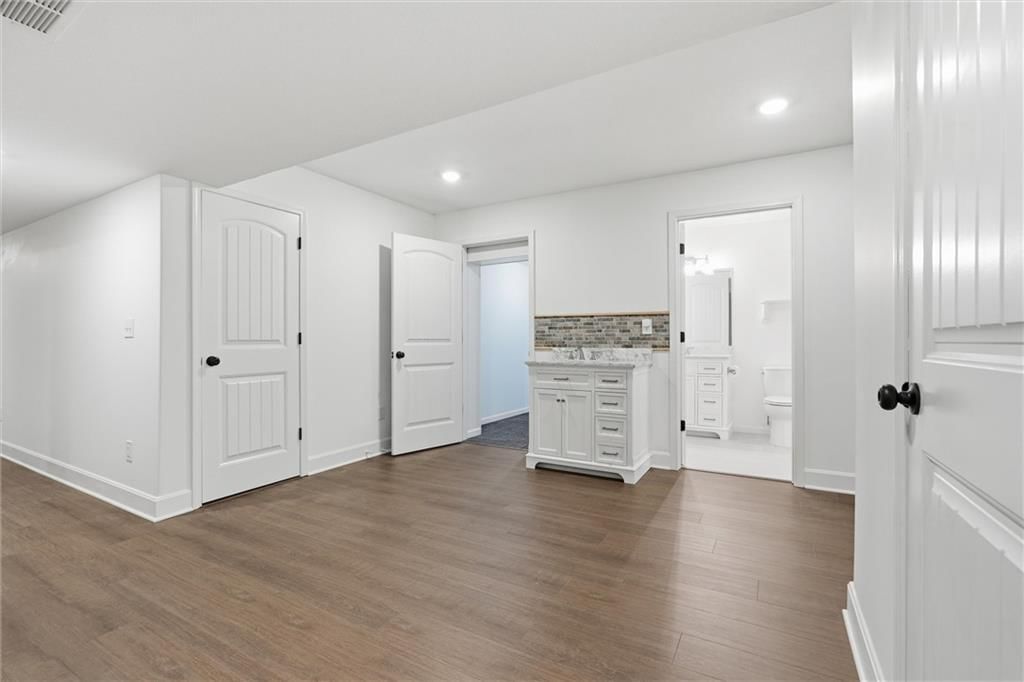
Bathroom 3
- Level: Lower
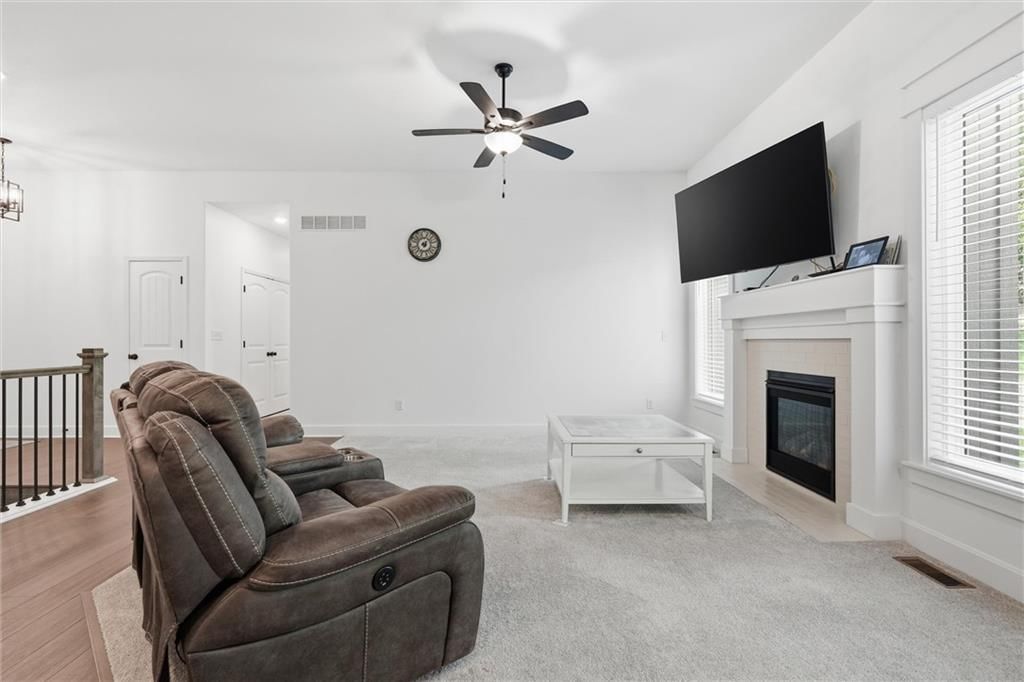
Living Room
- Features: Ceiling Fan(s)
- Level: Main
- Dimensions: 13 × 13
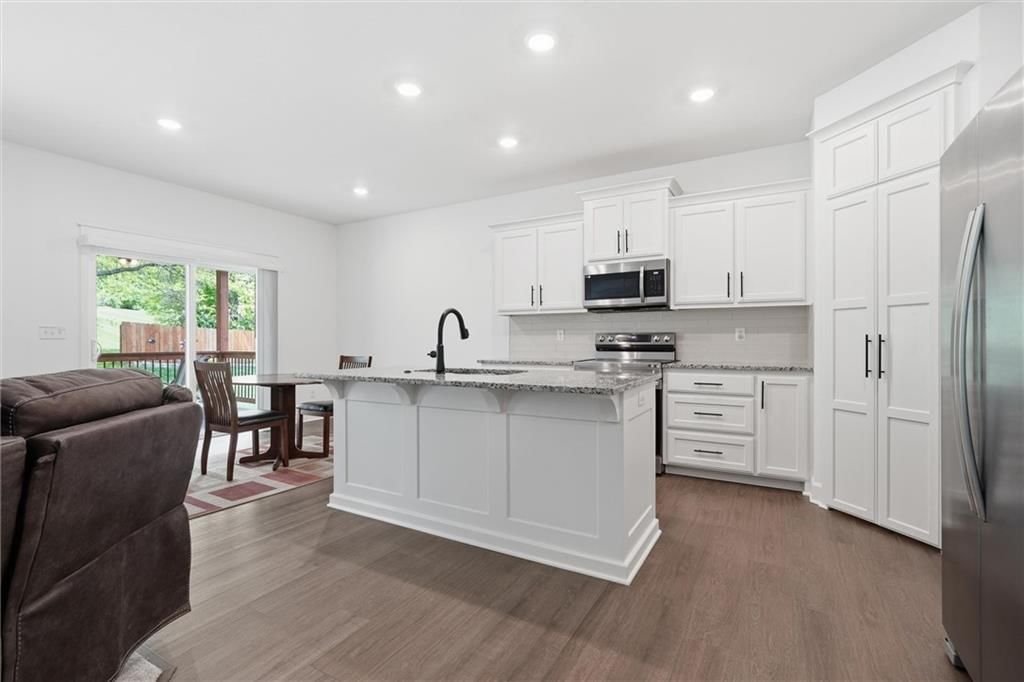
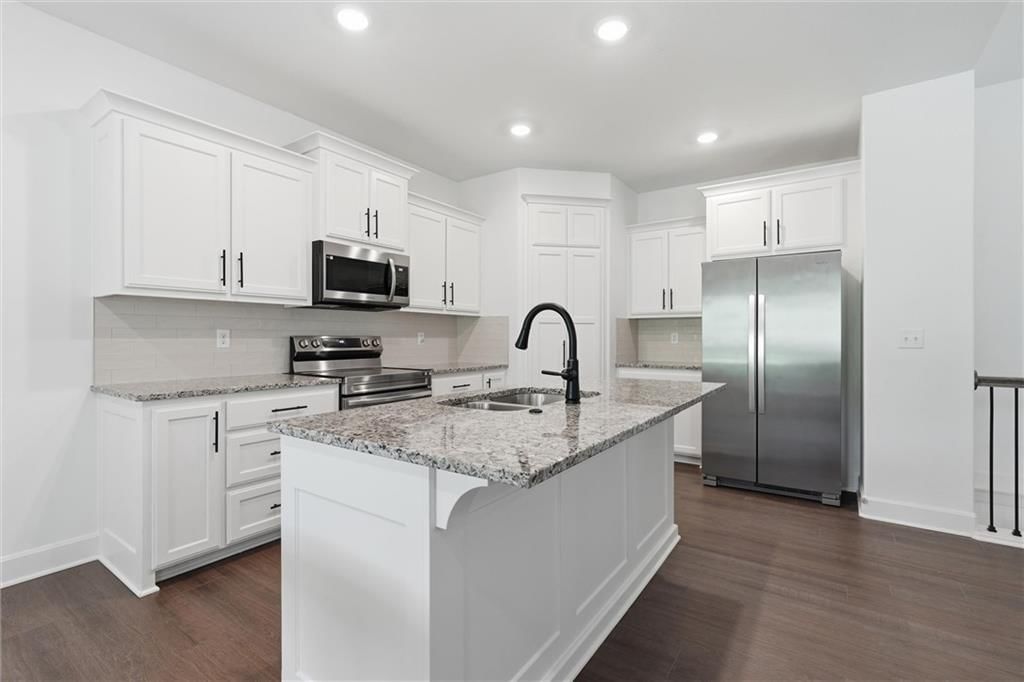
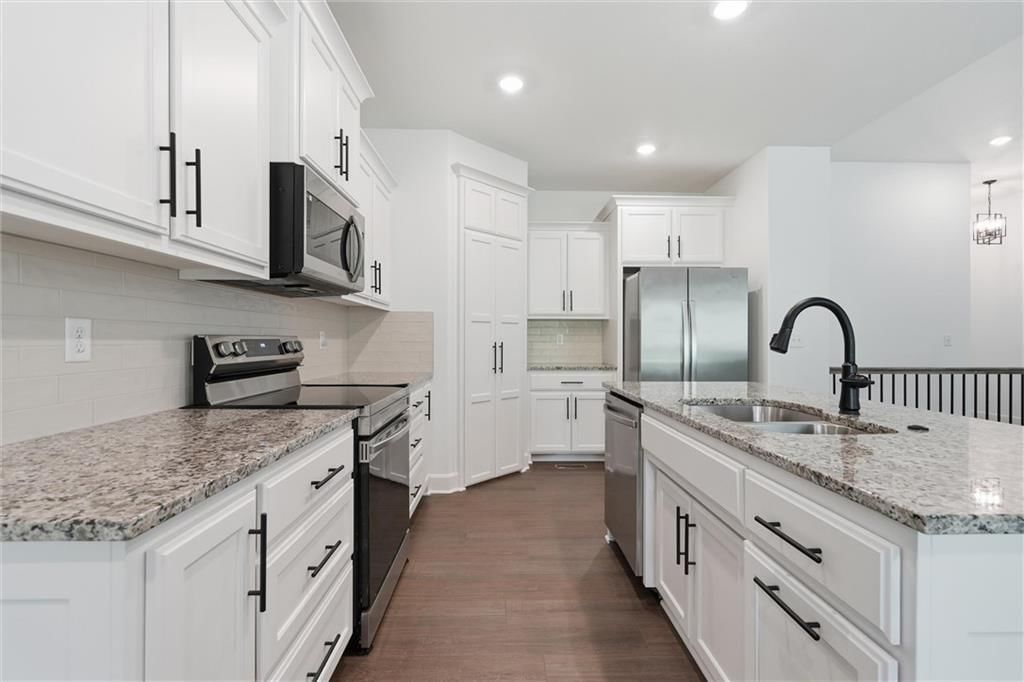
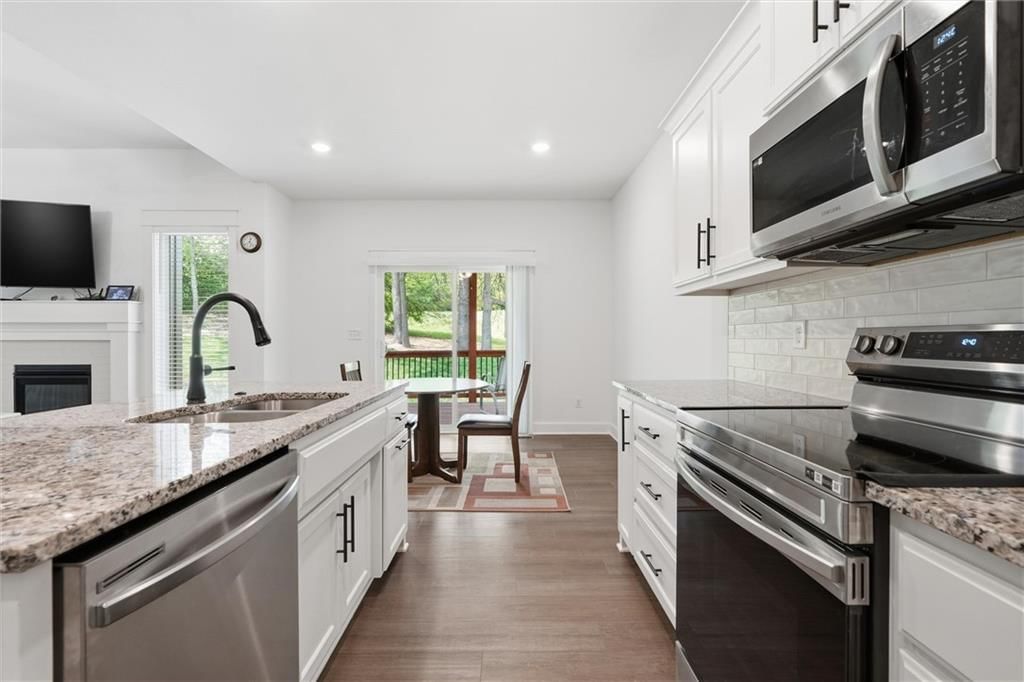
Kitchen
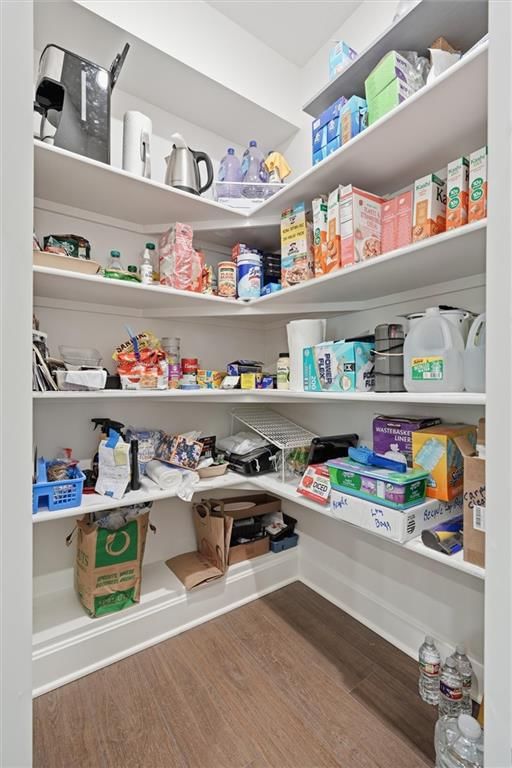
- Features: granite counters, kitchen island, pantry
- Level: Main
- Dimensions: 12 × 10
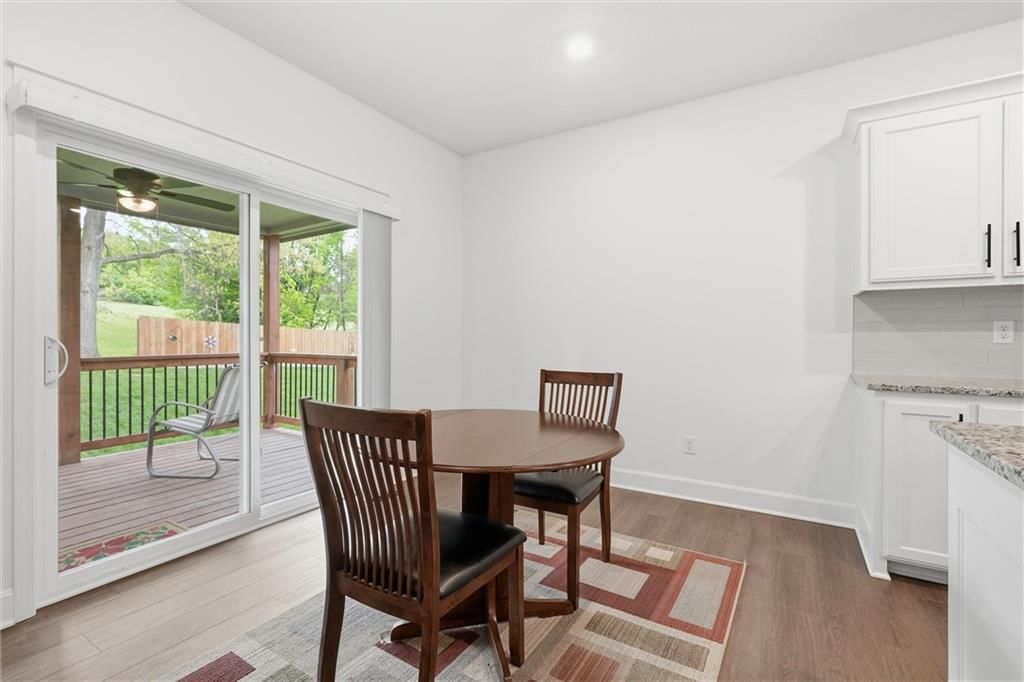
Breakfast Room
- Level: Main
- Dimensions: 12 × 9
Laundry
- Level: Main
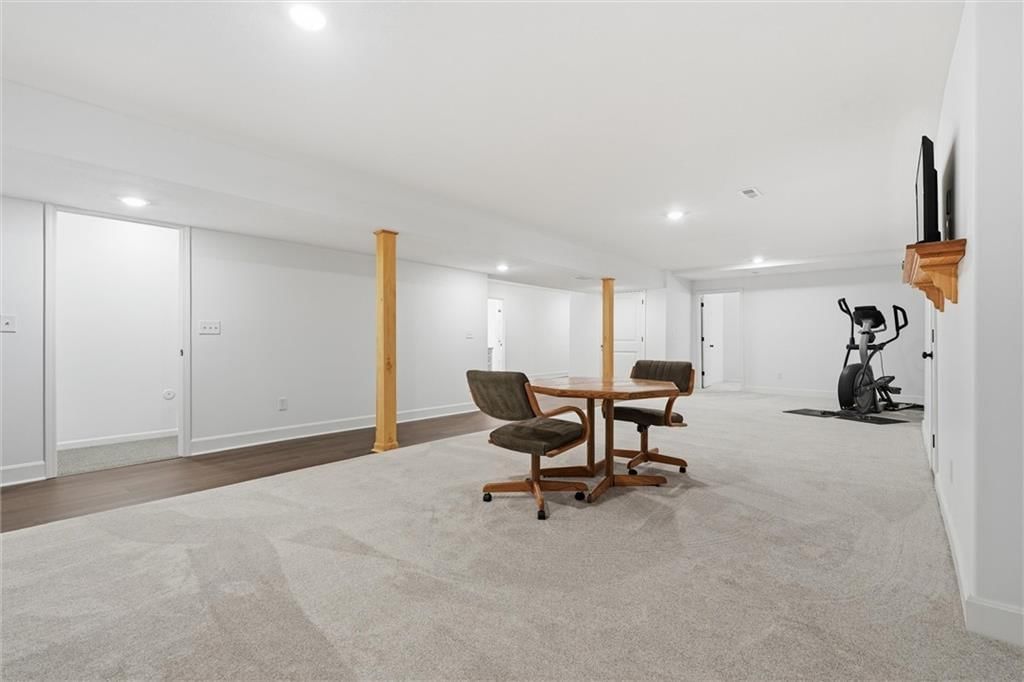
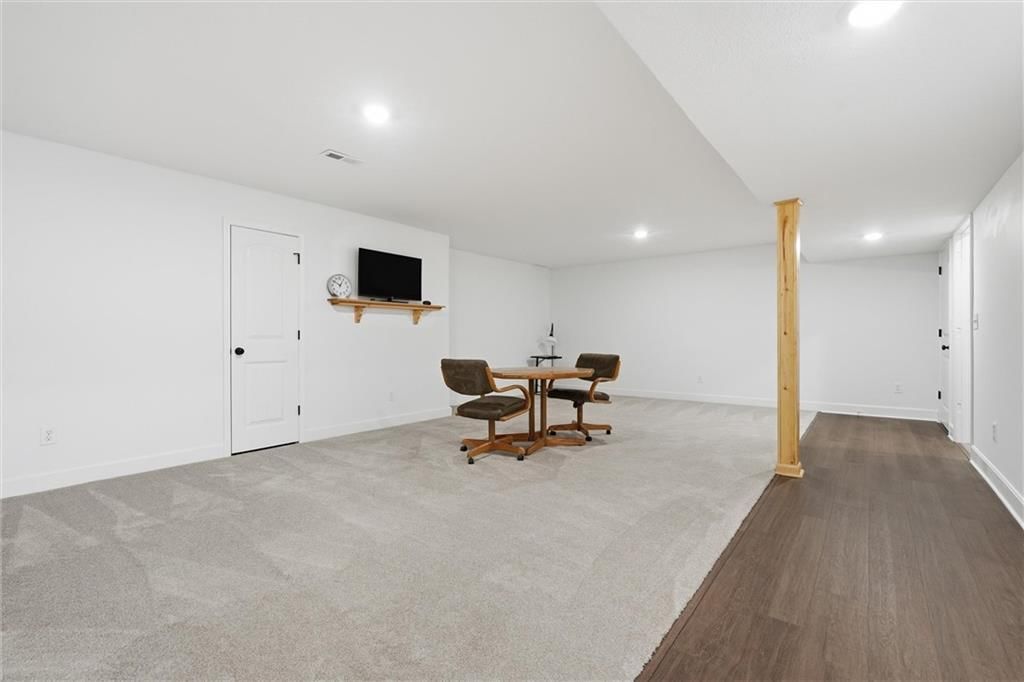
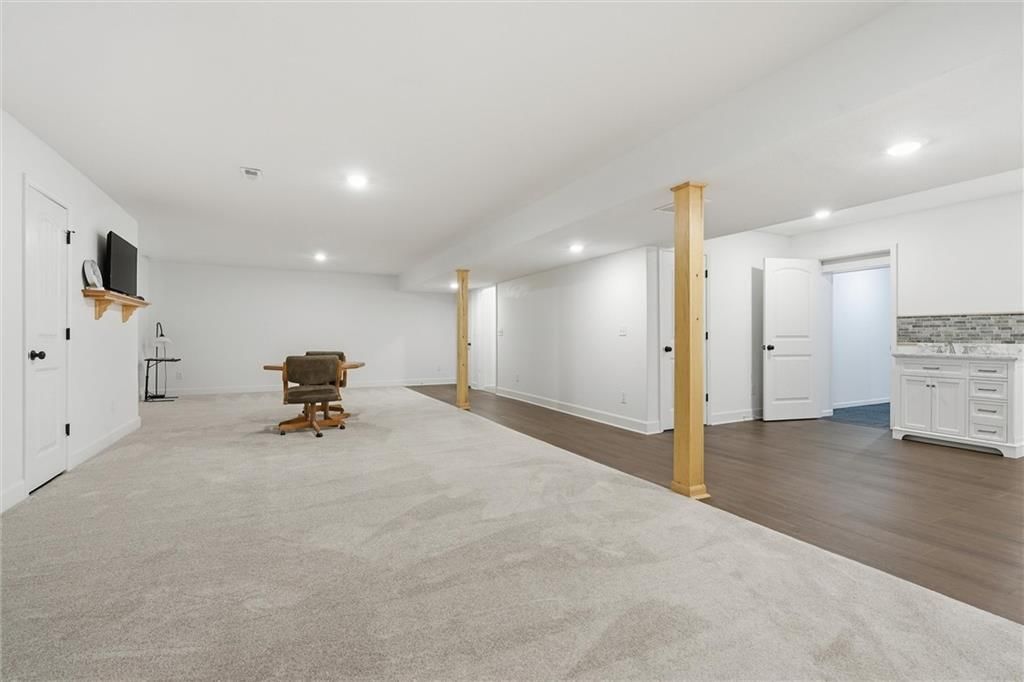
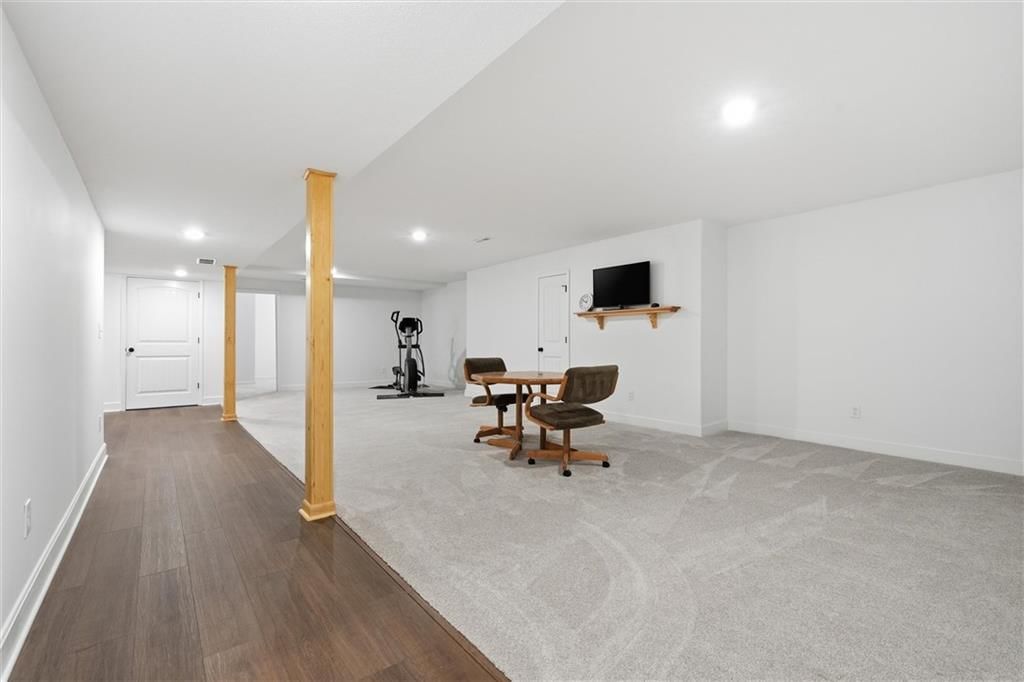
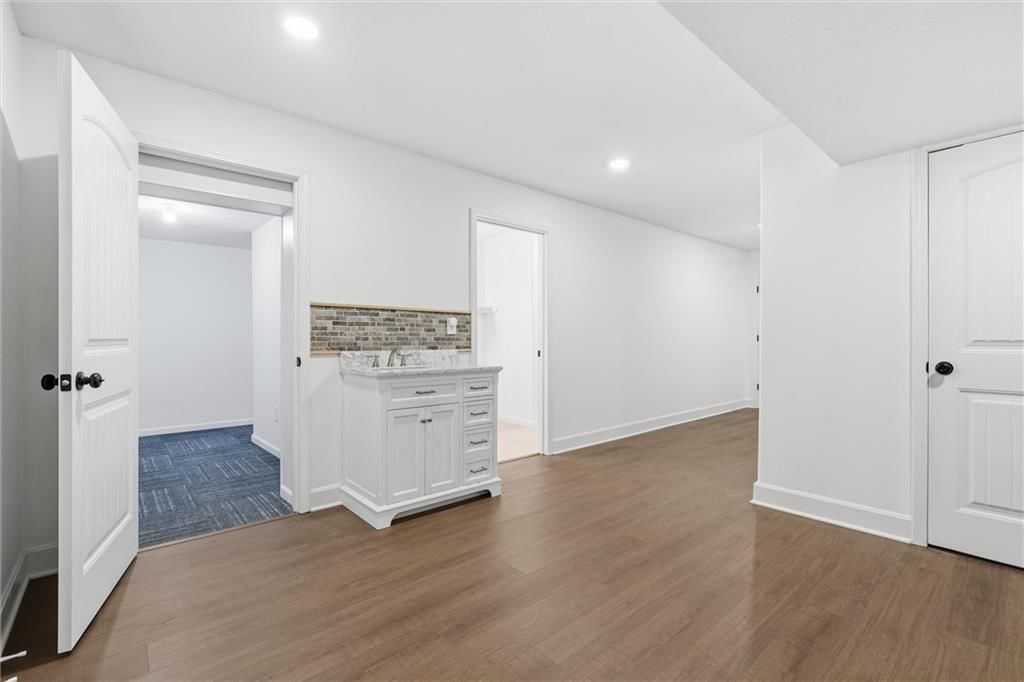
Recreation Room
- Level: Lower
- Dimensions: 36 × 18
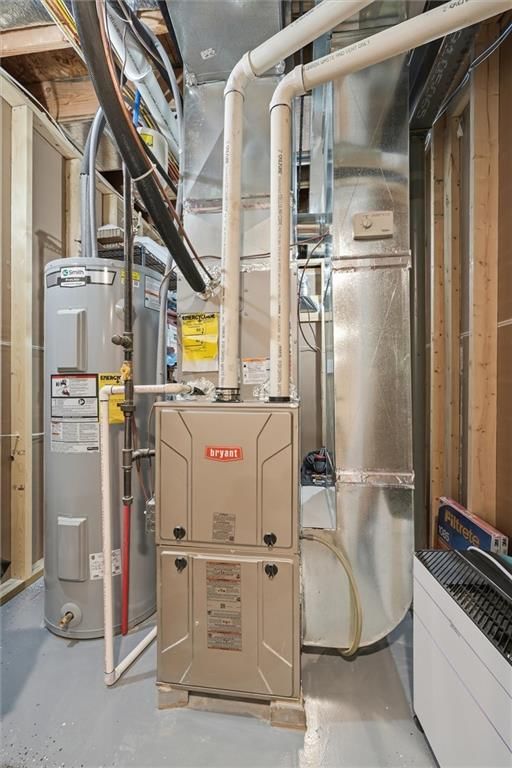
Heating
- Heating: Forced Air
Cooling
- Cooling: Electric
Appliances
- Included: Dishwasher, Disposal, Microwave, Electric Range
- Laundry: Laundry Closet, Main Level
Features
- Features: Ceiling Fan(s), Custom Cabinets, Kitchen Island, Pantry, Vaulted Ceiling(s), Walk-In Closet(s)
- Flooring: Carpet, Luxury Vinyl, Wood
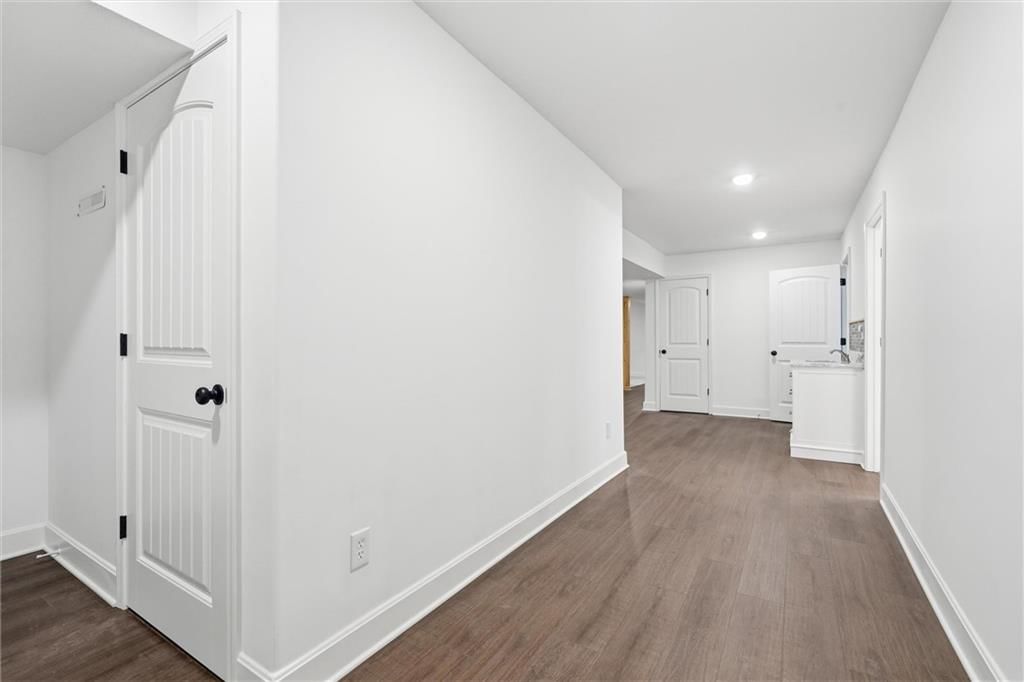
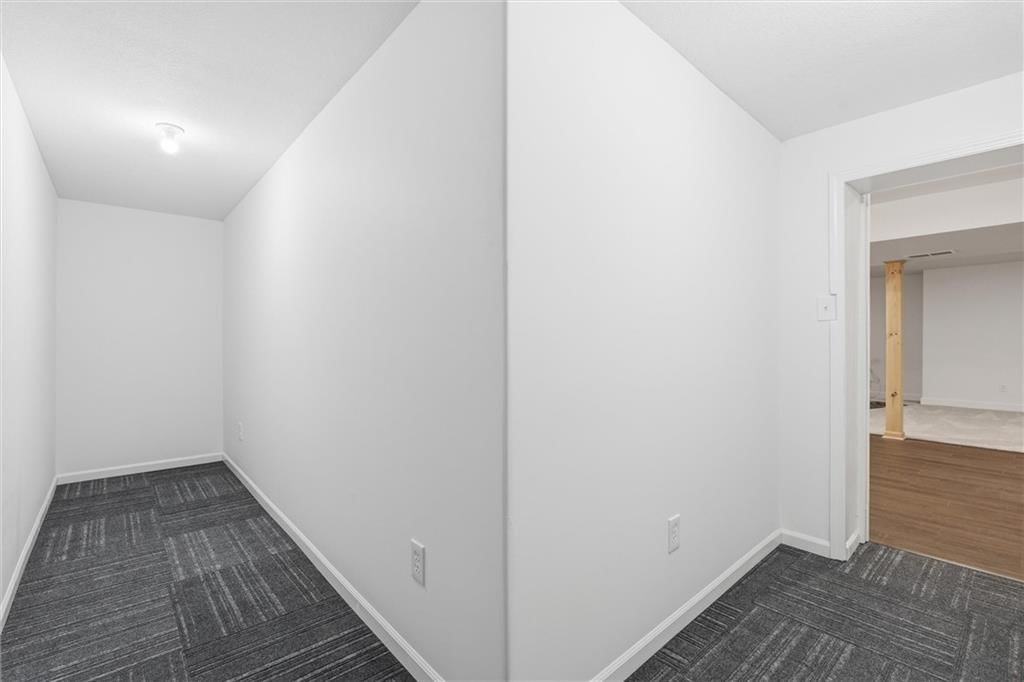
- Basement: Finished, Full, Radon Mitigation System, Sump Pump
- Fireplace features: Living Room
- Other rooms: Fam Rm Main Level, Main Floor BR, Main Floor Primary Bedroom, Recreation Room
Interior area
- Finished area above ground: 2,812 sqft
- Total interior livable area: 2,812 sqft
Property
Parking
- Total spaces: 2
- Parking features: Attached, Garage Faces Front
Lot
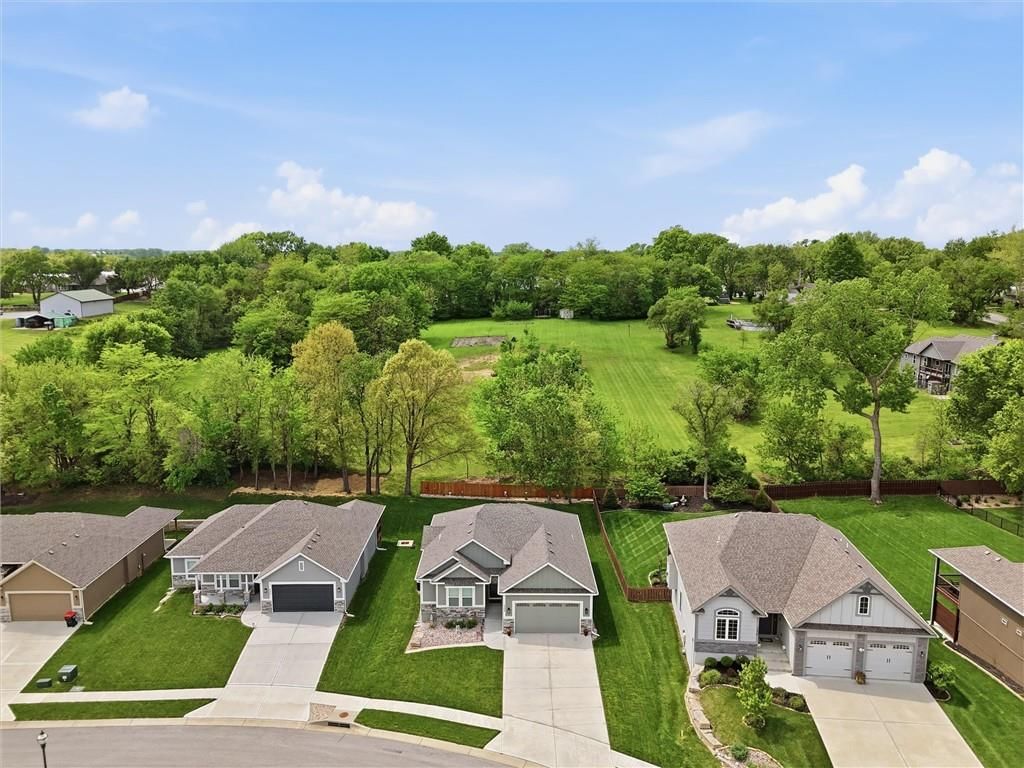
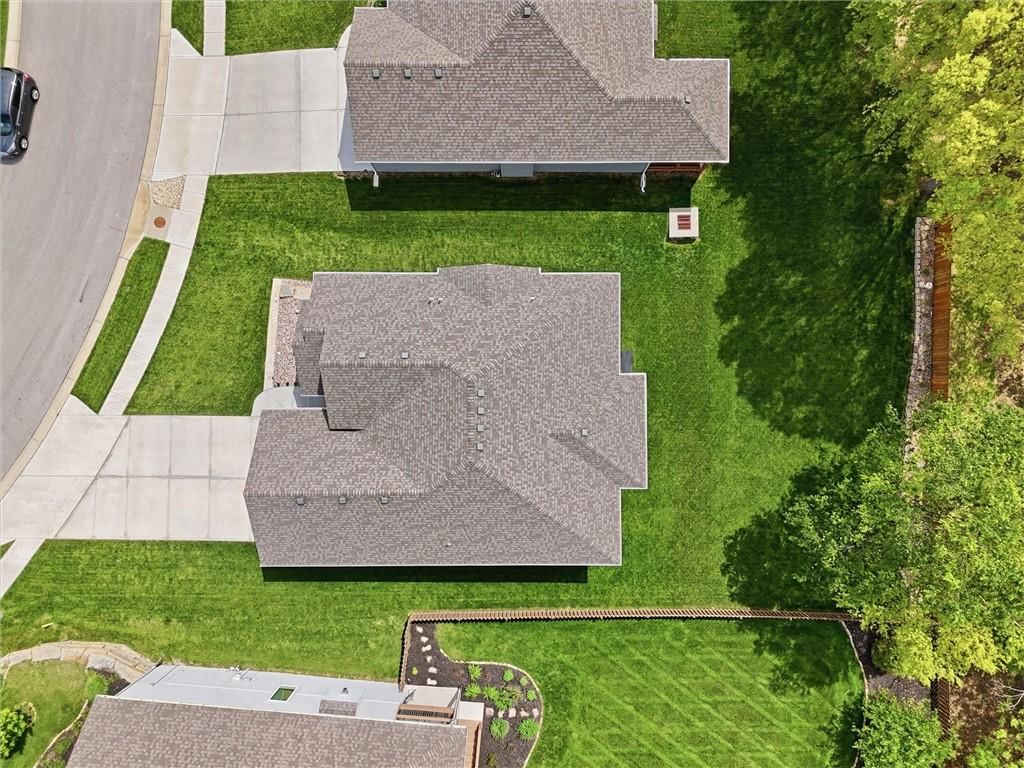
- Size: 0.19 Acres
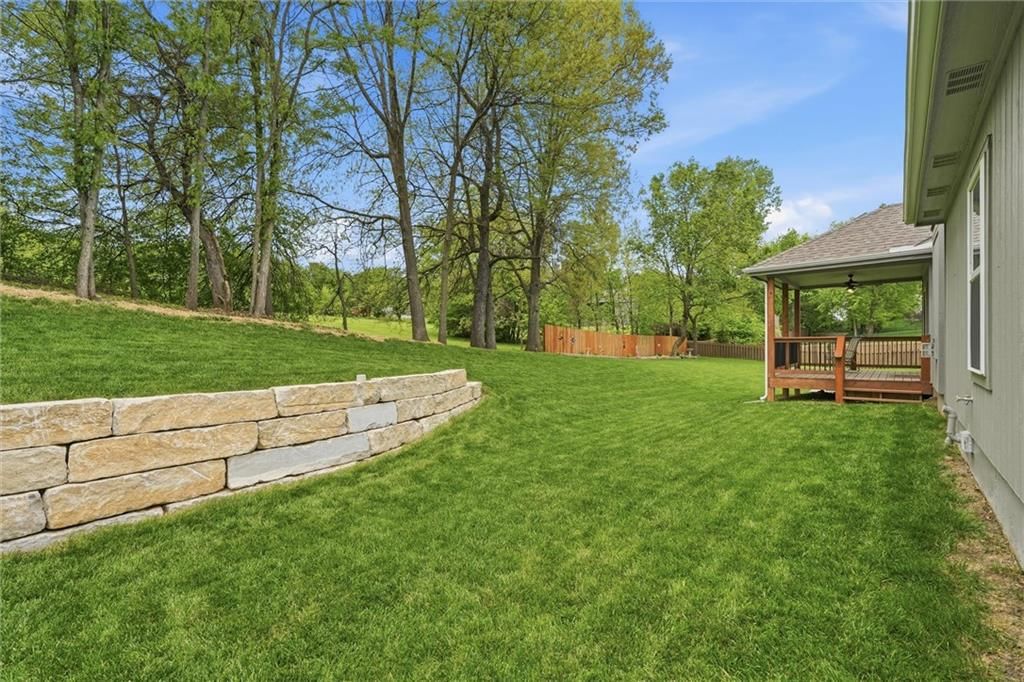
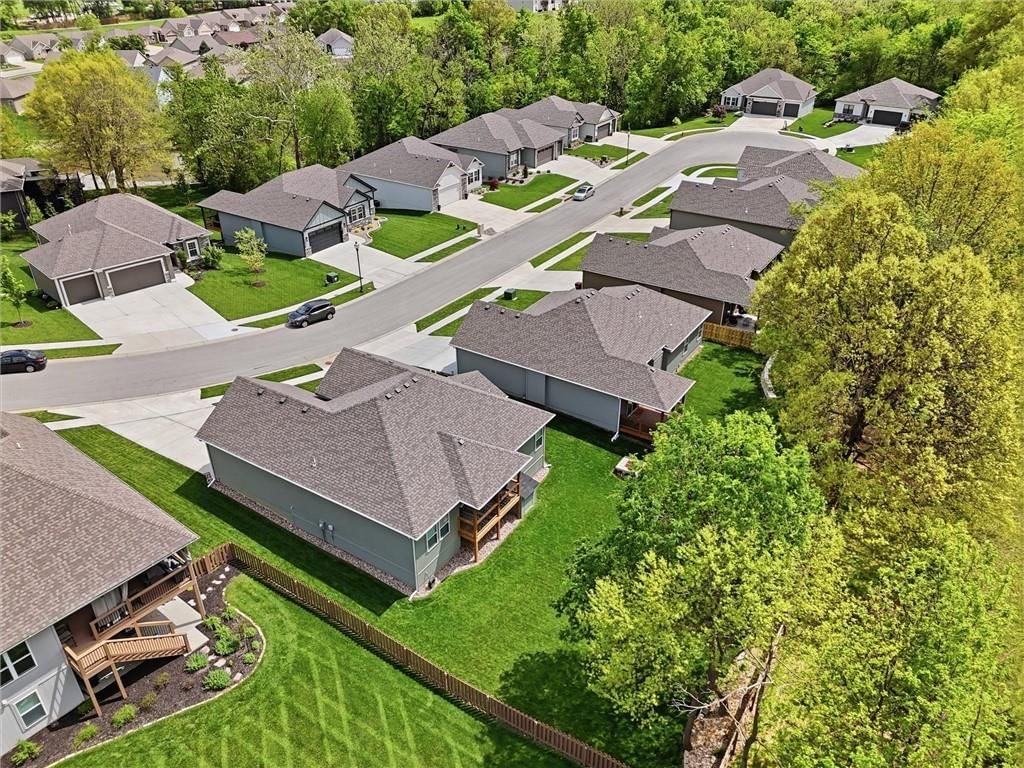
- Features: City Lot, Many Trees
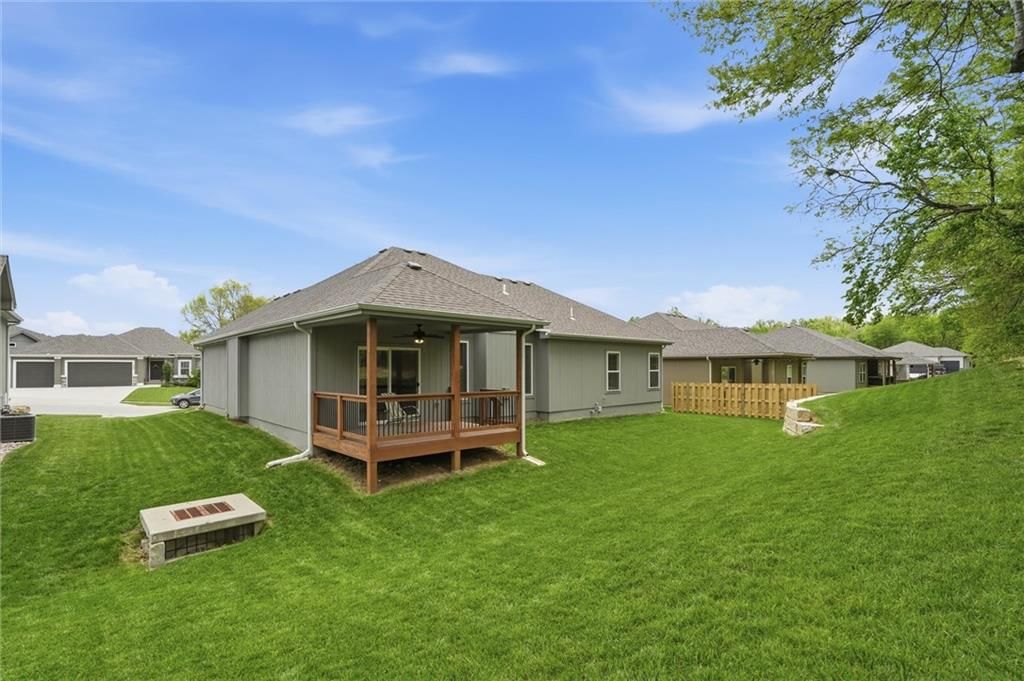
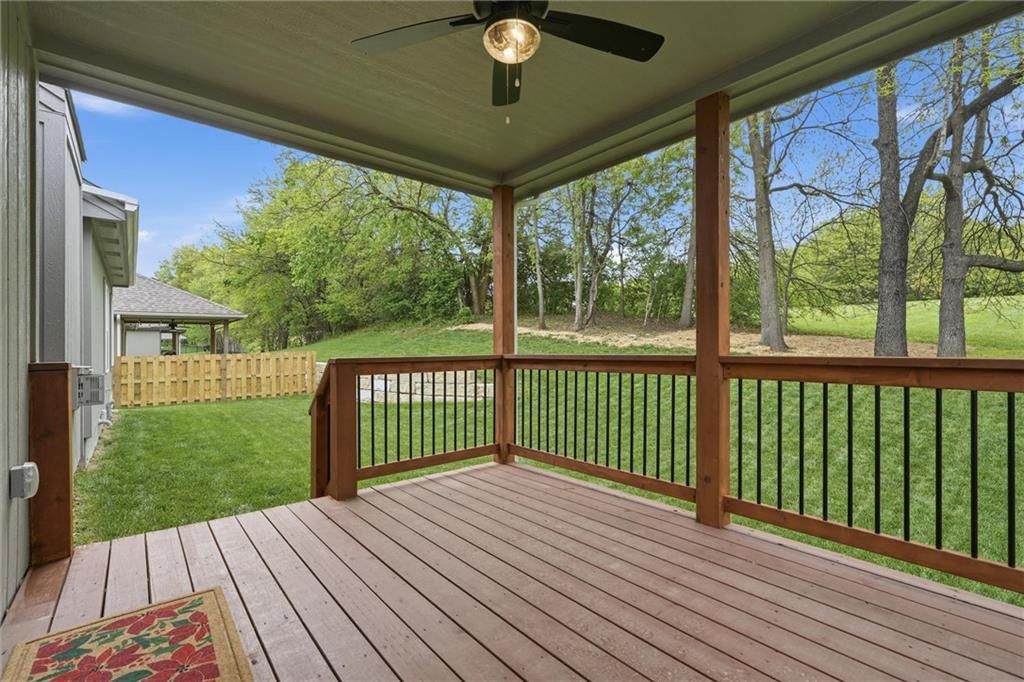
- Patio & porch: Deck- Covered, Covered Patio
Construction
Type & style
- Home type: Residential
- Architectural style: Single Family Residence
Materials
- Materials: Frame
Condition
- Year built: 2024
- Age: 2 Years/Less
Utilities & green energy
- Sewer: Public Sewer
- Water: Public
Highlights
Outdoor & Lot
- Fire Pit
- Covered Patio
- Fenced Yard
- Big Backyard
- Mature Trees
Kitchen
- Kitchen Island
- Walk-in Pantry
- White Kitchen
- Stainless Appliances
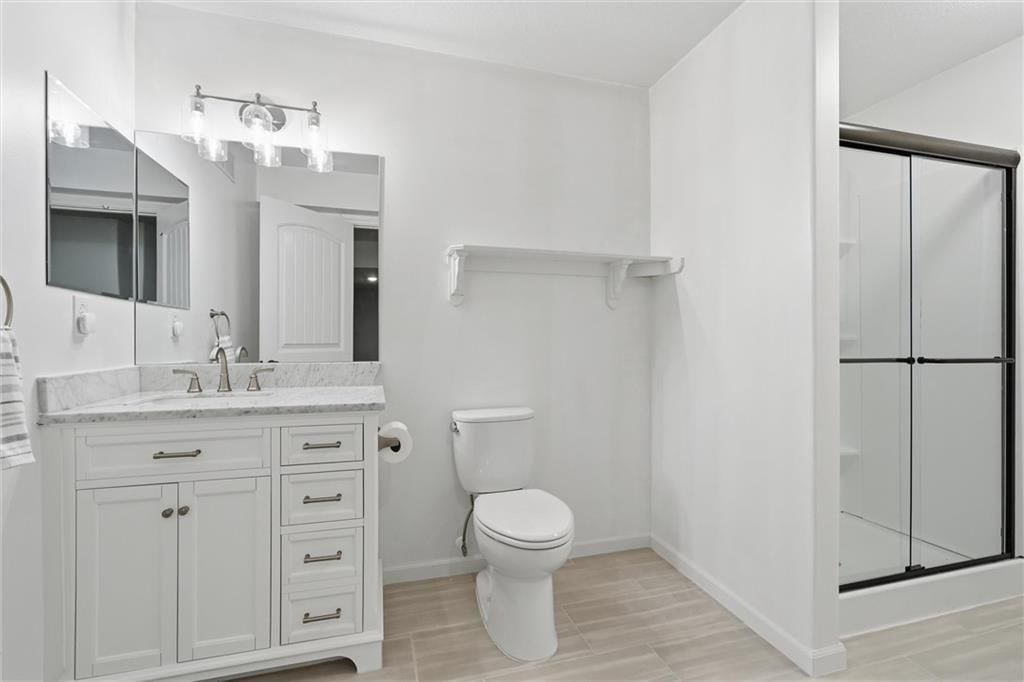
Bathroom
- Walk-in Shower
- Double Vanity
Interior
- Hardwood Floors
- Tall Ceilings
- Coffered or Tray Ceiling
Layout
- Main Floor Primary
- Finished Basement
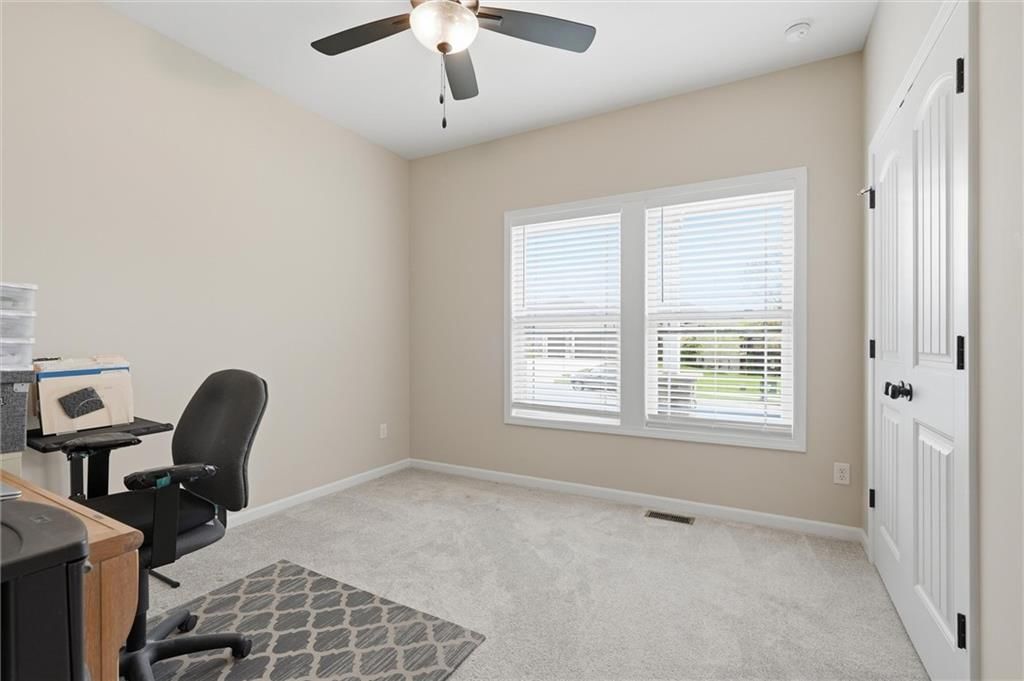
- Home Office
- Bonus Room
- Home Gym
Fireplace
- Fireplace
Garage & Parking
- Attached Garage
HOA and Amenities
HOA
- Has HOA: Yes
- Fee: $250 /year
Amenities
- Golf Course
- Pool
Nearby schools
Price history
Tax
- Annual tax amount: $4,247 / yr
Listed by RE/MAX Heritage
Listed Mar 9, 2026, 4:23 PM · Updated Aug 12, 2026, 12:27 PM · Source: Heartland MLS as distributed by MLS GRID · MLS #2606138
$475,000
204 S MARIMACK Court, Kearney, MO 64060
About this home
***Seller offering a $10,000 buyer incentive with a good offer to put towards closing costs or rate buy down! Don’t miss this opportunity!*** Golf Course Community Living! Like new construction—only 2 years young! This beautifully maintained 4-bedroom, 3 full bath Ranch home offers modern style, quality finishes, and…
See this home in person
Connect with a local HouseLoop agent to show you this home and answer your questions.
Pick a date
Pick a time
Property Details
Interior
Bedrooms & bathrooms
- Bedrooms: 4
- Full bathrooms: 3
Primary Bedroom
- Features: ceiling fan(s), walk-in closet(s)
- Level: Main
- Dimensions: 14 × 13
Primary Bathroom
- Features: double vanity, walk-in closet(s)
- Level: Main
Bedroom 2
- Features: Ceiling Fan(s)
- Level: Main
- Dimensions: 10 × 10
Bedroom 3
- Features: Ceiling Fan(s)
- Level: Main
- Dimensions: 13 × 10
Bedroom 4
- Features: ceiling fan(s), walk-in closet(s)
- Level: Lower
Bathroom 2
- Level: Main
Bathroom 3
- Level: Lower
Living Room
- Features: Ceiling Fan(s)
- Level: Main
- Dimensions: 13 × 13
Kitchen
- Features: granite counters, kitchen island, pantry
- Level: Main
- Dimensions: 12 × 10
Breakfast Room
- Level: Main
- Dimensions: 12 × 9
Laundry
- Level: Main
Recreation Room
- Level: Lower
- Dimensions: 36 × 18
Heating
- Heating: Forced Air
Cooling
- Cooling: Electric
Appliances
- Included: Dishwasher, Disposal, Microwave, Electric Range
- Laundry: Laundry Closet, Main Level
Features
- Features: Ceiling Fan(s), Custom Cabinets, Kitchen Island, Pantry, Vaulted Ceiling(s), Walk-In Closet(s)
- Flooring: Carpet, Luxury Vinyl, Wood
- Basement: Finished, Full, Radon Mitigation System, Sump Pump
- Fireplace features: Living Room
- Other rooms: Fam Rm Main Level, Main Floor BR, Main Floor Primary Bedroom, Recreation Room
Interior area
- Finished area above ground: 2,812 sqft
- Total interior livable area: 2,812 sqft
Property
Parking
- Total spaces: 2
- Parking features: Attached, Garage Faces Front
Lot
- Size: 0.19 Acres
- Features: City Lot, Many Trees
- Patio & porch: Deck- Covered, Covered Patio
Construction
Type & style
- Home type: Residential
- Architectural style: Single Family Residence
Materials
- Materials: Frame
Condition
- Year built: 2024
- Age: 2 Years/Less
Utilities & green energy
- Sewer: Public Sewer
- Water: Public
Highlights
Outdoor & Lot
- Fire Pit
- Covered Patio
- Fenced Yard
- Big Backyard
- Mature Trees
Kitchen
- Kitchen Island
- Walk-in Pantry
- White Kitchen
- Stainless Appliances
Bathroom
- Walk-in Shower
- Double Vanity
Interior
- Hardwood Floors
- Tall Ceilings
- Coffered or Tray Ceiling
Layout
- Main Floor Primary
- Finished Basement
- Home Office
- Bonus Room
- Home Gym
Fireplace
- Fireplace
Garage & Parking
- Attached Garage
HOA and Amenities
HOA
- Has HOA: Yes
- Fee: $250 /year
Amenities
- Golf Course
- Pool
Nearby schools
Price history
Tax
- Annual tax amount: $4,247 / yr
Offer Insights
Choose an offer strength
$465,500 – $474,525
Listed by RE/MAX Heritage
Listed Mar 9, 2026, 4:23 PM · Updated Aug 12, 2026, 12:27 PM · Source: Heartland MLS as distributed by MLS GRID · MLS #2606138