$130,000
2 bd · 1 ba · 742 sqftAbout this home
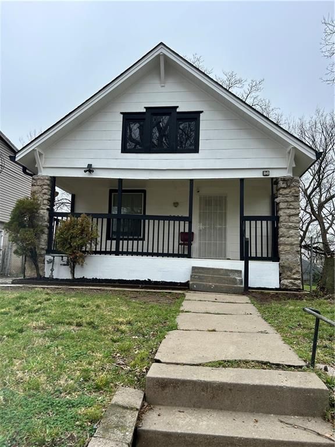
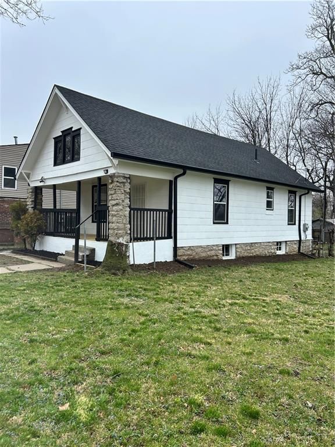
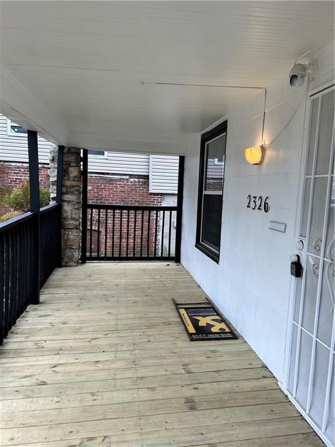
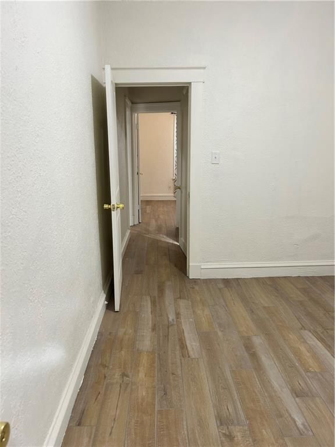
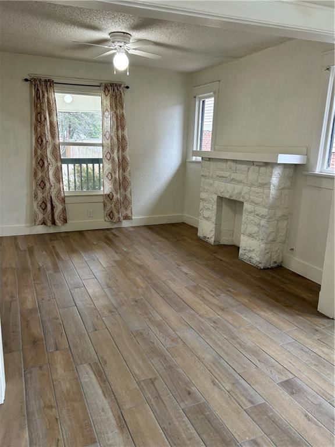
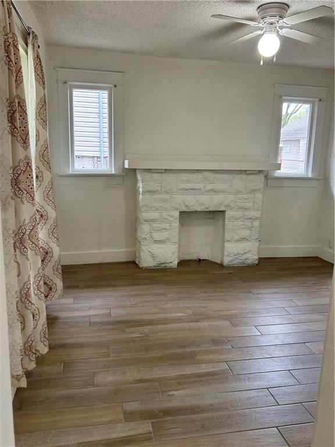
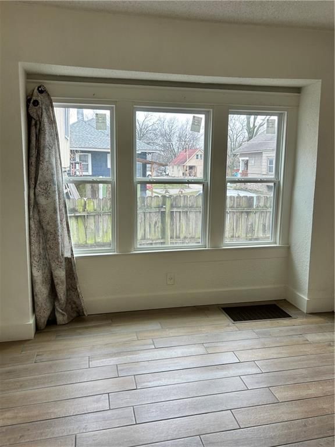
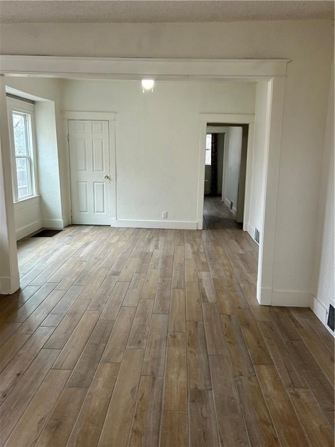
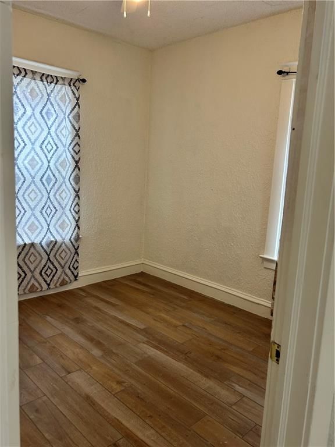
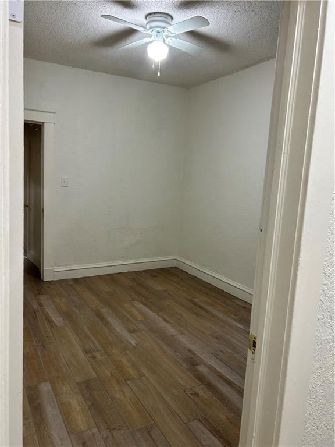
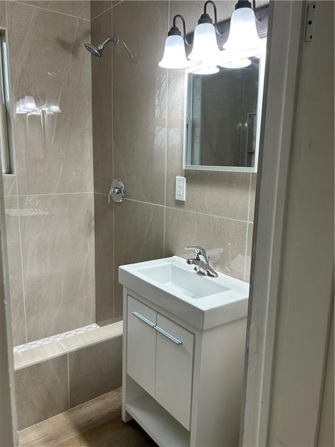
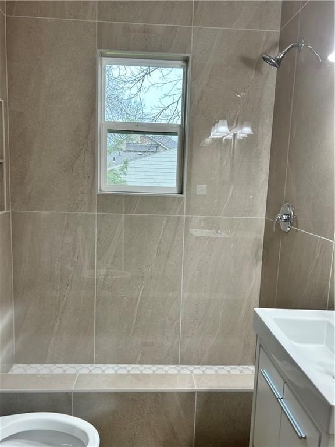
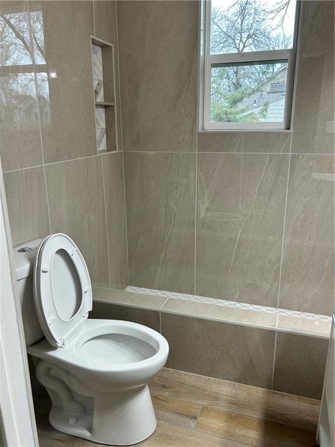
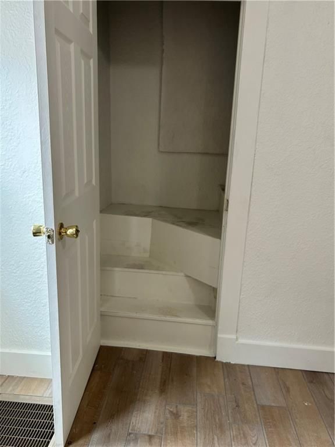
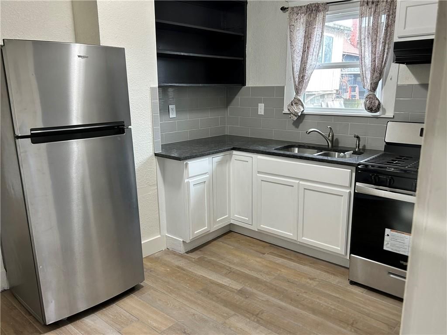
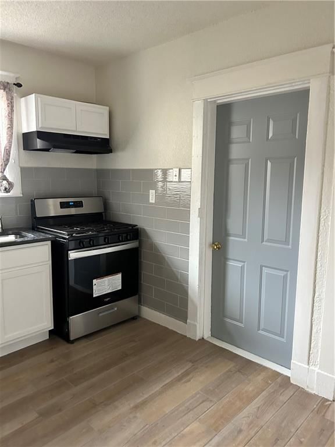
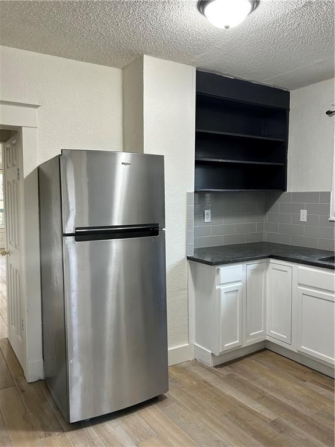
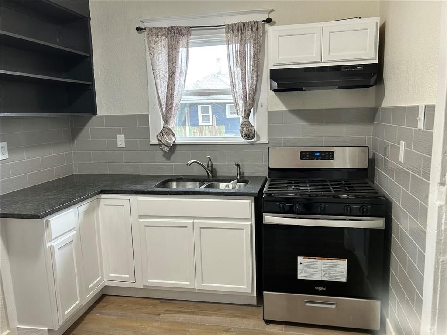
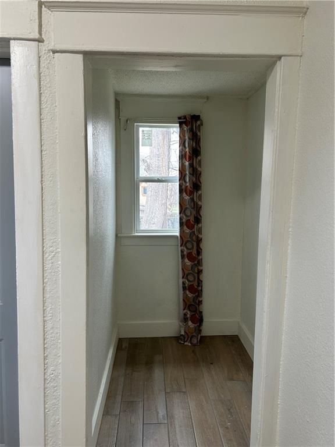
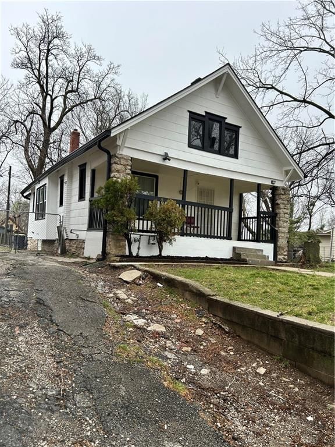
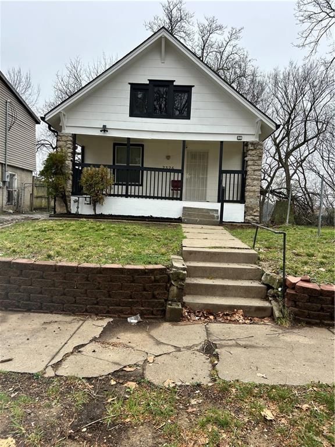
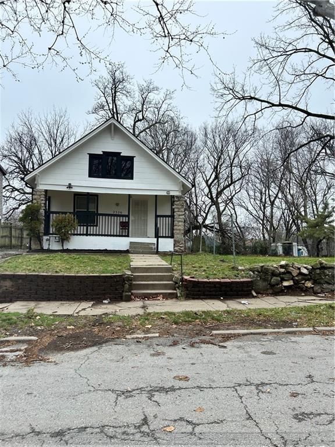
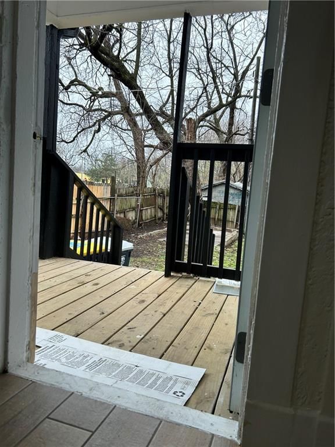
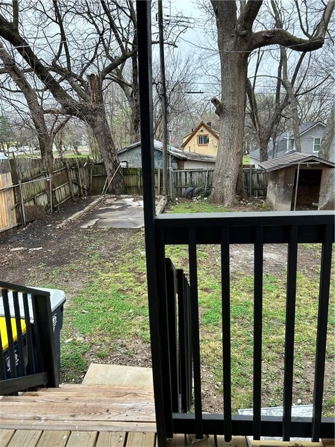
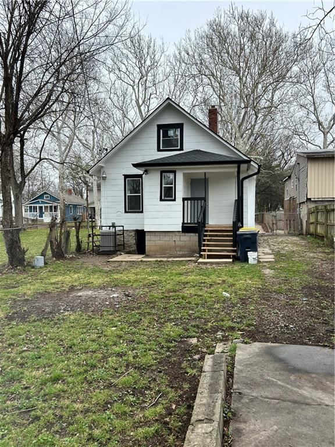
Don’t miss out on this beautifully renovated 2-bedroom home! Beautifully rehabbed, this property features stunning brand-new flooring throughout, a fully updated kitchen with modern backsplash, walk-in pantry, and a beautifully refreshed bathroom, thermal windows. Enjoy outdoor living with a new porch and deck, off…
Offer Insights
Choose an offer strength
$127,400 – $129,870
Property Details
Interior
Bedrooms & bathrooms
- Bedrooms: 2
- Full bathrooms: 1
Heating
- Heating: Natural Gas
Cooling
- Cooling: Electric
Appliances
- Included: Refrigerator, Gas Range
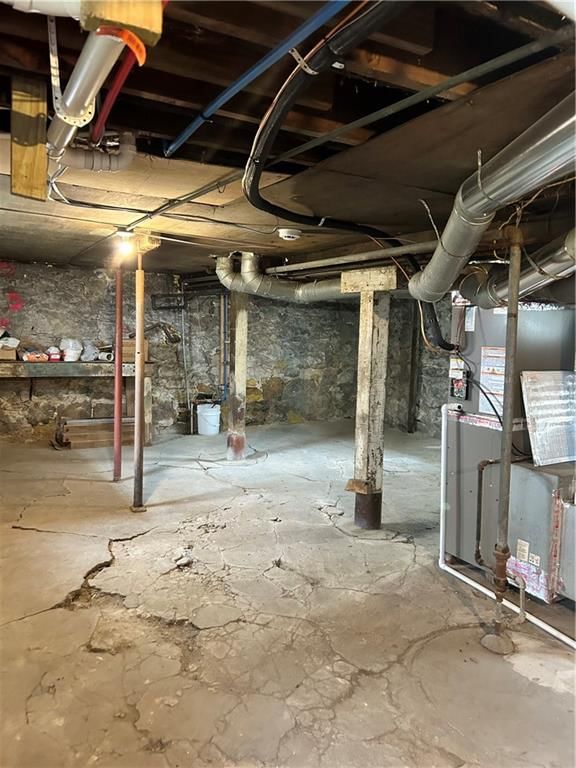
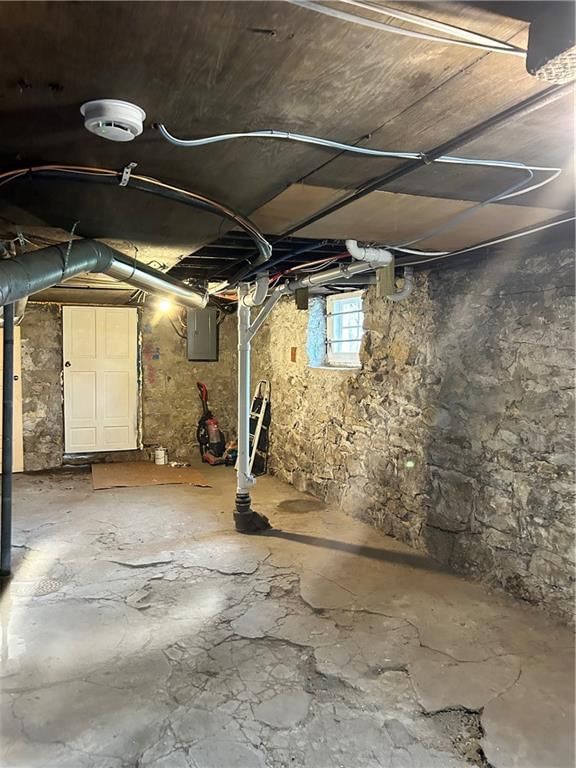
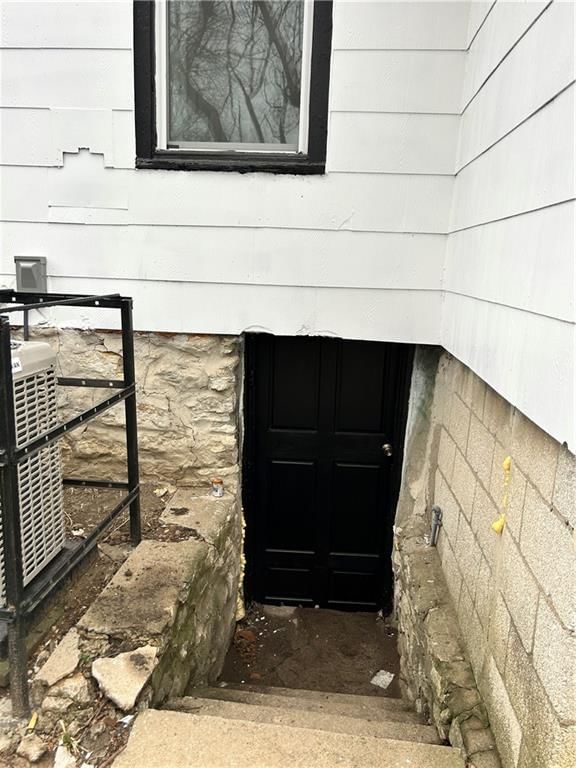
- Laundry: In Basement
Features
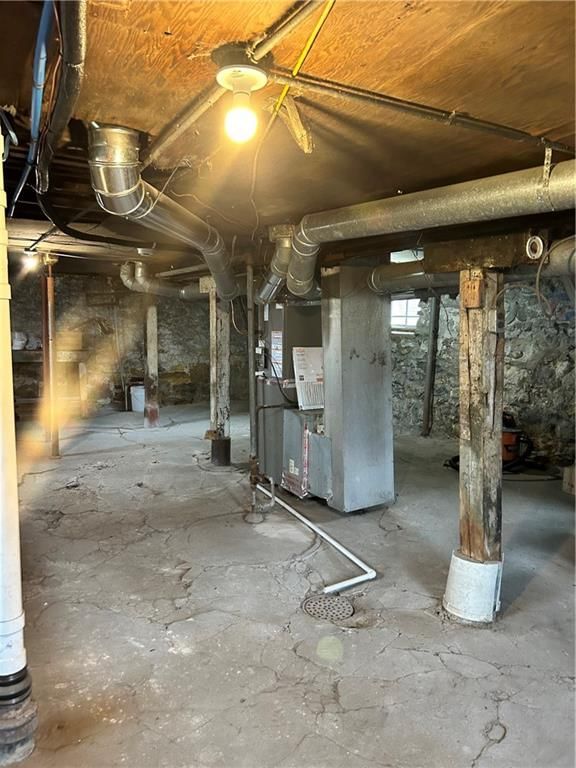
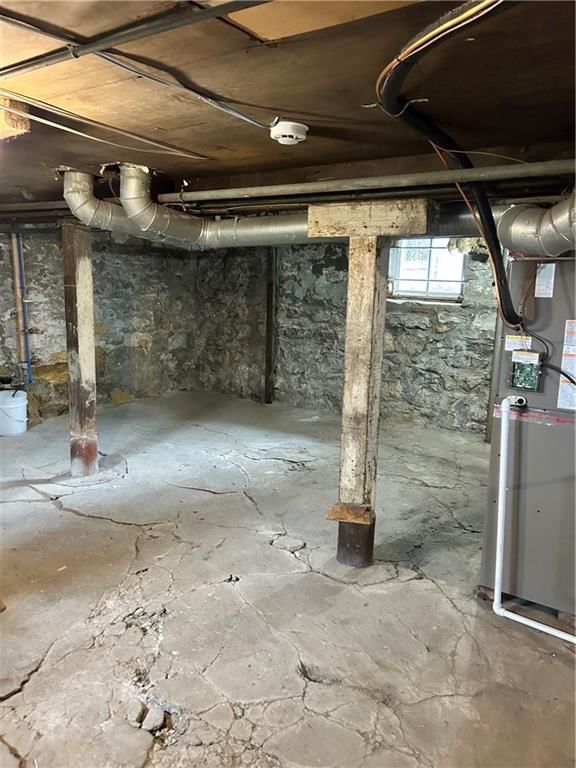
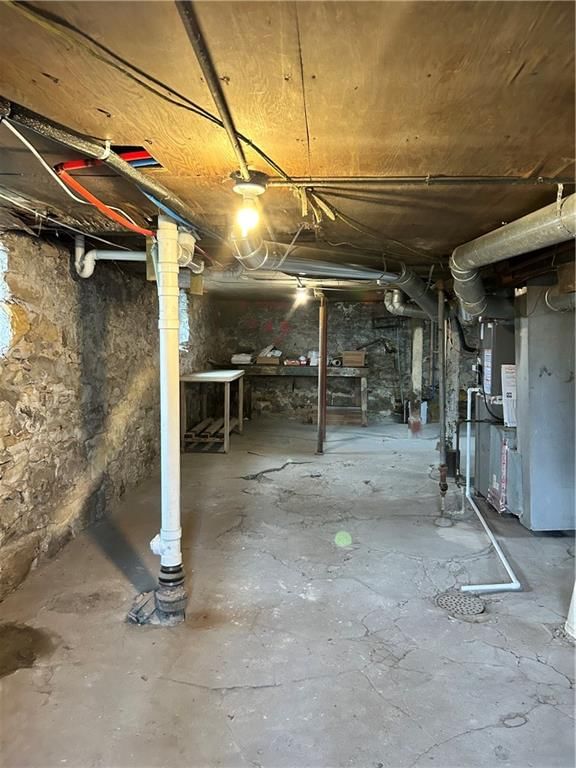
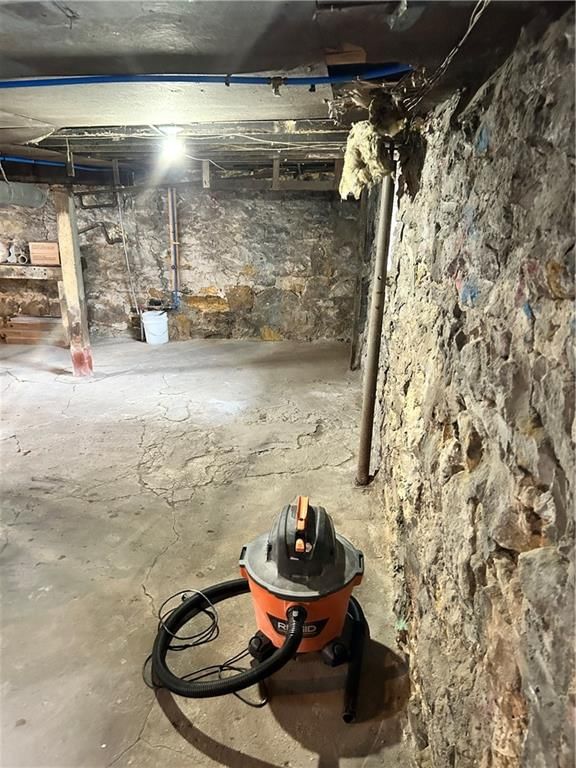
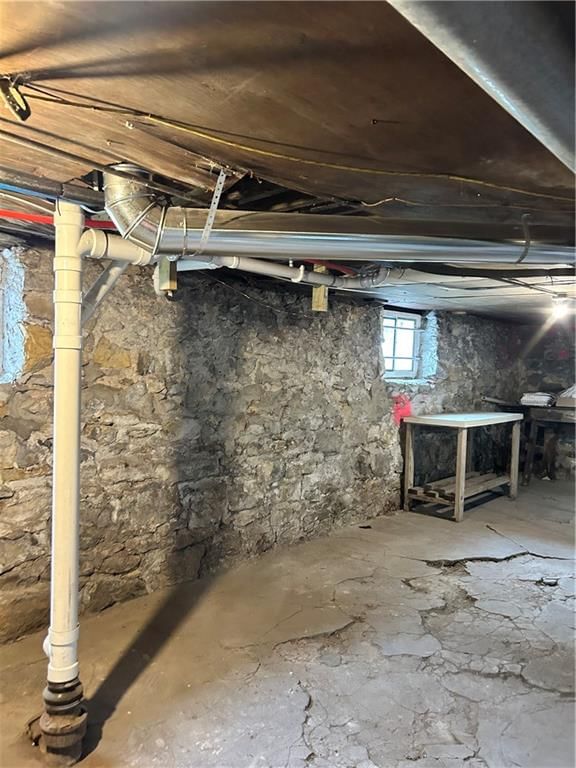
- Basement: Stone/Rock
- Fireplace features: Family Room
Interior area
- Finished area above ground: 742 sqft
- Total interior livable area: 742 sqft
Property
Parking
- Parking features: Off Street
Lot
- Size: 0.04 Acres
- Features: City Limits
Construction
Type & style
- Home type: Residential
- Architectural style: Single Family Residence
Materials
- Materials: Stone & Frame
Condition
- Year built: 1911
- Age: 101 Years/More
Utilities & green energy
- Sewer: Public Sewer
- Water: Public
Highlights
Kitchen
- White Kitchen
- Gas Range
- Stainless Appliances
Interior
- Hardwood Floors
Fireplace
- Fireplace
- Stone Fireplace
Style
- Modern
HOA and Amenities
No HOA on this home.
Nearby schools
Schools provided by the listing agent
- District: Kansas City Mo
- High: Northeast
Price history
Tax
- Annual tax amount: $337 / yr
Listed by ReeceNichols-KCN
Listed Apr 7, 2026, 7:12 AM · Updated Jun 4, 2026, 4:38 PM · Source: Heartland MLS as distributed by MLS GRID · MLS #2605422
$130,000
2326 Poplar Avenue, Kansas City, MO 64127
About this home
Don’t miss out on this beautifully renovated 2-bedroom home! Beautifully rehabbed, this property features stunning brand-new flooring throughout, a fully updated kitchen with modern backsplash, walk-in pantry, and a beautifully refreshed bathroom, thermal windows. Enjoy outdoor living with a new porch and deck, off…
See this home in person
Connect with a local HouseLoop agent to show you this home and answer your questions.
Pick a date
Pick a time
Property Details
Interior
Bedrooms & bathrooms
- Bedrooms: 2
- Full bathrooms: 1
Heating
- Heating: Natural Gas
Cooling
- Cooling: Electric
Appliances
- Included: Refrigerator, Gas Range
- Laundry: In Basement
Features
- Basement: Stone/Rock
- Fireplace features: Family Room
Interior area
- Finished area above ground: 742 sqft
- Total interior livable area: 742 sqft
Property
Parking
- Parking features: Off Street
Lot
- Size: 0.04 Acres
- Features: City Limits
Construction
Type & style
- Home type: Residential
- Architectural style: Single Family Residence
Materials
- Materials: Stone & Frame
Condition
- Year built: 1911
- Age: 101 Years/More
Utilities & green energy
- Sewer: Public Sewer
- Water: Public
Highlights
Kitchen
- White Kitchen
- Gas Range
- Stainless Appliances
Interior
- Hardwood Floors
Fireplace
- Fireplace
- Stone Fireplace
Style
- Modern
HOA and Amenities
No HOA on this home.
Nearby schools
Schools provided by the listing agent
- District: Kansas City Mo
- High: Northeast
Price history
Tax
- Annual tax amount: $337 / yr
Offer Insights
Choose an offer strength
$127,400 – $129,870
Listed by ReeceNichols-KCN
Listed Apr 7, 2026, 7:12 AM · Updated Jun 4, 2026, 4:38 PM · Source: Heartland MLS as distributed by MLS GRID · MLS #2605422