$189,950
Under Contract2 bd · 1 ba · 910 sqftAbout this home
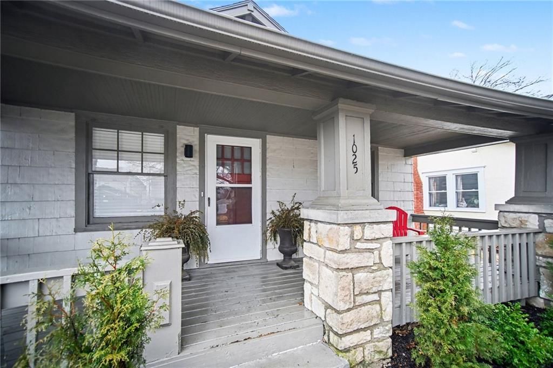
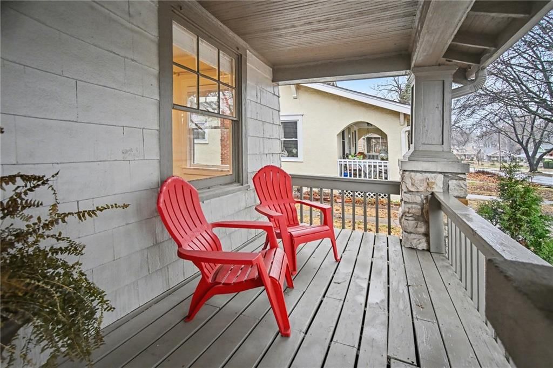
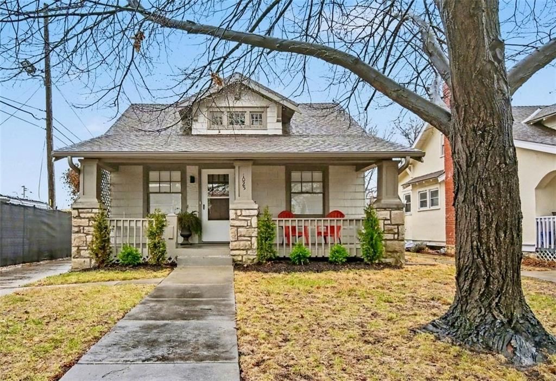
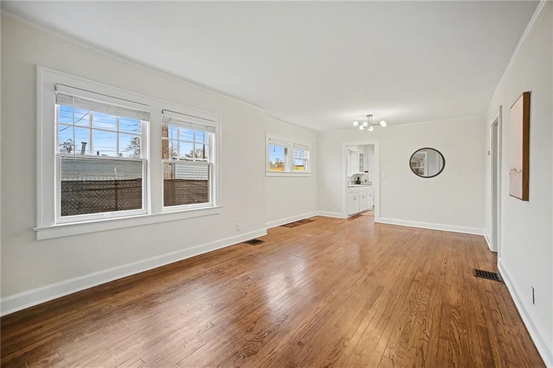
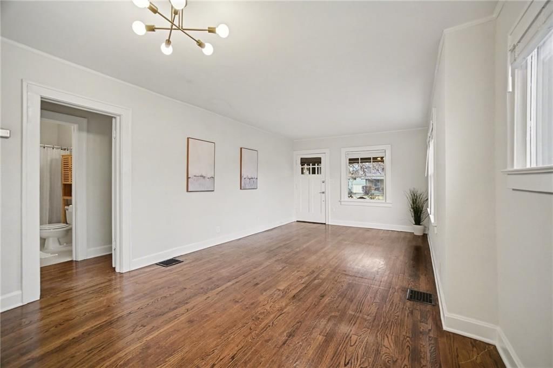
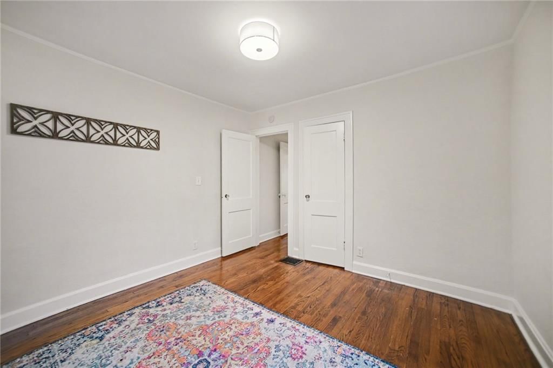
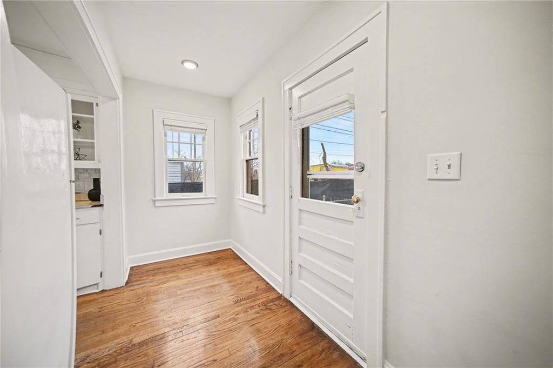
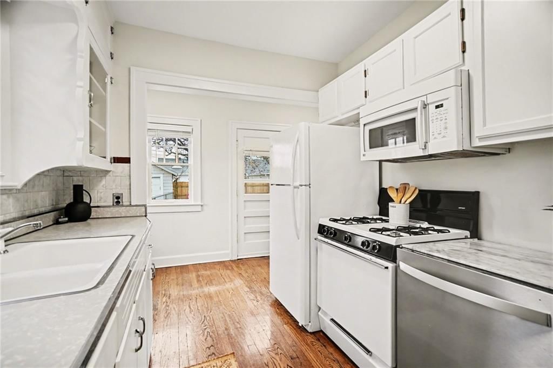
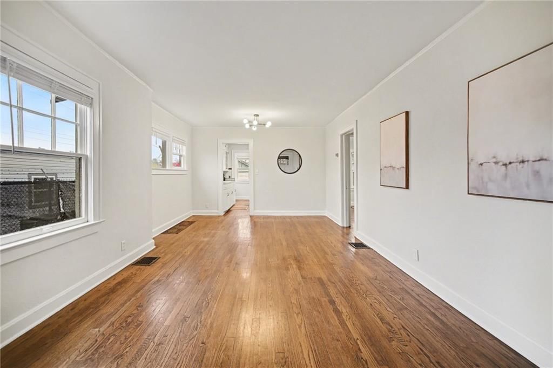
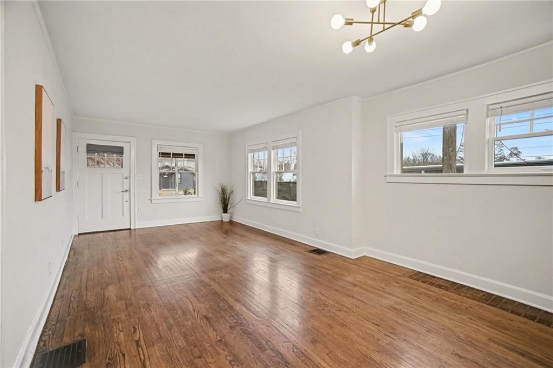
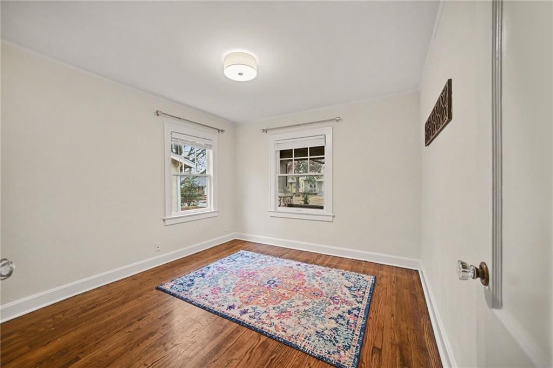
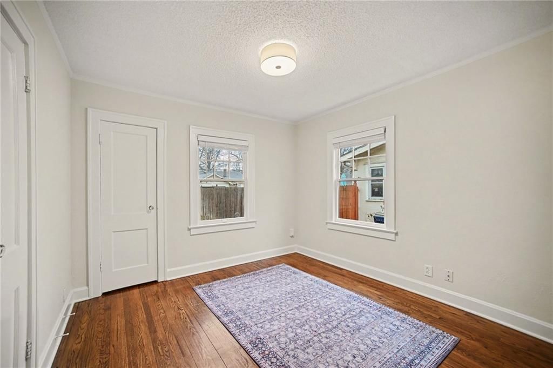
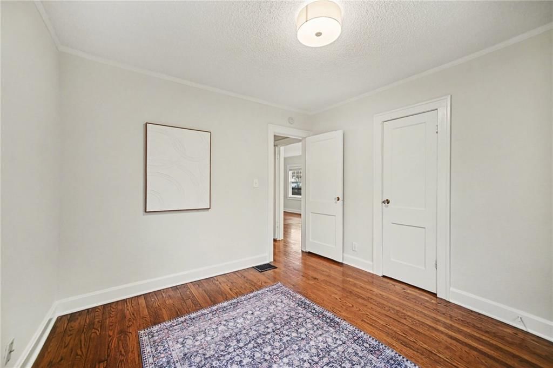
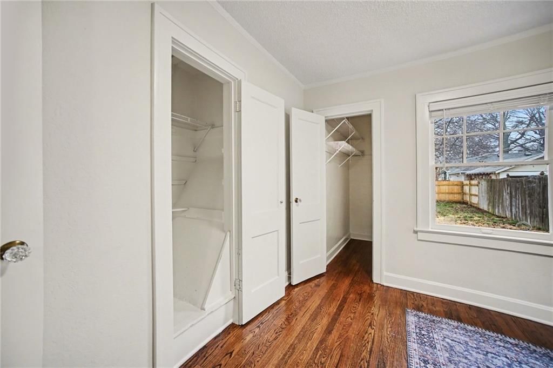
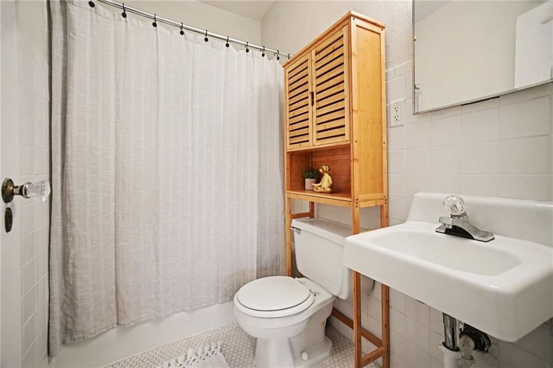
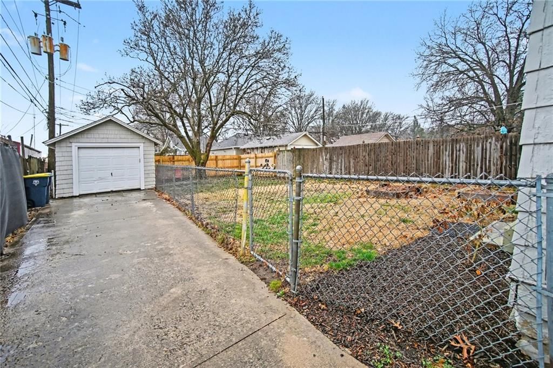
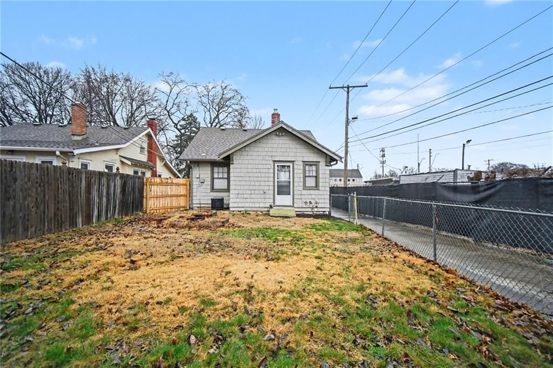
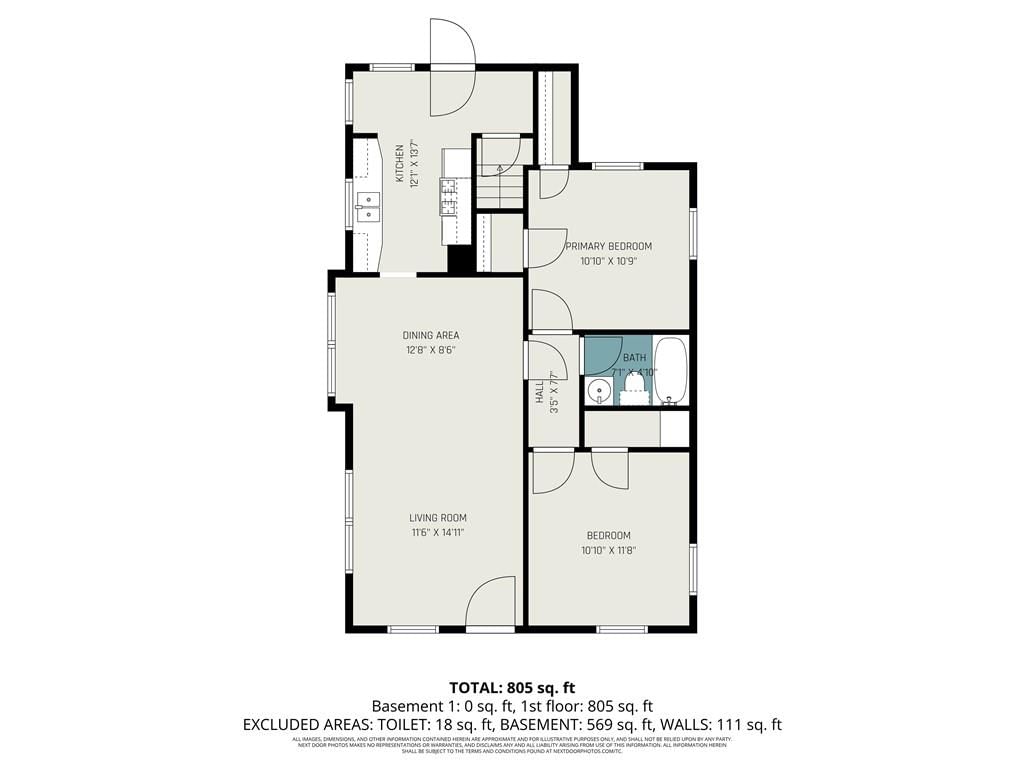
Classic charm and modern updates create a perfect balance for this nearly century-old home. Landscaping added for curb appeal around the covered front porch. Single car detached garage with a long driveway for extra off-street parking. Beautiful hardwood throughout with hex tile flooring in the bathroom. Flooded with…
Offer Insights
Choose an offer strength
$186,151 – $189,760
Property Details
Interior
Bedrooms & bathrooms
- Bedrooms: 2
- Full bathrooms: 1
Heating
- Heating: Forced Air
Cooling
- Cooling: Electric
Appliances
- Included: Cooktop, Dishwasher, Disposal, Microwave, Refrigerator, Electric Range, Stainless Steel Appliance(s)
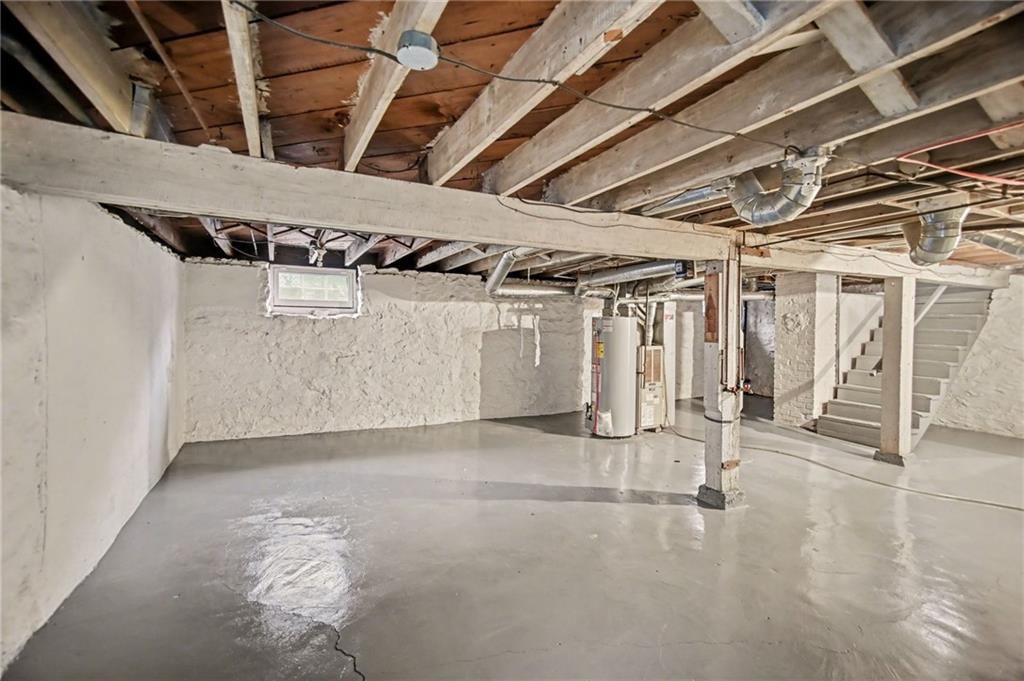
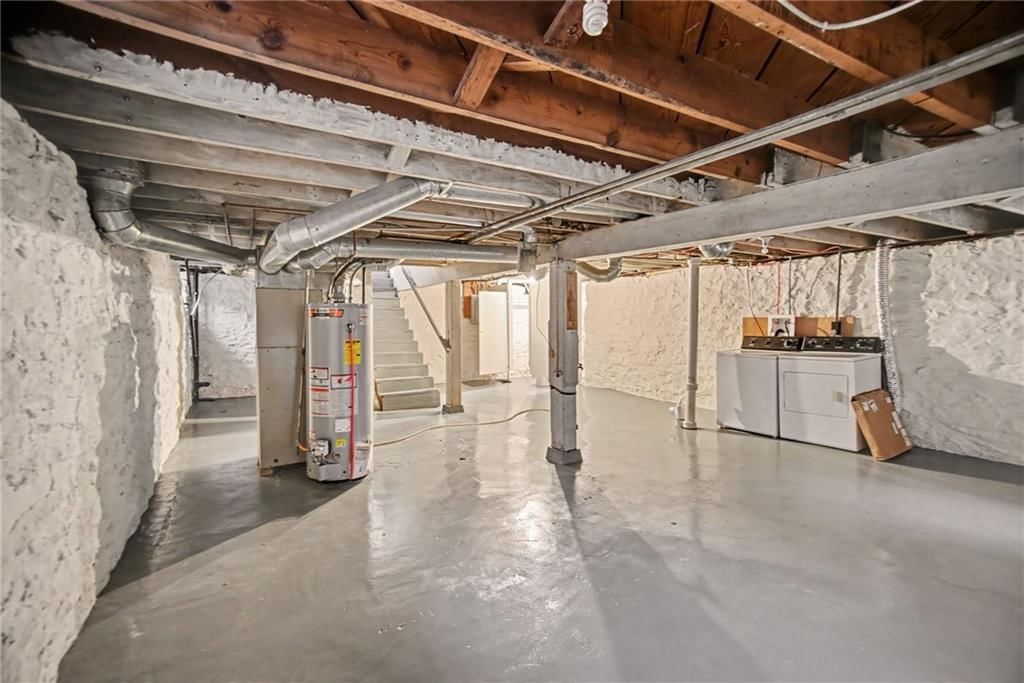
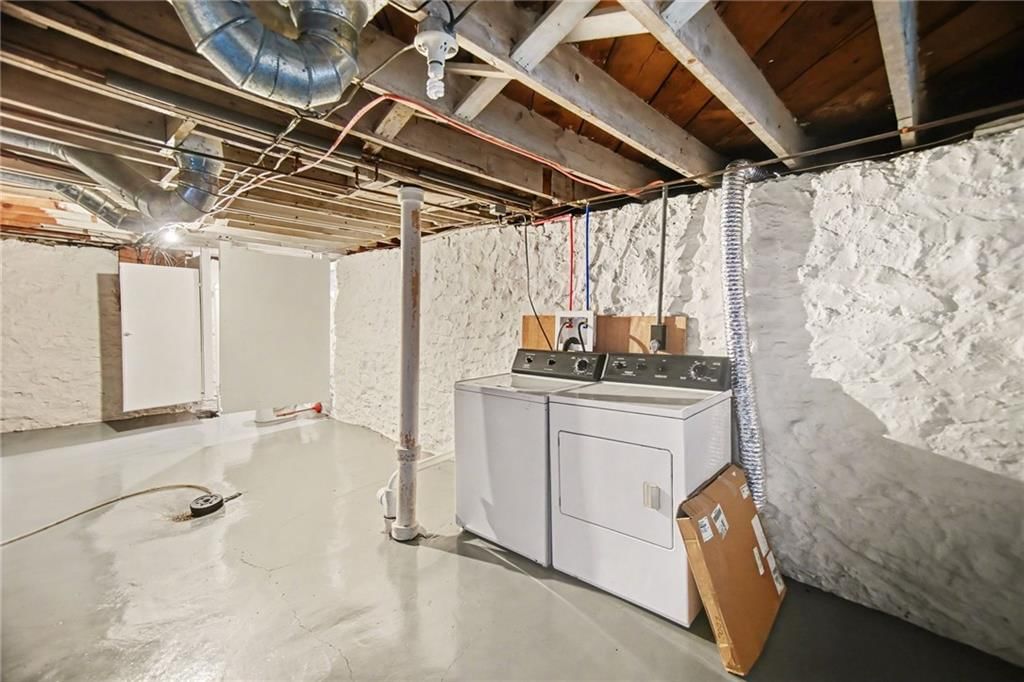
- Laundry: In Basement
Features
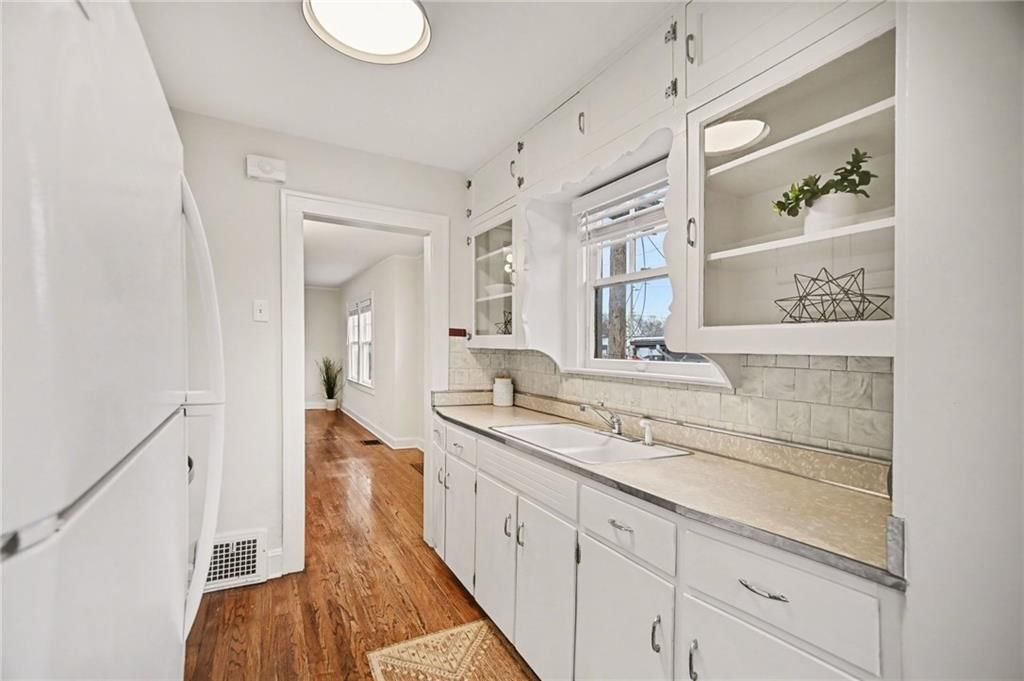
- Features: Painted Cabinets
- Flooring: Tile, Wood
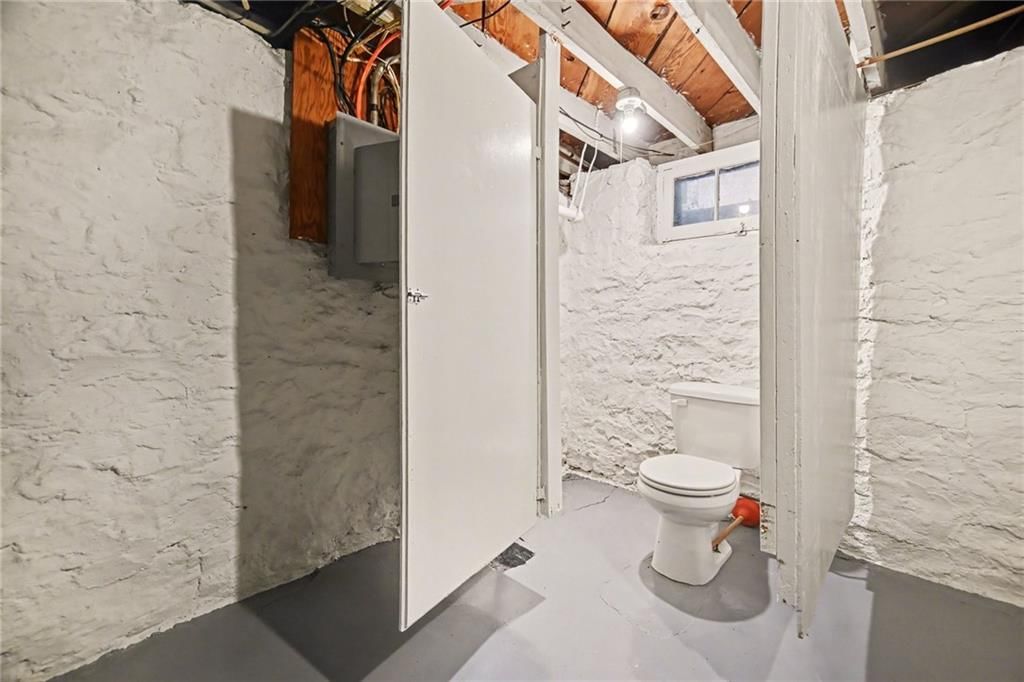
- Basement: Stone/Rock
Interior area
- Finished area above ground: 910 sqft
- Total interior livable area: 910 sqft
Property
Parking
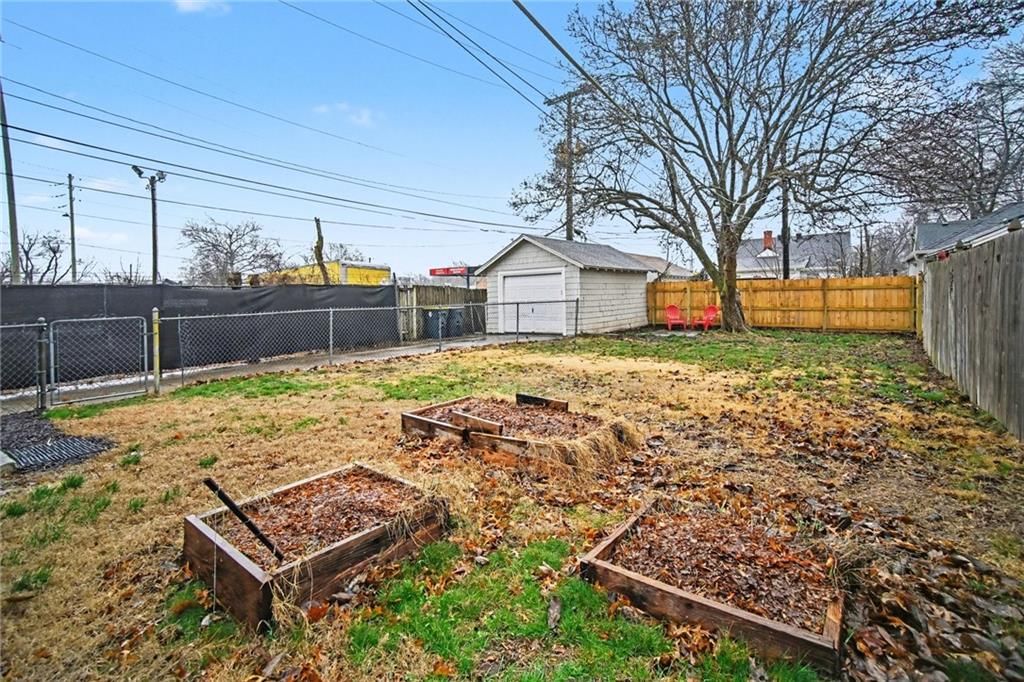
- Total spaces: 1
- Parking features: Detached, Garage Door Opener
Lot
- Size: 0.13 Acres
- Features: Level, Many Trees
- Patio & porch: Porch
Construction
Type & style
- Home type: Residential
- Architectural style: Single Family Residence
Materials
- Materials: Frame, Stone Trim
Condition
- Year built: 1927
- Age: 76-100 Years
Utilities & green energy
- Sewer: Public Sewer
- Water: Public
Highlights
Outdoor & Lot
- Covered Patio
- Fenced Yard
- Mature Trees
Kitchen
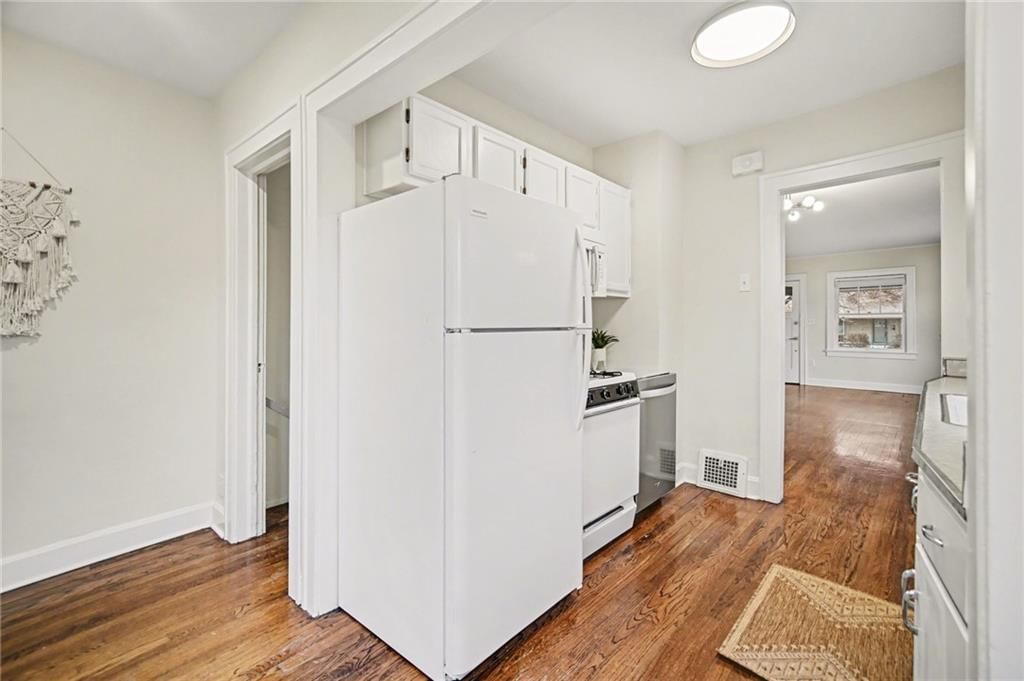
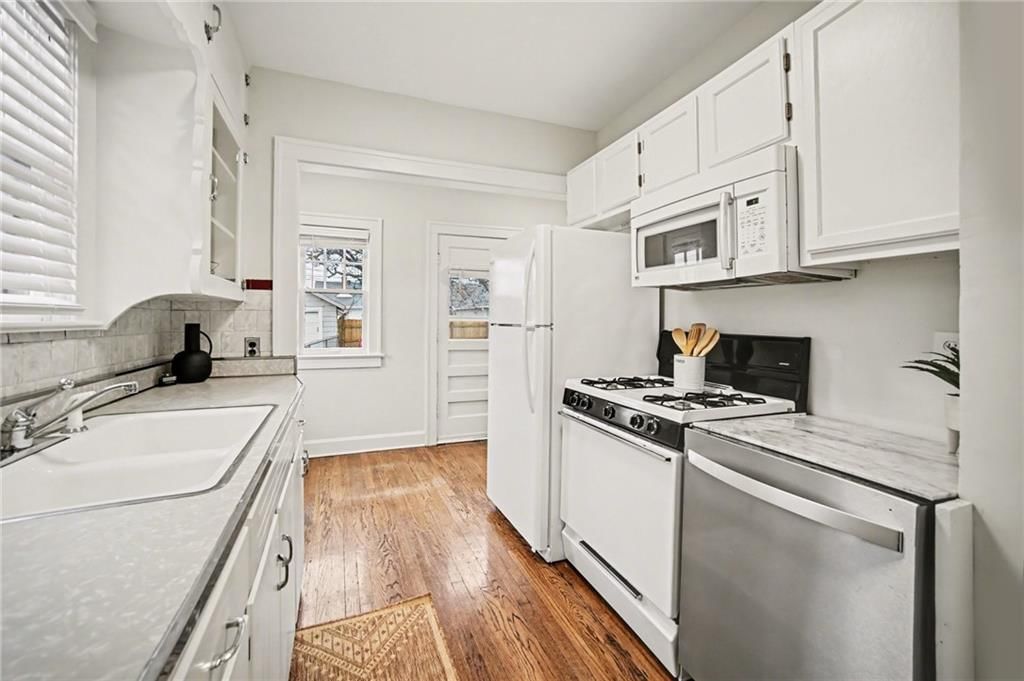
- White Kitchen
- Gas Range
- Stainless Appliances
Interior
- Hardwood Floors
- Tile Floors
Layout
- Main Floor Primary
Garage & Parking
- Detached Garage
HOA and Amenities
No HOA on this home.
Nearby schools
GreatSchools rating
- 3John T. Hartman Elementary School
- 2Central Middle School
- 1SOUTHEAST High School
Schools provided by the listing agent
- District: Kansas City Mo
- Elementary: Hartman Elementary
- Middle: Central
- High: Southeast
Price history
Tax
- Annual tax amount: $2,700 / yr
Property tax history
| Year | Property tax | Assessed value |
|---|---|---|
| 2025 | $2,339 | $27,890 |
| 2024 | $2,402 | $30,440 |
| 2023 | $2,380 | $30,440 |
| 2022 | $1,735 | $21,091 |
| 2021 | $1,729 | $21,091 |
| 2020 | $1,533 | $18,464 |
| 2019 | $1,501 | $18,464 |
| 2018 | $1,501 | $12,235 |
| 2017 | $1,015 | $12,235 |
| 2016 | $850 | $10,640 |
| 2014 | $838 | $10,431 |
| 2013 | $1,218 | $10,431 |
Listed by Keller Williams Realty Partners Inc.
Listed Mar 5, 2026, 2:34 PM · Updated Aug 9, 2026, 7:05 AM · Source: Heartland MLS as distributed by MLS GRID · MLS #2605139
$189,950
Under Contract1025 E 76th Street, Kansas City, MO 64131
About this home
Classic charm and modern updates create a perfect balance for this nearly century-old home. Landscaping added for curb appeal around the covered front porch. Single car detached garage with a long driveway for extra off-street parking. Beautiful hardwood throughout with hex tile flooring in the bathroom. Flooded with…
See this home in person
Connect with a local HouseLoop agent to show you this home and answer your questions.
Pick a date
Pick a time
Property Details
Interior
Bedrooms & bathrooms
- Bedrooms: 2
- Full bathrooms: 1
Heating
- Heating: Forced Air
Cooling
- Cooling: Electric
Appliances
- Included: Cooktop, Dishwasher, Disposal, Microwave, Refrigerator, Electric Range, Stainless Steel Appliance(s)
- Laundry: In Basement
Features
- Features: Painted Cabinets
- Flooring: Tile, Wood
- Basement: Stone/Rock
Interior area
- Finished area above ground: 910 sqft
- Total interior livable area: 910 sqft
Property
Parking
- Total spaces: 1
- Parking features: Detached, Garage Door Opener
Lot
- Size: 0.13 Acres
- Features: Level, Many Trees
- Patio & porch: Porch
Construction
Type & style
- Home type: Residential
- Architectural style: Single Family Residence
Materials
- Materials: Frame, Stone Trim
Condition
- Year built: 1927
- Age: 76-100 Years
Utilities & green energy
- Sewer: Public Sewer
- Water: Public
Highlights
Outdoor & Lot
- Covered Patio
- Fenced Yard
- Mature Trees
Kitchen
- White Kitchen
- Gas Range
- Stainless Appliances
Interior
- Hardwood Floors
- Tile Floors
Layout
- Main Floor Primary
Garage & Parking
- Detached Garage
HOA and Amenities
No HOA on this home.
Nearby schools
GreatSchools rating
- 3John T. Hartman Elementary School
- 2Central Middle School
- 1SOUTHEAST High School
Schools provided by the listing agent
- District: Kansas City Mo
- Elementary: Hartman Elementary
- Middle: Central
- High: Southeast
Price history
Tax
- Annual tax amount: $2,700 / yr
Property tax history
| Year | Property tax | Assessed value |
|---|---|---|
| 2025 | $2,339 | $27,890 |
| 2024 | $2,402 | $30,440 |
| 2023 | $2,380 | $30,440 |
| 2022 | $1,735 | $21,091 |
| 2021 | $1,729 | $21,091 |
| 2020 | $1,533 | $18,464 |
| 2019 | $1,501 | $18,464 |
| 2018 | $1,501 | $12,235 |
| 2017 | $1,015 | $12,235 |
| 2016 | $850 | $10,640 |
| 2014 | $838 | $10,431 |
| 2013 | $1,218 | $10,431 |
Offer Insights
Choose an offer strength
$186,151 – $189,760
Listed by Keller Williams Realty Partners Inc.
Listed Mar 5, 2026, 2:34 PM · Updated Aug 9, 2026, 7:05 AM · Source: Heartland MLS as distributed by MLS GRID · MLS #2605139