$658,975
4 bd · 3 ba · 2,576 sqftAbout this home
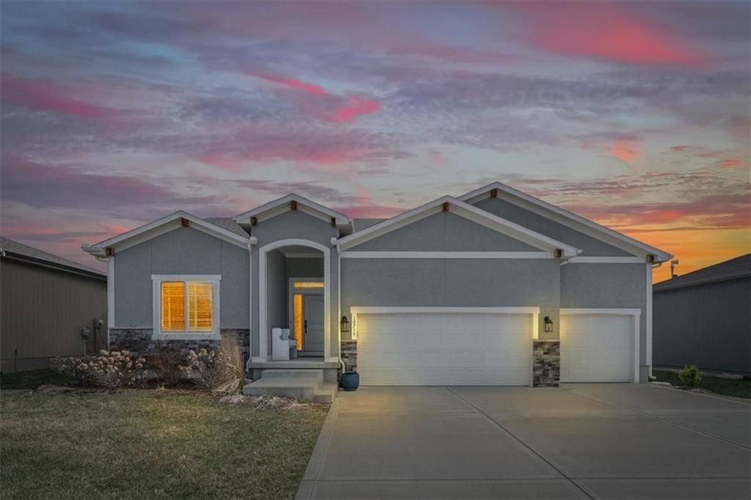
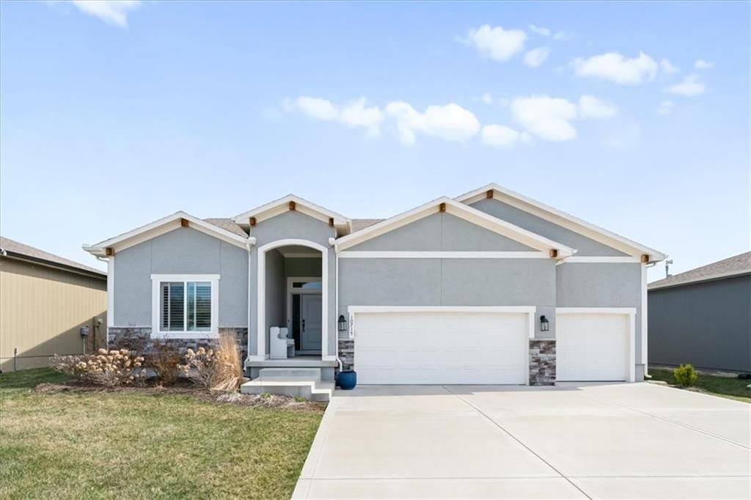
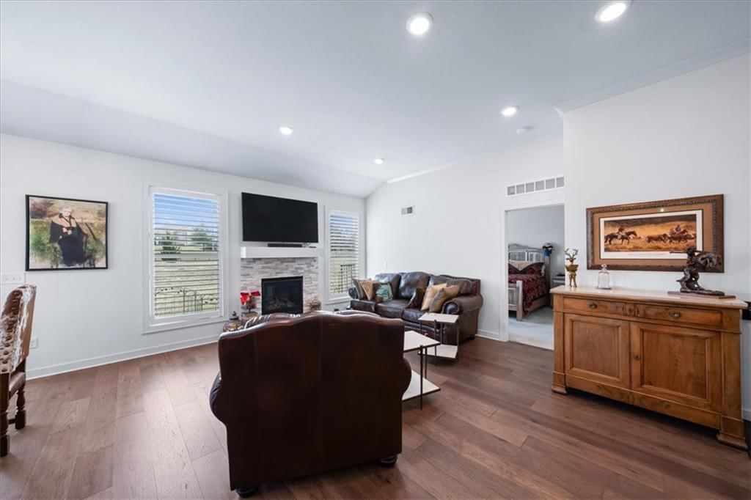
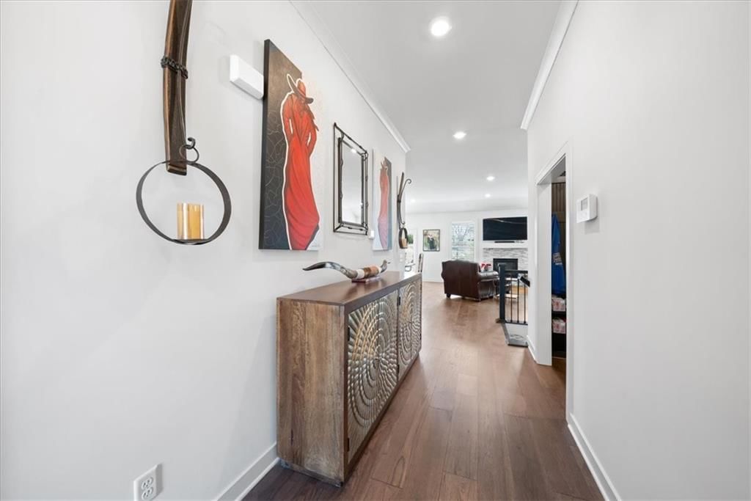
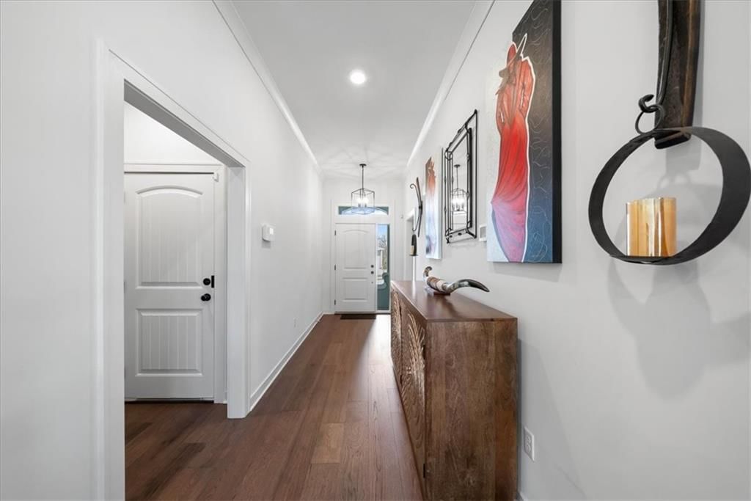
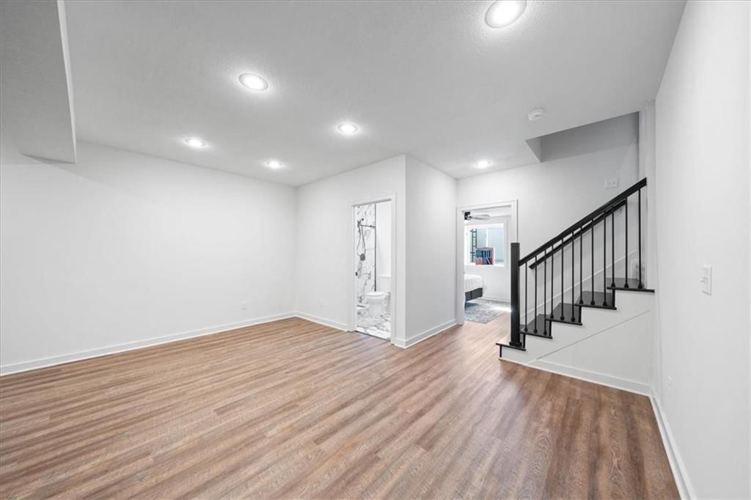
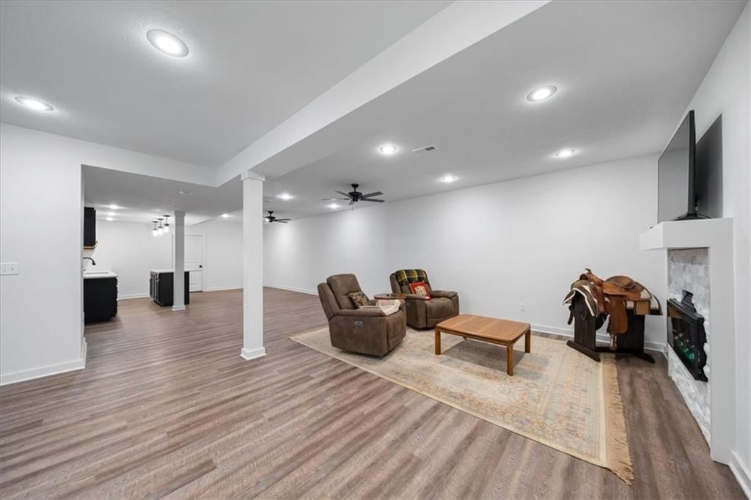
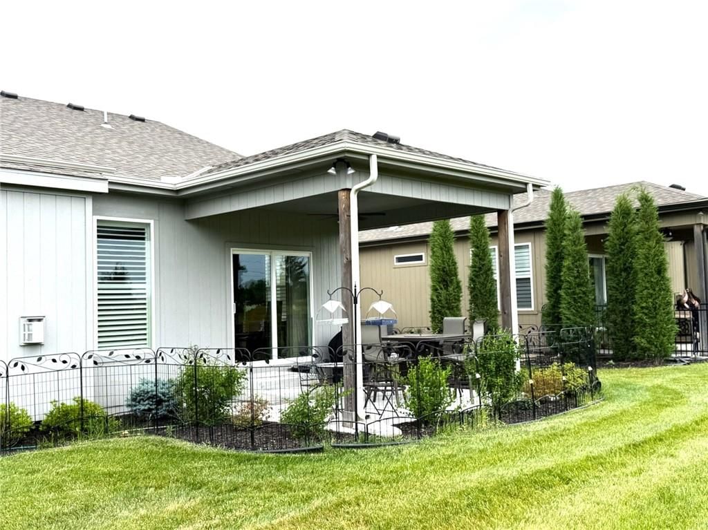
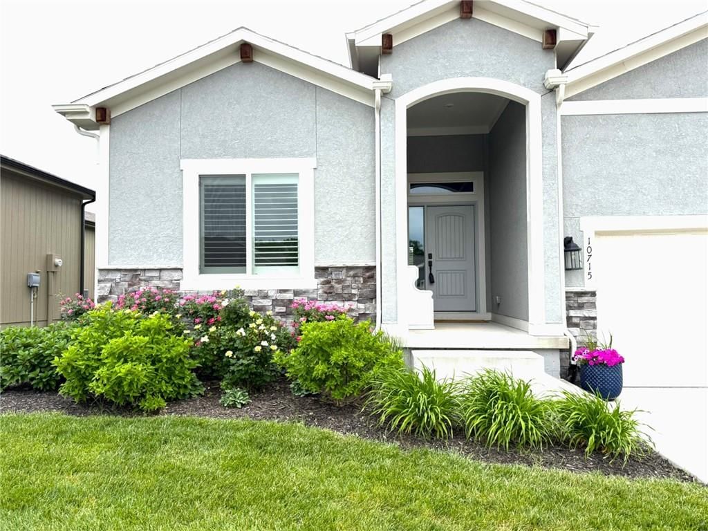
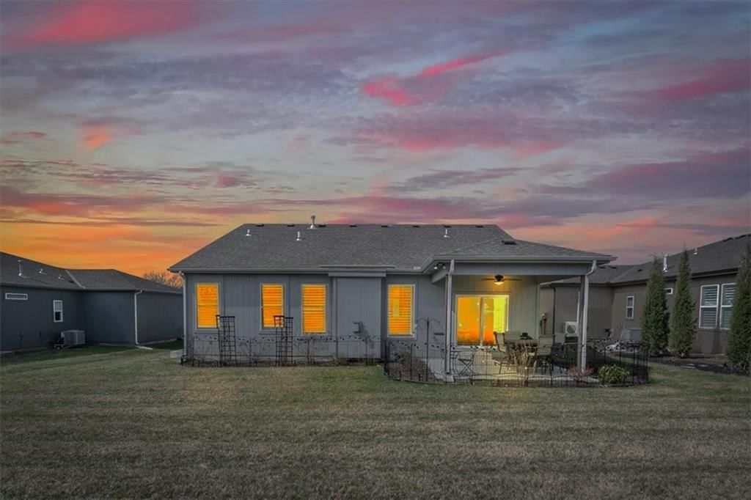
BEAUTIFUL HOME WELCOMES YOU WITH A VERY COMFORTABLE FLOOR PLAN, STYLISH EXTERIOR, CONVENIENT LOCATION WITH EASY ACCESS TO KCI AIRPORT, SHOPPING, RESTAURANTS , HEALTHCARE AND INTERSTATE ACESSS TO DOWNTOWN KANSAS CITY JUST MINUTES AWAY. SELLER JUST RECENTLY FINISHED BASEMENT WITH HUGE ENTERTAINMENT ROOM, WET BAR, 2ND…
Offer Insights
Choose an offer strength
$645,796 – $658,316
Property Details
Interior
Bedrooms & bathrooms
- Bedrooms: 4
- Full bathrooms: 3
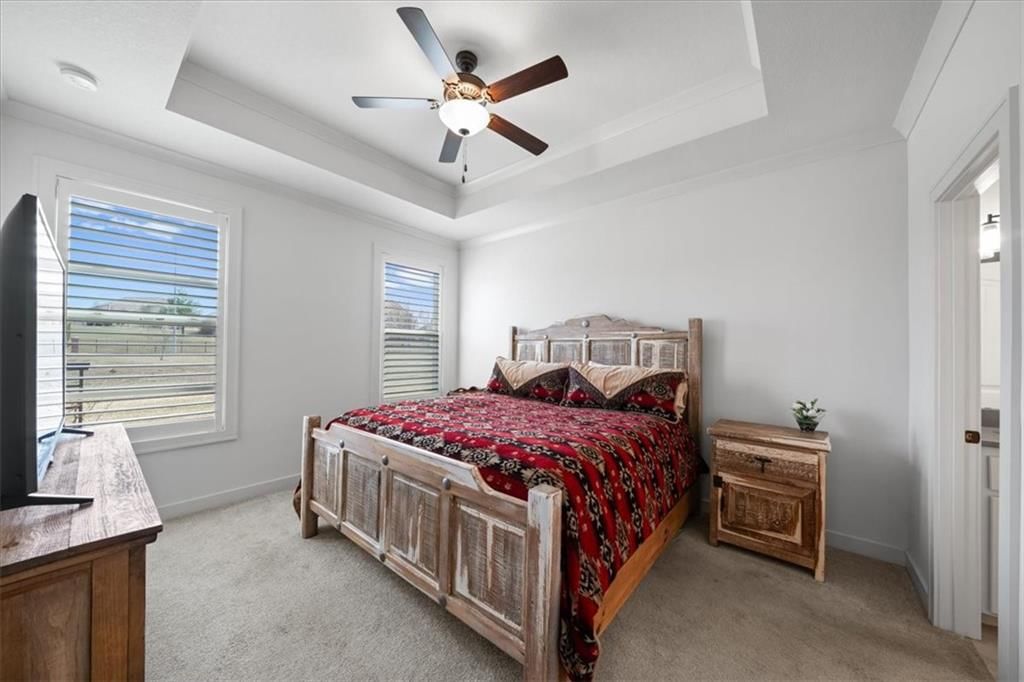
Primary Bedroom
- Features: ceiling fan(s), walk-in closet(s)
- Level: First
- Dimensions: 14 × 12
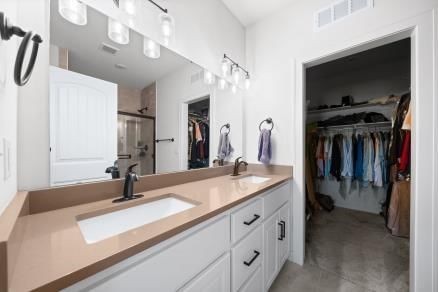
Primary Bathroom
- Features: Double Vanity
- Level: First
- Dimensions: 10 × 6
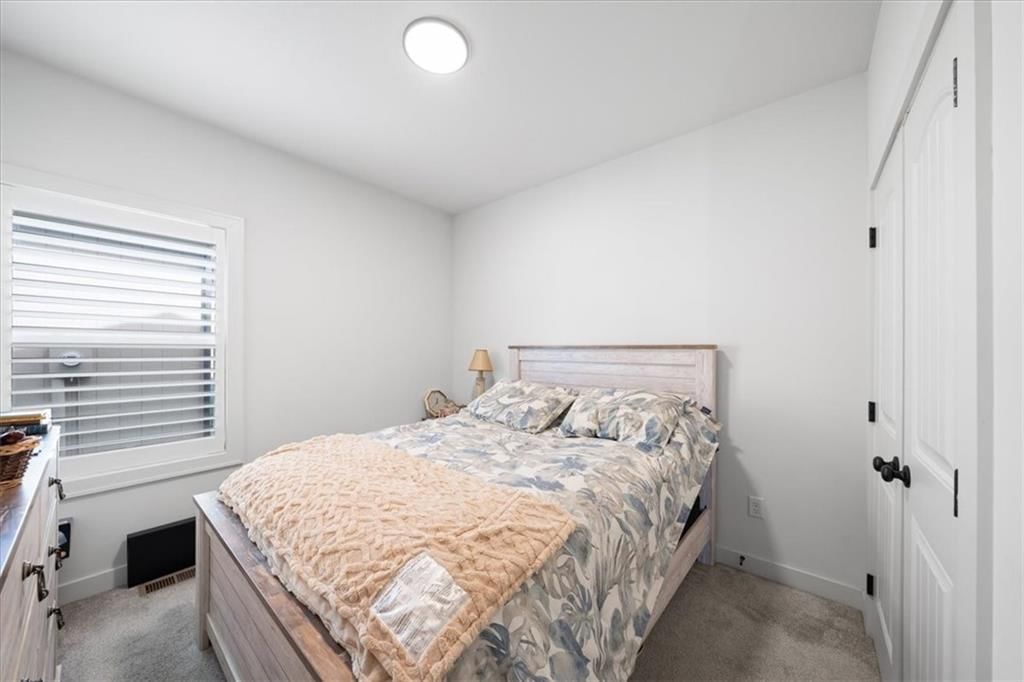
Bedroom 2
- Level: First
- Dimensions: 10 × 10
Bedroom 3
- Level: First
- Dimensions: 10 × 10
Bedroom 4
- Level: First
- Dimensions: 12 × 13
Bathroom 3
- Level: First
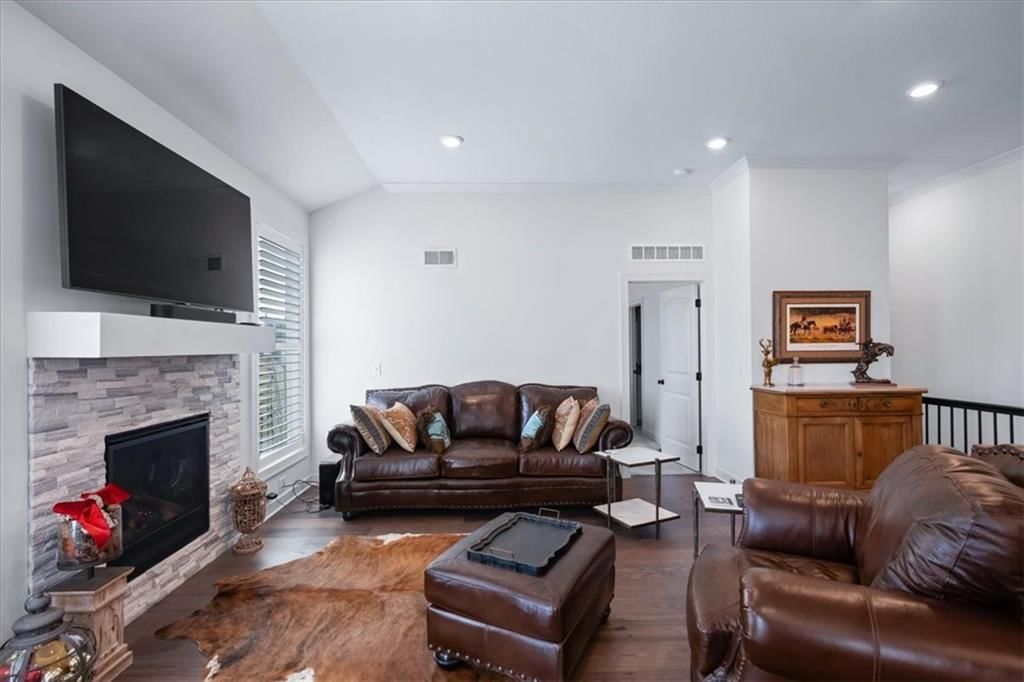
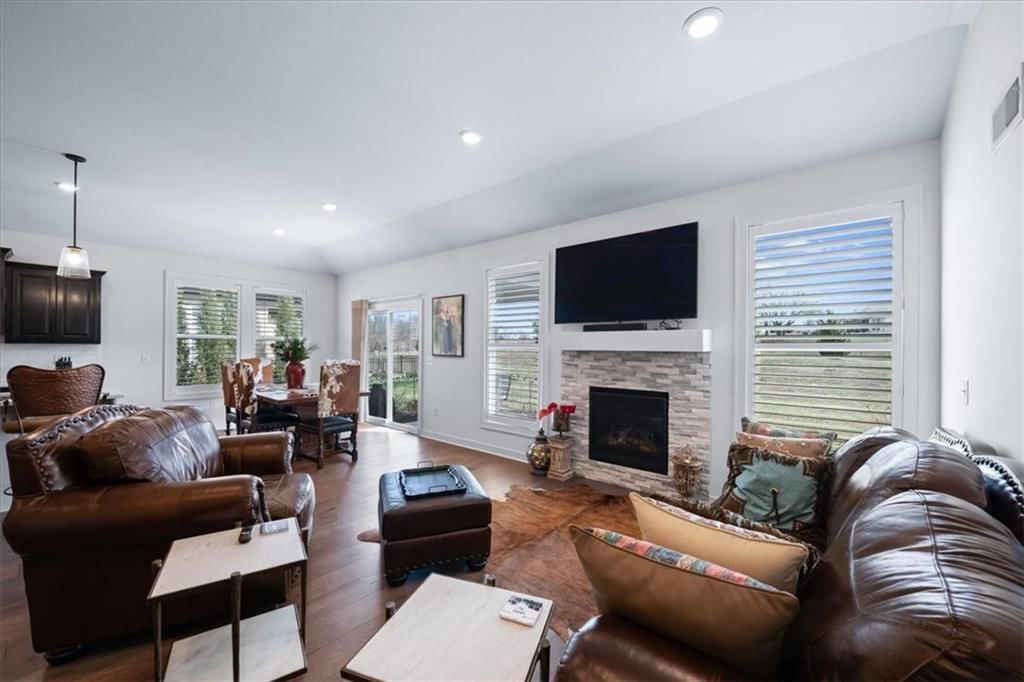
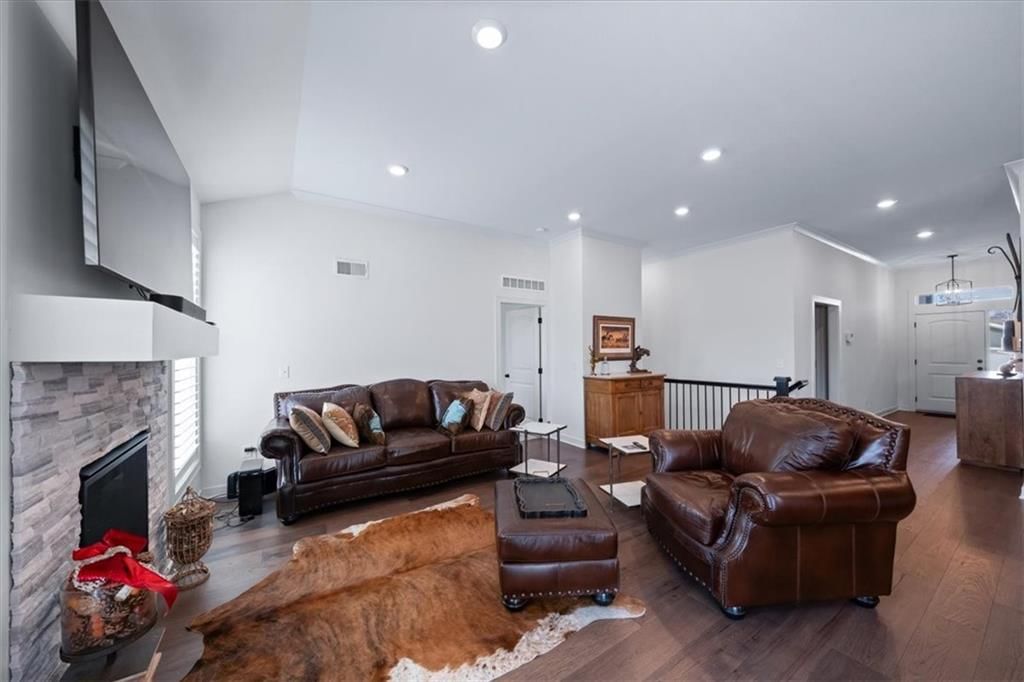
Great Room
- Level: First
- Dimensions: 17 × 14
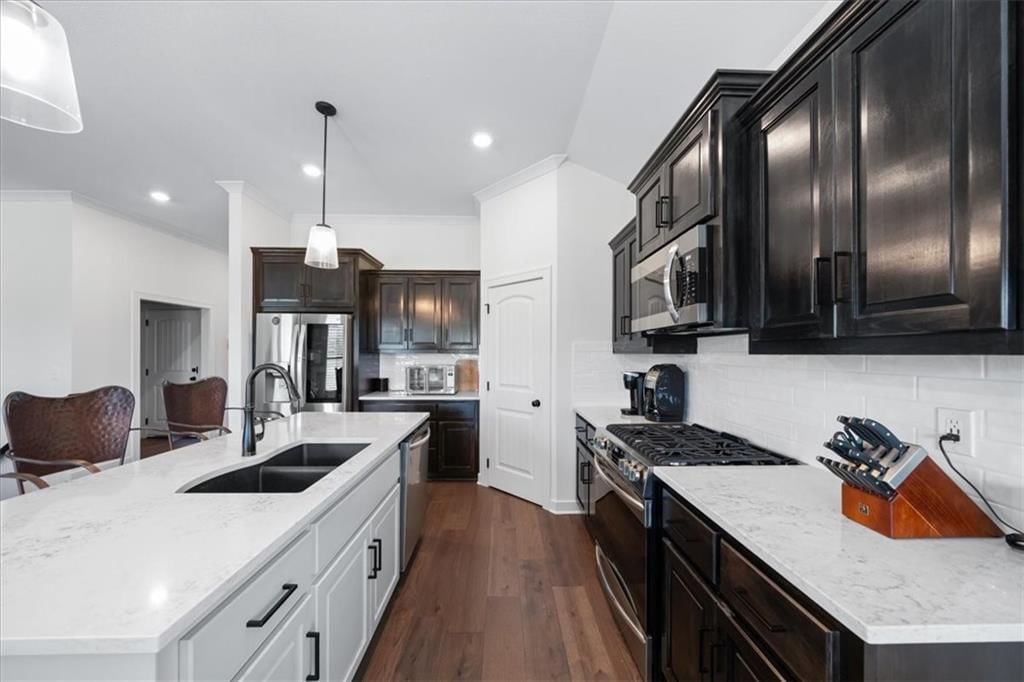
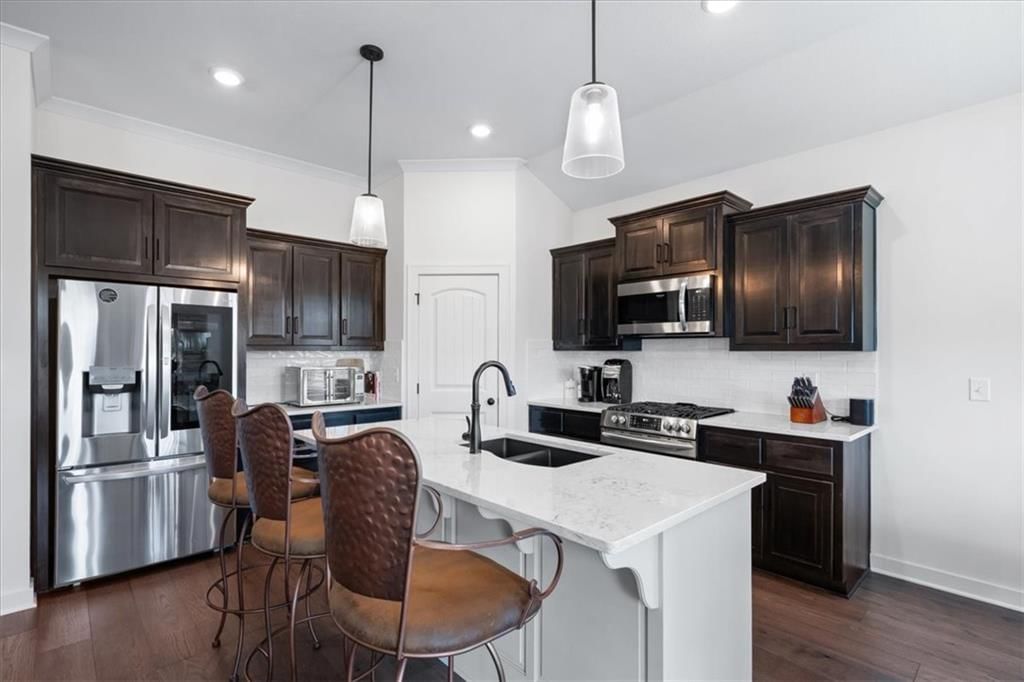
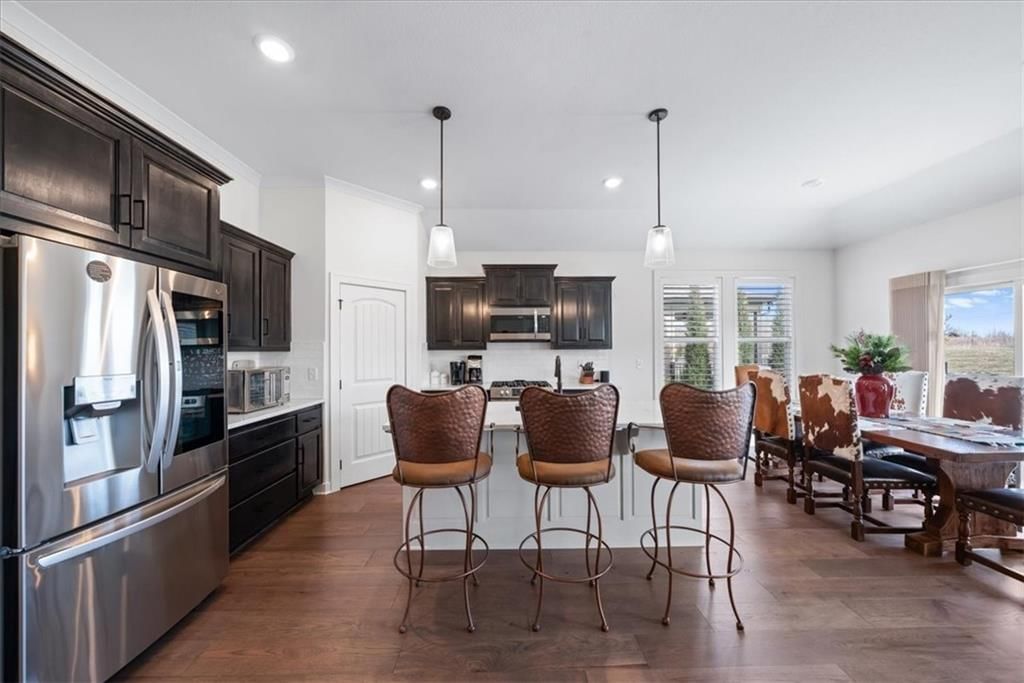
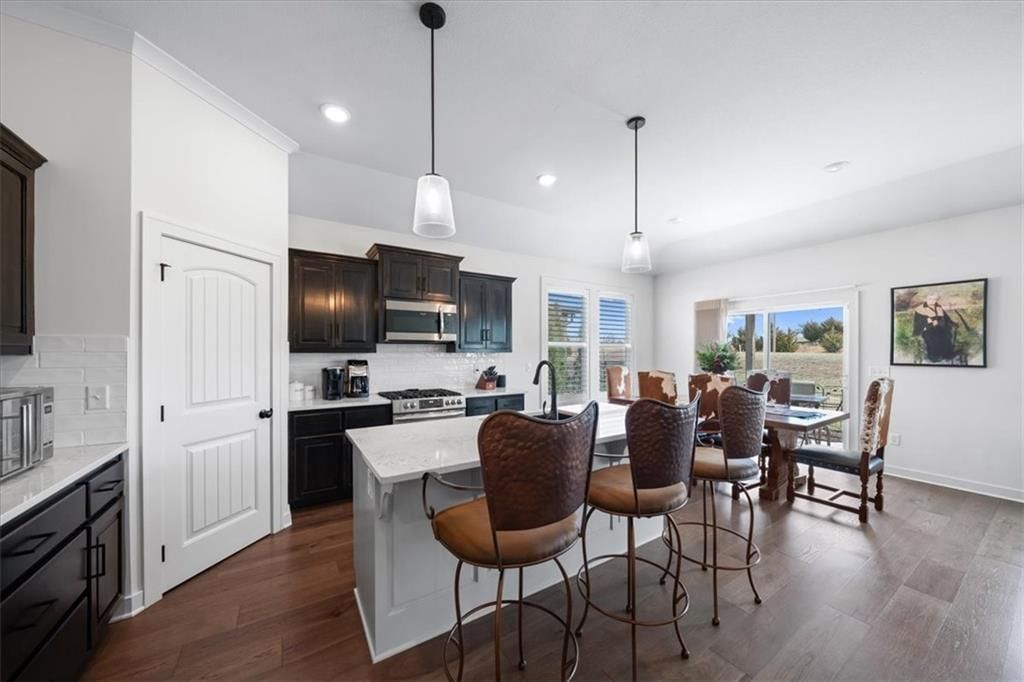
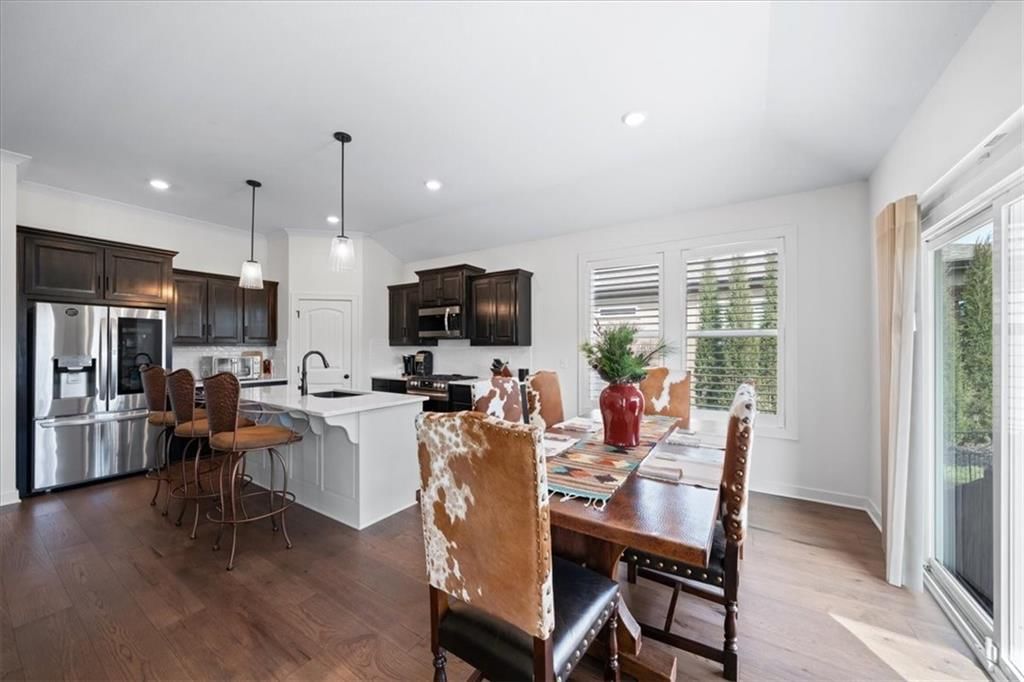
Kitchen
- Level: First
- Dimensions: 14 × 13
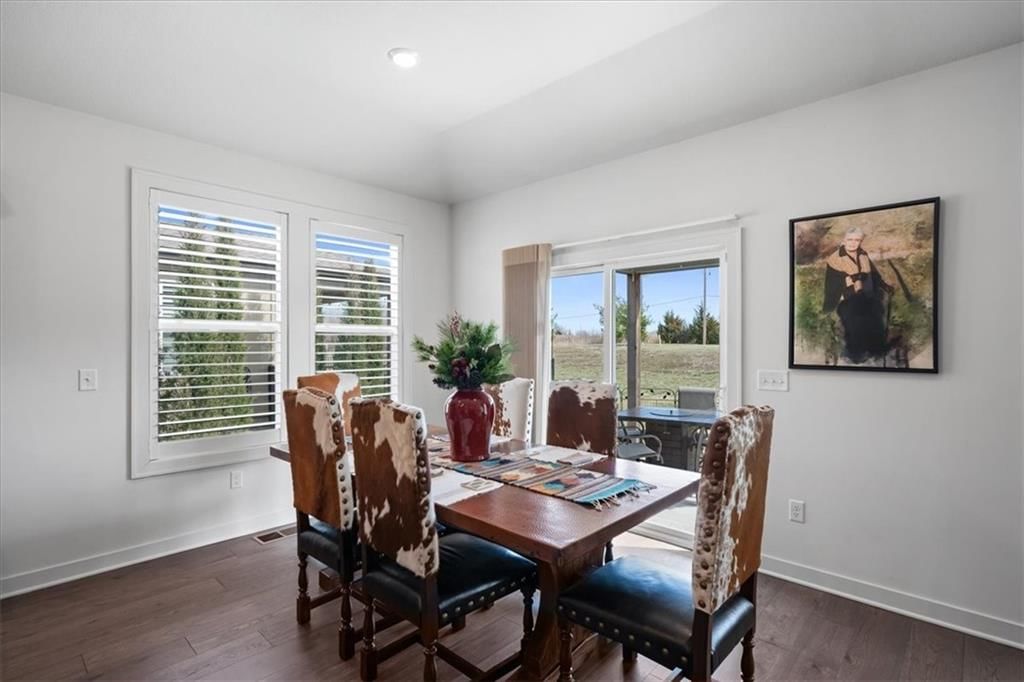
Dining Room
- Level: First
- Dimensions: 13 × 10
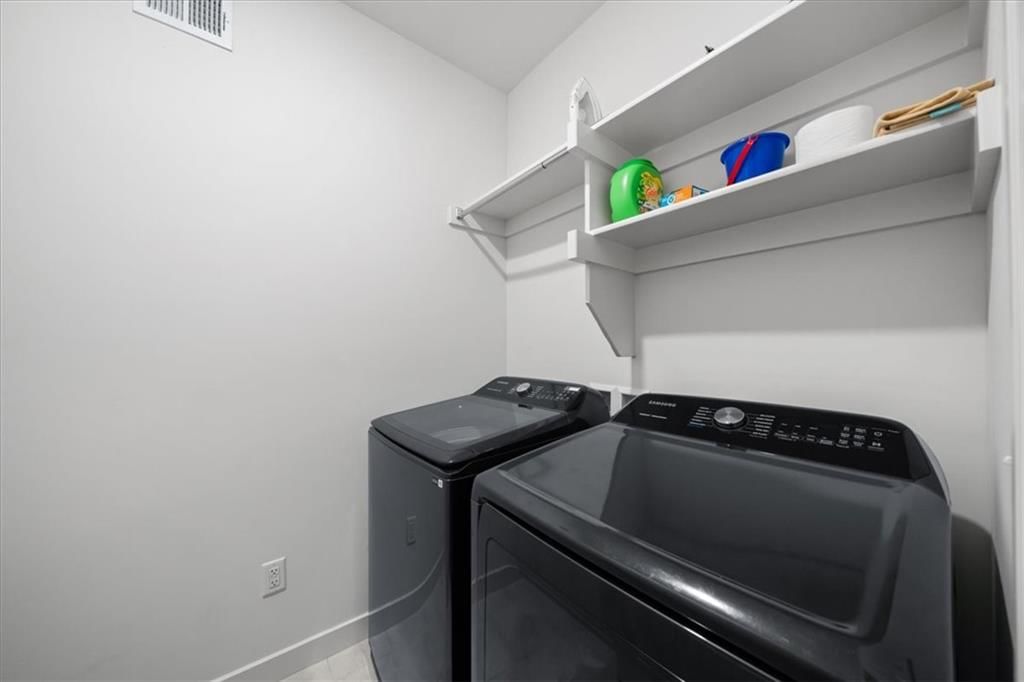
Laundry
- Features: Laminate Counters
- Level: First
- Dimensions: 6 × 5
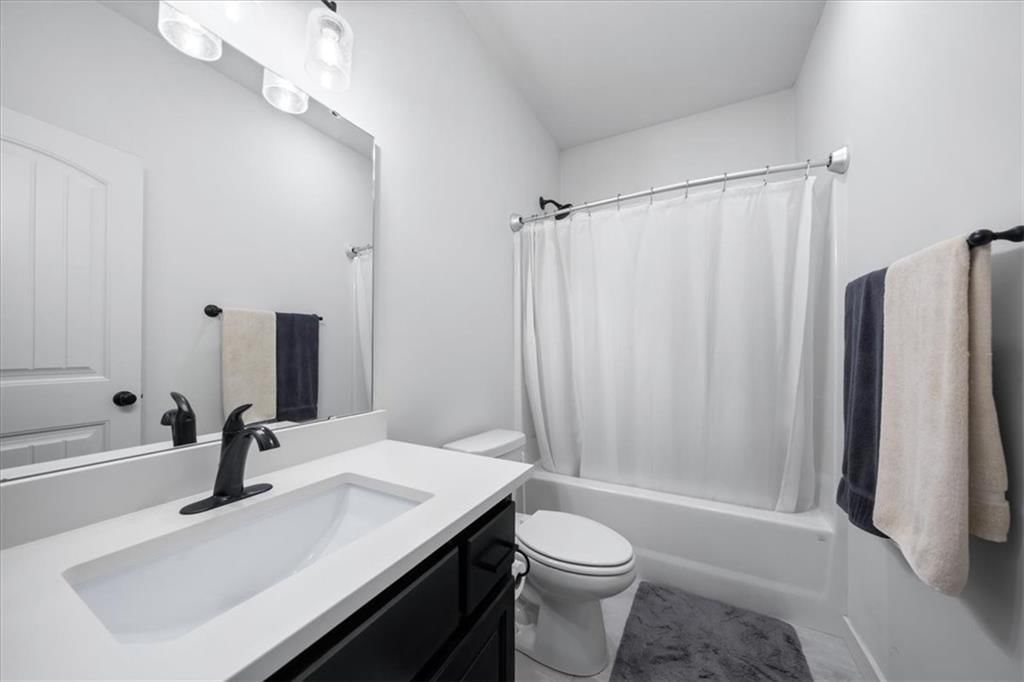
Bathroom 1
- Features: double vanity, granite counters
- Level: First
Heating
- Heating: Natural Gas
Cooling
- Cooling: Electric
Appliances
- Included: Dishwasher, Disposal, Humidifier, Microwave, Built-In Oven, Stainless Steel Appliance(s)
- Laundry: Laundry Room, Main Level
Features
- Features: Ceiling Fan(s), Custom Cabinets, Kitchen Island, Painted Cabinets, Pantry, Walk-In Closet(s), Wet Bar
- Flooring: Carpet, Luxury Vinyl, Tile, Wood
- Basement: Egress Window(s), Finished, Full, Sump Pump
- Fireplace features: Gas, Living Room, Recreation Room
- Other rooms: Main Floor BR, Main Floor Primary Bedroom
Interior area
- Finished area above ground: 2,576 sqft
- Total interior livable area: 2,576 sqft
Property
Parking
- Total spaces: 3
- Parking features: Attached, Garage Faces Front
Lot
- Size: 0.21 Acres
- Features: City Limits, Sprinkler-In Ground
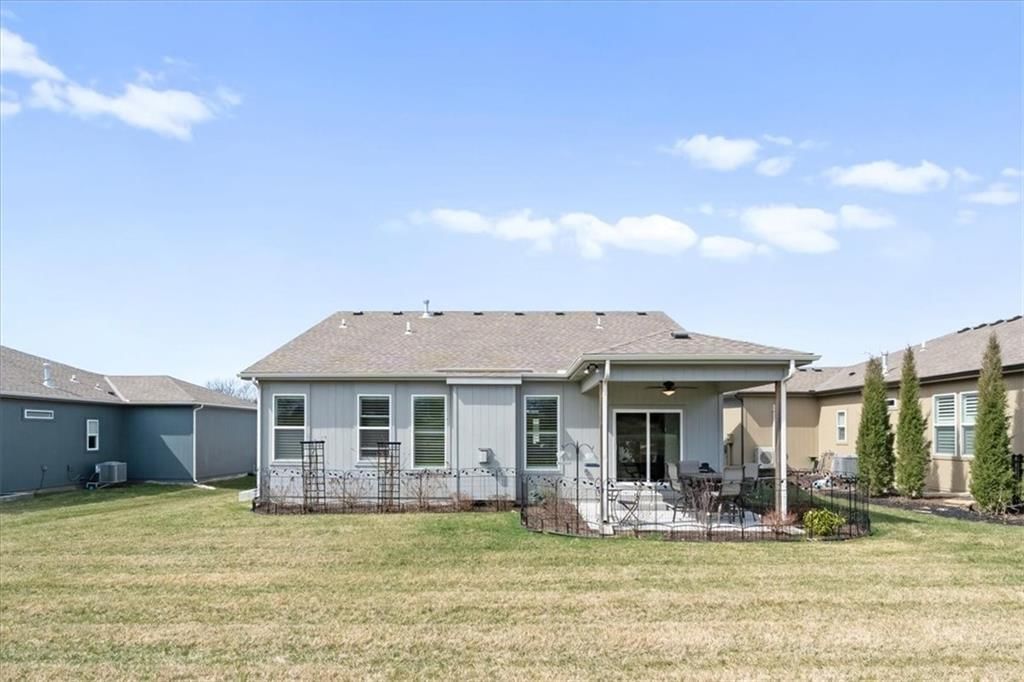
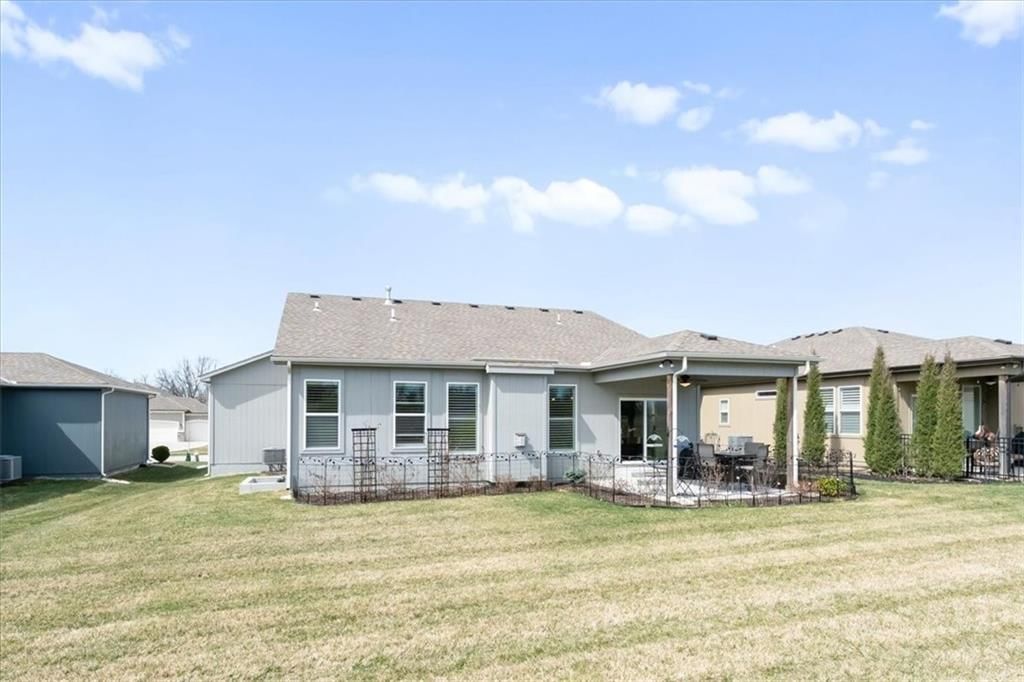
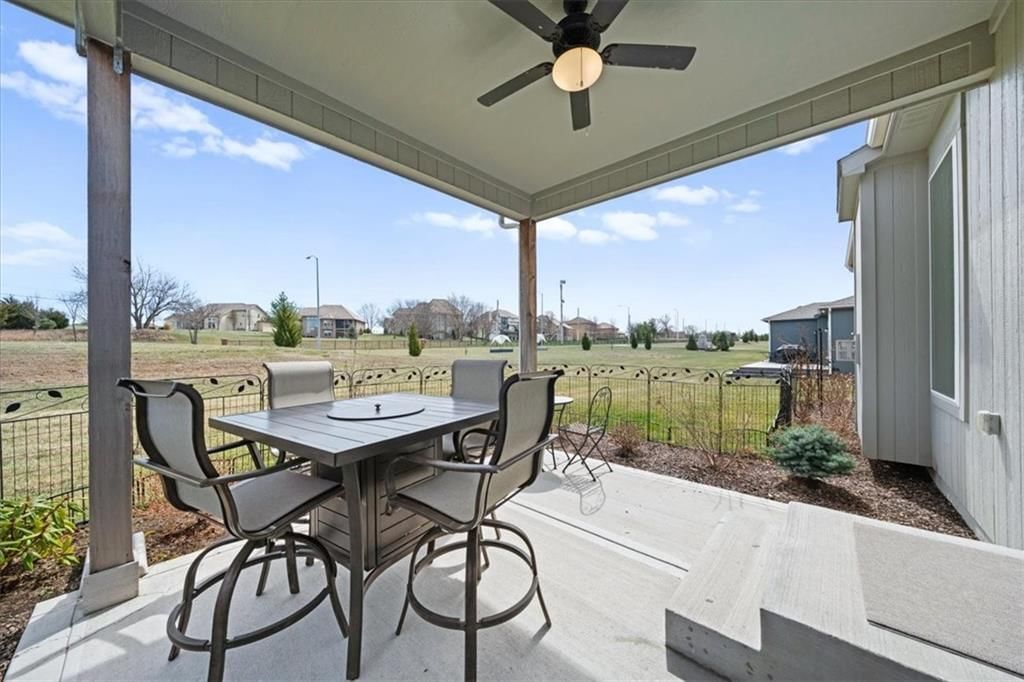
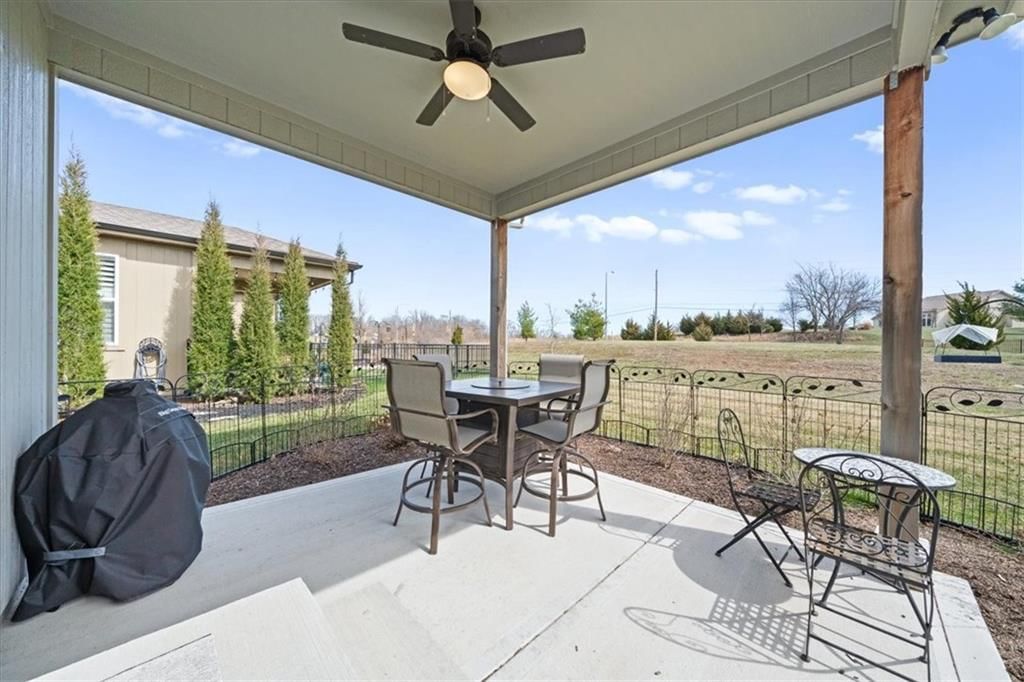
- Patio & porch: Covered Patio
Construction
Type & style
- Home type: Residential
- Architectural style: Single Family Residence
Materials
- Materials: Stone Trim, Stucco
Condition
- Year built: 2021
- Age: 3-5 Years
Utilities & green energy
- Sewer: Public Sewer
- Water: Public
Highlights
Outdoor & Lot
- Covered Patio
- Fenced Yard
- Big Backyard
- Sprinkler System
Kitchen
- Kitchen Island
- Walk-in Pantry
- Gas Range
- Stainless Appliances
Bathroom
- Walk-in Shower
- Double Vanity
Interior
- Hardwood Floors
- Tile Floors
- Coffered or Tray Ceiling
- Wet Bar
- Statement Lighting
Layout
- Main Floor Primary
- Finished Basement
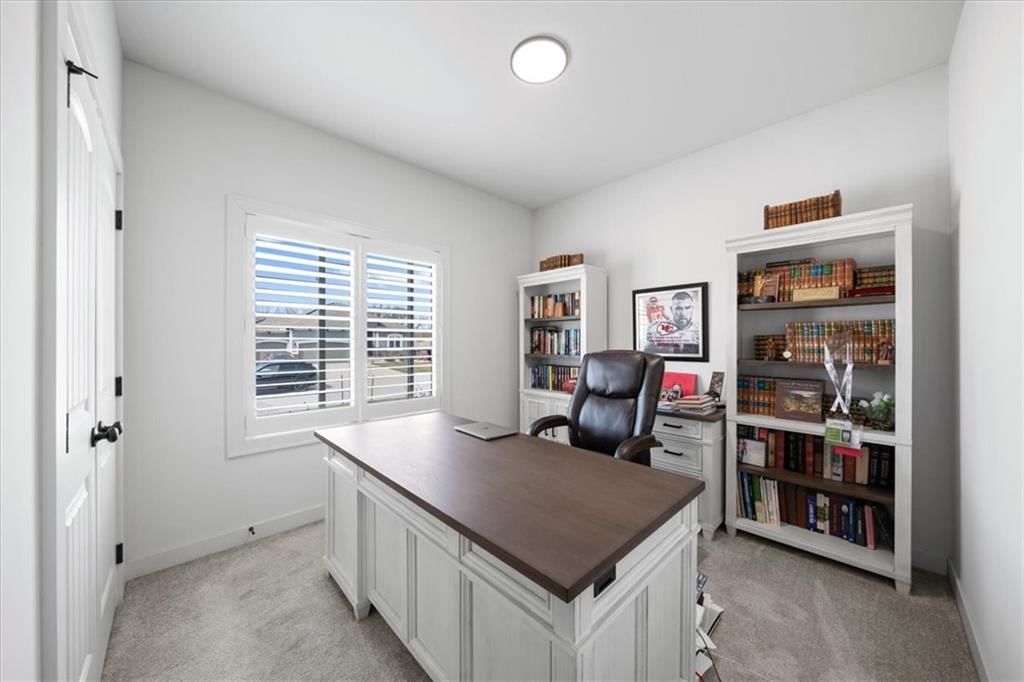
- Home Office
Fireplace
- Fireplace
- Gas Fireplace
Garage & Parking
- Attached Garage
HOA and Amenities
HOA
- Has HOA: Yes
- Fee: $700 /year
Amenities
- Clubhouse
- Exercise Room
- Party Room
- Play Area
- Pool
- Tennis Court(s)
- Trail(s)
Nearby schools
GreatSchools rating
- 7Barry School
- 6Platte Purchase Middle School
- 6Platte County High School
Schools provided by the listing agent
- District: Platte County R-III
- Elementary: Pathfinder
- Middle: Barry Middle
- High: Platte City
Price history
Tax
- Annual tax amount: $6,870 / yr
Property tax history
| Year | Property tax | Assessed value |
|---|---|---|
| 2025 | $6,300 | $79,420 |
| 2024 | $5,956 | $79,420 |
| 2023 | $5,950 | $79,420 |
| 2022 | $3,071 | $79,420 |
| 2021 | $2 | $31 |
| 2020 | $2 | $31 |
Listed by Keller Williams KC North
Listed Mar 24, 2026, 8:23 AM · Updated Aug 2, 2026, 1:00 PM · Source: Heartland MLS as distributed by MLS GRID · MLS #2605137
$658,975
10715 N Fisk Avenue, Kansas City, MO 64154
About this home
BEAUTIFUL HOME WELCOMES YOU WITH A VERY COMFORTABLE FLOOR PLAN, STYLISH EXTERIOR, CONVENIENT LOCATION WITH EASY ACCESS TO KCI AIRPORT, SHOPPING, RESTAURANTS , HEALTHCARE AND INTERSTATE ACESSS TO DOWNTOWN KANSAS CITY JUST MINUTES AWAY. SELLER JUST RECENTLY FINISHED BASEMENT WITH HUGE ENTERTAINMENT ROOM, WET BAR, 2ND…
See this home in person
Connect with a local HouseLoop agent to show you this home and answer your questions.
Pick a date
Pick a time
Property Details
Interior
Bedrooms & bathrooms
- Bedrooms: 4
- Full bathrooms: 3
Primary Bedroom
- Features: ceiling fan(s), walk-in closet(s)
- Level: First
- Dimensions: 14 × 12
Primary Bathroom
- Features: Double Vanity
- Level: First
- Dimensions: 10 × 6
Bedroom 2
- Level: First
- Dimensions: 10 × 10
Bedroom 3
- Level: First
- Dimensions: 10 × 10
Bedroom 4
- Level: First
- Dimensions: 12 × 13
Bathroom 3
- Level: First
Great Room
- Level: First
- Dimensions: 17 × 14
Kitchen
- Level: First
- Dimensions: 14 × 13
Dining Room
- Level: First
- Dimensions: 13 × 10
Laundry
- Features: Laminate Counters
- Level: First
- Dimensions: 6 × 5
Bathroom 1
- Features: double vanity, granite counters
- Level: First
Heating
- Heating: Natural Gas
Cooling
- Cooling: Electric
Appliances
- Included: Dishwasher, Disposal, Humidifier, Microwave, Built-In Oven, Stainless Steel Appliance(s)
- Laundry: Laundry Room, Main Level
Features
- Features: Ceiling Fan(s), Custom Cabinets, Kitchen Island, Painted Cabinets, Pantry, Walk-In Closet(s), Wet Bar
- Flooring: Carpet, Luxury Vinyl, Tile, Wood
- Basement: Egress Window(s), Finished, Full, Sump Pump
- Fireplace features: Gas, Living Room, Recreation Room
- Other rooms: Main Floor BR, Main Floor Primary Bedroom
Interior area
- Finished area above ground: 2,576 sqft
- Total interior livable area: 2,576 sqft
Property
Parking
- Total spaces: 3
- Parking features: Attached, Garage Faces Front
Lot
- Size: 0.21 Acres
- Features: City Limits, Sprinkler-In Ground
- Patio & porch: Covered Patio
Construction
Type & style
- Home type: Residential
- Architectural style: Single Family Residence
Materials
- Materials: Stone Trim, Stucco
Condition
- Year built: 2021
- Age: 3-5 Years
Utilities & green energy
- Sewer: Public Sewer
- Water: Public
Highlights
Outdoor & Lot
- Covered Patio
- Fenced Yard
- Big Backyard
- Sprinkler System
Kitchen
- Kitchen Island
- Walk-in Pantry
- Gas Range
- Stainless Appliances
Bathroom
- Walk-in Shower
- Double Vanity
Interior
- Hardwood Floors
- Tile Floors
- Coffered or Tray Ceiling
- Wet Bar
- Statement Lighting
Layout
- Main Floor Primary
- Finished Basement
- Home Office
Fireplace
- Fireplace
- Gas Fireplace
Garage & Parking
- Attached Garage
HOA and Amenities
HOA
- Has HOA: Yes
- Fee: $700 /year
Amenities
- Clubhouse
- Exercise Room
- Party Room
- Play Area
- Pool
- Tennis Court(s)
- Trail(s)
Nearby schools
GreatSchools rating
- 7Barry School
- 6Platte Purchase Middle School
- 6Platte County High School
Schools provided by the listing agent
- District: Platte County R-III
- Elementary: Pathfinder
- Middle: Barry Middle
- High: Platte City
Price history
Tax
- Annual tax amount: $6,870 / yr
Property tax history
| Year | Property tax | Assessed value |
|---|---|---|
| 2025 | $6,300 | $79,420 |
| 2024 | $5,956 | $79,420 |
| 2023 | $5,950 | $79,420 |
| 2022 | $3,071 | $79,420 |
| 2021 | $2 | $31 |
| 2020 | $2 | $31 |
Offer Insights
Choose an offer strength
$645,796 – $658,316
Listed by Keller Williams KC North
Listed Mar 24, 2026, 8:23 AM · Updated Aug 2, 2026, 1:00 PM · Source: Heartland MLS as distributed by MLS GRID · MLS #2605137