$295,000
Under Contract2 bd · 3.5 ba · 1,448 sqftAbout this home
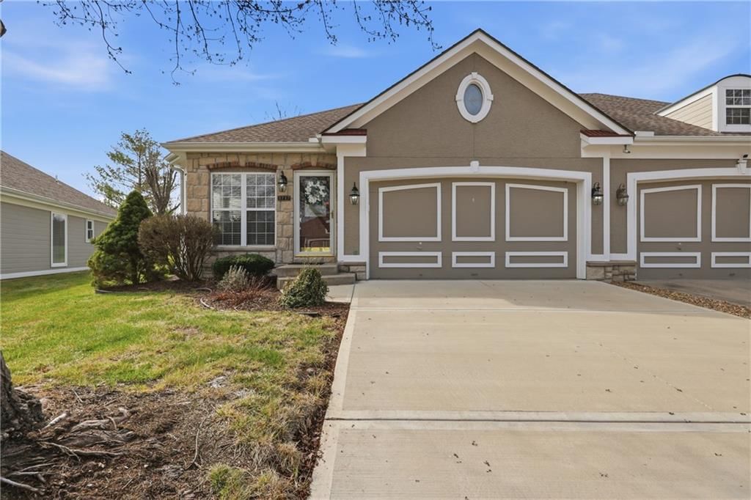
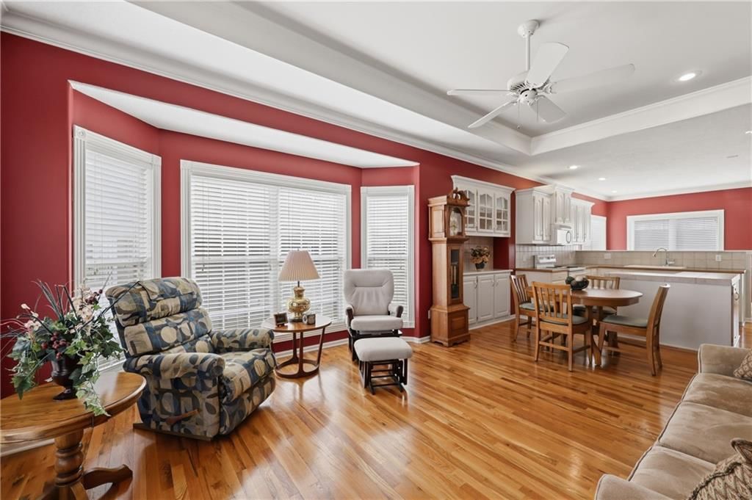
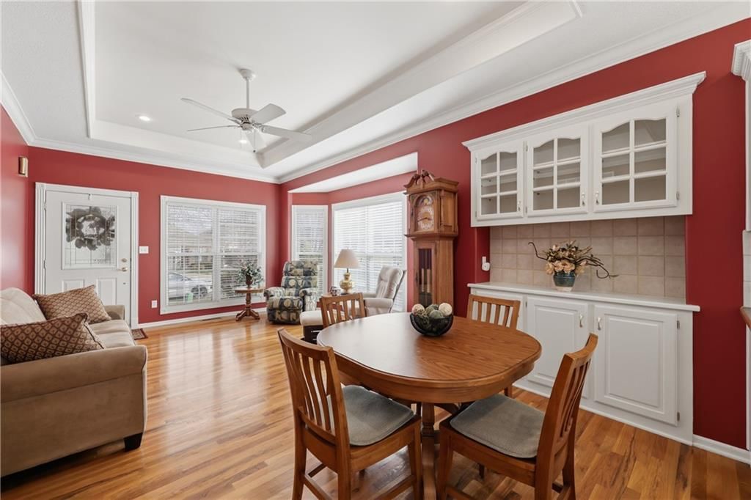
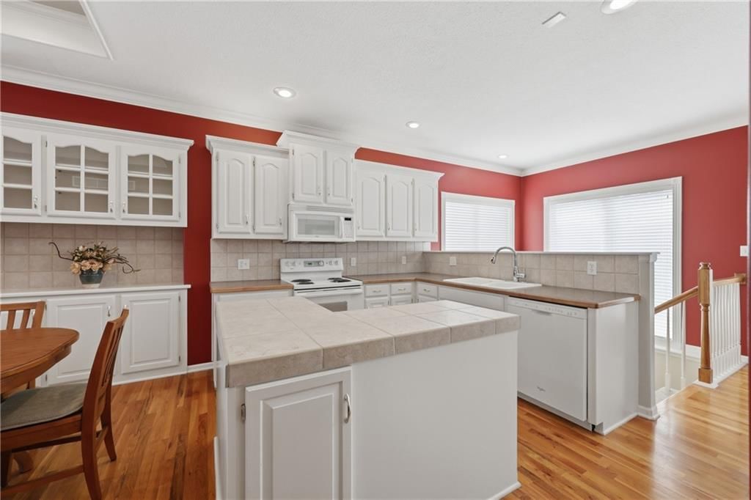
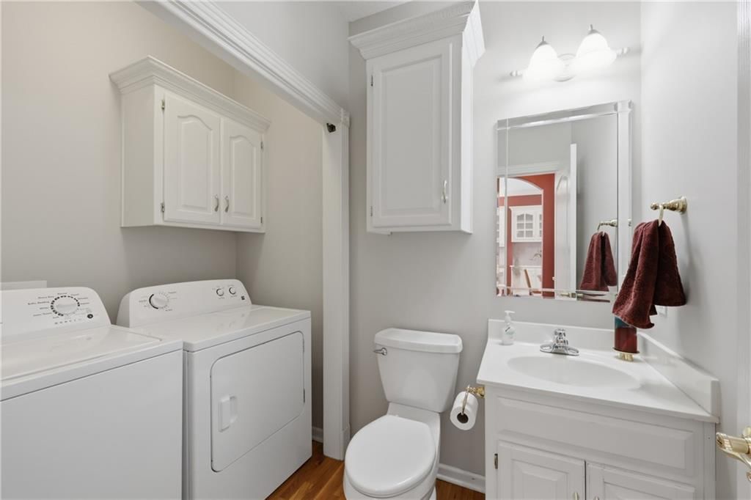
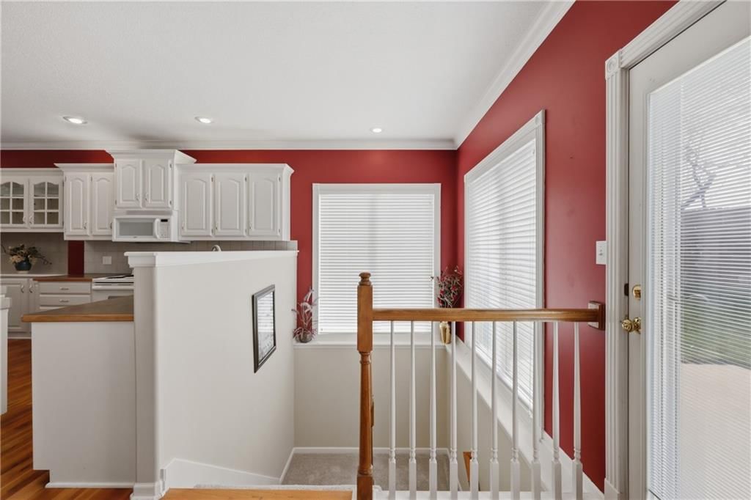
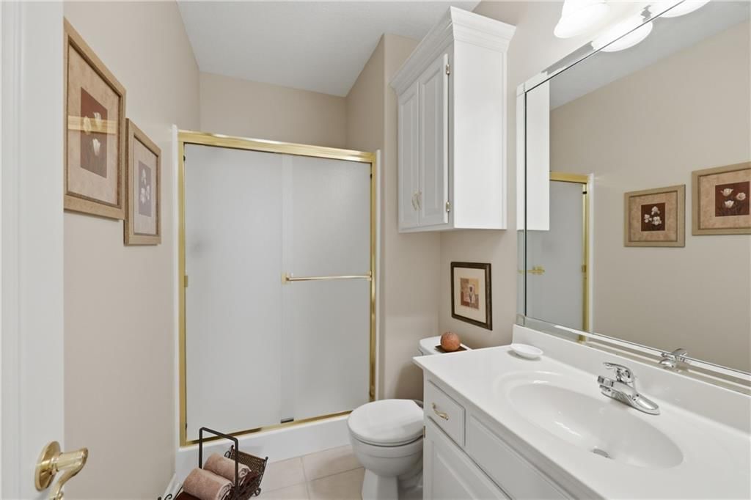
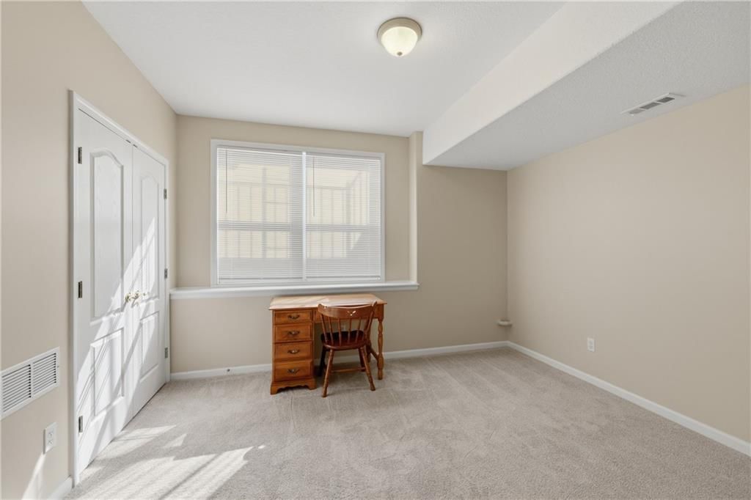
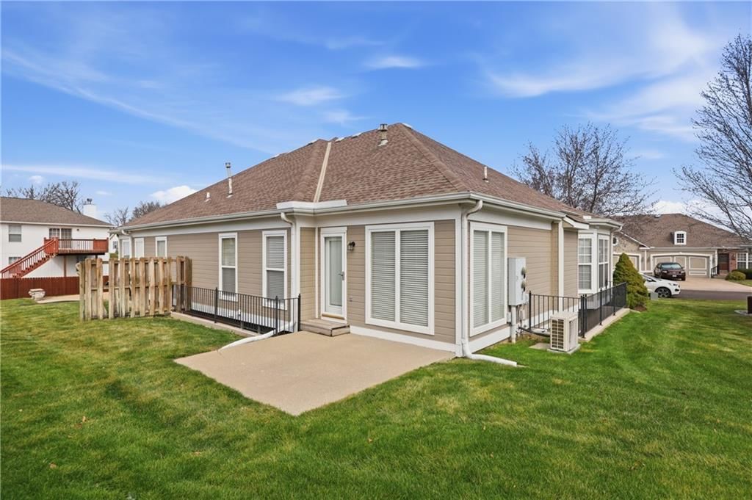
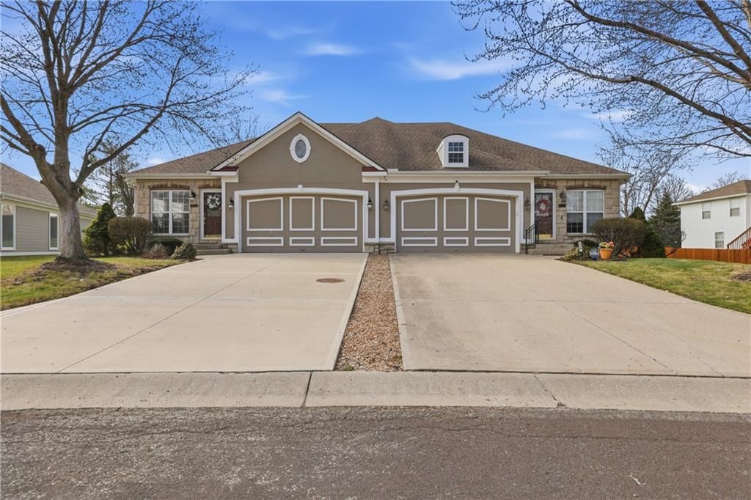
Back on the market due to the buyer's decision at the 11th hr not to relocate!! Extremely well-maintained patio/villa home in a desirable maintenance-provided community—perfect for those looking to simplify without sacrificing comfort! This thoughtfully designed home offers two bedrooms and 2.5 baths, providing just…
Offer Insights
Choose an offer strength
$289,100 – $294,705
Property Details
Interior
Bedrooms & bathrooms
- Bedrooms: 2
- Full bathrooms: 3
- 1/2 bathrooms: 1
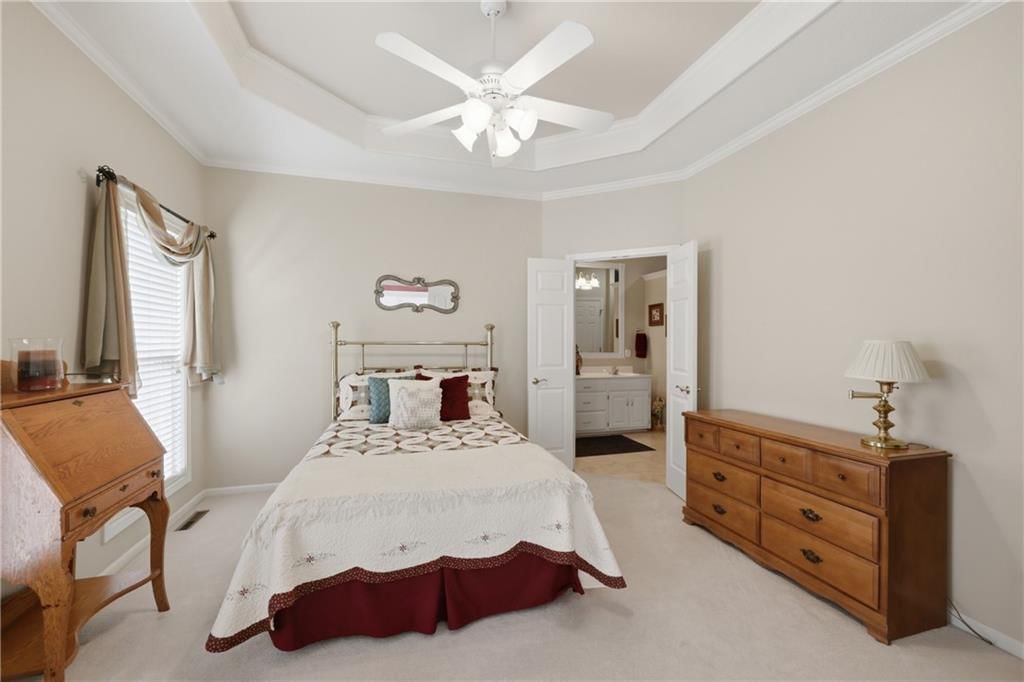
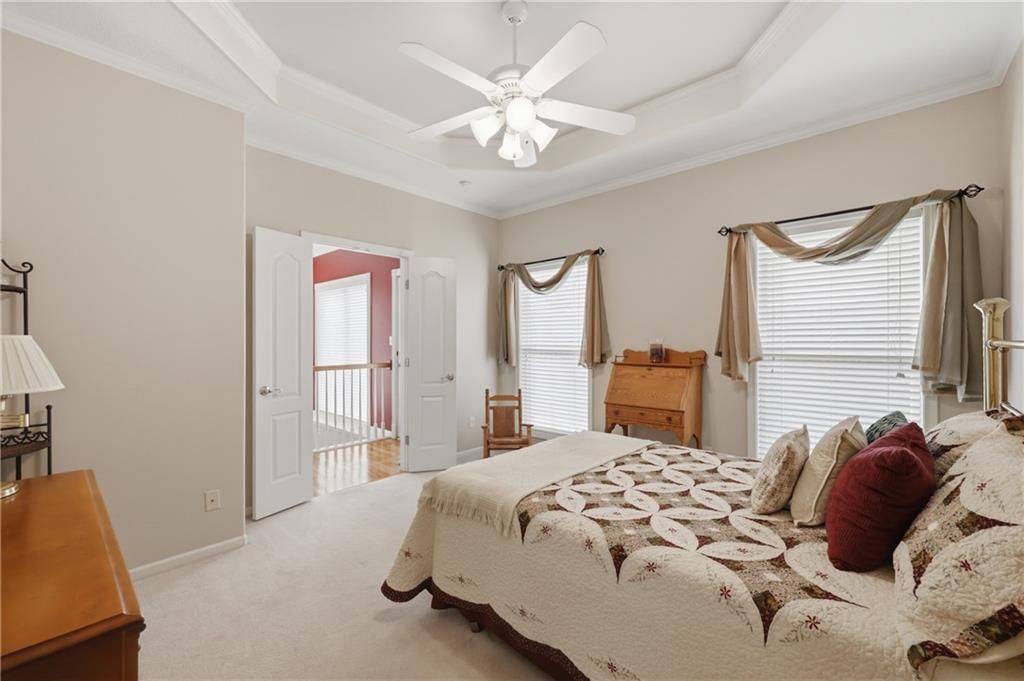
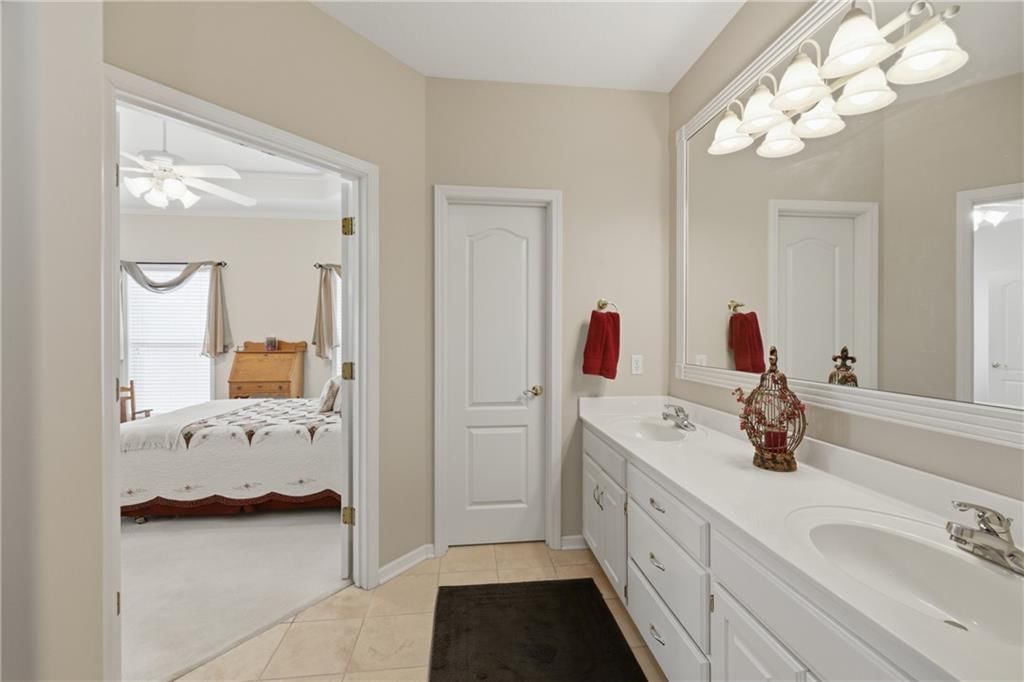
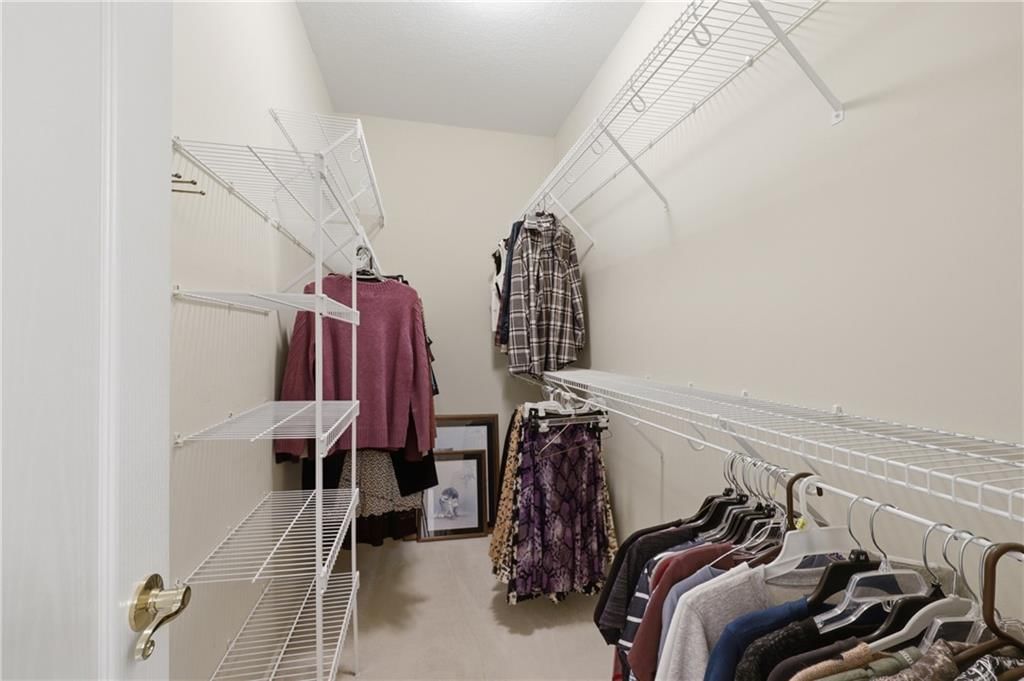
Primary Bedroom
- Features: ceiling fan(s), walk-in closet(s)
- Level: Main
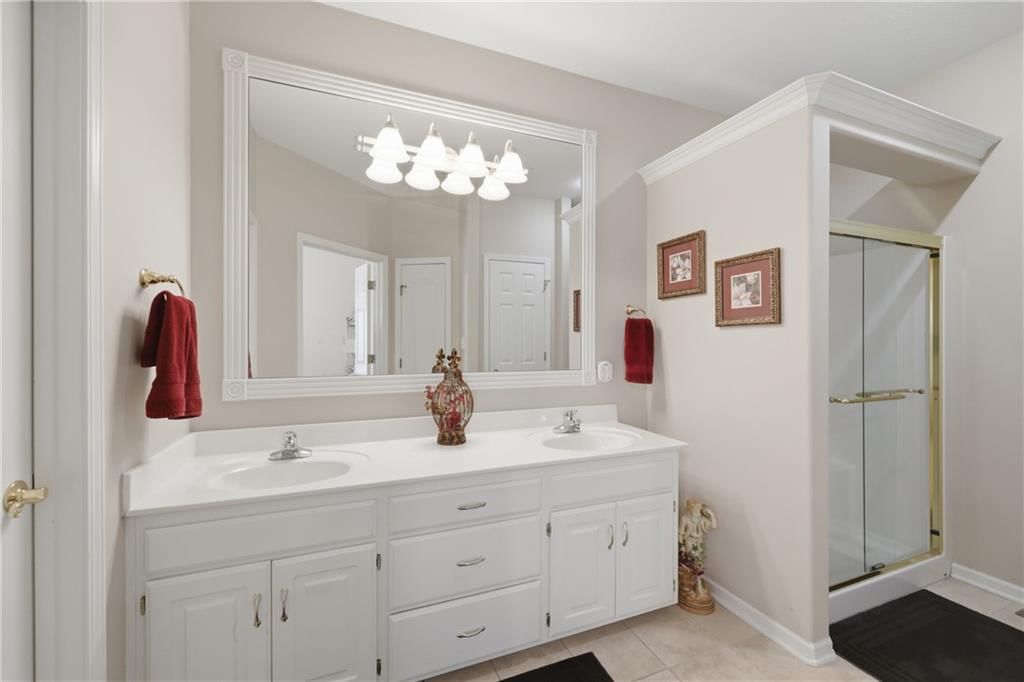
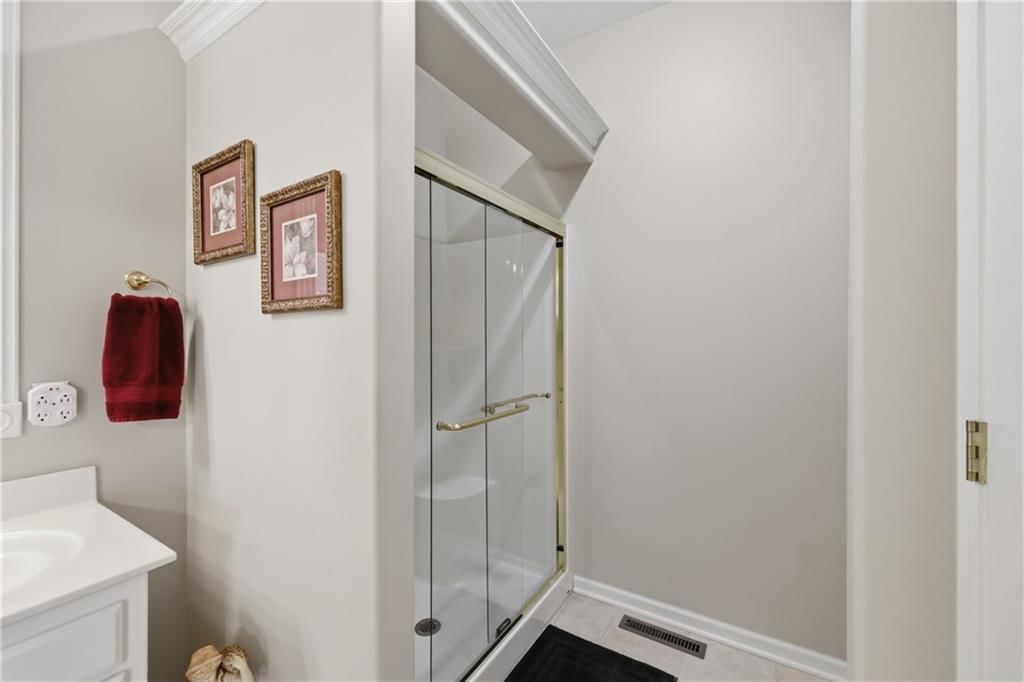
Primary Bathroom
- Features: Double Vanity
- Level: Main
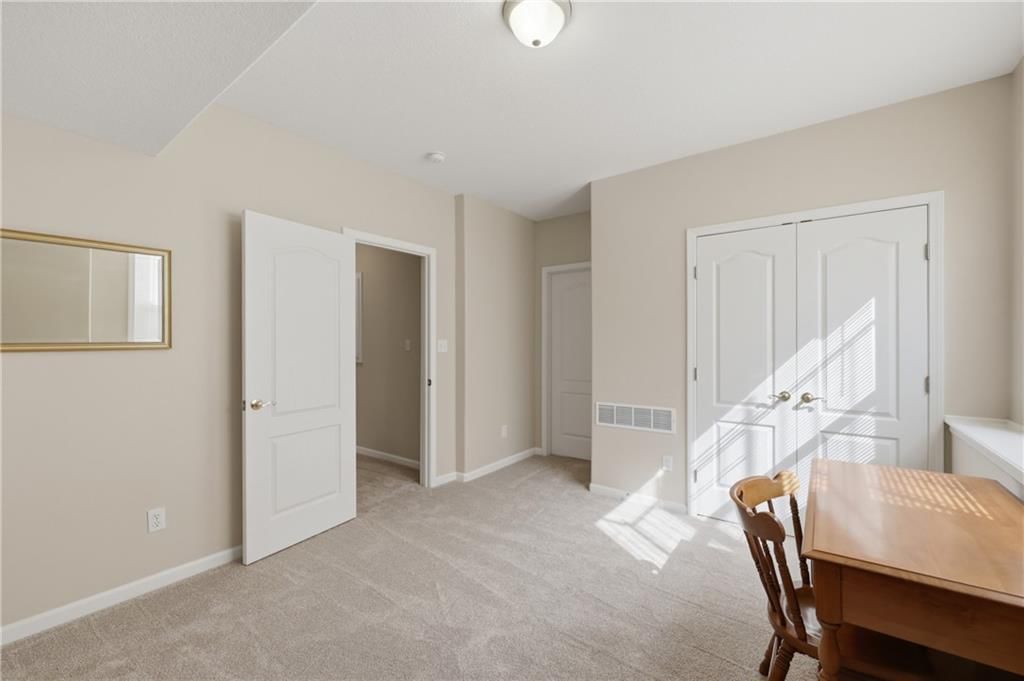
Bedroom 2
- Level: Lower
Bathroom 2
- Level: Lower
Half Bath
- Level: Main
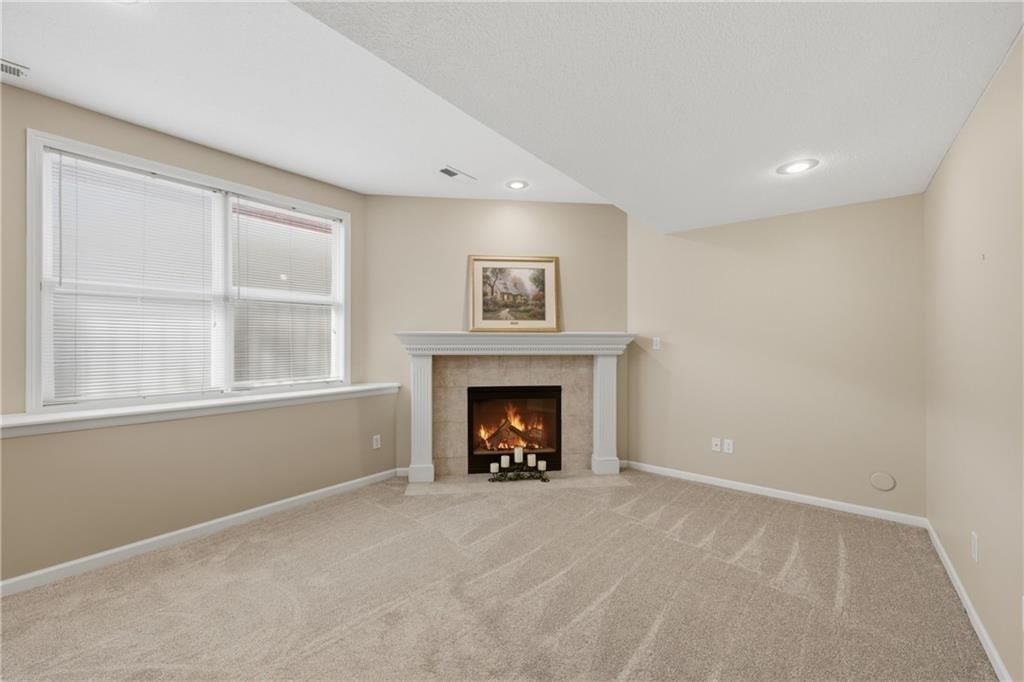
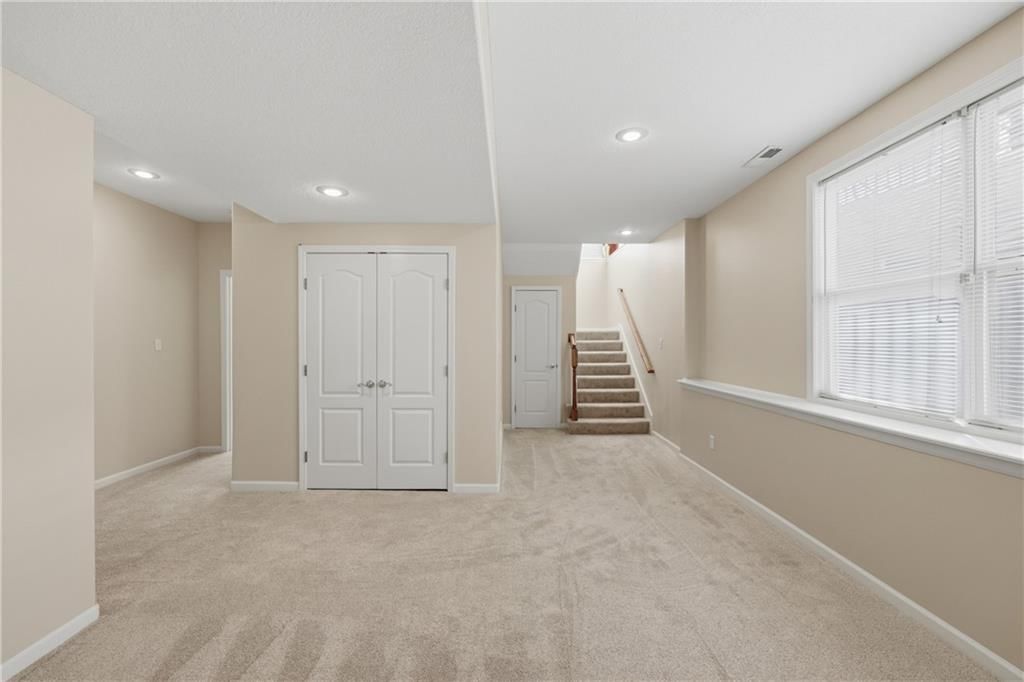
Family Room
- Level: Lower
Living Room
- Features: Ceiling Fan(s)
- Level: Main
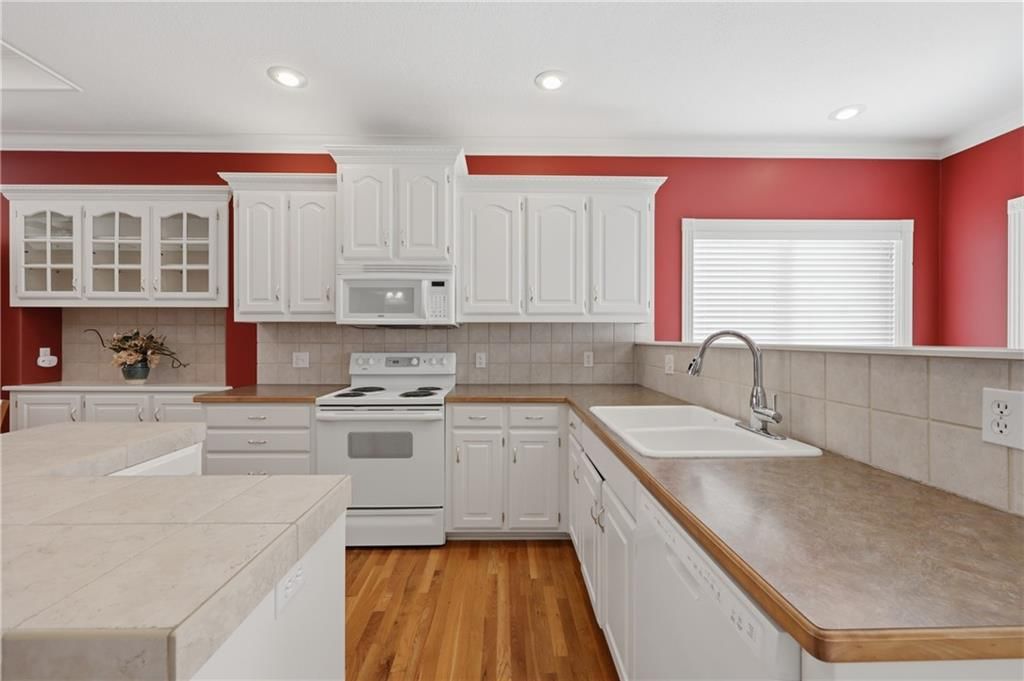
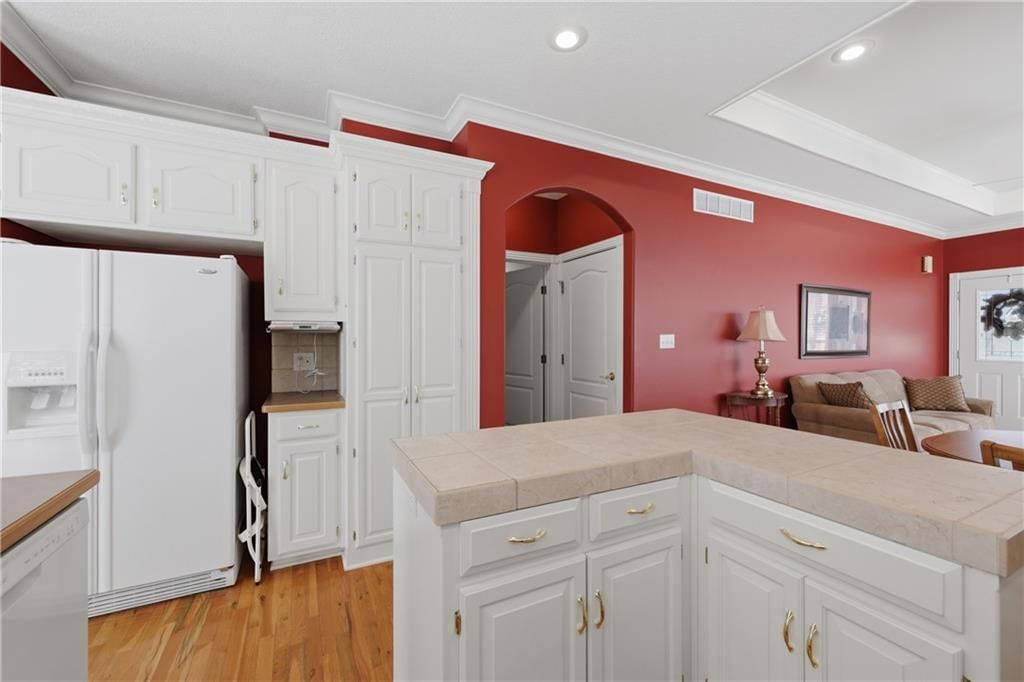
Kitchen
- Level: Main
Laundry
- Level: Main
Heating
- Heating: Natural Gas
Cooling
- Cooling: Electric
Appliances
- Included: Disposal, Microwave, Refrigerator, Electric Range
- Laundry: Main Level
Features
- Features: Ceiling Fan(s), Kitchen Island, Painted Cabinets, Walk-In Closet(s)
- Flooring: Carpet, Ceramic Floor, Wood
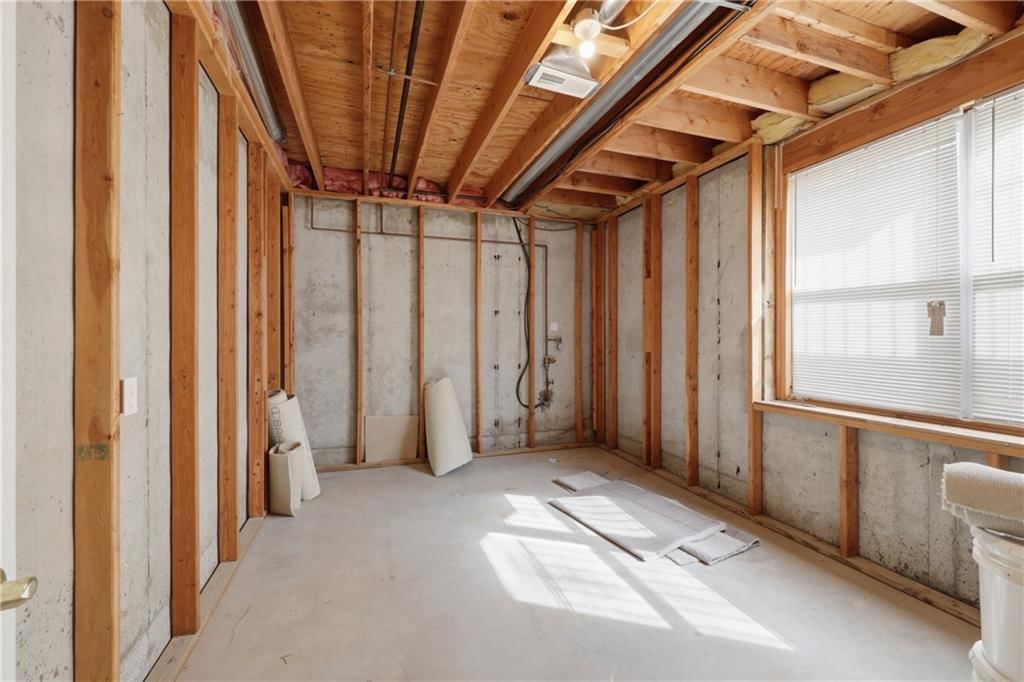
- Basement: Egress Window(s), Finished, Sump Pump
- Fireplace features: Basement
- Other rooms: Family Room
Interior area
- Finished area above ground: 1,448 sqft
- Total interior livable area: 1,448 sqft
Property
Parking
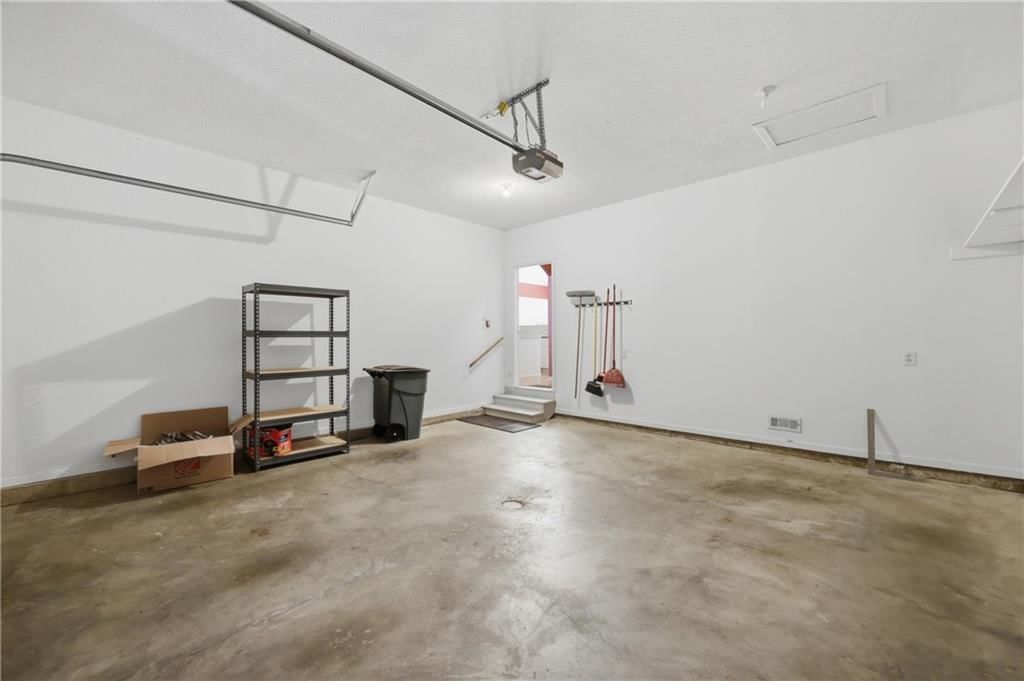
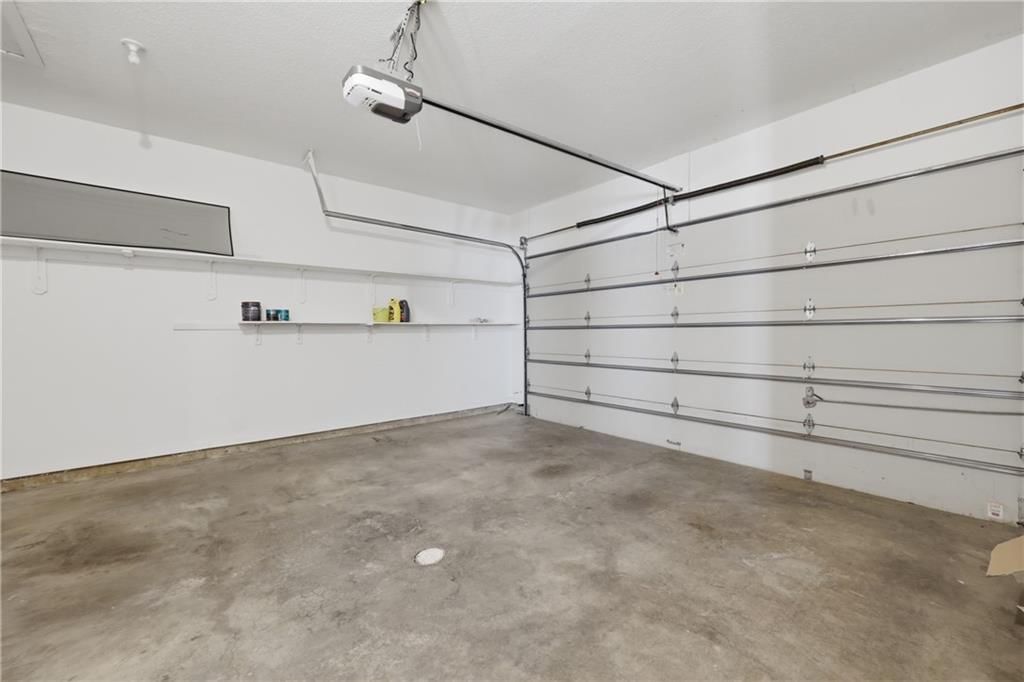
- Total spaces: 2
- Parking features: Attached, Garage Door Opener, Garage Faces Front
Lot
- Size: 0.09 Acres
- Patio & porch: Patio
Construction
Type & style
- Home type: Residential
- Architectural style: Villa
Materials
- Materials: Wood Siding
Condition
- Year built: 2001
- Age: 21-30 Years
Utilities & green energy
- Sewer: Public Sewer
- Water: Public
Highlights
Kitchen
- Kitchen Island
- White Kitchen
Bathroom
- Double Vanity
Interior
- Hardwood Floors
- Tile Floors
- Tall Ceilings
- Coffered or Tray Ceiling
- Accent Wall
Layout
- Main Floor Primary
- Finished Basement
- Bonus Room
Fireplace
- Fireplace
Garage & Parking
- Attached Garage
HOA and Amenities
HOA
- Has HOA: Yes
- Fee: $200 /month
Nearby schools
GreatSchools rating
- 10William Yates Elementary School
- 6Paul Kinder Middle School
- 8Blue Springs High School
Schools provided by the listing agent
- District: Blue Springs
Price history
Tax
- Annual tax amount: $2,891 / yr
Property tax history
| Year | Property tax | Assessed value |
|---|---|---|
| 2025 | $2,892 | $48,289 |
| 2024 | $2,890 | $42,127 |
| 2023 | $2,830 | $42,127 |
| 2022 | $2,816 | $36,670 |
| 2021 | $2,814 | $36,670 |
| 2020 | $2,506 | $32,177 |
| 2019 | $2,423 | $32,177 |
| 2018 | $2,423 | $28,004 |
| 2017 | $2,237 | $28,004 |
| 2016 | $2,106 | $27,303 |
| 2014 | $1,849 | $23,750 |
| 2013 | $1,845 | $23,750 |
Listed by RE/MAX Heritage
Listed Mar 1, 2026, 1:59 PM · Updated Aug 7, 2026, 9:14 PM · Source: Heartland MLS as distributed by MLS GRID · MLS #2604536
$295,000
Under Contract3717 S Bolger Court, Independence, MO 64055
About this home
Back on the market due to the buyer's decision at the 11th hr not to relocate!! Extremely well-maintained patio/villa home in a desirable maintenance-provided community—perfect for those looking to simplify without sacrificing comfort! This thoughtfully designed home offers two bedrooms and 2.5 baths, providing just…
See this home in person
Connect with a local HouseLoop agent to show you this home and answer your questions.
Pick a date
Pick a time
Property Details
Interior
Bedrooms & bathrooms
- Bedrooms: 2
- Full bathrooms: 3
- 1/2 bathrooms: 1
Primary Bedroom
- Features: ceiling fan(s), walk-in closet(s)
- Level: Main
Primary Bathroom
- Features: Double Vanity
- Level: Main
Bedroom 2
- Level: Lower
Bathroom 2
- Level: Lower
Half Bath
- Level: Main
Family Room
- Level: Lower
Living Room
- Features: Ceiling Fan(s)
- Level: Main
Kitchen
- Level: Main
Laundry
- Level: Main
Heating
- Heating: Natural Gas
Cooling
- Cooling: Electric
Appliances
- Included: Disposal, Microwave, Refrigerator, Electric Range
- Laundry: Main Level
Features
- Features: Ceiling Fan(s), Kitchen Island, Painted Cabinets, Walk-In Closet(s)
- Flooring: Carpet, Ceramic Floor, Wood
- Basement: Egress Window(s), Finished, Sump Pump
- Fireplace features: Basement
- Other rooms: Family Room
Interior area
- Finished area above ground: 1,448 sqft
- Total interior livable area: 1,448 sqft
Property
Parking
- Total spaces: 2
- Parking features: Attached, Garage Door Opener, Garage Faces Front
Lot
- Size: 0.09 Acres
- Patio & porch: Patio
Construction
Type & style
- Home type: Residential
- Architectural style: Villa
Materials
- Materials: Wood Siding
Condition
- Year built: 2001
- Age: 21-30 Years
Utilities & green energy
- Sewer: Public Sewer
- Water: Public
Highlights
Kitchen
- Kitchen Island
- White Kitchen
Bathroom
- Double Vanity
Interior
- Hardwood Floors
- Tile Floors
- Tall Ceilings
- Coffered or Tray Ceiling
- Accent Wall
Layout
- Main Floor Primary
- Finished Basement
- Bonus Room
Fireplace
- Fireplace
Garage & Parking
- Attached Garage
HOA and Amenities
HOA
- Has HOA: Yes
- Fee: $200 /month
Nearby schools
GreatSchools rating
- 10William Yates Elementary School
- 6Paul Kinder Middle School
- 8Blue Springs High School
Schools provided by the listing agent
- District: Blue Springs
Price history
Tax
- Annual tax amount: $2,891 / yr
Property tax history
| Year | Property tax | Assessed value |
|---|---|---|
| 2025 | $2,892 | $48,289 |
| 2024 | $2,890 | $42,127 |
| 2023 | $2,830 | $42,127 |
| 2022 | $2,816 | $36,670 |
| 2021 | $2,814 | $36,670 |
| 2020 | $2,506 | $32,177 |
| 2019 | $2,423 | $32,177 |
| 2018 | $2,423 | $28,004 |
| 2017 | $2,237 | $28,004 |
| 2016 | $2,106 | $27,303 |
| 2014 | $1,849 | $23,750 |
| 2013 | $1,845 | $23,750 |
Offer Insights
Choose an offer strength
$289,100 – $294,705
Listed by RE/MAX Heritage
Listed Mar 1, 2026, 1:59 PM · Updated Aug 7, 2026, 9:14 PM · Source: Heartland MLS as distributed by MLS GRID · MLS #2604536