$799,000
3 bd · 4.5 ba · 2,017 sqftAbout this home
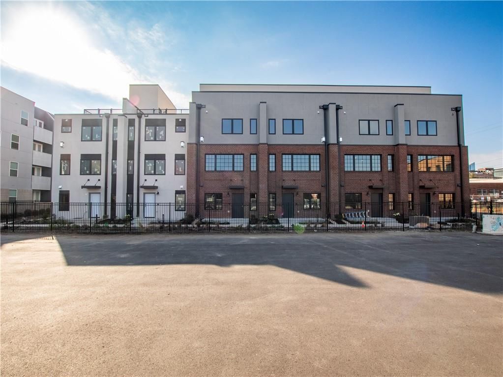
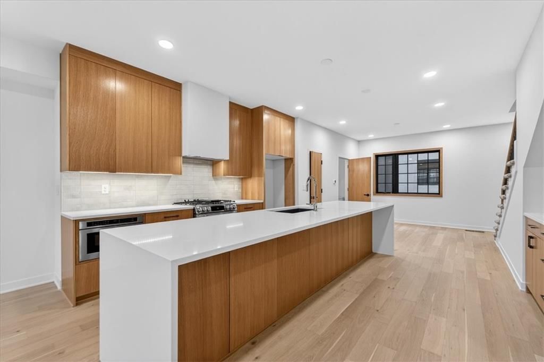
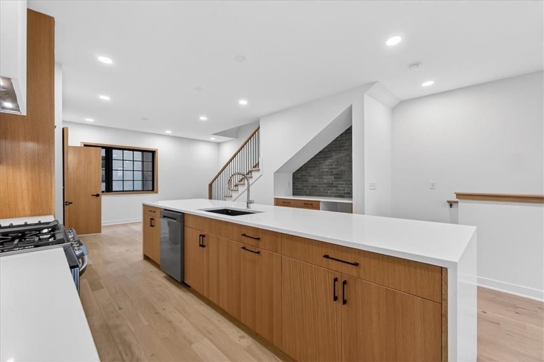
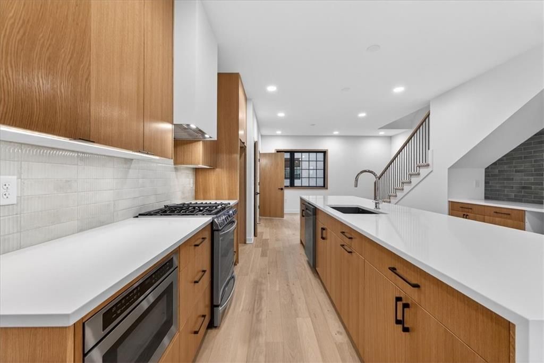
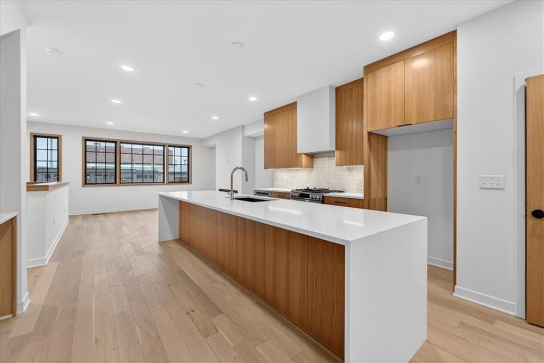
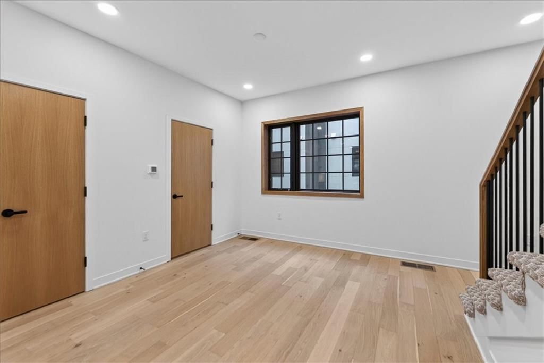
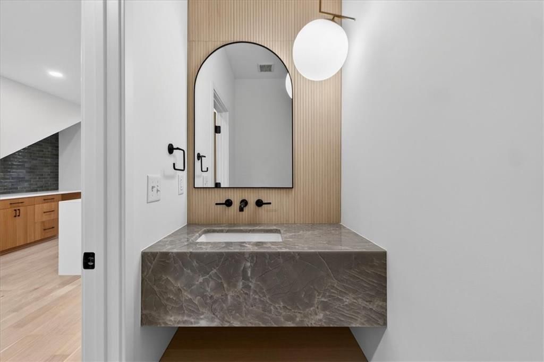
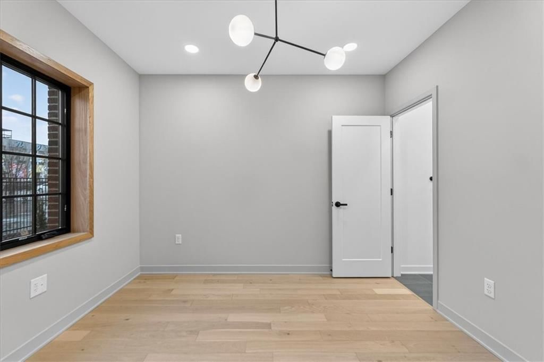
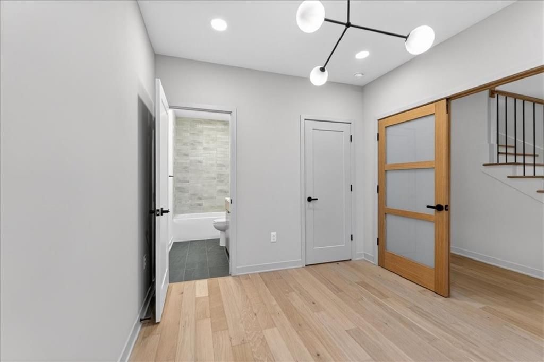
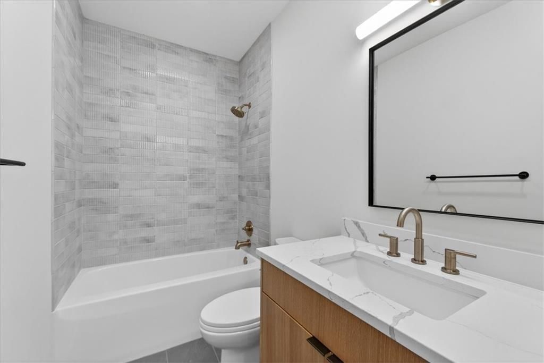
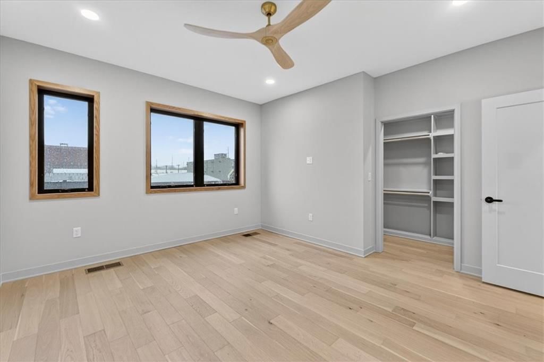
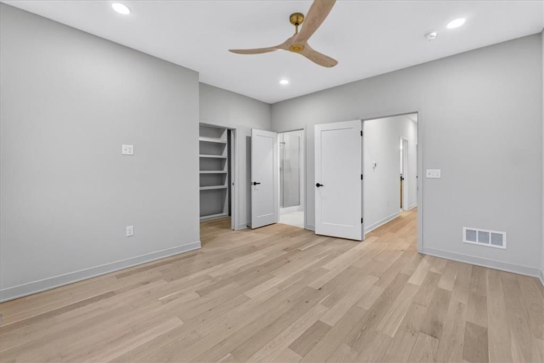
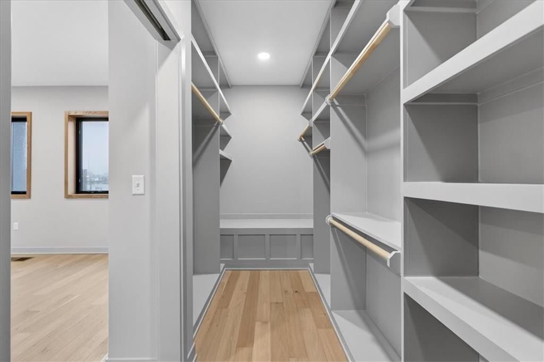
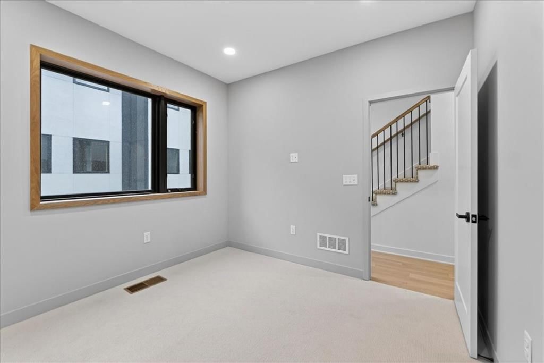
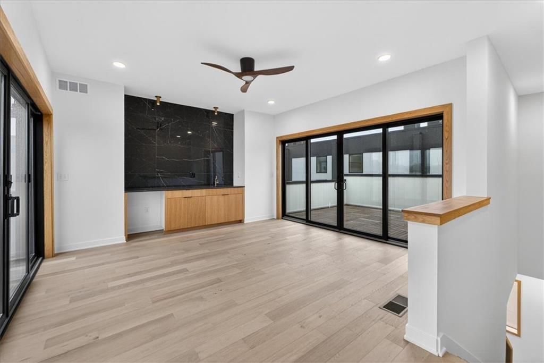
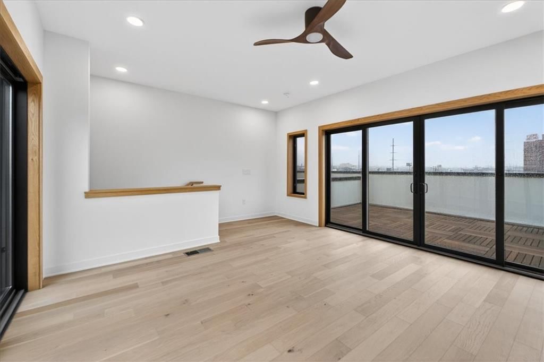
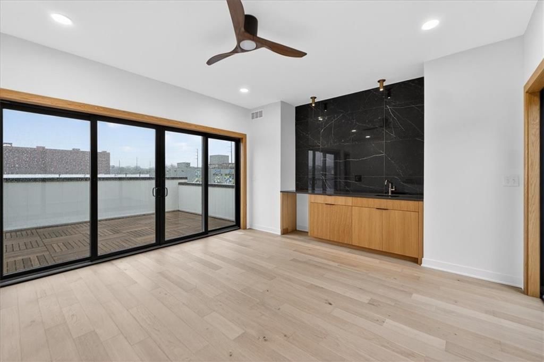
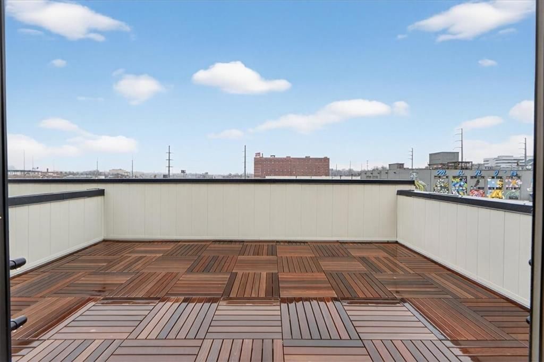
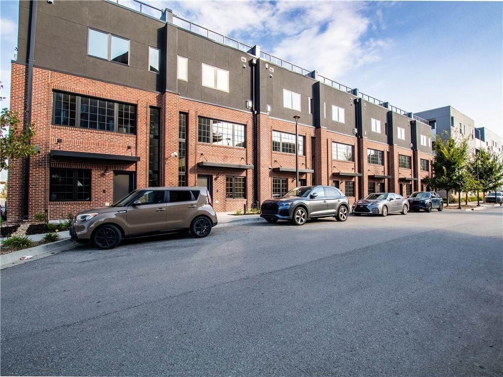
Welcome to Your Urban Oasis at The Weaver Modern Townhomes: Step into four stories of intentionally crafted living spaces that is thoughtfully designed and curated with impeccable attention to detail. The Weaver’s warm, modern interiors are a welcoming Retreat in the Heart of KC’S most vibrant, walkable neighborhood.…
Offer Insights
Choose an offer strength
$783,020 – $798,201
Property Details
Interior
Bedrooms & bathrooms
- Bedrooms: 3
- Full bathrooms: 4
- 1/2 bathrooms: 1
Heating
- Heating: Electric
Cooling
- Cooling: Electric
Appliances
- Included: Dishwasher, Microwave, Gas Range
Features
- Features: Kitchen Island
- Basement: Slab
Interior area
- Finished area above ground: 2,017 sqft
- Total interior livable area: 2,017 sqft
Property
Parking
- Total spaces: 2
- Parking features: Attached, Direct Access
Lot
- Size: 0.50 Acres
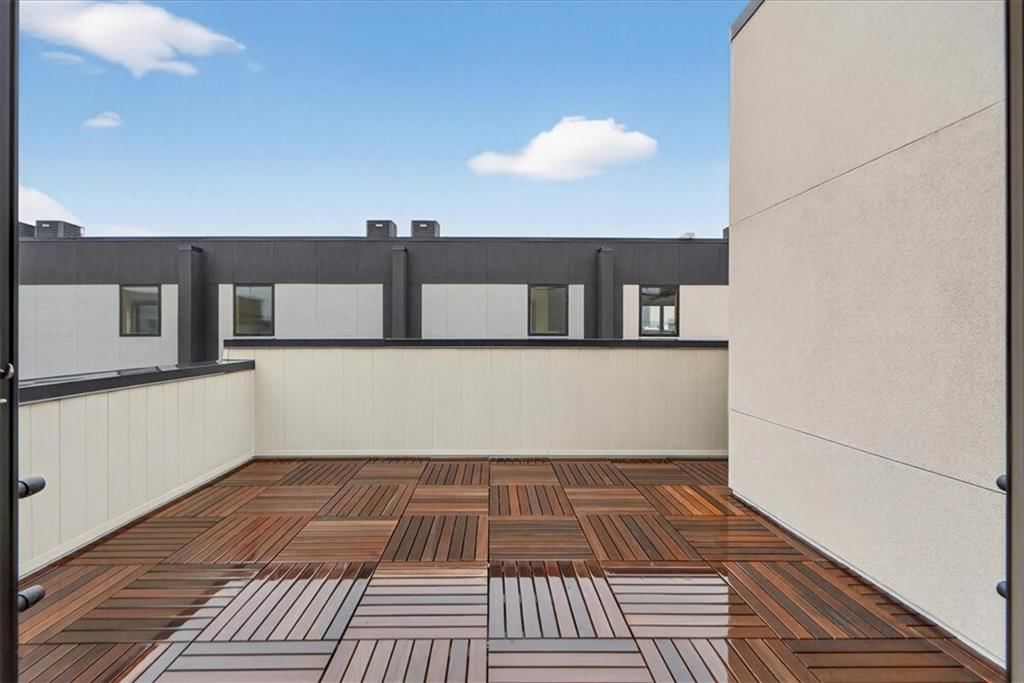
- Patio & porch: Deck
Construction
Type & style
- Home type: Residential
- Architectural style: Townhouse
Materials
- Materials: Brick Trim
Condition
- Year built: 2025
- Age: 2 Years/Less
Utilities & green energy
- Sewer: Public Sewer
- Water: Public
Highlights
Outdoor & Lot
- Deck
- Fenced Yard
Kitchen
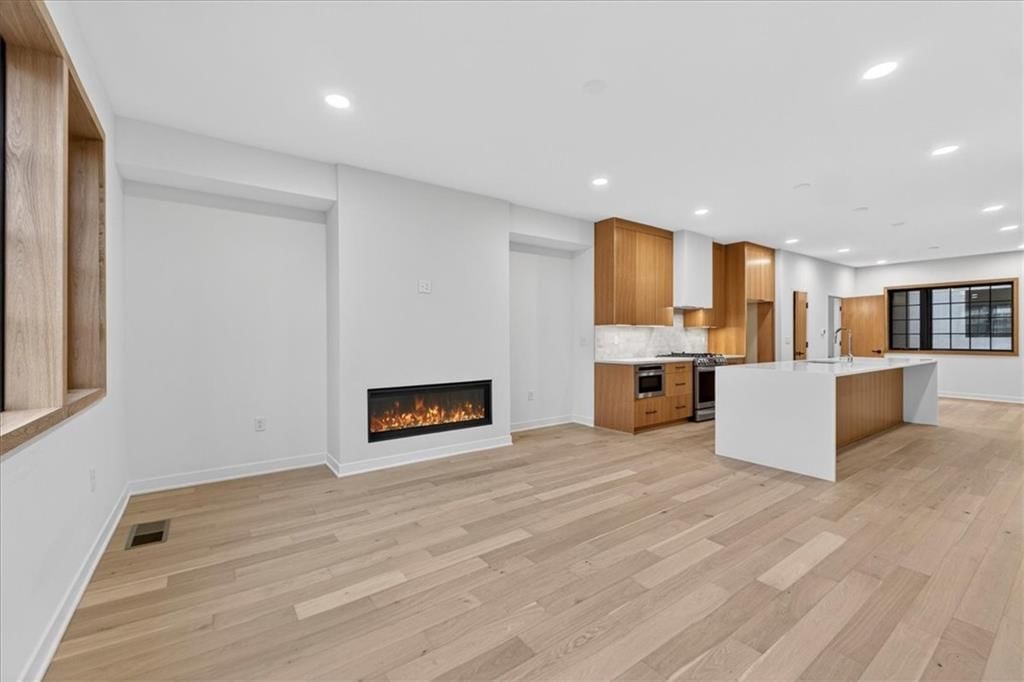
- Kitchen Island
- Gas Range
- Stainless Appliances
Bathroom
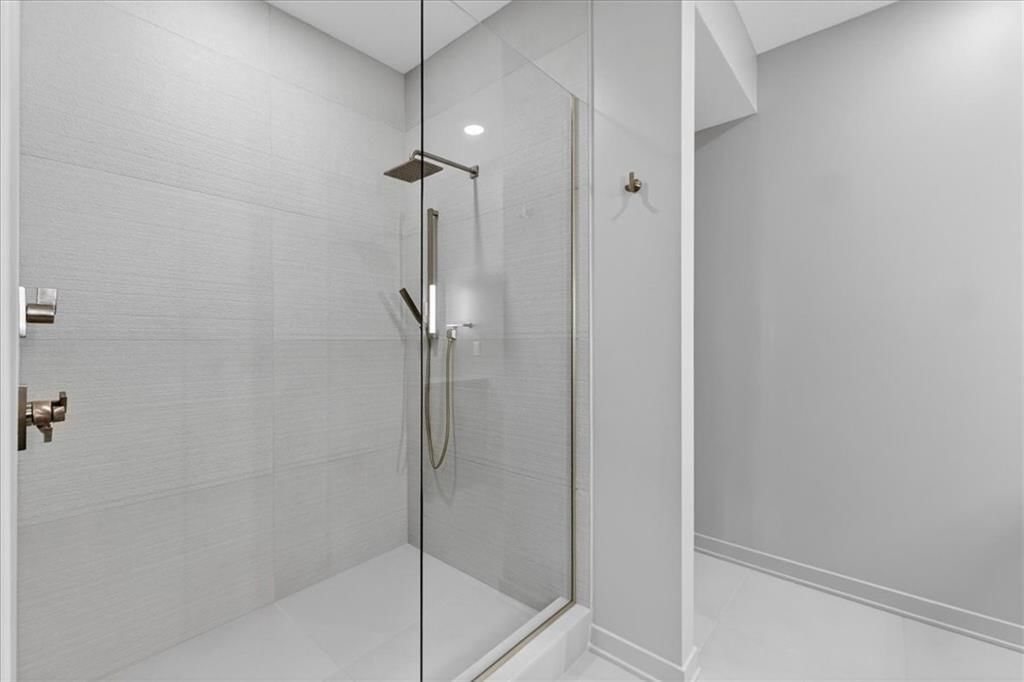
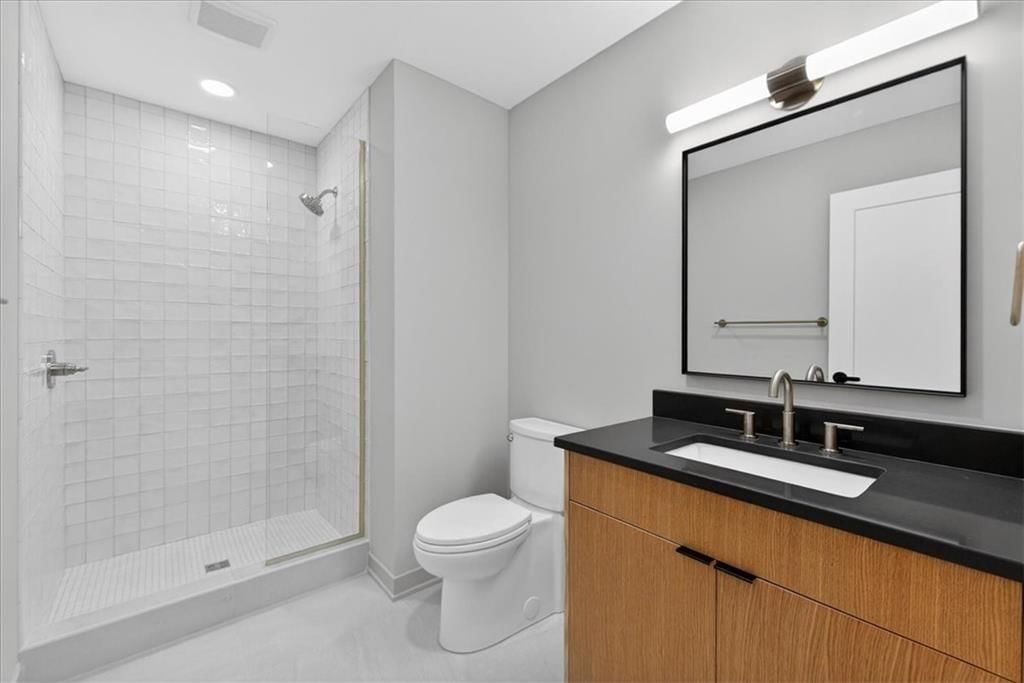
- Frameless Glass Shower
- Walk-in Shower
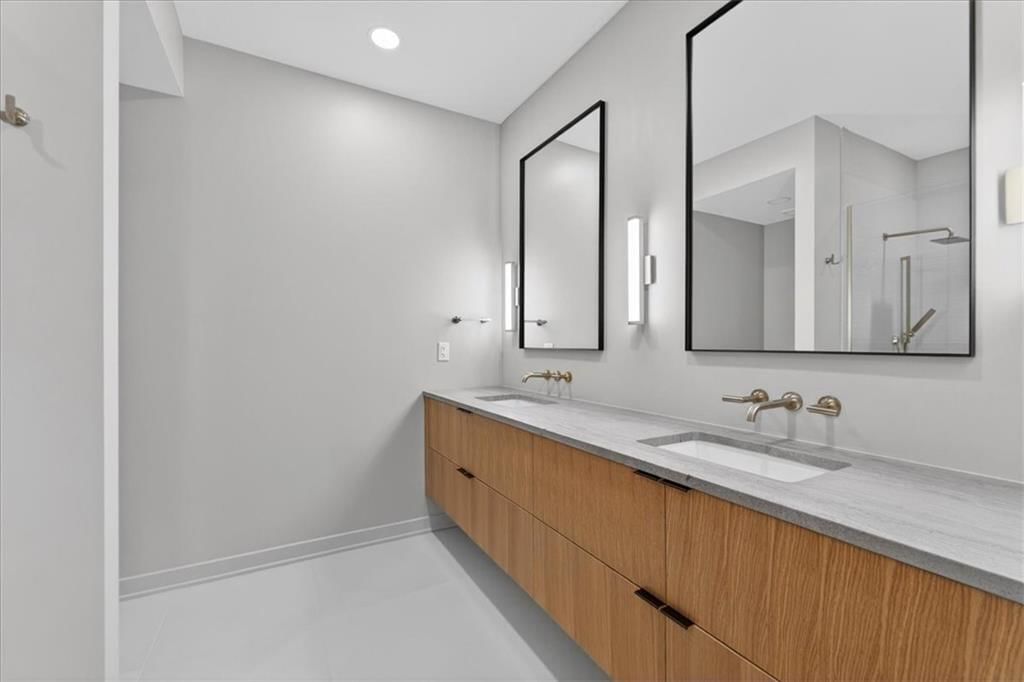
- Double Vanity
Interior
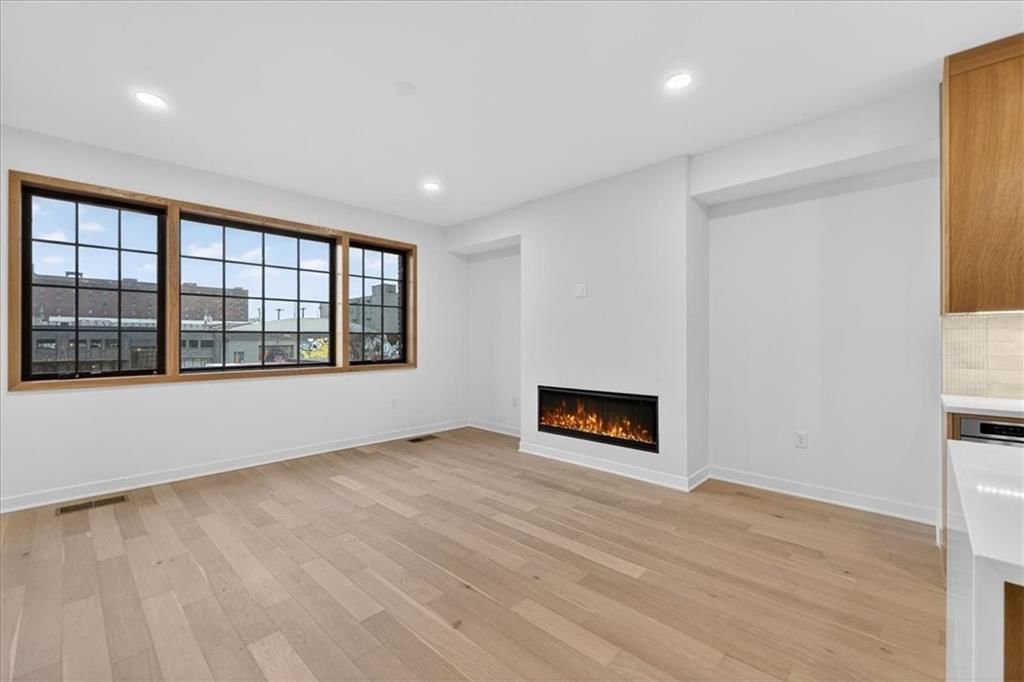
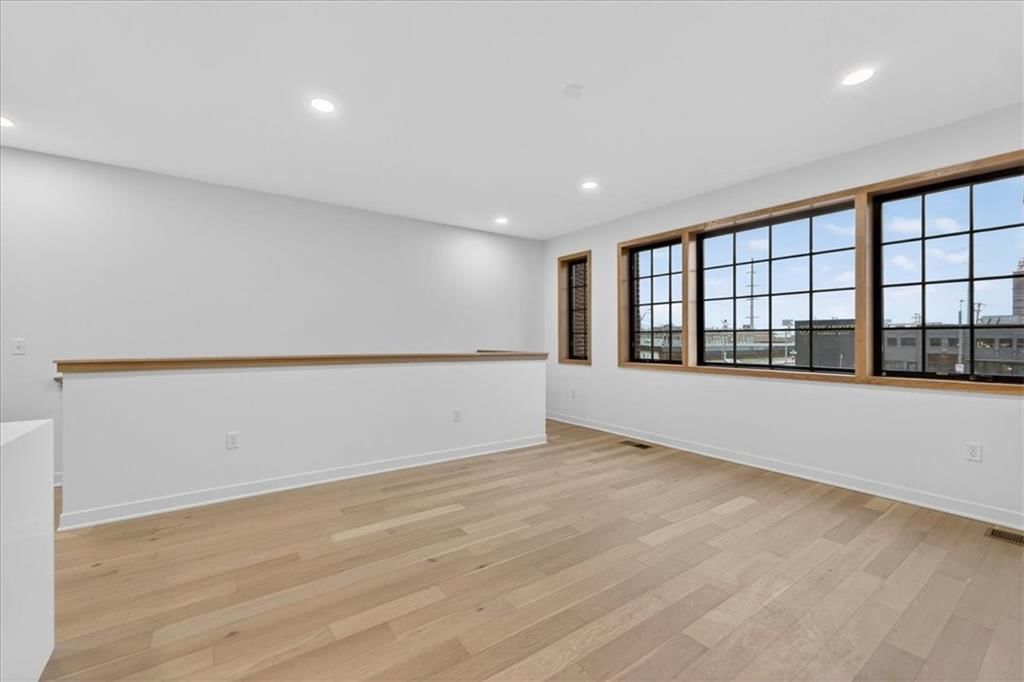
- Hardwood Floors
- Statement Lighting
Fireplace
- Fireplace
Garage & Parking
- Attached Garage
Style
- Modern
HOA and Amenities
HOA
- Has HOA: Yes
- Fee: $350 /month
Nearby schools
GreatSchools rating
- 3Primitivo Garcia Elementary School
- 2Northeast Middle School
- 2Northeast High School
Schools provided by the listing agent
- District: Kansas City Mo
Price history
Tax
No tax data available for this listing.
Listed by Sage Sotheby's International Realty
Listed Feb 26, 2026, 8:54 PM · Updated Jul 26, 2026, 4:11 PM · Source: Heartland MLS as distributed by MLS GRID · MLS #2604254
$799,000
541 E 19th Street, Kansas City, MO 64108
About this home
Welcome to Your Urban Oasis at The Weaver Modern Townhomes: Step into four stories of intentionally crafted living spaces that is thoughtfully designed and curated with impeccable attention to detail. The Weaver’s warm, modern interiors are a welcoming Retreat in the Heart of KC’S most vibrant, walkable neighborhood.…
See this home in person
Connect with a local HouseLoop agent to show you this home and answer your questions.
Pick a date
Pick a time
Property Details
Interior
Bedrooms & bathrooms
- Bedrooms: 3
- Full bathrooms: 4
- 1/2 bathrooms: 1
Heating
- Heating: Electric
Cooling
- Cooling: Electric
Appliances
- Included: Dishwasher, Microwave, Gas Range
Features
- Features: Kitchen Island
- Basement: Slab
Interior area
- Finished area above ground: 2,017 sqft
- Total interior livable area: 2,017 sqft
Property
Parking
- Total spaces: 2
- Parking features: Attached, Direct Access
Lot
- Size: 0.50 Acres
- Patio & porch: Deck
Construction
Type & style
- Home type: Residential
- Architectural style: Townhouse
Materials
- Materials: Brick Trim
Condition
- Year built: 2025
- Age: 2 Years/Less
Utilities & green energy
- Sewer: Public Sewer
- Water: Public
Highlights
Outdoor & Lot
- Deck
- Fenced Yard
Kitchen
- Kitchen Island
- Gas Range
- Stainless Appliances
Bathroom
- Frameless Glass Shower
- Walk-in Shower
- Double Vanity
Interior
- Hardwood Floors
- Statement Lighting
Fireplace
- Fireplace
Garage & Parking
- Attached Garage
Style
- Modern
HOA and Amenities
HOA
- Has HOA: Yes
- Fee: $350 /month
Nearby schools
GreatSchools rating
- 3Primitivo Garcia Elementary School
- 2Northeast Middle School
- 2Northeast High School
Schools provided by the listing agent
- District: Kansas City Mo
Price history
Tax
No tax data available for this listing.
Offer Insights
Choose an offer strength
$783,020 – $798,201
Listed by Sage Sotheby's International Realty
Listed Feb 26, 2026, 8:54 PM · Updated Jul 26, 2026, 4:11 PM · Source: Heartland MLS as distributed by MLS GRID · MLS #2604254