$475,000
4 bd · 3 ba · 2,159 sqftAbout this home
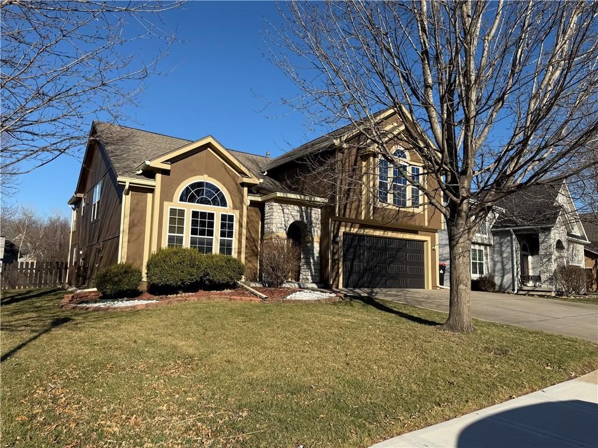
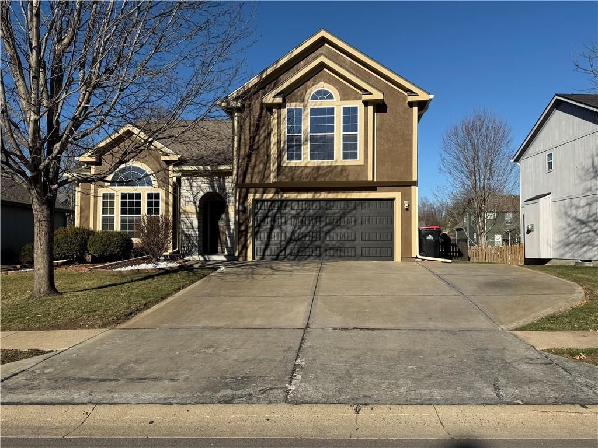
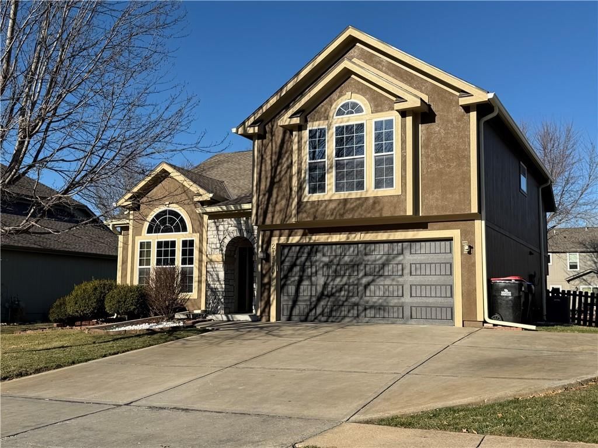
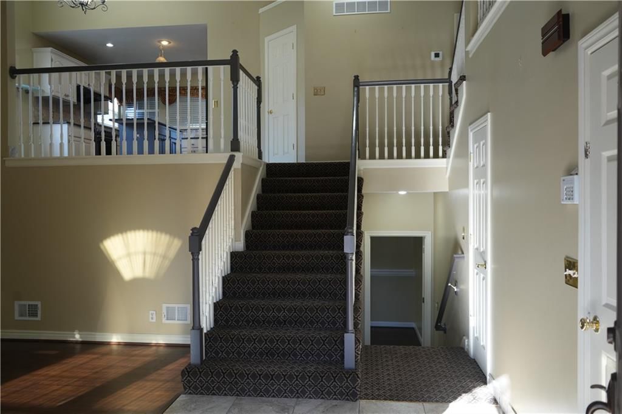
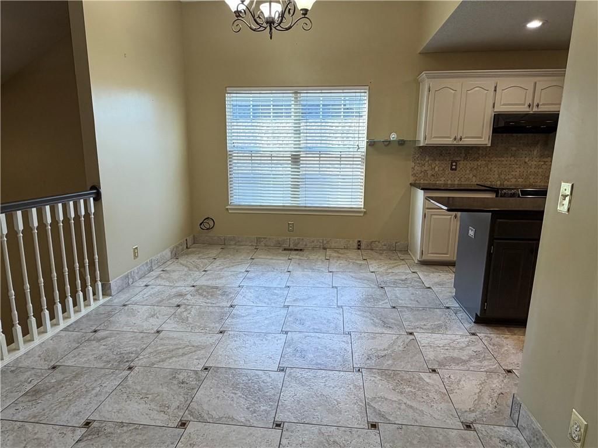
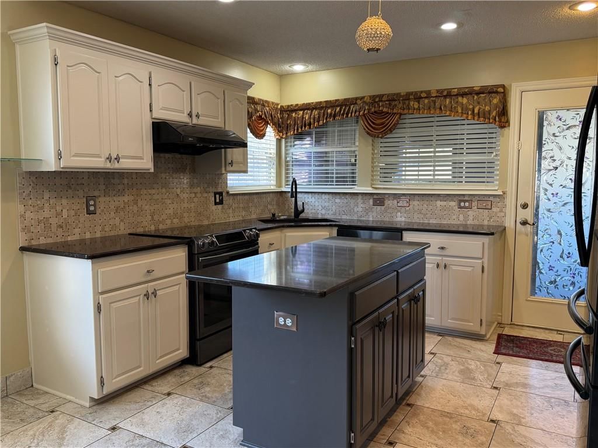
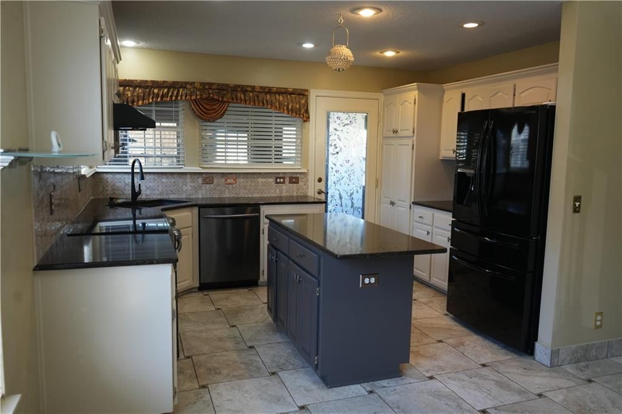
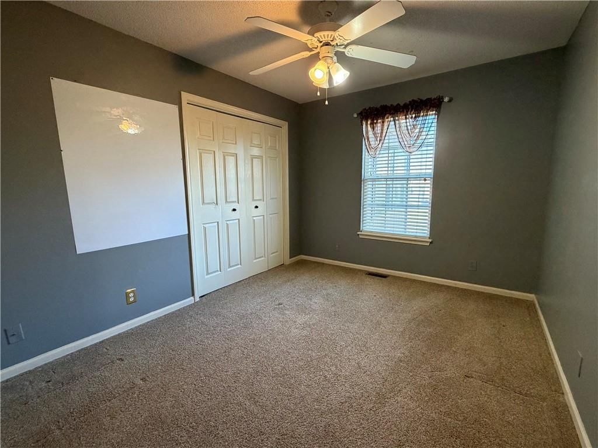
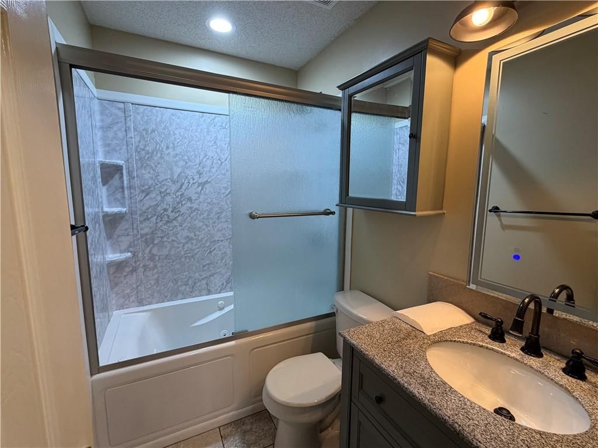
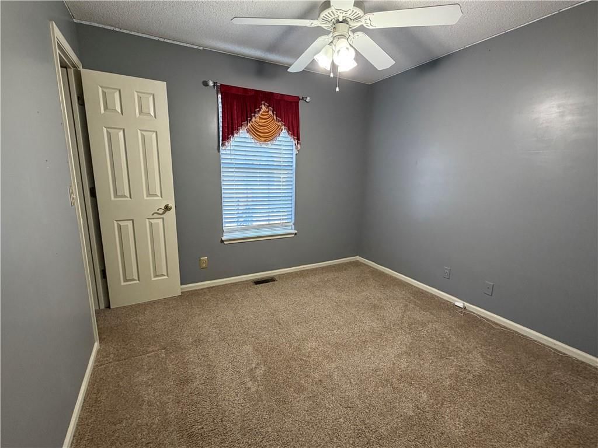
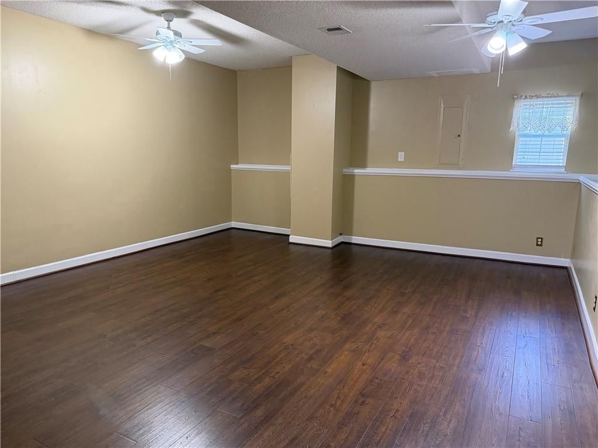
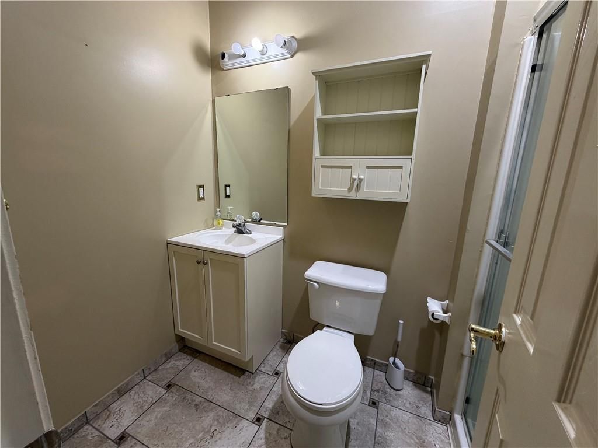
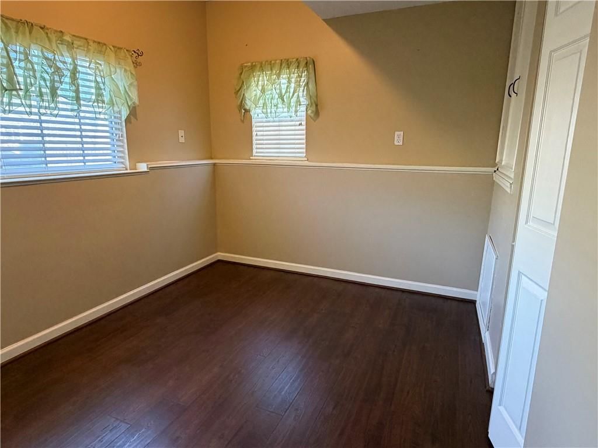
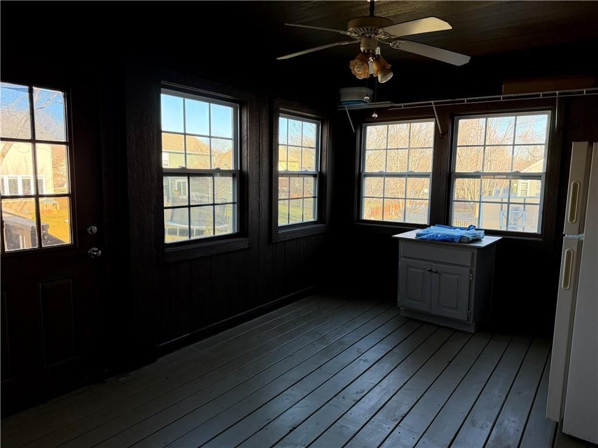
YARD SIGN COMING SOON Move-in ready and perfectly located just one block from all three DeSoto schools — elementary, middle, and high school! Enjoy the convenience of nearby shopping, dining, and everyday amenities. This beautifully maintained home features remodeled upstairs bathrooms, a new roof, paint, new AC and…
Offer Insights
Choose an offer strength
$465,500 – $474,525
Property Details
Interior
Bedrooms & bathrooms
- Bedrooms: 4
- Full bathrooms: 3
Heating
- Heating: Natural Gas
Cooling
- Cooling: Electric
Appliances
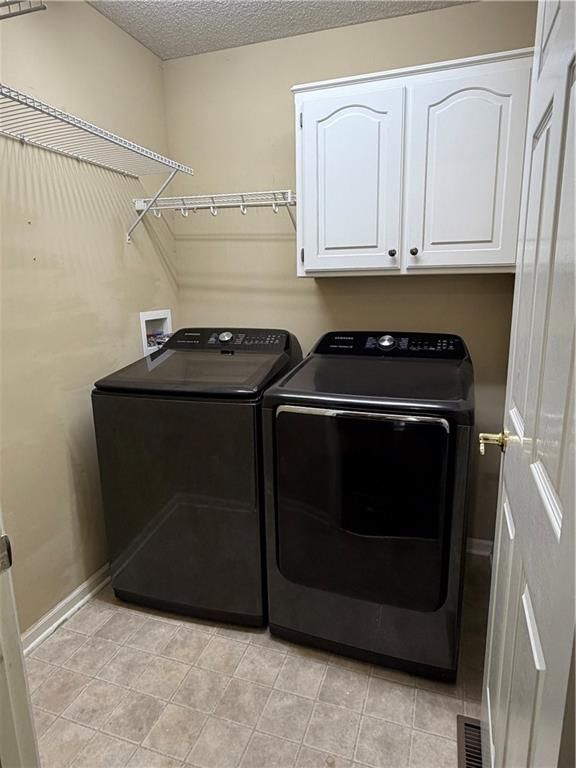
- Included: Dishwasher, Disposal, Dryer, Refrigerator, Electric Range, Washer
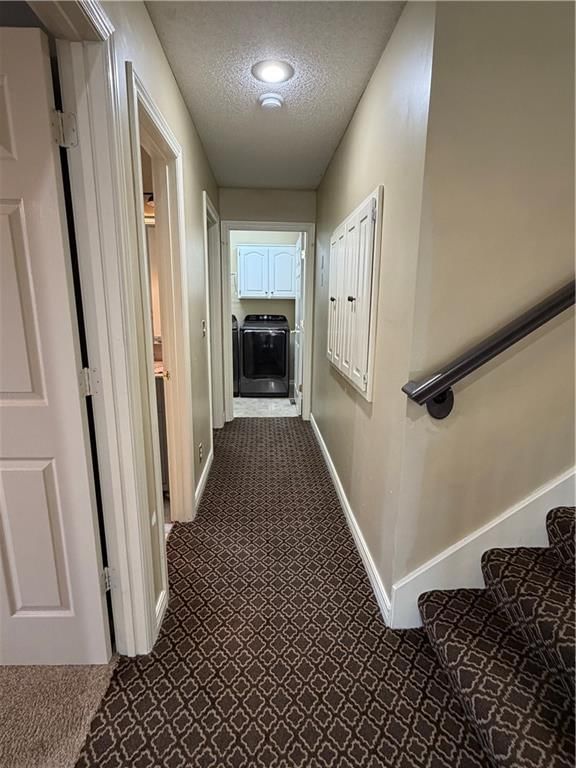
- Laundry: Bedroom Level
Features
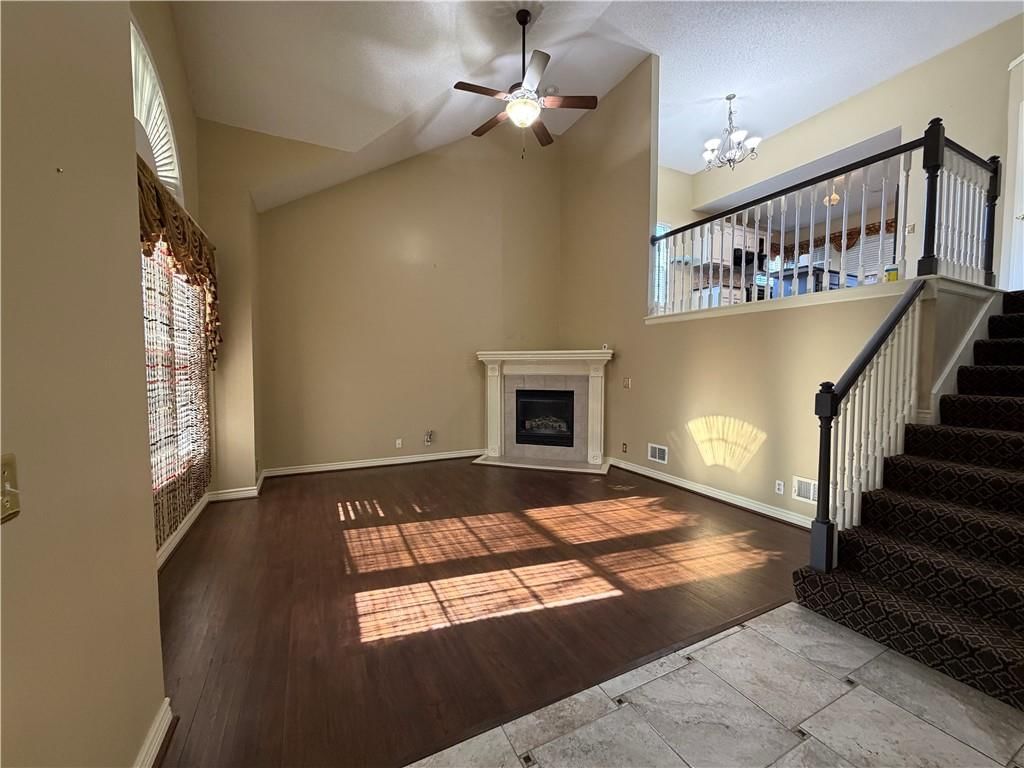
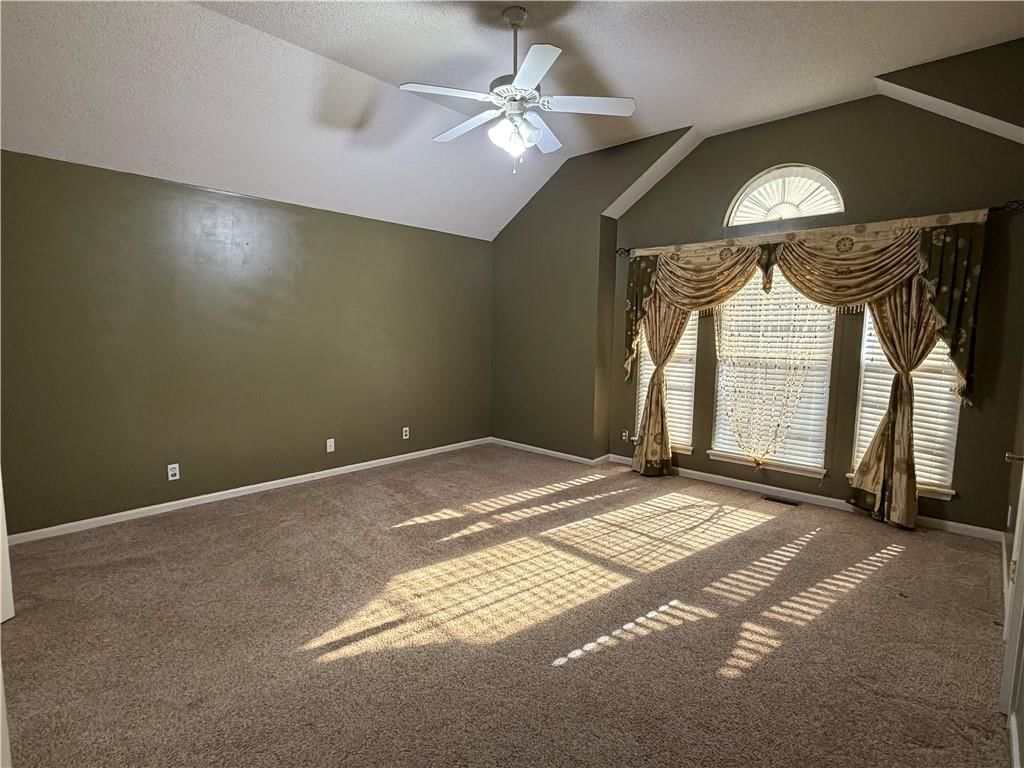
- Features: Ceiling Fan(s), Kitchen Island, Pantry, Vaulted Ceiling(s), Walk-In Closet(s)
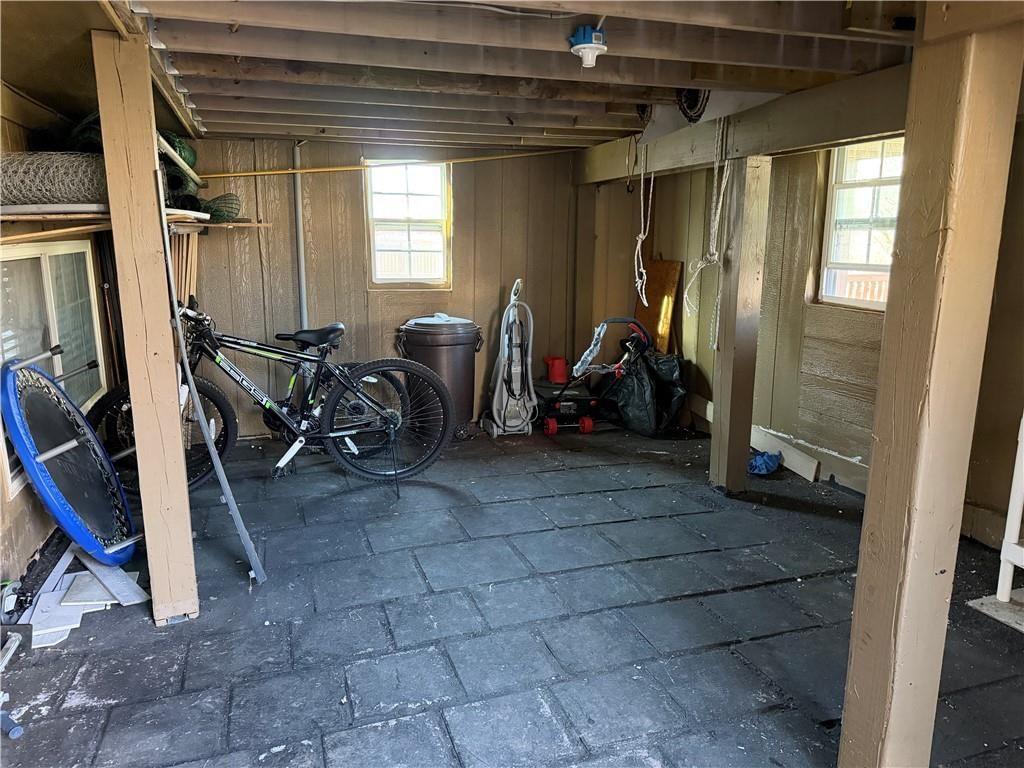
- Basement: Finished
Interior area
- Finished area above ground: 2,159 sqft
- Total interior livable area: 2,159 sqft
Property
Parking
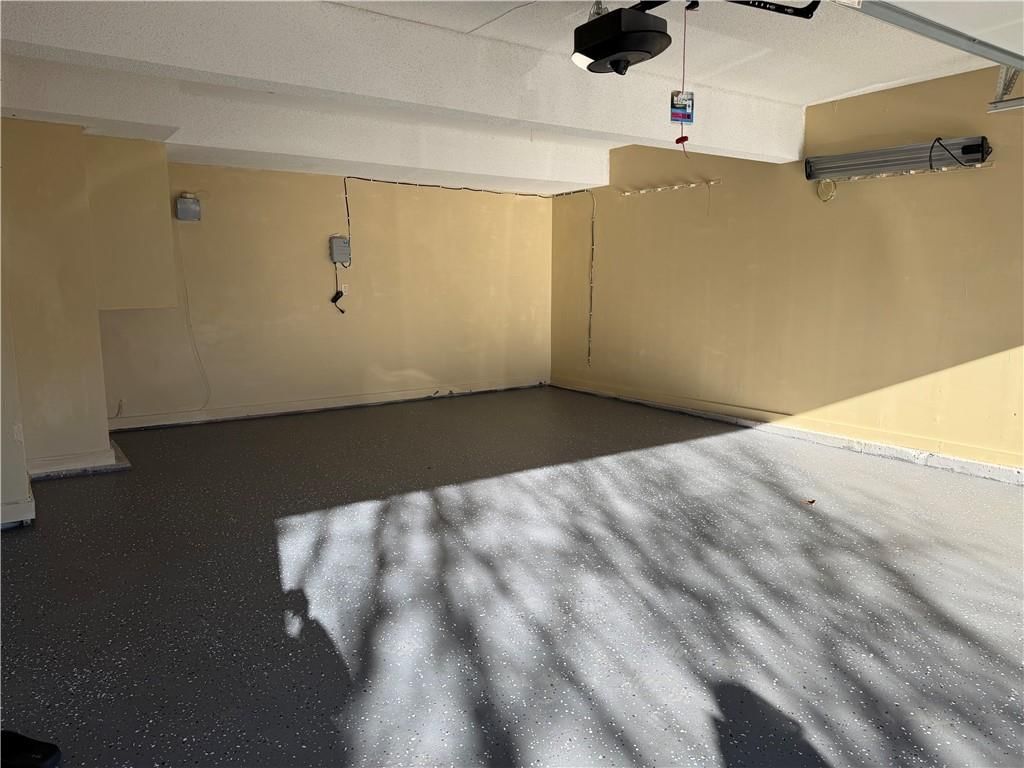
- Total spaces: 2
- Parking features: Attached
Lot
- Size: 0.20 Acres
- Features: City Lot
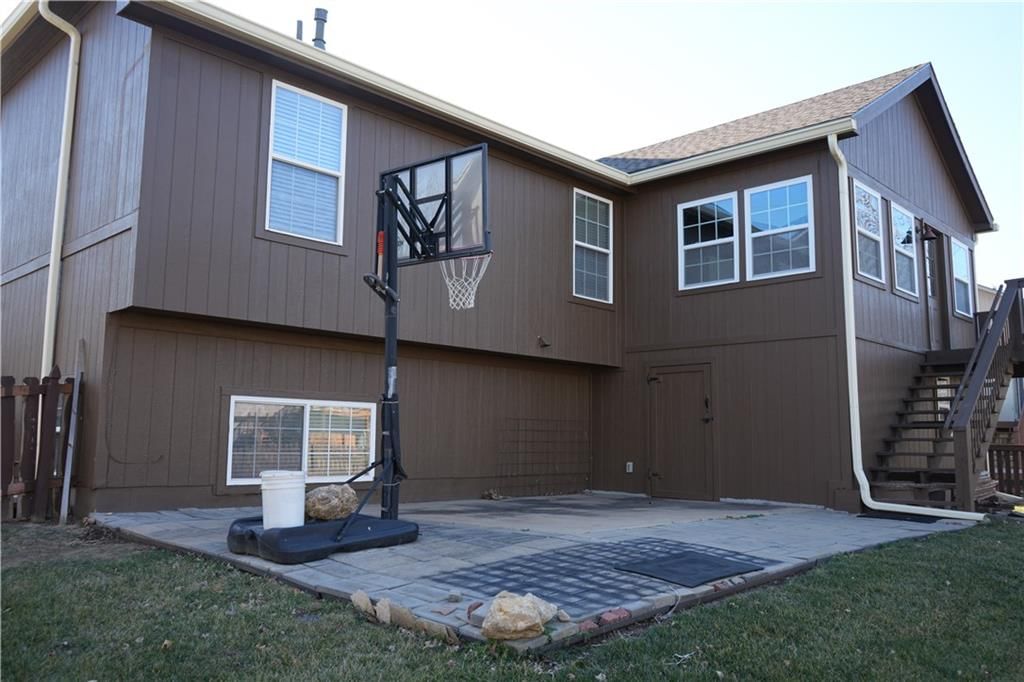
- Patio & porch: Deck- Covered, Porch
Construction
Type & style
- Home type: Residential
- Architectural style: Single Family Residence
Materials
- Materials: Stone & Frame
Condition
- Year built: 2002
- Age: 21-30 Years
Utilities & green energy
- Sewer: Public Sewer
- Water: Public
Highlights
Outdoor & Lot
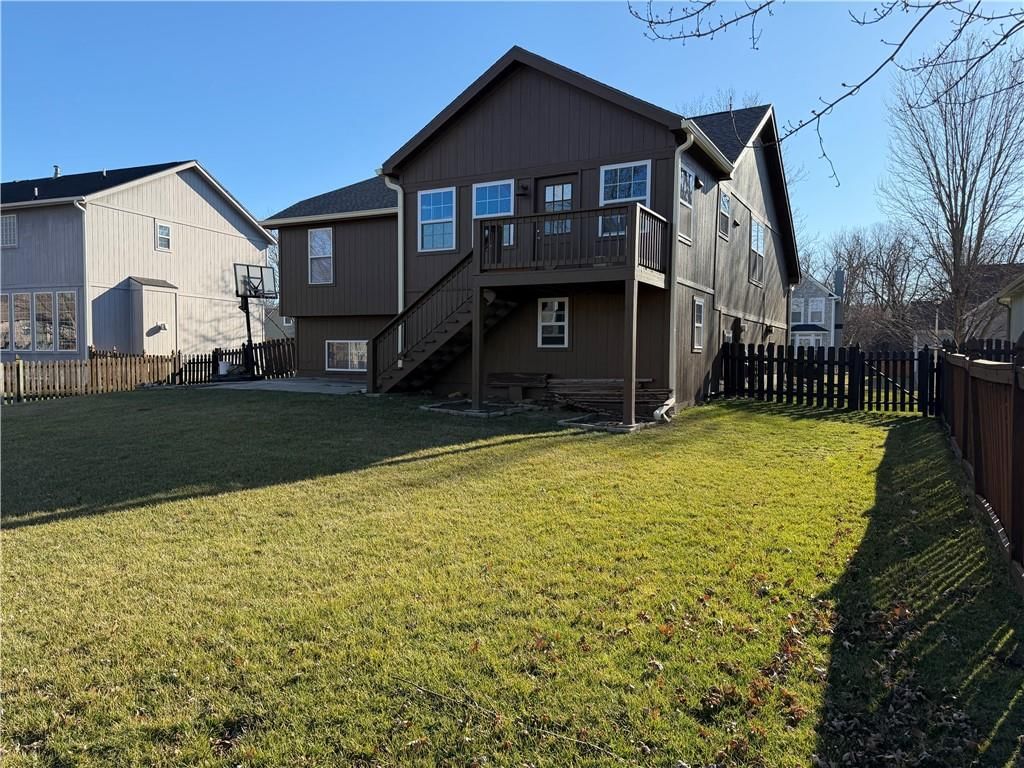
- Deck
- Covered Patio
- Fenced Yard
- Big Backyard
- Mature Trees
Kitchen
- Kitchen Island
- Walk-in Pantry
Bathroom
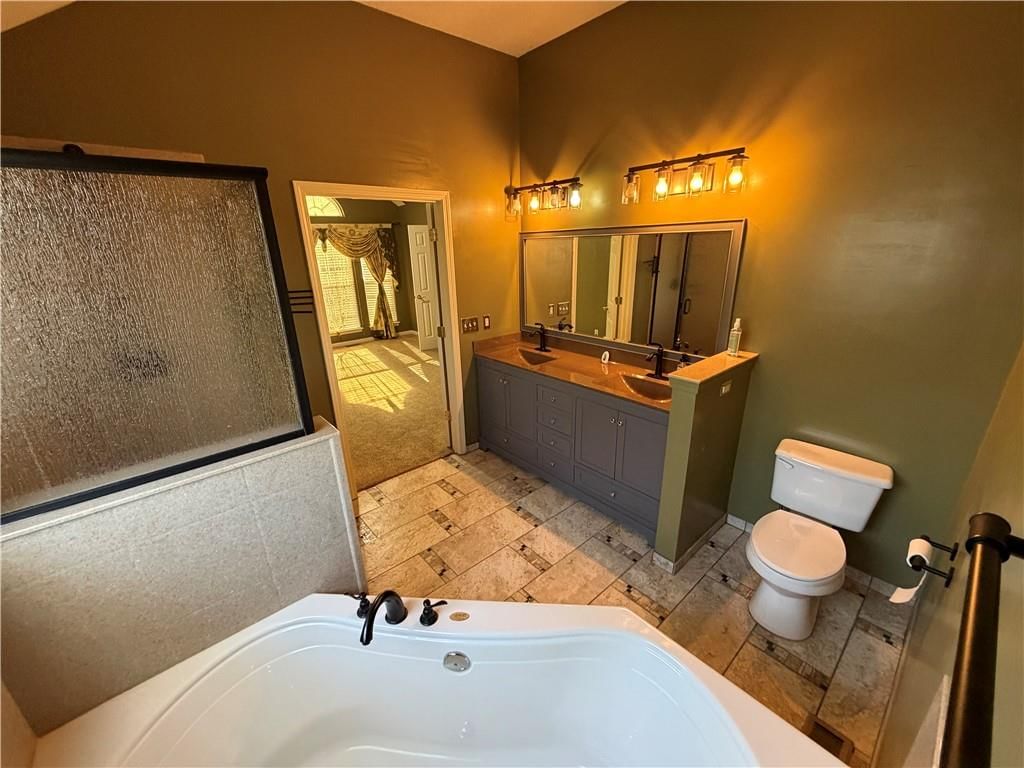
- Walk-in Shower
- Double Vanity
Interior
- Tile Floors
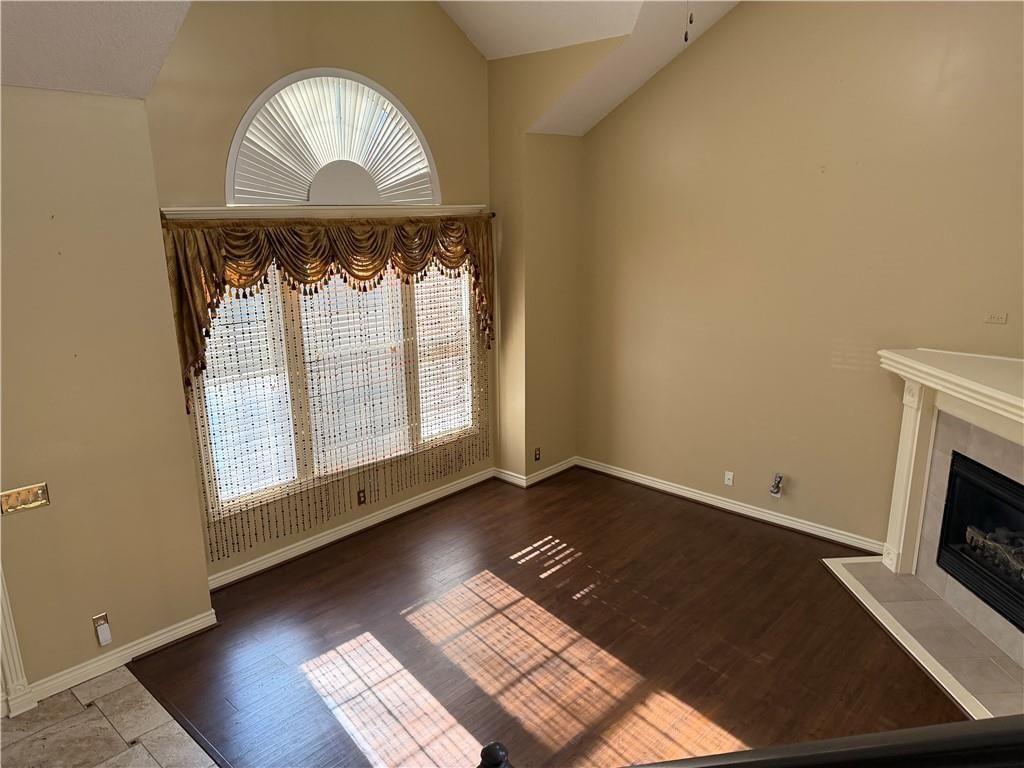
- Tall Ceilings
Layout
- Finished Basement
Fireplace
- Fireplace
Garage & Parking
- Attached Garage
- Epoxy Garage Floor
HOA and Amenities
HOA
- Has HOA: Yes
- Fee: $755 /year
Amenities
- Pool
Nearby schools
GreatSchools rating
- 9Clear Creek Elementary School
- 8Monticello Trails Middle School
- 10Mill Valley High School
Schools provided by the listing agent
- District: De Soto
- Elementary: Clear Creek
- Middle: Monticello Trails
- High: Mill Valley
Price history
Tax
- Annual tax amount: $5,472 / yr
Property tax history
| Year | Property tax | Assessed value |
|---|---|---|
| 2025 | $5,544 | $47,495 |
| 2024 | $5,204 | $44,816 |
| 2023 | $4,998 | $42,527 |
| 2022 | $4,448 | $37,087 |
| 2021 | — | $33,810 |
| 2020 | $4,089 | $32,430 |
| 2019 | — | $30,222 |
| 2018 | — | $28,497 |
| 2017 | $3,620 | $27,335 |
| 2016 | $3,499 | $26,094 |
| 2015 | $3,342 | $24,541 |
| 2013 | $3,131 | $23,506 |
Listed by Midwest USA Realty
Listed Feb 26, 2026, 9:47 PM · Updated Jul 24, 2026, 8:07 PM · Source: Heartland MLS as distributed by MLS GRID · MLS #2603935
$475,000
21710 62nd Street, Shawnee, KS 66218
About this home
YARD SIGN COMING SOON Move-in ready and perfectly located just one block from all three DeSoto schools — elementary, middle, and high school! Enjoy the convenience of nearby shopping, dining, and everyday amenities. This beautifully maintained home features remodeled upstairs bathrooms, a new roof, paint, new AC and…
See this home in person
Connect with a local HouseLoop agent to show you this home and answer your questions.
Pick a date
Pick a time
Property Details
Interior
Bedrooms & bathrooms
- Bedrooms: 4
- Full bathrooms: 3
Heating
- Heating: Natural Gas
Cooling
- Cooling: Electric
Appliances
- Included: Dishwasher, Disposal, Dryer, Refrigerator, Electric Range, Washer
- Laundry: Bedroom Level
Features
- Features: Ceiling Fan(s), Kitchen Island, Pantry, Vaulted Ceiling(s), Walk-In Closet(s)
- Basement: Finished
Interior area
- Finished area above ground: 2,159 sqft
- Total interior livable area: 2,159 sqft
Property
Parking
- Total spaces: 2
- Parking features: Attached
Lot
- Size: 0.20 Acres
- Features: City Lot
- Patio & porch: Deck- Covered, Porch
Construction
Type & style
- Home type: Residential
- Architectural style: Single Family Residence
Materials
- Materials: Stone & Frame
Condition
- Year built: 2002
- Age: 21-30 Years
Utilities & green energy
- Sewer: Public Sewer
- Water: Public
Highlights
Outdoor & Lot
- Deck
- Covered Patio
- Fenced Yard
- Big Backyard
- Mature Trees
Kitchen
- Kitchen Island
- Walk-in Pantry
Bathroom
- Walk-in Shower
- Double Vanity
Interior
- Tile Floors
- Tall Ceilings
Layout
- Finished Basement
Fireplace
- Fireplace
Garage & Parking
- Attached Garage
- Epoxy Garage Floor
HOA and Amenities
HOA
- Has HOA: Yes
- Fee: $755 /year
Amenities
- Pool
Nearby schools
GreatSchools rating
- 9Clear Creek Elementary School
- 8Monticello Trails Middle School
- 10Mill Valley High School
Schools provided by the listing agent
- District: De Soto
- Elementary: Clear Creek
- Middle: Monticello Trails
- High: Mill Valley
Price history
Tax
- Annual tax amount: $5,472 / yr
Property tax history
| Year | Property tax | Assessed value |
|---|---|---|
| 2025 | $5,544 | $47,495 |
| 2024 | $5,204 | $44,816 |
| 2023 | $4,998 | $42,527 |
| 2022 | $4,448 | $37,087 |
| 2021 | — | $33,810 |
| 2020 | $4,089 | $32,430 |
| 2019 | — | $30,222 |
| 2018 | — | $28,497 |
| 2017 | $3,620 | $27,335 |
| 2016 | $3,499 | $26,094 |
| 2015 | $3,342 | $24,541 |
| 2013 | $3,131 | $23,506 |
Offer Insights
Choose an offer strength
$465,500 – $474,525
Listed by Midwest USA Realty
Listed Feb 26, 2026, 9:47 PM · Updated Jul 24, 2026, 8:07 PM · Source: Heartland MLS as distributed by MLS GRID · MLS #2603935