$280,000
Under Contract2 bd · 3.5 ba · 1,900 sqftAbout this home
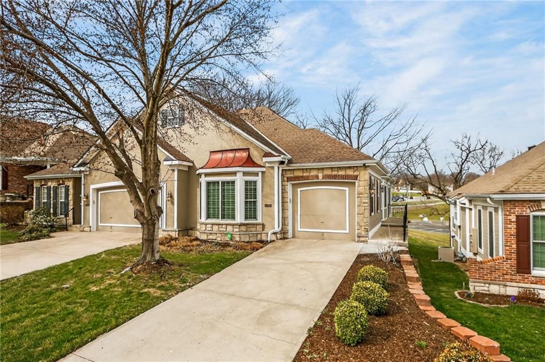
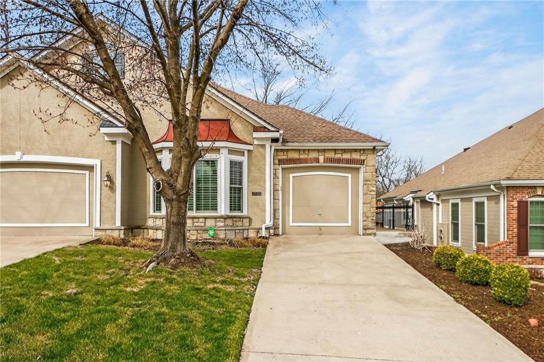
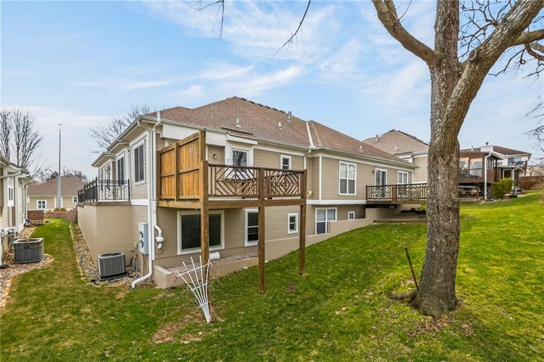
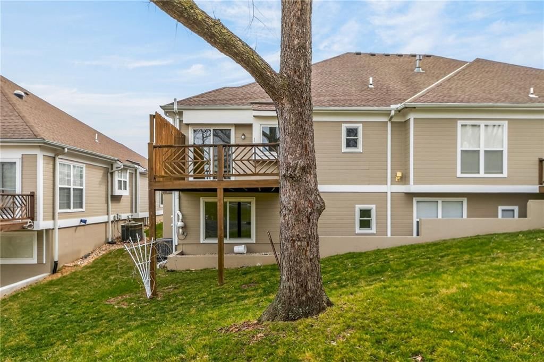
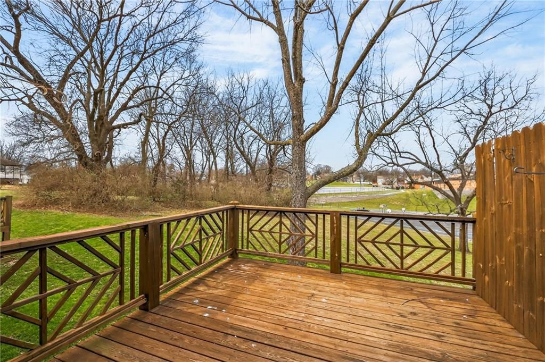
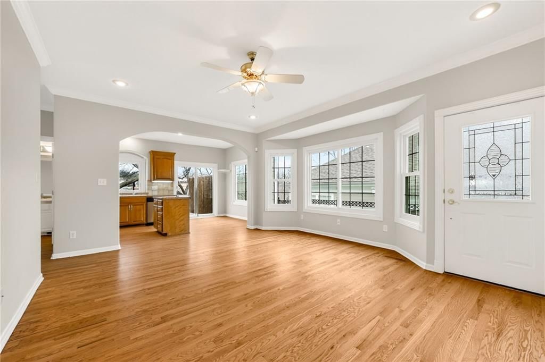
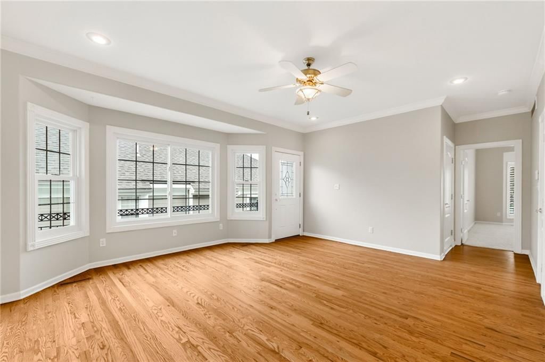
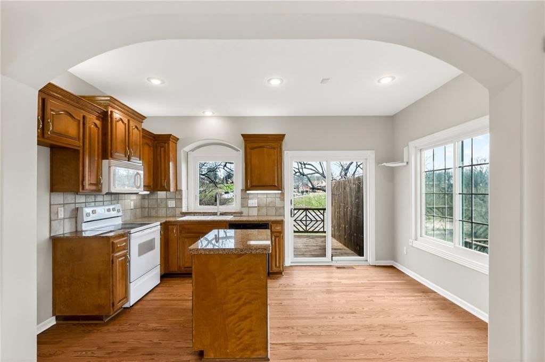
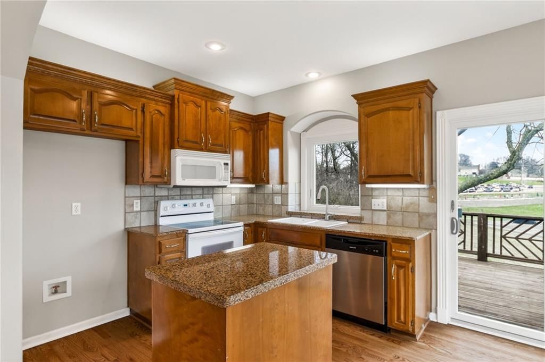
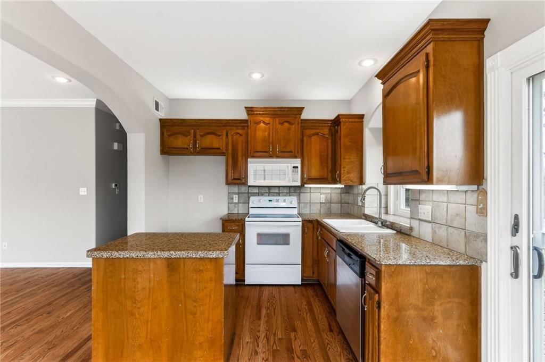
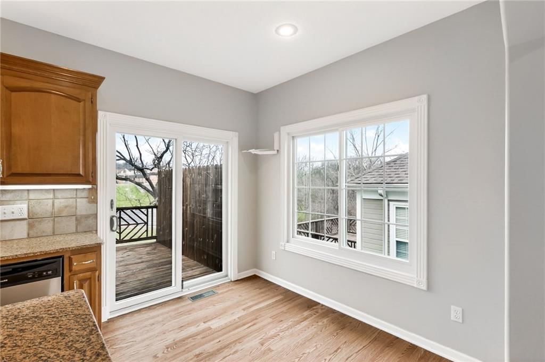
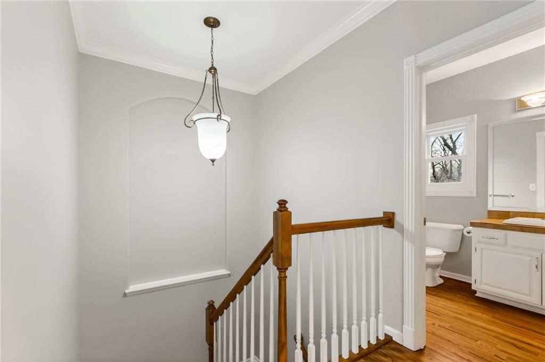
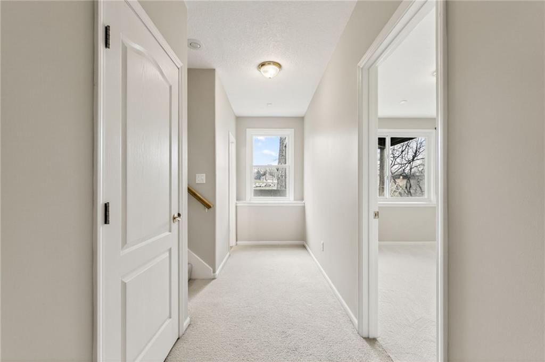
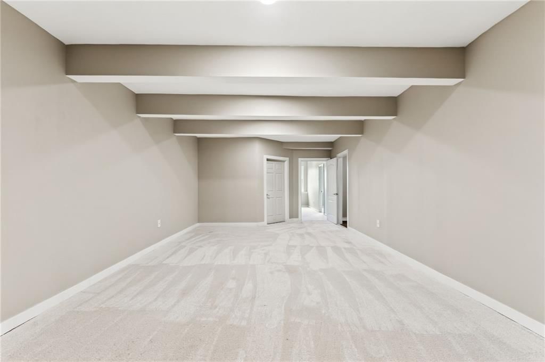
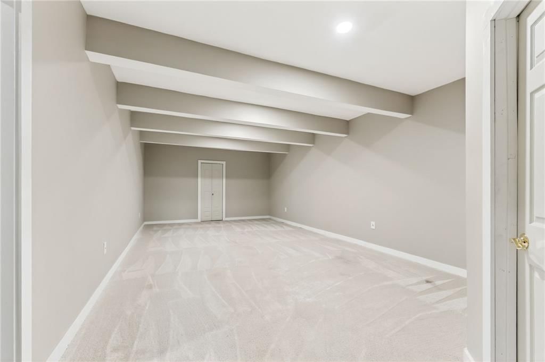
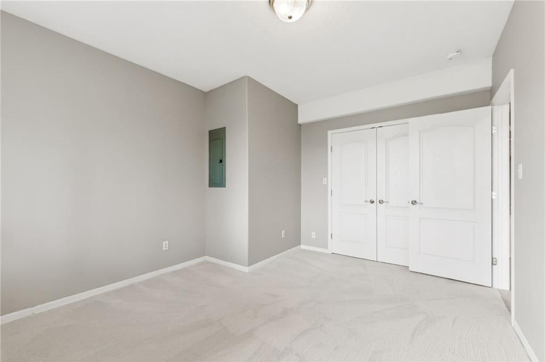
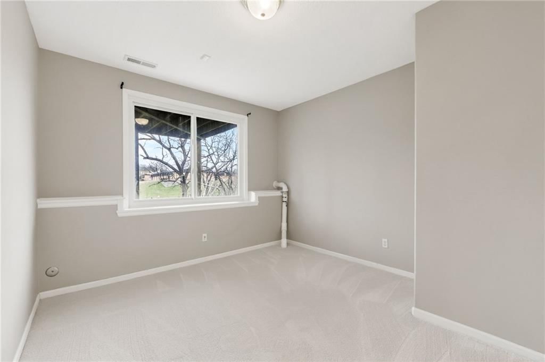
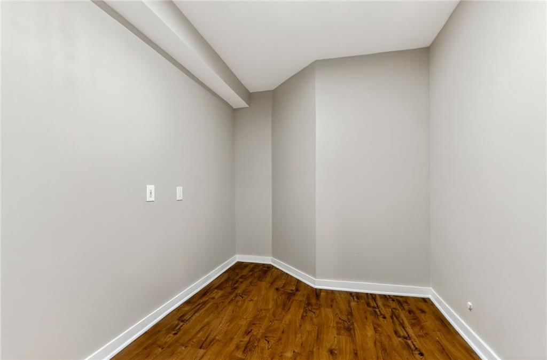
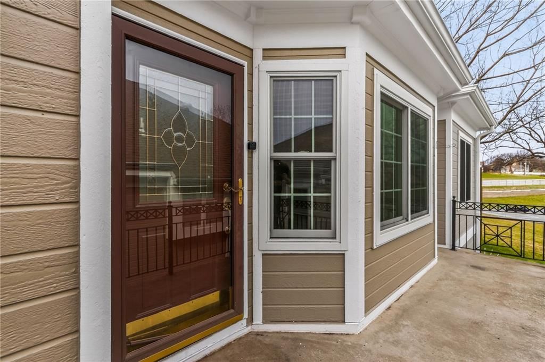
Tucked away in Green Meadows Villas, this well-maintained 1.5-story patio villa offers low-maintenance living with thoughtful updates throughout. The main level features refinished hardwood floors, an inviting layout, and plenty of natural light from all-new Andersen windows. The recently finished basement adds…
Offer Insights
Choose an offer strength
$274,400 – $279,720
Property Details
Interior
Bedrooms & bathrooms
- Bedrooms: 2
- Full bathrooms: 3
- 1/2 bathrooms: 1
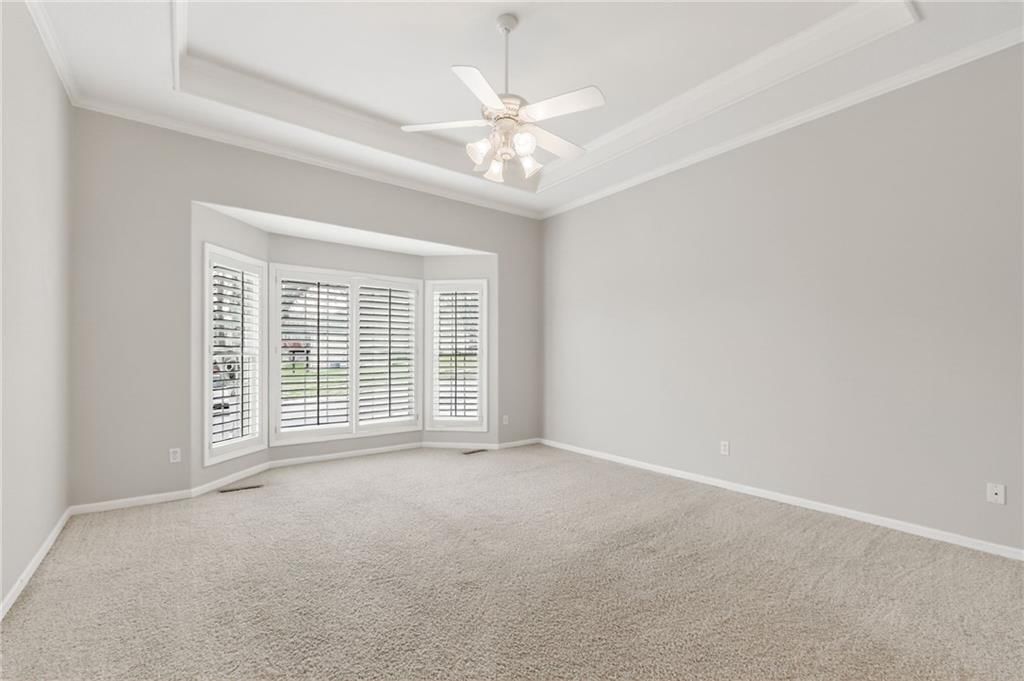
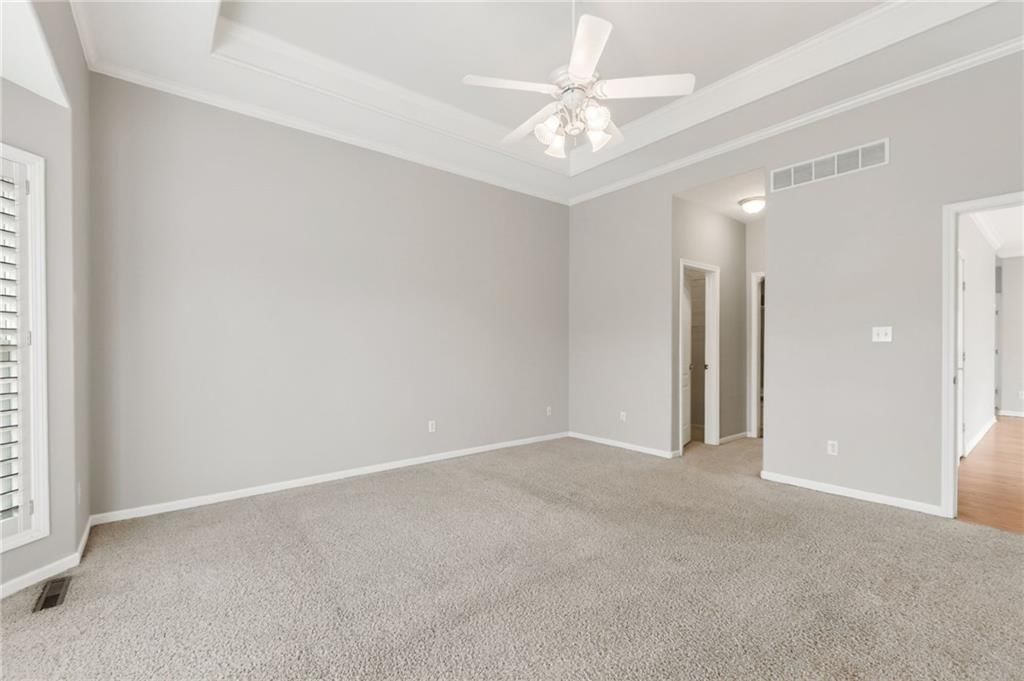
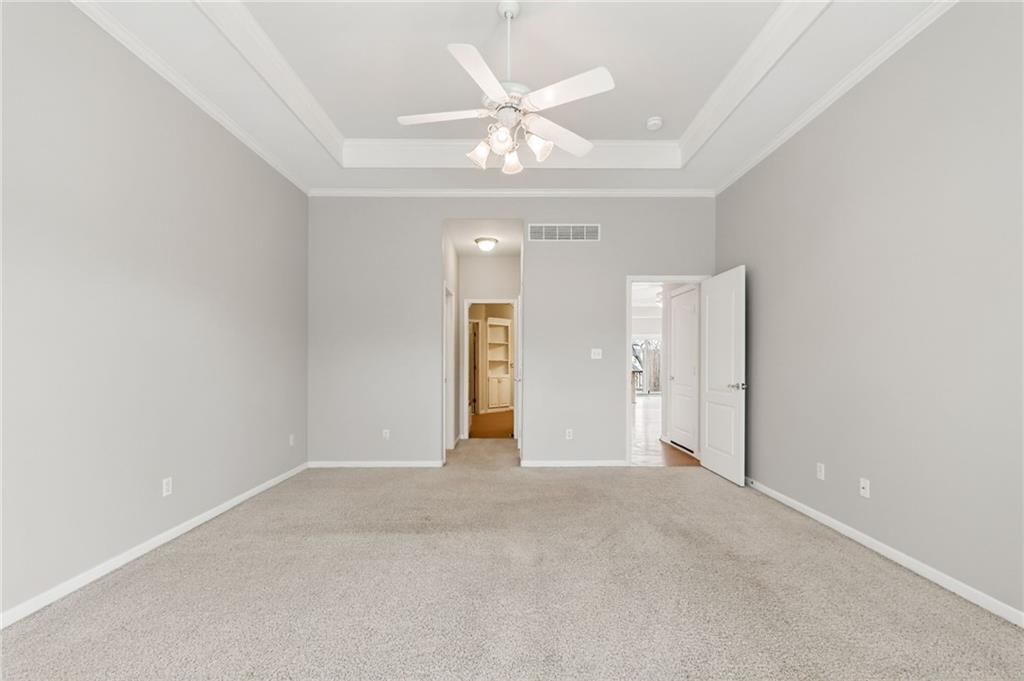
Primary Bedroom
- Level: First
- Dimensions: 17 × 14
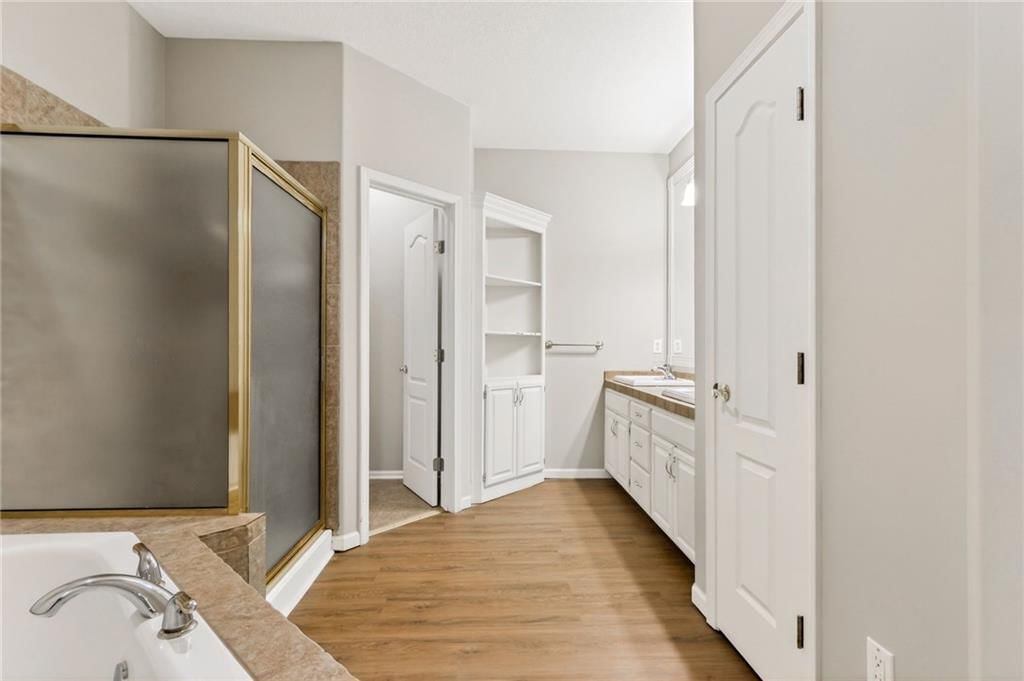
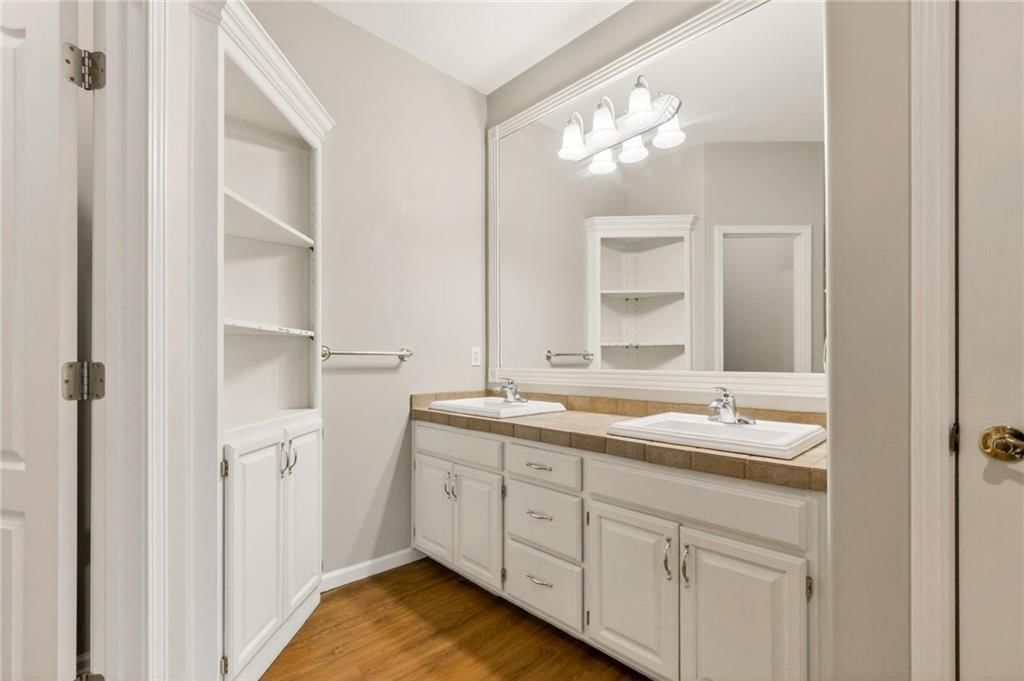
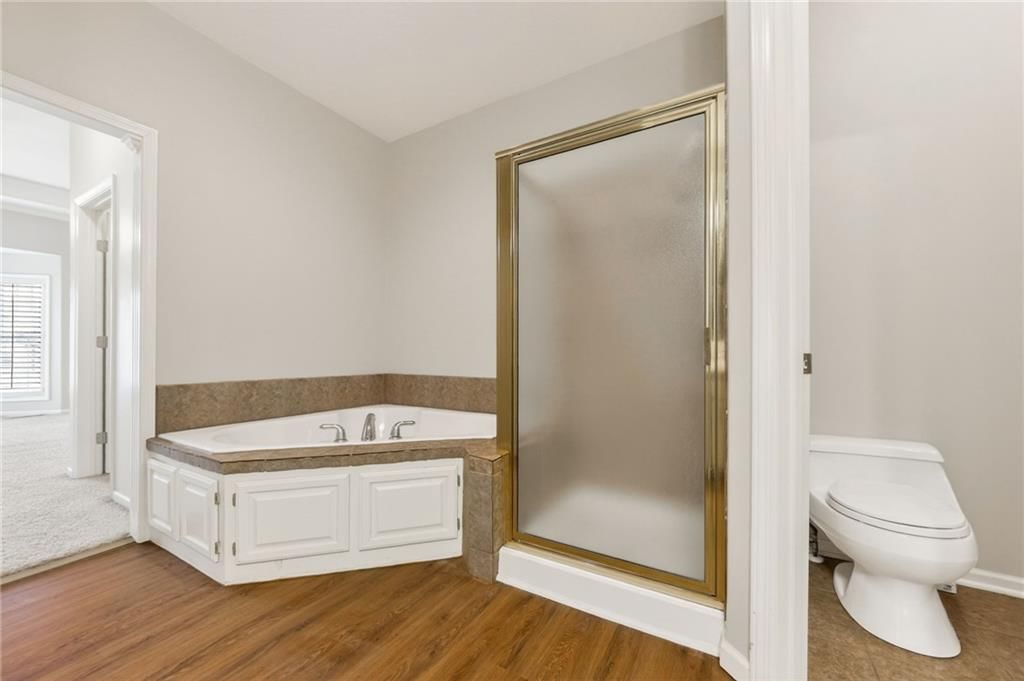
Primary Bathroom
- Level: First
- Dimensions: 12 × 13
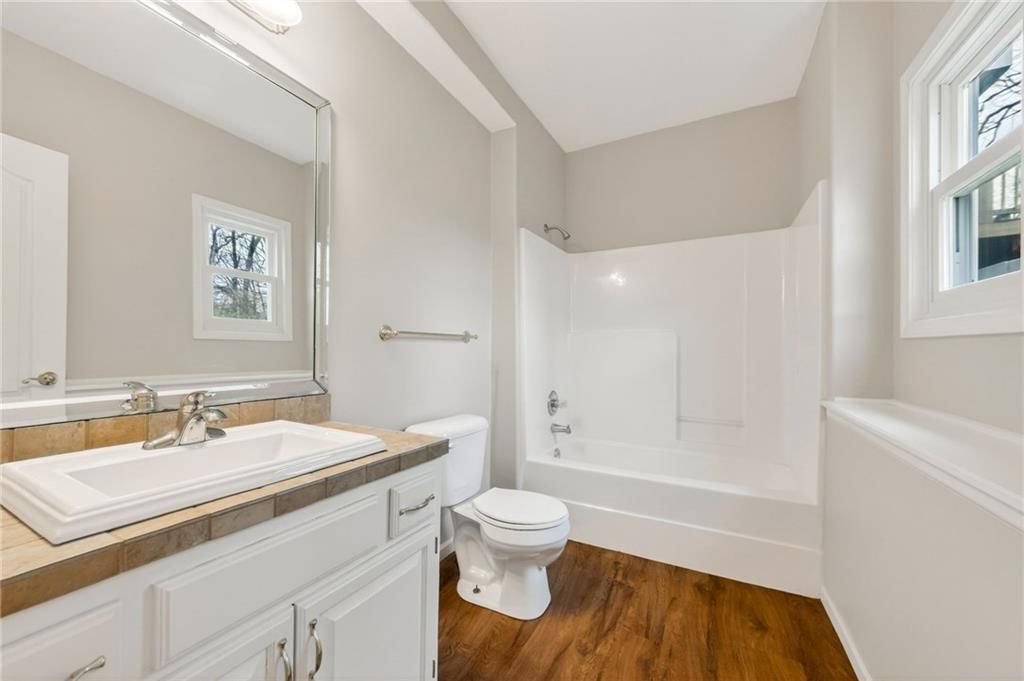
Bathroom 2
- Level: Lower
- Dimensions: 7 × 5
Living Room
- Level: First
- Dimensions: 17 × 17
Kitchen
- Level: First
- Dimensions: 14 × 9
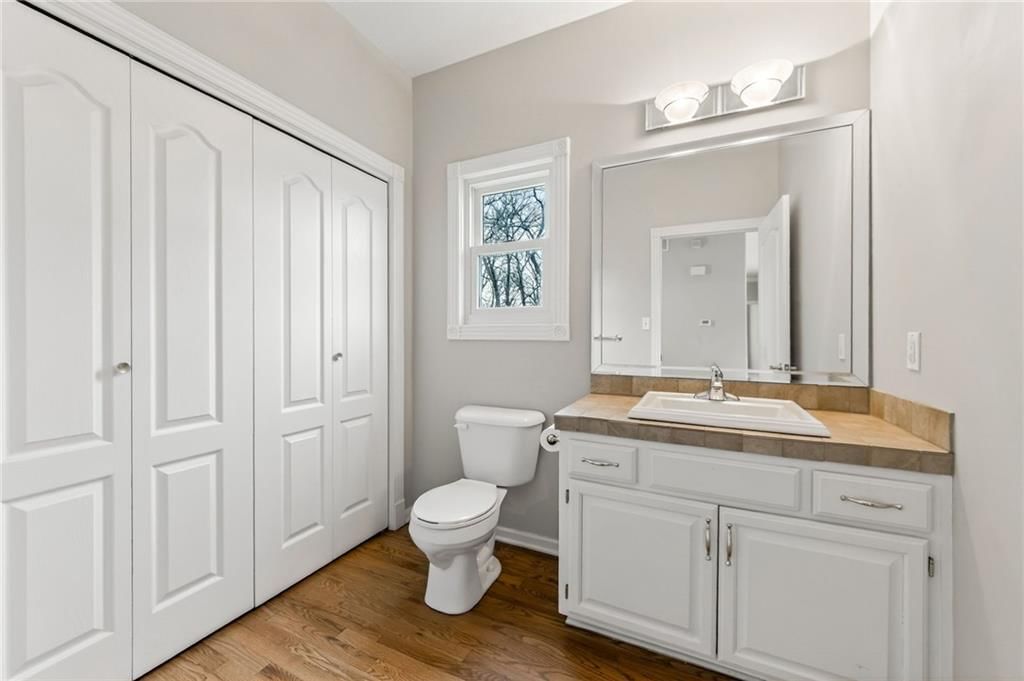
Bathroom 1
- Level: First
- Dimensions: 11 × 6
Bedroom 1
- Level: Lower
Heating
- Heating: Heatpump/Gas
Cooling
- Cooling: Electric
Features
- Basement: Finished
Interior area
- Finished area above ground: 1,900 sqft
- Total interior livable area: 1,900 sqft
Property
Parking
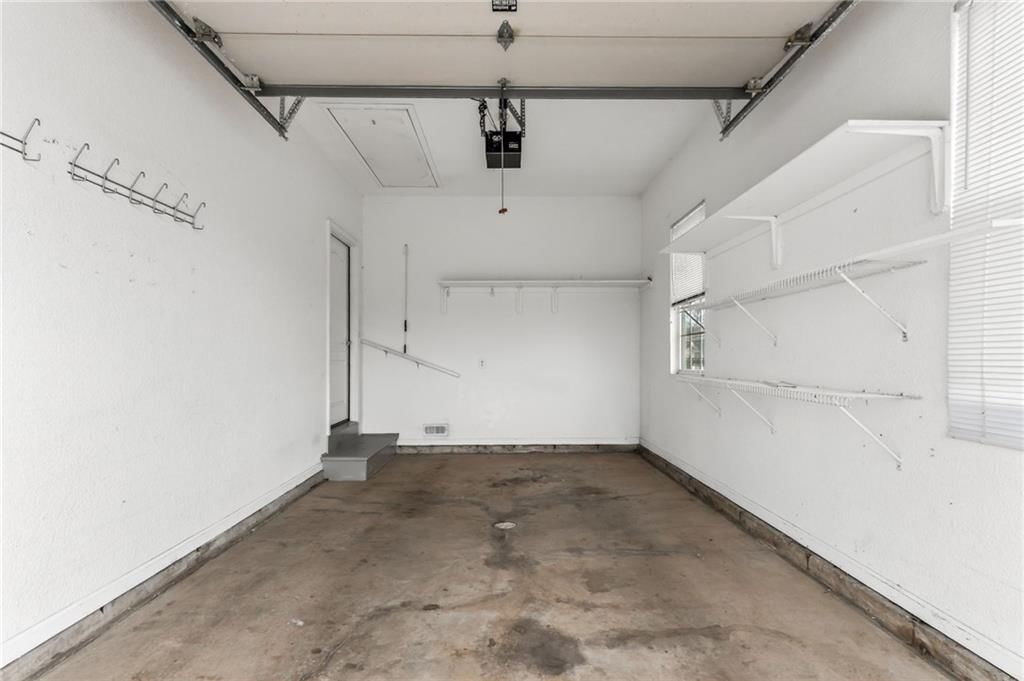
- Total spaces: 1
- Parking features: Attached, Garage Door Opener, Garage Faces Front
Lot
- Size: 0.08 Acres
Construction
Type & style
- Home type: Residential
- Architectural style: Villa
Materials
- Materials: Frame
Condition
- Year built: 2001
- Age: 21-30 Years
Utilities & green energy
- Sewer: Public Sewer
- Water: Public
Highlights
Outdoor & Lot
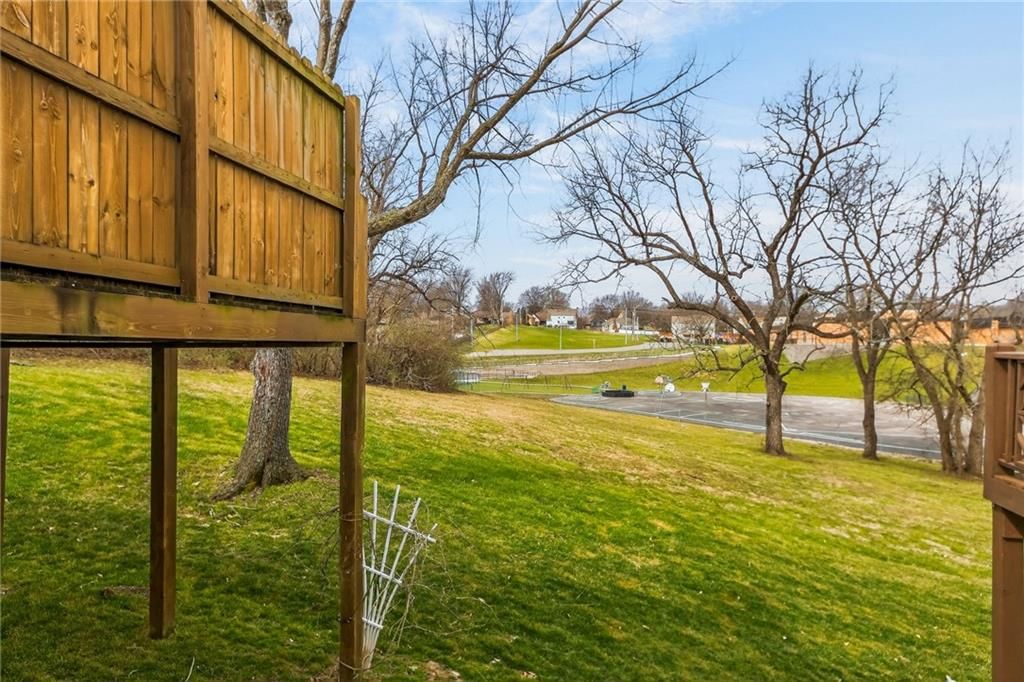
- Deck
- Mature Trees
Kitchen
- Kitchen Island
Bathroom
- Double Vanity
Interior
- Hardwood Floors
- Coffered or Tray Ceiling
Layout
- Main Floor Primary
- Finished Basement
Garage & Parking
- Attached Garage
HOA and Amenities
HOA
- Has HOA: Yes
- Fee: $200 /month
Nearby schools
GreatSchools rating
- 10William Yates Elementary School
- 6Paul Kinder Middle School
- 8Blue Springs High School
Schools provided by the listing agent
- District: Blue Springs
- Elementary: William Yates
- High: Blue Springs
Price history
Tax
- Annual tax amount: $2,155 / yr
Property tax history
| Year | Property tax | Assessed value |
|---|---|---|
| 2025 | $2,154 | $30,437 |
| 2024 | $1,816 | $26,467 |
| 2023 | $1,778 | $26,467 |
| 2022 | $2,903 | $37,810 |
| 2021 | $2,902 | $37,810 |
| 2020 | $2,583 | $33,162 |
| 2019 | $2,497 | $33,162 |
| 2018 | $2,497 | $28,862 |
| 2017 | $2,305 | $28,862 |
| 2016 | $2,170 | $28,139 |
| 2014 | $1,923 | $24,700 |
| 2013 | $1,919 | $24,700 |
Listed by RE/MAX Revolution
Listed Feb 24, 2026, 8:28 PM · Updated Jul 27, 2026, 4:54 PM · Source: Heartland MLS as distributed by MLS GRID · MLS #2603773
$280,000
Under Contract3700 S Bolger Court, Independence, MO 64055
About this home
Tucked away in Green Meadows Villas, this well-maintained 1.5-story patio villa offers low-maintenance living with thoughtful updates throughout. The main level features refinished hardwood floors, an inviting layout, and plenty of natural light from all-new Andersen windows. The recently finished basement adds…
See this home in person
Connect with a local HouseLoop agent to show you this home and answer your questions.
Pick a date
Pick a time
Property Details
Interior
Bedrooms & bathrooms
- Bedrooms: 2
- Full bathrooms: 3
- 1/2 bathrooms: 1
Primary Bedroom
- Level: First
- Dimensions: 17 × 14
Primary Bathroom
- Level: First
- Dimensions: 12 × 13
Bathroom 2
- Level: Lower
- Dimensions: 7 × 5
Living Room
- Level: First
- Dimensions: 17 × 17
Kitchen
- Level: First
- Dimensions: 14 × 9
Bathroom 1
- Level: First
- Dimensions: 11 × 6
Bedroom 1
- Level: Lower
Heating
- Heating: Heatpump/Gas
Cooling
- Cooling: Electric
Features
- Basement: Finished
Interior area
- Finished area above ground: 1,900 sqft
- Total interior livable area: 1,900 sqft
Property
Parking
- Total spaces: 1
- Parking features: Attached, Garage Door Opener, Garage Faces Front
Lot
- Size: 0.08 Acres
Construction
Type & style
- Home type: Residential
- Architectural style: Villa
Materials
- Materials: Frame
Condition
- Year built: 2001
- Age: 21-30 Years
Utilities & green energy
- Sewer: Public Sewer
- Water: Public
Highlights
Outdoor & Lot
- Deck
- Mature Trees
Kitchen
- Kitchen Island
Bathroom
- Double Vanity
Interior
- Hardwood Floors
- Coffered or Tray Ceiling
Layout
- Main Floor Primary
- Finished Basement
Garage & Parking
- Attached Garage
HOA and Amenities
HOA
- Has HOA: Yes
- Fee: $200 /month
Nearby schools
GreatSchools rating
- 10William Yates Elementary School
- 6Paul Kinder Middle School
- 8Blue Springs High School
Schools provided by the listing agent
- District: Blue Springs
- Elementary: William Yates
- High: Blue Springs
Price history
Tax
- Annual tax amount: $2,155 / yr
Property tax history
| Year | Property tax | Assessed value |
|---|---|---|
| 2025 | $2,154 | $30,437 |
| 2024 | $1,816 | $26,467 |
| 2023 | $1,778 | $26,467 |
| 2022 | $2,903 | $37,810 |
| 2021 | $2,902 | $37,810 |
| 2020 | $2,583 | $33,162 |
| 2019 | $2,497 | $33,162 |
| 2018 | $2,497 | $28,862 |
| 2017 | $2,305 | $28,862 |
| 2016 | $2,170 | $28,139 |
| 2014 | $1,923 | $24,700 |
| 2013 | $1,919 | $24,700 |
Offer Insights
Choose an offer strength
$274,400 – $279,720
Listed by RE/MAX Revolution
Listed Feb 24, 2026, 8:28 PM · Updated Jul 27, 2026, 4:54 PM · Source: Heartland MLS as distributed by MLS GRID · MLS #2603773