
$464,950
3 bd · 3.5 ba · 1,968 sqftAbout this home
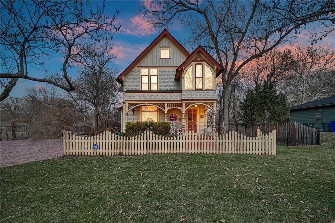
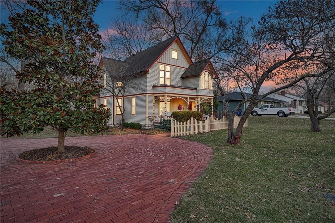
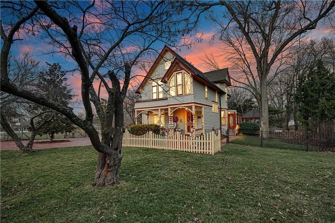
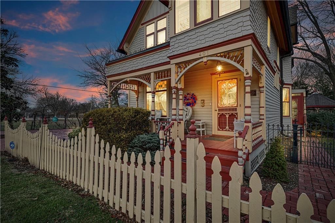
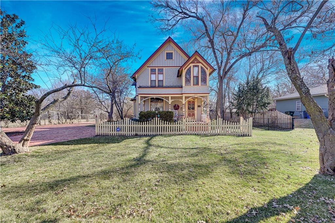
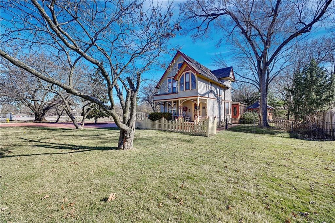
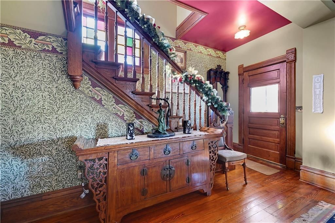
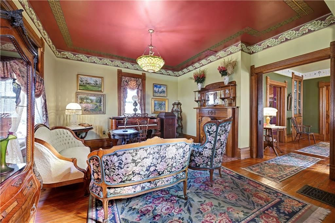
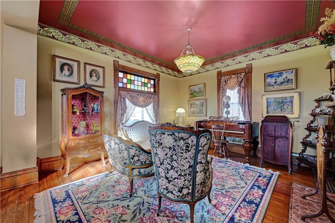
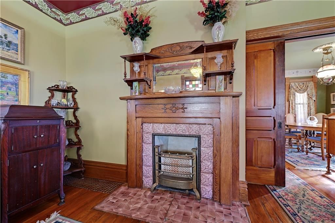
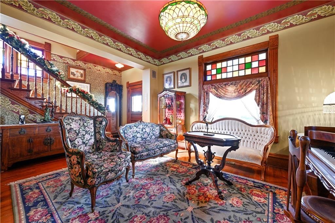
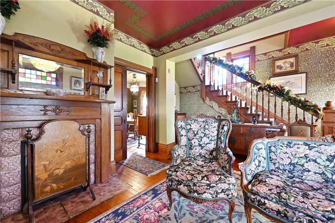
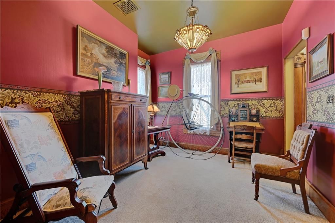
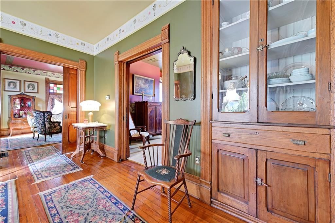
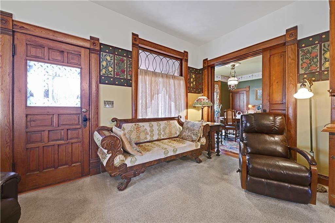
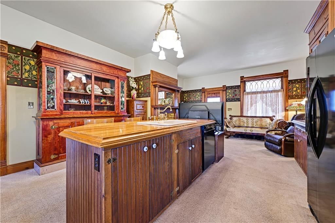
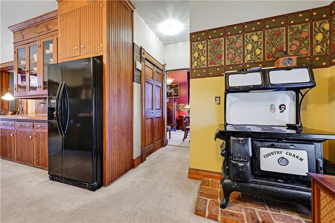
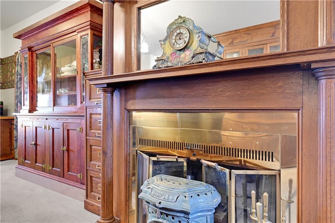
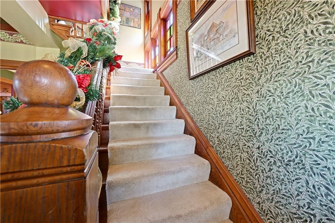
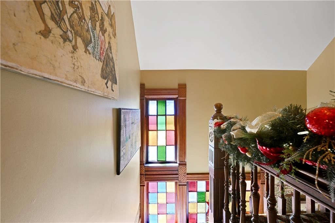
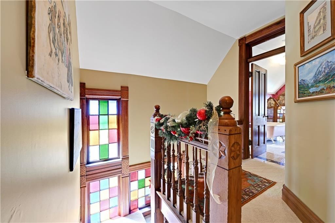
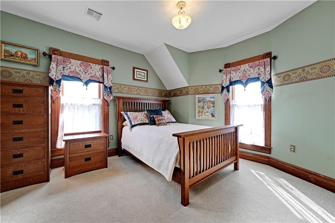
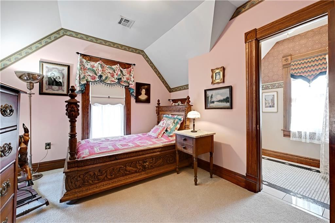
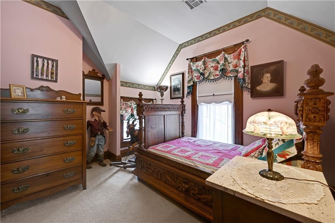
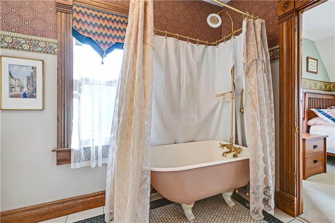
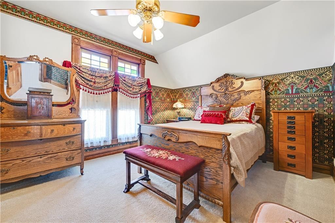
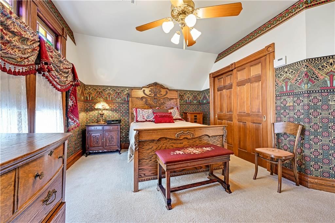
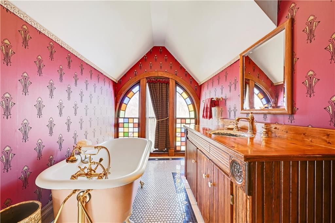
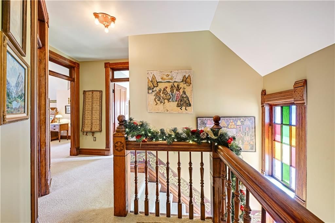
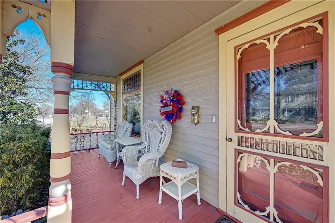
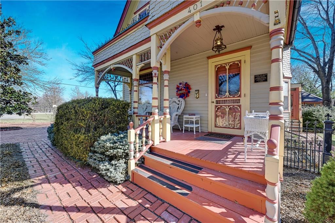
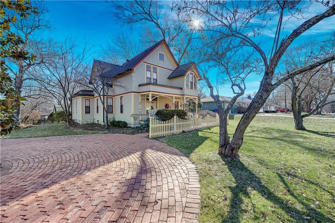
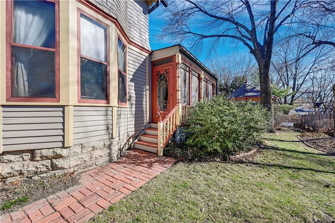
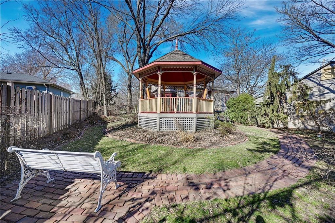
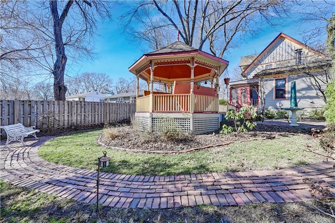
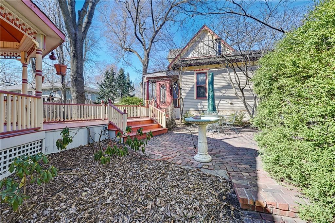
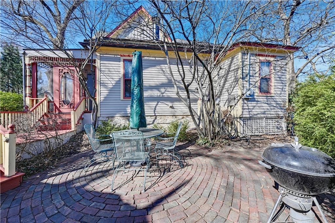
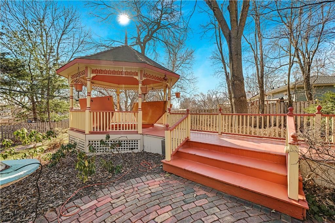
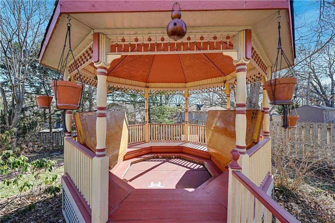
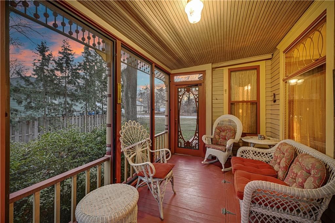
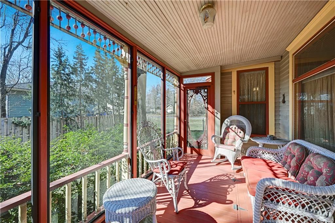
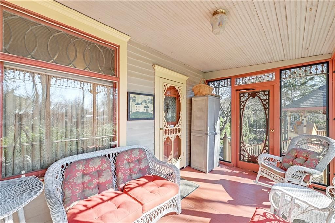
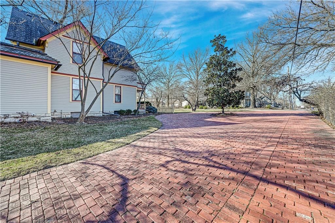
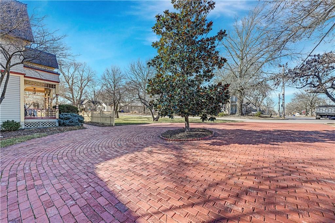
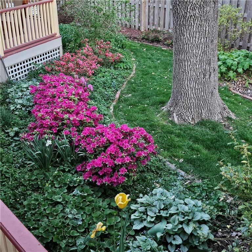
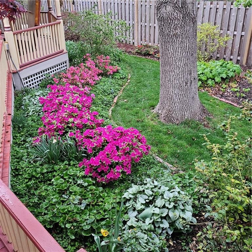
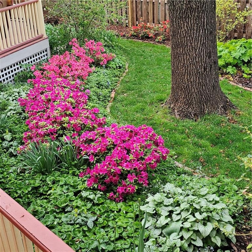
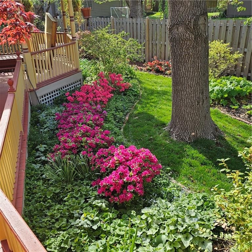
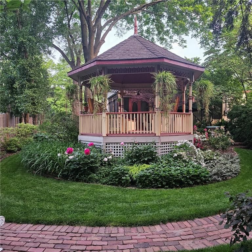
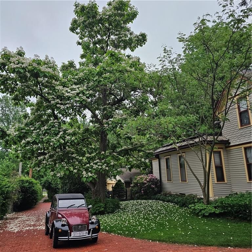
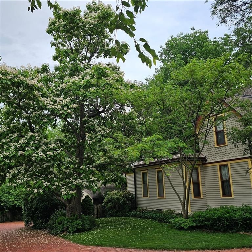
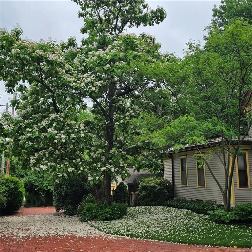
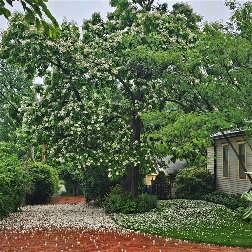
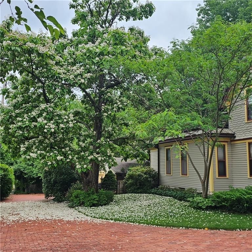
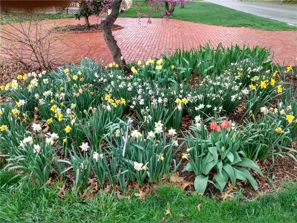
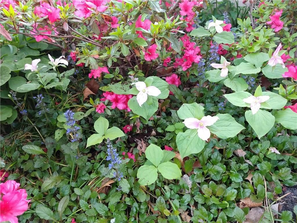
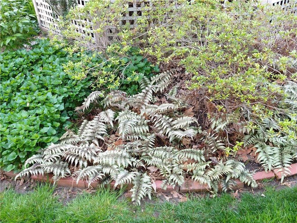
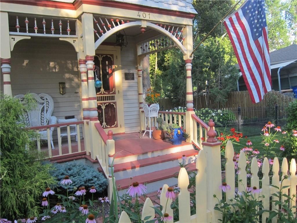
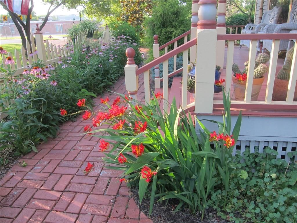
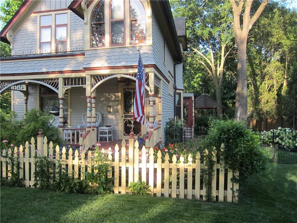
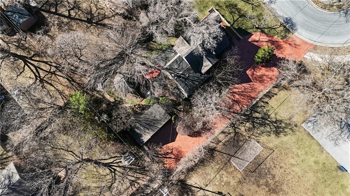
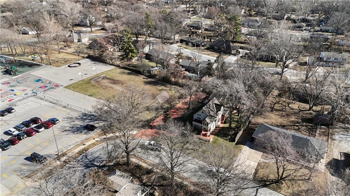
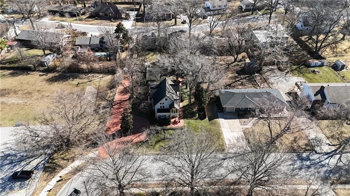
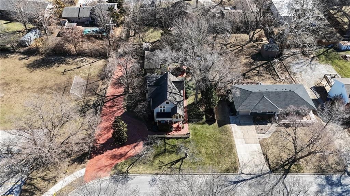
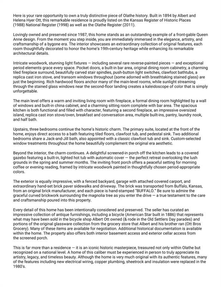
REDUCED $15K This is a rare opportunity to own a truly distinctive piece of Olathe history. Built in 1894 by Albert & Helena Hyer Ott, this remarkable residence is proudly listed on the Kansas Register of Historic Places (1988) National Register (1998) & Olathe Register (2011).Lovingly owned & preserved since 1987,…
Offer Insights
Choose an offer strength
$464,950 – $473,784
Property Details
Interior
Bedrooms & bathrooms
- Bedrooms: 3
- Full bathrooms: 3
- 1/2 bathrooms: 1
Primary Bedroom
- Features: Ceiling Fan(s)
- Level: Second
- Dimensions: 14 × 11
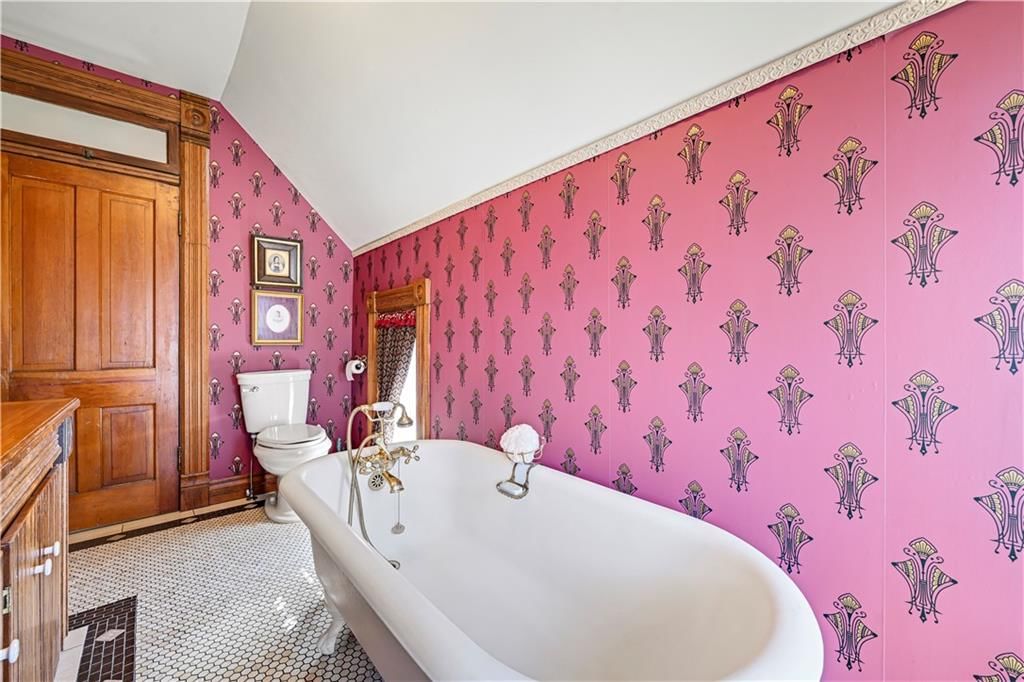
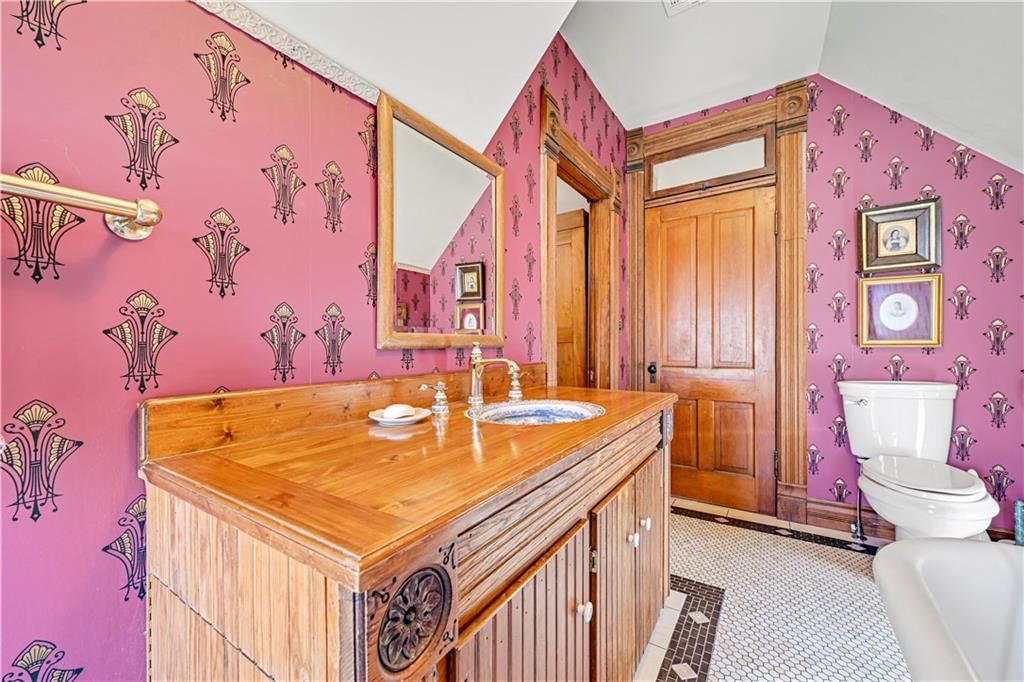
Primary Bathroom
- Level: Second
- Dimensions: 18 × 6
Bedroom 2
- Level: Second
- Dimensions: 13 × 12
Bedroom 3
- Level: Second
- Dimensions: 11 × 10
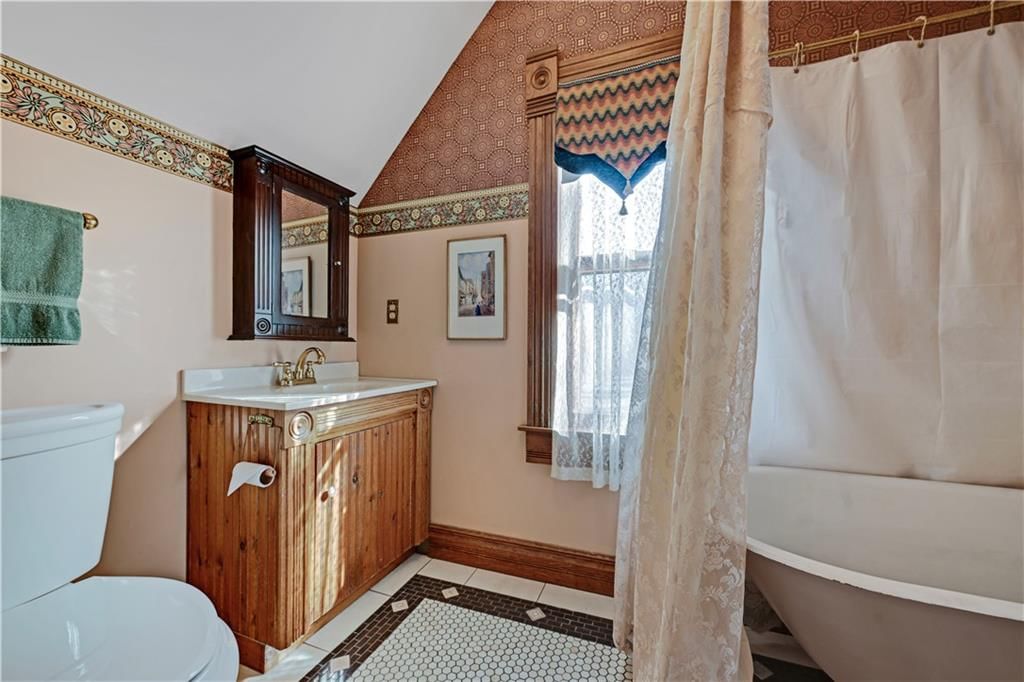
Bathroom 2
- Level: Second
- Dimensions: 10 × 5
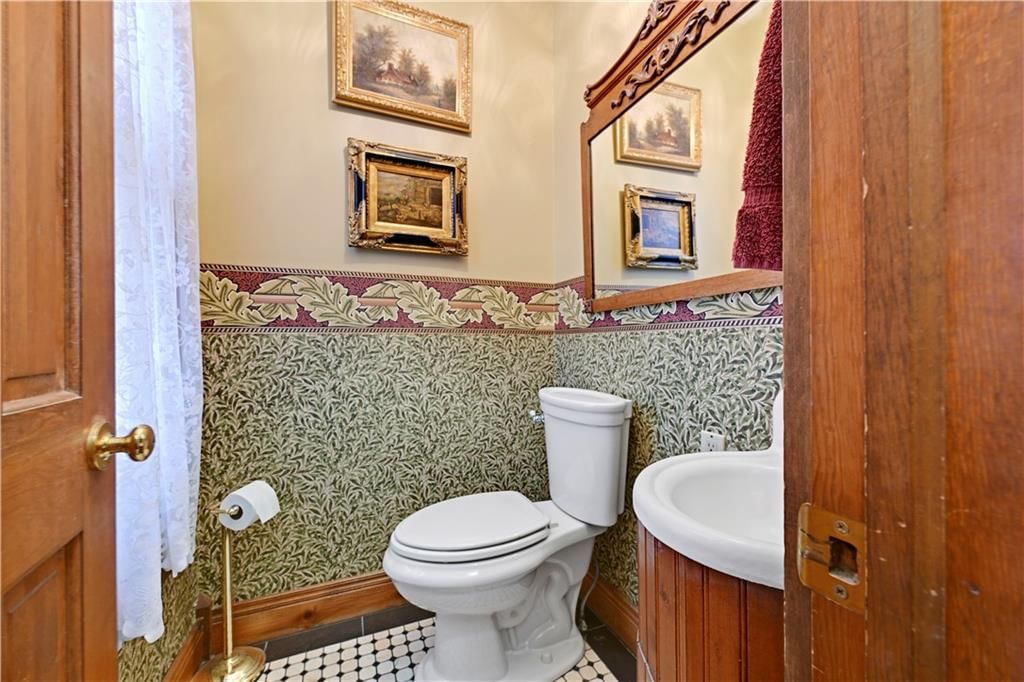
Half Bath
- Level: First
- Dimensions: 4 × 4
Living Room
- Level: First
- Dimensions: 18 × 14
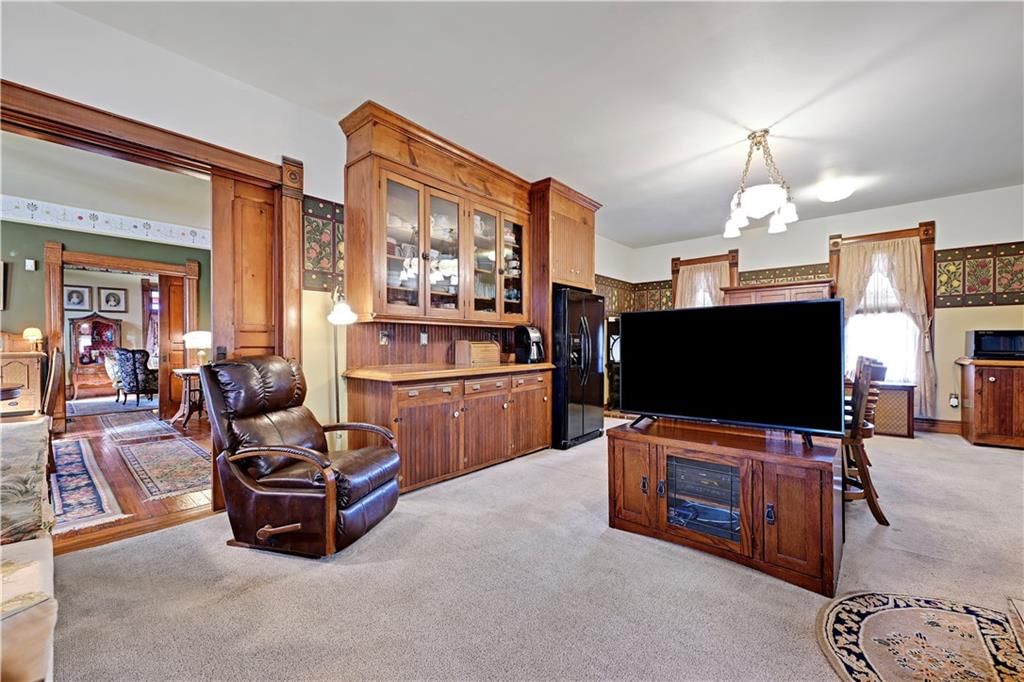
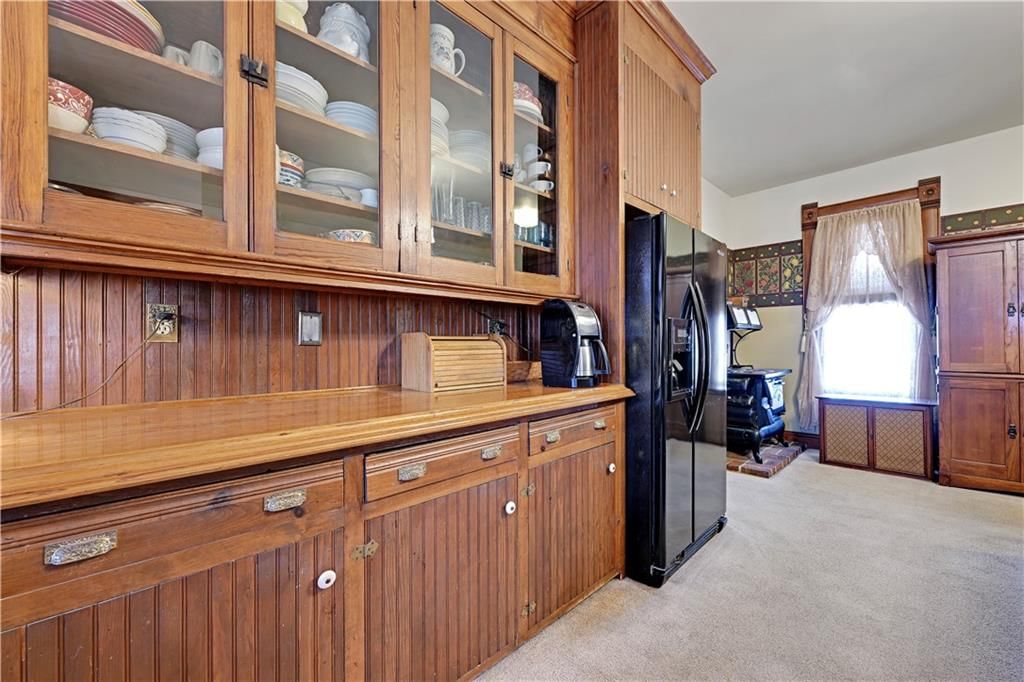
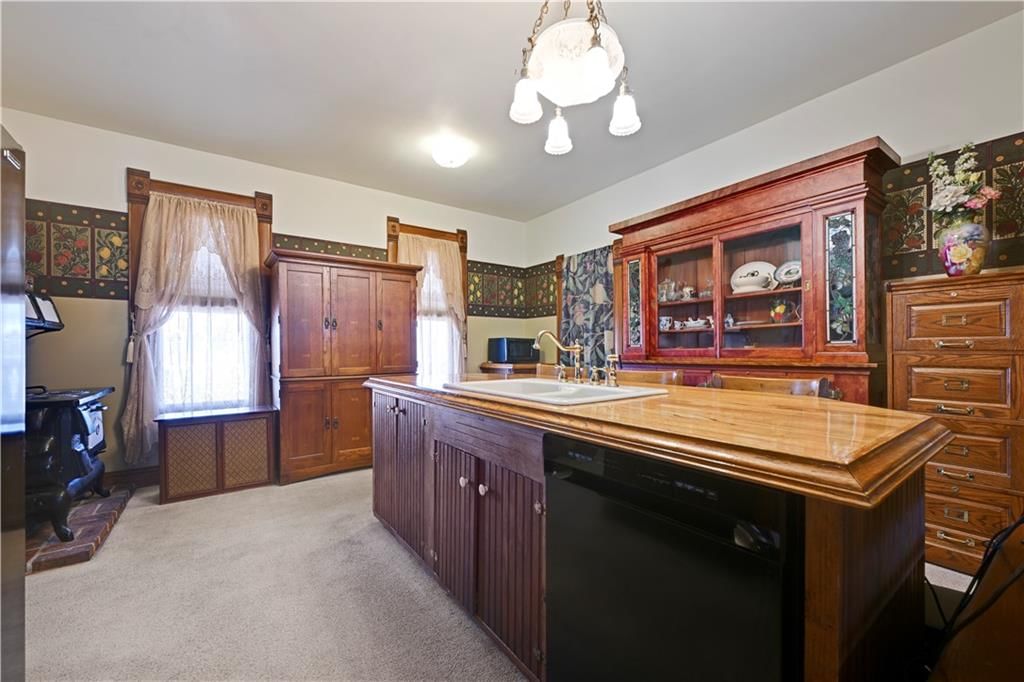
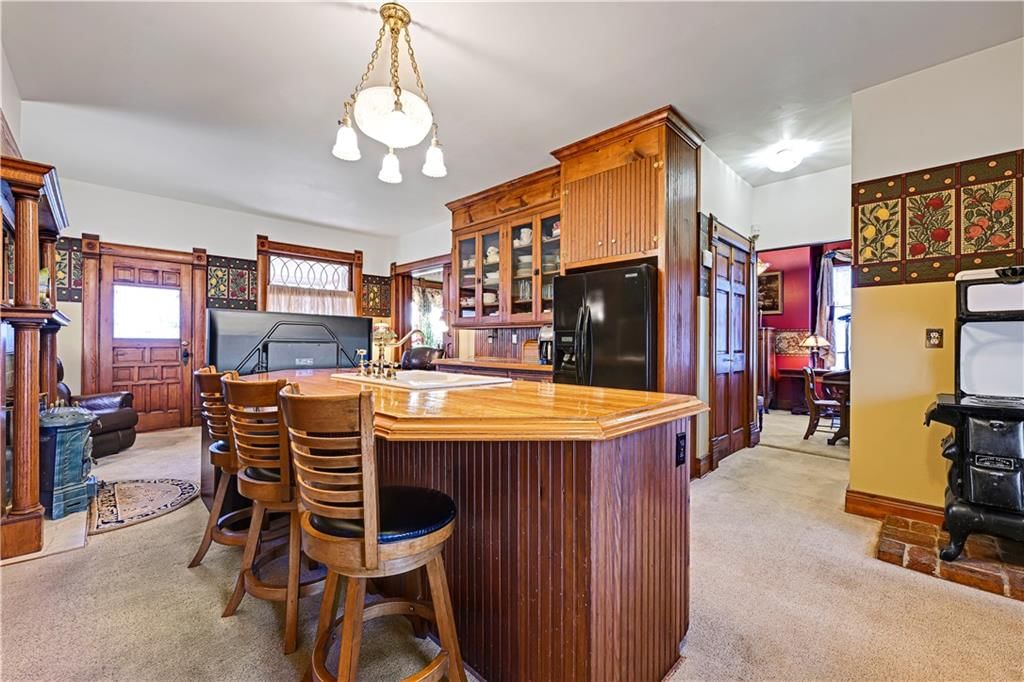
Kitchen
- Features: Built-in Features
- Level: First
- Dimensions: 15 × 14
Breakfast Room
- Level: First
- Dimensions: 15 × 11
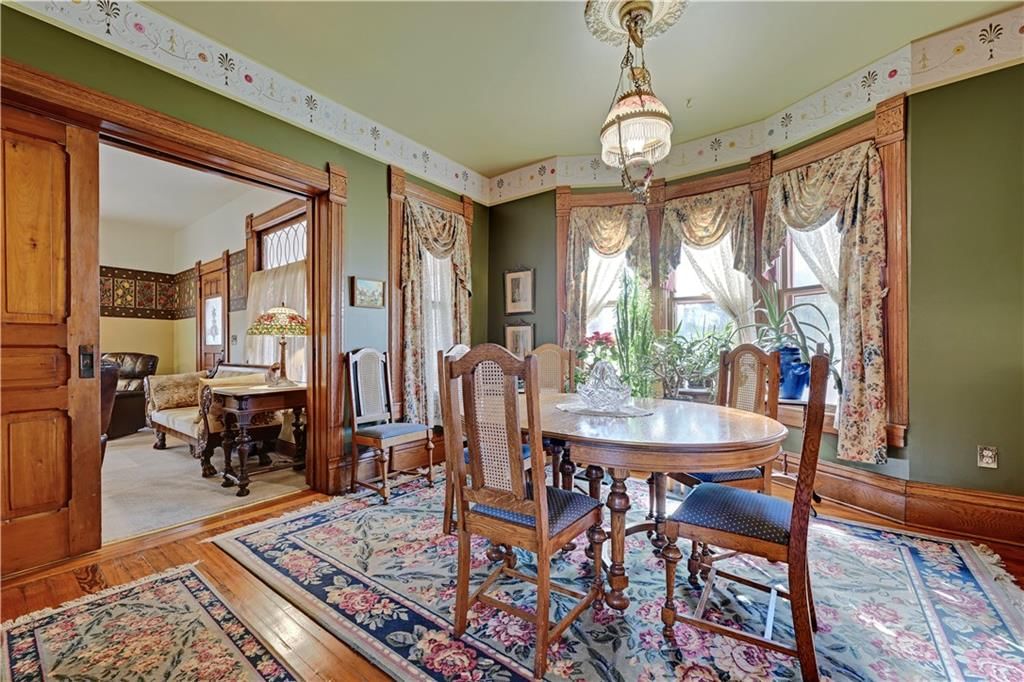
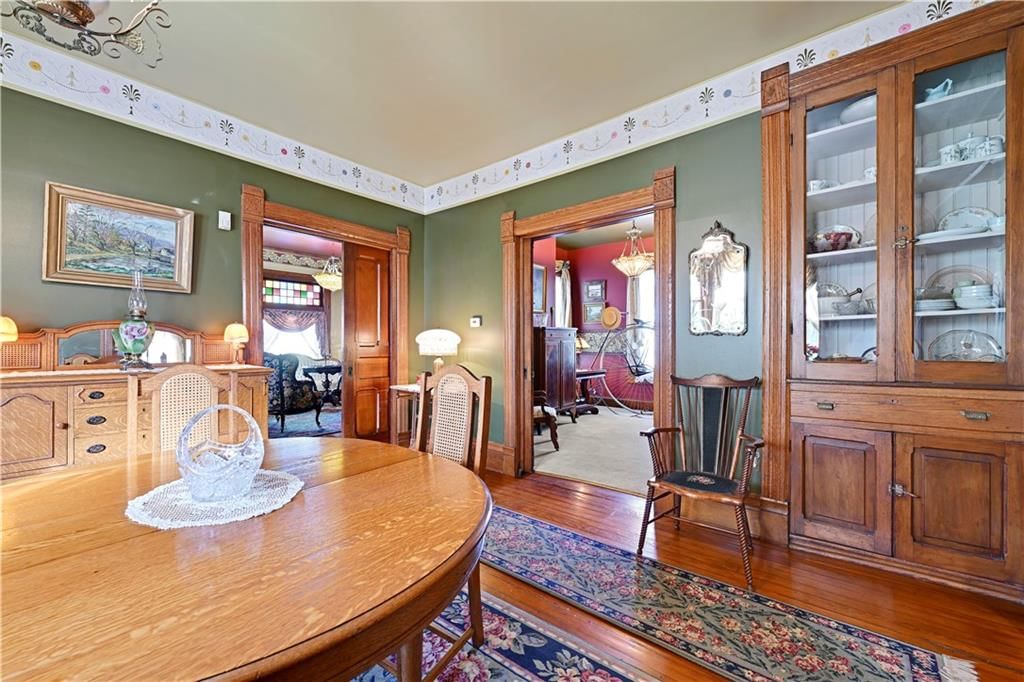
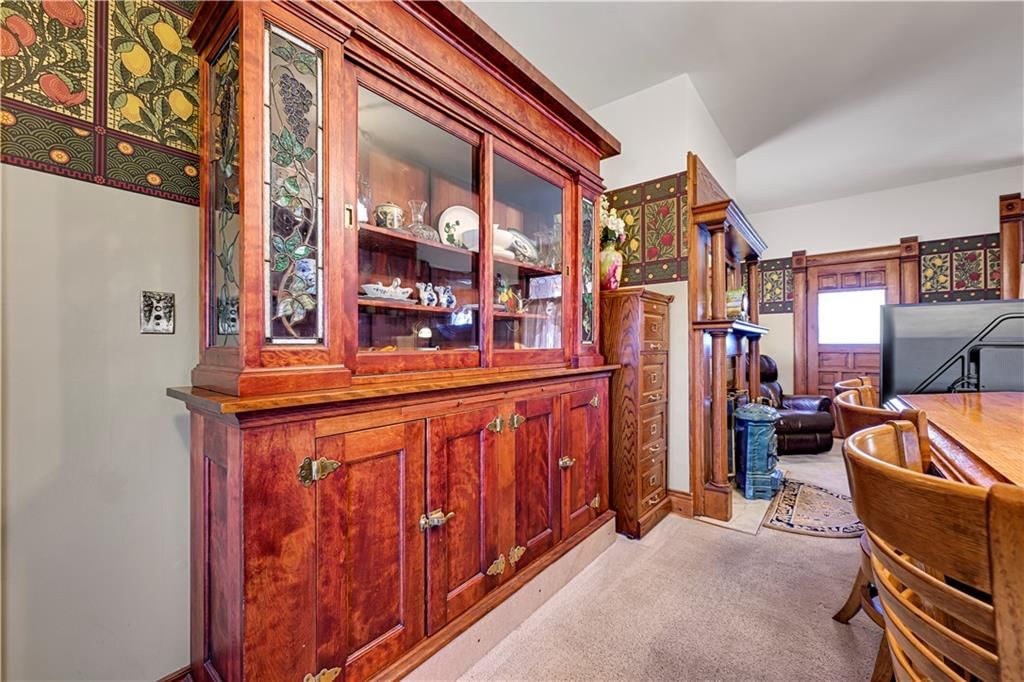
Dining Room
- Features: Built-in Features
- Level: First
- Dimensions: 15 × 14
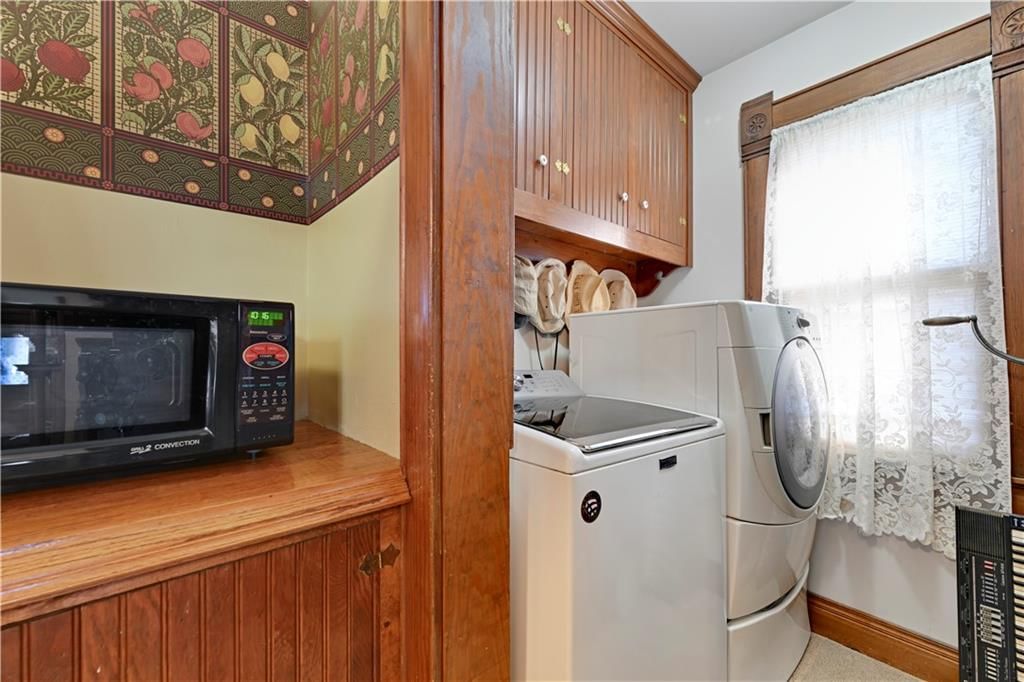
Laundry
- Level: First
- Dimensions: 5 × 5
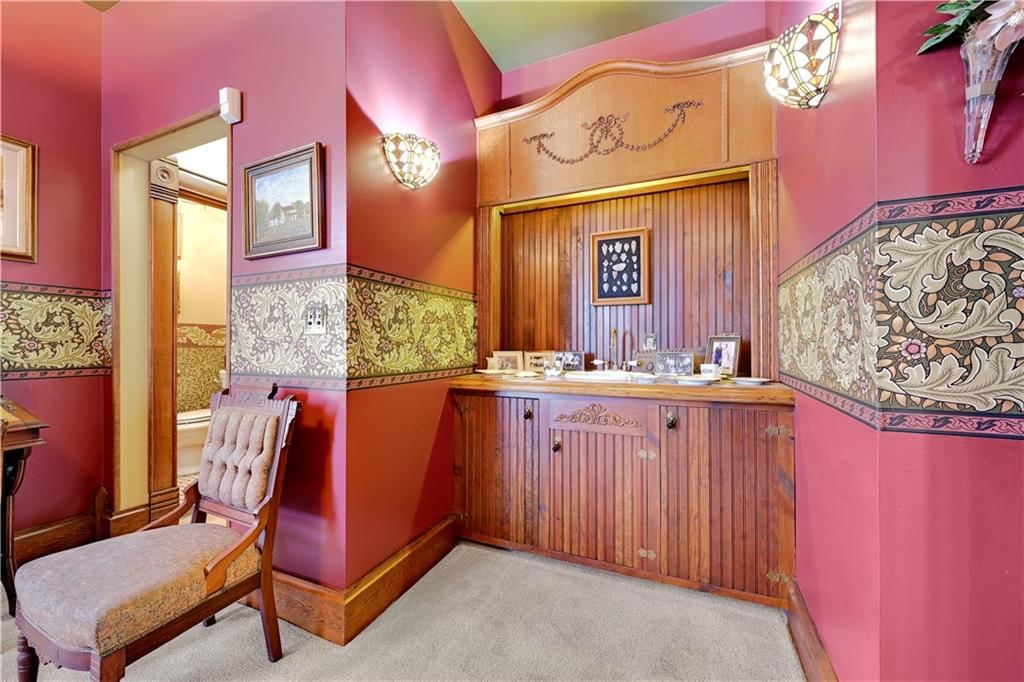
Sitting Room
- Features: built-in features, wet bar
- Level: First
- Dimensions: 14 × 11
Heating
- Heating: Forced Air
Cooling
- Cooling: Electric
Appliances
- Included: Dishwasher, Disposal, Dryer, Microwave, Refrigerator, Electric Range, Washer
- Laundry: Main Level, Off The Kitchen
Features
- Features: Ceiling Fan(s), Kitchen Island, Pantry, Wet Bar
- Flooring: Carpet, Tile, Wood
- Basement: Inside Entrance, Unfinished, Stone/Rock
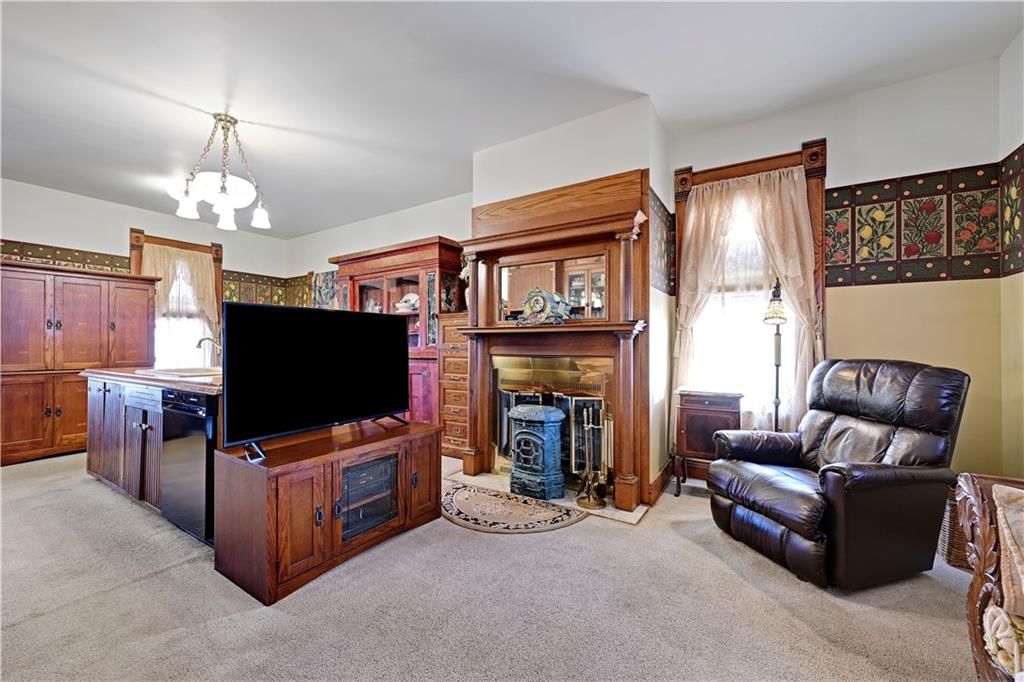
- Fireplace features: Kitchen, Living Room
- Other rooms: Breakfast Room, Formal Living Room
Interior area
- Finished area above ground: 1,968 sqft
- Total interior livable area: 1,968 sqft
Property
Parking
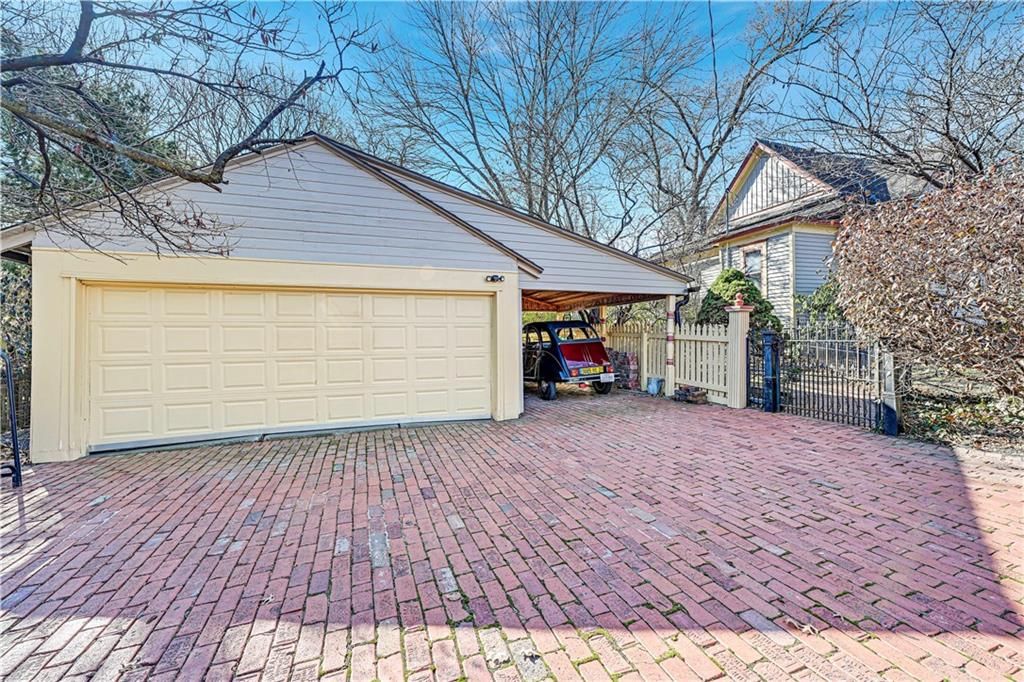
- Total spaces: 3
- Parking features: Carport, Covered, Detached, Garage Door Opener, Garage Faces Side
Lot
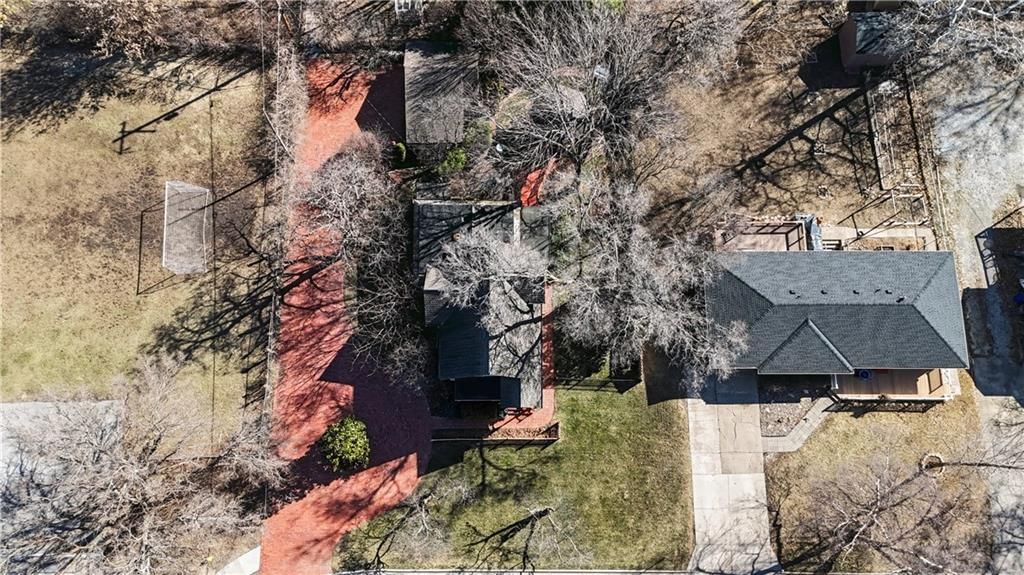
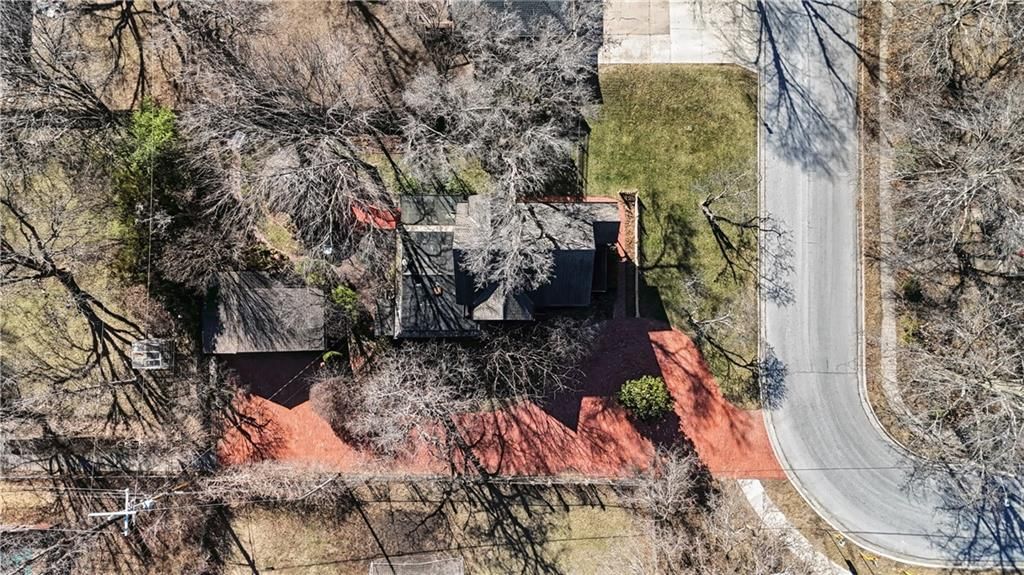
- Size: 0.27 Acres
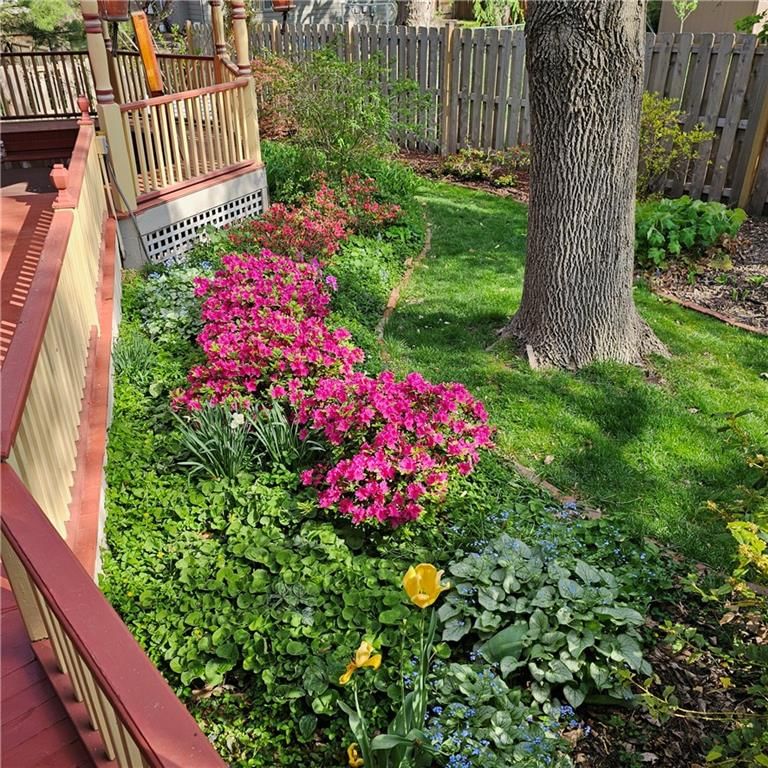
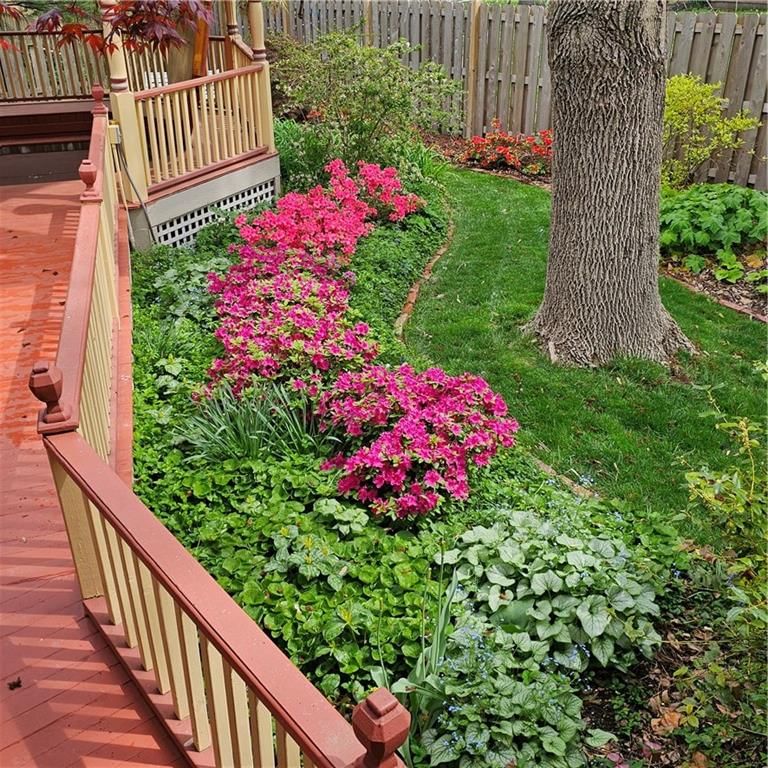
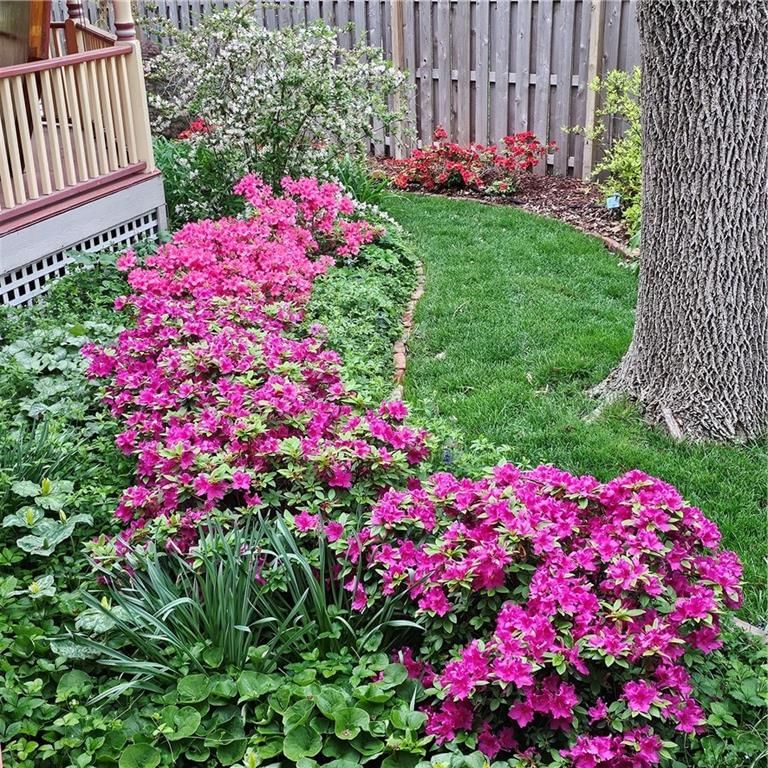
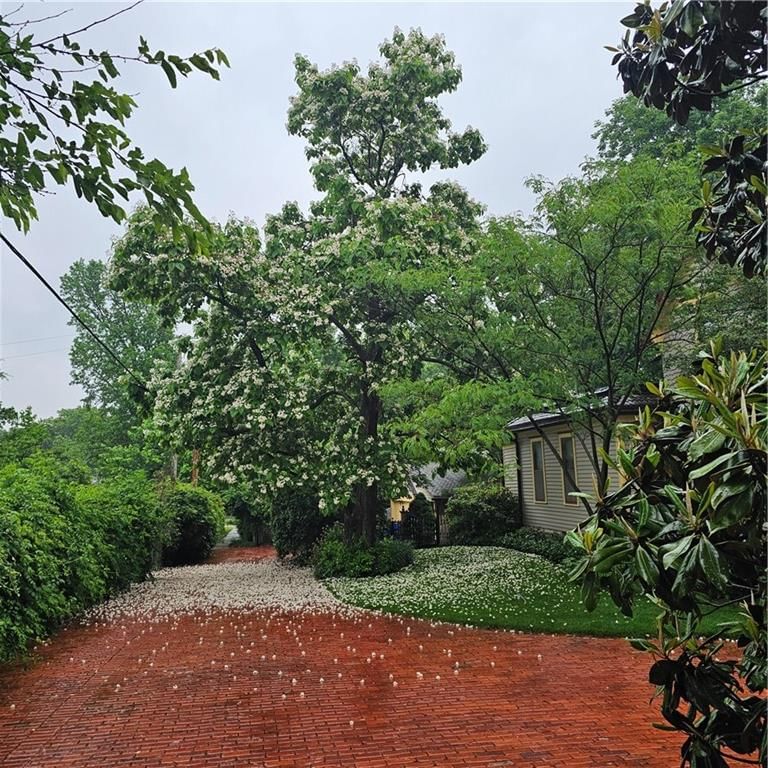
- Features: City Lot, Level, Many Trees
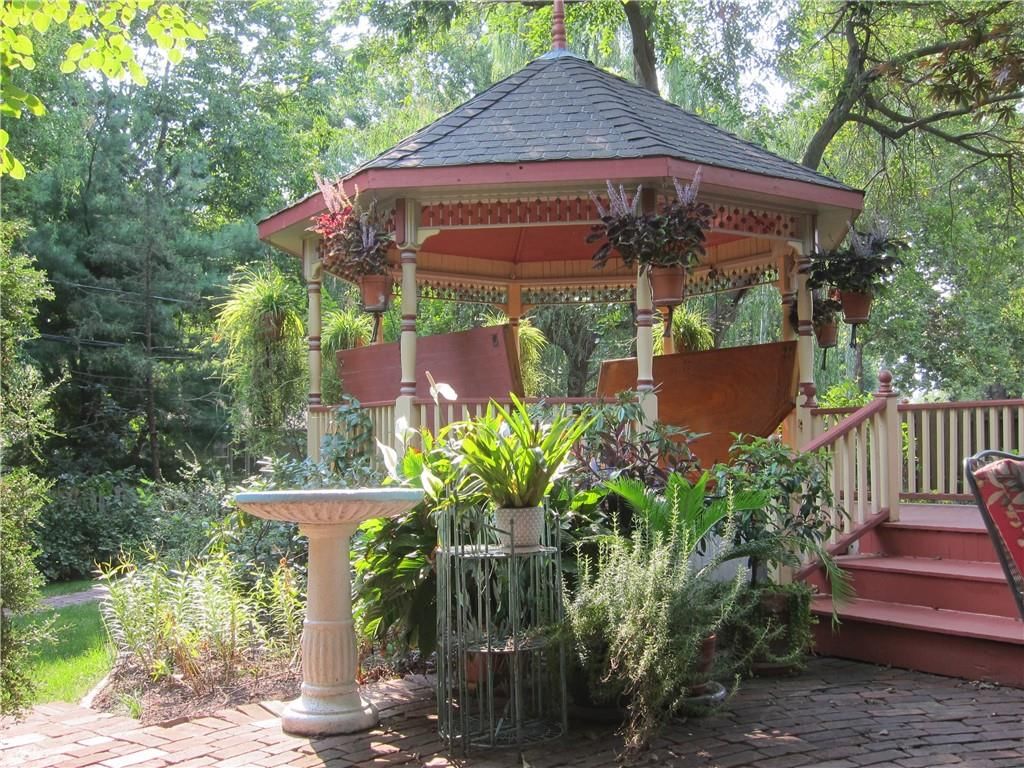
- Patio & porch: Deck, Porch, Screened
Construction
Type & style
- Home type: Residential
- Architectural style: Single Family Residence
Materials
- Materials: Frame, Lap Siding
Condition
- Year built: 1894
- Age: 101 Years/More
Utilities & green energy
- Sewer: Public Sewer
- Water: Public
Highlights
Outdoor & Lot
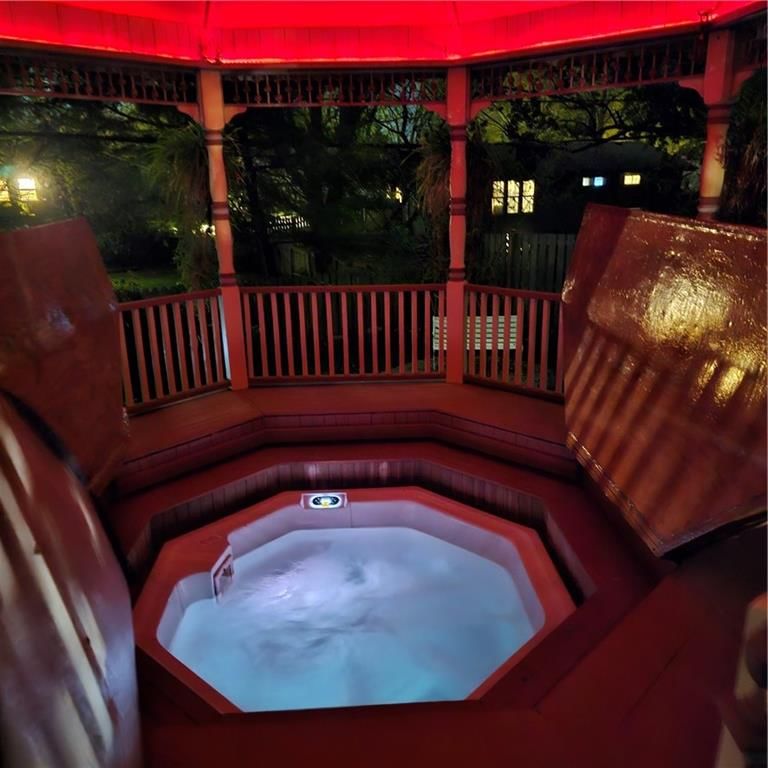
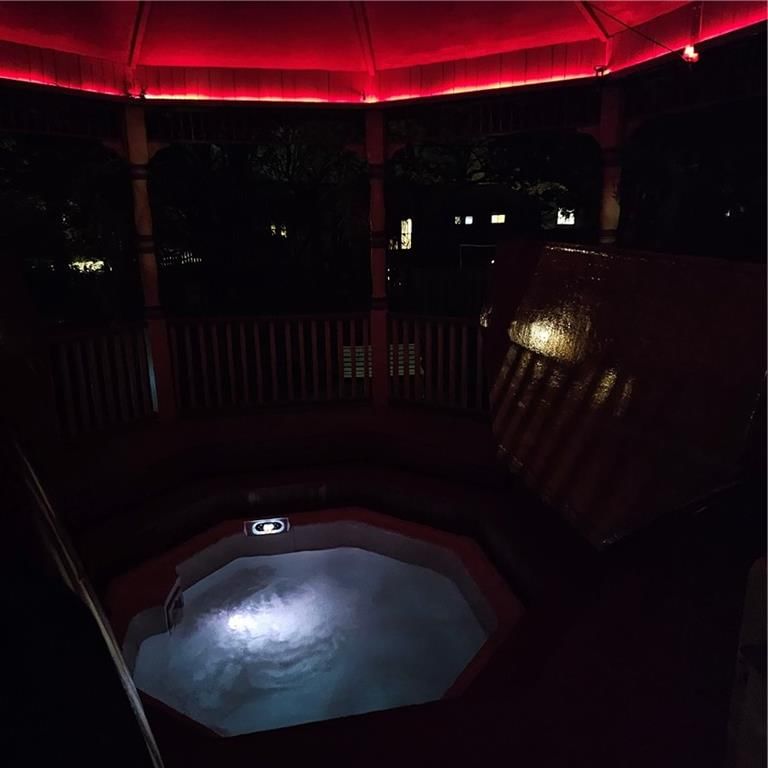
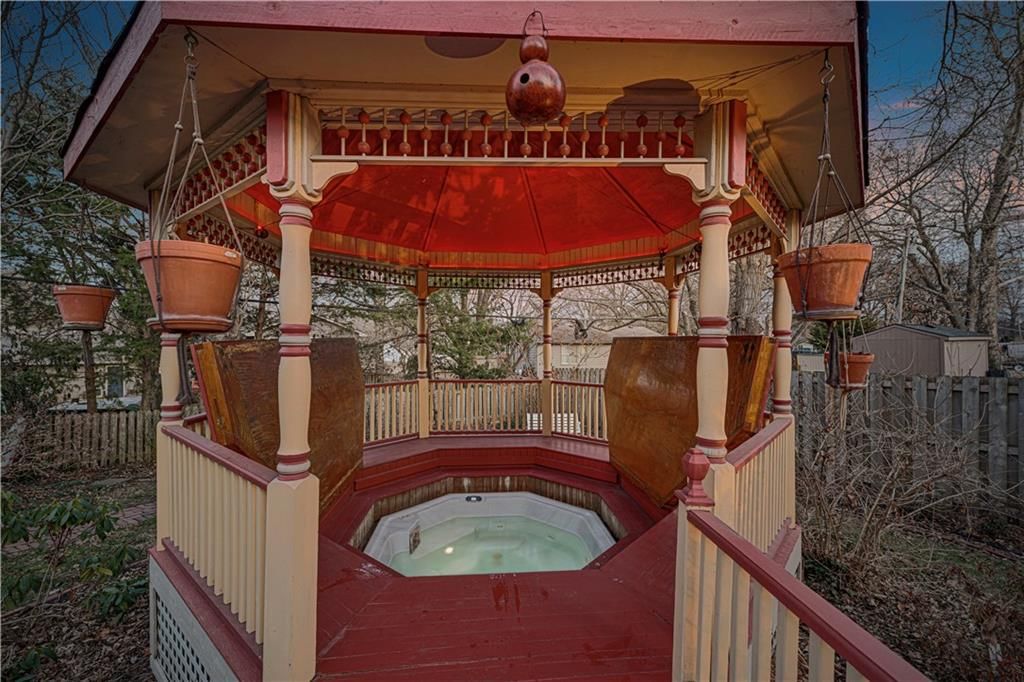
- Hot Tub
- Deck
- Covered Patio
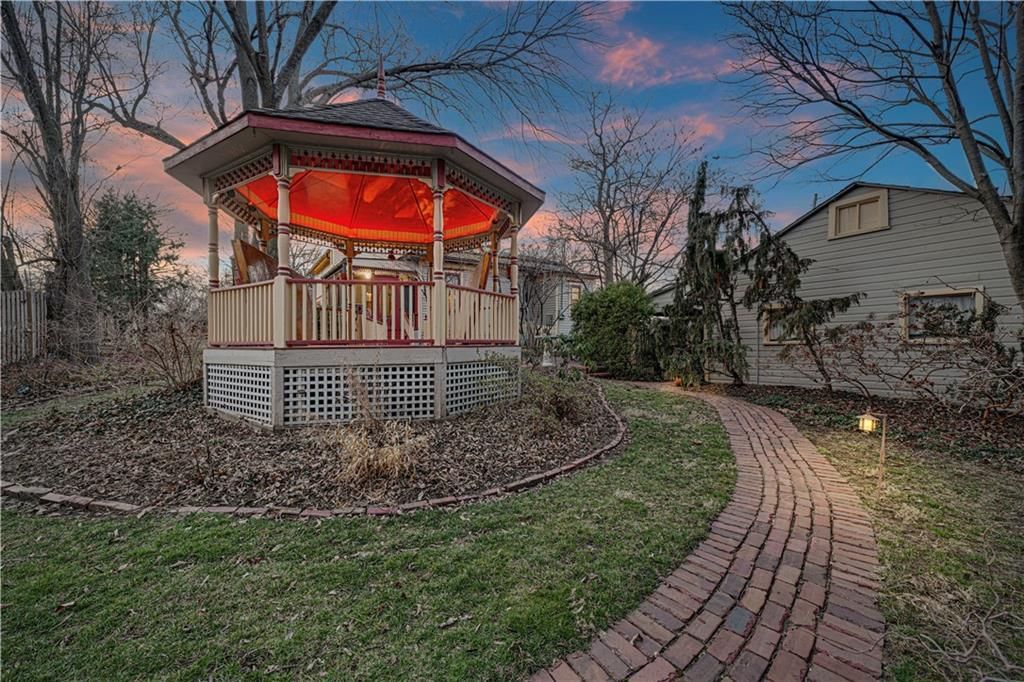
- Fenced Yard
- Big Backyard
- Mature Trees
- Wooded Lot
- Corner Lot
Kitchen
- Kitchen Island
- Walk-in Pantry
Bathroom
- Freestanding Tub
Interior
- Hardwood Floors
- Tile Floors
- Wet Bar
- Statement Lighting
Fireplace
- Fireplace
Garage & Parking
- Detached Garage
HOA and Amenities
No HOA on this home.
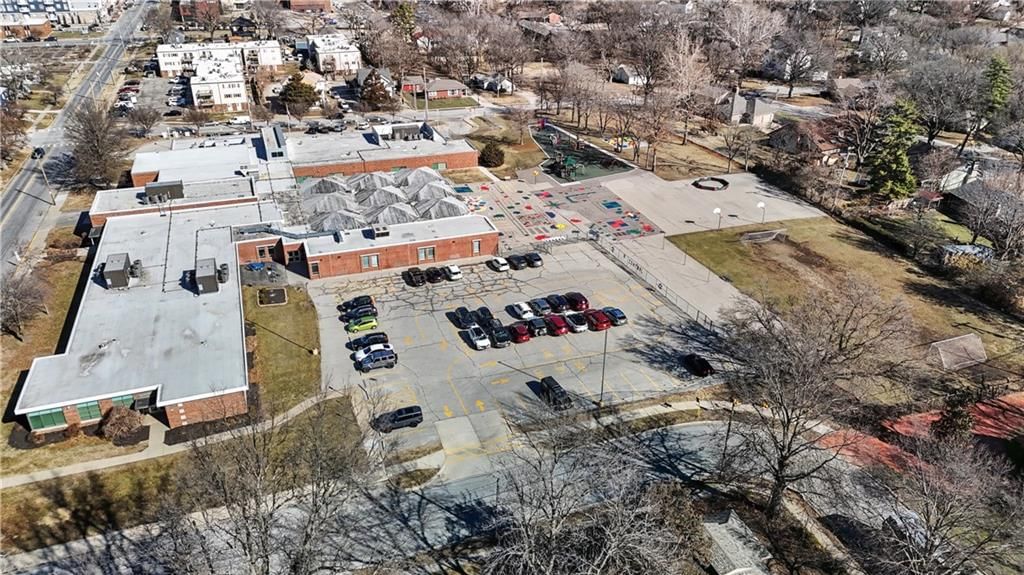
Nearby schools
GreatSchools rating
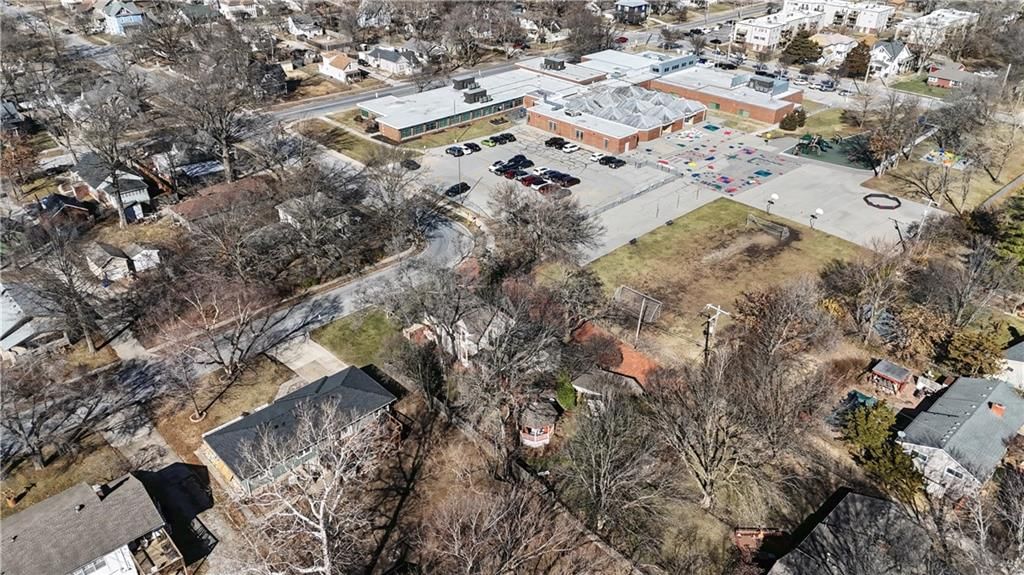
- 6Central Elementary School
- 4Oregon Trail Middle School
- 8Olathe North Sr High School
Schools provided by the listing agent
- District: Olathe
- Elementary: Central
- Middle: Oregon Trail
- High: Olathe North
Price history
Tax
- Annual tax amount: $4,218 / yr
Property tax history
| Year | Property tax | Assessed value |
|---|---|---|
| 2025 | $4,218 | $38,192 |
| 2024 | $4,041 | $36,180 |
| 2023 | $3,866 | $33,868 |
| 2022 | $3,643 | $31,039 |
| 2021 | — | $29,049 |
| 2020 | $3,573 | $28,682 |
| 2019 | — | $27,290 |
| 2018 | — | $28,911 |
| 2017 | $3,200 | $25,105 |
| 2016 | $2,780 | $22,402 |
| 2015 | $2,638 | $21,287 |
| 2013 | $2,397 | $18,320 |
Listed by NextHome Gadwood Group
Listed Feb 20, 2026, 8:07 PM · Updated Jul 25, 2026, 1:11 PM · Source: Heartland MLS as distributed by MLS GRID · MLS #2603214
$464,950
401 S Harrison Street, Olathe, KS 66061
About this home
REDUCED $15K This is a rare opportunity to own a truly distinctive piece of Olathe history. Built in 1894 by Albert & Helena Hyer Ott, this remarkable residence is proudly listed on the Kansas Register of Historic Places (1988) National Register (1998) & Olathe Register (2011).Lovingly owned & preserved since 1987,…
See this home in person
Connect with a local HouseLoop agent to show you this home and answer your questions.
Pick a date
Pick a time
Property Details
Interior
Bedrooms & bathrooms
- Bedrooms: 3
- Full bathrooms: 3
- 1/2 bathrooms: 1
Primary Bedroom
- Features: Ceiling Fan(s)
- Level: Second
- Dimensions: 14 × 11
Primary Bathroom
- Level: Second
- Dimensions: 18 × 6
Bedroom 2
- Level: Second
- Dimensions: 13 × 12
Bedroom 3
- Level: Second
- Dimensions: 11 × 10
Bathroom 2
- Level: Second
- Dimensions: 10 × 5
Half Bath
- Level: First
- Dimensions: 4 × 4
Living Room
- Level: First
- Dimensions: 18 × 14
Kitchen
- Features: Built-in Features
- Level: First
- Dimensions: 15 × 14
Breakfast Room
- Level: First
- Dimensions: 15 × 11
Dining Room
- Features: Built-in Features
- Level: First
- Dimensions: 15 × 14
Laundry
- Level: First
- Dimensions: 5 × 5
Sitting Room
- Features: built-in features, wet bar
- Level: First
- Dimensions: 14 × 11
Heating
- Heating: Forced Air
Cooling
- Cooling: Electric
Appliances
- Included: Dishwasher, Disposal, Dryer, Microwave, Refrigerator, Electric Range, Washer
- Laundry: Main Level, Off The Kitchen
Features
- Features: Ceiling Fan(s), Kitchen Island, Pantry, Wet Bar
- Flooring: Carpet, Tile, Wood
- Basement: Inside Entrance, Unfinished, Stone/Rock
- Fireplace features: Kitchen, Living Room
- Other rooms: Breakfast Room, Formal Living Room
Interior area
- Finished area above ground: 1,968 sqft
- Total interior livable area: 1,968 sqft
Property
Parking
- Total spaces: 3
- Parking features: Carport, Covered, Detached, Garage Door Opener, Garage Faces Side
Lot
- Size: 0.27 Acres
- Features: City Lot, Level, Many Trees
- Patio & porch: Deck, Porch, Screened
Construction
Type & style
- Home type: Residential
- Architectural style: Single Family Residence
Materials
- Materials: Frame, Lap Siding
Condition
- Year built: 1894
- Age: 101 Years/More
Utilities & green energy
- Sewer: Public Sewer
- Water: Public
Highlights
Outdoor & Lot
- Hot Tub
- Deck
- Covered Patio
- Fenced Yard
- Big Backyard
- Mature Trees
- Wooded Lot
- Corner Lot
Kitchen
- Kitchen Island
- Walk-in Pantry
Bathroom
- Freestanding Tub
Interior
- Hardwood Floors
- Tile Floors
- Wet Bar
- Statement Lighting
Fireplace
- Fireplace
Garage & Parking
- Detached Garage
HOA and Amenities
No HOA on this home.
Nearby schools
GreatSchools rating
- 6Central Elementary School
- 4Oregon Trail Middle School
- 8Olathe North Sr High School
Schools provided by the listing agent
- District: Olathe
- Elementary: Central
- Middle: Oregon Trail
- High: Olathe North
Price history
Tax
- Annual tax amount: $4,218 / yr
Property tax history
| Year | Property tax | Assessed value |
|---|---|---|
| 2025 | $4,218 | $38,192 |
| 2024 | $4,041 | $36,180 |
| 2023 | $3,866 | $33,868 |
| 2022 | $3,643 | $31,039 |
| 2021 | — | $29,049 |
| 2020 | $3,573 | $28,682 |
| 2019 | — | $27,290 |
| 2018 | — | $28,911 |
| 2017 | $3,200 | $25,105 |
| 2016 | $2,780 | $22,402 |
| 2015 | $2,638 | $21,287 |
| 2013 | $2,397 | $18,320 |
Offer Insights
Choose an offer strength
$464,950 – $473,784
Listed by NextHome Gadwood Group
Listed Feb 20, 2026, 8:07 PM · Updated Jul 25, 2026, 1:11 PM · Source: Heartland MLS as distributed by MLS GRID · MLS #2603214