$165,000
Under Contract2 bd · 2.5 ba · 1,000 sqftAbout this home
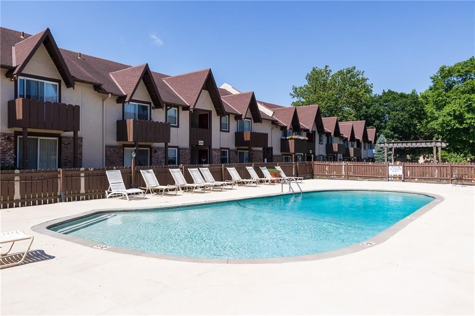
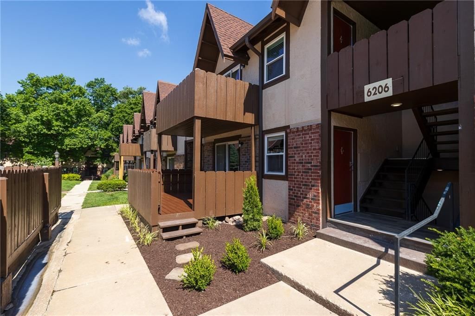
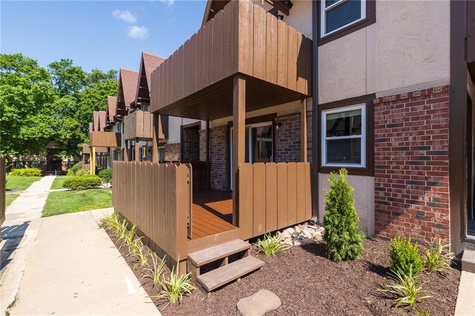
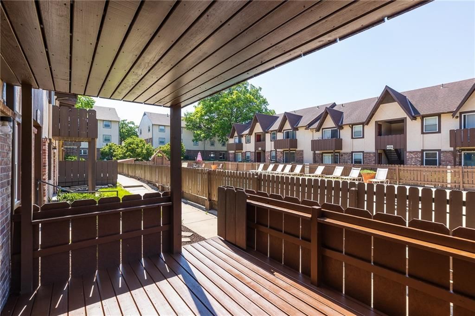
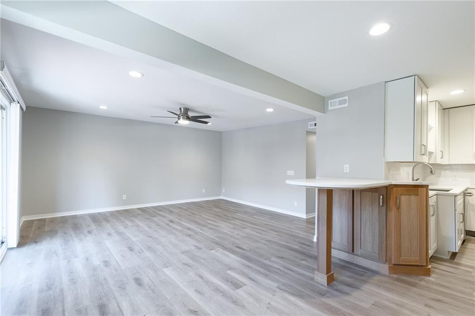
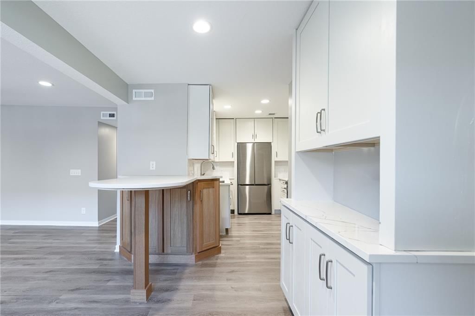
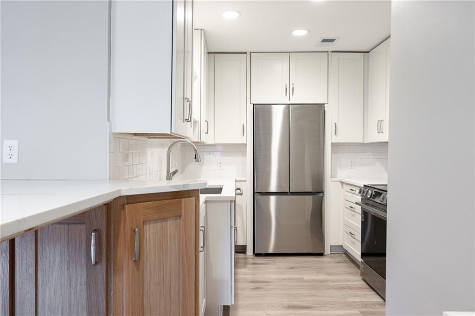
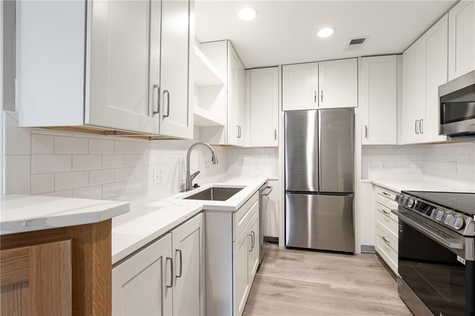
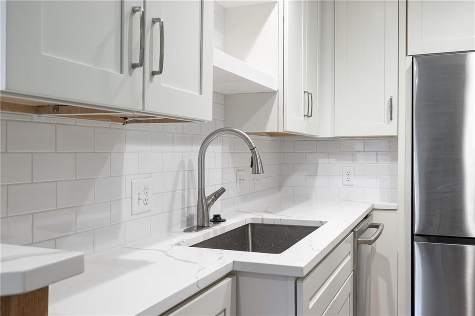
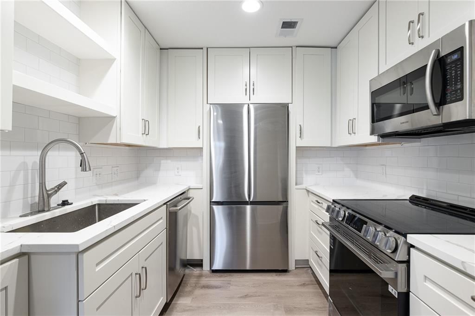
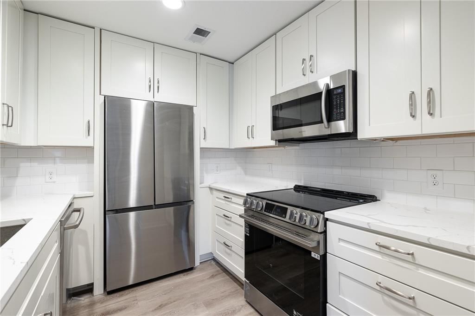
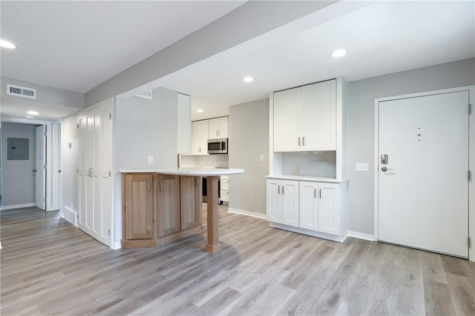
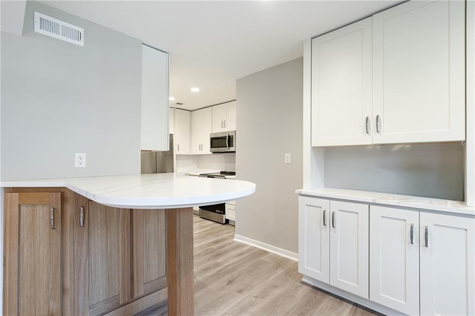
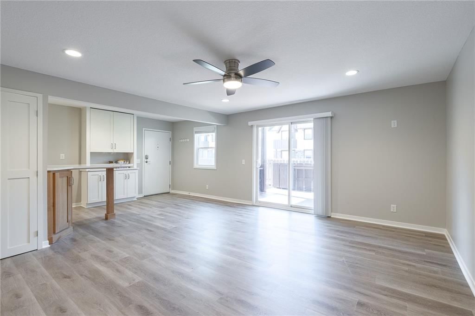
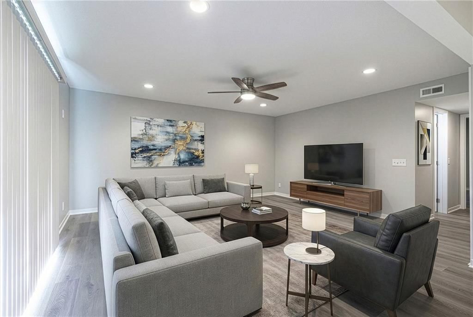
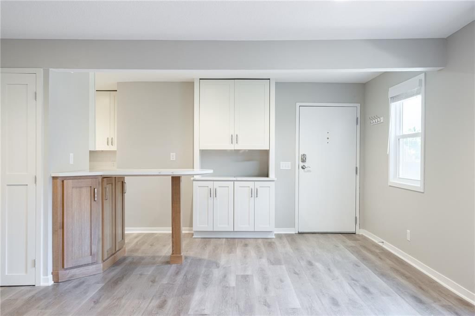
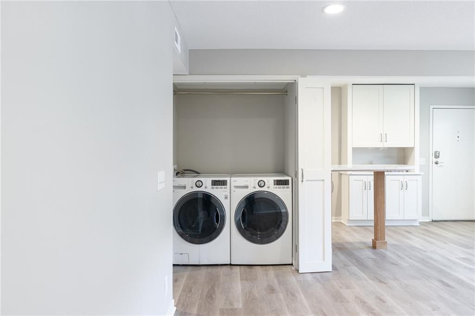
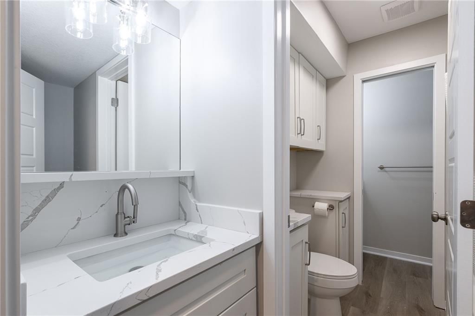
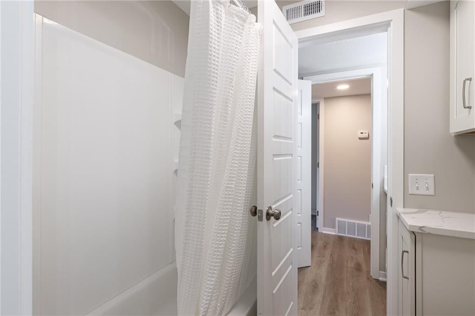
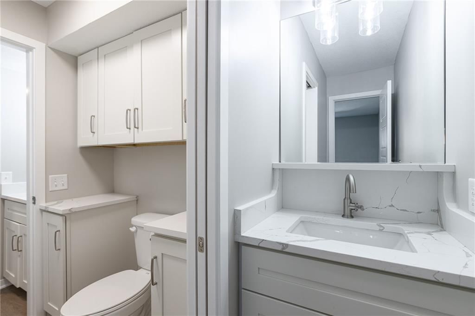
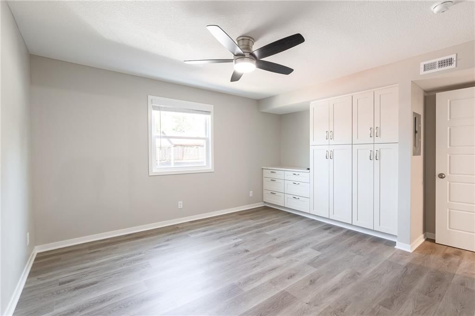
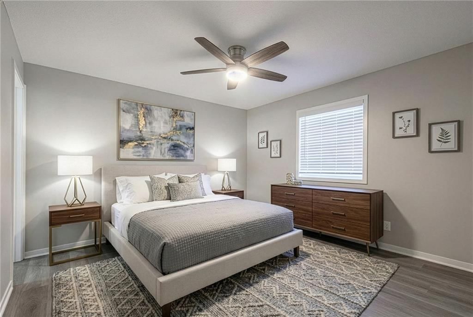
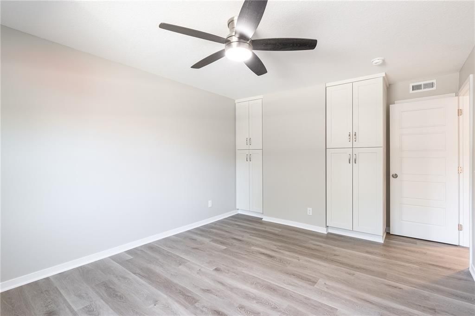
Brand new top to bottom! Spacious 2 bedroom 1.5 bath with custom cabinetry throughout the unit including kitchen, closets and bathroom. So much beautiful storage! The kitchen features stainless steel appliances, quartz tops and built-in breakfast bar. Large covered deck overlooks the pool, perfect for morning coffee…
Offer Insights
Choose an offer strength
$163,350 – $166,485
Property Details
Interior
Bedrooms & bathrooms
- Bedrooms: 2
- Full bathrooms: 2
- 1/2 bathrooms: 1
Primary Bedroom
- Features: Ceiling Fan(s)
- Level: First
- Dimensions: 12 × 12
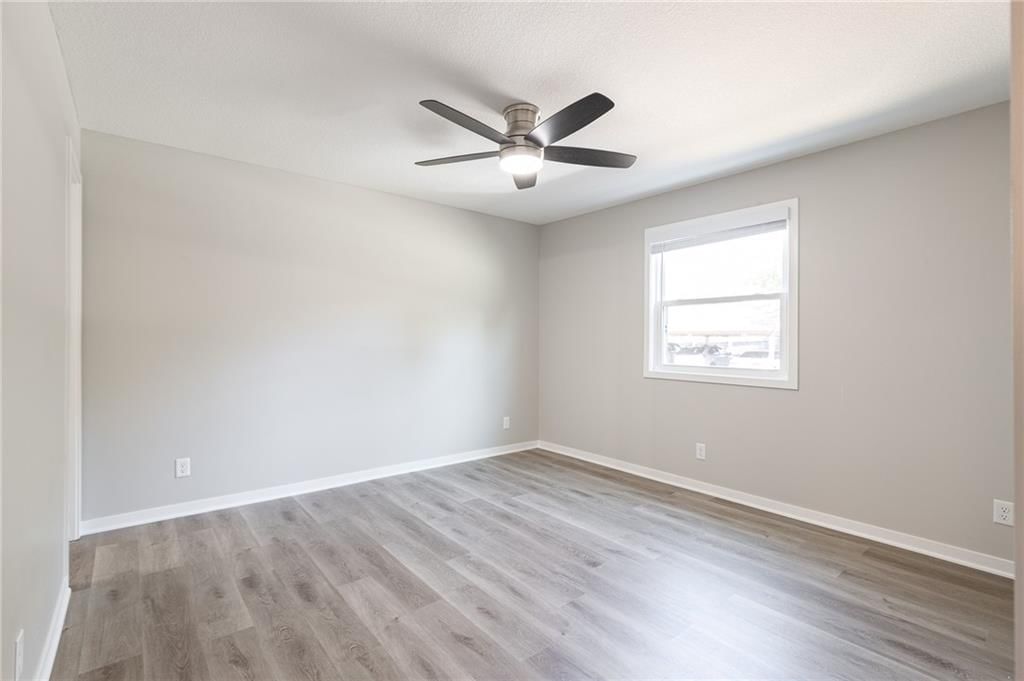
Bedroom 2
- Level: First
- Dimensions: 13 × 12
Living Room
- Level: First
- Dimensions: 14 × 16
Kitchen
- Level: First
Dining Room
- Level: First
- Dimensions: 8 × 8
Heating
- Heating: Forced Air
Cooling
- Cooling: Electric
Appliances
- Laundry: In Basement
Features
- Flooring: Carpet
- Basement: Concrete, Walk-Up Access
- Other rooms: Main Floor Primary Bedroom
Interior area
- Finished area above ground: 1,000 sqft
- Total interior livable area: 1,000 sqft
Property
Parking
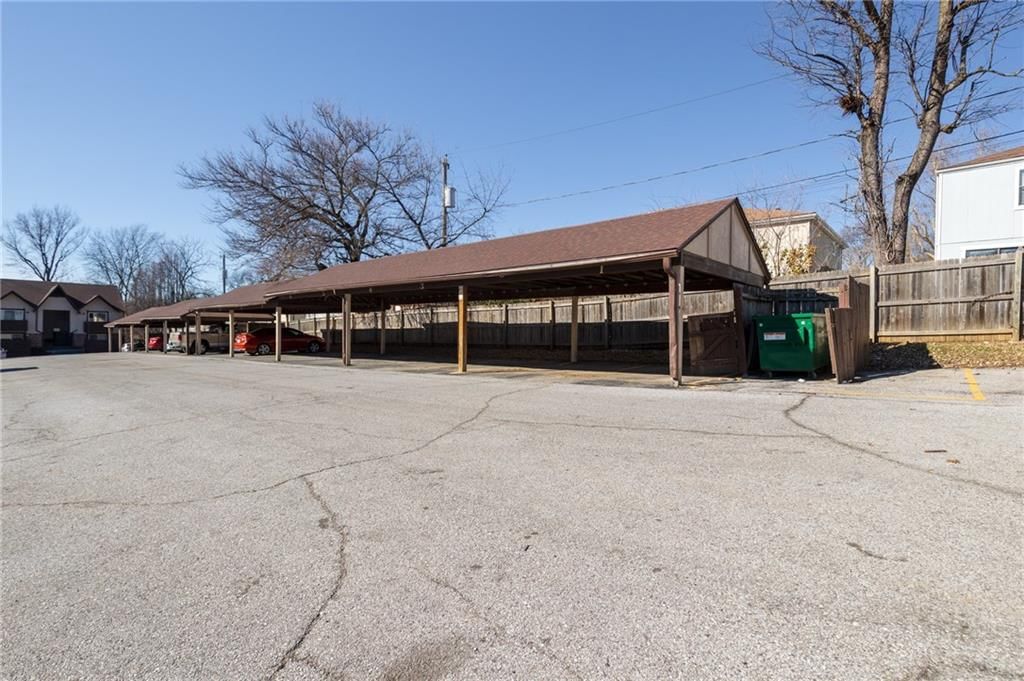
- Parking features: Carport, Off Street
Lot
- Features: Adjoin Greenspace, Sprinkler-In Ground, Zero Lot Line
- Patio & porch: Patio, Porch
Construction
Type & style
- Home type: Residential
- Architectural style: Condominium
Materials
- Materials: Brick/Mortar, Stucco & Frame
Condition
- Year built: 1969
- Age: 51-75 Years
Utilities & green energy
- Sewer: Public Sewer
- Water: Public
Highlights
Outdoor & Lot
- Pool
- Covered Patio
- Fenced Yard
- Adjoins Greenspace
- Sprinkler System
Kitchen
- Kitchen Island
- White Kitchen
- Stainless Appliances
Layout
- Main Floor Primary
HOA and Amenities
HOA
- Has HOA: Yes
- Fee: $295 /month
Amenities
- Clubhouse
- Exercise Room
- Laundry
- Other
- Pool
- Storage
Nearby schools
GreatSchools rating
- 6Crestview Elementary School
- 7Hocker Grove Middle School
- 5Shawnee Mission North High School
Schools provided by the listing agent
- District: Shawnee Mission
- Elementary: Crestview
- Middle: Hocker Grove
- High: SM North
Price history
Tax
- Annual tax amount: $1,291 / yr
Property tax history
| Year | Property tax | Assessed value |
|---|---|---|
| 2025 | $1,287 | $14,340 |
| 2024 | $1,173 | $13,099 |
| 2023 | $1,143 | $12,086 |
| 2022 | $1,083 | $11,546 |
| 2021 | — | $11,845 |
| 2020 | $1,182 | $11,672 |
| 2019 | — | $11,316 |
| 2018 | — | $9,867 |
| 2017 | $828 | $8,073 |
| 2016 | $912 | $8,728 |
| 2015 | $813 | $7,992 |
| 2013 | $689 | $7,901 |
Listed by ReeceNichols - Country Club Plaza
Listed Feb 20, 2026, 9:33 AM · Updated Jul 8, 2026, 12:09 PM · Source: Heartland MLS as distributed by MLS GRID · MLS #2602987
$165,000
Under Contract6206 Robinson Street #1, Overland Park, KS 66202
About this home
Brand new top to bottom! Spacious 2 bedroom 1.5 bath with custom cabinetry throughout the unit including kitchen, closets and bathroom. So much beautiful storage! The kitchen features stainless steel appliances, quartz tops and built-in breakfast bar. Large covered deck overlooks the pool, perfect for morning coffee…
See this home in person
Connect with a local HouseLoop agent to show you this home and answer your questions.
Pick a date
Pick a time
Property Details
Interior
Bedrooms & bathrooms
- Bedrooms: 2
- Full bathrooms: 2
- 1/2 bathrooms: 1
Primary Bedroom
- Features: Ceiling Fan(s)
- Level: First
- Dimensions: 12 × 12
Bedroom 2
- Level: First
- Dimensions: 13 × 12
Living Room
- Level: First
- Dimensions: 14 × 16
Kitchen
- Level: First
Dining Room
- Level: First
- Dimensions: 8 × 8
Heating
- Heating: Forced Air
Cooling
- Cooling: Electric
Appliances
- Laundry: In Basement
Features
- Flooring: Carpet
- Basement: Concrete, Walk-Up Access
- Other rooms: Main Floor Primary Bedroom
Interior area
- Finished area above ground: 1,000 sqft
- Total interior livable area: 1,000 sqft
Property
Parking
- Parking features: Carport, Off Street
Lot
- Features: Adjoin Greenspace, Sprinkler-In Ground, Zero Lot Line
- Patio & porch: Patio, Porch
Construction
Type & style
- Home type: Residential
- Architectural style: Condominium
Materials
- Materials: Brick/Mortar, Stucco & Frame
Condition
- Year built: 1969
- Age: 51-75 Years
Utilities & green energy
- Sewer: Public Sewer
- Water: Public
Highlights
Outdoor & Lot
- Pool
- Covered Patio
- Fenced Yard
- Adjoins Greenspace
- Sprinkler System
Kitchen
- Kitchen Island
- White Kitchen
- Stainless Appliances
Layout
- Main Floor Primary
HOA and Amenities
HOA
- Has HOA: Yes
- Fee: $295 /month
Amenities
- Clubhouse
- Exercise Room
- Laundry
- Other
- Pool
- Storage
Nearby schools
GreatSchools rating
- 6Crestview Elementary School
- 7Hocker Grove Middle School
- 5Shawnee Mission North High School
Schools provided by the listing agent
- District: Shawnee Mission
- Elementary: Crestview
- Middle: Hocker Grove
- High: SM North
Price history
Tax
- Annual tax amount: $1,291 / yr
Property tax history
| Year | Property tax | Assessed value |
|---|---|---|
| 2025 | $1,287 | $14,340 |
| 2024 | $1,173 | $13,099 |
| 2023 | $1,143 | $12,086 |
| 2022 | $1,083 | $11,546 |
| 2021 | — | $11,845 |
| 2020 | $1,182 | $11,672 |
| 2019 | — | $11,316 |
| 2018 | — | $9,867 |
| 2017 | $828 | $8,073 |
| 2016 | $912 | $8,728 |
| 2015 | $813 | $7,992 |
| 2013 | $689 | $7,901 |
Offer Insights
Choose an offer strength
$163,350 – $166,485
Listed by ReeceNichols - Country Club Plaza
Listed Feb 20, 2026, 9:33 AM · Updated Jul 8, 2026, 12:09 PM · Source: Heartland MLS as distributed by MLS GRID · MLS #2602987