$555,900
4 bd · 3 ba · 2,203 sqftAbout this home
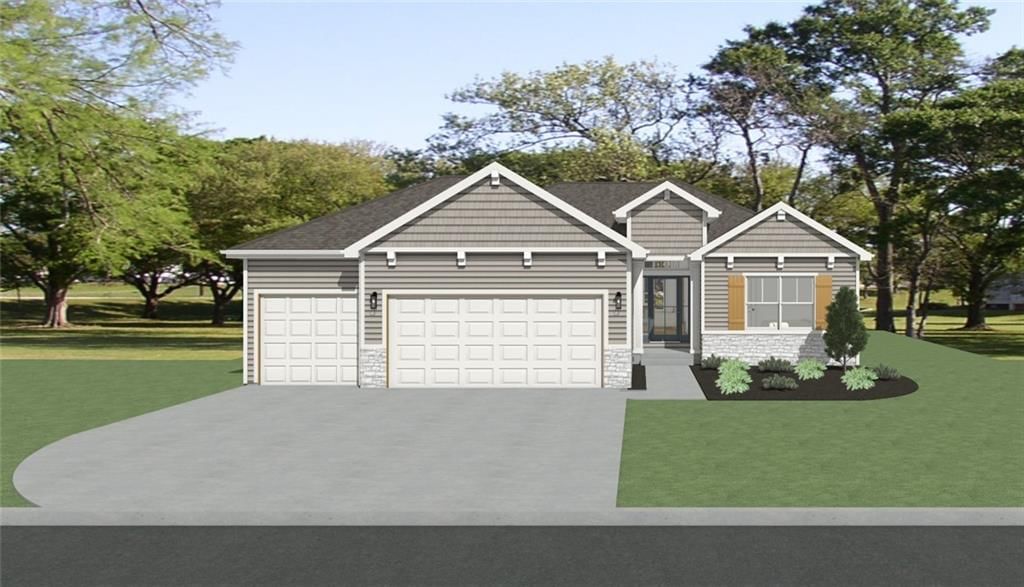
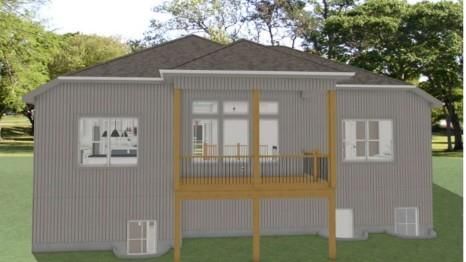
Discover the AZALEA by Gary Kerns Homebuilders—a beautifully designed open-concept home that perfectly blends modern comfort with timeless craftsmanship. From the moment you walk in, you'll notice the abundance of natural light and attention to detail. This energy-efficient home features a 96% gas furnace and a…
Offer Insights
Choose an offer strength
$528,105 – $538,667
Property Details
Interior
Bedrooms & bathrooms
- Bedrooms: 4
- Full bathrooms: 3
Primary Bedroom
- Level: First
Primary Bathroom
- Features: double vanity, walk-in closet(s)
- Level: First
Bedroom 2
- Level: First
Bedroom 3
- Level: Basement
Bedroom 4
- Level: Basement
Great Room
- Level: First
Kitchen
- Features: kitchen island, pantry
- Level: First
Dining Room
- Level: First
Recreation Room
- Level: Basement
Heating
- Heating: Forced Air
Cooling
- Cooling: Electric
Appliances
- Included: Dishwasher, Disposal, Microwave, Gas Range, Stainless Steel Appliance(s)
- Laundry: Laundry Room, Main Level
Features
- Features: Kitchen Island, Painted Cabinets, Pantry, Vaulted Ceiling(s), Walk-In Closet(s)
- Flooring: Carpet, Laminate, Tile
- Basement: Basement BR, Daylight, Finished
- Fireplace features: Electric, Great Room
- Other rooms: Breakfast Room, Great Room, Main Floor BR, Main Floor Primary Bedroom, Recreation Room
Interior area
- Finished area above ground: 2,203 sqft
- Total interior livable area: 2,203 sqft
Property
Parking
- Total spaces: 3
- Parking features: Attached, Garage Faces Front
Lot
- Size: 0.26 Acres
- Features: City Lot
- Patio & porch: Deck- Covered, Patio
Construction
Type & style
- Home type: Residential
- Architectural style: Single Family Residence
Materials
- Materials: Stone Trim, Wood Siding
Condition
- Year built: 2026
- Age: 2 Years/Less
Utilities & green energy
- Sewer: Public Sewer
- Water: Public
Highlights
Outdoor & Lot
- Deck
- Covered Patio
- Mature Trees
- Wooded Lot
Kitchen
- Kitchen Island
- Walk-in Pantry
- Gas Range
- Stainless Appliances
Interior
- Tile Floors
- Tall Ceilings
- Two-Story Living Room
Layout
- Main Floor Primary
- Finished Basement
- Walk-out Basement
- In-law Suite
- Bonus Room
Garage & Parking
- Attached Garage
HOA and Amenities
HOA
- Has HOA: Yes
- Fee: $525 /year
Amenities
- Clubhouse
- Play Area
- Pool
- Trail(s)
Nearby schools
Schools provided by the listing agent
- District: Smithville
- Elementary: Horizon
- Middle: Smithville
- High: Smithville
Price history
Tax
- Annual tax amount: $450 / yr
Listed by Keller Williams KC North
Listed Feb 19, 2026, 6:42 PM · Updated Jul 29, 2026, 3:47 PM · Source: Heartland MLS as distributed by MLS GRID · MLS #2602579
$555,900
1320 NE 122nd Street, Kansas City, MO 64165
About this home
Discover the AZALEA by Gary Kerns Homebuilders—a beautifully designed open-concept home that perfectly blends modern comfort with timeless craftsmanship. From the moment you walk in, you'll notice the abundance of natural light and attention to detail. This energy-efficient home features a 96% gas furnace and a…
See this home in person
Connect with a local HouseLoop agent to show you this home and answer your questions.
Pick a date
Pick a time
Property Details
Interior
Bedrooms & bathrooms
- Bedrooms: 4
- Full bathrooms: 3
Primary Bedroom
- Level: First
Primary Bathroom
- Features: double vanity, walk-in closet(s)
- Level: First
Bedroom 2
- Level: First
Bedroom 3
- Level: Basement
Bedroom 4
- Level: Basement
Great Room
- Level: First
Kitchen
- Features: kitchen island, pantry
- Level: First
Dining Room
- Level: First
Recreation Room
- Level: Basement
Heating
- Heating: Forced Air
Cooling
- Cooling: Electric
Appliances
- Included: Dishwasher, Disposal, Microwave, Gas Range, Stainless Steel Appliance(s)
- Laundry: Laundry Room, Main Level
Features
- Features: Kitchen Island, Painted Cabinets, Pantry, Vaulted Ceiling(s), Walk-In Closet(s)
- Flooring: Carpet, Laminate, Tile
- Basement: Basement BR, Daylight, Finished
- Fireplace features: Electric, Great Room
- Other rooms: Breakfast Room, Great Room, Main Floor BR, Main Floor Primary Bedroom, Recreation Room
Interior area
- Finished area above ground: 2,203 sqft
- Total interior livable area: 2,203 sqft
Property
Parking
- Total spaces: 3
- Parking features: Attached, Garage Faces Front
Lot
- Size: 0.26 Acres
- Features: City Lot
- Patio & porch: Deck- Covered, Patio
Construction
Type & style
- Home type: Residential
- Architectural style: Single Family Residence
Materials
- Materials: Stone Trim, Wood Siding
Condition
- Year built: 2026
- Age: 2 Years/Less
Utilities & green energy
- Sewer: Public Sewer
- Water: Public
Highlights
Outdoor & Lot
- Deck
- Covered Patio
- Mature Trees
- Wooded Lot
Kitchen
- Kitchen Island
- Walk-in Pantry
- Gas Range
- Stainless Appliances
Interior
- Tile Floors
- Tall Ceilings
- Two-Story Living Room
Layout
- Main Floor Primary
- Finished Basement
- Walk-out Basement
- In-law Suite
- Bonus Room
Garage & Parking
- Attached Garage
HOA and Amenities
HOA
- Has HOA: Yes
- Fee: $525 /year
Amenities
- Clubhouse
- Play Area
- Pool
- Trail(s)
Nearby schools
Schools provided by the listing agent
- District: Smithville
- Elementary: Horizon
- Middle: Smithville
- High: Smithville
Price history
Tax
- Annual tax amount: $450 / yr
Offer Insights
Choose an offer strength
$528,105 – $538,667
Listed by Keller Williams KC North
Listed Feb 19, 2026, 6:42 PM · Updated Jul 29, 2026, 3:47 PM · Source: Heartland MLS as distributed by MLS GRID · MLS #2602579