$509,900
3 bd · 1 ba · 1,200 sqftAbout this home
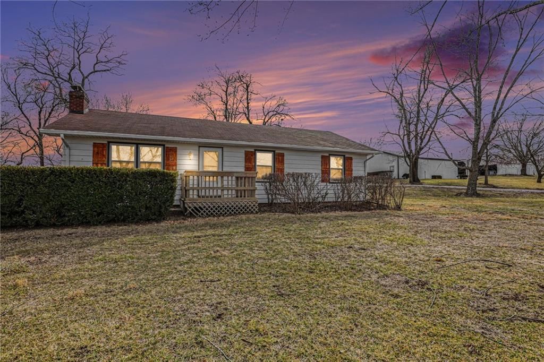
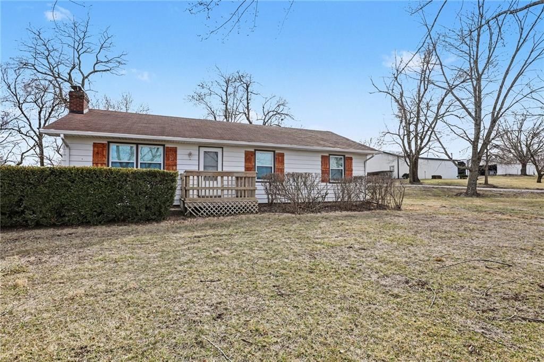
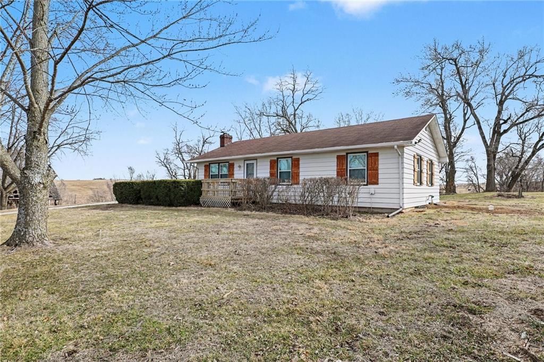
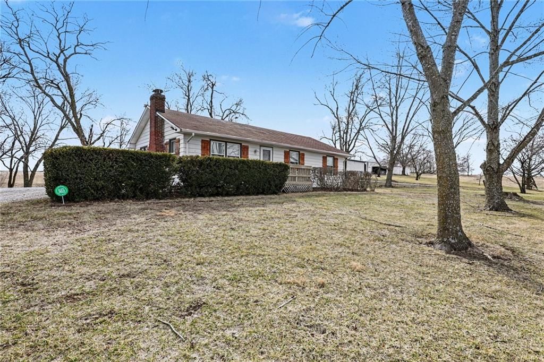
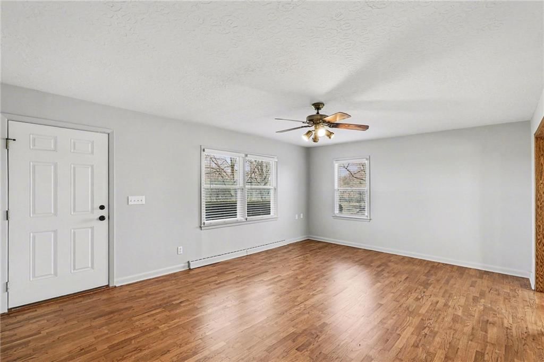
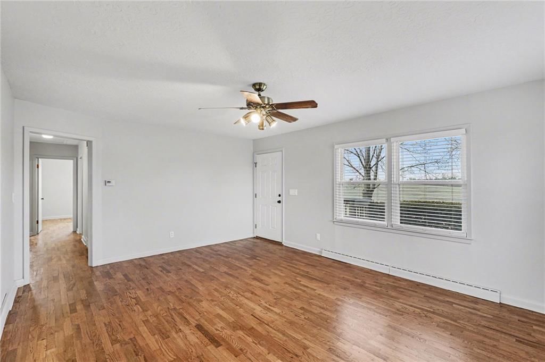
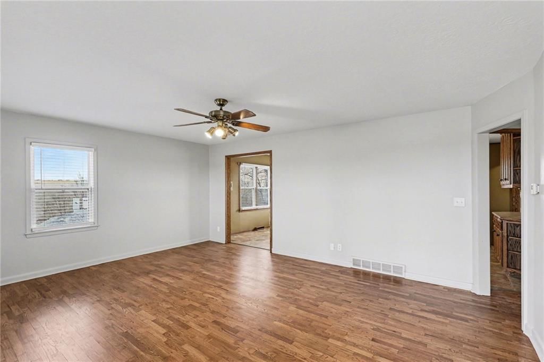
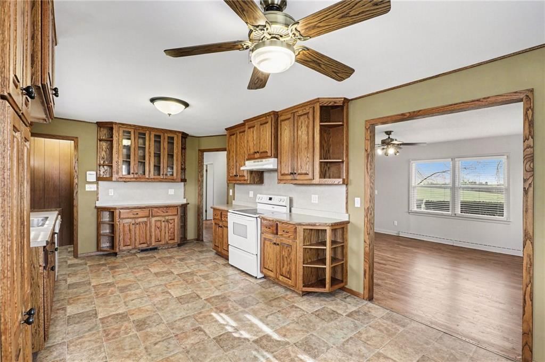
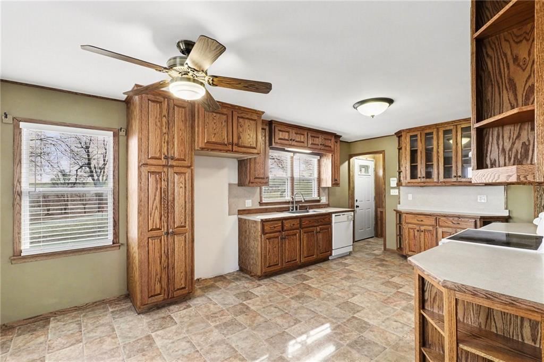
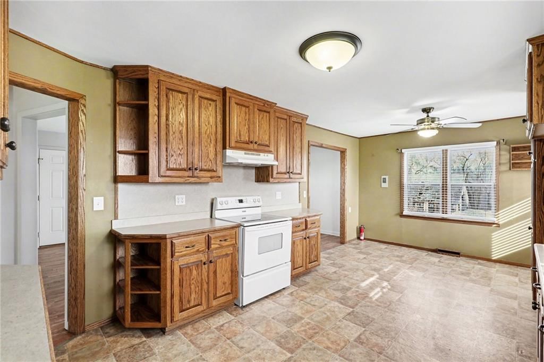
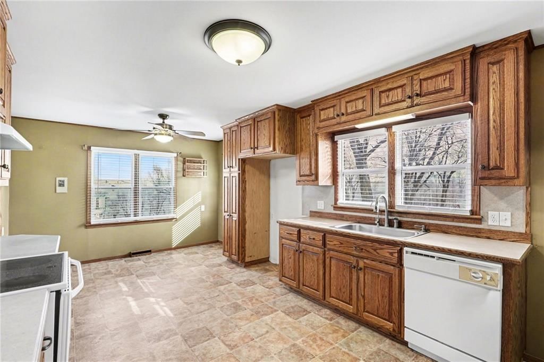
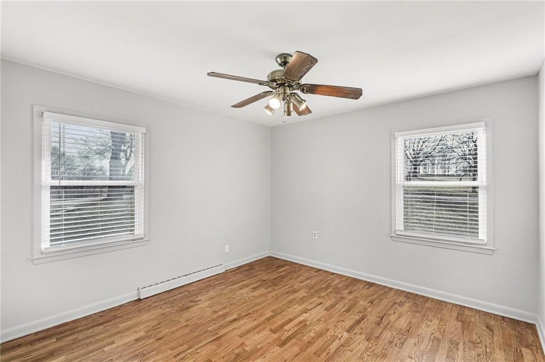
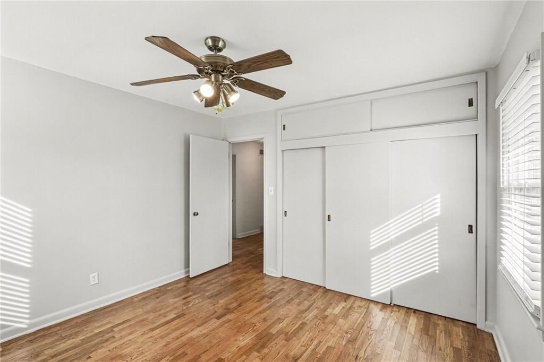
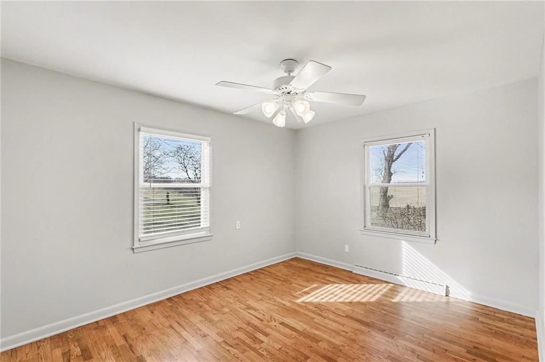
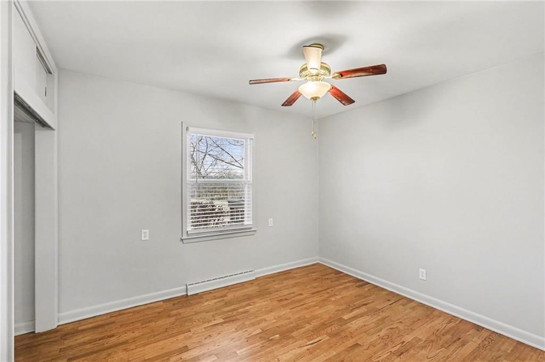
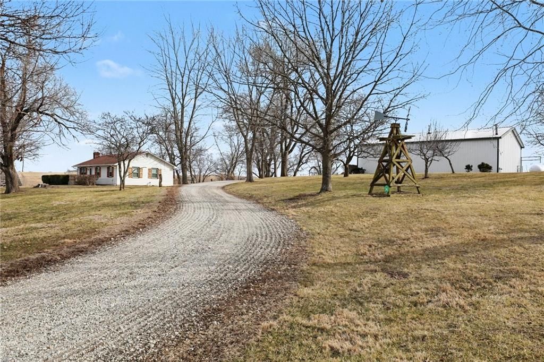
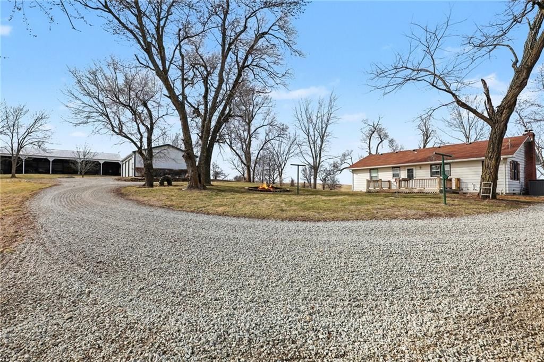
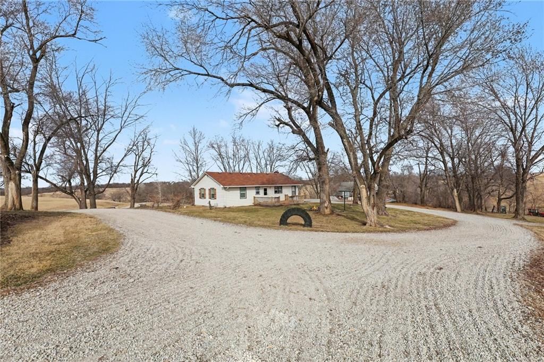
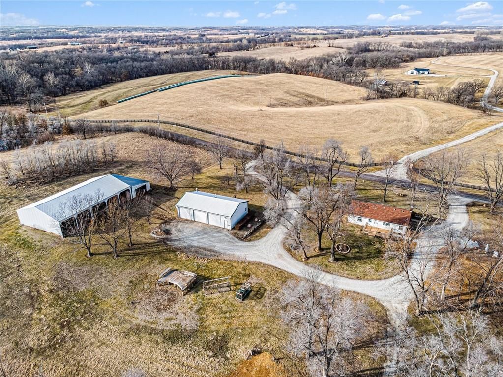
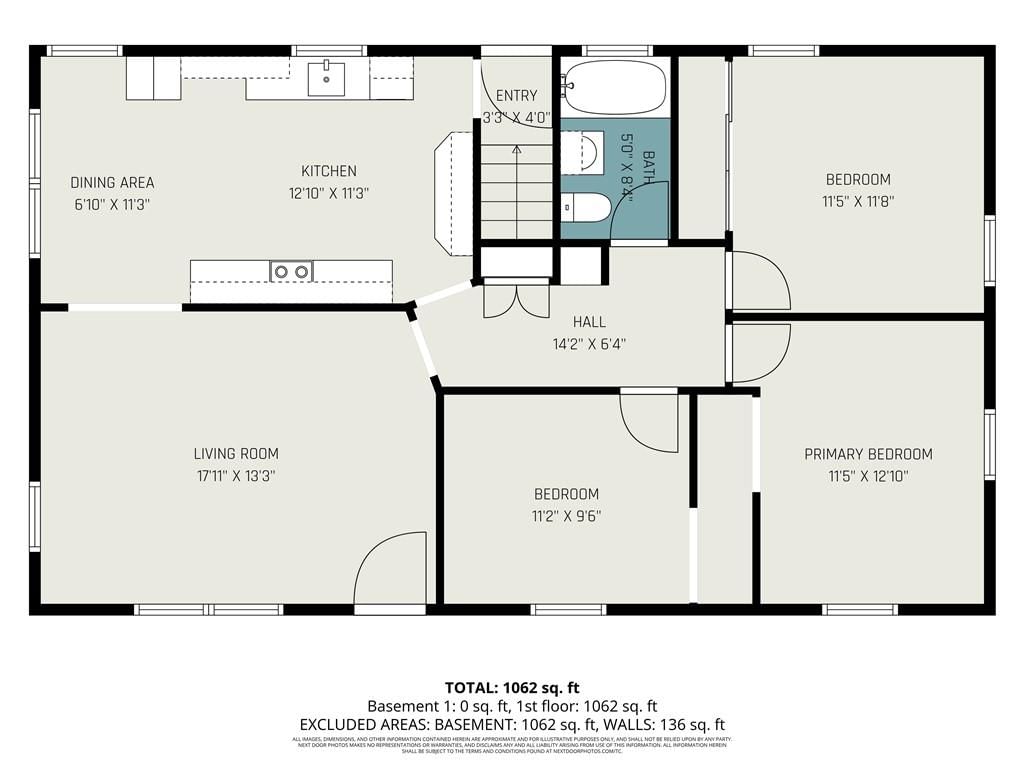
Upon entering this home, you are greeted with abundant natural light and classic wood floors that create a warm and inviting atmosphere. The kitchen and dining area flow together seamlessly, offering an open and functional layout with excellent cabinet space and charming wood cabinetry. Windows throughout the home…
Property Details
Interior
Bedrooms & bathrooms
- Bedrooms: 3
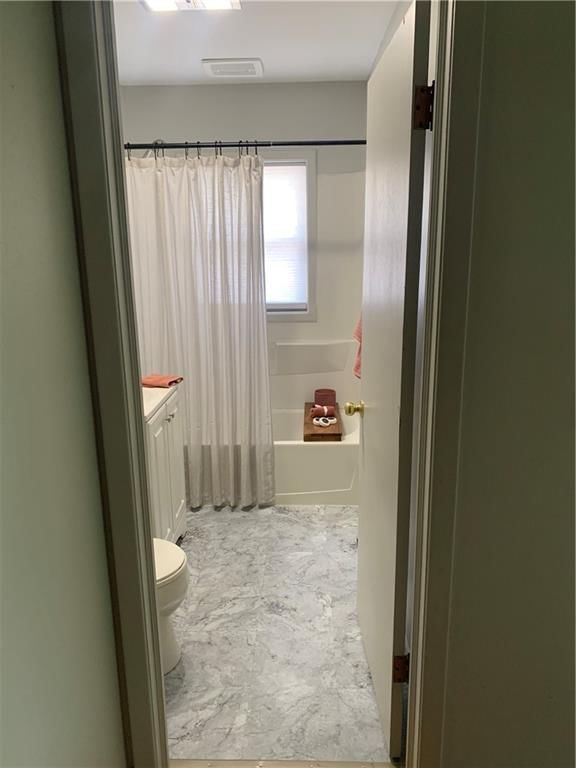
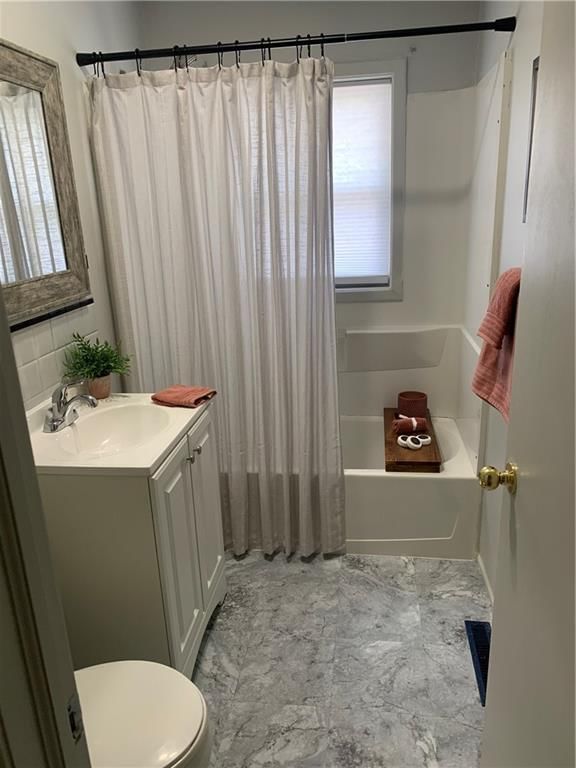
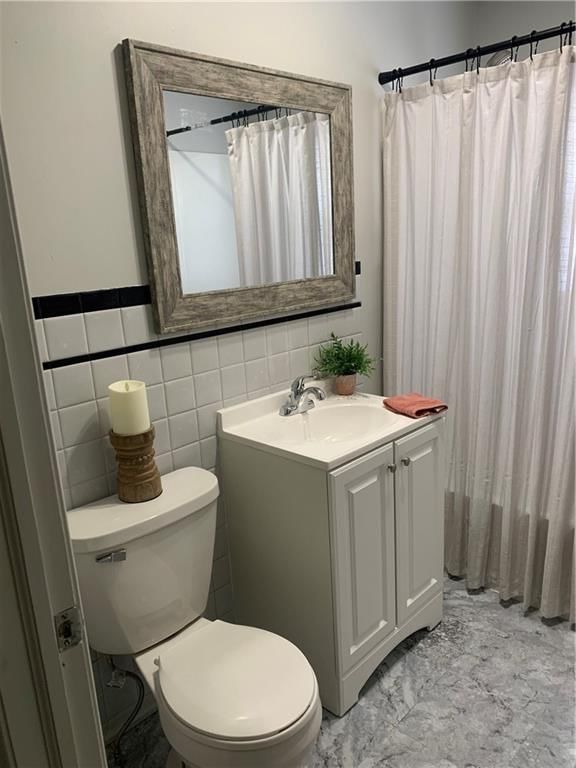
- Full bathrooms: 1
Heating
- Heating: Propane
Cooling
- Cooling: Electric
Appliances
- Included: Dishwasher, Exhaust Fan, Electric Range
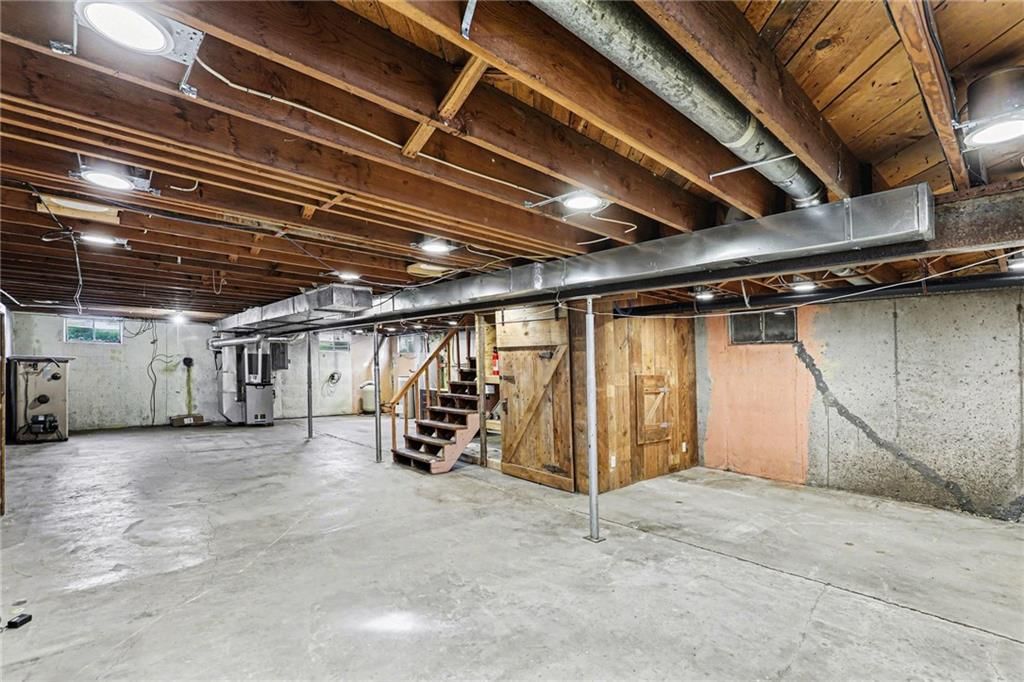
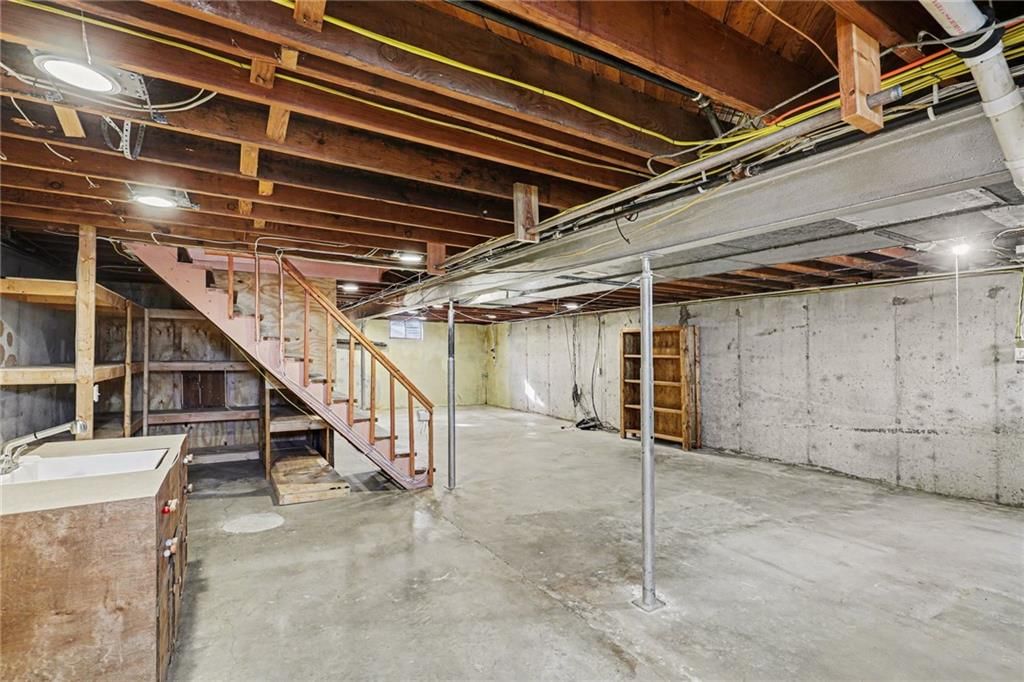
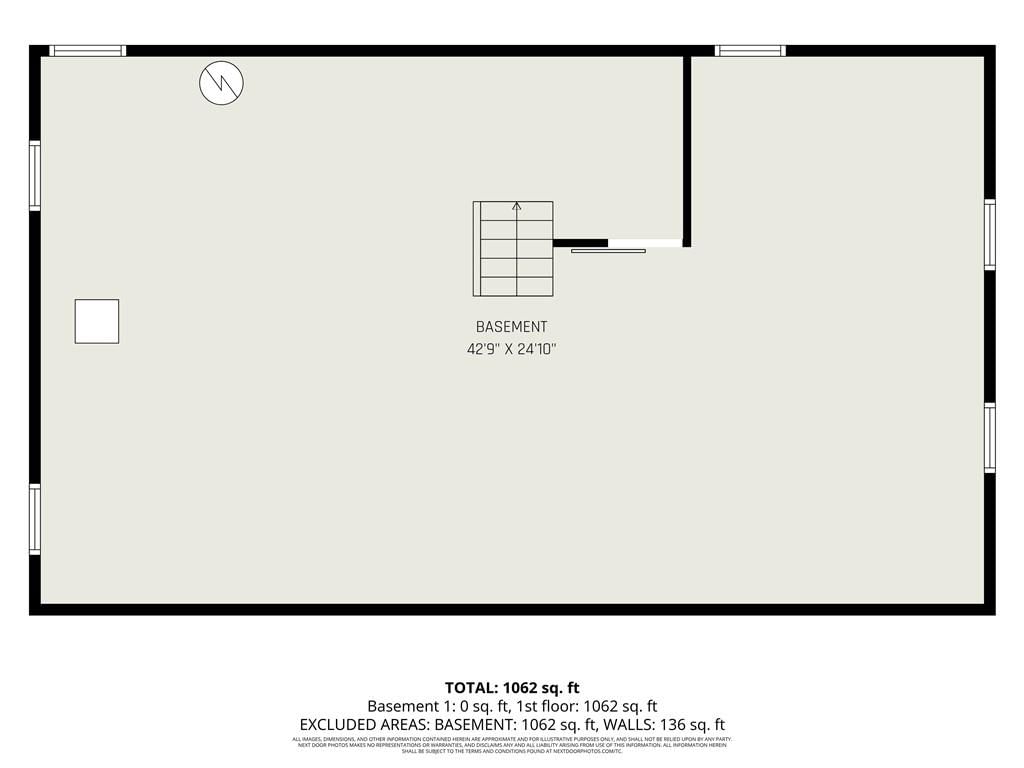
- Laundry: In Basement
Features
- Features: Ceiling Fan(s)
- Flooring: Luxury Vinyl, Tile, Wood
- Basement: Daylight, Full, Unfinished
Interior area
- Finished area above ground: 1,200 sqft
- Total interior livable area: 1,200 sqft
Property
Parking
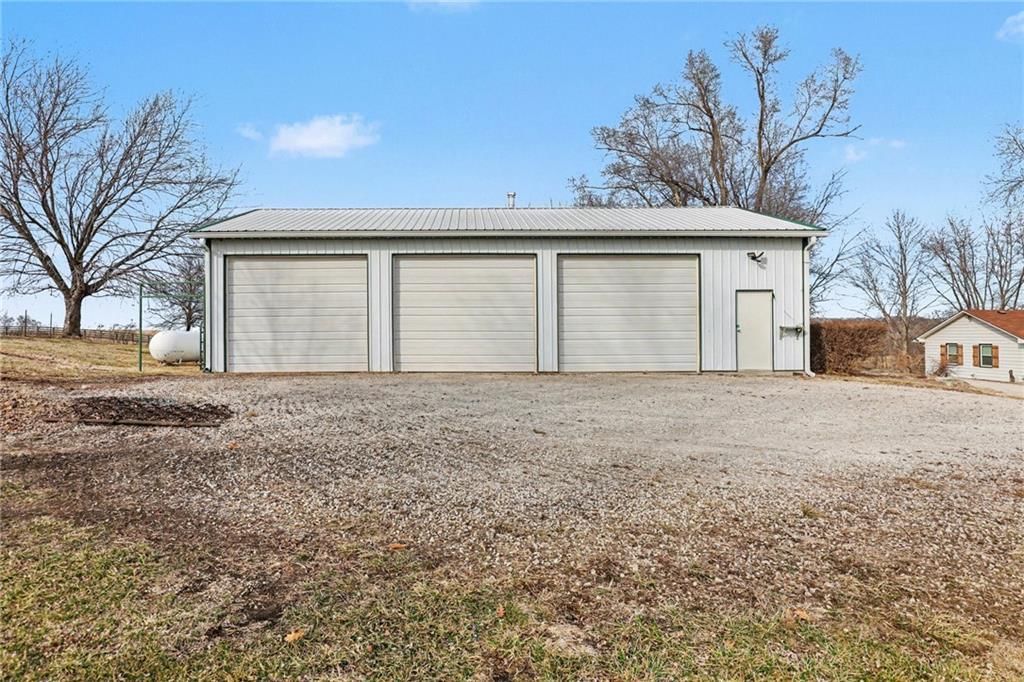
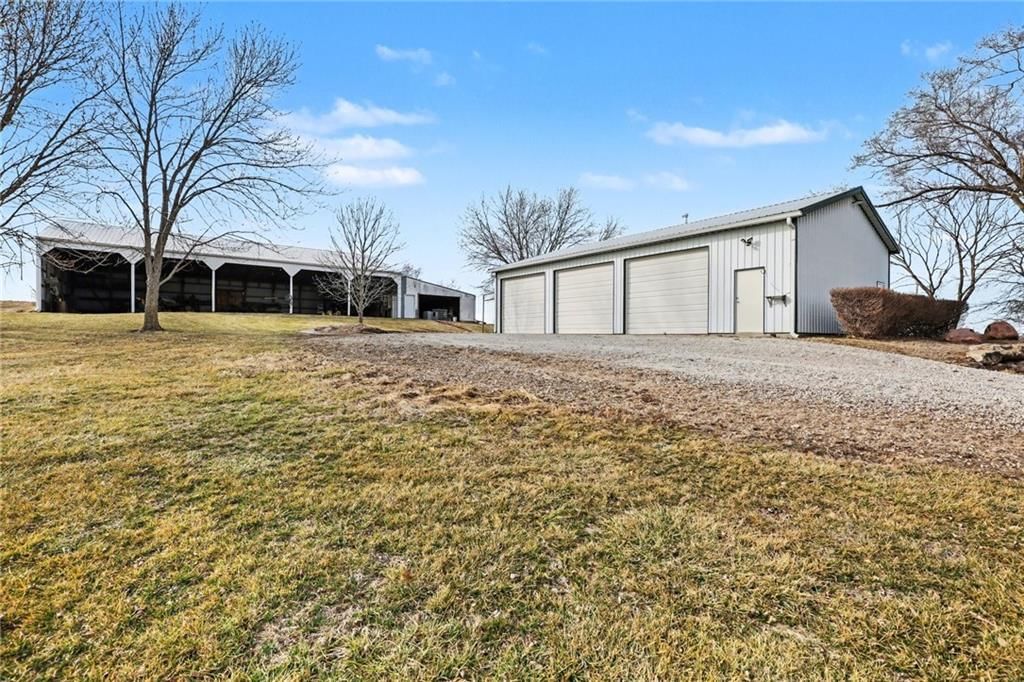
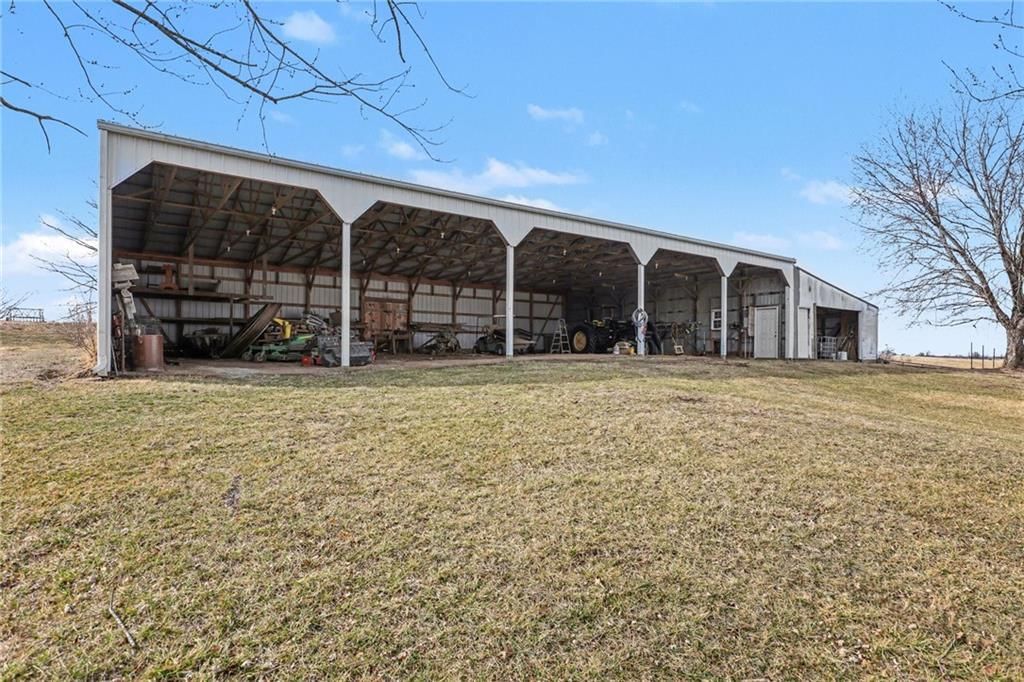
- Total spaces: 3
- Parking features: Carport, Detached
Lot
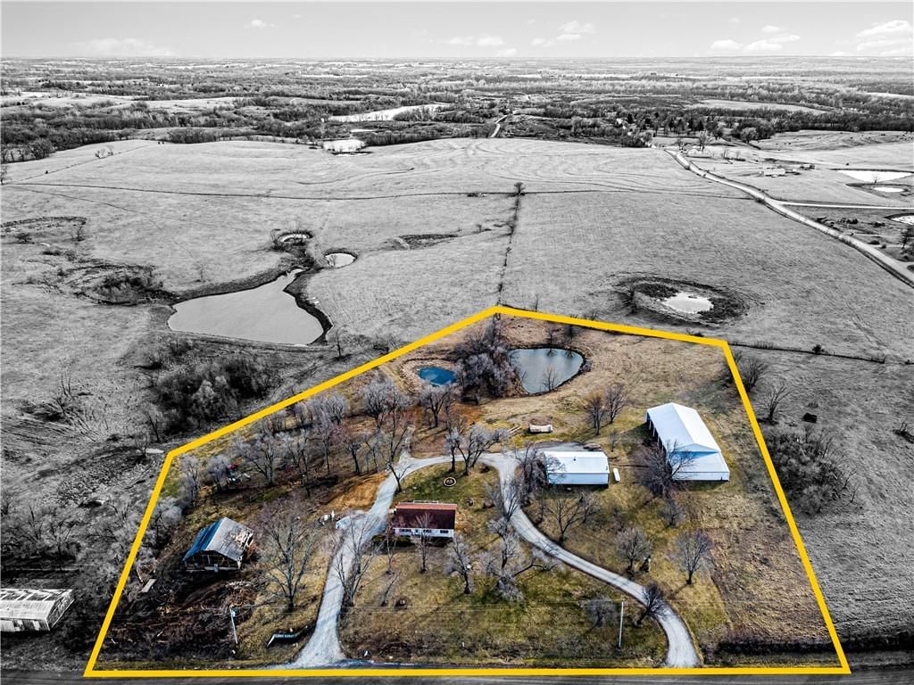
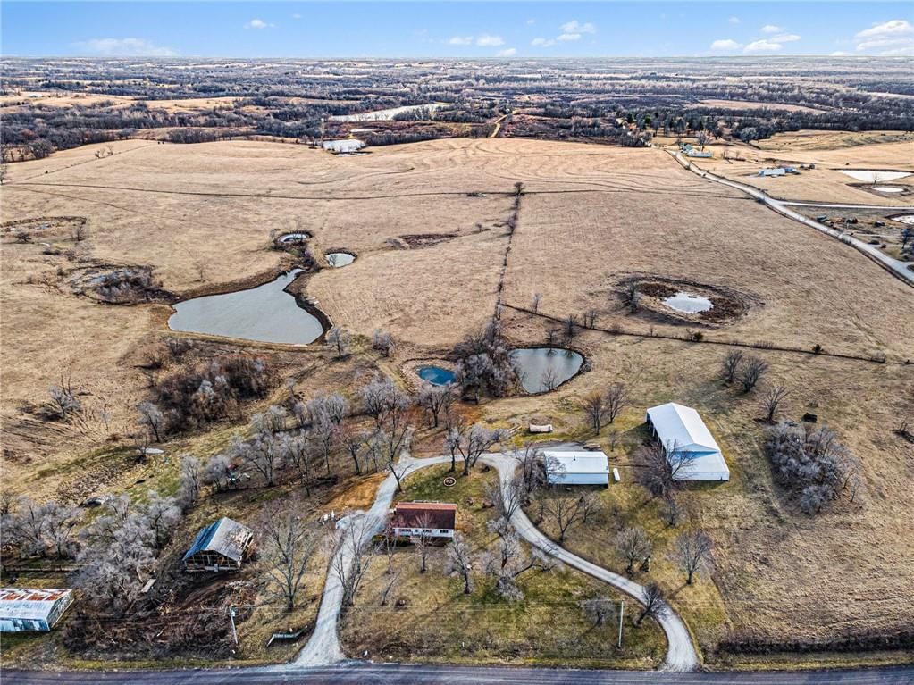
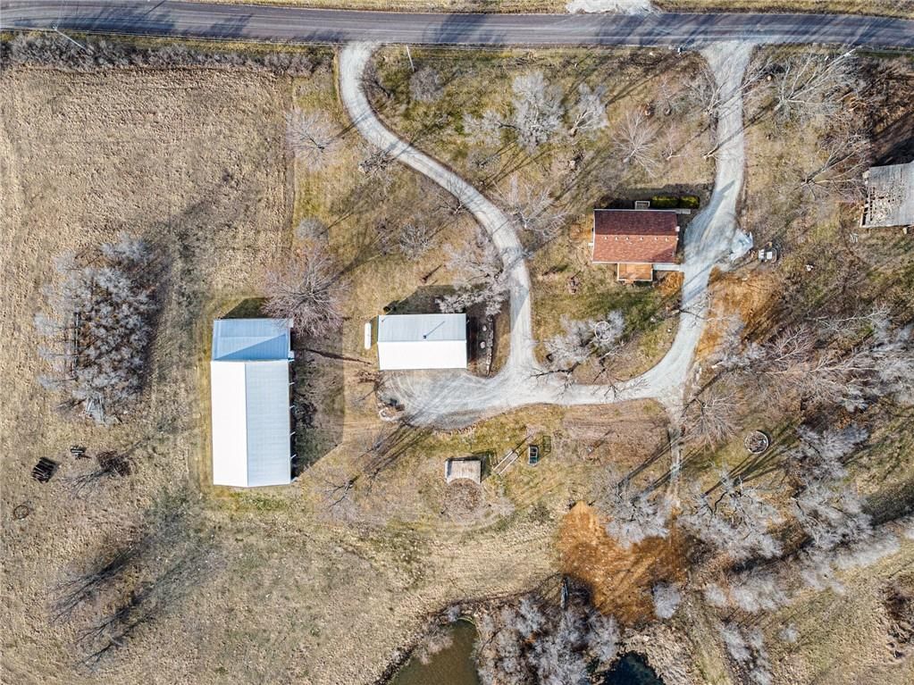
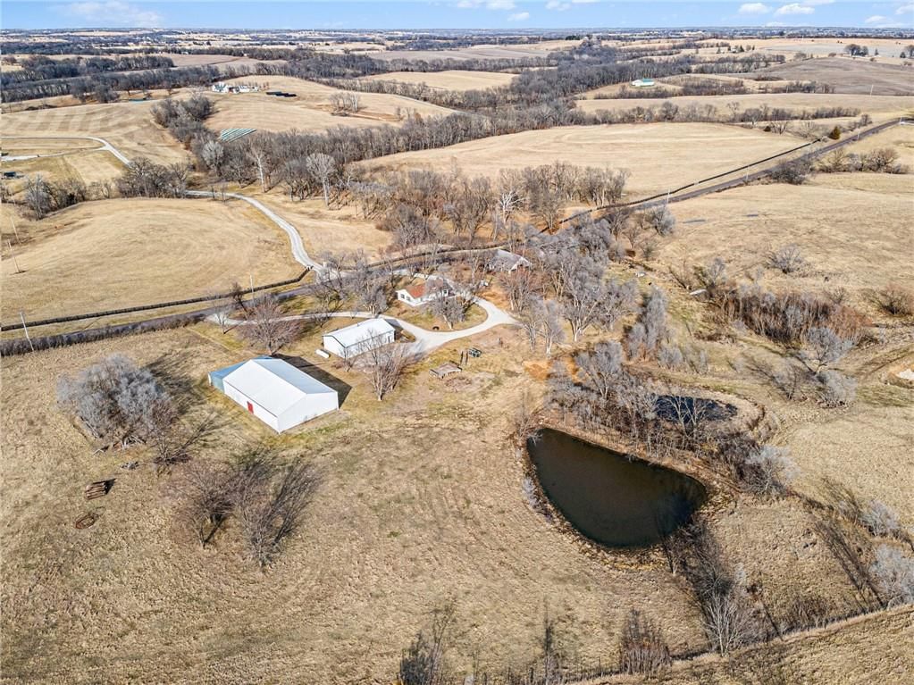
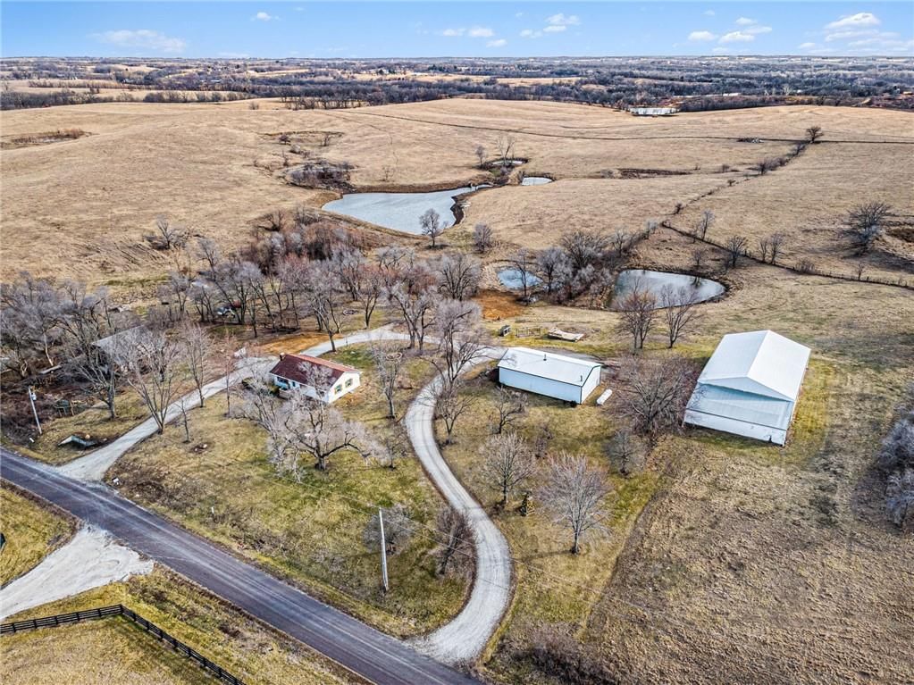
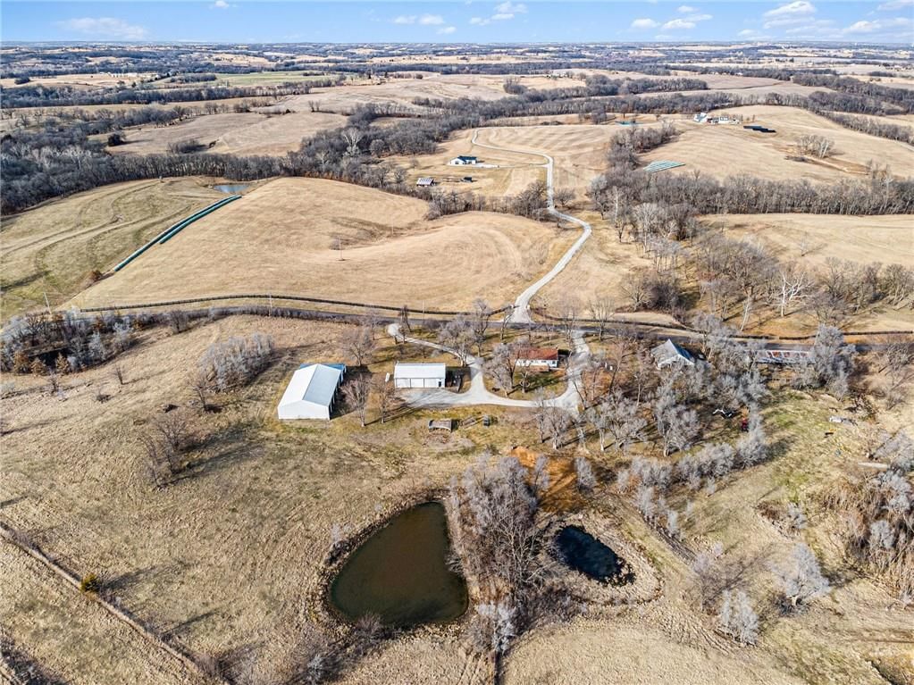
- Size: 5.89 Acres
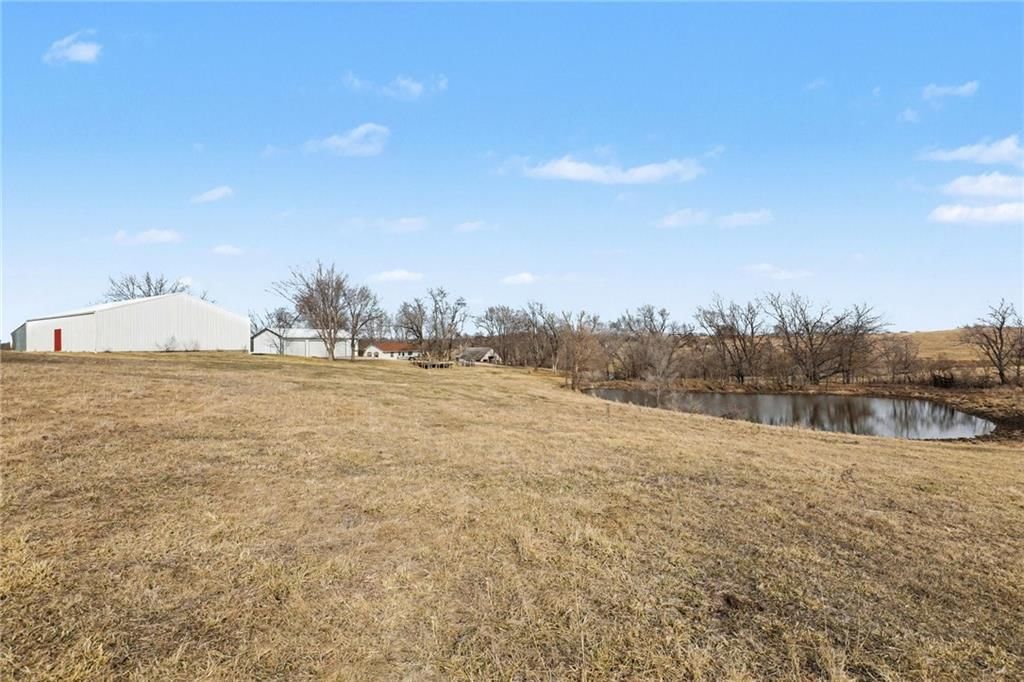
- Features: Acreage, Pond(s)
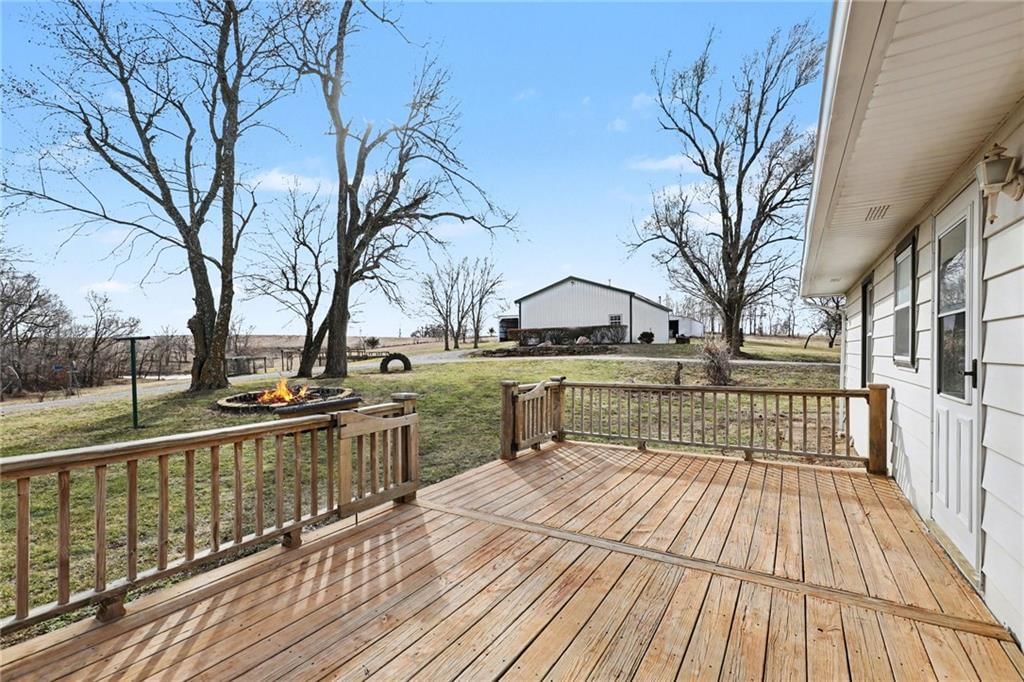
- Patio & porch: Deck
Construction
Type & style
- Home type: Residential
- Architectural style: Single Family Residence
Materials
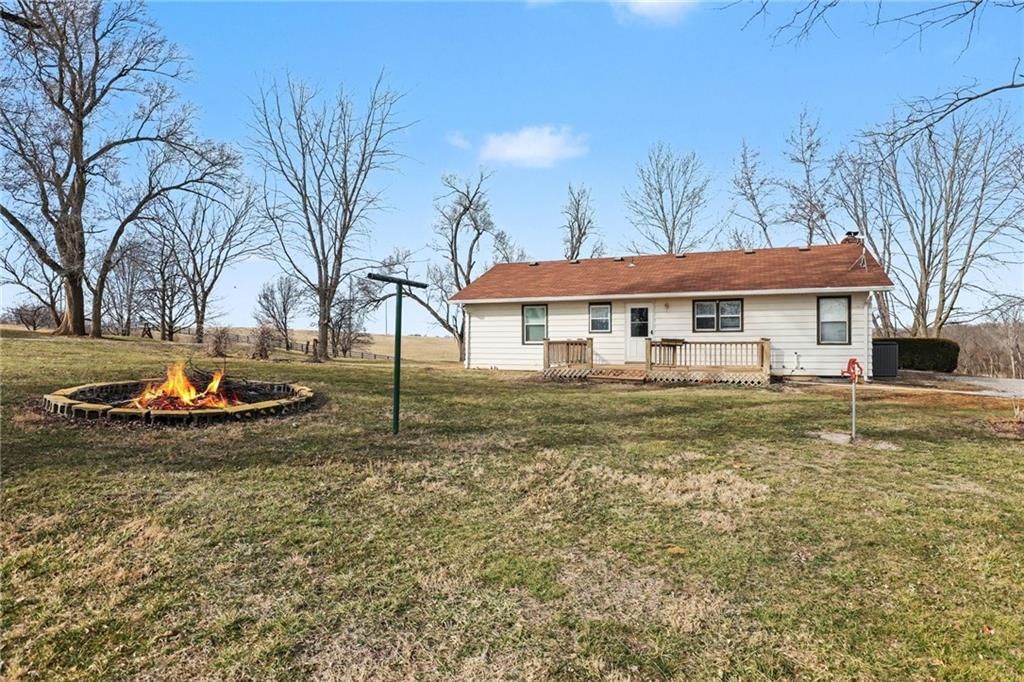
- Materials: Board & Batten Siding
Condition
- Year built: 1960
- Age: 51-75 Years
Utilities & green energy
- Sewer: Septic Tank
- Water: Public
Highlights
Outdoor & Lot
- Fire Pit
- Deck
- Big Backyard
- Mature Trees
- Acreage
- Waterfront
Interior
- Hardwood Floors
- Tile Floors
Layout
- Main Floor Primary
- Walk-out Basement
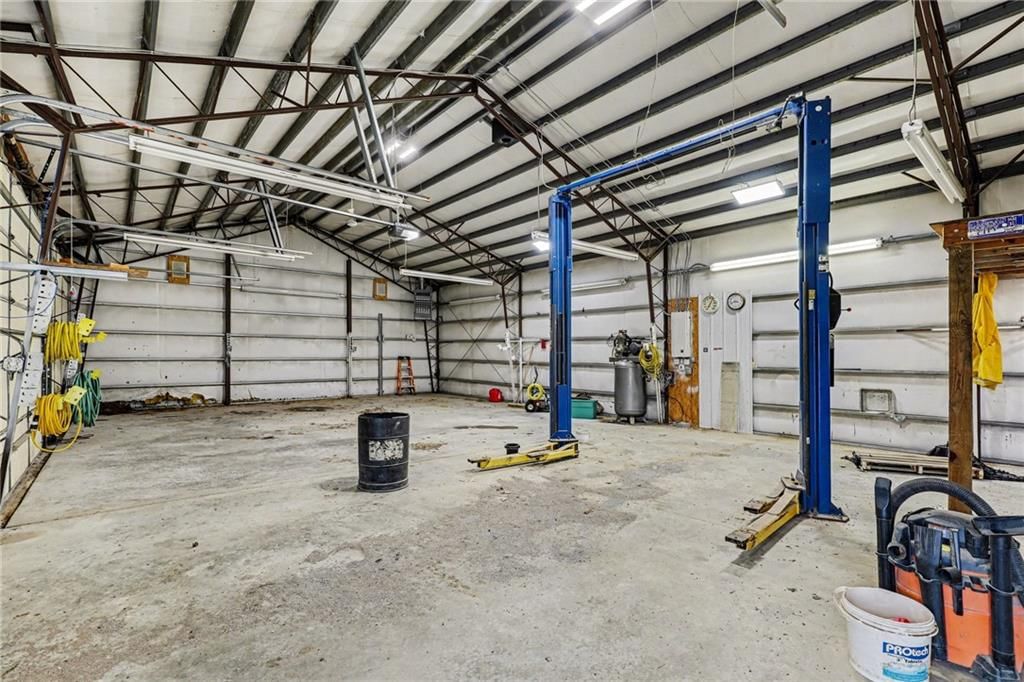
- Workshop
Garage & Parking
- Detached Garage
- Garage Workshop
HOA and Amenities
HOA
- Has HOA: Yes
Amenities
- Equestrian Facilities
- Pool
- Sauna
Nearby schools
GreatSchools rating
- 5East Buchanan Elementary School
- 6East Buchanan Middle School
- 9East Buchanan High School
Schools provided by the listing agent
- District: East Buchanan C-I
- Elementary: East Buchanan
- Middle: East Buchanan
- High: East Buchanan
Price history
Tax
- Annual tax amount: $1,915 / yr
Property tax history
| Year | Property tax | Assessed value |
|---|---|---|
| 2024 | $1,872 | $25,080 |
| 2023 | $1,860 | $25,080 |
| 2022 | $1,695 | $25,080 |
| 2021 | $1,680 | $25,080 |
| 2020 | $1,706 | $25,080 |
| 2018 | $1,586 | $23,490 |
| 2017 | $1,586 | $23,490 |
| 2015 | $1,611 | $23,490 |
| 2014 | $140 | $23,040 |
| 2012 | $1,586 | $23,040 |
| 2011 | $1,581 | $23,040 |
| 2010 | $1,581 | $23,040 |
Listed by ReeceNichols-KCN
Listed Feb 20, 2026, 2:28 PM · Updated Jul 20, 2026, 3:20 PM · Source: Heartland MLS as distributed by MLS GRID · MLS #2602520
$509,900
12120 SE West Road, Edgerton, MO 64444
About this home
Upon entering this home, you are greeted with abundant natural light and classic wood floors that create a warm and inviting atmosphere. The kitchen and dining area flow together seamlessly, offering an open and functional layout with excellent cabinet space and charming wood cabinetry. Windows throughout the home…
See this home in person
Connect with a local HouseLoop agent to show you this home and answer your questions.
Pick a date
Pick a time
Property Details
Interior
Bedrooms & bathrooms
- Bedrooms: 3
- Full bathrooms: 1
Heating
- Heating: Propane
Cooling
- Cooling: Electric
Appliances
- Included: Dishwasher, Exhaust Fan, Electric Range
- Laundry: In Basement
Features
- Features: Ceiling Fan(s)
- Flooring: Luxury Vinyl, Tile, Wood
- Basement: Daylight, Full, Unfinished
Interior area
- Finished area above ground: 1,200 sqft
- Total interior livable area: 1,200 sqft
Property
Parking
- Total spaces: 3
- Parking features: Carport, Detached
Lot
- Size: 5.89 Acres
- Features: Acreage, Pond(s)
- Patio & porch: Deck
Construction
Type & style
- Home type: Residential
- Architectural style: Single Family Residence
Materials
- Materials: Board & Batten Siding
Condition
- Year built: 1960
- Age: 51-75 Years
Utilities & green energy
- Sewer: Septic Tank
- Water: Public
Highlights
Outdoor & Lot
- Fire Pit
- Deck
- Big Backyard
- Mature Trees
- Acreage
- Waterfront
Interior
- Hardwood Floors
- Tile Floors
Layout
- Main Floor Primary
- Walk-out Basement
- Workshop
Garage & Parking
- Detached Garage
- Garage Workshop
HOA and Amenities
HOA
- Has HOA: Yes
Amenities
- Equestrian Facilities
- Pool
- Sauna
Nearby schools
GreatSchools rating
- 5East Buchanan Elementary School
- 6East Buchanan Middle School
- 9East Buchanan High School
Schools provided by the listing agent
- District: East Buchanan C-I
- Elementary: East Buchanan
- Middle: East Buchanan
- High: East Buchanan
Price history
Tax
- Annual tax amount: $1,915 / yr
Property tax history
| Year | Property tax | Assessed value |
|---|---|---|
| 2024 | $1,872 | $25,080 |
| 2023 | $1,860 | $25,080 |
| 2022 | $1,695 | $25,080 |
| 2021 | $1,680 | $25,080 |
| 2020 | $1,706 | $25,080 |
| 2018 | $1,586 | $23,490 |
| 2017 | $1,586 | $23,490 |
| 2015 | $1,611 | $23,490 |
| 2014 | $140 | $23,040 |
| 2012 | $1,586 | $23,040 |
| 2011 | $1,581 | $23,040 |
| 2010 | $1,581 | $23,040 |
Listed by ReeceNichols-KCN
Listed Feb 20, 2026, 2:28 PM · Updated Jul 20, 2026, 3:20 PM · Source: Heartland MLS as distributed by MLS GRID · MLS #2602520