$1,050,000
Under Contract3 bd · 3 ba · 4,457 sqftAbout this home
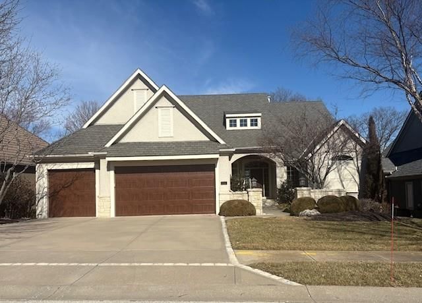
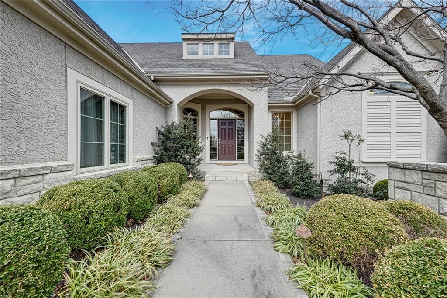
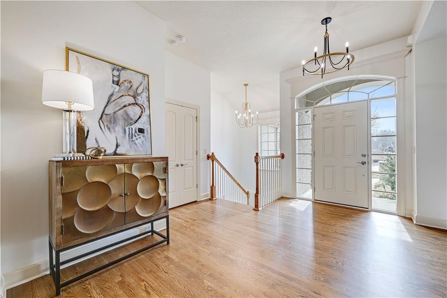
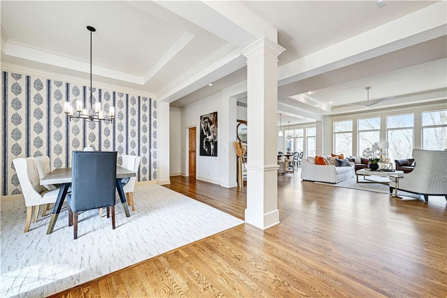
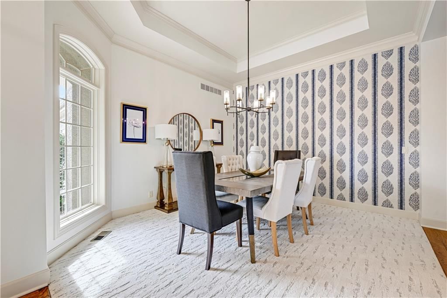
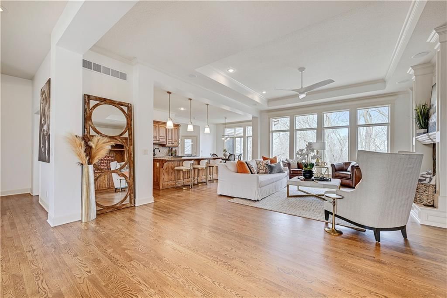
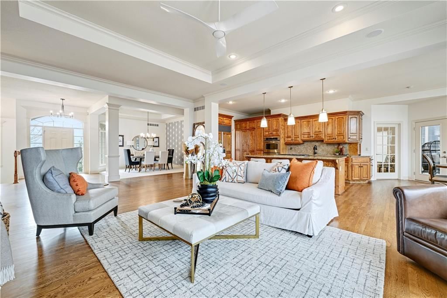
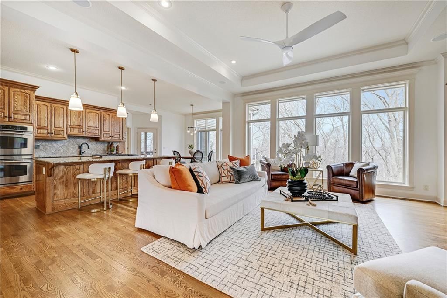
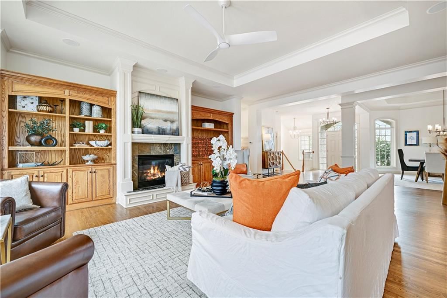
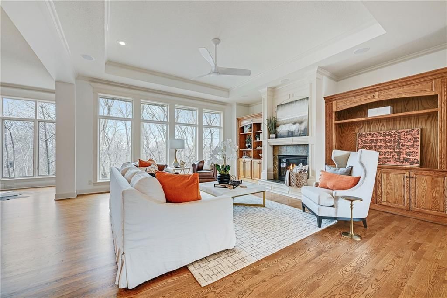
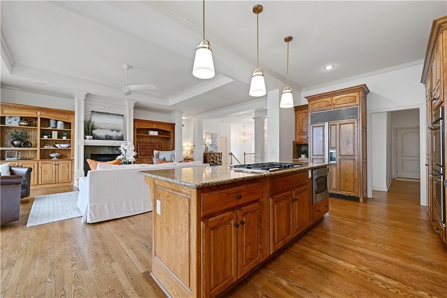
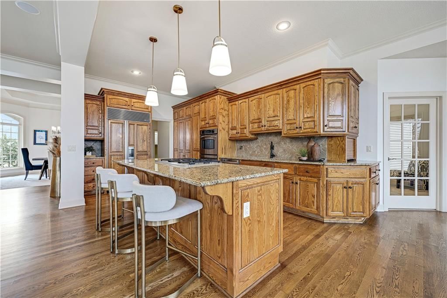
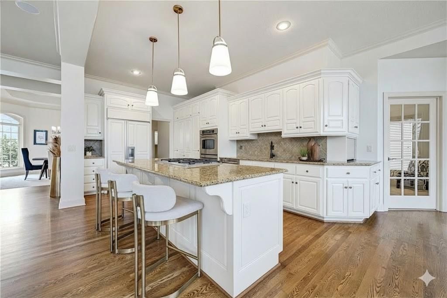
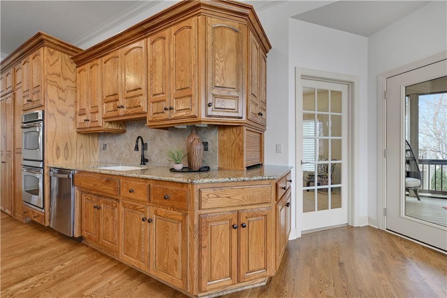
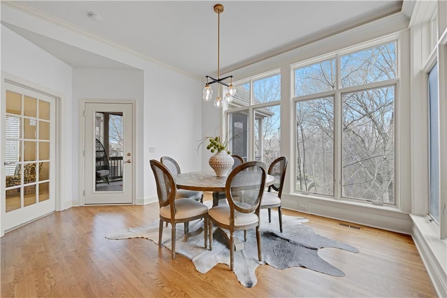
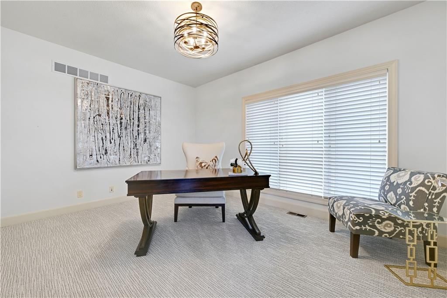
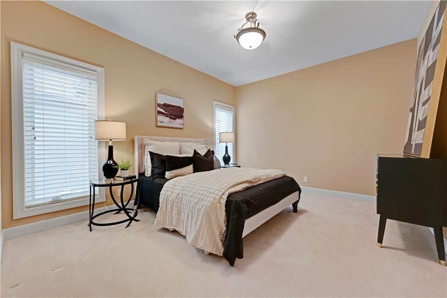
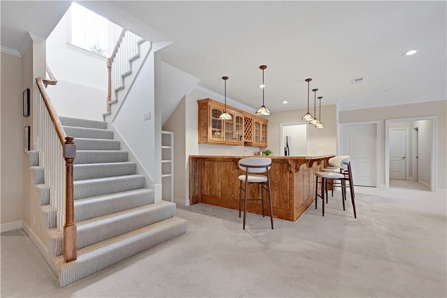
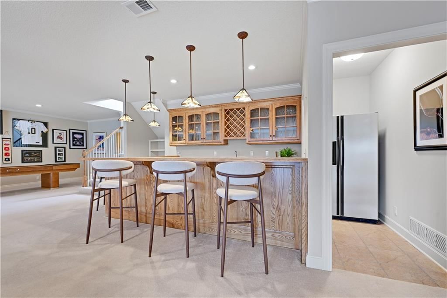
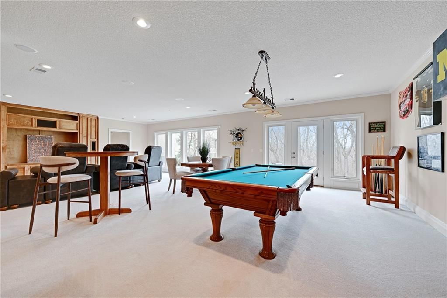
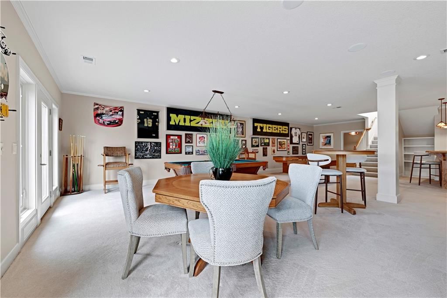
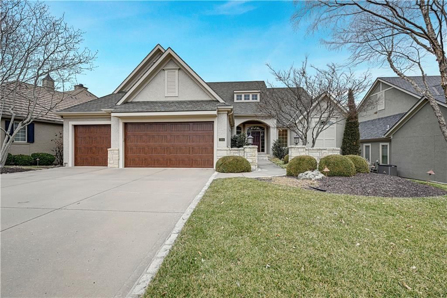
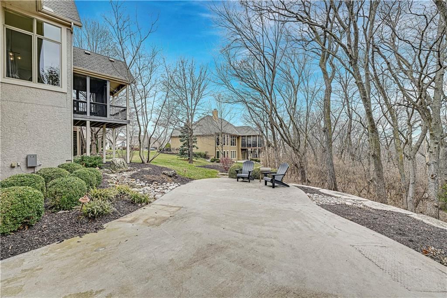
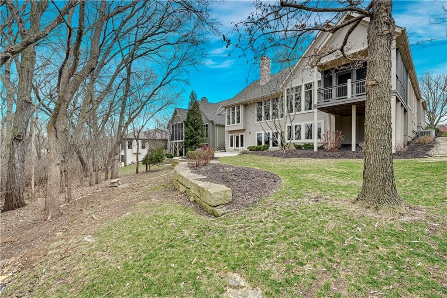
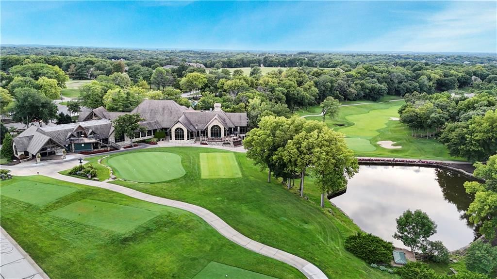
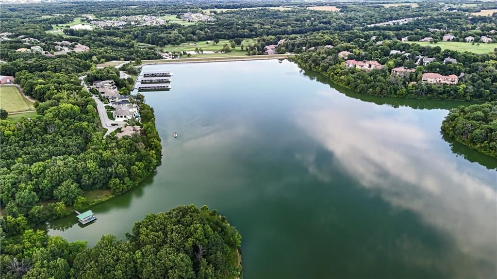
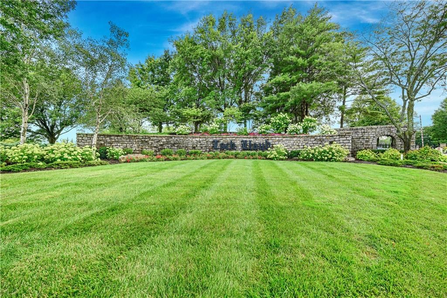
Welcome to this stunning reverse 1.5-story home nestled in a sought-after gated community of Loch Lloyd, perfectly situated on a beautiful wooded lot. Offering 3 spacious bedrooms plus a private office, this home blends elegance, comfort, and functionality. Main level features an open and inviting layout with abundant…
Offer Insights
Choose an offer strength
$1,008,000 – $1,027,950
Property Details
Interior
Bedrooms & bathrooms
- Bedrooms: 3
- Full bathrooms: 3
Heating
- Heating: Natural Gas
Cooling
- Cooling: Electric
Appliances
- Laundry: Main Level
Features
- Basement: Finished, Full, Sump Pump, Walk-Out Access
- Fireplace features: Great Room
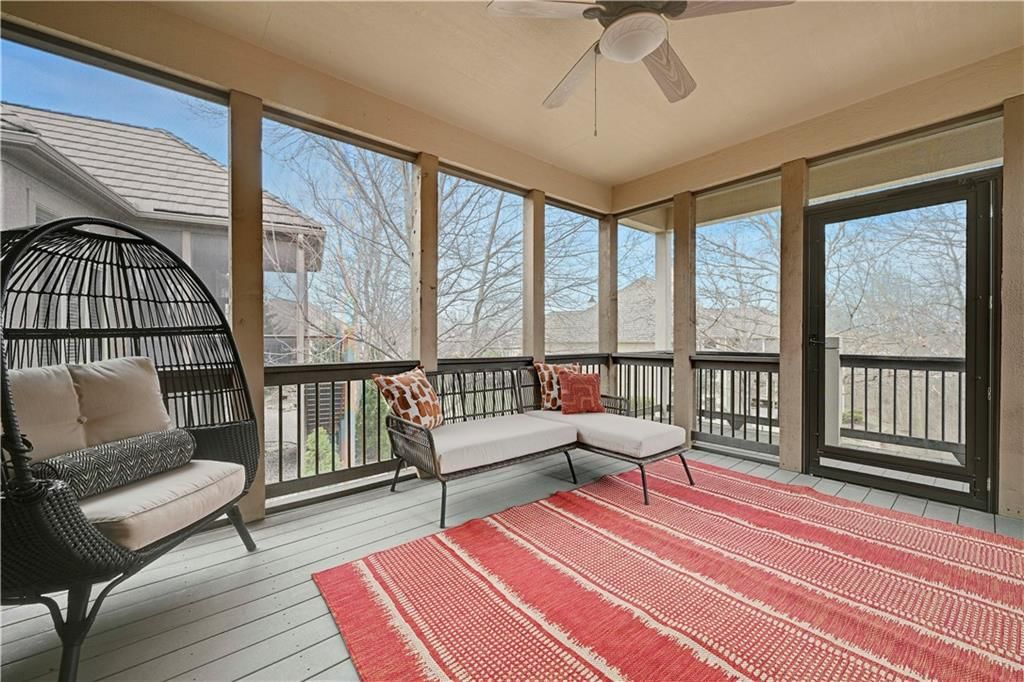
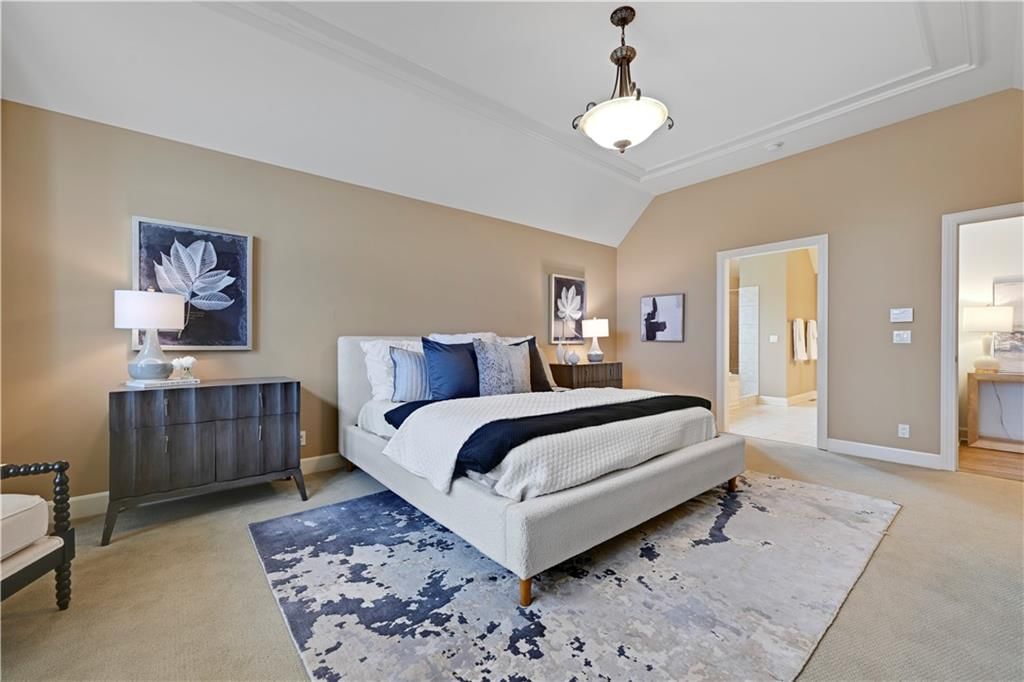
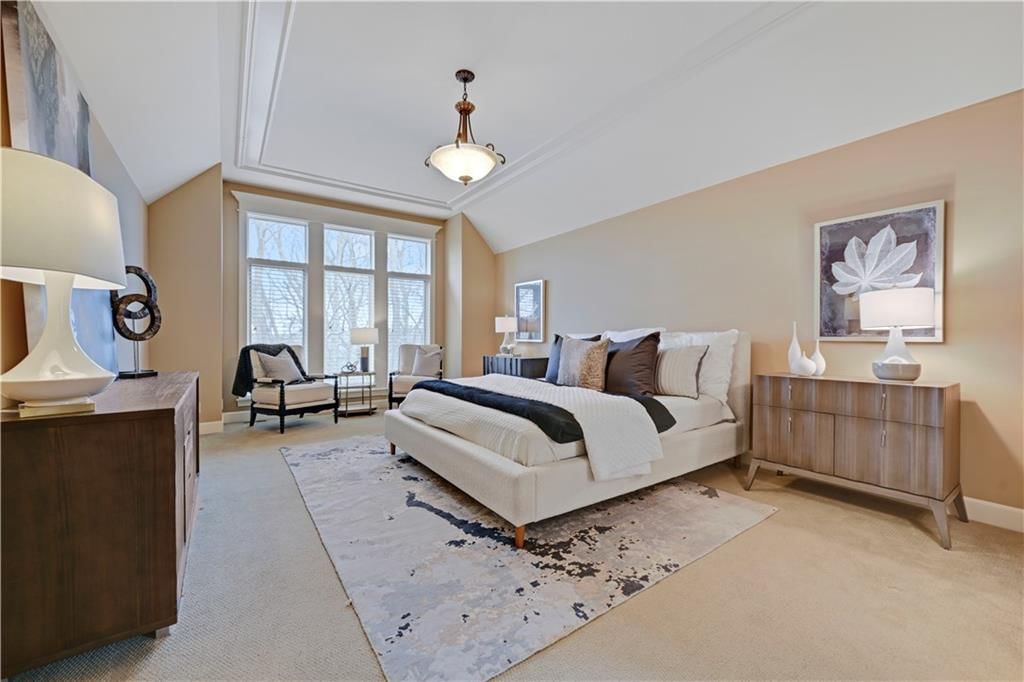
- Other rooms: Den/Study, Enclosed Porch, Great Room, Main Floor BR, Main Floor Primary Bedroom, Recreation Room
Interior area
- Finished area above ground: 4,457 sqft
- Total interior livable area: 4,457 sqft
Property
Parking
- Total spaces: 3
- Parking features: Attached
Lot
- Size: 0.26 Acres
- Features: Sprinkler-In Ground, Many Trees, Wooded
- Patio & porch: Porch, Screened
Construction
Type & style
- Home type: Residential
- Architectural style: Single Family Residence
Materials
- Materials: Stucco & Frame
Condition
- Year built: 2005
- Age: 21-30 Years
Utilities & green energy
- Sewer: Grinder Pump
- Water: Public
Highlights
Outdoor & Lot
- Covered Patio
- Big Backyard
- Mature Trees
- Wooded Lot
- Sprinkler System
Kitchen
- Kitchen Island
- Double Oven
- Gas Range
- Stainless Appliances
Bathroom
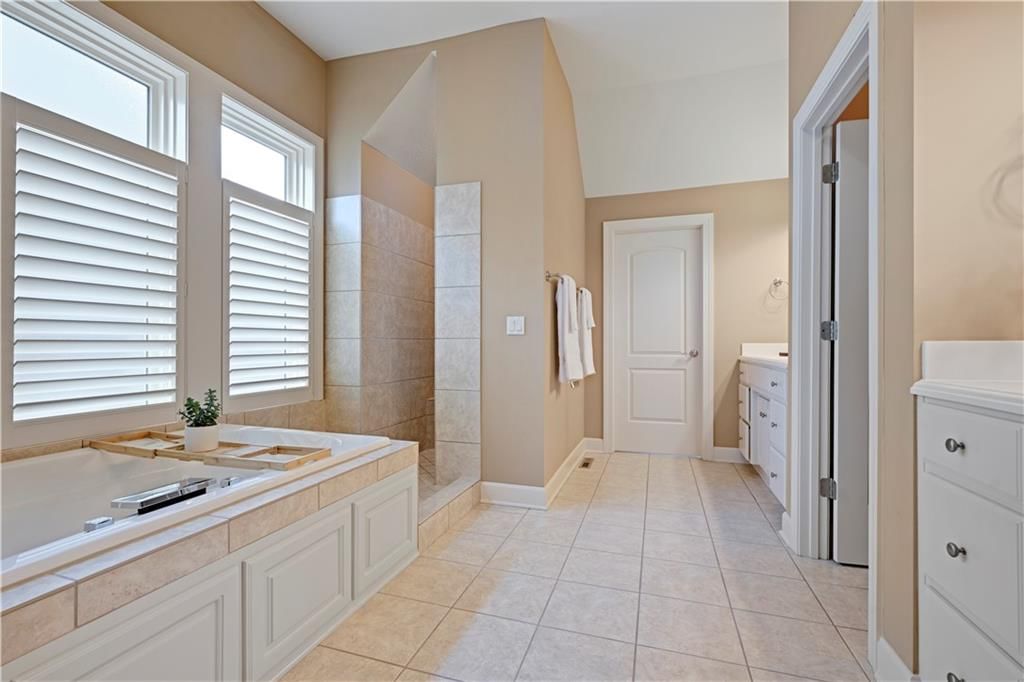
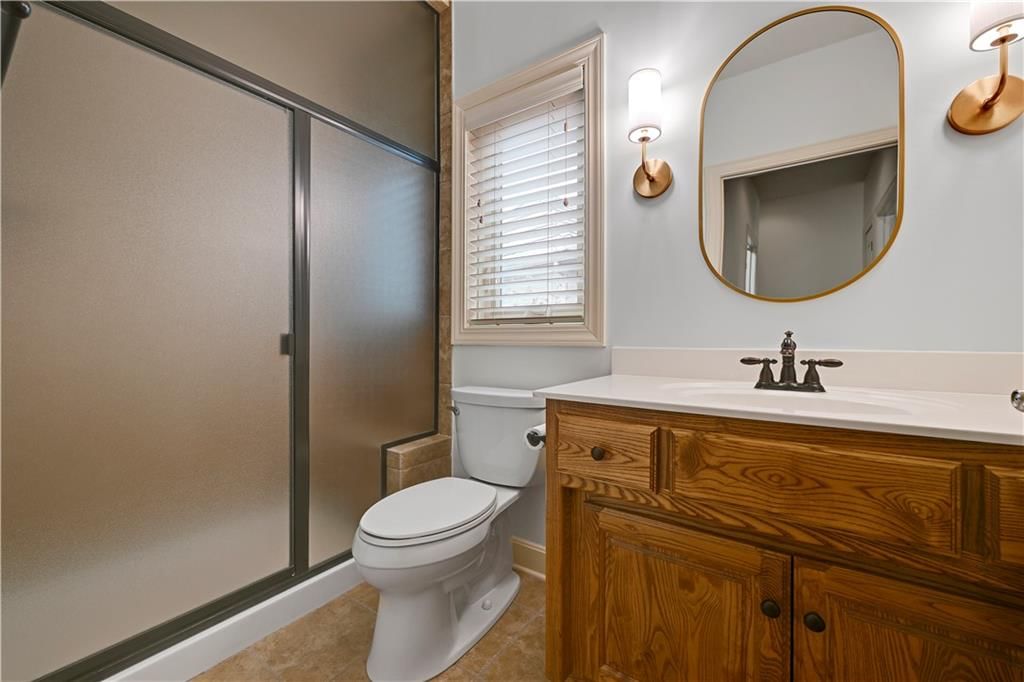
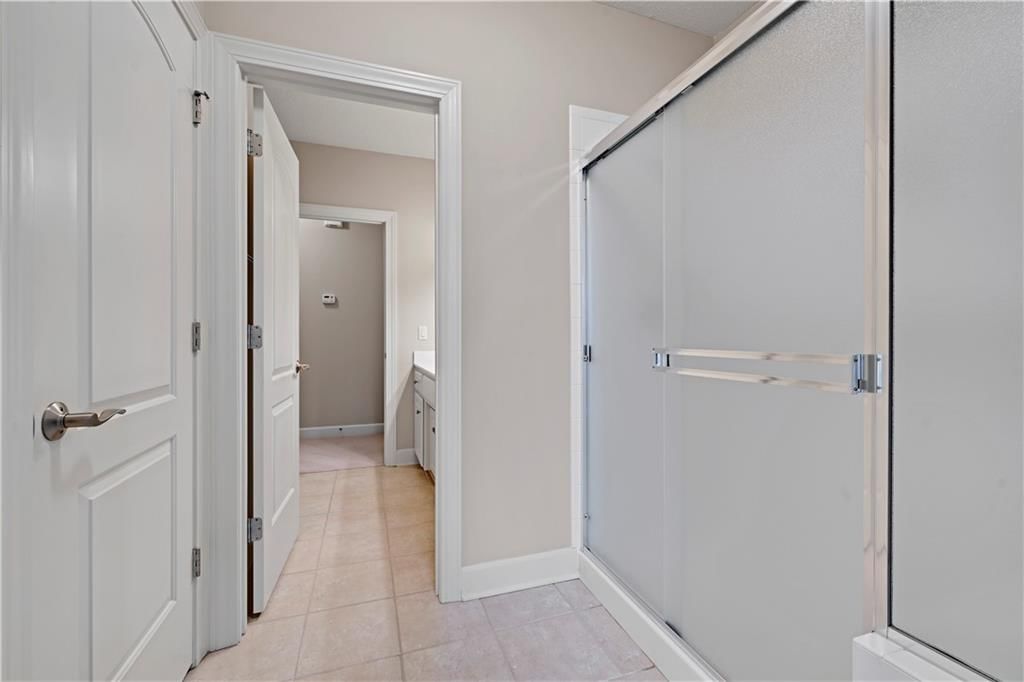
- Walk-in Shower
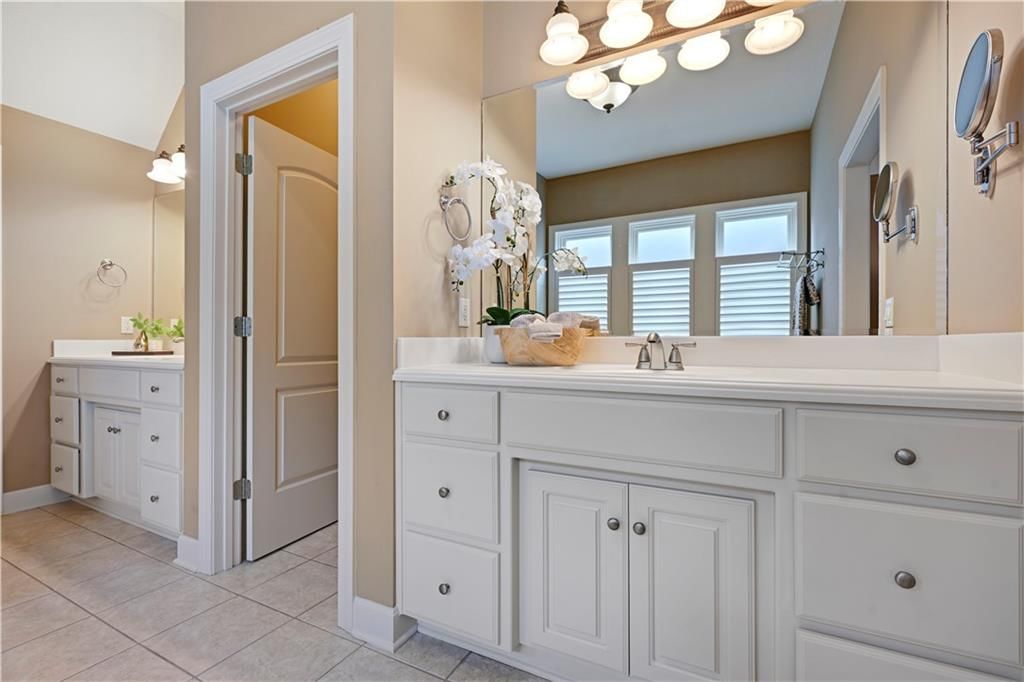
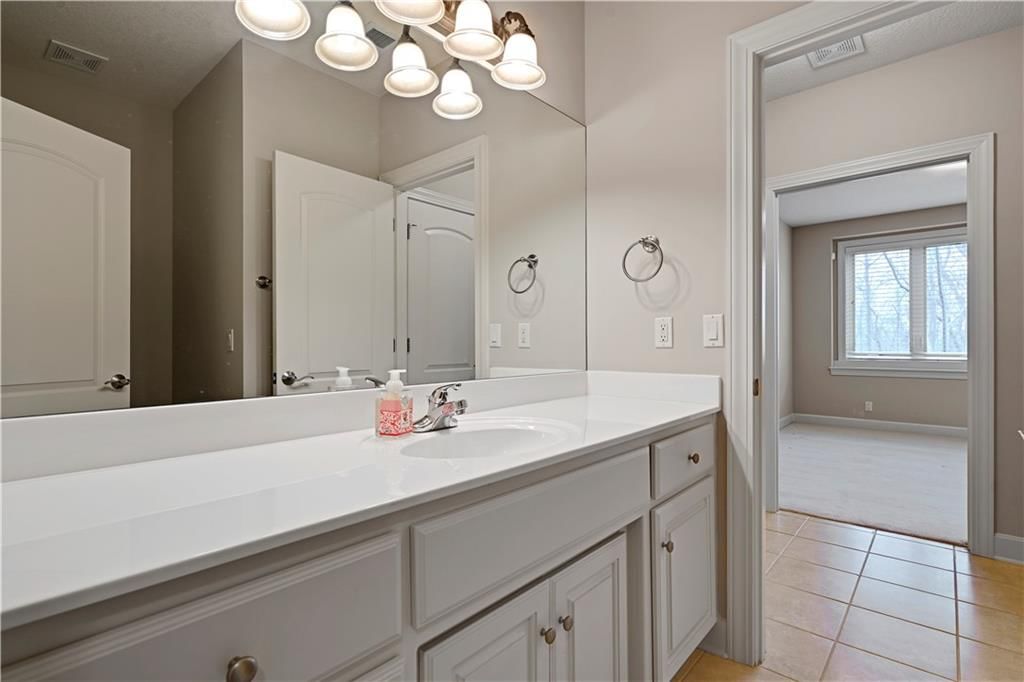
- Double Vanity
Interior
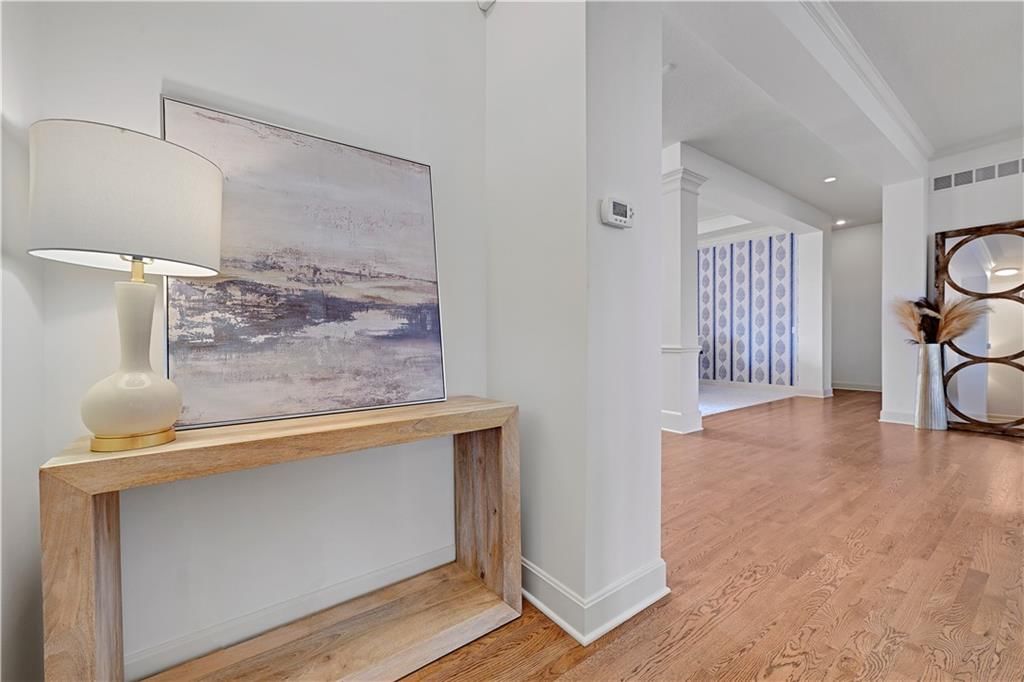
- Hardwood Floors
- Tile Floors
- Tall Ceilings
- Two-Story Living Room
- Coffered or Tray Ceiling
- Accent Wall
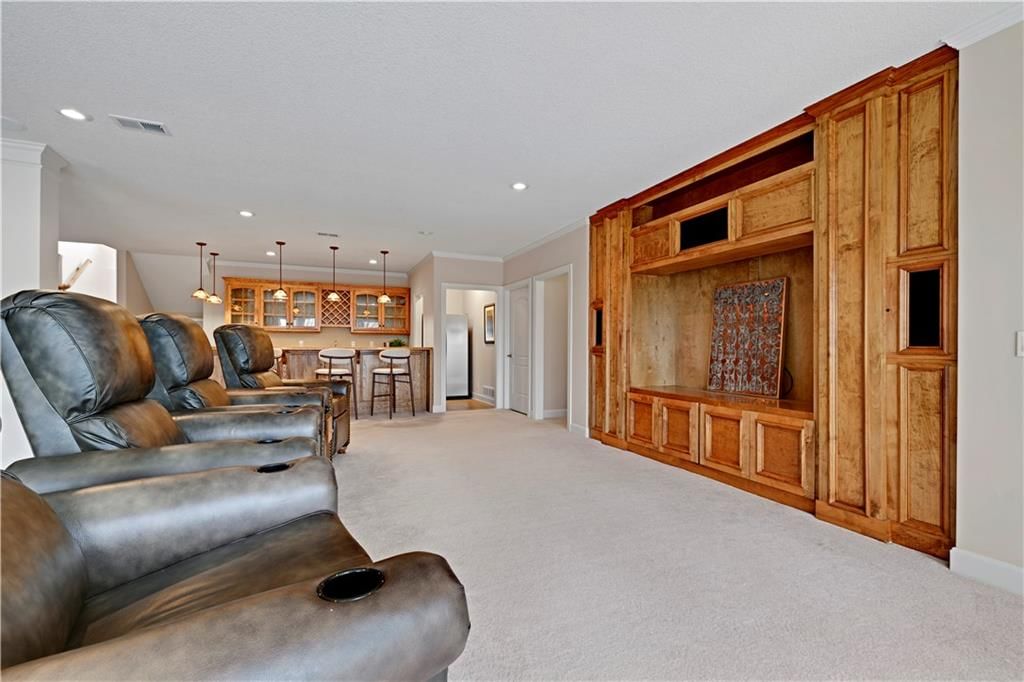
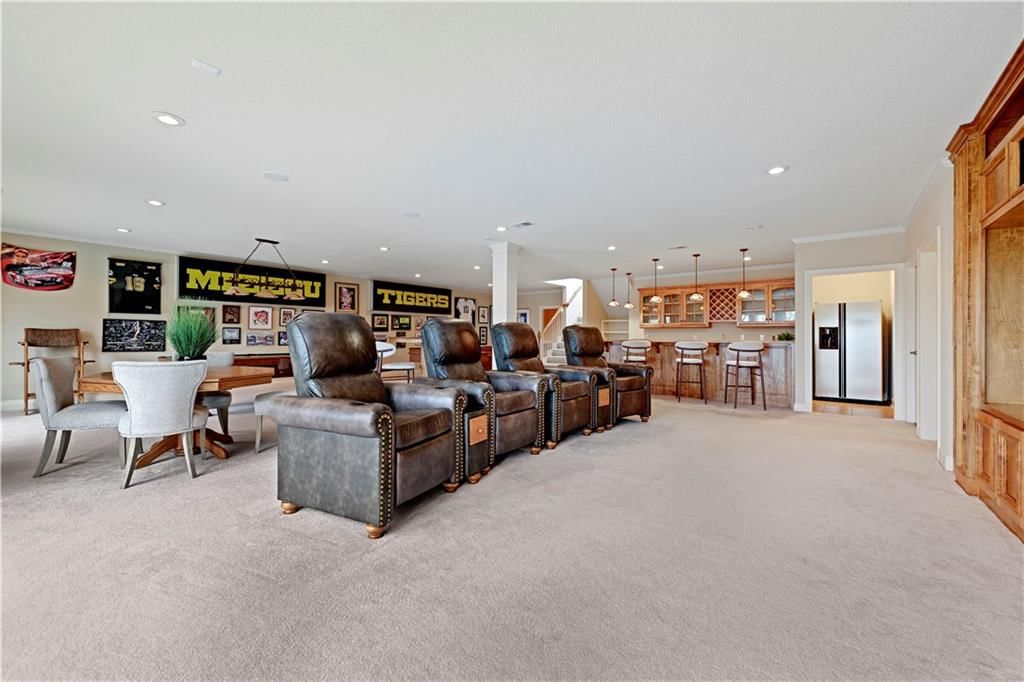
- Wet Bar
- Statement Lighting
Layout
- Main Floor Primary
- Finished Basement
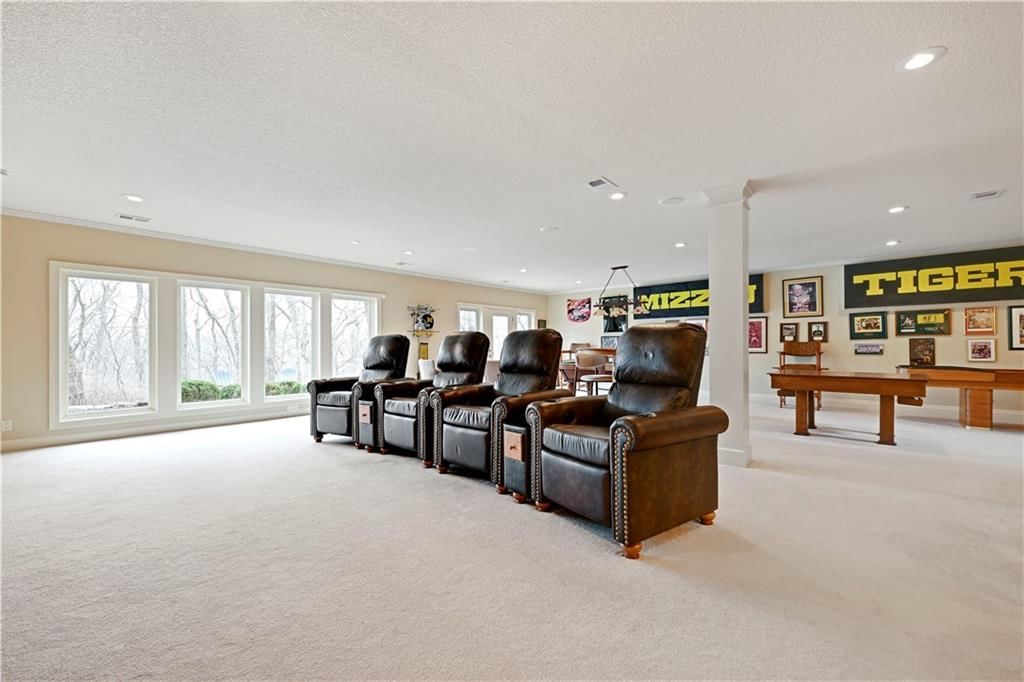
- Walk-out Basement
- Home Office
- Bonus Room
- Theater Room
Fireplace
- Fireplace
Garage & Parking
- Attached Garage
HOA and Amenities
HOA
- Has HOA: Yes
- Fee: $390 /month
Amenities
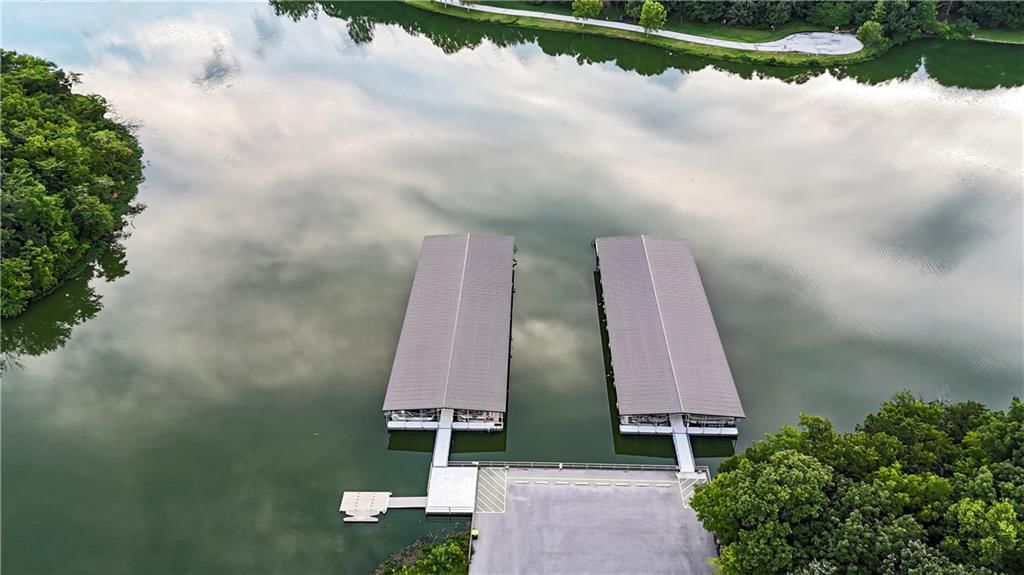
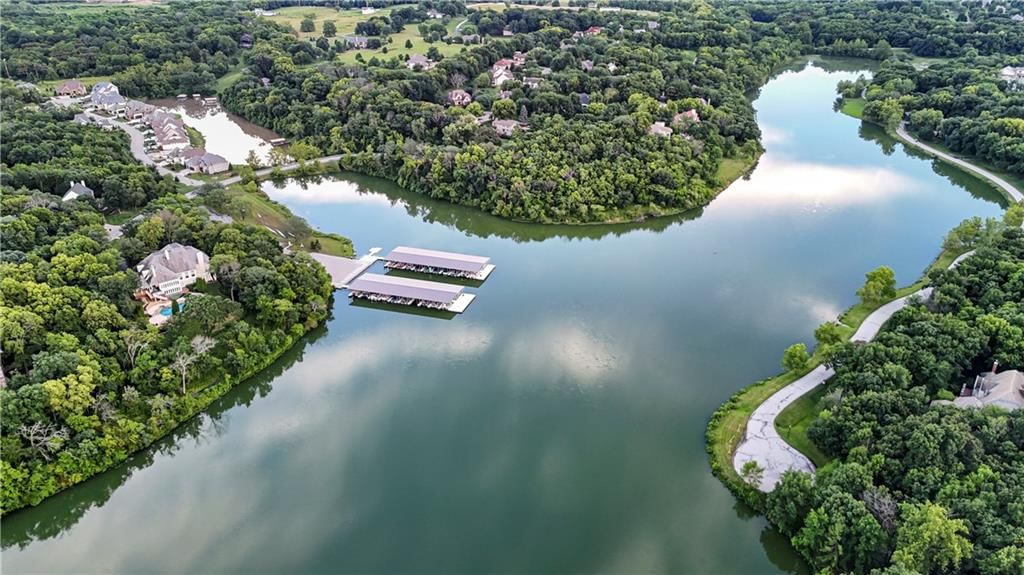
- Boat Dock
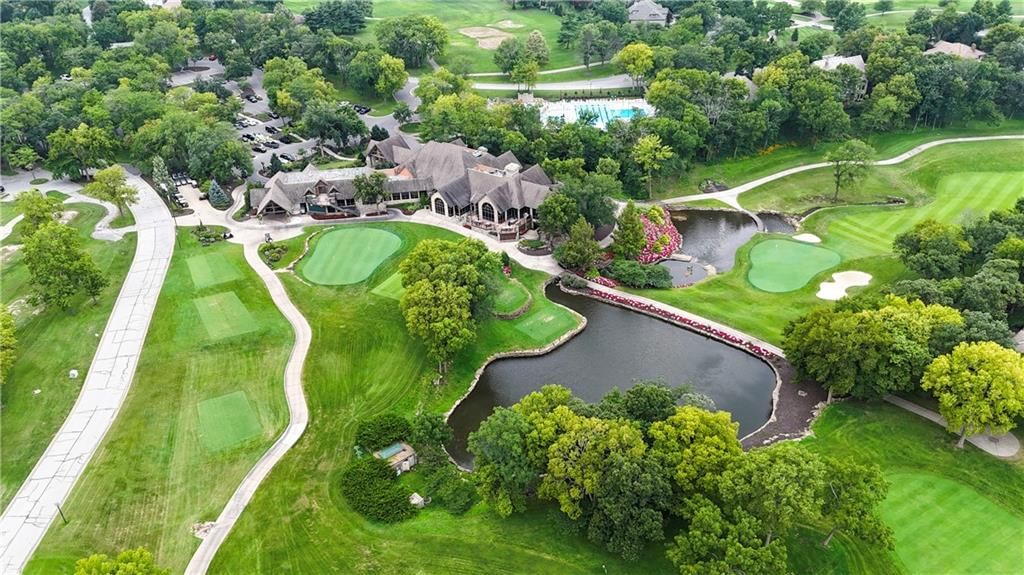
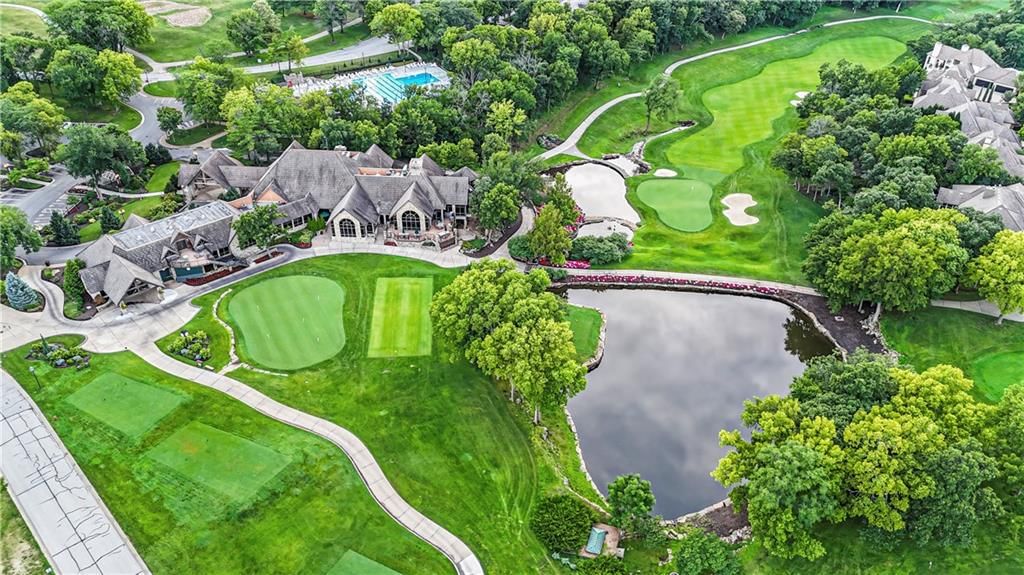
- Clubhouse
- Community Center
- Exercise Room
- Golf Course
- Other
- Party Room
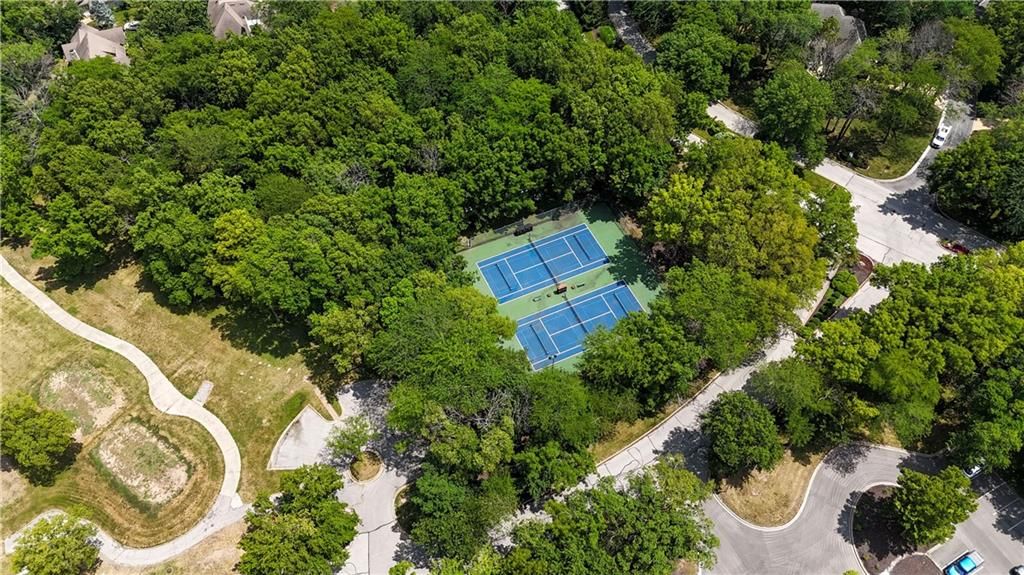
- Pickleball Court(s)
- Play Area
- Pool
- Putting Green
- Sauna
- Storage
- Tennis Court(s)
- Trail(s)
Nearby schools
GreatSchools rating
- 7Mill Creek Upper Elementary School
- 4Belton Middle School/Freshman Center
- 5Belton High School
Schools provided by the listing agent
- District: Belton
- Elementary: Cambridge
- Middle: Yeokum
- High: Belton
Price history
Tax
- Annual tax amount: $7,482 / yr
Property tax history
| Year | Property tax | Assessed value |
|---|---|---|
| 2025 | $7,483 | $131,780 |
| 2024 | $7,478 | $115,930 |
| 2023 | $7,454 | $115,930 |
| 2022 | $7,293 | $111,830 |
| 2021 | $7,293 | $111,830 |
| 2020 | — | $109,360 |
| 2019 | — | $109,360 |
| 2018 | $6,802 | $104,670 |
| 2017 | $6,802 | $104,670 |
| 2016 | $6,730 | $103,290 |
| 2015 | $6,730 | $103,290 |
| 2014 | $6,760 | $103,290 |
Listed by Compass Realty Group
Listed Feb 21, 2026, 7:41 AM · Updated Aug 12, 2026, 7:34 AM · Source: Heartland MLS as distributed by MLS GRID · MLS #2602123
$1,050,000
Under Contract740 Suffolk Lane, Loch Lloyd, MO 64012
About this home
Welcome to this stunning reverse 1.5-story home nestled in a sought-after gated community of Loch Lloyd, perfectly situated on a beautiful wooded lot. Offering 3 spacious bedrooms plus a private office, this home blends elegance, comfort, and functionality. Main level features an open and inviting layout with abundant…
See this home in person
Connect with a local HouseLoop agent to show you this home and answer your questions.
Pick a date
Pick a time
Property Details
Interior
Bedrooms & bathrooms
- Bedrooms: 3
- Full bathrooms: 3
Heating
- Heating: Natural Gas
Cooling
- Cooling: Electric
Appliances
- Laundry: Main Level
Features
- Basement: Finished, Full, Sump Pump, Walk-Out Access
- Fireplace features: Great Room
- Other rooms: Den/Study, Enclosed Porch, Great Room, Main Floor BR, Main Floor Primary Bedroom, Recreation Room
Interior area
- Finished area above ground: 4,457 sqft
- Total interior livable area: 4,457 sqft
Property
Parking
- Total spaces: 3
- Parking features: Attached
Lot
- Size: 0.26 Acres
- Features: Sprinkler-In Ground, Many Trees, Wooded
- Patio & porch: Porch, Screened
Construction
Type & style
- Home type: Residential
- Architectural style: Single Family Residence
Materials
- Materials: Stucco & Frame
Condition
- Year built: 2005
- Age: 21-30 Years
Utilities & green energy
- Sewer: Grinder Pump
- Water: Public
Highlights
Outdoor & Lot
- Covered Patio
- Big Backyard
- Mature Trees
- Wooded Lot
- Sprinkler System
Kitchen
- Kitchen Island
- Double Oven
- Gas Range
- Stainless Appliances
Bathroom
- Walk-in Shower
- Double Vanity
Interior
- Hardwood Floors
- Tile Floors
- Tall Ceilings
- Two-Story Living Room
- Coffered or Tray Ceiling
- Accent Wall
- Wet Bar
- Statement Lighting
Layout
- Main Floor Primary
- Finished Basement
- Walk-out Basement
- Home Office
- Bonus Room
- Theater Room
Fireplace
- Fireplace
Garage & Parking
- Attached Garage
HOA and Amenities
HOA
- Has HOA: Yes
- Fee: $390 /month
Amenities
- Boat Dock
- Clubhouse
- Community Center
- Exercise Room
- Golf Course
- Other
- Party Room
- Pickleball Court(s)
- Play Area
- Pool
- Putting Green
- Sauna
- Storage
- Tennis Court(s)
- Trail(s)
Nearby schools
GreatSchools rating
- 7Mill Creek Upper Elementary School
- 4Belton Middle School/Freshman Center
- 5Belton High School
Schools provided by the listing agent
- District: Belton
- Elementary: Cambridge
- Middle: Yeokum
- High: Belton
Price history
Tax
- Annual tax amount: $7,482 / yr
Property tax history
| Year | Property tax | Assessed value |
|---|---|---|
| 2025 | $7,483 | $131,780 |
| 2024 | $7,478 | $115,930 |
| 2023 | $7,454 | $115,930 |
| 2022 | $7,293 | $111,830 |
| 2021 | $7,293 | $111,830 |
| 2020 | — | $109,360 |
| 2019 | — | $109,360 |
| 2018 | $6,802 | $104,670 |
| 2017 | $6,802 | $104,670 |
| 2016 | $6,730 | $103,290 |
| 2015 | $6,730 | $103,290 |
| 2014 | $6,760 | $103,290 |
Offer Insights
Choose an offer strength
$1,008,000 – $1,027,950
Listed by Compass Realty Group
Listed Feb 21, 2026, 7:41 AM · Updated Aug 12, 2026, 7:34 AM · Source: Heartland MLS as distributed by MLS GRID · MLS #2602123