$200,000
3 bd · 3 ba · 1,250 sqftAbout this home
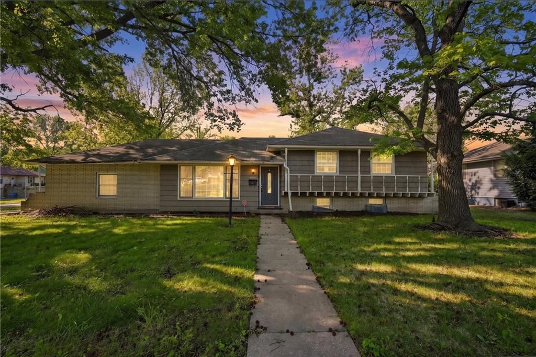
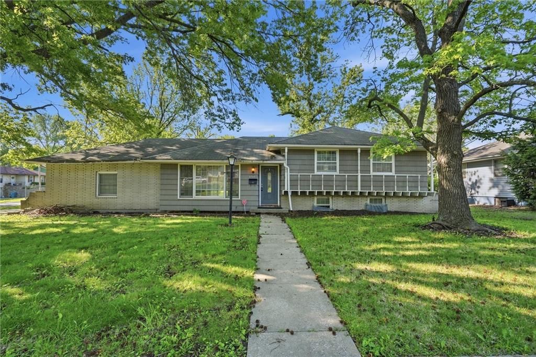
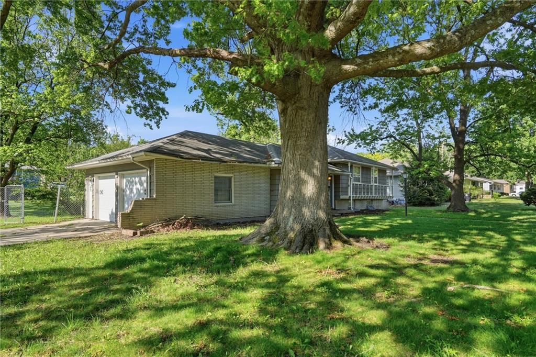
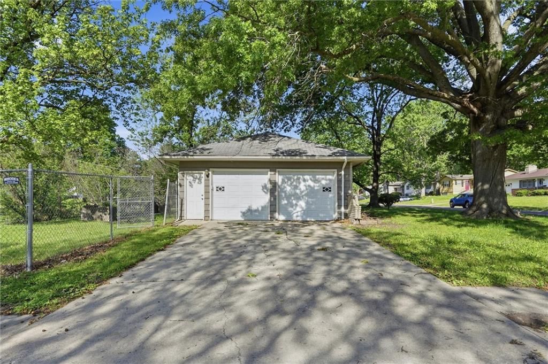
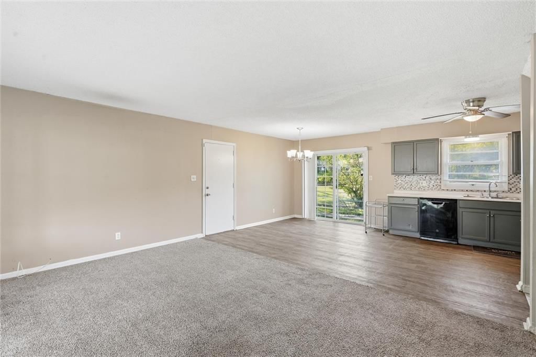
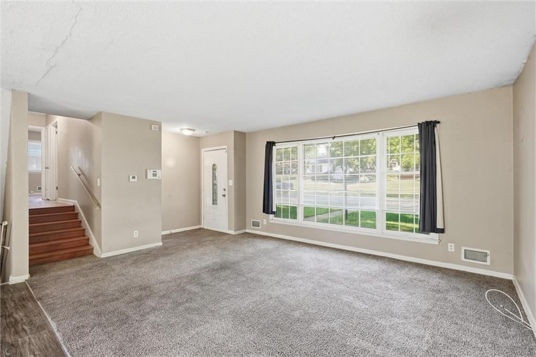
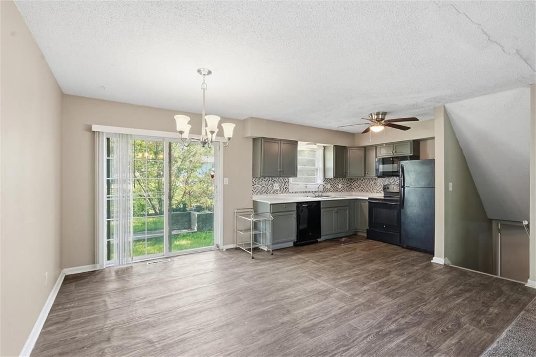
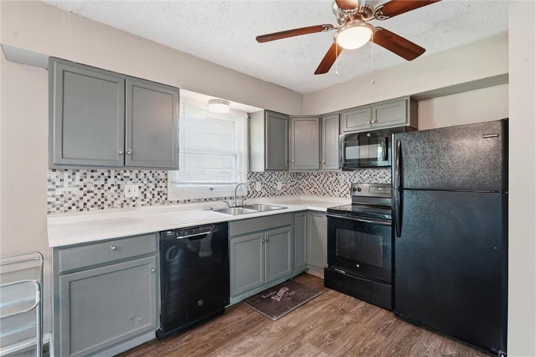
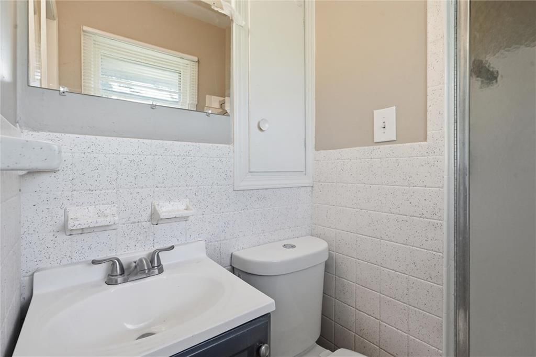
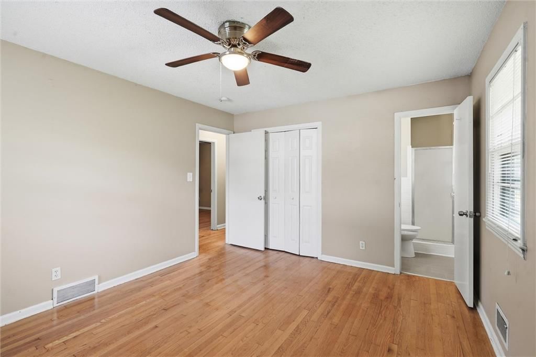
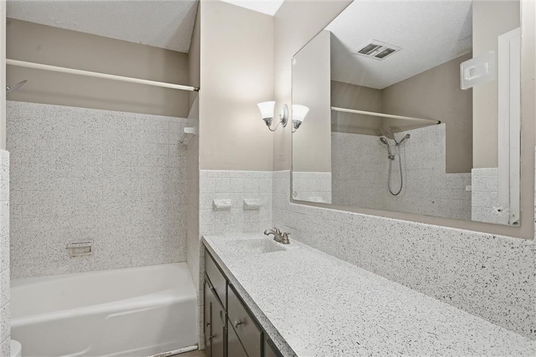
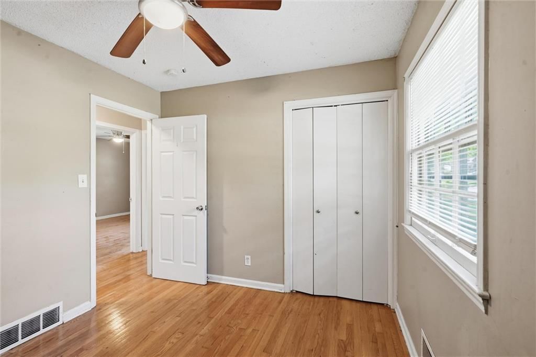
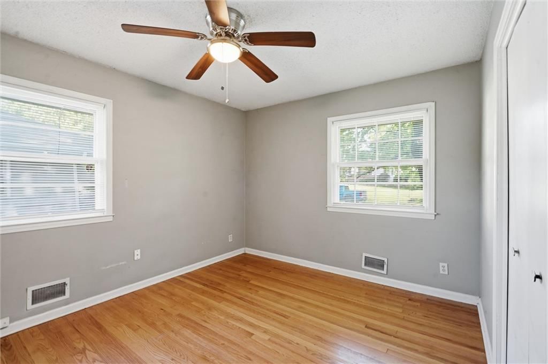
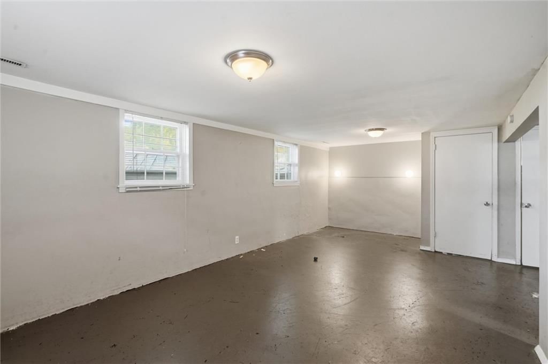
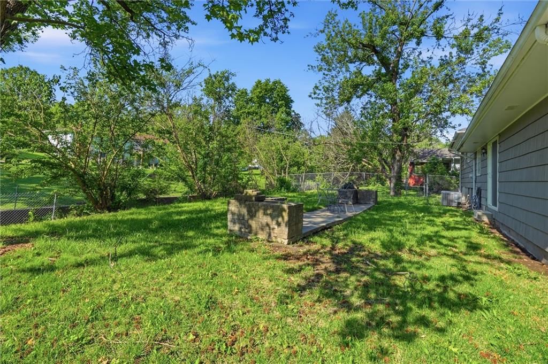
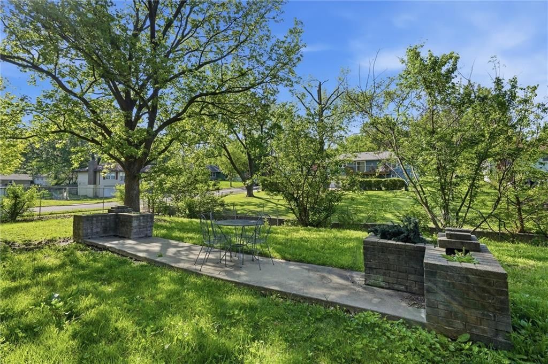
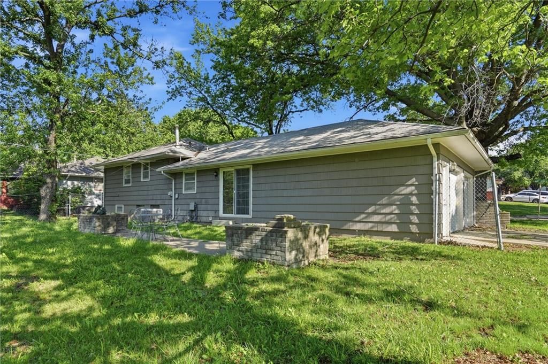
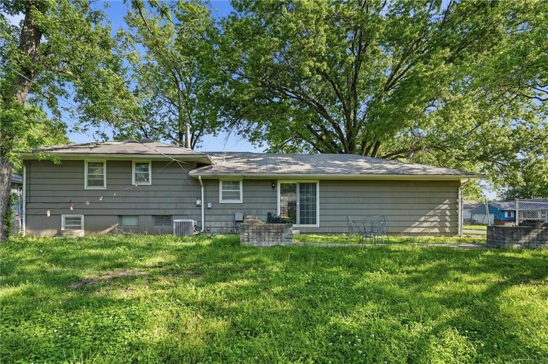
Welcome to 8705 E 83rd Terrace — a 3-bedroom, 3-bath split-level on a corner lot in Raytown, ready for its next chapter. With plenty of living space spread across multiple levels, this home offers flexibility and room to grow. The upper level features three bedrooms and two full bathrooms, while the main floor offers…
Offer Insights
Choose an offer strength
$196,000 – $199,800
Property Details
Interior
Bedrooms & bathrooms
- Bedrooms: 3
- Full bathrooms: 3
Heating
- Heating: Electric
Cooling
- Cooling: Electric
Features
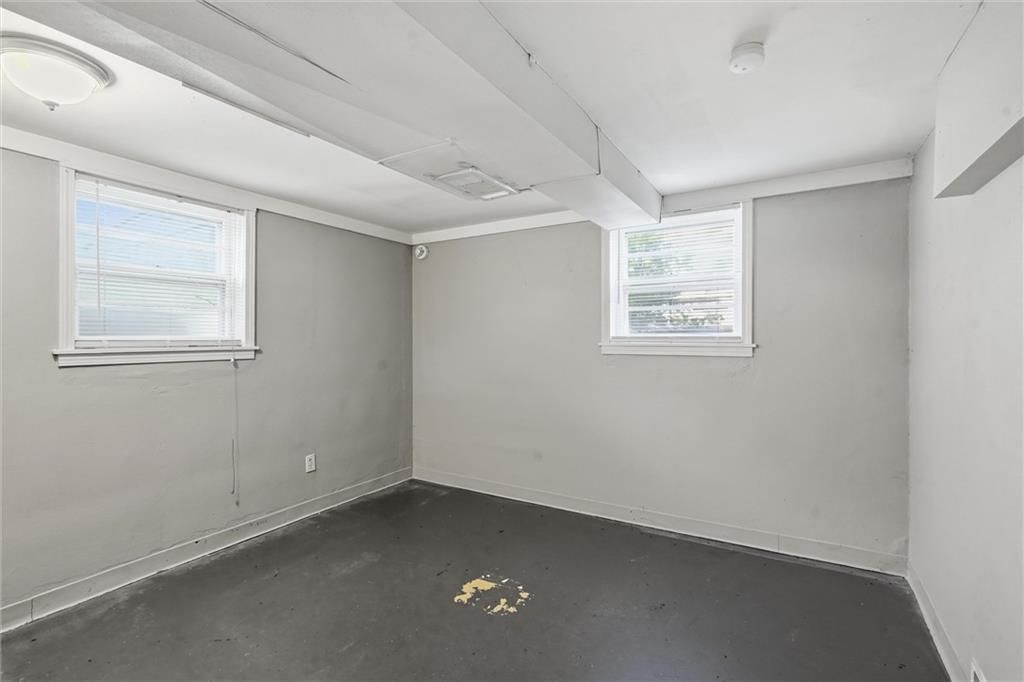
- Basement: Finished
Interior area
- Finished area above ground: 1,250 sqft
- Total interior livable area: 1,250 sqft
Property
Parking
- Total spaces: 2
- Parking features: Attached, Garage Faces Side
Lot
- Size: 0.31 Acres
Construction
Type & style
- Home type: Residential
- Architectural style: Single Family Residence
Materials
- Materials: Stone & Frame
Condition
- Year built: 1965
- Age: 51-75 Years
Utilities & green energy
- Water: Public
Highlights
Outdoor & Lot
- Fenced Yard
- Mature Trees
- Corner Lot
Layout
- Finished Basement
Garage & Parking
- Attached Garage
HOA and Amenities
HOA
- Has HOA: Yes
Amenities
- Community Center
- Exercise Room
- Party Room
- Sauna
- Storage
Nearby schools
Schools provided by the listing agent
- District: Raytown
- Middle: South Middle School
- High: Raytown South
Price history
Tax
- Annual tax amount: $2,341 / yr
Listed by Kansas City Regional Homes Inc
Listed Feb 12, 2026, 7:50 PM · Updated Jun 14, 2026, 9:34 AM · Source: Heartland MLS as distributed by MLS GRID · MLS #2601804
$200,000
8705 E 83rd Terrace, Raytown, MO 64138
About this home
Welcome to 8705 E 83rd Terrace — a 3-bedroom, 3-bath split-level on a corner lot in Raytown, ready for its next chapter. With plenty of living space spread across multiple levels, this home offers flexibility and room to grow. The upper level features three bedrooms and two full bathrooms, while the main floor offers…
See this home in person
Connect with a local HouseLoop agent to show you this home and answer your questions.
Pick a date
Pick a time
Property Details
Interior
Bedrooms & bathrooms
- Bedrooms: 3
- Full bathrooms: 3
Heating
- Heating: Electric
Cooling
- Cooling: Electric
Features
- Basement: Finished
Interior area
- Finished area above ground: 1,250 sqft
- Total interior livable area: 1,250 sqft
Property
Parking
- Total spaces: 2
- Parking features: Attached, Garage Faces Side
Lot
- Size: 0.31 Acres
Construction
Type & style
- Home type: Residential
- Architectural style: Single Family Residence
Materials
- Materials: Stone & Frame
Condition
- Year built: 1965
- Age: 51-75 Years
Utilities & green energy
- Water: Public
Highlights
Outdoor & Lot
- Fenced Yard
- Mature Trees
- Corner Lot
Layout
- Finished Basement
Garage & Parking
- Attached Garage
HOA and Amenities
HOA
- Has HOA: Yes
Amenities
- Community Center
- Exercise Room
- Party Room
- Sauna
- Storage
Nearby schools
Schools provided by the listing agent
- District: Raytown
- Middle: South Middle School
- High: Raytown South
Price history
Tax
- Annual tax amount: $2,341 / yr
Offer Insights
Choose an offer strength
$196,000 – $199,800
Listed by Kansas City Regional Homes Inc
Listed Feb 12, 2026, 7:50 PM · Updated Jun 14, 2026, 9:34 AM · Source: Heartland MLS as distributed by MLS GRID · MLS #2601804