
$350,000
3 bd · 3.5 ba · 1,749 sqftAbout this home
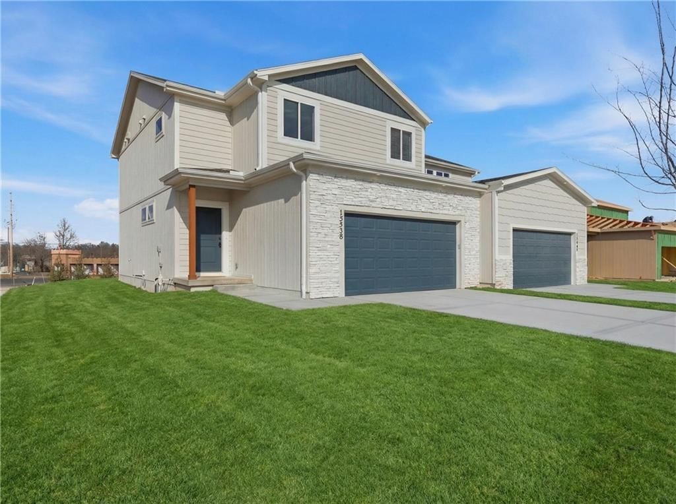
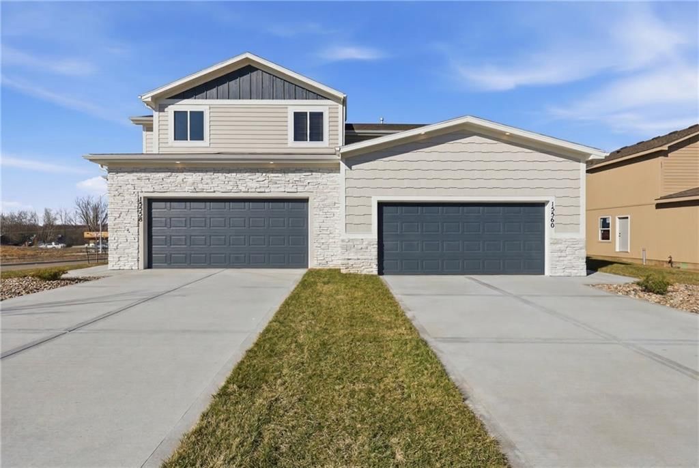
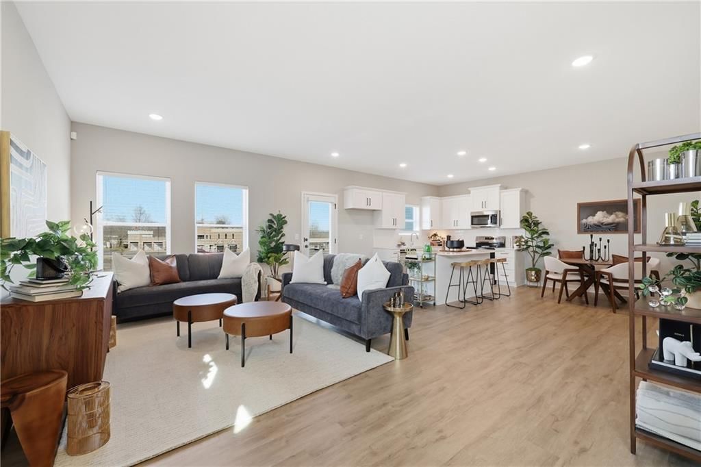
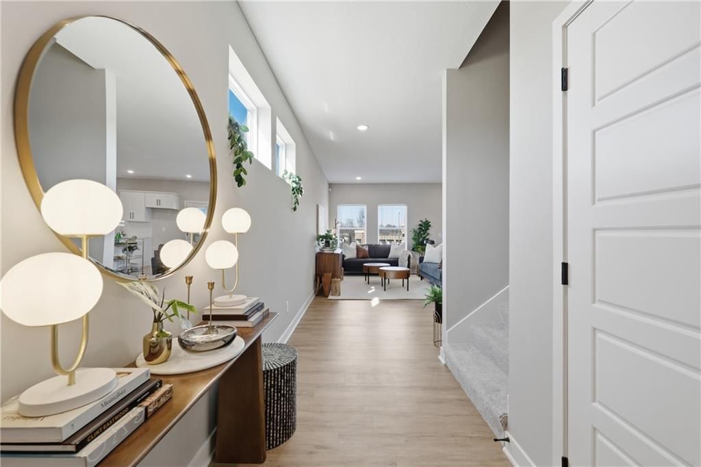
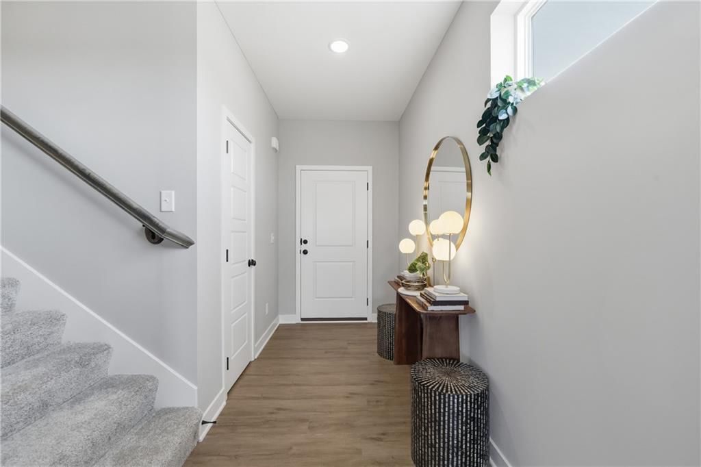
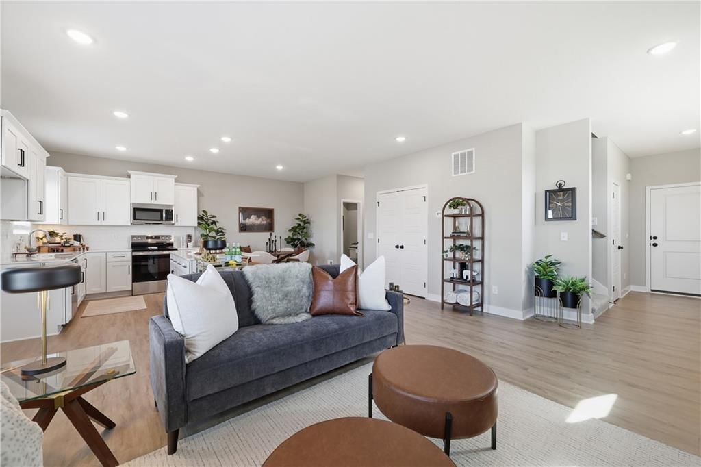
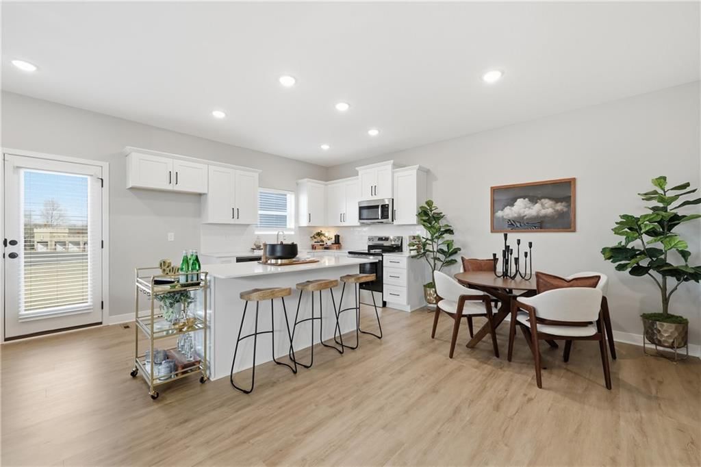
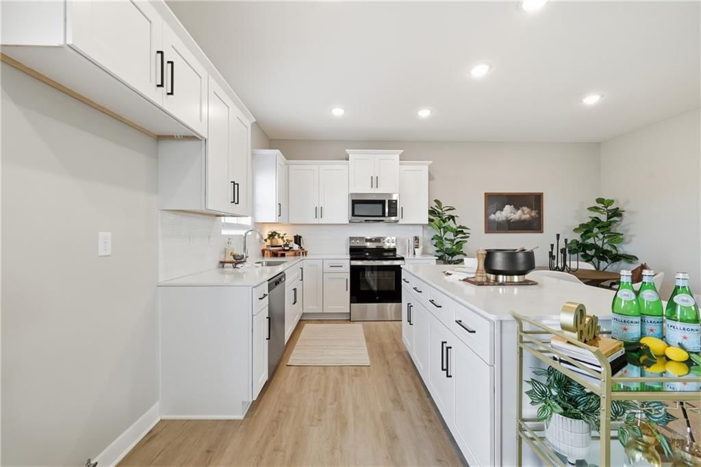
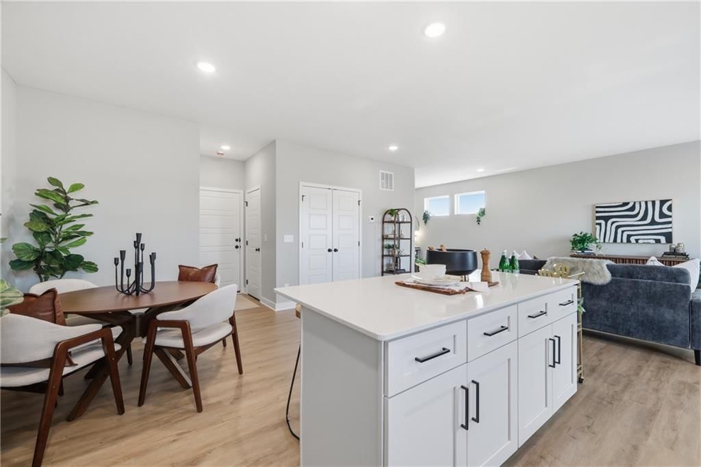
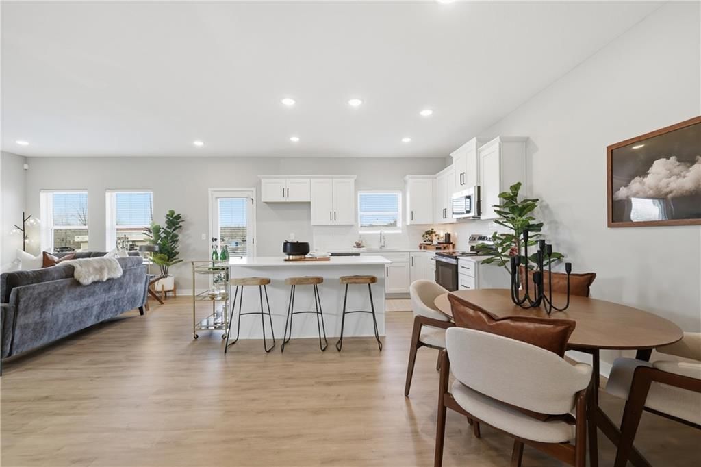
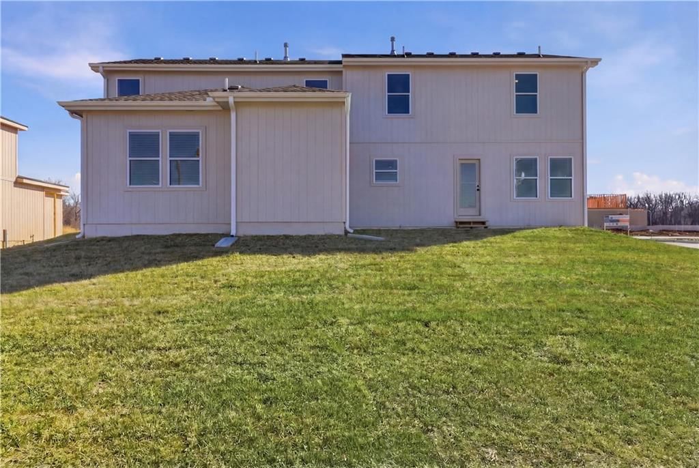
BUILDER INCENTIVE: 5.25% Mortgage Rate with Builder's Lender, ask agent for details. Hawthorne Model - Discover the sophisticated charm of the Hawthorne 2-Story floor plan by Rob Washam Homes on Lot 4A, designed for an elevated lifestyle. As you enter, you're welcomed by the warm allure of luxury plank flooring,…
Offer Insights
Choose an offer strength
$343,000 – $349,650
Property Details
Interior
Bedrooms & bathrooms
- Bedrooms: 3
- Full bathrooms: 3
- 1/2 bathrooms: 1
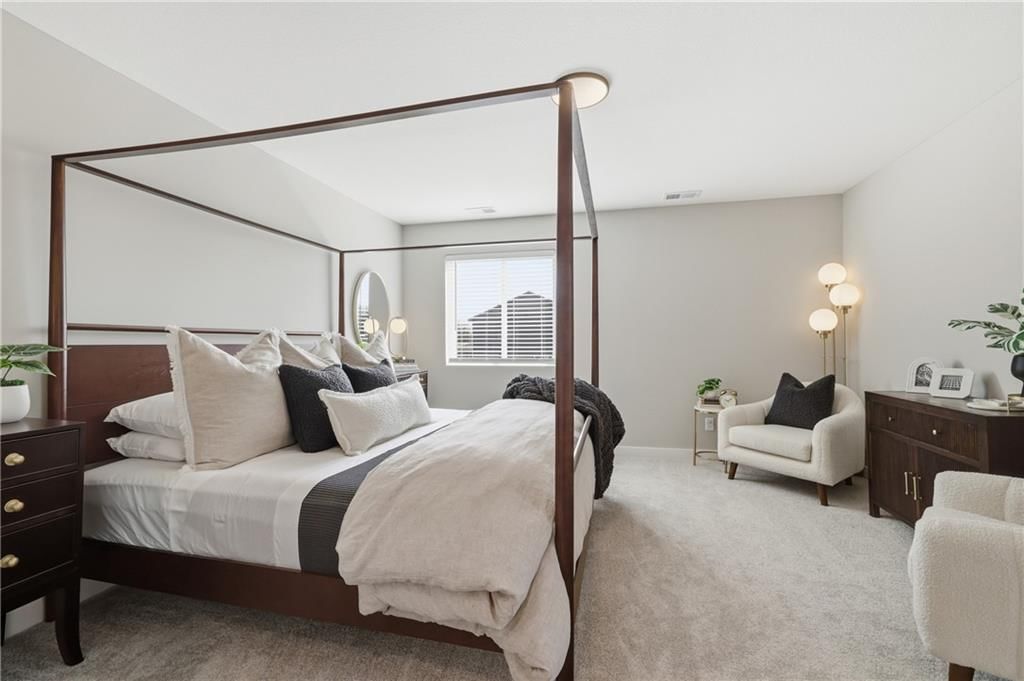
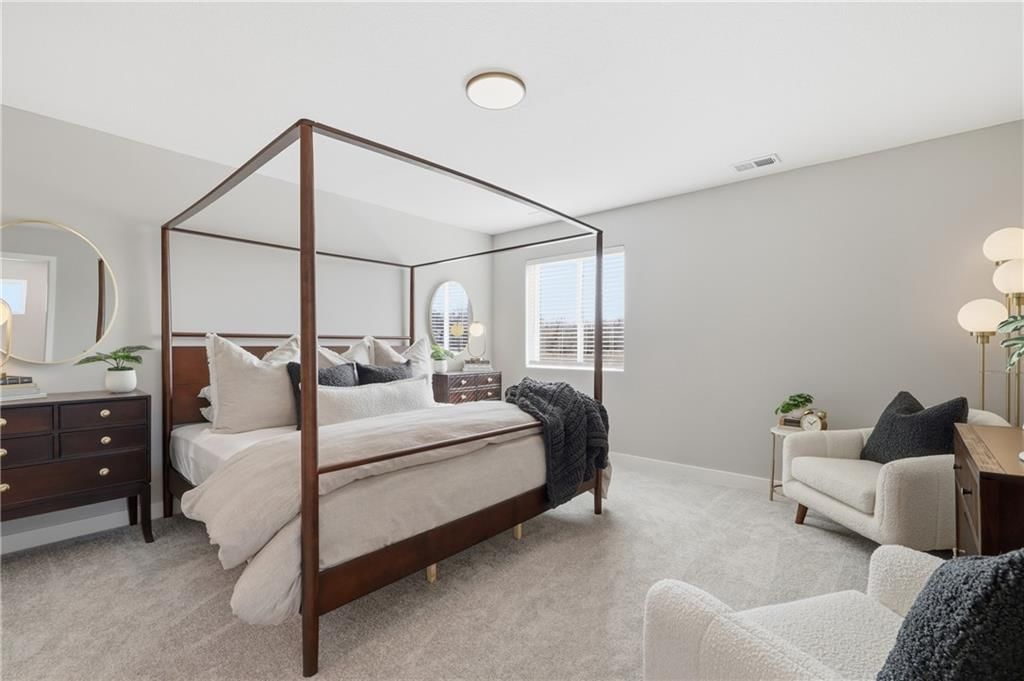
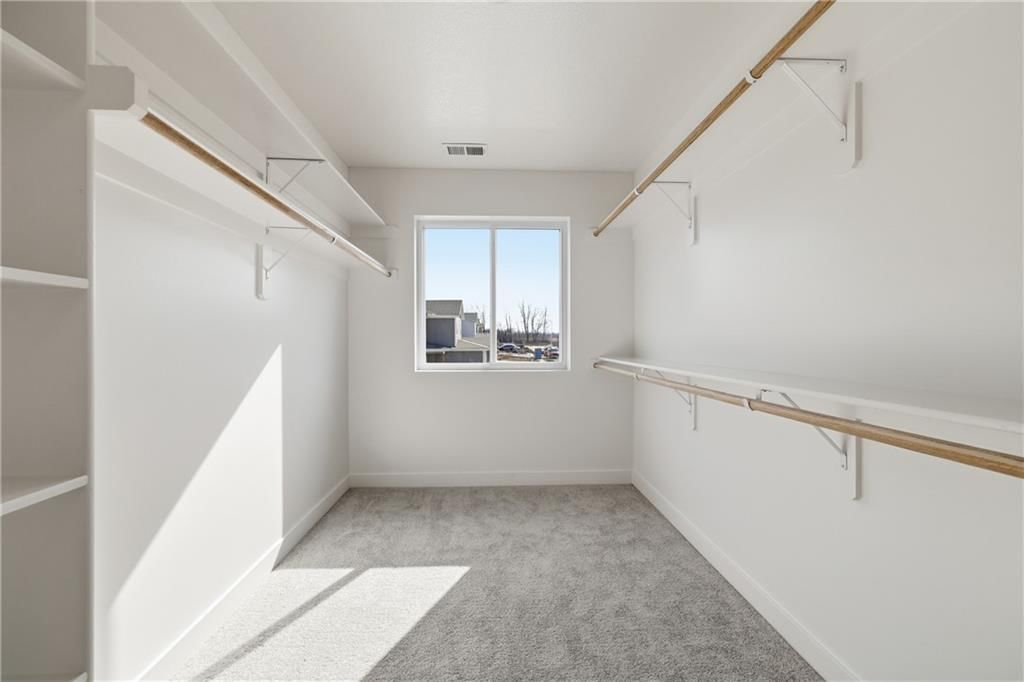
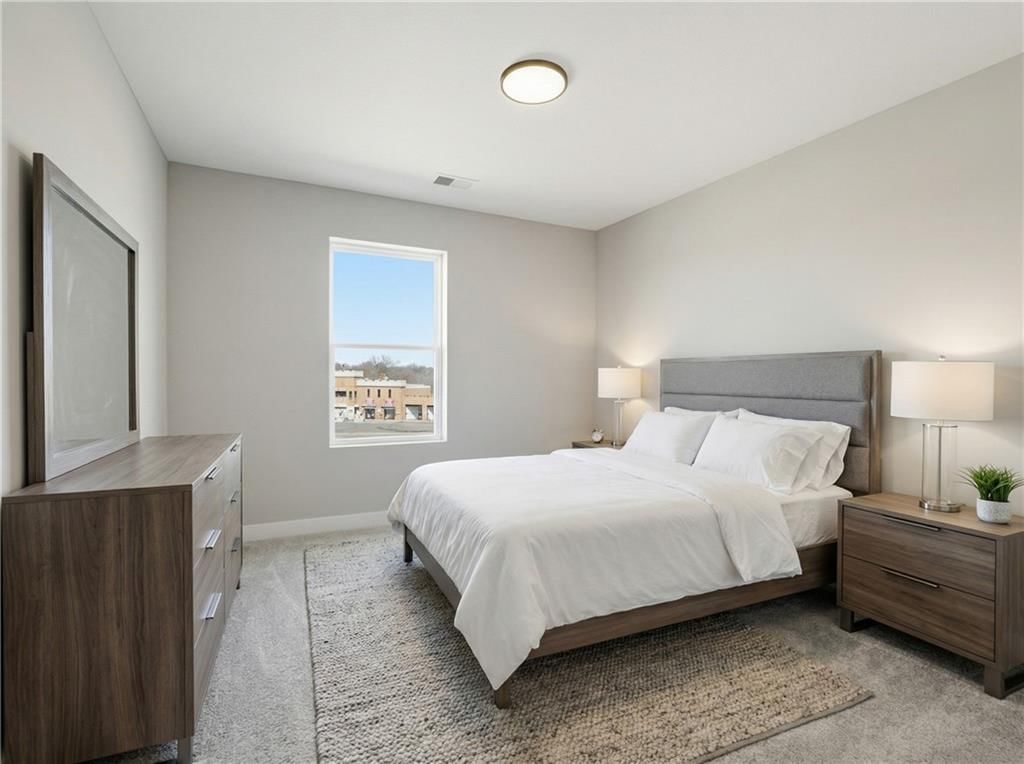
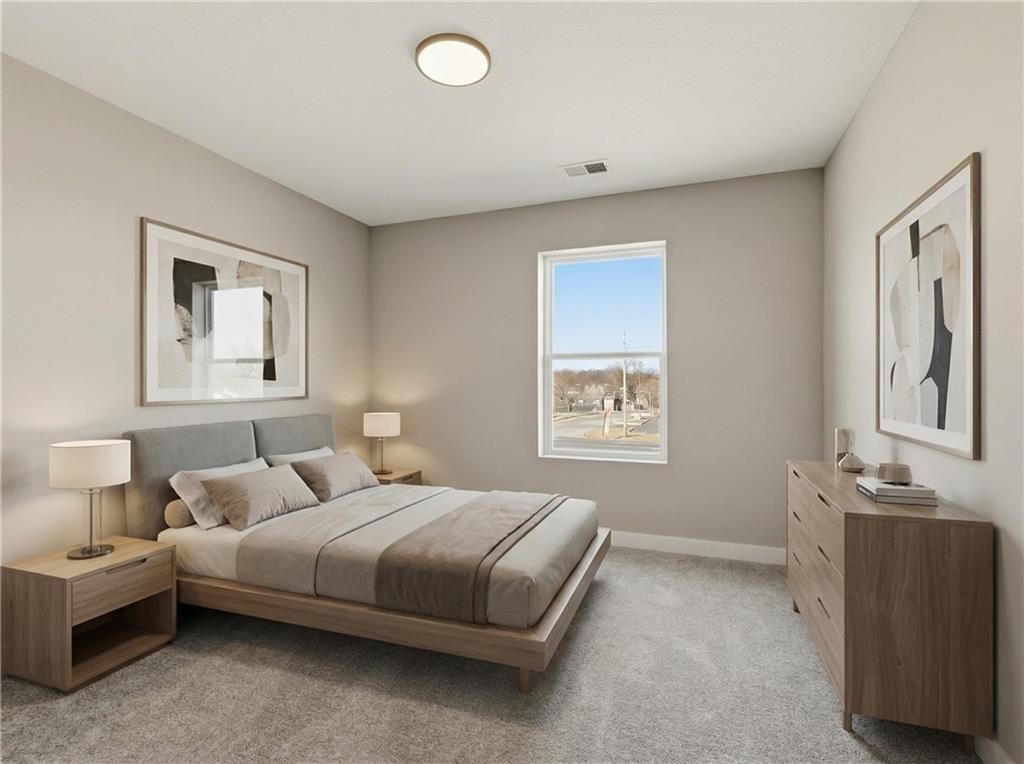
Primary Bedroom
- Features: Walk-In Closet(s)
- Level: Upper
- Dimensions: 14 × 14
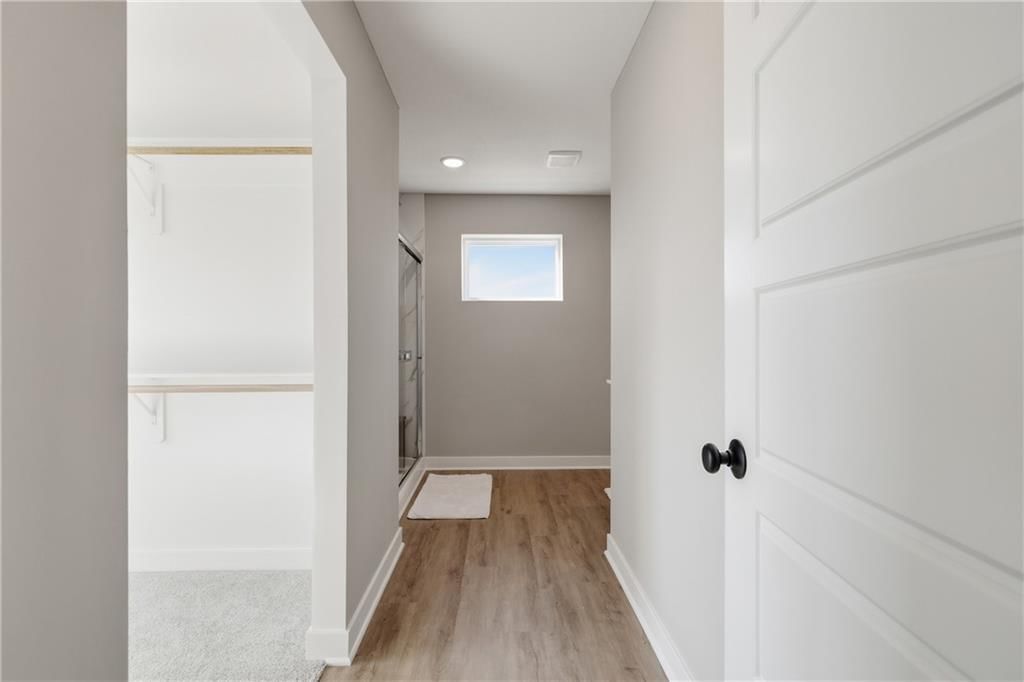
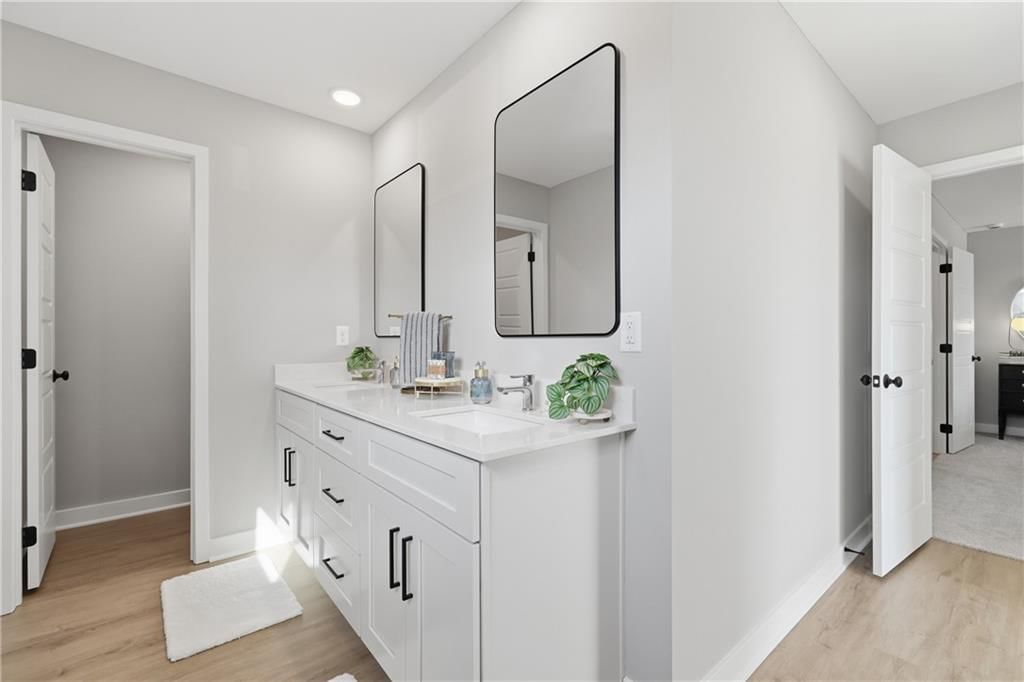
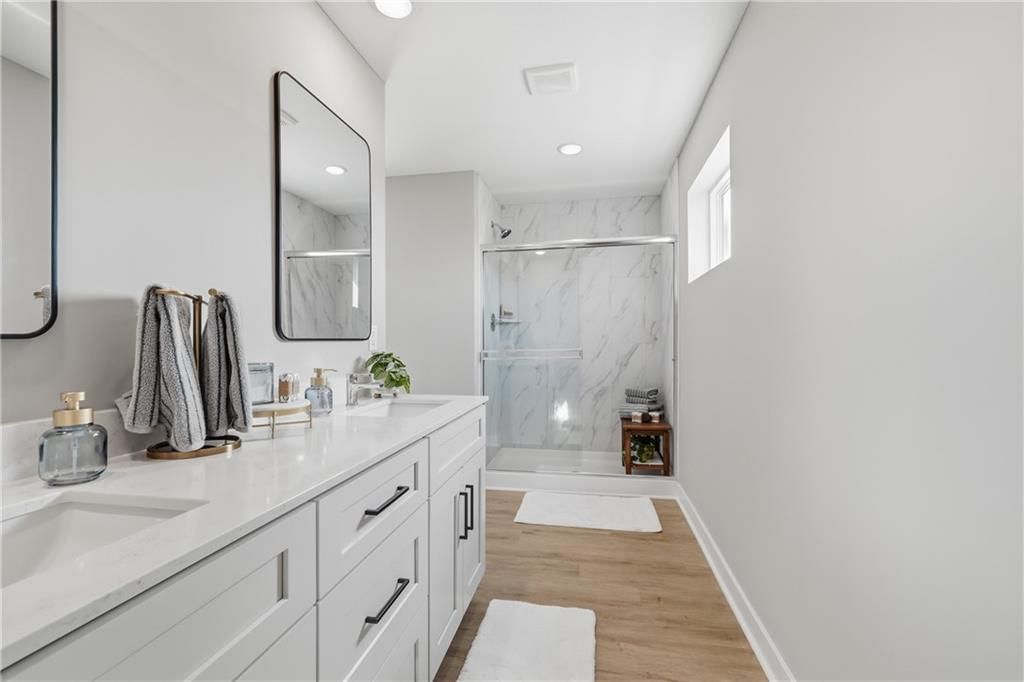
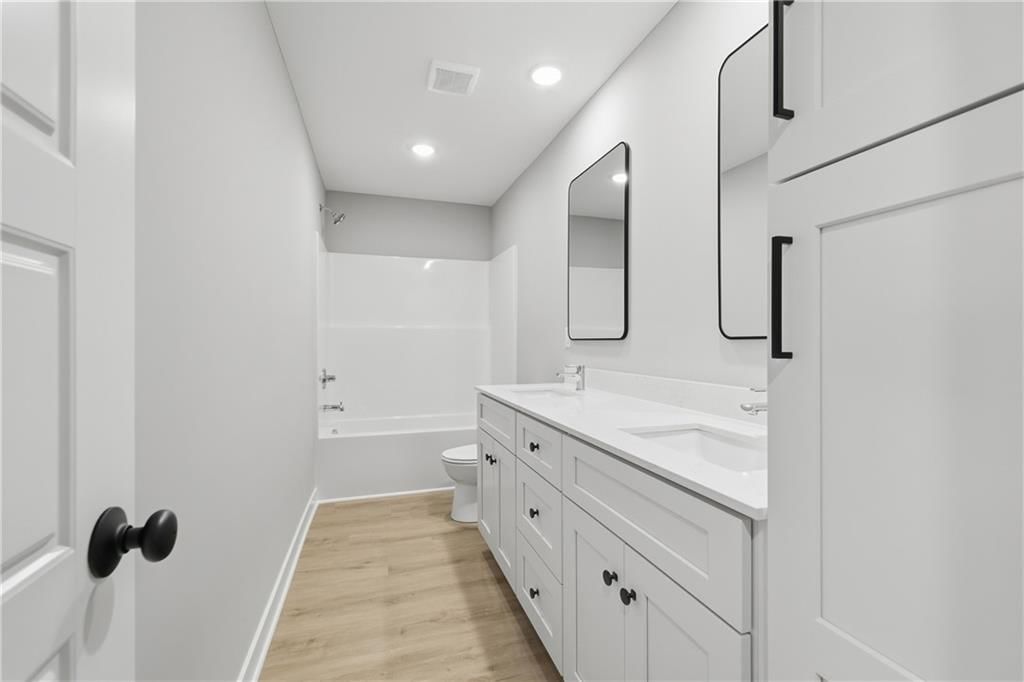
Primary Bathroom
- Features: Double Vanity
- Level: Upper
- Dimensions: 17 × 5
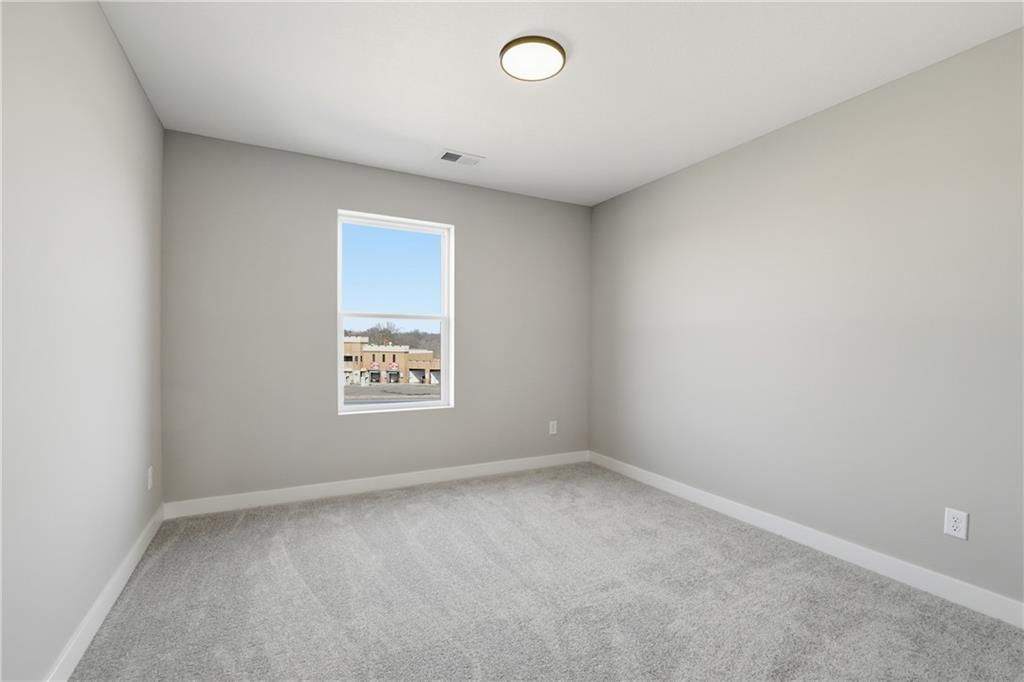
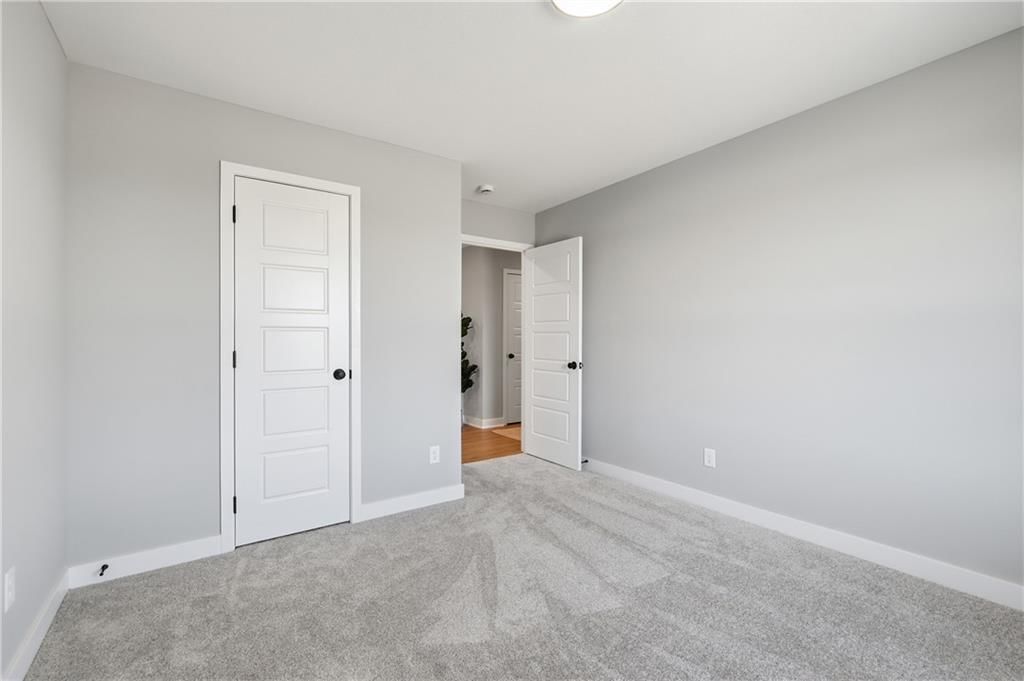
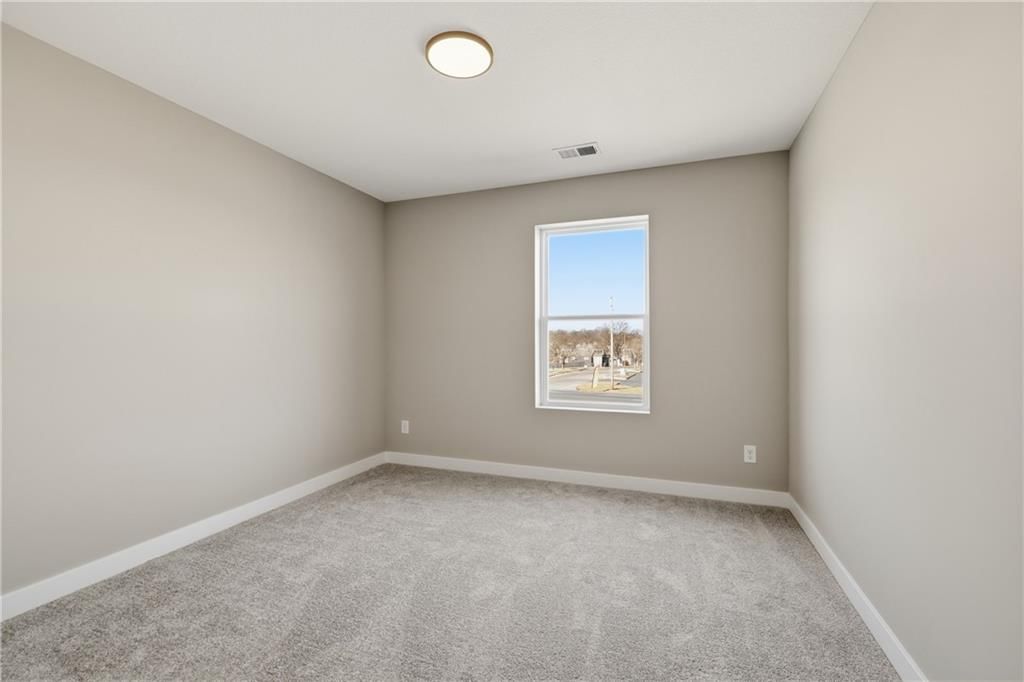
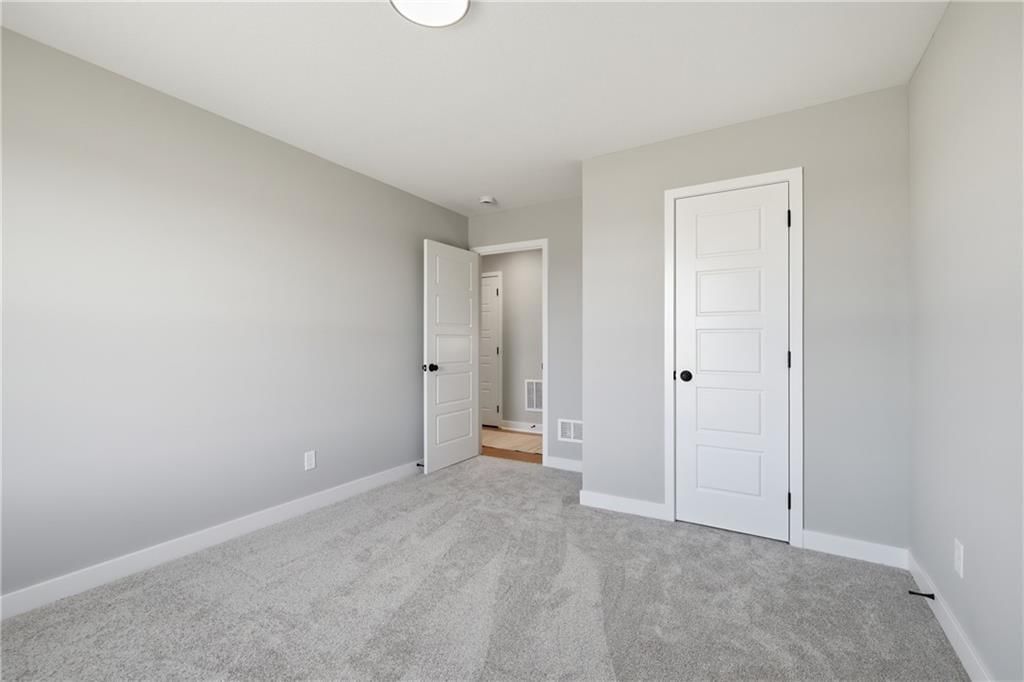
Bedroom 2
- Level: Upper
- Dimensions: 11 × 10
Bedroom 3
- Level: Upper
- Dimensions: 11 × 10
Bathroom 2
- Level: Upper
- Dimensions: 13 × 5
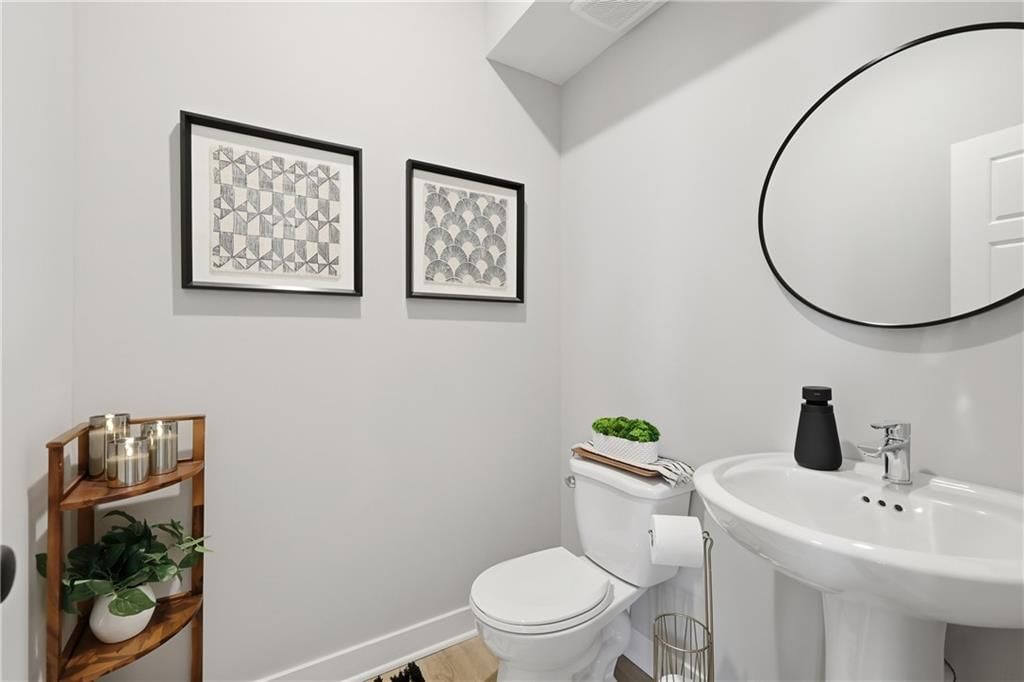
Half Bath
- Level: Main
- Dimensions: 5 × 5
Living Room
- Level: Main
- Dimensions: 18 × 11
Kitchen
- Features: kitchen island, pantry
- Level: Main
- Dimensions: 18 × 15
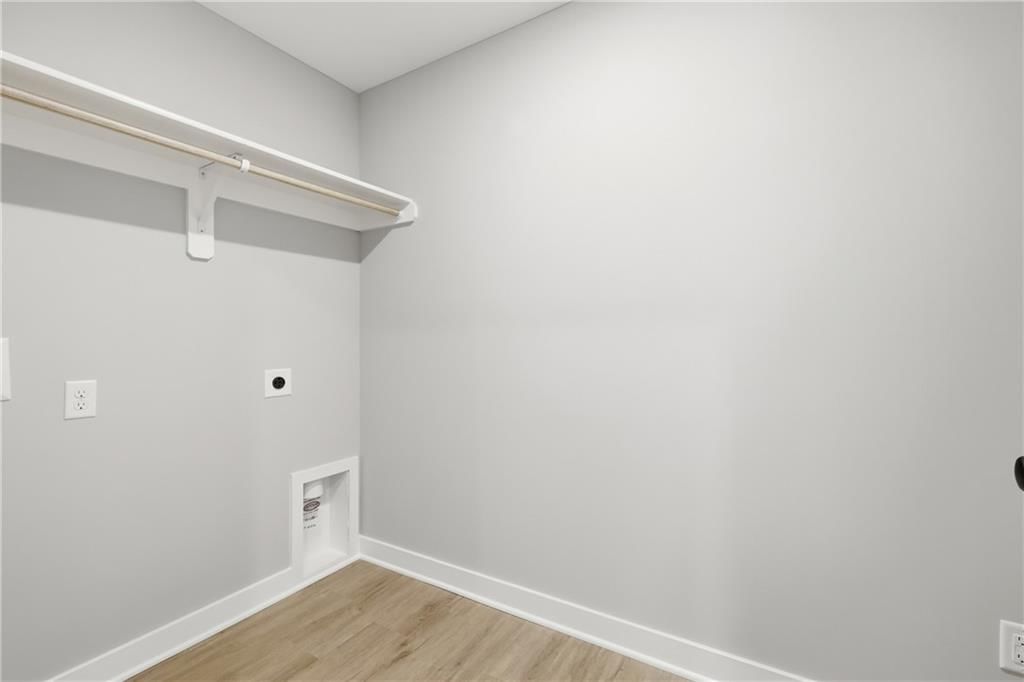
Laundry
- Level: Upper
- Dimensions: 7 × 5
Heating
- Heating: Forced Air
Cooling
- Cooling: Electric
Appliances
- Included: Dishwasher, Disposal, Microwave, Free-Standing Electric Oven, Stainless Steel Appliance(s)
- Laundry: Laundry Room, Upper Level
Features
- Features: Kitchen Island, Painted Cabinets, Pantry, Smart Thermostat, Stained Cabinets, Walk-In Closet(s)
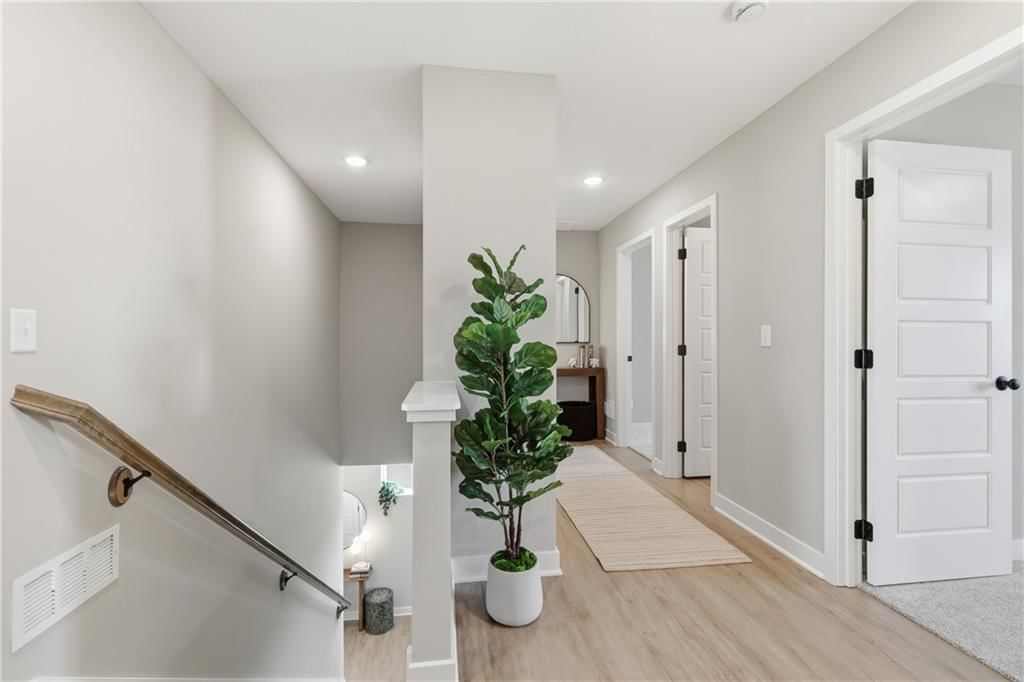
- Flooring: Carpet, Luxury Vinyl
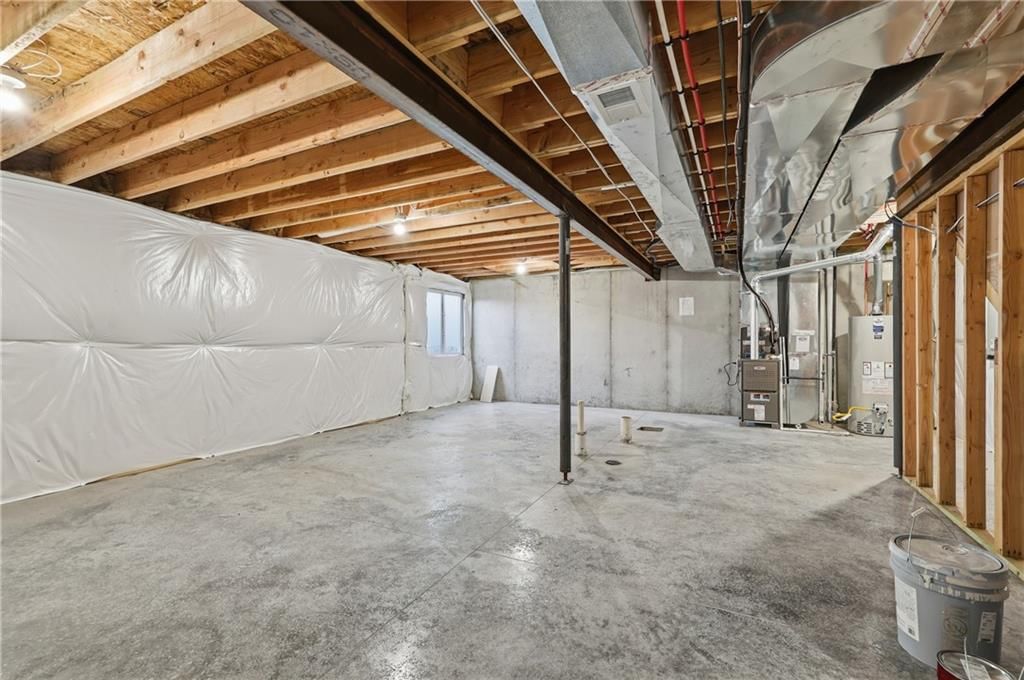
- Basement: Concrete, Egress Window(s), Unfinished
- Other rooms: Entry
Interior area
- Finished area above ground: 1,749 sqft
- Total interior livable area: 1,749 sqft
Property
Parking
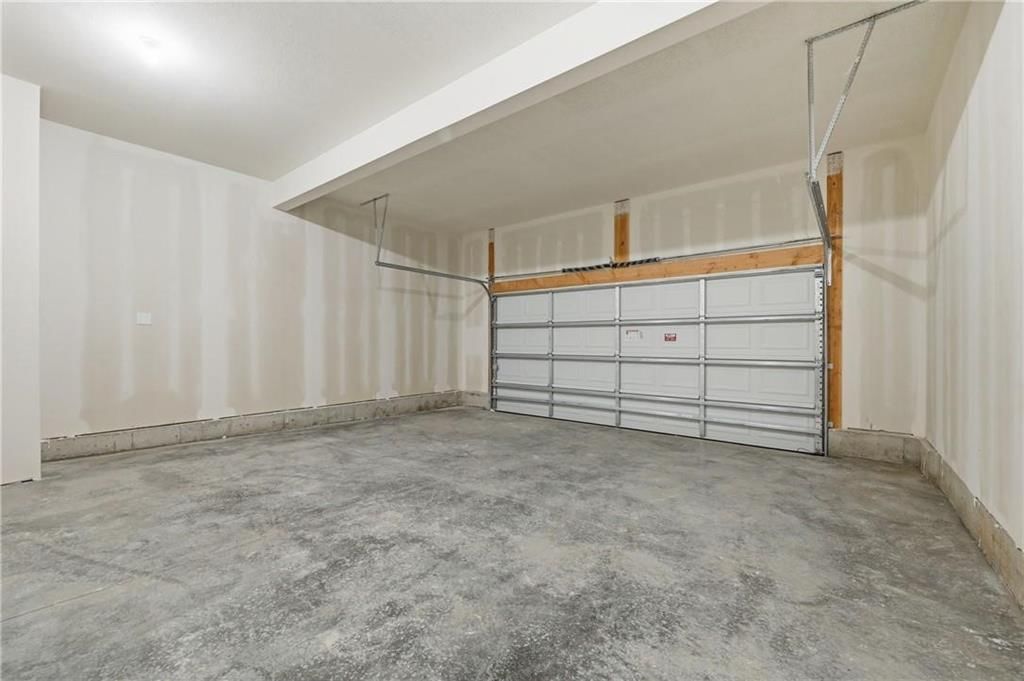
- Total spaces: 2
- Parking features: Attached, Garage Faces Front
Lot
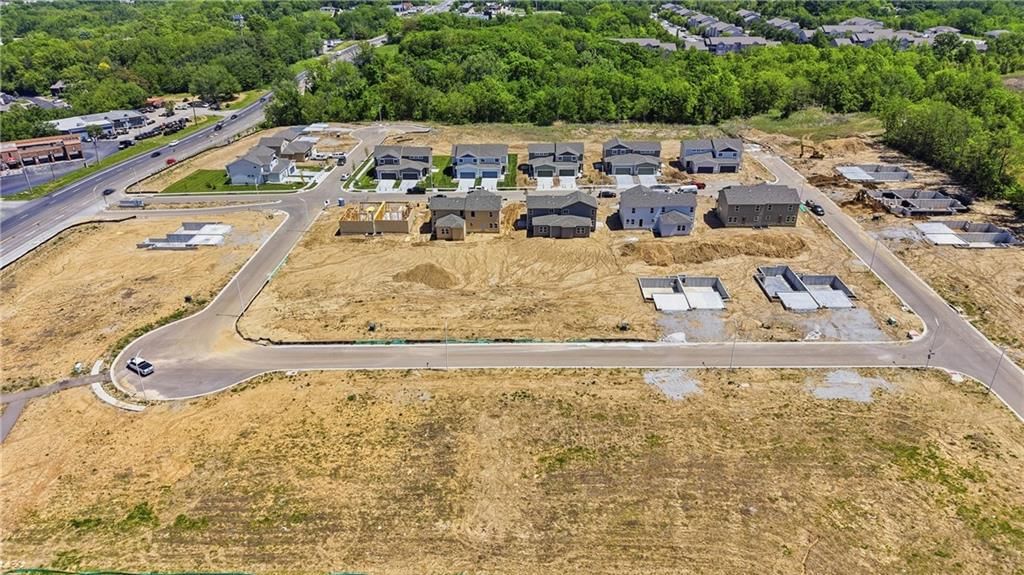
- Size: 0.14 Acres
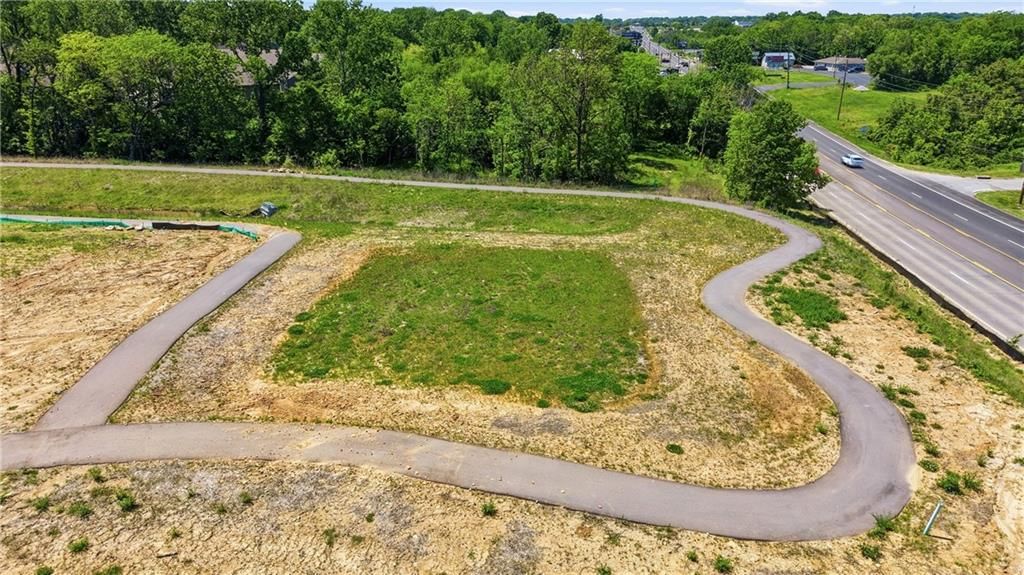
- Features: City Limits, City Lot, Corner Lot
- Patio & porch: Patio
Construction
Type & style
- Home type: Residential
- Architectural style: Single Family Residence
Materials
- Materials: Frame, Stone Trim, Wood Siding
Condition
- Year built: 2025
- Age: 2 Years/Less
Utilities & green energy
- Sewer: Public Sewer
- Water: Public
Highlights
Outdoor & Lot
- Corner Lot
Kitchen
- Kitchen Island
- Walk-in Pantry
- White Kitchen
- Stainless Appliances
Bathroom
- Frameless Glass Shower
- Walk-in Shower
- Double Vanity
Interior
- Smart Thermostat
Garage & Parking
- Attached Garage
HOA and Amenities
HOA
- Has HOA: Yes
- Fee: $780 /year
Amenities
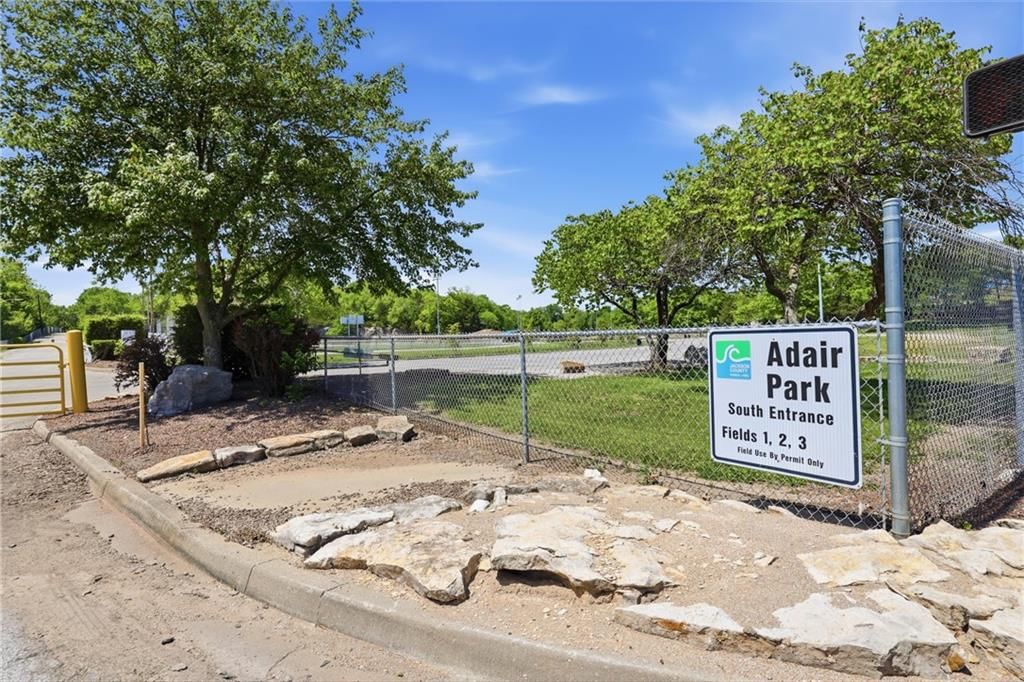
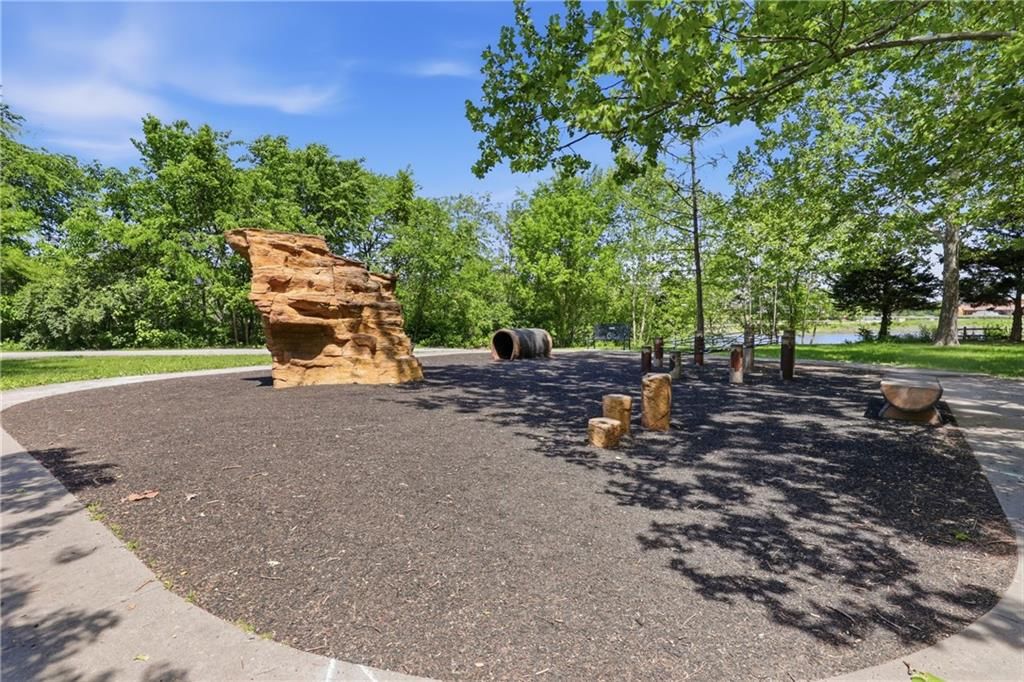
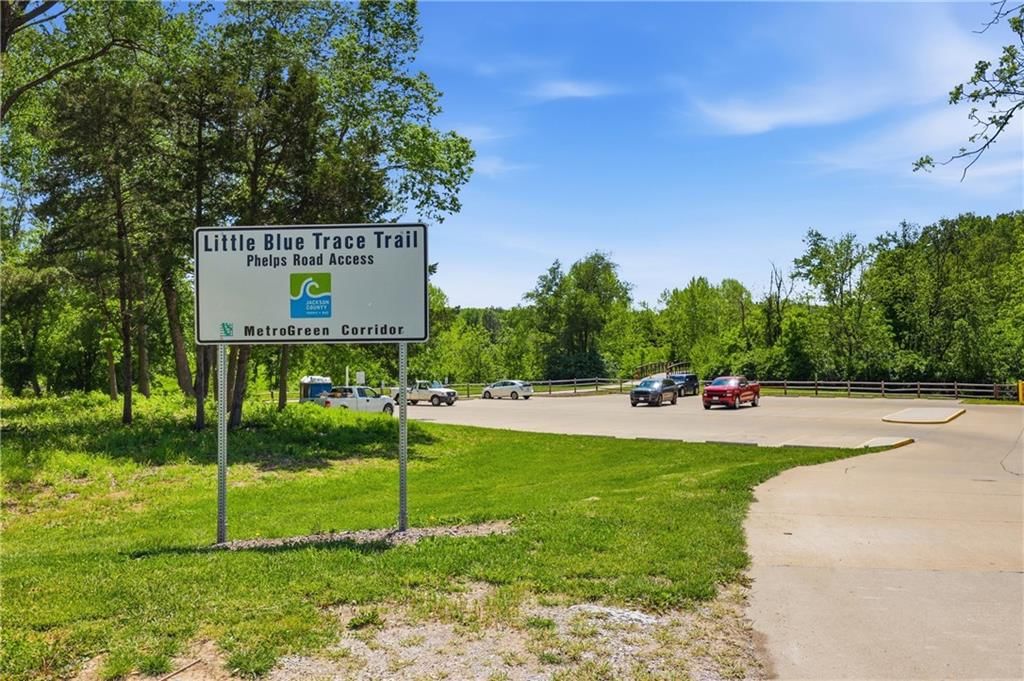
- Trail(s)
Nearby schools
Schools provided by the listing agent
- District: Independence
- Elementary: William Southern
- Middle: Pioneer Ridge
- High: Truman
Price history
Tax
- Annual tax amount: $4,000 / yr
Listed by Weichert, Realtors Welch & Co.
Listed Feb 13, 2026, 2:40 PM · Updated Aug 11, 2026, 12:41 PM · Source: Heartland MLS as distributed by MLS GRID · MLS #2601066
$350,000
15558 E 47th Terrace, Kansas City, MO 64136
About this home
BUILDER INCENTIVE: 5.25% Mortgage Rate with Builder's Lender, ask agent for details. Hawthorne Model - Discover the sophisticated charm of the Hawthorne 2-Story floor plan by Rob Washam Homes on Lot 4A, designed for an elevated lifestyle. As you enter, you're welcomed by the warm allure of luxury plank flooring,…
See this home in person
Connect with a local HouseLoop agent to show you this home and answer your questions.
Pick a date
Pick a time
Property Details
Interior
Bedrooms & bathrooms
- Bedrooms: 3
- Full bathrooms: 3
- 1/2 bathrooms: 1
Primary Bedroom
- Features: Walk-In Closet(s)
- Level: Upper
- Dimensions: 14 × 14
Primary Bathroom
- Features: Double Vanity
- Level: Upper
- Dimensions: 17 × 5
Bedroom 2
- Level: Upper
- Dimensions: 11 × 10
Bedroom 3
- Level: Upper
- Dimensions: 11 × 10
Bathroom 2
- Level: Upper
- Dimensions: 13 × 5
Half Bath
- Level: Main
- Dimensions: 5 × 5
Living Room
- Level: Main
- Dimensions: 18 × 11
Kitchen
- Features: kitchen island, pantry
- Level: Main
- Dimensions: 18 × 15
Laundry
- Level: Upper
- Dimensions: 7 × 5
Heating
- Heating: Forced Air
Cooling
- Cooling: Electric
Appliances
- Included: Dishwasher, Disposal, Microwave, Free-Standing Electric Oven, Stainless Steel Appliance(s)
- Laundry: Laundry Room, Upper Level
Features
- Features: Kitchen Island, Painted Cabinets, Pantry, Smart Thermostat, Stained Cabinets, Walk-In Closet(s)
- Flooring: Carpet, Luxury Vinyl
- Basement: Concrete, Egress Window(s), Unfinished
- Other rooms: Entry
Interior area
- Finished area above ground: 1,749 sqft
- Total interior livable area: 1,749 sqft
Property
Parking
- Total spaces: 2
- Parking features: Attached, Garage Faces Front
Lot
- Size: 0.14 Acres
- Features: City Limits, City Lot, Corner Lot
- Patio & porch: Patio
Construction
Type & style
- Home type: Residential
- Architectural style: Single Family Residence
Materials
- Materials: Frame, Stone Trim, Wood Siding
Condition
- Year built: 2025
- Age: 2 Years/Less
Utilities & green energy
- Sewer: Public Sewer
- Water: Public
Highlights
Outdoor & Lot
- Corner Lot
Kitchen
- Kitchen Island
- Walk-in Pantry
- White Kitchen
- Stainless Appliances
Bathroom
- Frameless Glass Shower
- Walk-in Shower
- Double Vanity
Interior
- Smart Thermostat
Garage & Parking
- Attached Garage
HOA and Amenities
HOA
- Has HOA: Yes
- Fee: $780 /year
Amenities
- Trail(s)
Nearby schools
Schools provided by the listing agent
- District: Independence
- Elementary: William Southern
- Middle: Pioneer Ridge
- High: Truman
Price history
Tax
- Annual tax amount: $4,000 / yr
Offer Insights
Choose an offer strength
$343,000 – $349,650
Listed by Weichert, Realtors Welch & Co.
Listed Feb 13, 2026, 2:40 PM · Updated Aug 11, 2026, 12:41 PM · Source: Heartland MLS as distributed by MLS GRID · MLS #2601066