$189,000
Under Contract2 bd · 3.5 ba · 1,257 sqftAbout this home
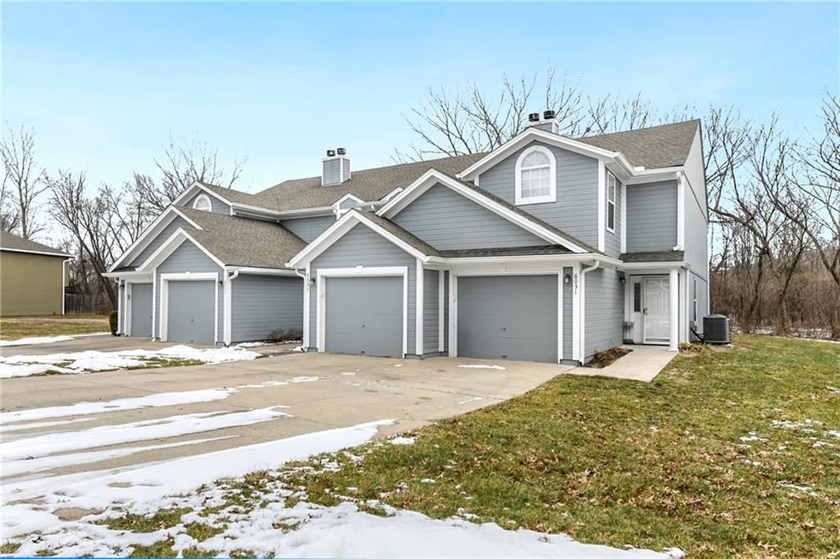
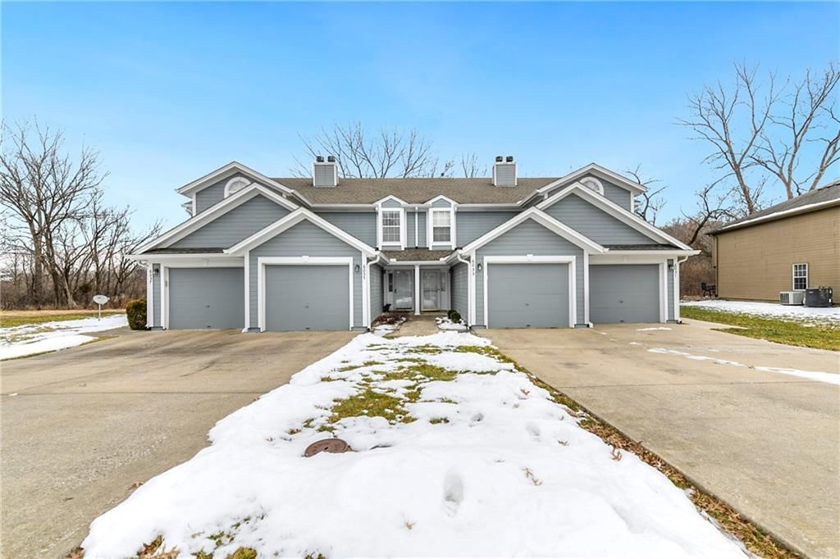
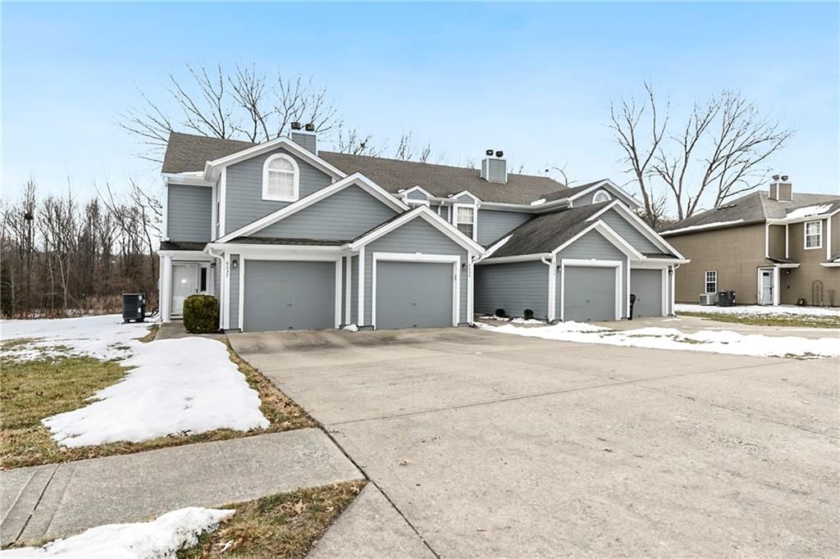
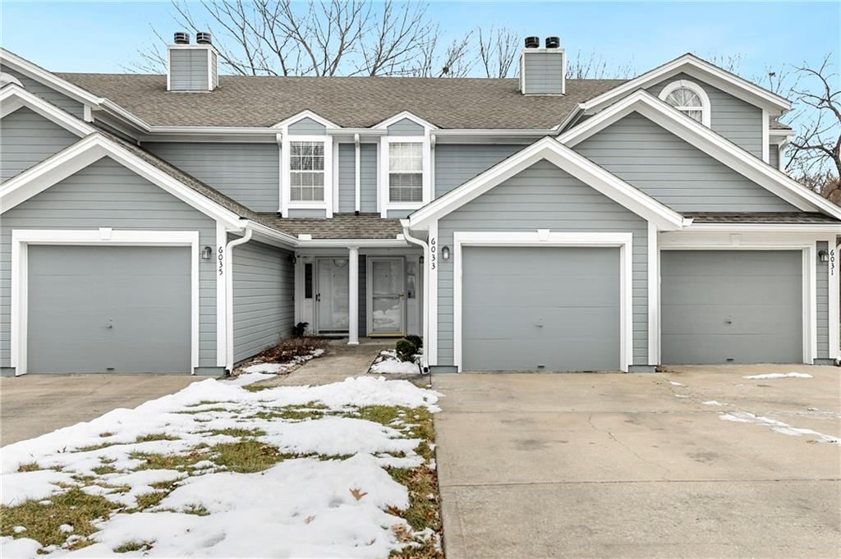
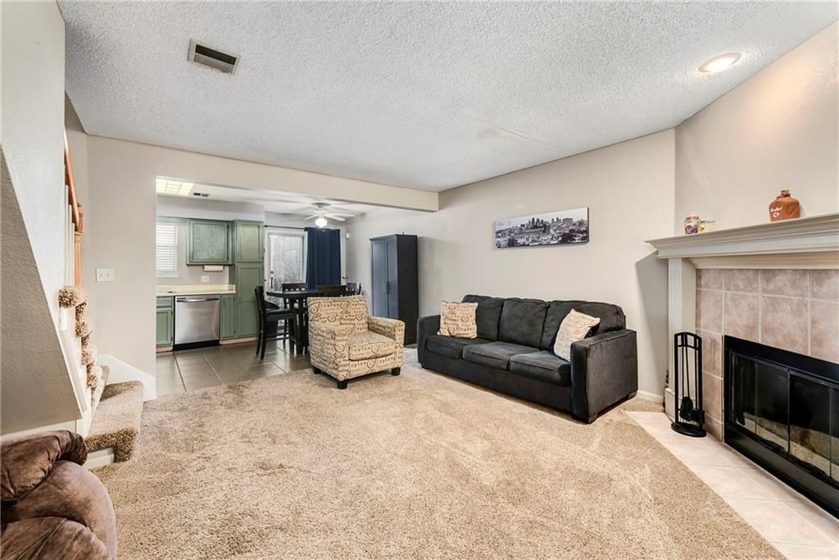
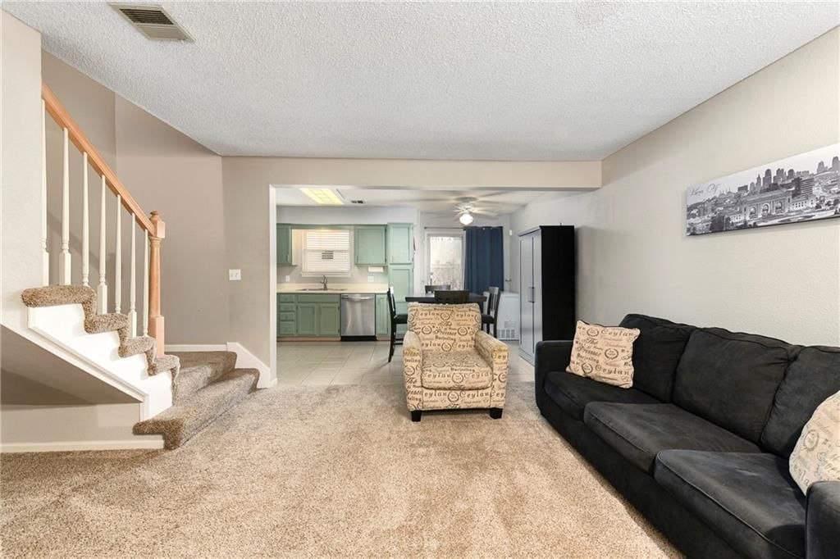
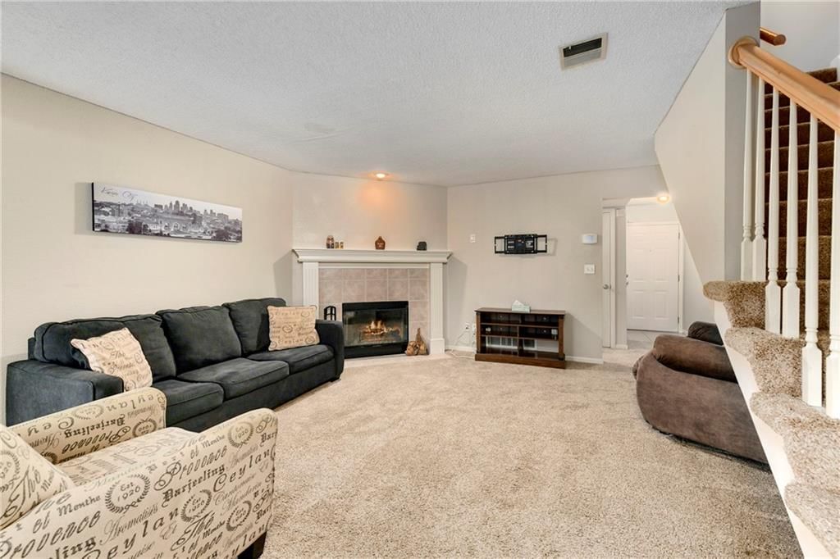
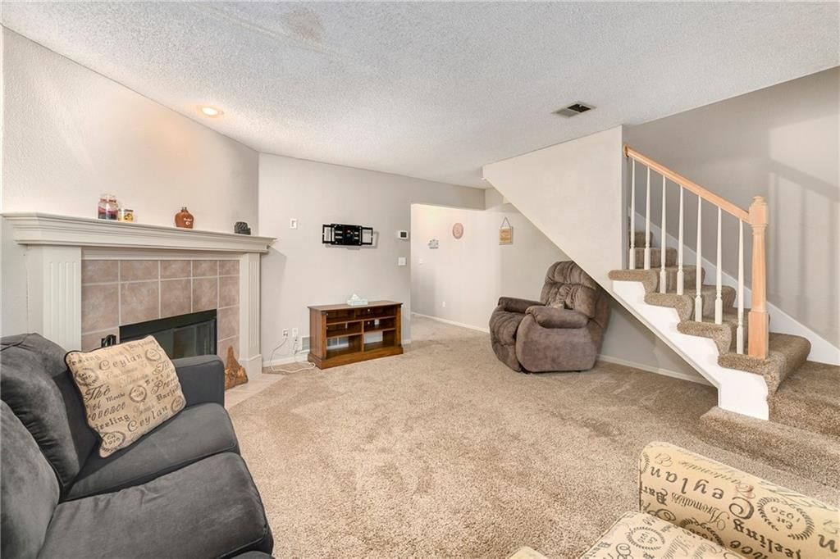
Move-In Ready Condo/Townhome in Sought-After Oaks Ridge Meadows! Don’t miss your chance to own this bright and beautifully maintained home in the desirable Oaks Ridge Meadows neighborhood! Step inside and immediately feel at home with the abundant natural sunlight. The main living level features an open living room…
Offer Insights
Choose an offer strength
$185,220 – $188,811
Property Details
Interior
Bedrooms & bathrooms
- Bedrooms: 2
- Full bathrooms: 3
- 1/2 bathrooms: 1
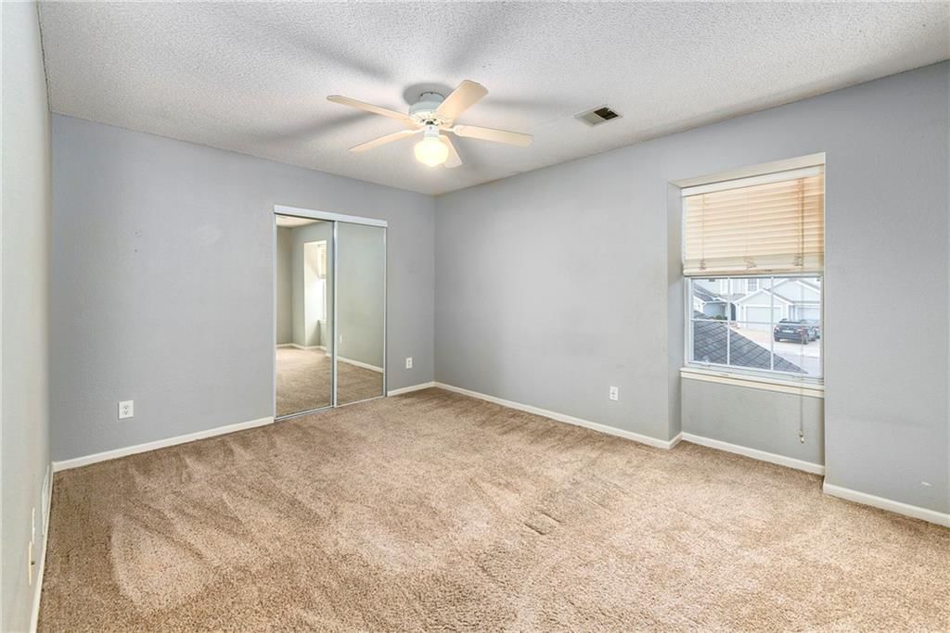
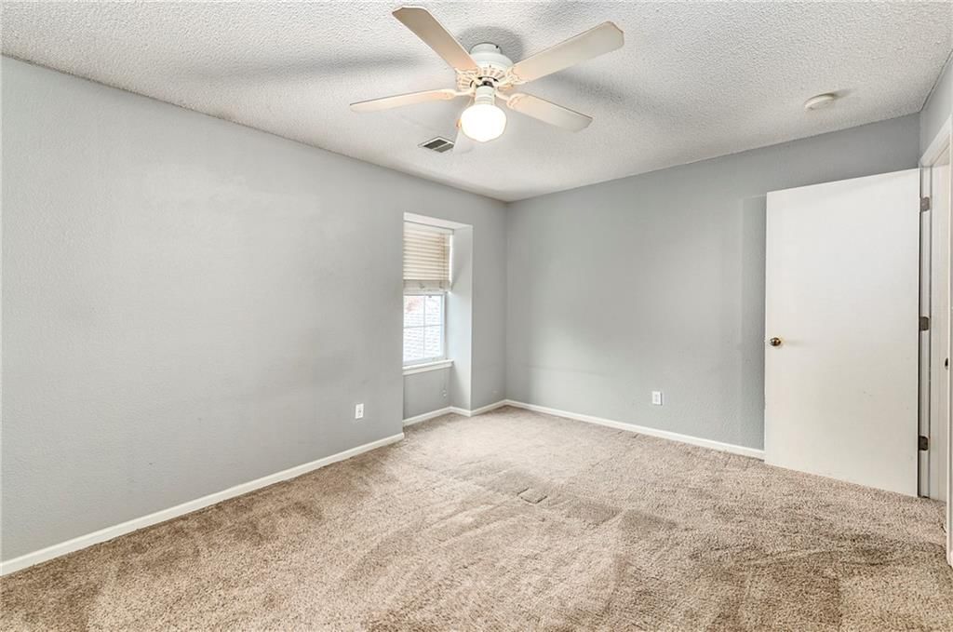
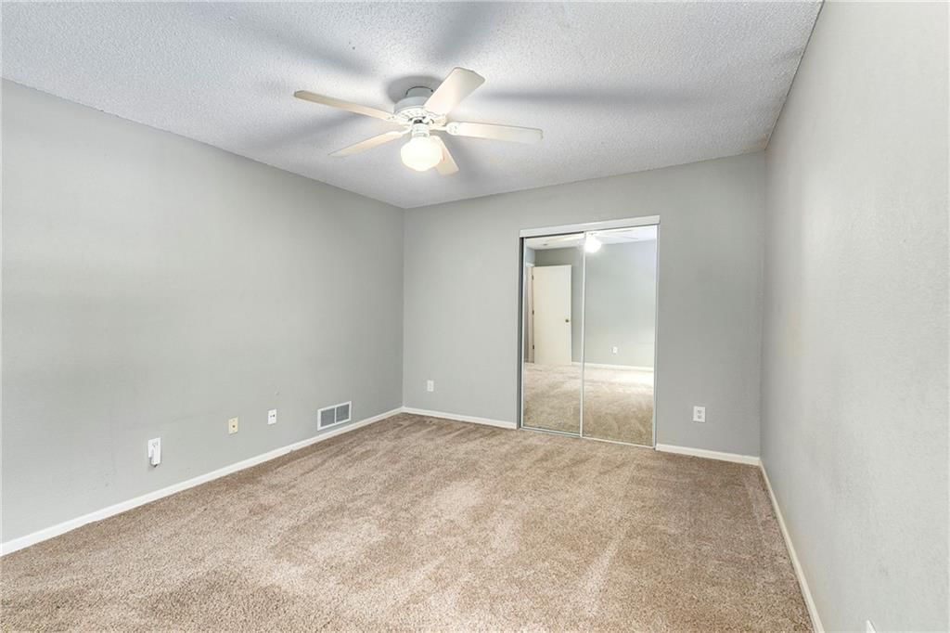
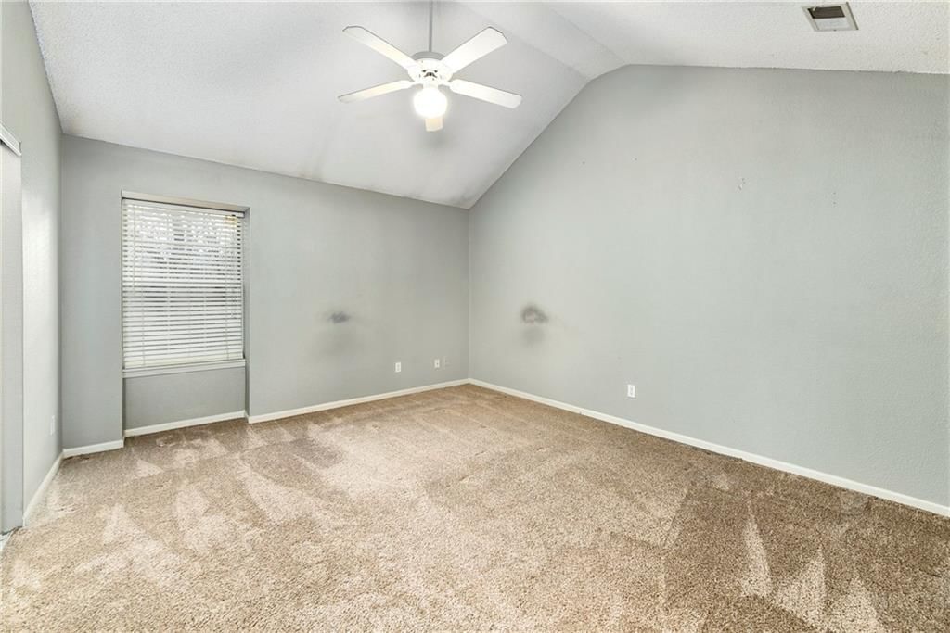
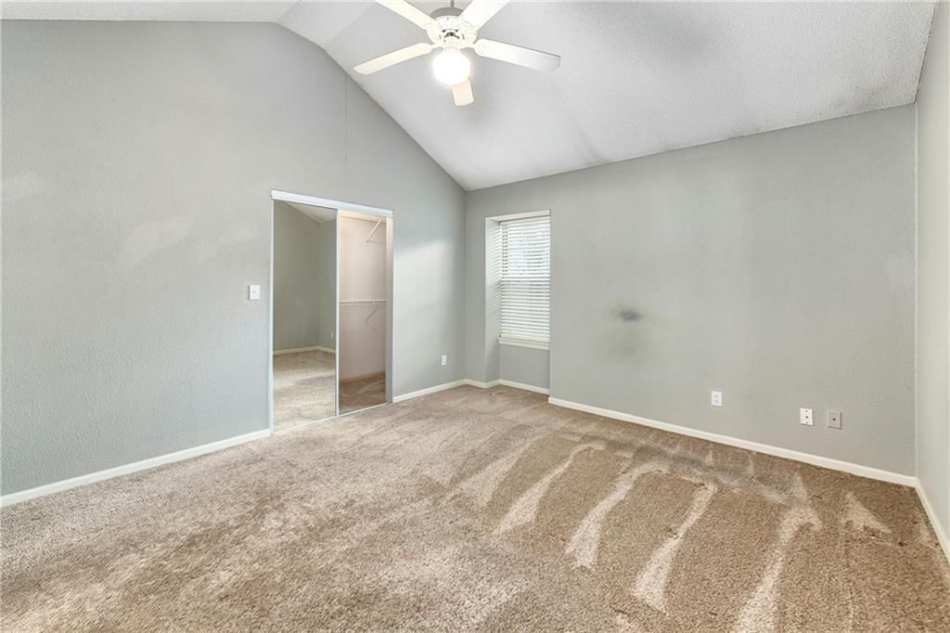
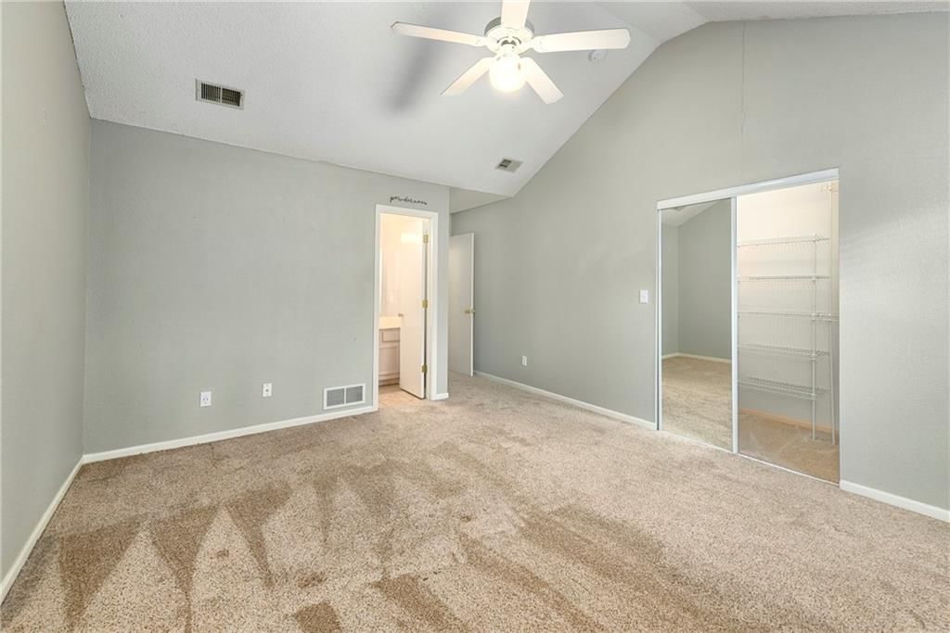
Primary Bedroom
- Features: Ceiling Fan(s)
- Level: Second
- Dimensions: 14 × 13
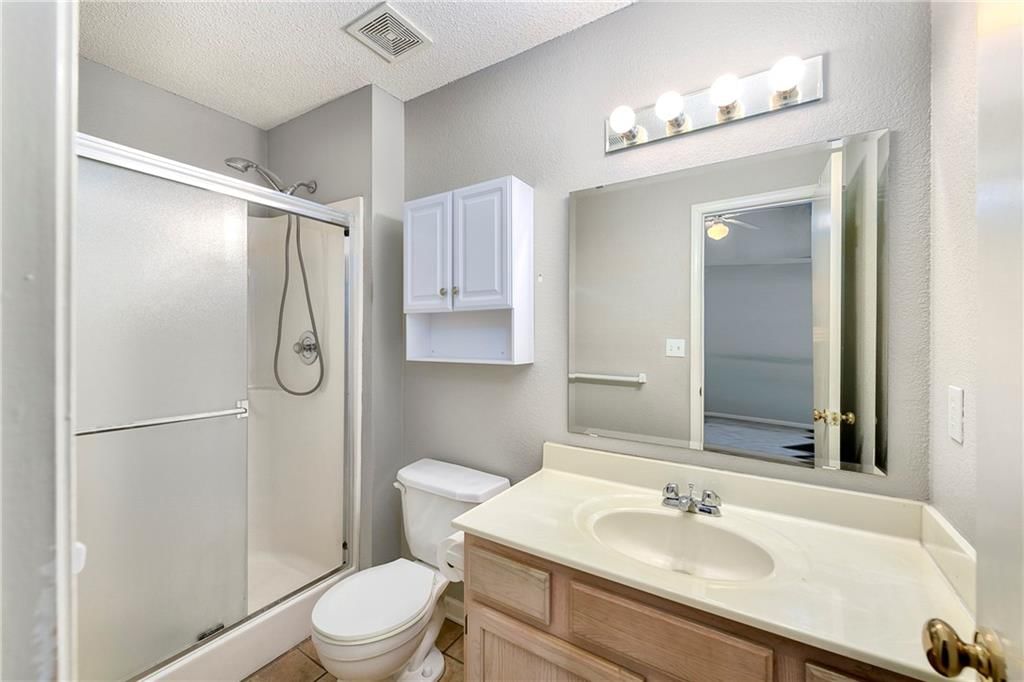
Primary Bathroom
- Level: Second
Bedroom 2
- Features: Ceiling Fan(s)
- Level: Second
- Dimensions: 14 × 10
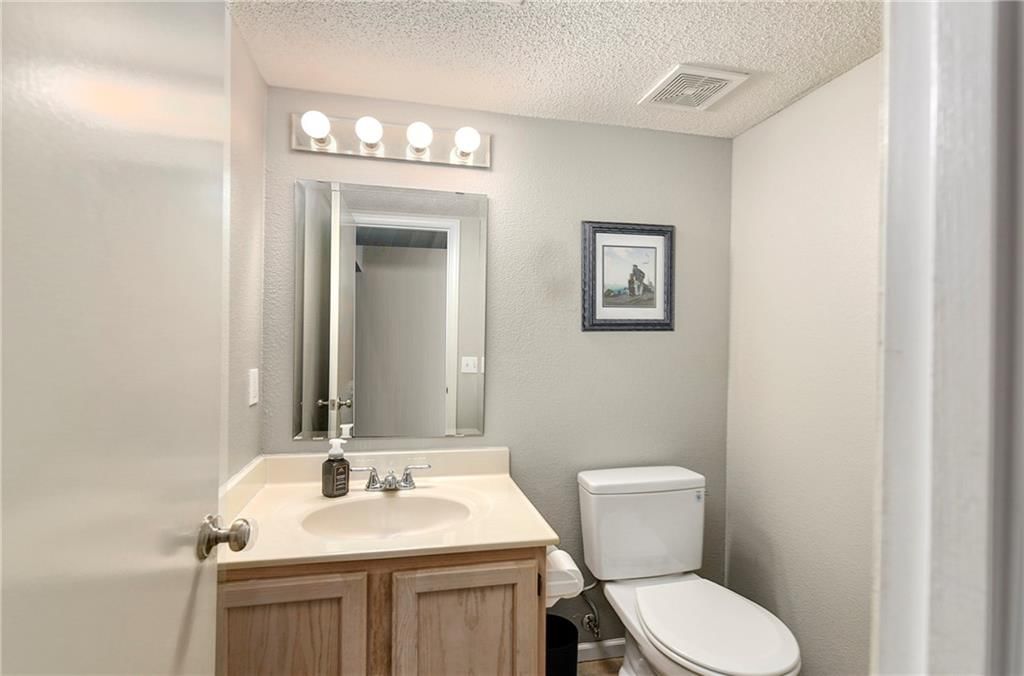
Half Bath
- Level: First
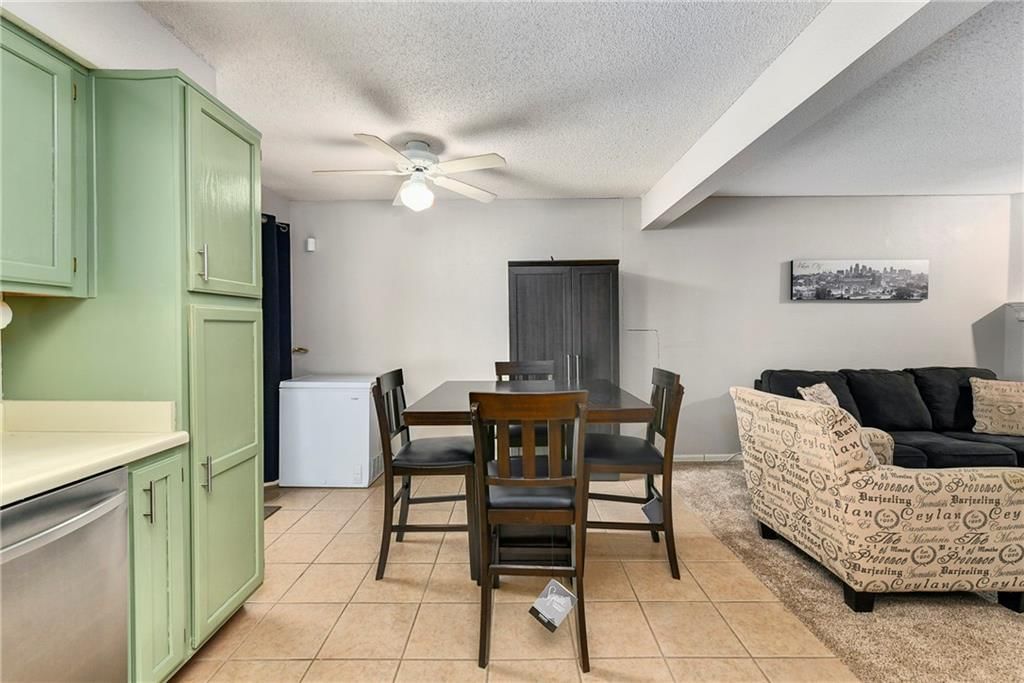
Living Room
- Level: First
- Dimensions: 16 × 15
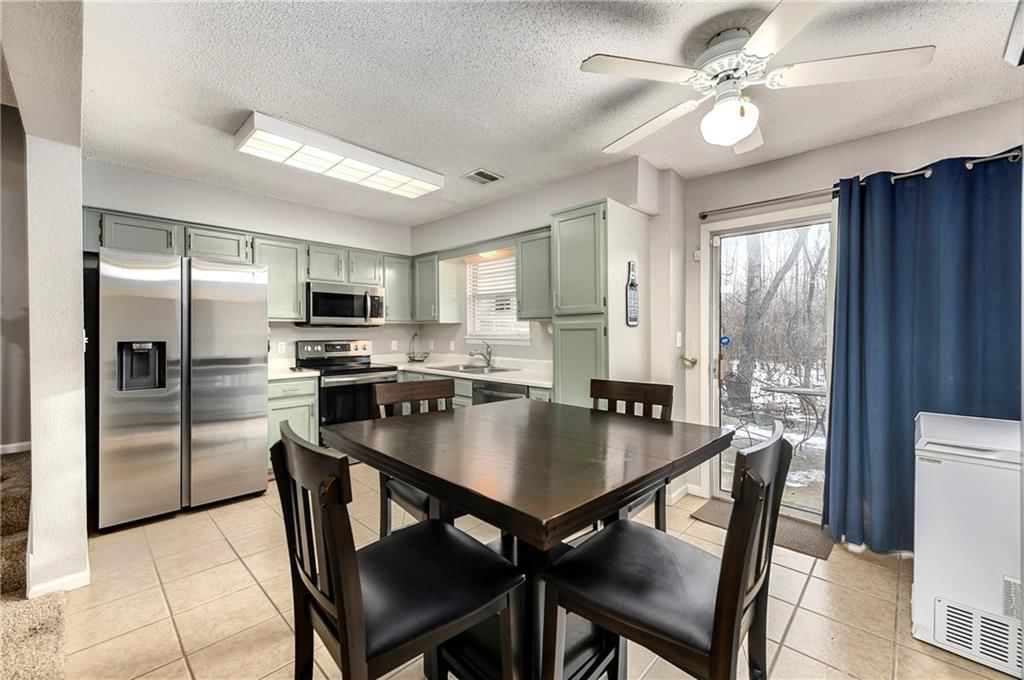
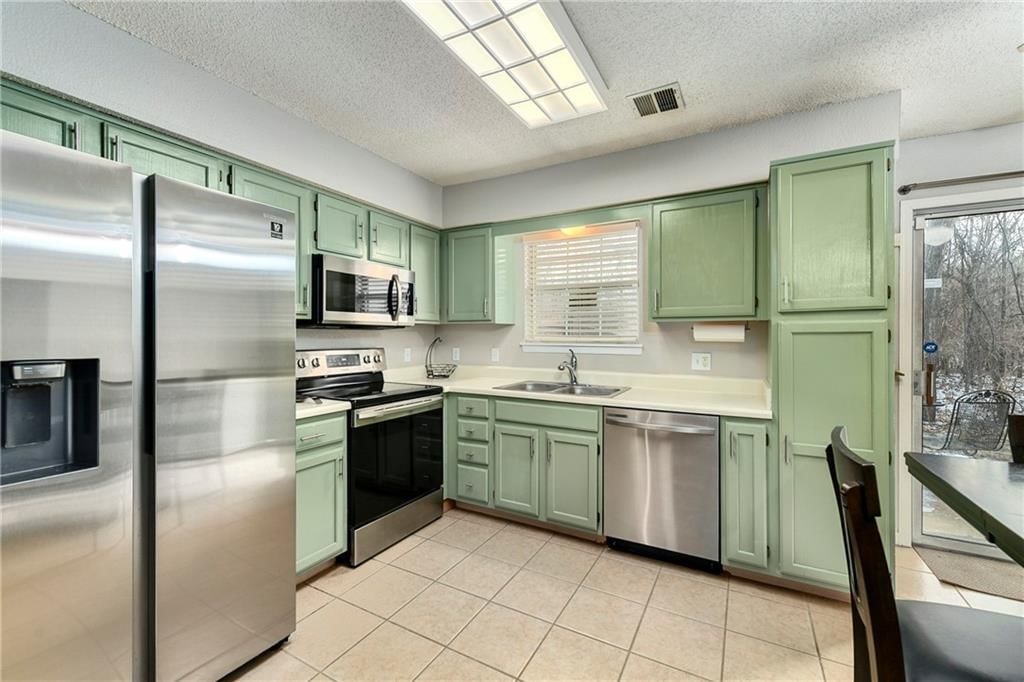
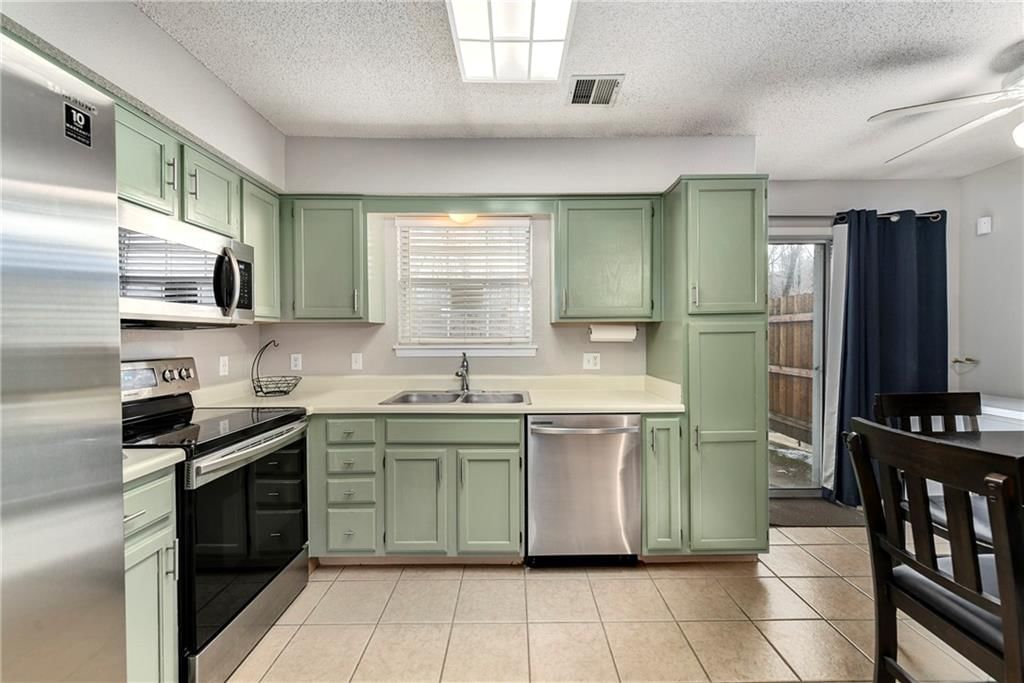
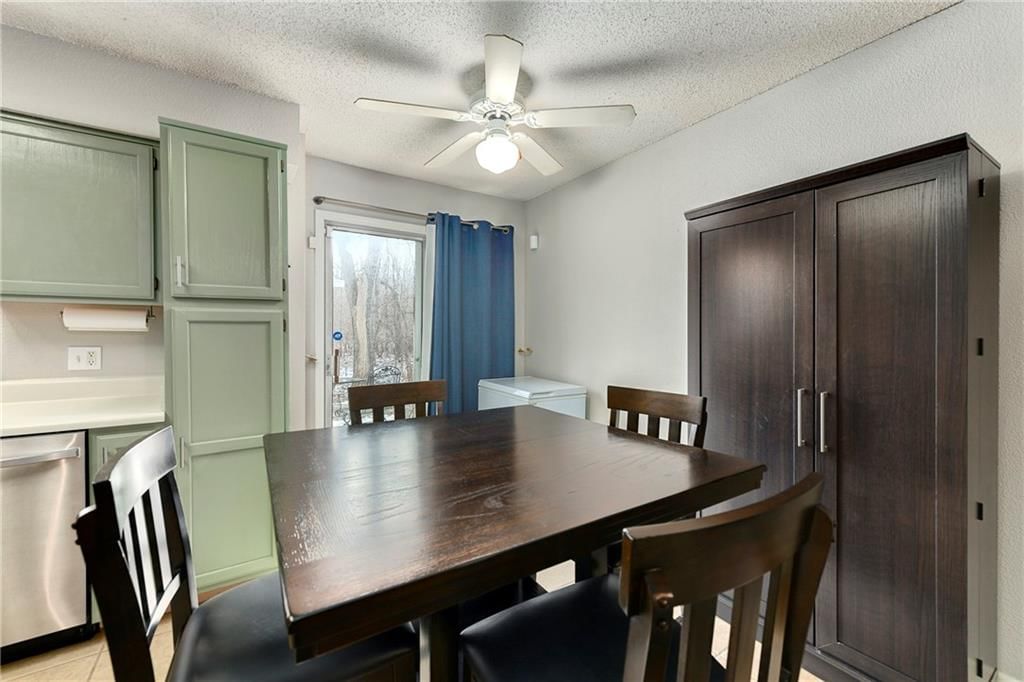
Kitchen
- Features: Ceiling Fan(s)
- Level: First
- Dimensions: 16 × 11
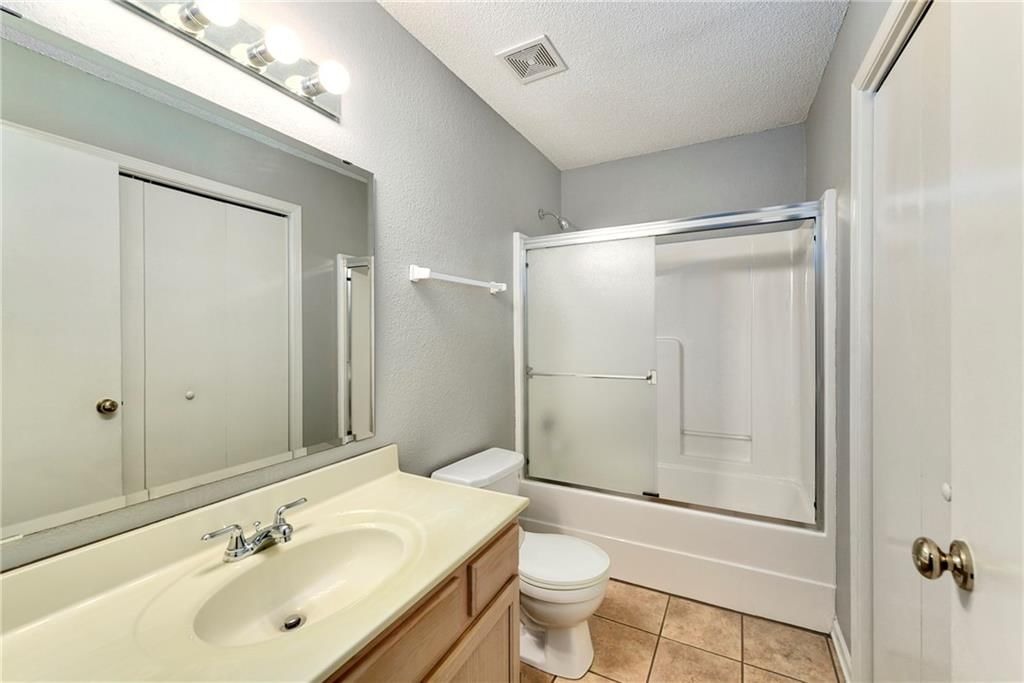
Bathroom 1
- Level: Second
Heating
- Heating: Electric
Cooling
- Cooling: Electric
Appliances
- Included: Dishwasher, Disposal, Exhaust Fan, Microwave, Electric Range, Free-Standing Electric Oven
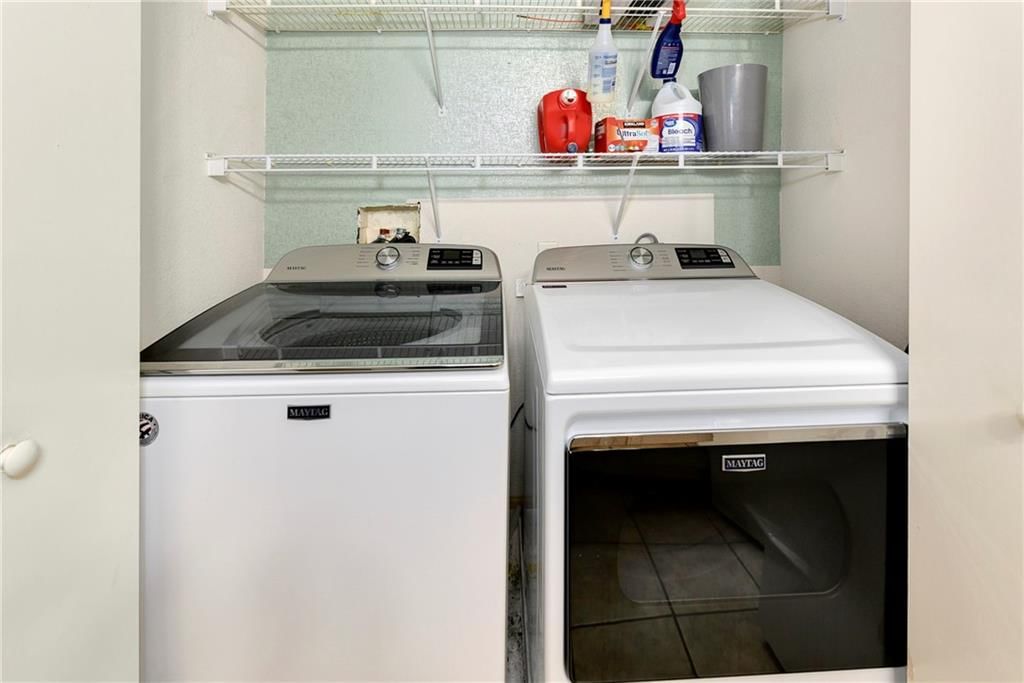
- Laundry: Bedroom Level, Laundry Closet
Features
- Features: Painted Cabinets, Smart Thermostat, Walk-In Closet(s)
- Flooring: Carpet, Tile
- Basement: Slab
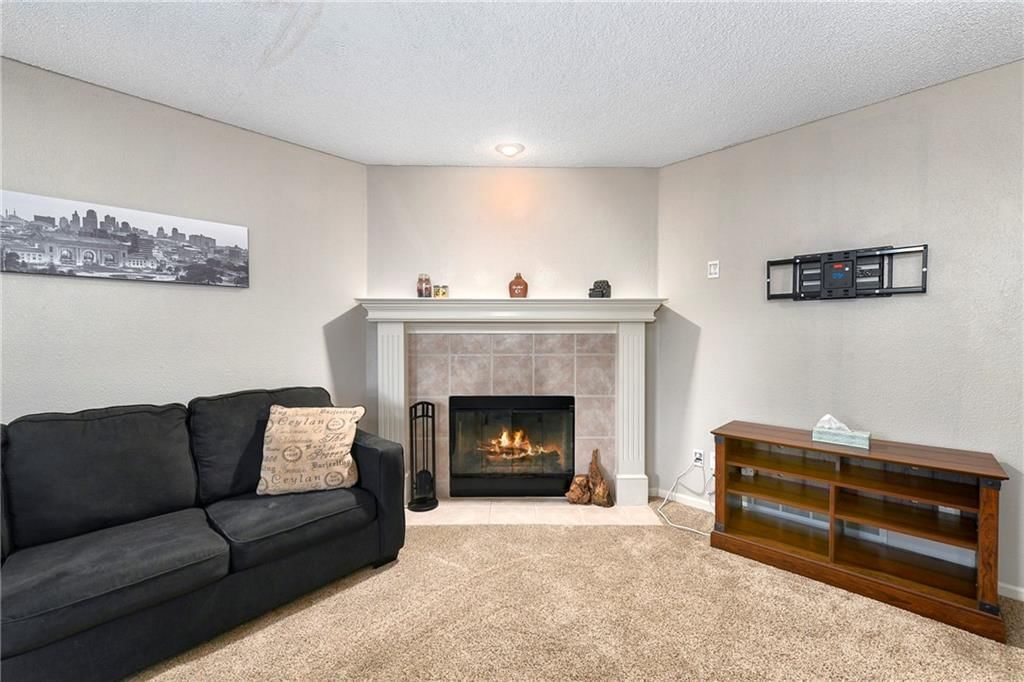
- Fireplace features: Gas, Gas Starter, Living Room
- Other rooms: Entry
Interior area
- Finished area above ground: 1,257 sqft
- Total interior livable area: 1,257 sqft
Property
Parking
- Total spaces: 1
- Parking features: Attached, Built-In, Garage Faces Front
Lot
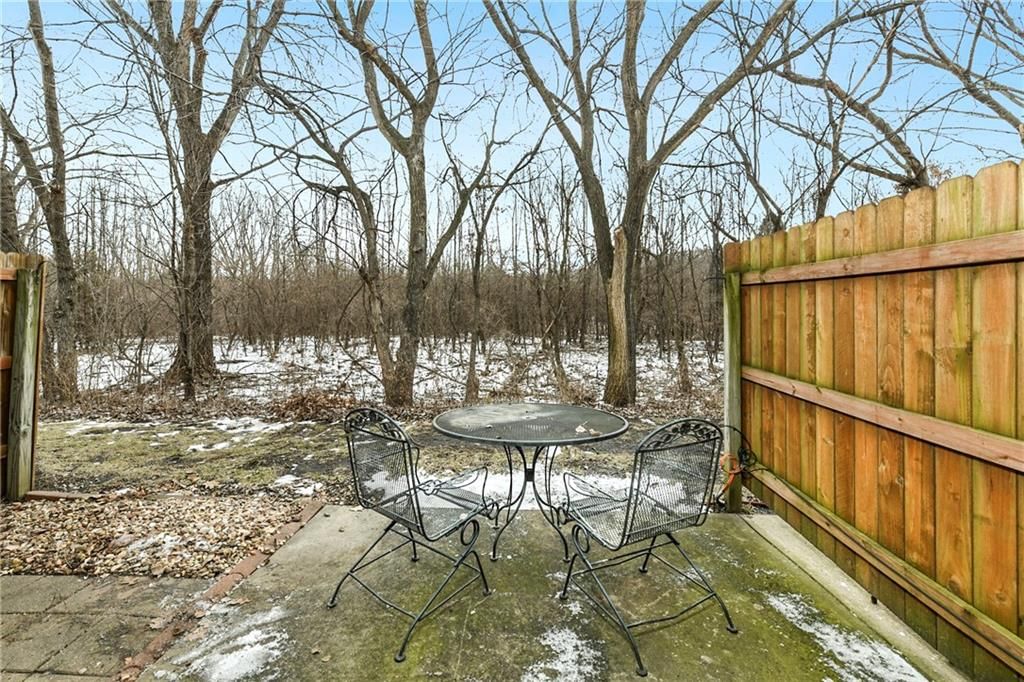
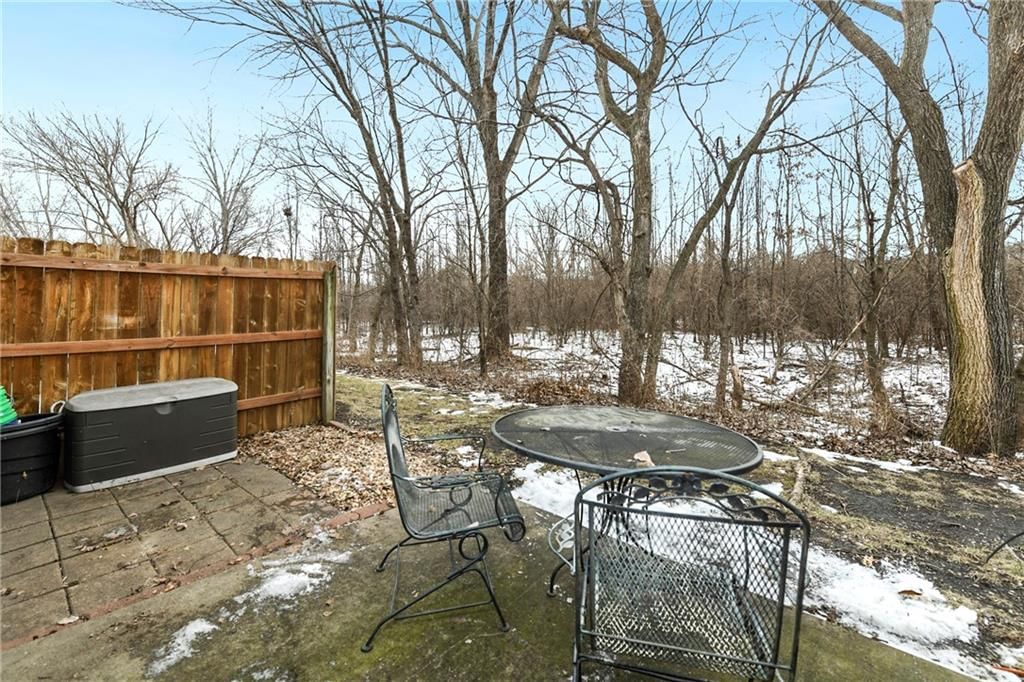
- Features: Adjoin Greenspace, Level, Many Trees
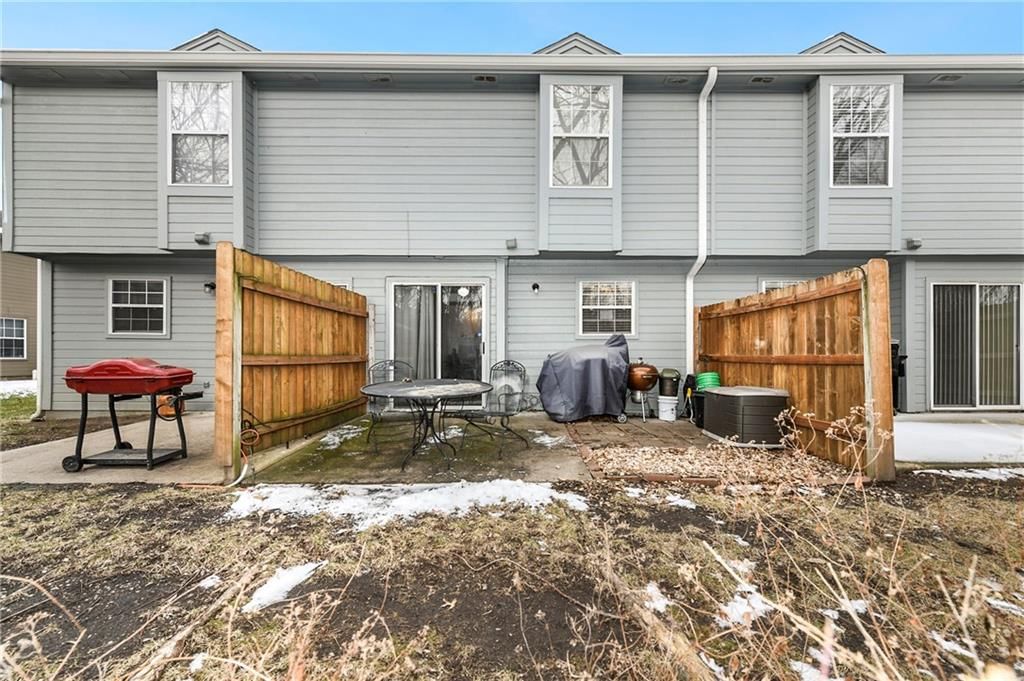
- Patio & porch: Patio
Construction
Type & style
- Home type: Residential
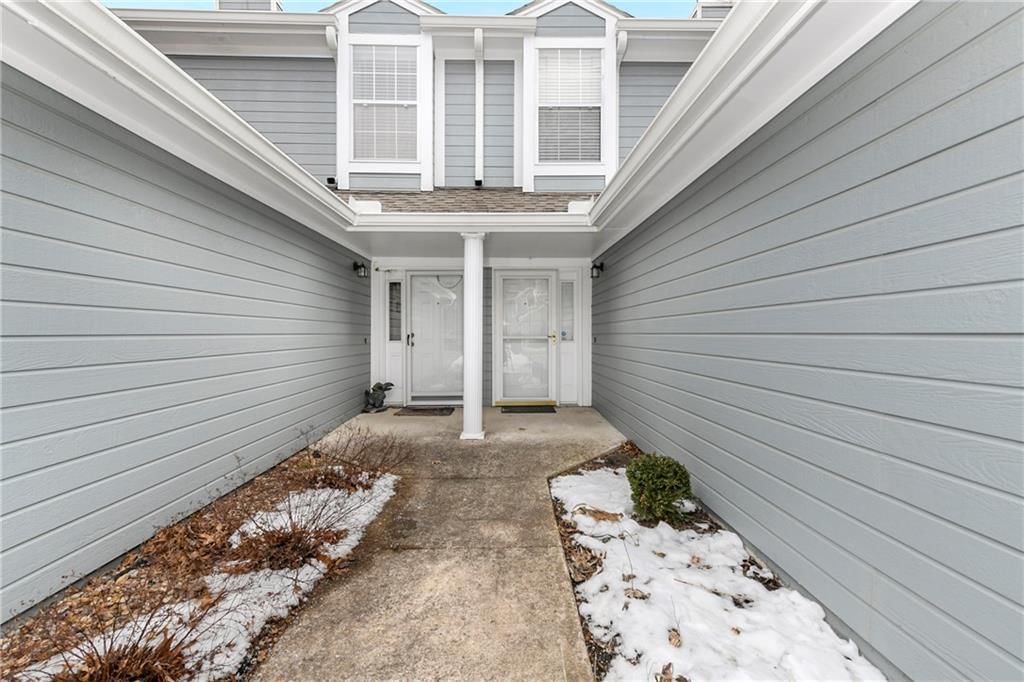
- Architectural style: Townhouse
Materials
- Materials: Frame, Vinyl Siding
Condition
- Year built: 1998
- Age: 21-30 Years
Utilities & green energy
- Sewer: Public Sewer
- Water: Public
Highlights
Outdoor & Lot
- Fenced Yard
- Mature Trees
- Wooded Lot
- Adjoins Greenspace
Kitchen
- Stainless Appliances
Interior
- Tile Floors
- Smart Thermostat
Fireplace
- Fireplace
- Gas Fireplace
Garage & Parking
- Attached Garage
HOA and Amenities
HOA
- Has HOA: Yes
- Fee: $210 /month
Amenities
- Clubhouse
- Play Area
- Pool
- Trail(s)
Nearby schools
GreatSchools rating
- 8Voy Spears Jr. Elementary School
- 7Delta Woods Middle School
- 8Blue Springs South High School
Schools provided by the listing agent
- District: Blue Springs
- Elementary: Voy Spears
- Middle: Delta Woods
- High: Blue Springs
Price history
Tax
- Annual tax amount: $2,244 / yr
Property tax history
| Year | Property tax | Assessed value |
|---|---|---|
| 2025 | $2,244 | $29,148 |
| 2024 | $2,241 | $29,260 |
| 2023 | $2,201 | $29,260 |
| 2022 | $1,872 | $22,040 |
| 2021 | $1,870 | $22,040 |
| 2020 | $1,655 | $19,293 |
| 2019 | $1,604 | $19,293 |
| 2018 | $1,604 | $16,141 |
| 2017 | $1,419 | $16,141 |
| 2016 | $1,357 | $15,903 |
| 2014 | $1,367 | $15,903 |
| 2013 | $1,447 | $15,903 |
Listed by ReeceNichols - Lees Summit
Listed Feb 6, 2026, 2:19 AM · Updated Aug 8, 2026, 12:53 PM · Source: Heartland MLS as distributed by MLS GRID · MLS #2599055
$189,000
Under Contract6033 NE Moonstone Drive, Lee's Summit, MO 64064
About this home
Move-In Ready Condo/Townhome in Sought-After Oaks Ridge Meadows! Don’t miss your chance to own this bright and beautifully maintained home in the desirable Oaks Ridge Meadows neighborhood! Step inside and immediately feel at home with the abundant natural sunlight. The main living level features an open living room…
See this home in person
Connect with a local HouseLoop agent to show you this home and answer your questions.
Pick a date
Pick a time
Property Details
Interior
Bedrooms & bathrooms
- Bedrooms: 2
- Full bathrooms: 3
- 1/2 bathrooms: 1
Primary Bedroom
- Features: Ceiling Fan(s)
- Level: Second
- Dimensions: 14 × 13
Primary Bathroom
- Level: Second
Bedroom 2
- Features: Ceiling Fan(s)
- Level: Second
- Dimensions: 14 × 10
Half Bath
- Level: First
Living Room
- Level: First
- Dimensions: 16 × 15
Kitchen
- Features: Ceiling Fan(s)
- Level: First
- Dimensions: 16 × 11
Bathroom 1
- Level: Second
Heating
- Heating: Electric
Cooling
- Cooling: Electric
Appliances
- Included: Dishwasher, Disposal, Exhaust Fan, Microwave, Electric Range, Free-Standing Electric Oven
- Laundry: Bedroom Level, Laundry Closet
Features
- Features: Painted Cabinets, Smart Thermostat, Walk-In Closet(s)
- Flooring: Carpet, Tile
- Basement: Slab
- Fireplace features: Gas, Gas Starter, Living Room
- Other rooms: Entry
Interior area
- Finished area above ground: 1,257 sqft
- Total interior livable area: 1,257 sqft
Property
Parking
- Total spaces: 1
- Parking features: Attached, Built-In, Garage Faces Front
Lot
- Features: Adjoin Greenspace, Level, Many Trees
- Patio & porch: Patio
Construction
Type & style
- Home type: Residential
- Architectural style: Townhouse
Materials
- Materials: Frame, Vinyl Siding
Condition
- Year built: 1998
- Age: 21-30 Years
Utilities & green energy
- Sewer: Public Sewer
- Water: Public
Highlights
Outdoor & Lot
- Fenced Yard
- Mature Trees
- Wooded Lot
- Adjoins Greenspace
Kitchen
- Stainless Appliances
Interior
- Tile Floors
- Smart Thermostat
Fireplace
- Fireplace
- Gas Fireplace
Garage & Parking
- Attached Garage
HOA and Amenities
HOA
- Has HOA: Yes
- Fee: $210 /month
Amenities
- Clubhouse
- Play Area
- Pool
- Trail(s)
Nearby schools
GreatSchools rating
- 8Voy Spears Jr. Elementary School
- 7Delta Woods Middle School
- 8Blue Springs South High School
Schools provided by the listing agent
- District: Blue Springs
- Elementary: Voy Spears
- Middle: Delta Woods
- High: Blue Springs
Price history
Tax
- Annual tax amount: $2,244 / yr
Property tax history
| Year | Property tax | Assessed value |
|---|---|---|
| 2025 | $2,244 | $29,148 |
| 2024 | $2,241 | $29,260 |
| 2023 | $2,201 | $29,260 |
| 2022 | $1,872 | $22,040 |
| 2021 | $1,870 | $22,040 |
| 2020 | $1,655 | $19,293 |
| 2019 | $1,604 | $19,293 |
| 2018 | $1,604 | $16,141 |
| 2017 | $1,419 | $16,141 |
| 2016 | $1,357 | $15,903 |
| 2014 | $1,367 | $15,903 |
| 2013 | $1,447 | $15,903 |
Offer Insights
Choose an offer strength
$185,220 – $188,811
Listed by ReeceNichols - Lees Summit
Listed Feb 6, 2026, 2:19 AM · Updated Aug 8, 2026, 12:53 PM · Source: Heartland MLS as distributed by MLS GRID · MLS #2599055