$2,045,000
Under Contract4 bd · 3 ba · 3,932 sqftAbout this home
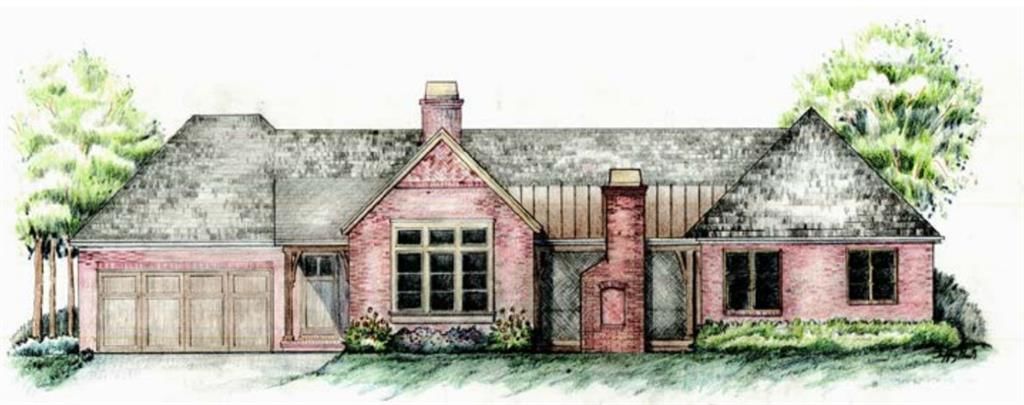
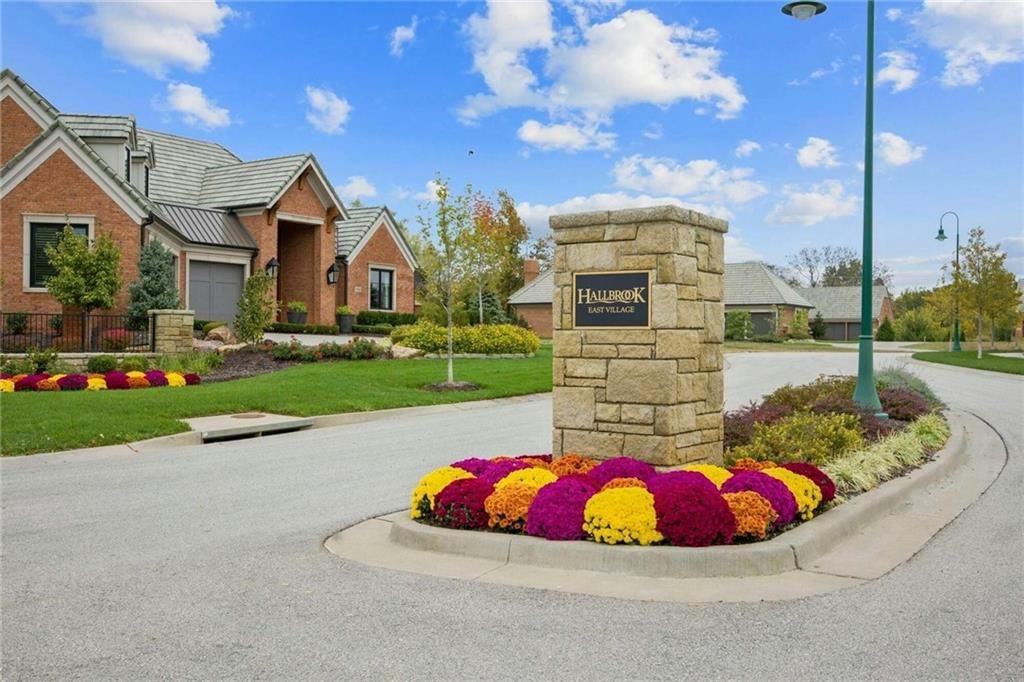
SOLD BEFORE PROCESSED-"THE ULTIMATE VILLA," HALLBROOK EAST VILLAGE (LOT 7) BRAND NEW LUXURY VILLA, CUSTOM-DESIGNED, BY Adam Pfeifer, APD Studios, and artistically crafted by builder TOMMY CLEMENTE SAYS "WOW" AT EVERY STEP! Discover Leawood's LUXE, MAINTENANCE-PROVIDED, new-villa community...steps away from the…
Offer Insights
Choose an offer strength
$2,004,100 – $2,042,955
Property Details
Interior
Bedrooms & bathrooms
- Bedrooms: 4
- Full bathrooms: 3
Primary Bedroom
- Level: First
- Dimensions: 16 × 15
Primary Bathroom
- Level: First
- Dimensions: 11 × 18
Bedroom 2
- Level: First
- Dimensions: 12 × 13
Bedroom 3
- Level: Lower
- Dimensions: 13 × 13
Bedroom 4
- Level: Lower
- Dimensions: 13 × 15
Bathroom 2
- Level: First
- Dimensions: 10 × 10
Bathroom 3
- Level: Lower
- Dimensions: 6 × 15
Great Room
- Features: Walk-In Closet(s)
- Level: First
- Dimensions: 17 × 13
Family Room
- Level: Lower
- Dimensions: 17 × 22
Kitchen
- Level: First
- Dimensions: 20 × 12
Dining Room
- Level: First
- Dimensions: 16 × 12
Laundry
- Level: First
- Dimensions: 11 × 9
Heating
- Heating: Forced Air, Zoned
Cooling
- Cooling: Electric, Zoned
Appliances
- Included: Cooktop, Dishwasher, Disposal, Double Oven, Exhaust Fan, Humidifier, Microwave, Refrigerator, Gas Range, Stainless Steel Appliance(s)
- Laundry: Main Level
Features
- Features: Custom Cabinets, Kitchen Island, Pantry, Smart Thermostat, Vaulted Ceiling(s), Walk-In Closet(s), Wet Bar
- Flooring: Carpet, Marble, Wood
- Basement: Daylight, Egress Window(s), Finished, Inside Entrance
- Fireplace features: Family Room, Gas Starter, Great Room
- Other rooms: Den/Study, Entry, Family Room, Great Room, Main Floor Primary Bedroom, Recreation Room, Sun Room
Interior area
- Finished area above ground: 3,932 sqft
- Total interior livable area: 3,932 sqft
Property
Parking
- Total spaces: 2
- Parking features: Attached, Garage Door Opener, Garage Faces Front
Lot
- Size: 0.24 Acres
- Features: Level, Sprinkler-In Ground
- Patio & porch: Deck- Covered
Construction
Type & style
- Home type: Residential
- Architectural style: Villa
Materials
- Materials: Brick
Condition
- Year built: 2026
- Age: 2 Years/Less
Utilities & green energy
- Sewer: Public Sewer
- Water: Public
Highlights
Outdoor & Lot
- Sprinkler System
Kitchen
- Kitchen Island
- Walk-in Pantry
- Double Oven
- Gas Range
- Stainless Appliances
Interior
- Hardwood Floors
- Tall Ceilings
- Two-Story Living Room
- Wet Bar
- Smart Thermostat
Layout
- Main Floor Primary
- Finished Basement
- Walk-out Basement
- Sunroom
- Bonus Room
Fireplace
- Fireplace
- Gas Fireplace
Garage & Parking
- Attached Garage
HOA and Amenities
HOA
- Has HOA: Yes
- Fee: $1,900 /quarter
Amenities
- Clubhouse
- Exercise Room
- Golf Course
- Party Room
- Pickleball Court(s)
- Pool
- Putting Green
- Sauna
- Tennis Court(s)
- Trail(s)
Nearby schools
GreatSchools rating
- 7Leawood Elementary School
- 8Leawood Middle School
- 9Blue Valley North High School
Schools provided by the listing agent
- District: Blue Valley
- Elementary: Leawood
- Middle: Leawood Middle
- High: Blue Valley North
Price history
Tax
- Annual tax amount: $11,000 / yr
Property tax history
| Year | Property tax | Assessed value |
|---|---|---|
| 2025 | $4,084 | $34,891 |
| 2024 | $4,094 | $34,891 |
| 2023 | $4,111 | $34,891 |
| 2022 | $2,238 | $18,094 |
| 2021 | — | $13,915 |
| 2020 | $1,851 | $13,915 |
| 2019 | — | $13,915 |
Listed by Hallbrook Realty
Listed Jun 13, 2026, 8:02 PM · Updated Aug 1, 2026, 4:05 PM · Source: Heartland MLS as distributed by MLS GRID · MLS #2598720
$2,045,000
Under Contract1905 W 114th Street, Leawood, KS 66211
About this home
SOLD BEFORE PROCESSED-"THE ULTIMATE VILLA," HALLBROOK EAST VILLAGE (LOT 7) BRAND NEW LUXURY VILLA, CUSTOM-DESIGNED, BY Adam Pfeifer, APD Studios, and artistically crafted by builder TOMMY CLEMENTE SAYS "WOW" AT EVERY STEP! Discover Leawood's LUXE, MAINTENANCE-PROVIDED, new-villa community...steps away from the…
See this home in person
Connect with a local HouseLoop agent to show you this home and answer your questions.
Pick a date
Pick a time
Property Details
Interior
Bedrooms & bathrooms
- Bedrooms: 4
- Full bathrooms: 3
Primary Bedroom
- Level: First
- Dimensions: 16 × 15
Primary Bathroom
- Level: First
- Dimensions: 11 × 18
Bedroom 2
- Level: First
- Dimensions: 12 × 13
Bedroom 3
- Level: Lower
- Dimensions: 13 × 13
Bedroom 4
- Level: Lower
- Dimensions: 13 × 15
Bathroom 2
- Level: First
- Dimensions: 10 × 10
Bathroom 3
- Level: Lower
- Dimensions: 6 × 15
Great Room
- Features: Walk-In Closet(s)
- Level: First
- Dimensions: 17 × 13
Family Room
- Level: Lower
- Dimensions: 17 × 22
Kitchen
- Level: First
- Dimensions: 20 × 12
Dining Room
- Level: First
- Dimensions: 16 × 12
Laundry
- Level: First
- Dimensions: 11 × 9
Heating
- Heating: Forced Air, Zoned
Cooling
- Cooling: Electric, Zoned
Appliances
- Included: Cooktop, Dishwasher, Disposal, Double Oven, Exhaust Fan, Humidifier, Microwave, Refrigerator, Gas Range, Stainless Steel Appliance(s)
- Laundry: Main Level
Features
- Features: Custom Cabinets, Kitchen Island, Pantry, Smart Thermostat, Vaulted Ceiling(s), Walk-In Closet(s), Wet Bar
- Flooring: Carpet, Marble, Wood
- Basement: Daylight, Egress Window(s), Finished, Inside Entrance
- Fireplace features: Family Room, Gas Starter, Great Room
- Other rooms: Den/Study, Entry, Family Room, Great Room, Main Floor Primary Bedroom, Recreation Room, Sun Room
Interior area
- Finished area above ground: 3,932 sqft
- Total interior livable area: 3,932 sqft
Property
Parking
- Total spaces: 2
- Parking features: Attached, Garage Door Opener, Garage Faces Front
Lot
- Size: 0.24 Acres
- Features: Level, Sprinkler-In Ground
- Patio & porch: Deck- Covered
Construction
Type & style
- Home type: Residential
- Architectural style: Villa
Materials
- Materials: Brick
Condition
- Year built: 2026
- Age: 2 Years/Less
Utilities & green energy
- Sewer: Public Sewer
- Water: Public
Highlights
Outdoor & Lot
- Sprinkler System
Kitchen
- Kitchen Island
- Walk-in Pantry
- Double Oven
- Gas Range
- Stainless Appliances
Interior
- Hardwood Floors
- Tall Ceilings
- Two-Story Living Room
- Wet Bar
- Smart Thermostat
Layout
- Main Floor Primary
- Finished Basement
- Walk-out Basement
- Sunroom
- Bonus Room
Fireplace
- Fireplace
- Gas Fireplace
Garage & Parking
- Attached Garage
HOA and Amenities
HOA
- Has HOA: Yes
- Fee: $1,900 /quarter
Amenities
- Clubhouse
- Exercise Room
- Golf Course
- Party Room
- Pickleball Court(s)
- Pool
- Putting Green
- Sauna
- Tennis Court(s)
- Trail(s)
Nearby schools
GreatSchools rating
- 7Leawood Elementary School
- 8Leawood Middle School
- 9Blue Valley North High School
Schools provided by the listing agent
- District: Blue Valley
- Elementary: Leawood
- Middle: Leawood Middle
- High: Blue Valley North
Price history
Tax
- Annual tax amount: $11,000 / yr
Property tax history
| Year | Property tax | Assessed value |
|---|---|---|
| 2025 | $4,084 | $34,891 |
| 2024 | $4,094 | $34,891 |
| 2023 | $4,111 | $34,891 |
| 2022 | $2,238 | $18,094 |
| 2021 | — | $13,915 |
| 2020 | $1,851 | $13,915 |
| 2019 | — | $13,915 |
Offer Insights
Choose an offer strength
$2,004,100 – $2,042,955
Listed by Hallbrook Realty
Listed Jun 13, 2026, 8:02 PM · Updated Aug 1, 2026, 4:05 PM · Source: Heartland MLS as distributed by MLS GRID · MLS #2598720