$164,900
4 bd · 1 ba · 1,030 sqftAbout this home
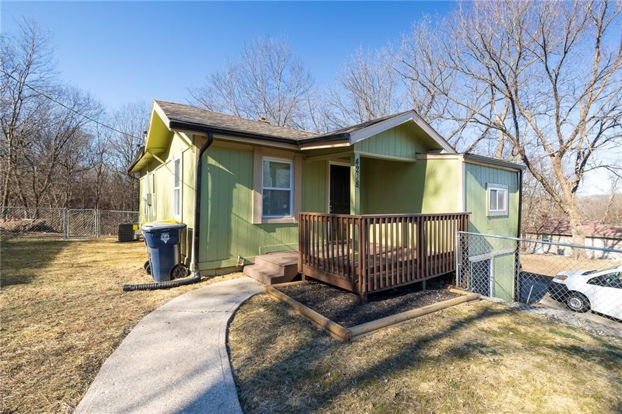
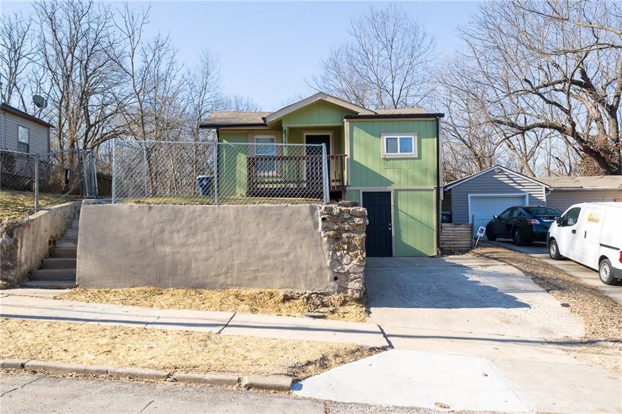
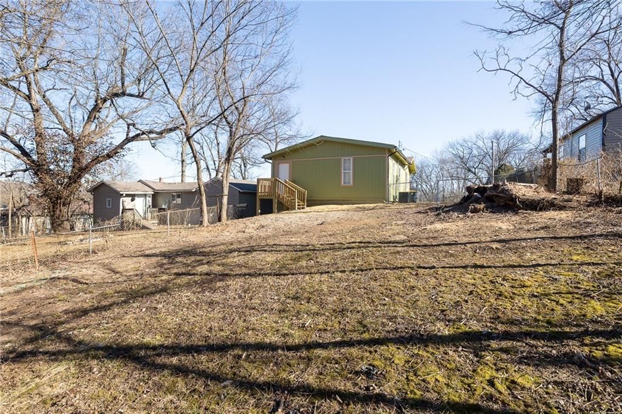
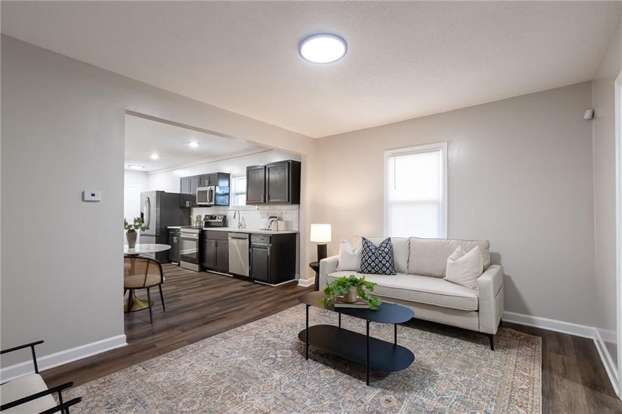
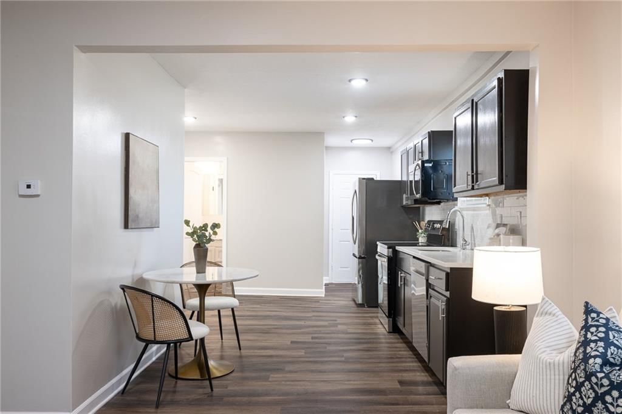
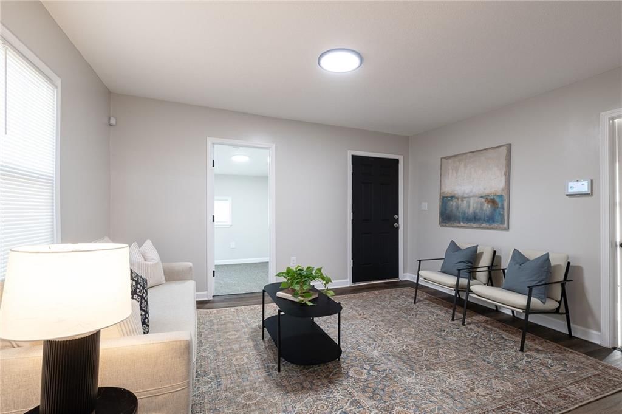
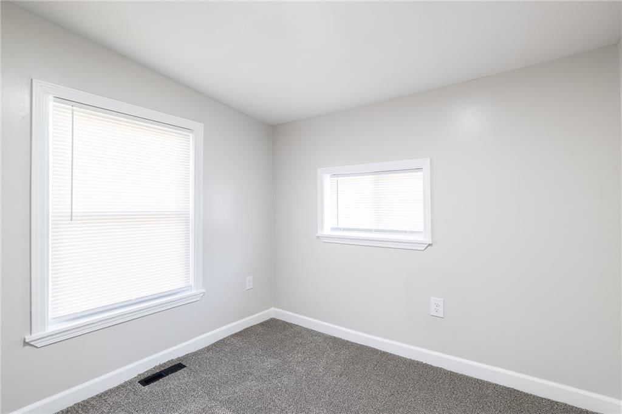
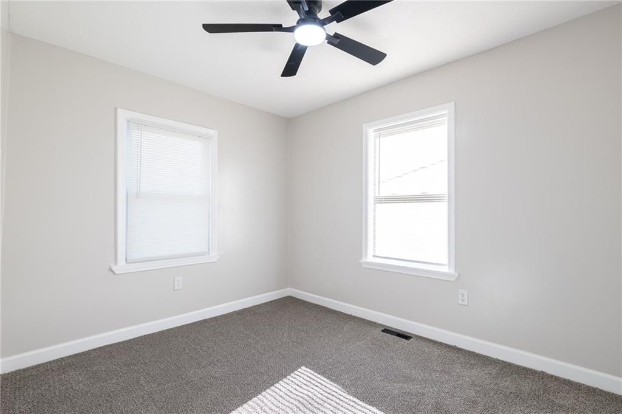
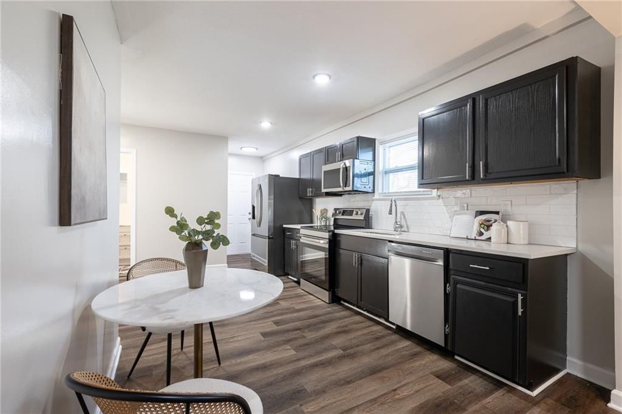
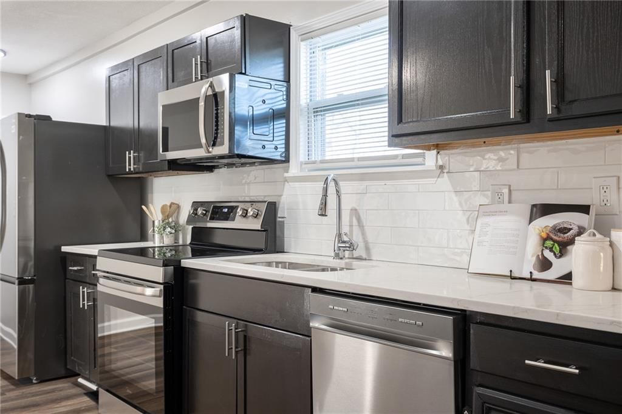
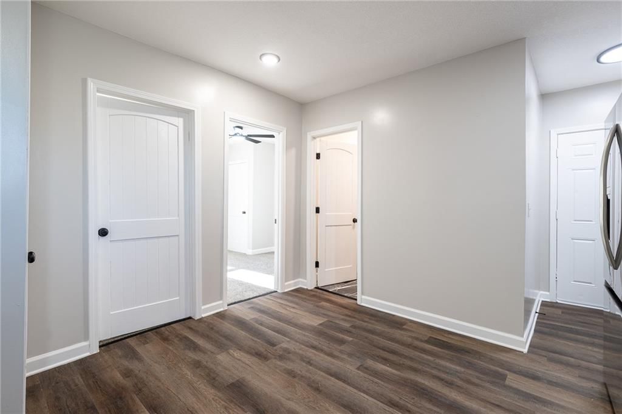
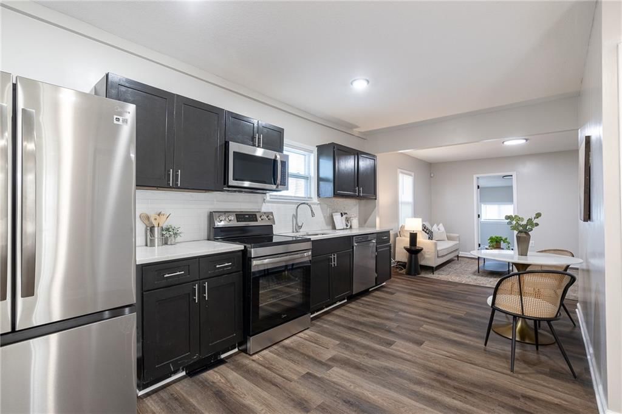
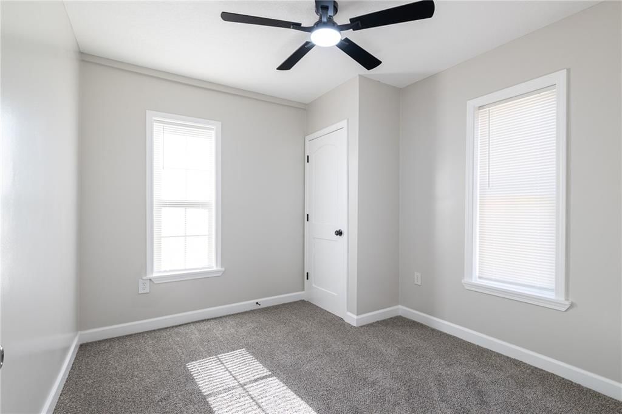
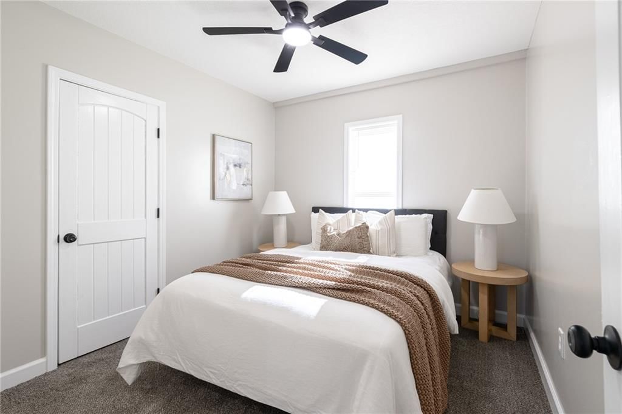
Don't wait to come check out this newly remodeled home! This one has been updated from top to bottom including a new roof, new windows, exterior/ interior paint, all new flooring throughout, new fixtures! The kitchen includes brand NEW appliances staying with the home along with new cabinets and countertops! Brand…
Offer Insights
Choose an offer strength
$161,602 – $164,735
Property Details
Interior
Bedrooms & bathrooms
- Bedrooms: 4
- Full bathrooms: 1
Primary Bedroom
- Level: Main
Bedroom 2
- Level: Main
Bedroom 3
- Level: Main
Bathroom 1
- Level: Main
Heating
- Heating: Natural Gas
Cooling
- Cooling: Electric
Features
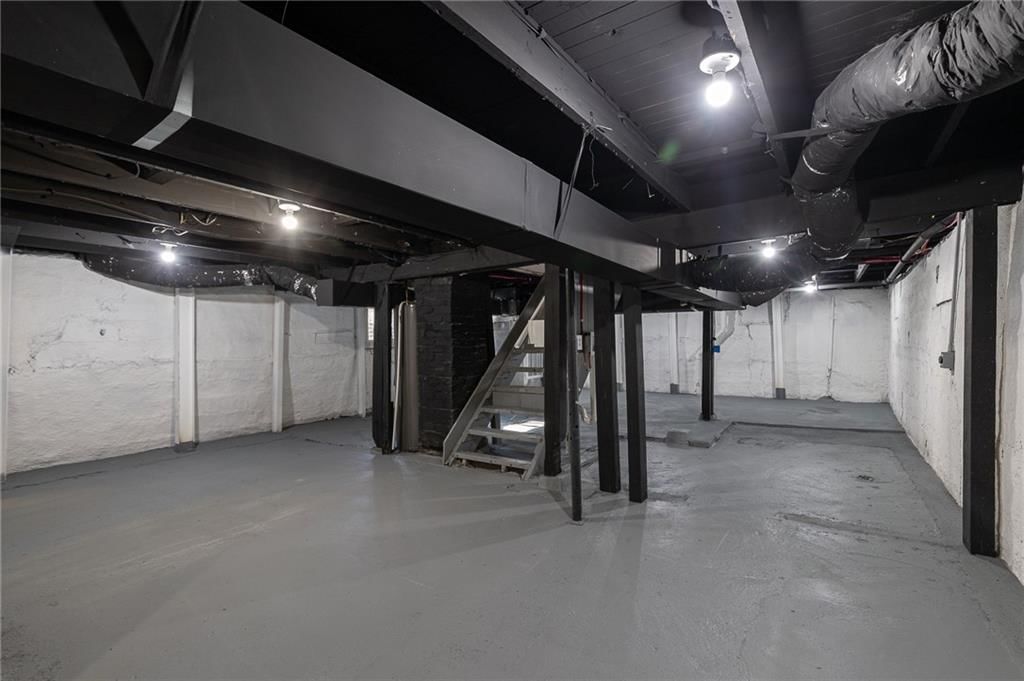
- Basement: Concrete
Interior area
- Finished area above ground: 1,030 sqft
- Total interior livable area: 1,030 sqft
Property
Parking
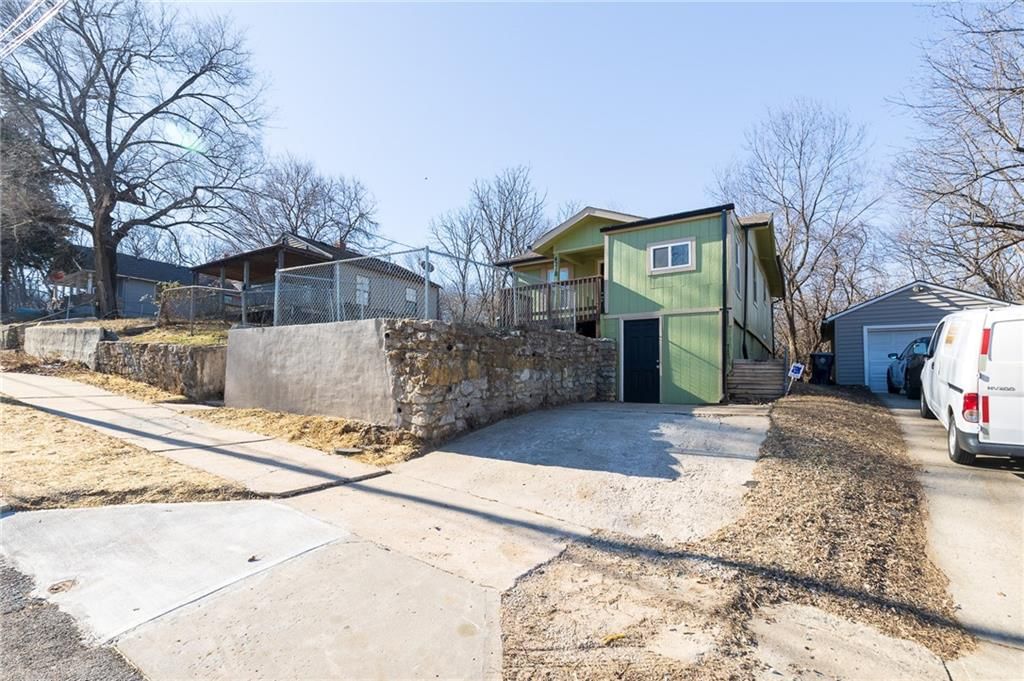
- Parking features: Off Street
Lot
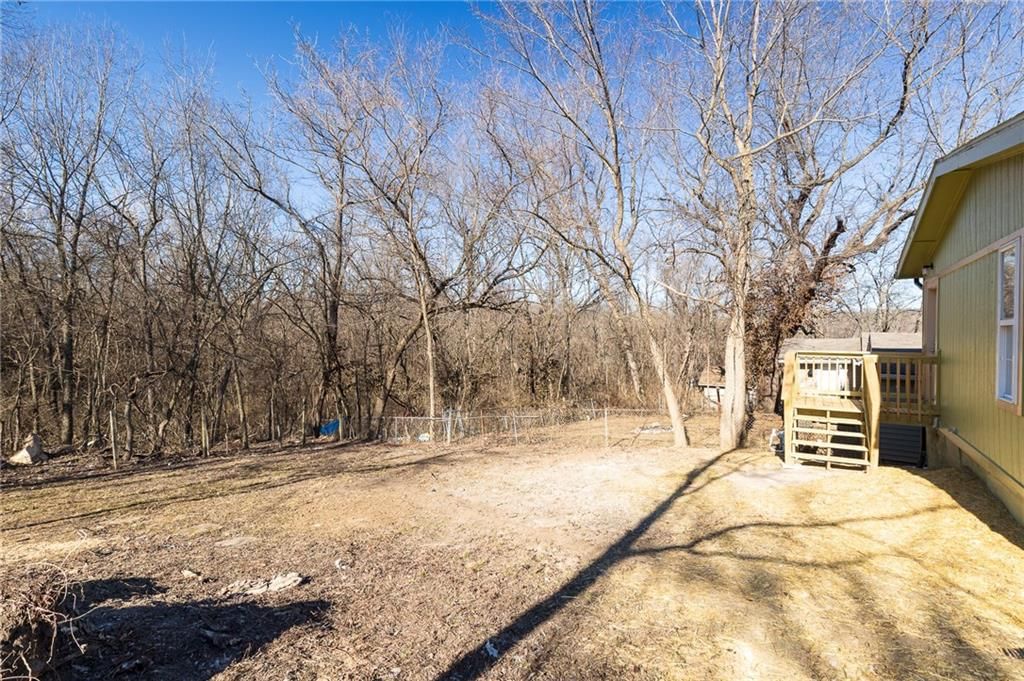
- Size: 0.30 Acres
Construction
Type & style
- Home type: Residential
- Architectural style: Single Family Residence
Materials
- Materials: Other
Condition
- Year built: 1920
- Age: 101 Years/More
Utilities & green energy
- Sewer: Public Sewer
- Water: Public
Highlights
Outdoor & Lot
- Deck
- Fenced Yard
- Mature Trees
- Wooded Lot
Kitchen
- Stainless Appliances
Bathroom
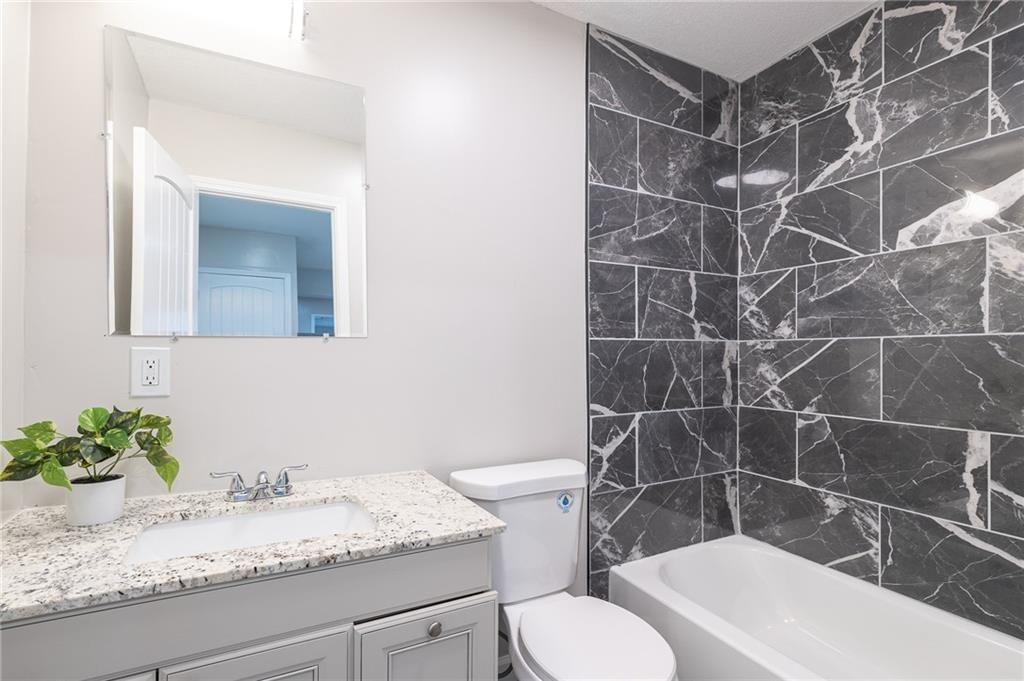
- Walk-in Shower
HOA and Amenities
No HOA on this home.
Nearby schools
Price history
Tax
- Annual tax amount: $310 / yr
Listed by Ruhlman Realty, LLC
Listed Jan 22, 2026, 4:50 PM · Updated Jun 17, 2026, 1:19 PM · Source: Heartland MLS as distributed by MLS GRID · MLS #2597702
$164,900
4218 Cypress Avenue, Kansas City, MO 64130
About this home
Don't wait to come check out this newly remodeled home! This one has been updated from top to bottom including a new roof, new windows, exterior/ interior paint, all new flooring throughout, new fixtures! The kitchen includes brand NEW appliances staying with the home along with new cabinets and countertops! Brand…
See this home in person
Connect with a local HouseLoop agent to show you this home and answer your questions.
Pick a date
Pick a time
Property Details
Interior
Bedrooms & bathrooms
- Bedrooms: 4
- Full bathrooms: 1
Primary Bedroom
- Level: Main
Bedroom 2
- Level: Main
Bedroom 3
- Level: Main
Bathroom 1
- Level: Main
Heating
- Heating: Natural Gas
Cooling
- Cooling: Electric
Features
- Basement: Concrete
Interior area
- Finished area above ground: 1,030 sqft
- Total interior livable area: 1,030 sqft
Property
Parking
- Parking features: Off Street
Lot
- Size: 0.30 Acres
Construction
Type & style
- Home type: Residential
- Architectural style: Single Family Residence
Materials
- Materials: Other
Condition
- Year built: 1920
- Age: 101 Years/More
Utilities & green energy
- Sewer: Public Sewer
- Water: Public
Highlights
Outdoor & Lot
- Deck
- Fenced Yard
- Mature Trees
- Wooded Lot
Kitchen
- Stainless Appliances
Bathroom
- Walk-in Shower
HOA and Amenities
No HOA on this home.
Nearby schools
Price history
Tax
- Annual tax amount: $310 / yr
Offer Insights
Choose an offer strength
$161,602 – $164,735
Listed by Ruhlman Realty, LLC
Listed Jan 22, 2026, 4:50 PM · Updated Jun 17, 2026, 1:19 PM · Source: Heartland MLS as distributed by MLS GRID · MLS #2597702