
$868,500
Under Contract2 bd · 2 ba · 2,092 sqftAbout this home
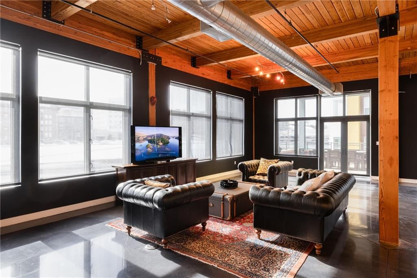
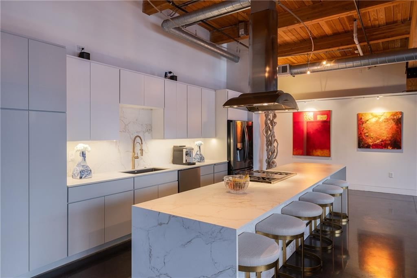
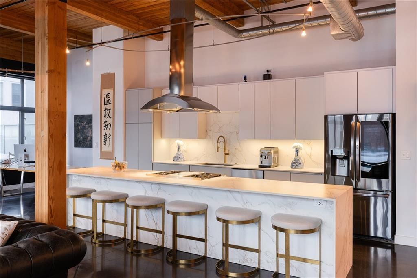
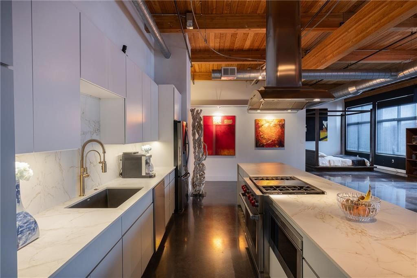
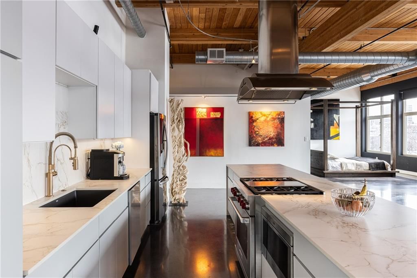
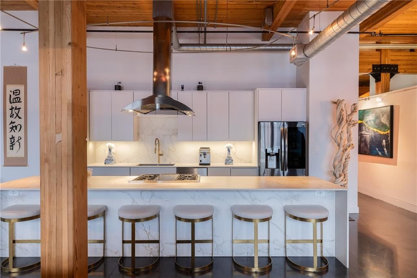
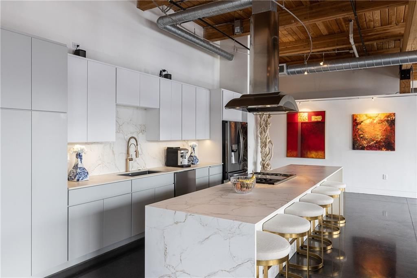
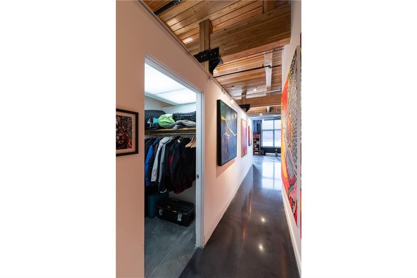
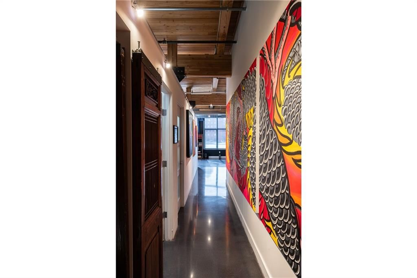
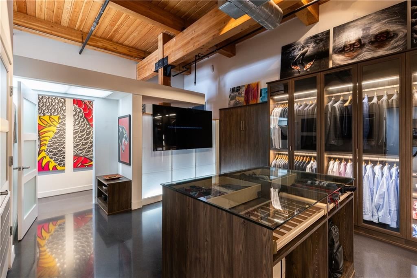
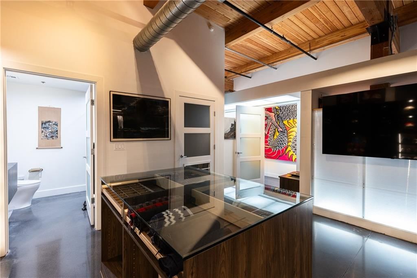
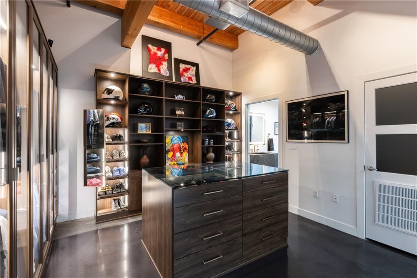
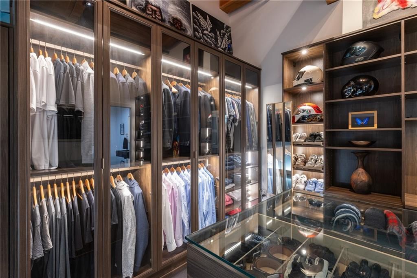
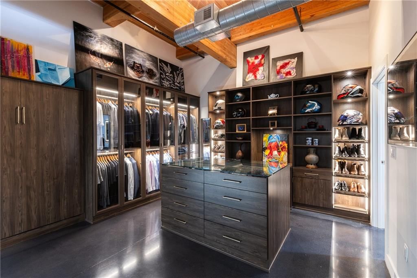
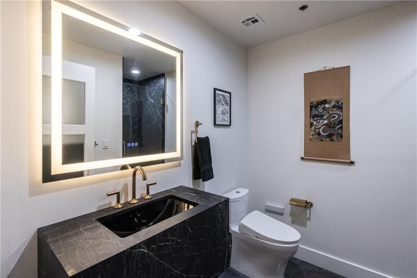
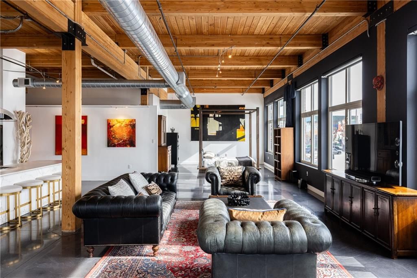
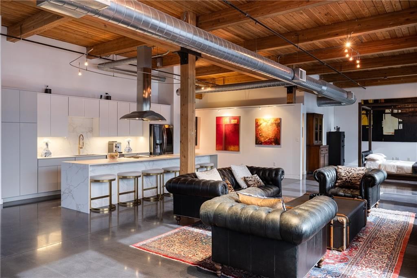
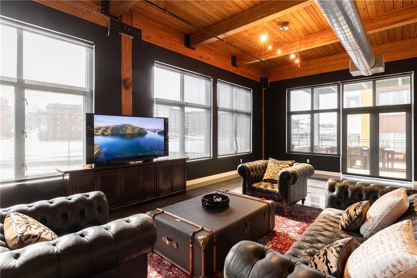
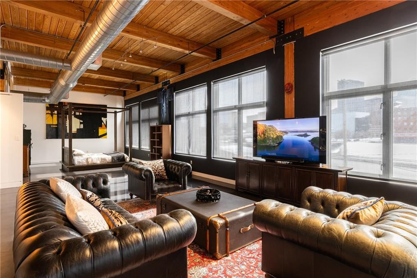
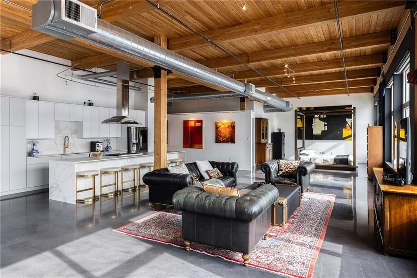
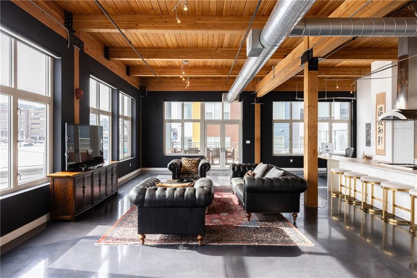
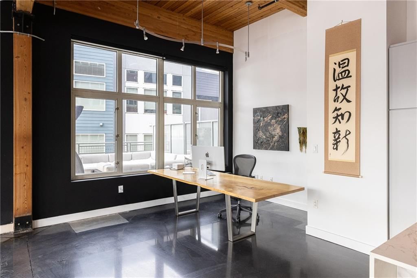
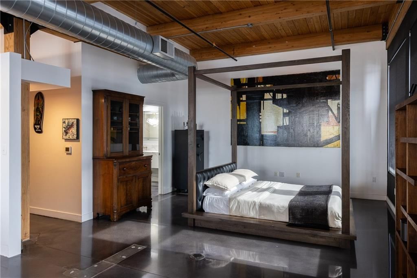
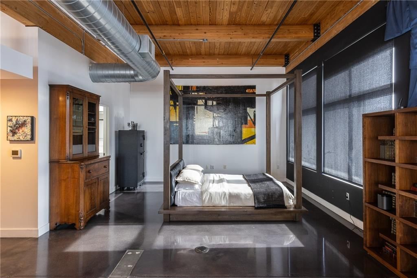
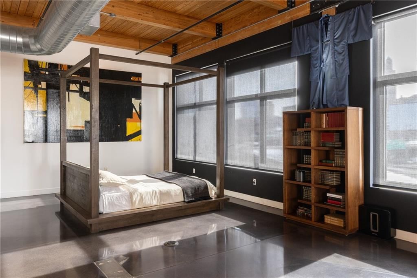
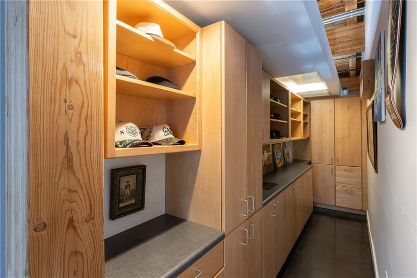
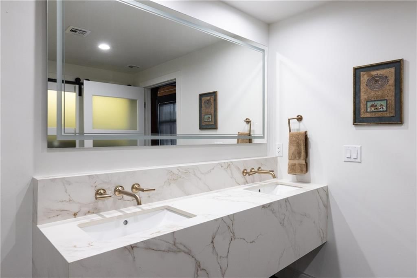
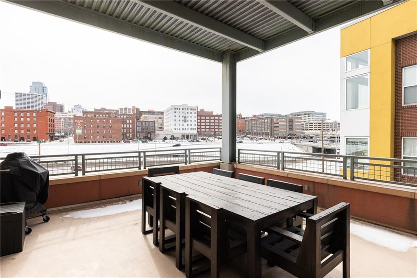
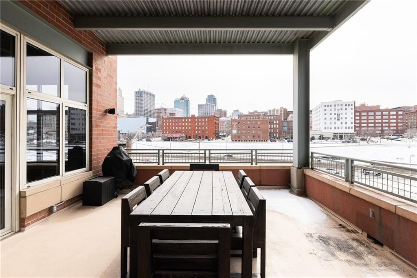
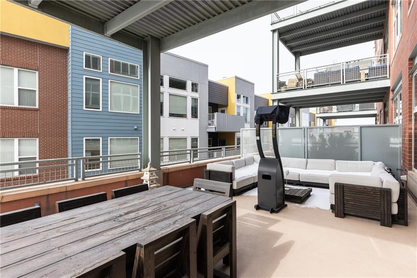
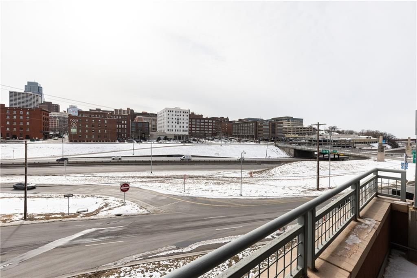
This tasteful condo emits bespoke class. Eye popping urban home overlooking downtown Kansas City. Nearly 2,100 square feet of single level living and 100-ft. of continuous windows create expansive views and an outdoor space unrivaled at this price point. Blending polished concrete floors, 13-ft. ceilings, massive…
Offer Insights
Choose an offer strength
$851,130 – $867,632
Property Details
Interior
Bedrooms & bathrooms
- Bedrooms: 2
- Full bathrooms: 2
Primary Bedroom
Primary Bathroom
- Level: Main
Bedroom 2
Bathroom 2
Great Room
Kitchen
Office
Heating
- Heating: Electric
Cooling
- Cooling: Electric
Appliances
- Included: Cooktop, Dishwasher, Disposal, Double Oven, Dryer, Microwave, Refrigerator, Built-In Oven, Gas Range, Stainless Steel Appliance(s), Washer
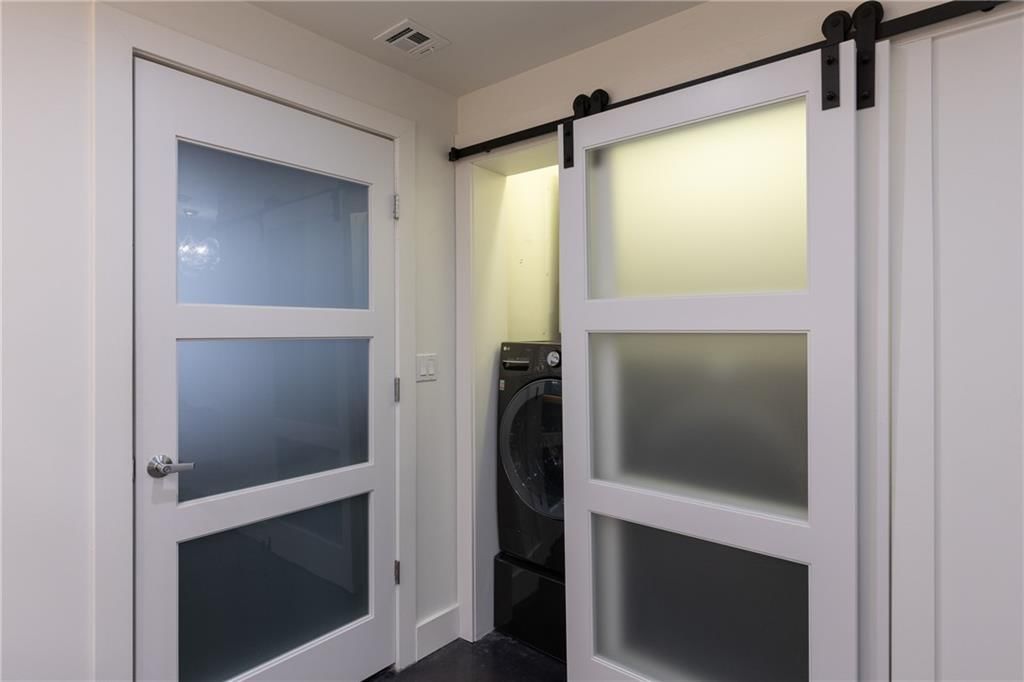
- Laundry: Laundry Closet, Main Level
Features
- Flooring: Concrete
- Basement: Garage Entrance
- Other rooms: Balcony/Loft, Entry, Great Room, Main Floor BR, Main Floor Primary Bedroom
Interior area
- Finished area above ground: 2,092 sqft
- Total interior livable area: 2,092 sqft
Property
Parking
- Total spaces: 2
- Parking features: Basement, Built-In, Garage Door Opener, Direct Access, Secured
Lot
- Size: 0.39 Acres
- Features: City Limits, Sprinkler-In Ground
- Patio & porch: Deck- Covered
Construction
Type & style
- Home type: Residential
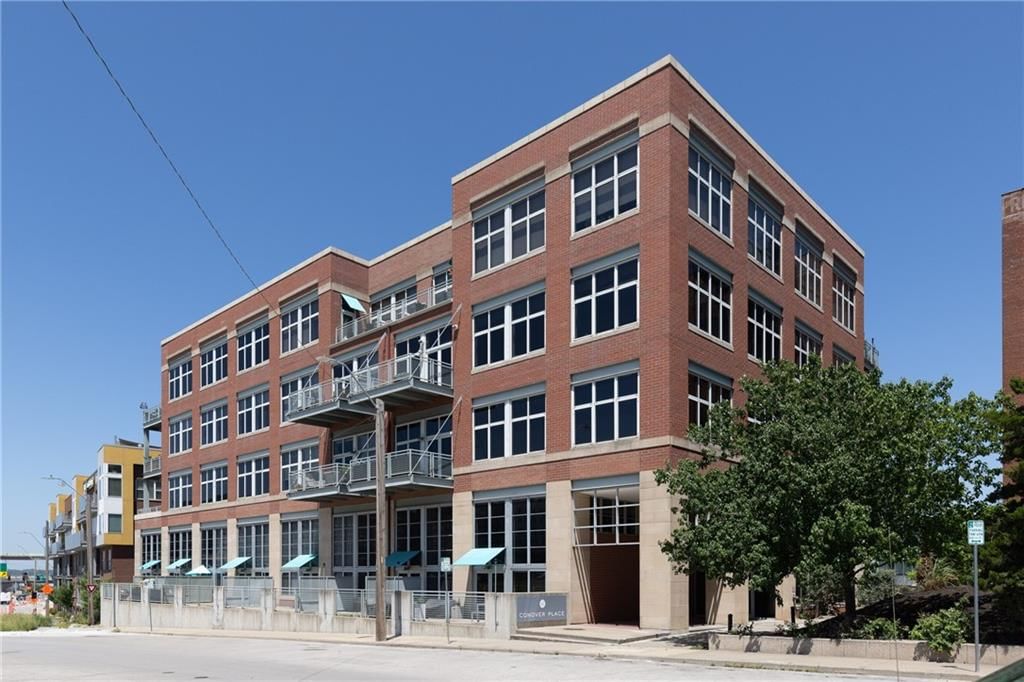
- Architectural style: Condominium
Materials
- Materials: Brick/Mortar
Condition
- Year built: 2002
- Age: 21-30 Years
Utilities & green energy
- Sewer: Public Sewer
- Water: Public
Highlights
Outdoor & Lot
- Covered Patio
- Sprinkler System
Kitchen
- Kitchen Island
- White Kitchen
- Double Oven
- Gas Range
- Stainless Appliances
Bathroom
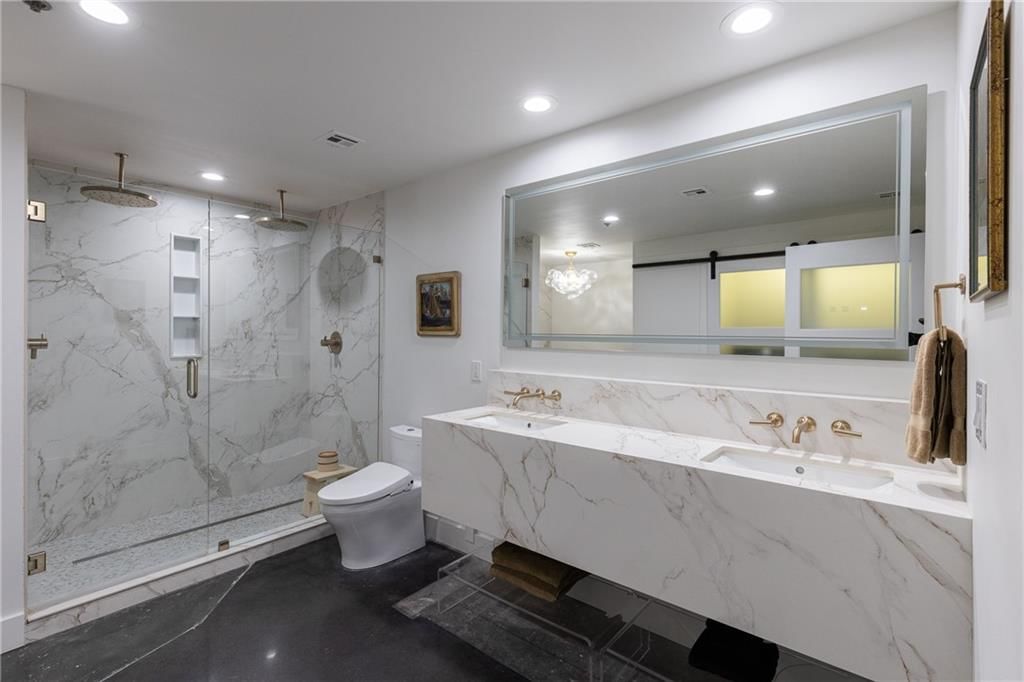
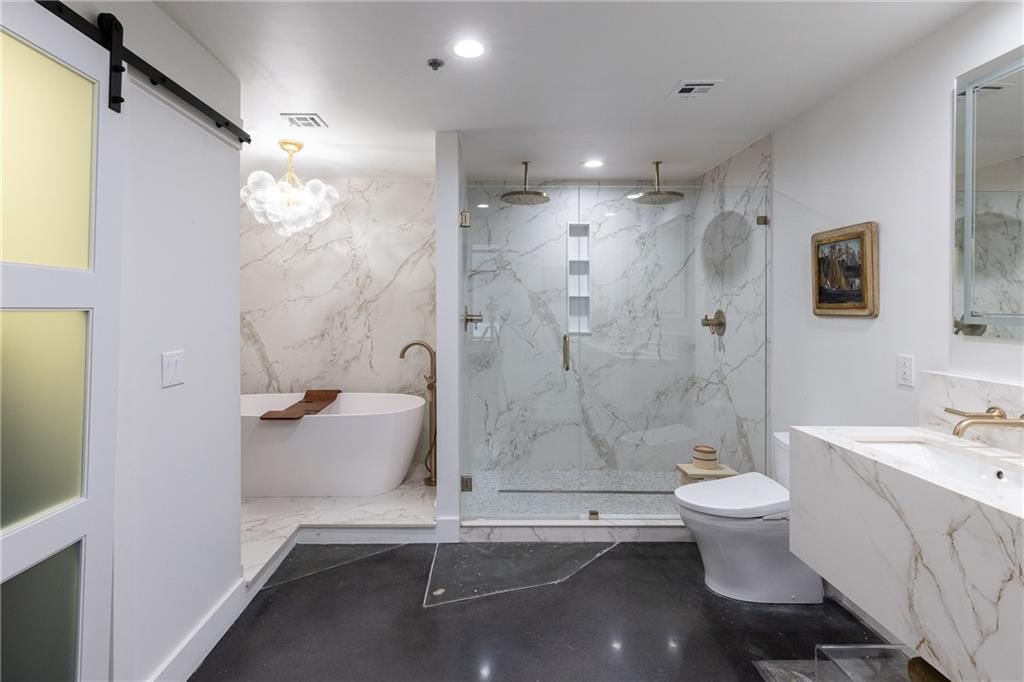
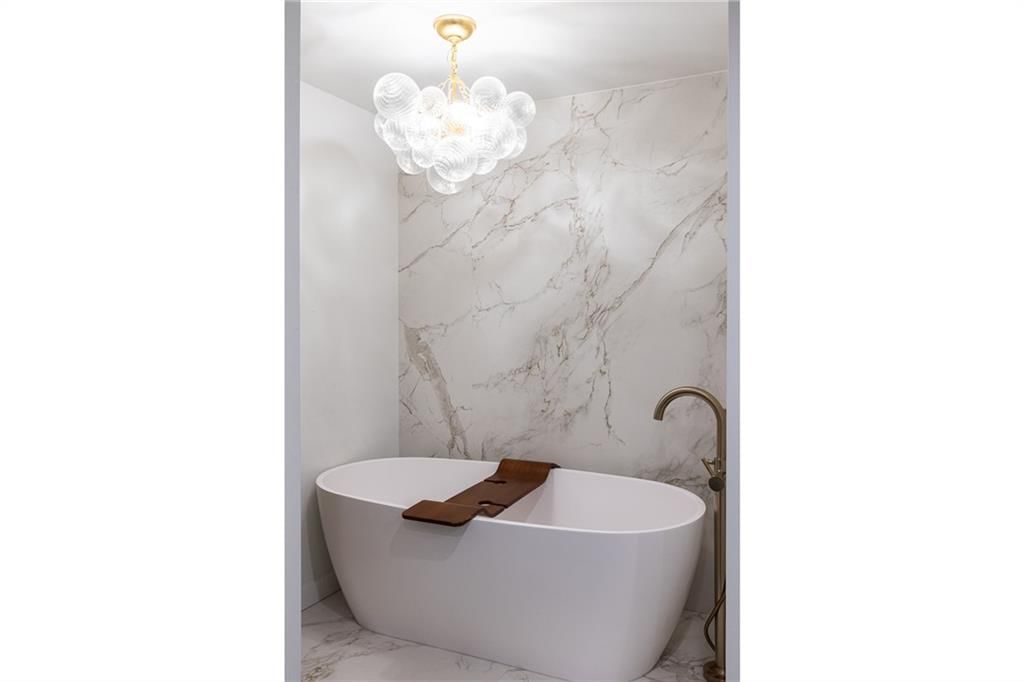
- Freestanding Tub
- Frameless Glass Shower
- Walk-in Shower
- Double Vanity
Interior
- Tall Ceilings
- Two-Story Living Room
- Ceiling Beams
- Accent Wall
- Statement Lighting
Layout
- Main Floor Primary
- Home Office
Garage & Parking
- Attached Garage
Style
- Modern
HOA and Amenities
HOA
- Has HOA: Yes
- Fee: $696 /month
Amenities
- Storage
Nearby schools
GreatSchools rating
- 3Primitivo Garcia Elementary School
- 2Northeast Middle School
- 2Northeast High School
Schools provided by the listing agent
- District: Kansas City Mo
Price history
Tax
- Annual tax amount: $7,069 / yr
Property tax history
| Year | Property tax | Assessed value |
|---|---|---|
| 2025 | $7,069 | $133,426 |
| 2024 | $12,693 | $128,085 |
| 2023 | $5,402 | $128,085 |
| 2022 | $4,478 | $100,890 |
| 2021 | $4,464 | $100,890 |
| 2020 | $4,986 | $96,235 |
| 2019 | $4,902 | $96,235 |
| 2018 | $4,902 | $70,390 |
| 2017 | $3,667 | $70,390 |
| 2016 | $3,505 | $69,350 |
| 2014 | $3,505 | $64,866 |
| 2013 | $3,218 | $64,866 |
Listed by Kansas City Urban Homes, LLC
Listed Jan 18, 2026, 8:26 AM · Updated Jul 16, 2026, 9:32 AM · Source: Heartland MLS as distributed by MLS GRID · MLS #2596779
$868,500
Under Contract210 W 5th Street #207, Kansas City, MO 64105
About this home
This tasteful condo emits bespoke class. Eye popping urban home overlooking downtown Kansas City. Nearly 2,100 square feet of single level living and 100-ft. of continuous windows create expansive views and an outdoor space unrivaled at this price point. Blending polished concrete floors, 13-ft. ceilings, massive…
See this home in person
Connect with a local HouseLoop agent to show you this home and answer your questions.
Pick a date
Pick a time
Property Details
Interior
Bedrooms & bathrooms
- Bedrooms: 2
- Full bathrooms: 2
Primary Bedroom
Primary Bathroom
- Level: Main
Bedroom 2
Bathroom 2
Great Room
Kitchen
Office
Heating
- Heating: Electric
Cooling
- Cooling: Electric
Appliances
- Included: Cooktop, Dishwasher, Disposal, Double Oven, Dryer, Microwave, Refrigerator, Built-In Oven, Gas Range, Stainless Steel Appliance(s), Washer
- Laundry: Laundry Closet, Main Level
Features
- Flooring: Concrete
- Basement: Garage Entrance
- Other rooms: Balcony/Loft, Entry, Great Room, Main Floor BR, Main Floor Primary Bedroom
Interior area
- Finished area above ground: 2,092 sqft
- Total interior livable area: 2,092 sqft
Property
Parking
- Total spaces: 2
- Parking features: Basement, Built-In, Garage Door Opener, Direct Access, Secured
Lot
- Size: 0.39 Acres
- Features: City Limits, Sprinkler-In Ground
- Patio & porch: Deck- Covered
Construction
Type & style
- Home type: Residential
- Architectural style: Condominium
Materials
- Materials: Brick/Mortar
Condition
- Year built: 2002
- Age: 21-30 Years
Utilities & green energy
- Sewer: Public Sewer
- Water: Public
Highlights
Outdoor & Lot
- Covered Patio
- Sprinkler System
Kitchen
- Kitchen Island
- White Kitchen
- Double Oven
- Gas Range
- Stainless Appliances
Bathroom
- Freestanding Tub
- Frameless Glass Shower
- Walk-in Shower
- Double Vanity
Interior
- Tall Ceilings
- Two-Story Living Room
- Ceiling Beams
- Accent Wall
- Statement Lighting
Layout
- Main Floor Primary
- Home Office
Garage & Parking
- Attached Garage
Style
- Modern
HOA and Amenities
HOA
- Has HOA: Yes
- Fee: $696 /month
Amenities
- Storage
Nearby schools
GreatSchools rating
- 3Primitivo Garcia Elementary School
- 2Northeast Middle School
- 2Northeast High School
Schools provided by the listing agent
- District: Kansas City Mo
Price history
Tax
- Annual tax amount: $7,069 / yr
Property tax history
| Year | Property tax | Assessed value |
|---|---|---|
| 2025 | $7,069 | $133,426 |
| 2024 | $12,693 | $128,085 |
| 2023 | $5,402 | $128,085 |
| 2022 | $4,478 | $100,890 |
| 2021 | $4,464 | $100,890 |
| 2020 | $4,986 | $96,235 |
| 2019 | $4,902 | $96,235 |
| 2018 | $4,902 | $70,390 |
| 2017 | $3,667 | $70,390 |
| 2016 | $3,505 | $69,350 |
| 2014 | $3,505 | $64,866 |
| 2013 | $3,218 | $64,866 |
Offer Insights
Choose an offer strength
$851,130 – $867,632
Listed by Kansas City Urban Homes, LLC
Listed Jan 18, 2026, 8:26 AM · Updated Jul 16, 2026, 9:32 AM · Source: Heartland MLS as distributed by MLS GRID · MLS #2596779