$245,000
Under Contract3 bd · 2 ba · 1,984 sqftAbout this home
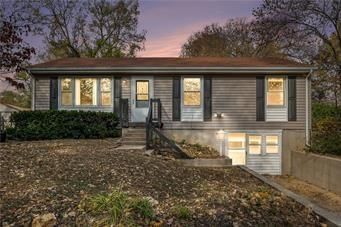
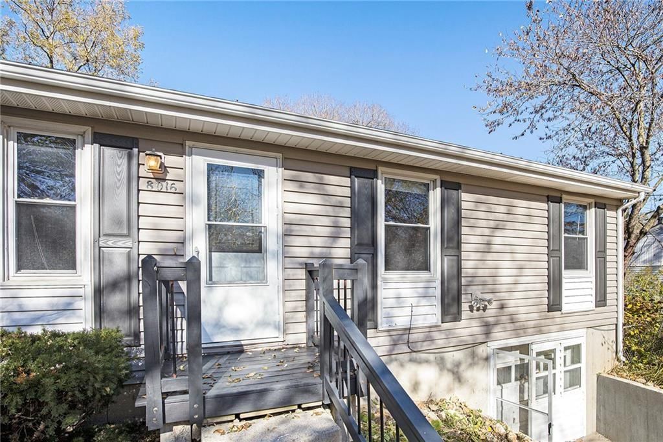
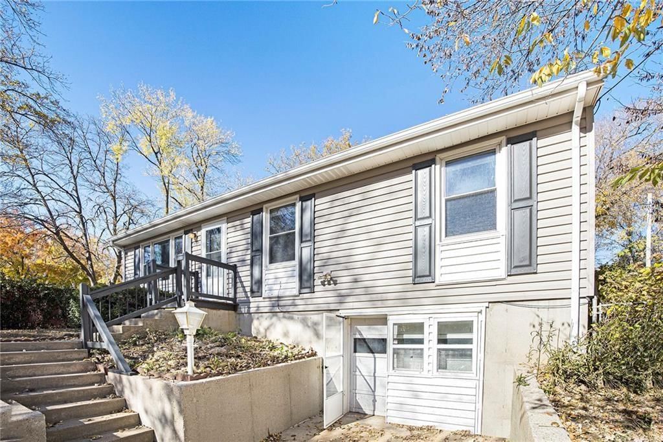
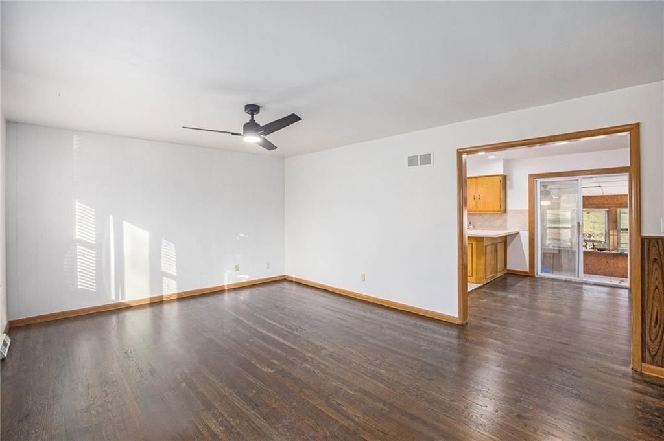
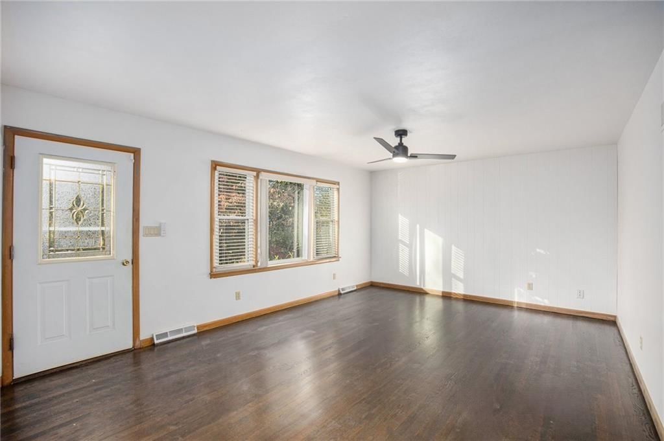
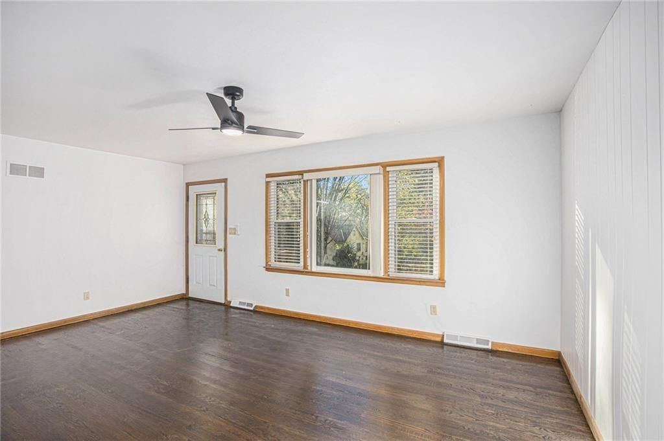
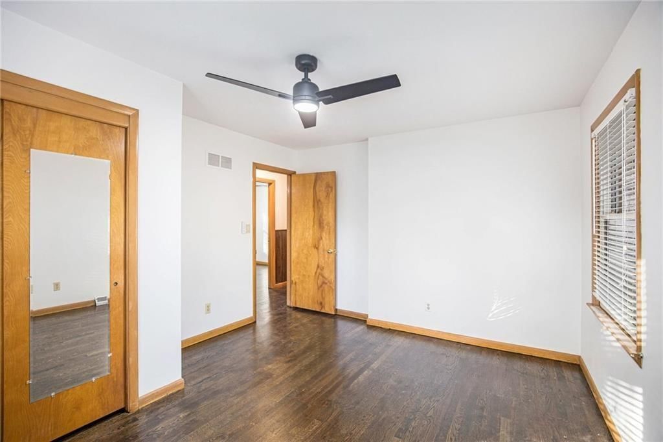
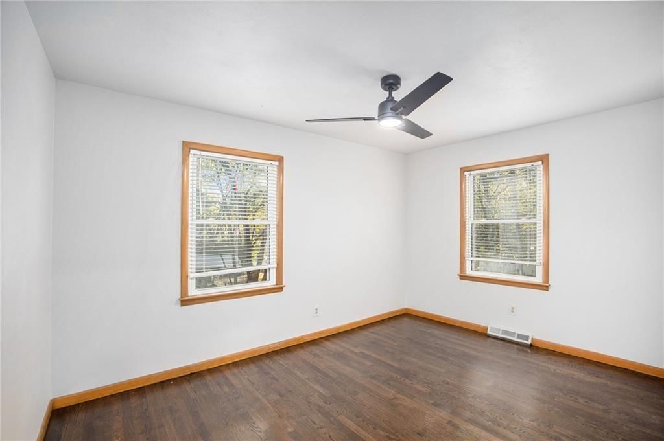
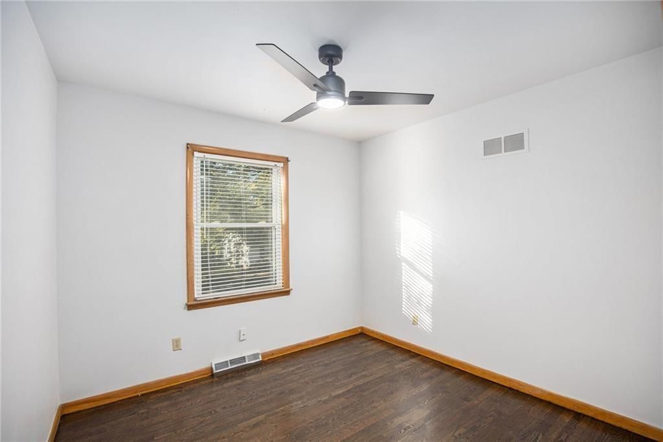
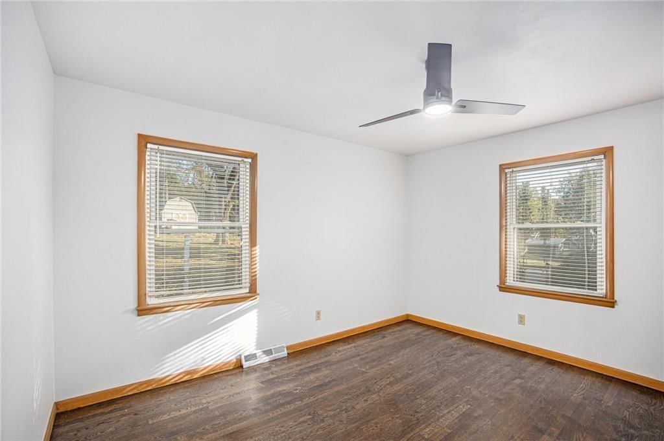
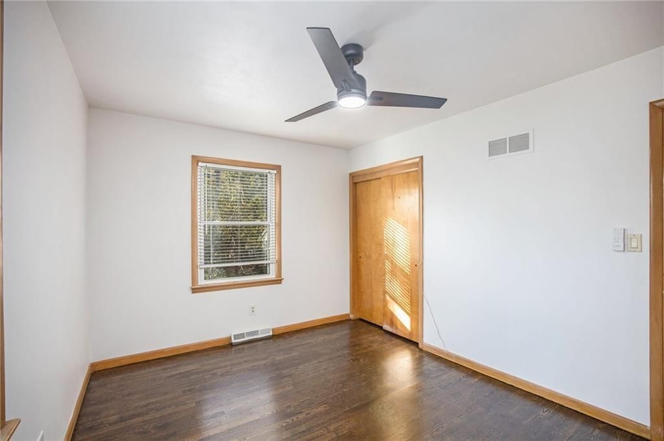
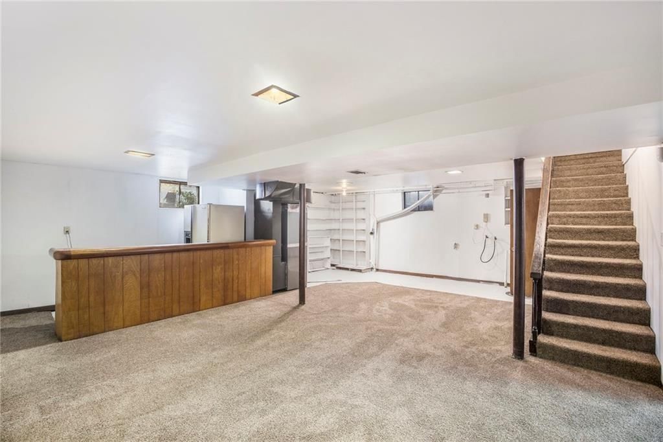
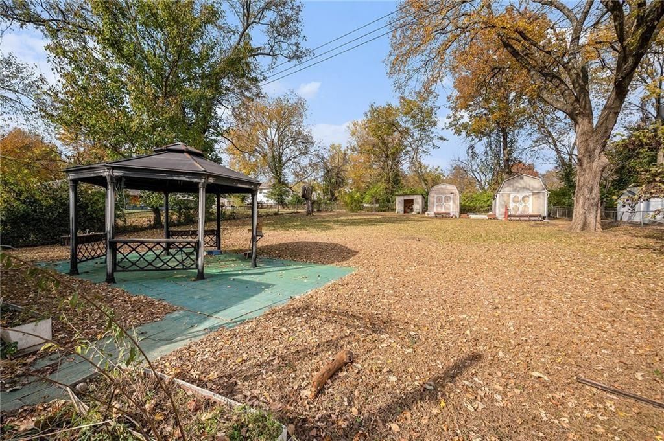
Move in ready and truly turn key, this beautifully semi-renovated three bedroom, two bath home is ready to impress! Enjoy the versatility of a one car garage featuring a unique door/window setup, perfect for a workshop or with a simple flick of a latch, a traditional garage. The spacious, fully fenced backyard offers…
Offer Insights
Choose an offer strength
$240,100 – $244,755
Property Details
Interior
Bedrooms & bathrooms
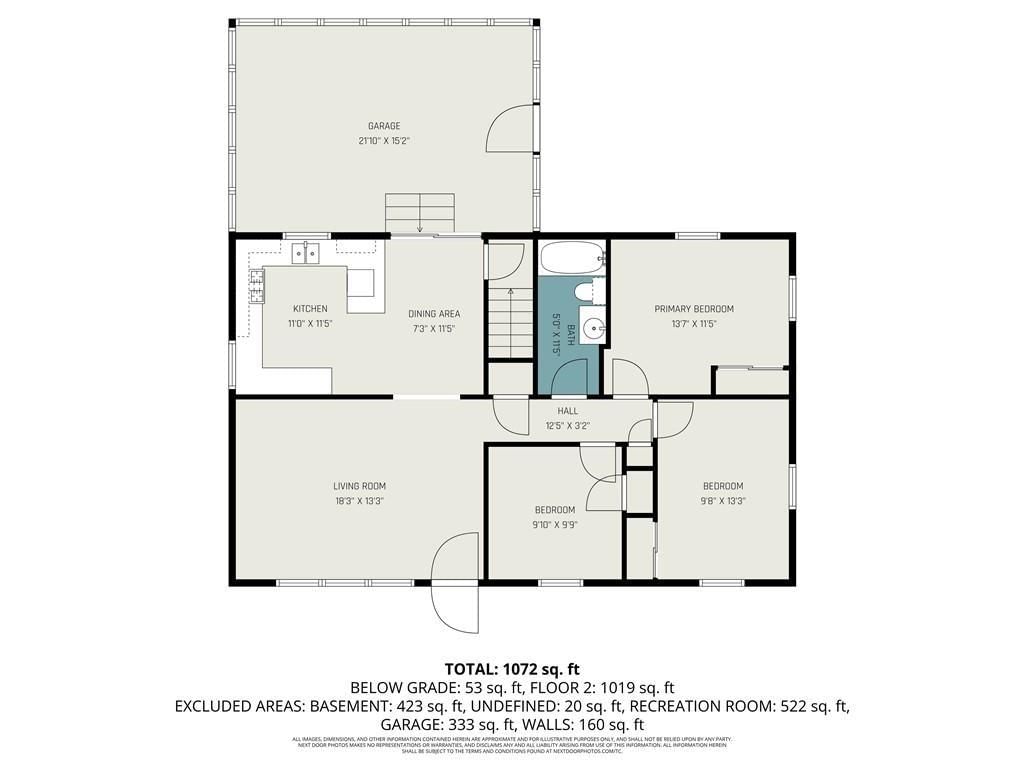
- Bedrooms: 3
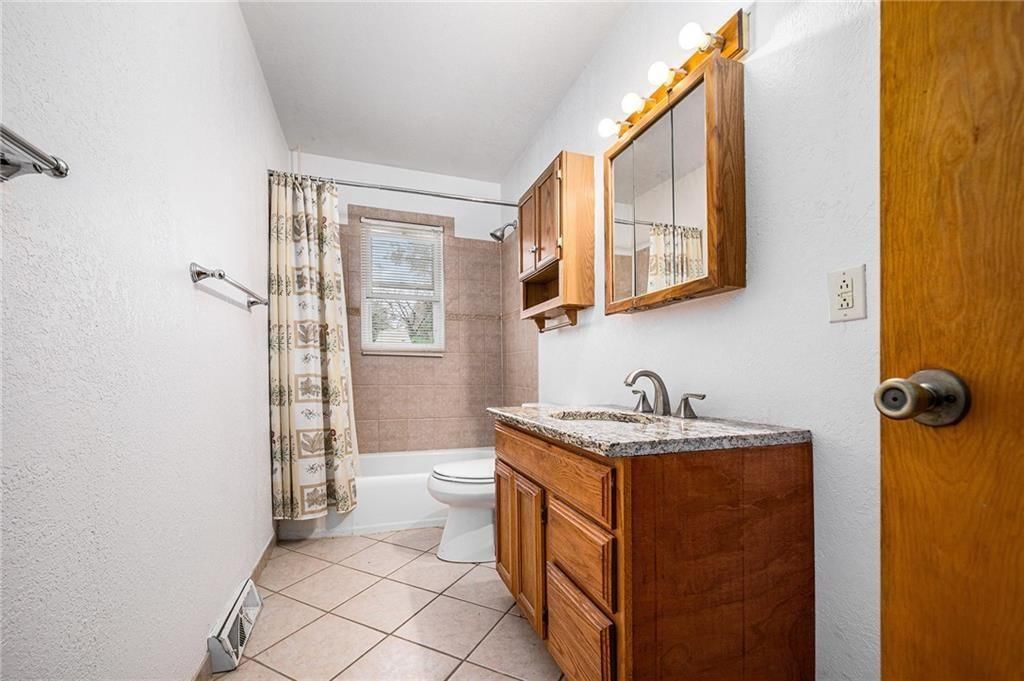
- Full bathrooms: 2
Bedroom 2
Bedroom 3
Bathroom 2
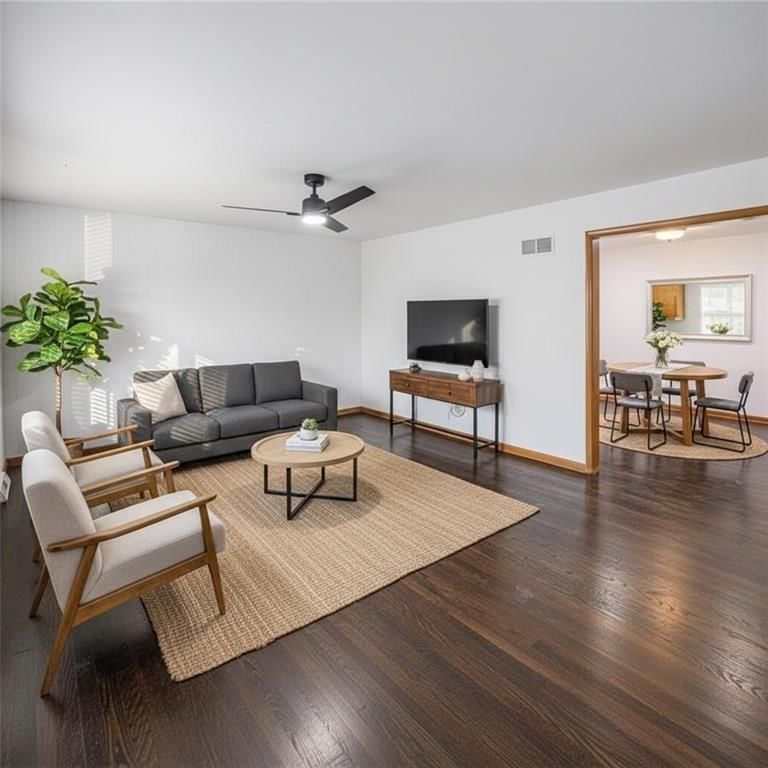
Living Room
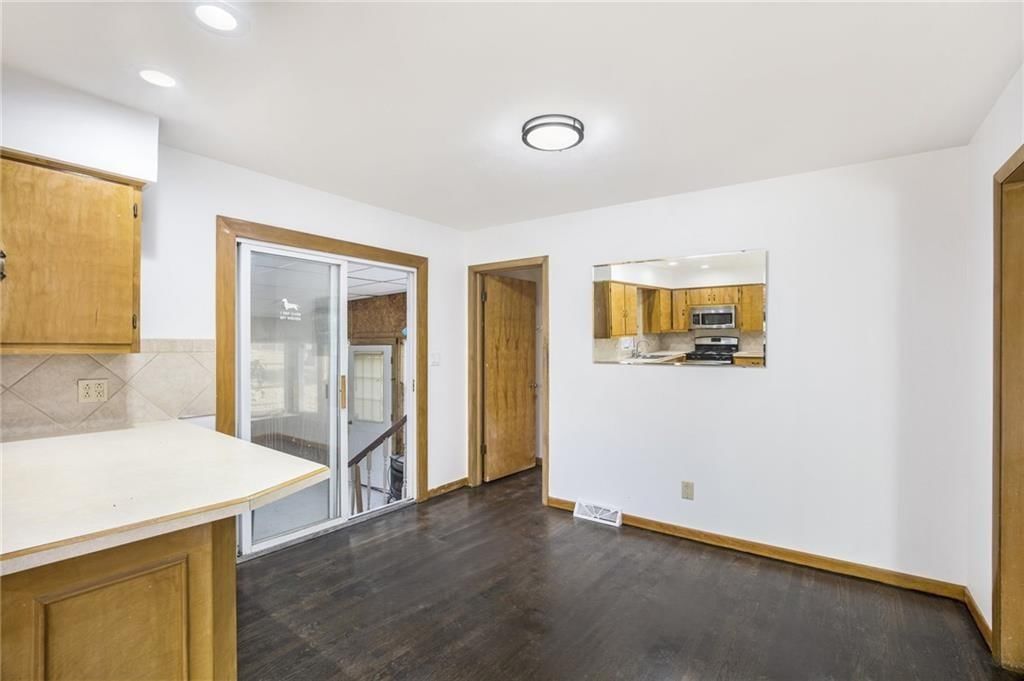
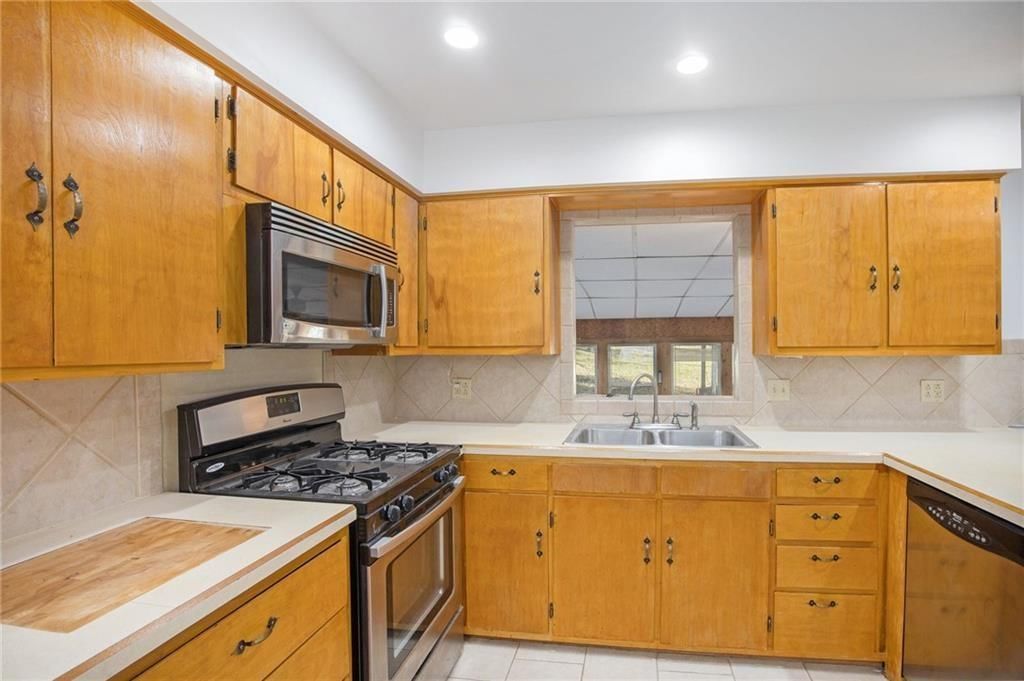
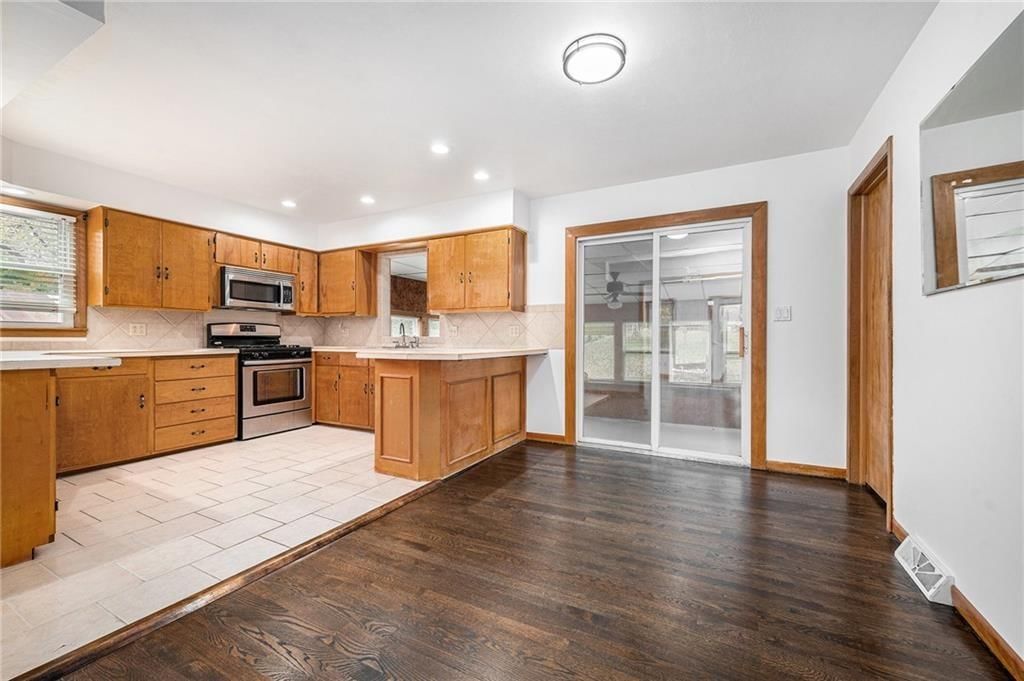
Kitchen
Bathroom 1
Bedroom 1
Heating
- Heating: Natural Gas
Cooling
- Cooling: Electric
Features
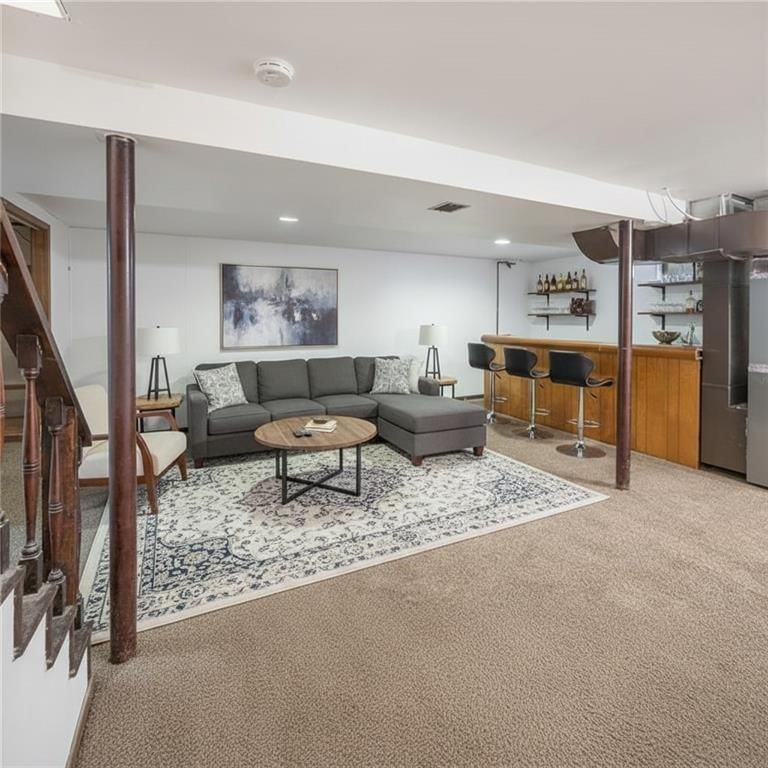
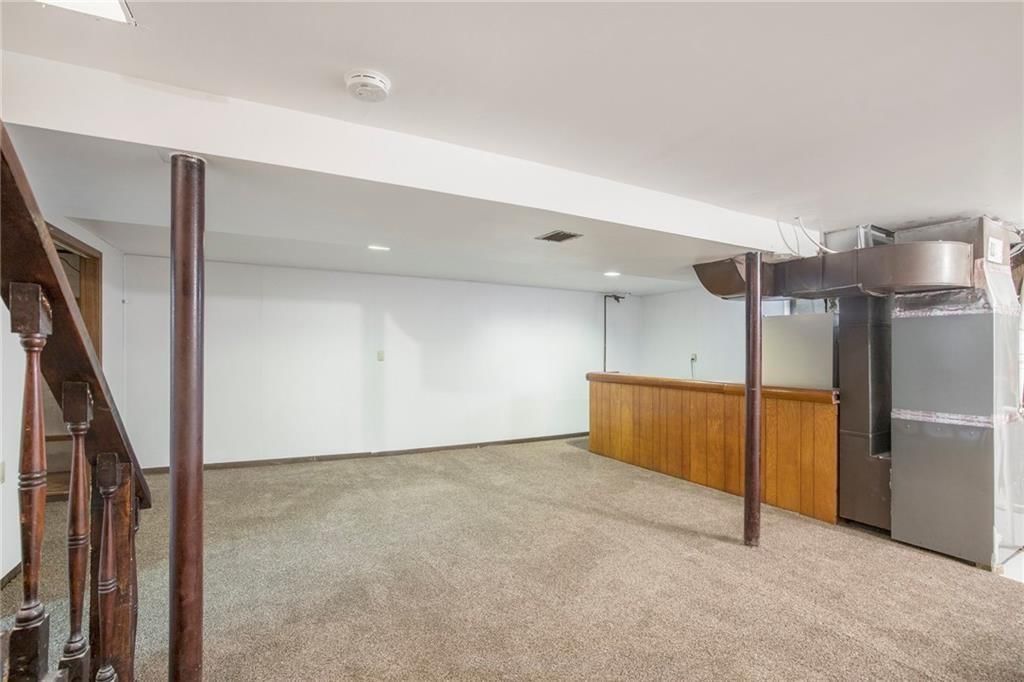
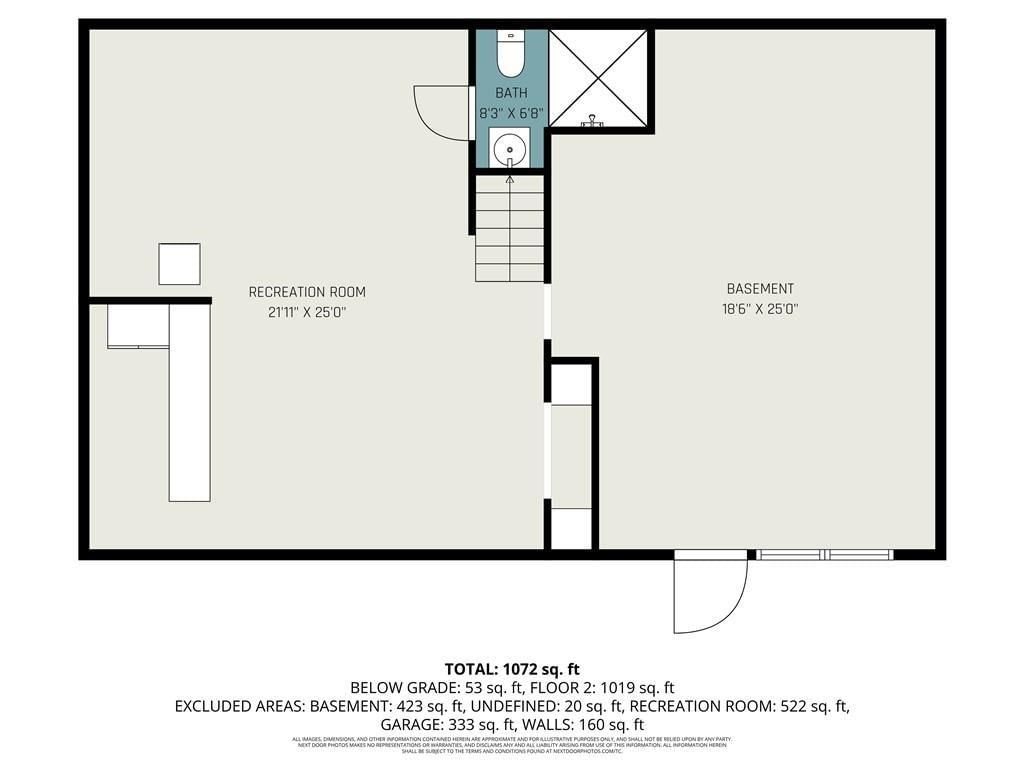
- Basement: Finished, Full
Interior area
- Finished area above ground: 1,984 sqft
- Total interior livable area: 1,984 sqft
Property
Parking
- Total spaces: 1
- Parking features: Attached, Garage Faces Front
Lot
- Size: 0.40 Acres
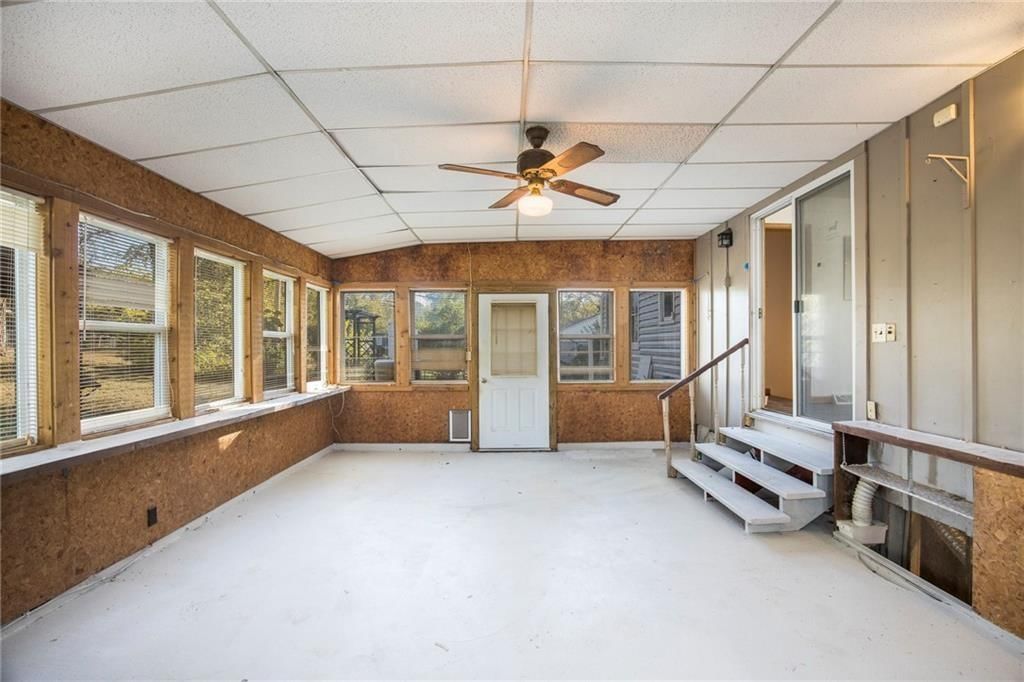
- Patio & porch: Patio, Screened
Construction
Type & style
- Home type: Residential
- Architectural style: Single Family Residence
Materials
- Materials: Vinyl Siding
Condition
- Year built: 1960
- Age: 51-75 Years
Utilities & green energy
- Sewer: Public Sewer
- Water: Public
Highlights
Outdoor & Lot
- Covered Patio
- Big Backyard
- Mature Trees
Kitchen
- Gas Range
- Stainless Appliances
Interior
- Hardwood Floors
- Wet Bar
Layout
- Main Floor Primary
- Finished Basement
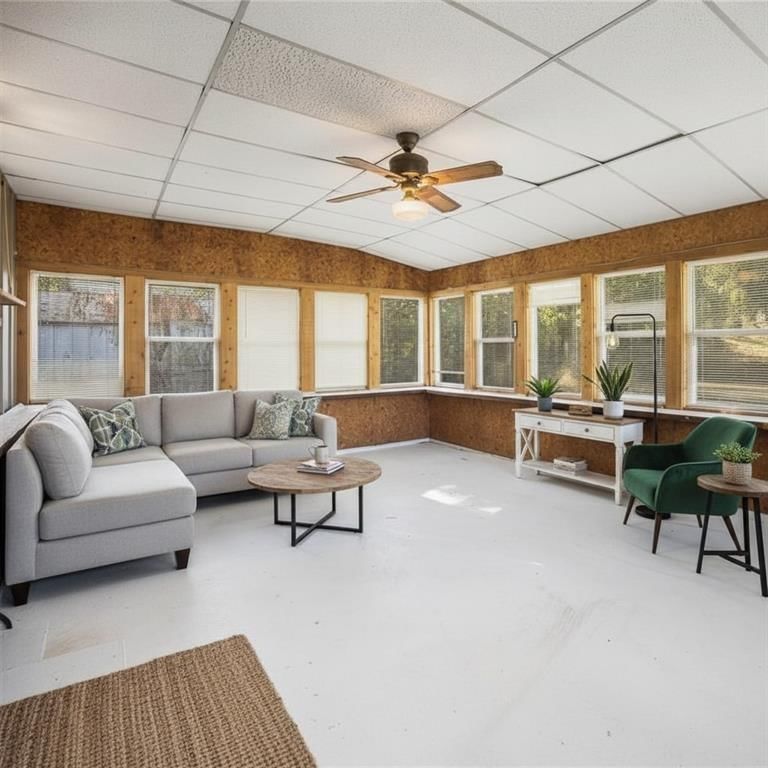
- Sunroom
Garage & Parking
- Attached Garage
HOA and Amenities
No HOA on this home.
Nearby schools
Price history
Tax
- Annual tax amount: $2,092 / yr
Listed by Keller Williams Realty Partners Inc.
Listed Jan 9, 2026, 2:40 PM · Updated Aug 4, 2026, 9:33 PM · Source: Heartland MLS as distributed by MLS GRID · MLS #2595648
$245,000
Under Contract8016 E 75th Street, Kansas City, MO 64138
About this home
Move in ready and truly turn key, this beautifully semi-renovated three bedroom, two bath home is ready to impress! Enjoy the versatility of a one car garage featuring a unique door/window setup, perfect for a workshop or with a simple flick of a latch, a traditional garage. The spacious, fully fenced backyard offers…
See this home in person
Connect with a local HouseLoop agent to show you this home and answer your questions.
Pick a date
Pick a time
Property Details
Interior
Bedrooms & bathrooms
- Bedrooms: 3
- Full bathrooms: 2
Bedroom 2
Bedroom 3
Bathroom 2
Living Room
Kitchen
Bathroom 1
Bedroom 1
Heating
- Heating: Natural Gas
Cooling
- Cooling: Electric
Features
- Basement: Finished, Full
Interior area
- Finished area above ground: 1,984 sqft
- Total interior livable area: 1,984 sqft
Property
Parking
- Total spaces: 1
- Parking features: Attached, Garage Faces Front
Lot
- Size: 0.40 Acres
- Patio & porch: Patio, Screened
Construction
Type & style
- Home type: Residential
- Architectural style: Single Family Residence
Materials
- Materials: Vinyl Siding
Condition
- Year built: 1960
- Age: 51-75 Years
Utilities & green energy
- Sewer: Public Sewer
- Water: Public
Highlights
Outdoor & Lot
- Covered Patio
- Big Backyard
- Mature Trees
Kitchen
- Gas Range
- Stainless Appliances
Interior
- Hardwood Floors
- Wet Bar
Layout
- Main Floor Primary
- Finished Basement
- Sunroom
Garage & Parking
- Attached Garage
HOA and Amenities
No HOA on this home.
Nearby schools
Price history
Tax
- Annual tax amount: $2,092 / yr
Offer Insights
Choose an offer strength
$240,100 – $244,755
Listed by Keller Williams Realty Partners Inc.
Listed Jan 9, 2026, 2:40 PM · Updated Aug 4, 2026, 9:33 PM · Source: Heartland MLS as distributed by MLS GRID · MLS #2595648