$979,900
3 bd · 4.5 ba · 2,559 sqftAbout this home
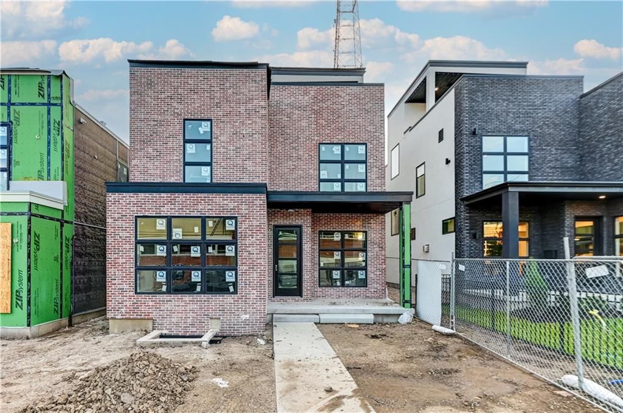
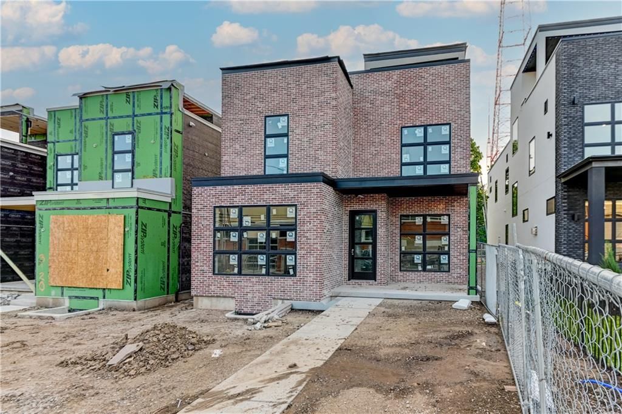
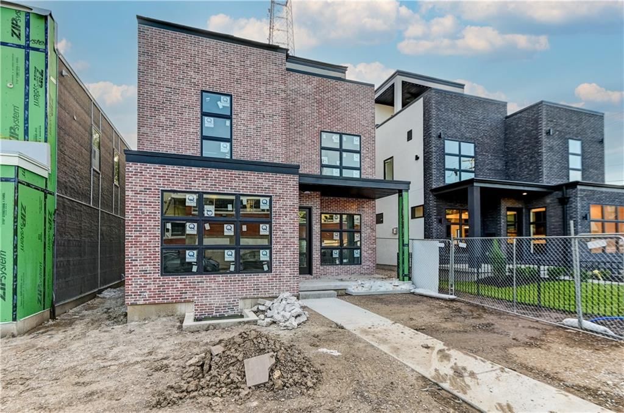
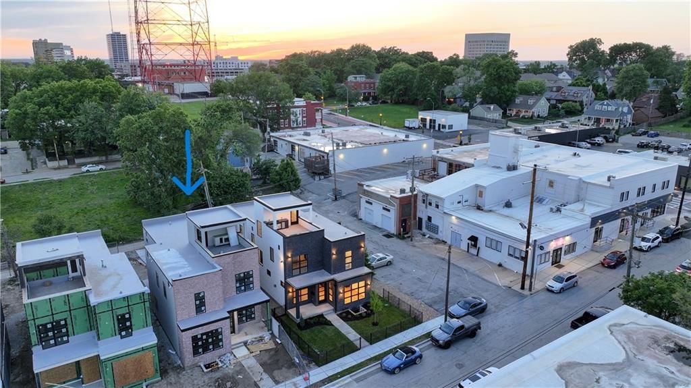
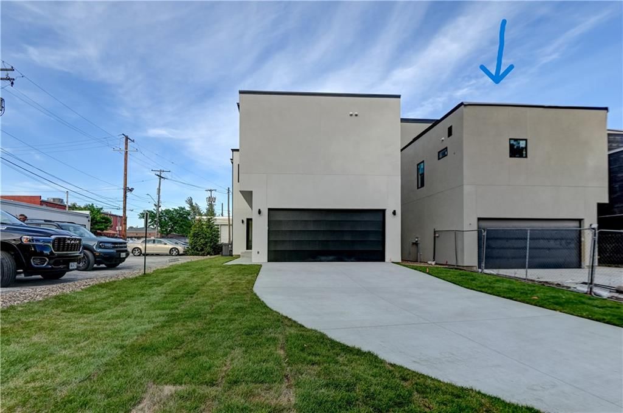
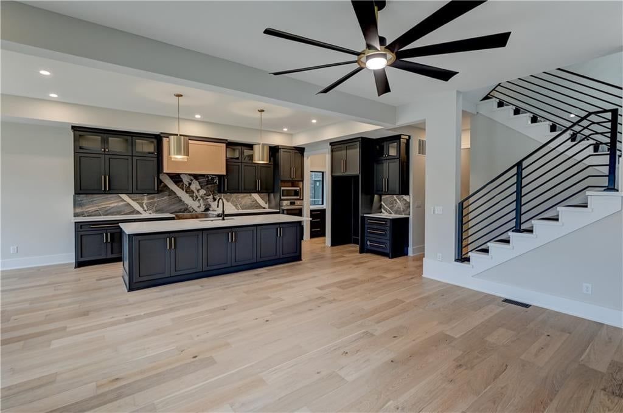
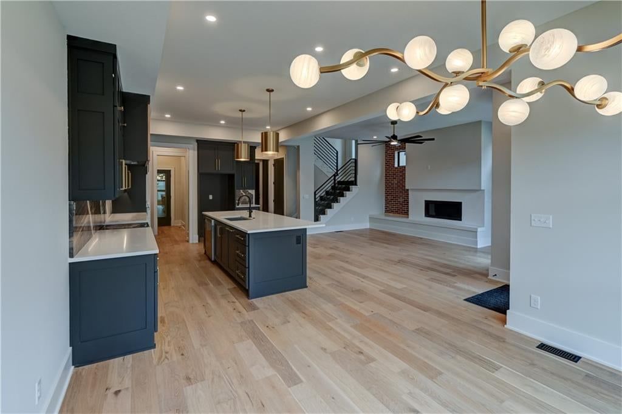
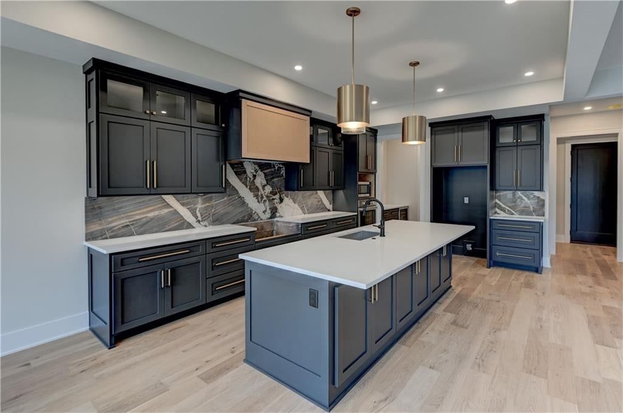
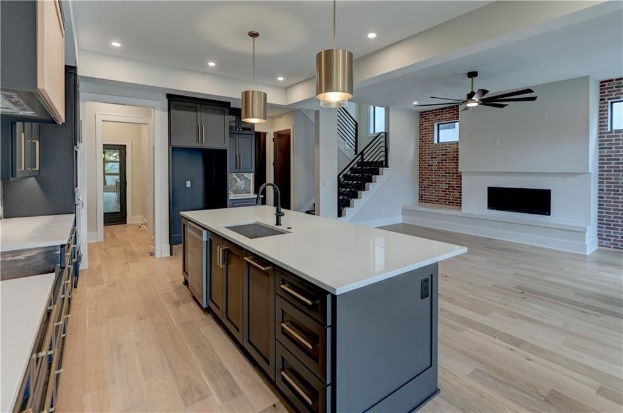
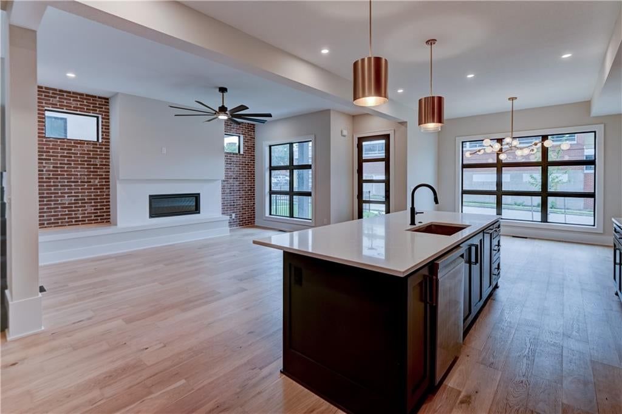
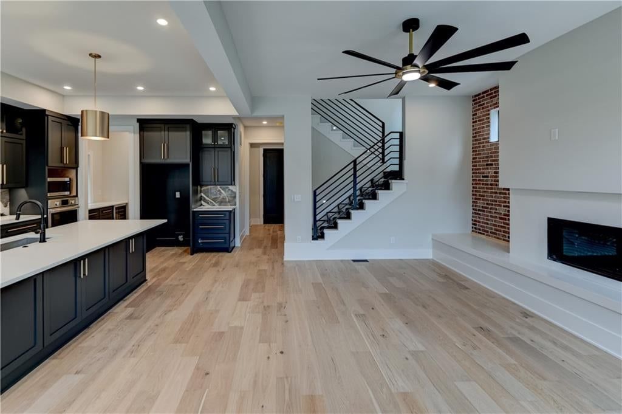
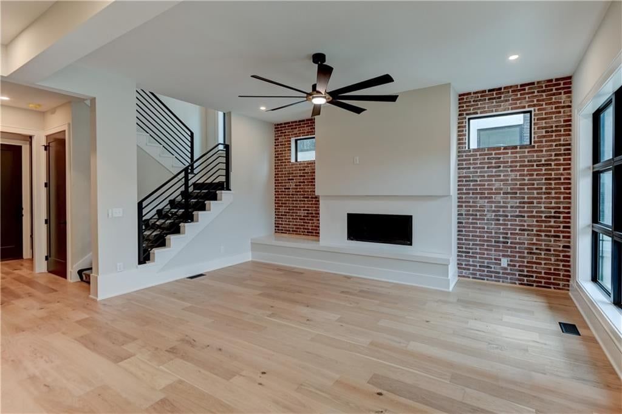
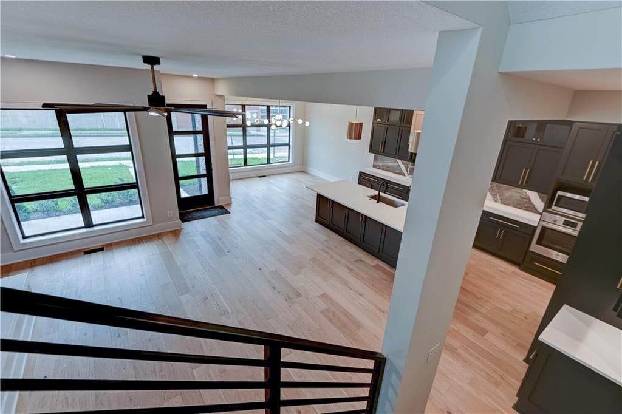
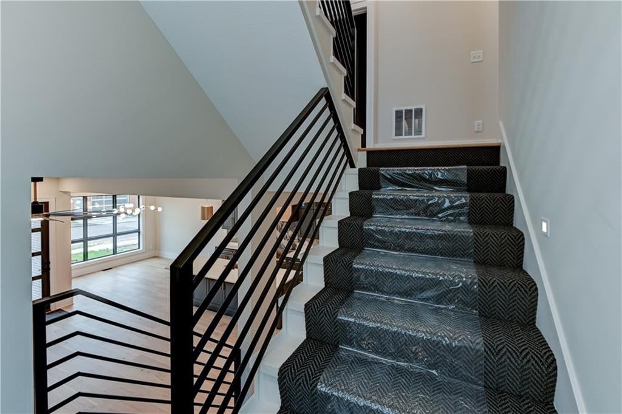
LIMITED OPPERTUNITY! NOW AVAILABLE! Welcome to Martini Flats! NEW CONSTRUCTION (12) lot only-development opportunities in the heart of Martini Corner & Union Hill! The "Denton Model" reflects modern city living w/roof top deck views overlooking one of KCMO's hottest locations! Clean/modern line build-main open floor…
Offer Insights
Choose an offer strength
$960,302 – $978,920
Property Details
Interior
Bedrooms & bathrooms
- Bedrooms: 3
- Full bathrooms: 4
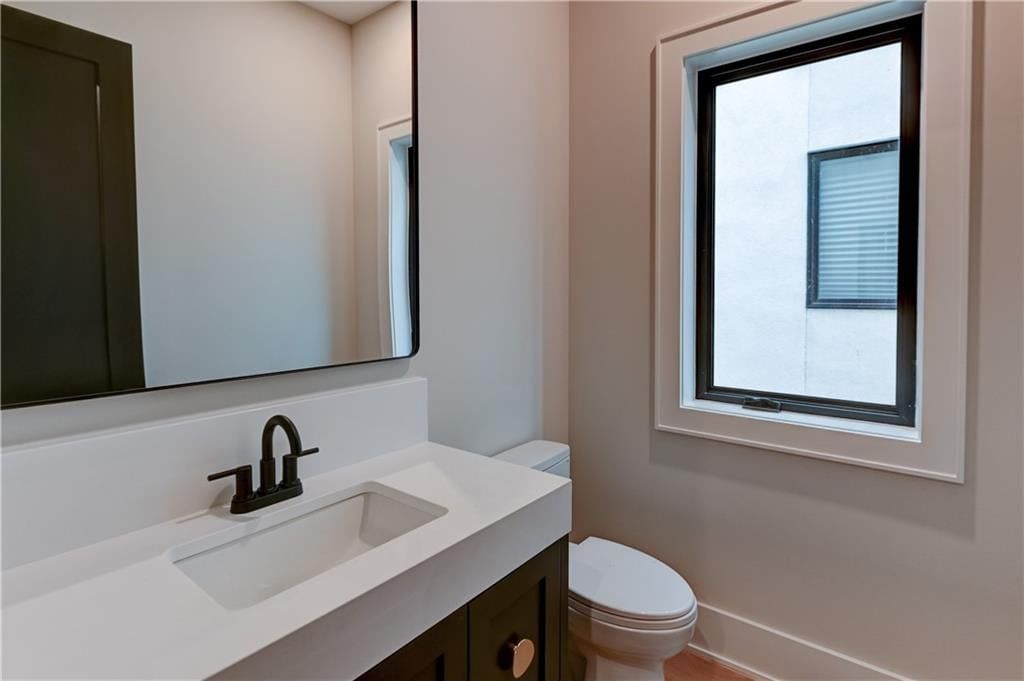
- 1/2 bathrooms: 1
Primary Bedroom
- Features: Ceiling Fan(s)
- Level: Second
- Dimensions: 14 × 16
Primary Bathroom
- Features: Double Vanity
- Level: Second
- Dimensions: 14 × 16
Bedroom 2
- Features: Ceiling Fan(s)
- Level: Second
- Dimensions: 14 × 14
Bedroom 3
- Features: Ceiling Fan(s)
- Level: Second
- Dimensions: 14 × 14
Great Room
- Level: First
- Dimensions: 15 × 21
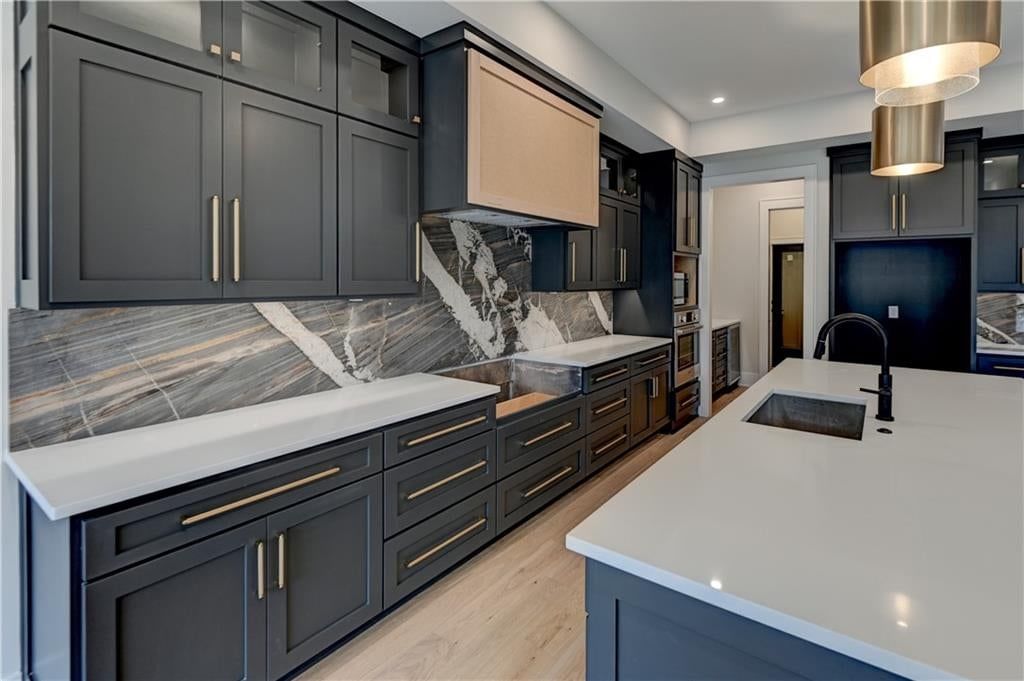
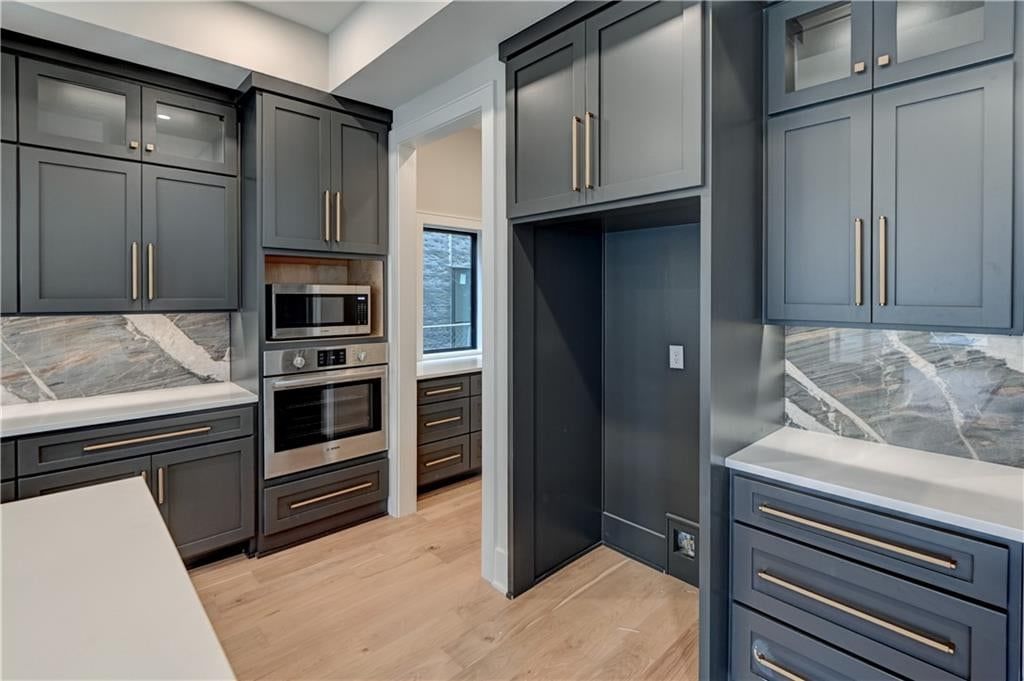
Kitchen
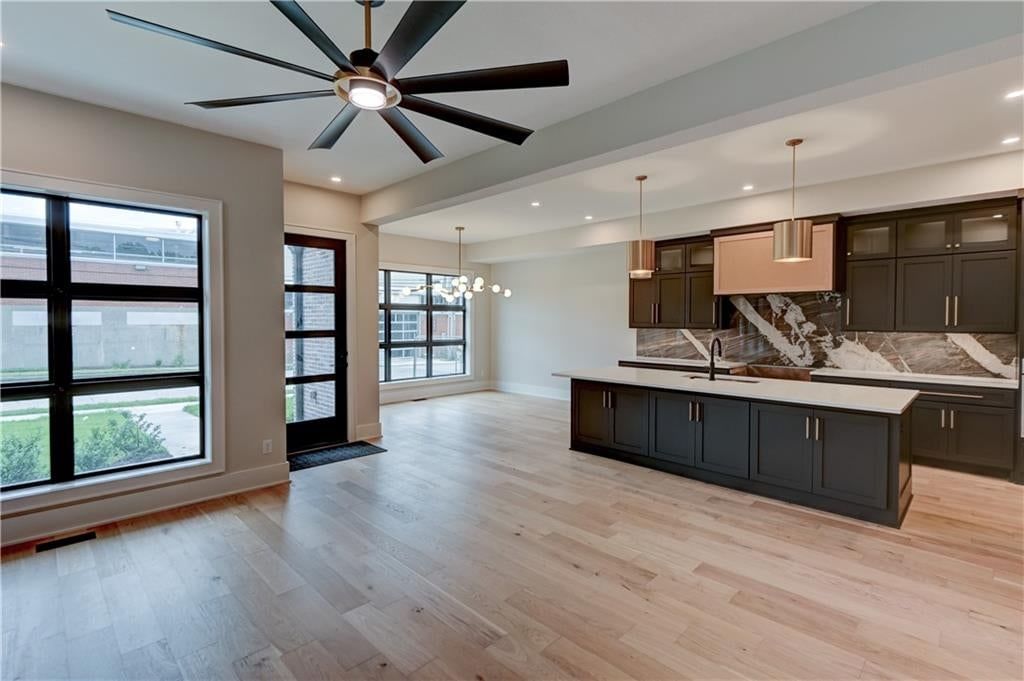
- Features: granite counters, kitchen island
- Level: First
- Dimensions: 18 × 19
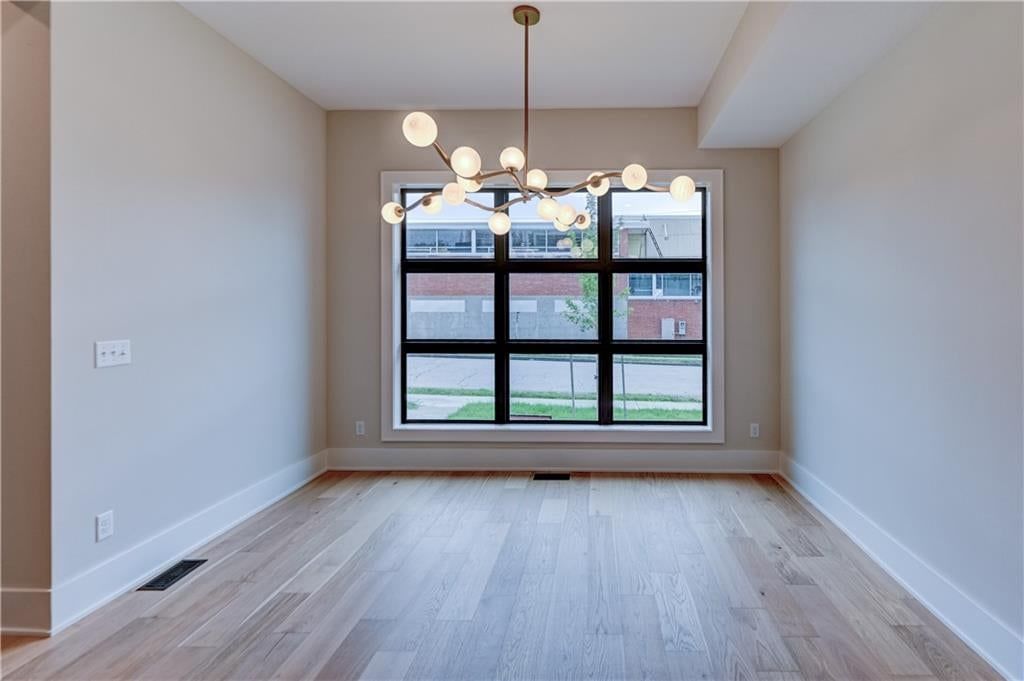
Breakfast Room
- Level: First
- Dimensions: 13 × 10
Bonus Room
- Level: Second
- Dimensions: 13 × 8
Heating
- Heating: Natural Gas
Cooling
- Cooling: Electric
Appliances
- Included: Cooktop, Dishwasher, Disposal, Exhaust Fan, Humidifier, Microwave, Refrigerator, Stainless Steel Appliance(s)
- Laundry: Upper Level
Features
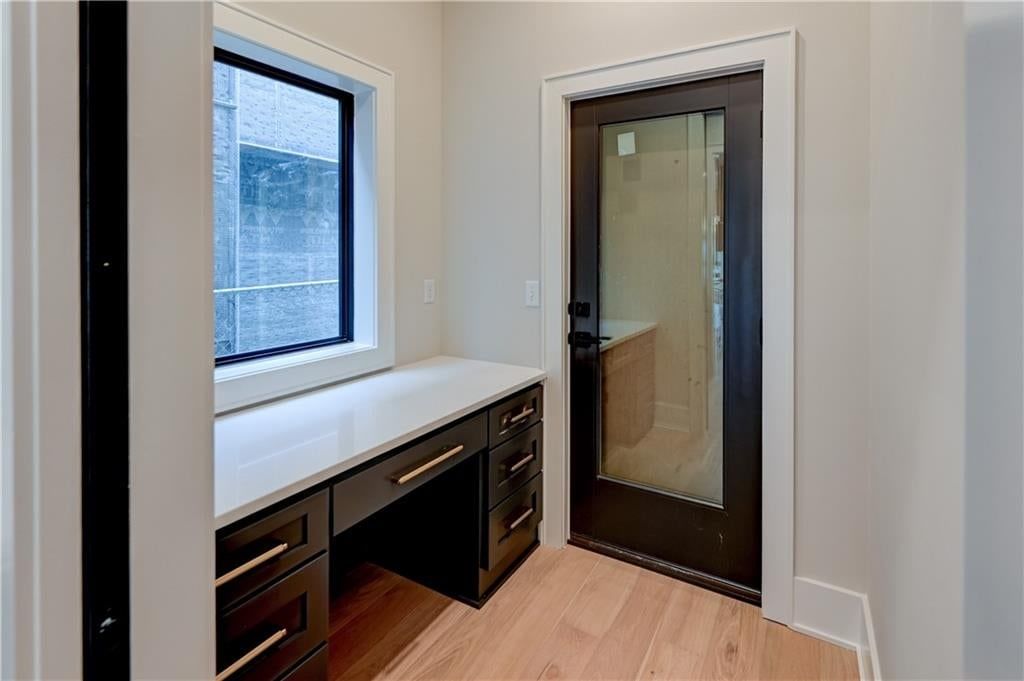
- Features: Ceiling Fan(s), Custom Cabinets, Kitchen Island, Painted Cabinets, Pantry, Walk-In Closet(s)
- Flooring: Carpet, Tile, Wood
- Basement: Concrete, Egress Window(s), Unfinished
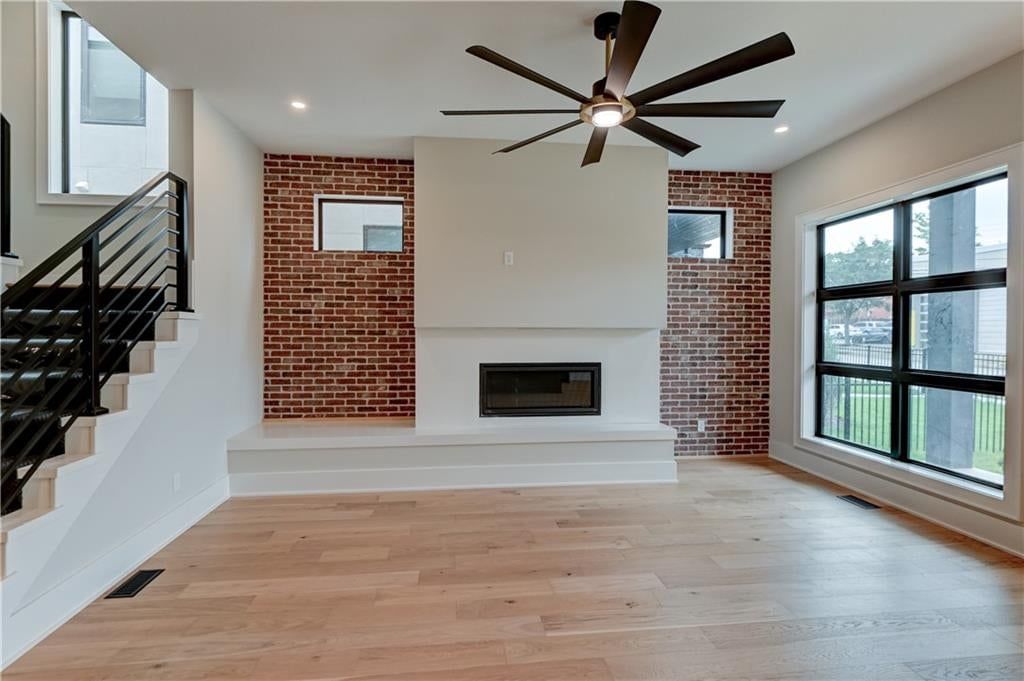
- Fireplace features: Great Room
- Other rooms: Entry, Great Room
Interior area
- Finished area above ground: 2,559 sqft
- Total interior livable area: 2,559 sqft
Property
Parking
- Total spaces: 2
- Parking features: Attached, Garage Door Opener, Garage Faces Rear
Lot
- Size: 0.10 Acres
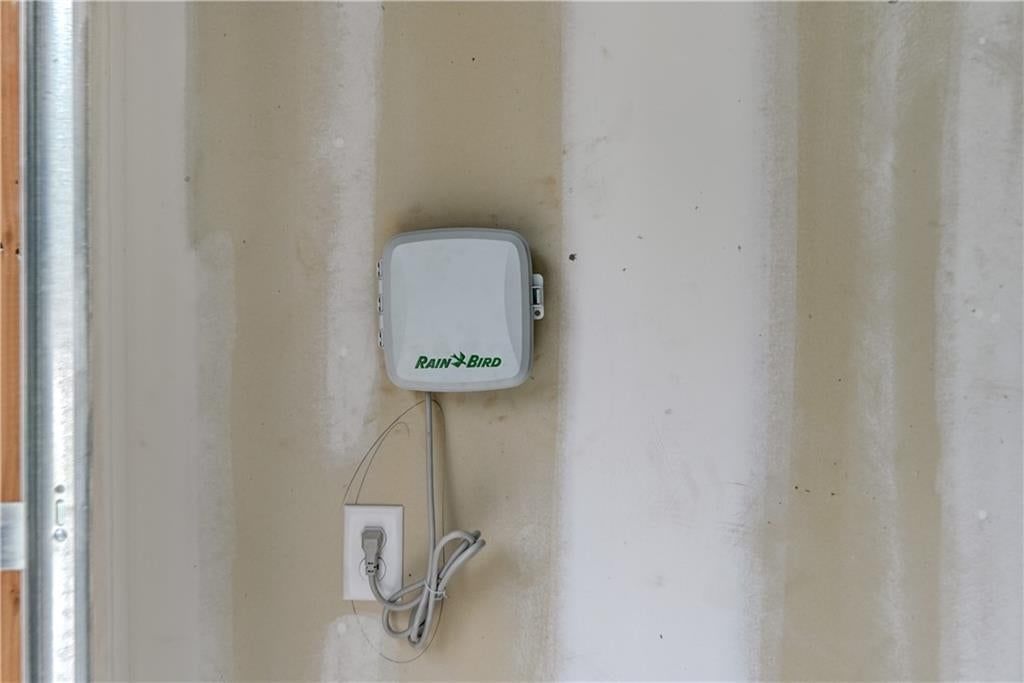
- Features: City Limits, City Lot, Level, Sprinkler-In Ground
- Patio & porch: Deck- Covered, Porch
Construction
Type & style
- Home type: Residential
- Architectural style: Single Family Residence
Materials
- Materials: Brick Trim, Stucco
Condition
- Year built: 2025
- Age: 2 Years/Less
Utilities & green energy
- Sewer: Public Sewer
- Water: City/Public - Verify
Highlights
Outdoor & Lot
- Outdoor Kitchen
- Covered Patio
- Fenced Yard
- Mature Trees
- Sprinkler System
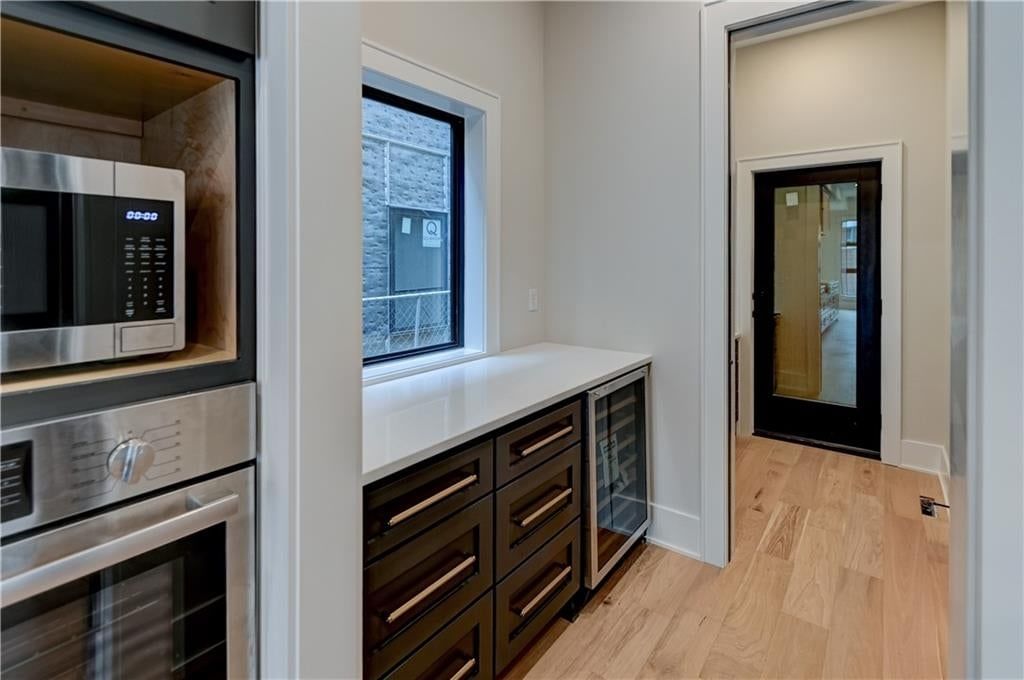
Kitchen
- Kitchen Island
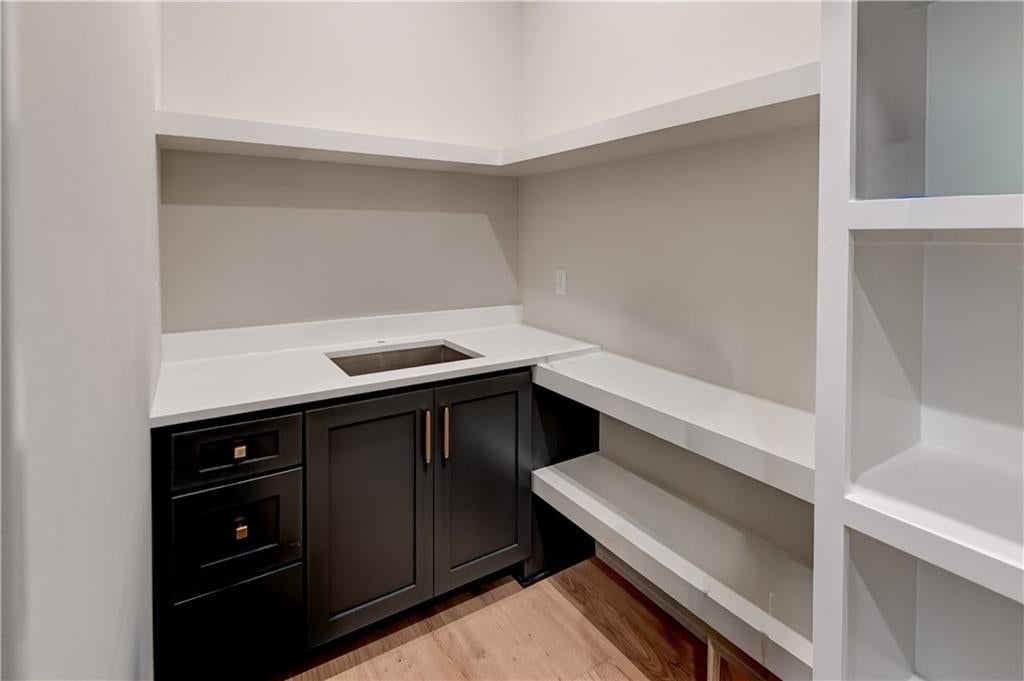
- Walk-in Pantry
- Double Oven
- Stainless Appliances
Bathroom
- Double Vanity
Interior
- Hardwood Floors
- Tile Floors
- Tall Ceilings
- Two-Story Living Room
- Exposed Brick
- Statement Lighting
- Floor-to-Ceiling Windows
Layout
- Home Office
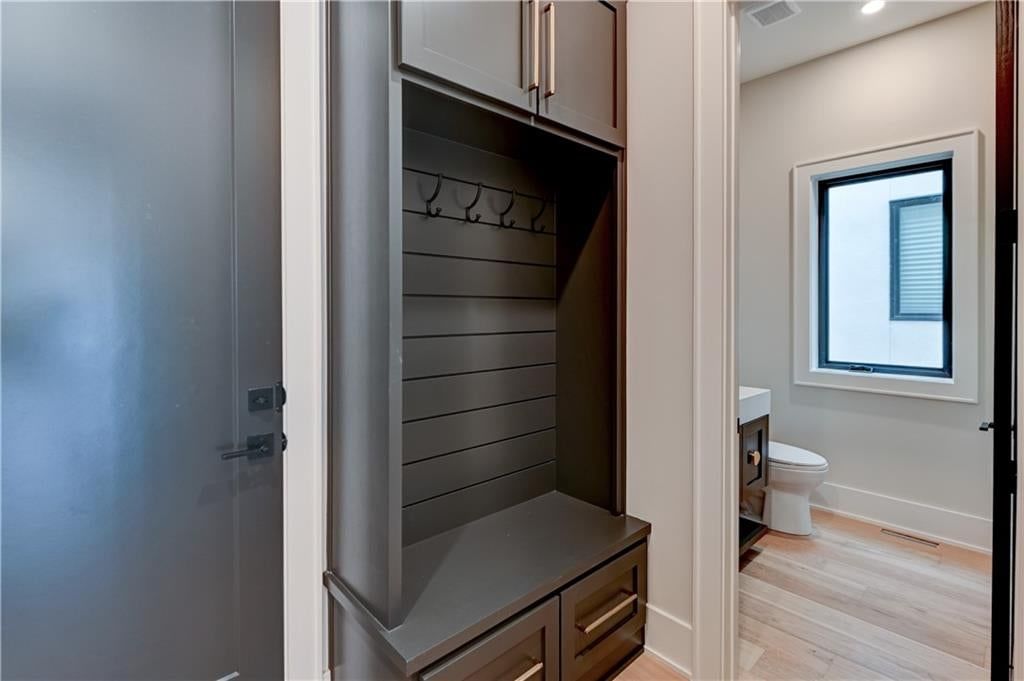
- Mudroom
Fireplace
- Fireplace
Garage & Parking
- Attached Garage
Style
- Modern
HOA and Amenities
HOA
- Has HOA: Yes
- Fee: $100 /month
Nearby schools
GreatSchools rating
- 3Primitivo Garcia Elementary School
- 2Central Middle School
- 1Central High School
Schools provided by the listing agent
- District: Kansas City Mo
- Elementary: Primitivo Garcia
- Middle: Central
- High: Central
Price history
Tax
- Annual tax amount: $616 / yr
Property tax history
| Year | Property tax | Assessed value |
|---|---|---|
| 2025 | — | $6,783 |
| 2024 | $1,259 | $12,832 |
| 2023 | $1,188 | $12,832 |
| 2022 | $835 | $8,640 |
| 2021 | $832 | $8,640 |
| 2020 | $814 | $8,354 |
| 2019 | $799 | $8,354 |
| 2018 | $799 | $7,264 |
| 2017 | $707 | $7,264 |
| 2016 | $659 | $6,992 |
| 2014 | $662 | $6,992 |
Listed by Berkshire Hathaway HomeServices All-Pro Real Estate
Listed Jan 7, 2026, 8:32 AM · Updated Aug 6, 2026, 3:15 AM · Source: Heartland MLS as distributed by MLS GRID · MLS #2595186
$979,900
3116 Oak Street, Kansas City, MO 64111
About this home
LIMITED OPPERTUNITY! NOW AVAILABLE! Welcome to Martini Flats! NEW CONSTRUCTION (12) lot only-development opportunities in the heart of Martini Corner & Union Hill! The "Denton Model" reflects modern city living w/roof top deck views overlooking one of KCMO's hottest locations! Clean/modern line build-main open floor…
See this home in person
Connect with a local HouseLoop agent to show you this home and answer your questions.
Pick a date
Pick a time
Property Details
Interior
Bedrooms & bathrooms
- Bedrooms: 3
- Full bathrooms: 4
- 1/2 bathrooms: 1
Primary Bedroom
- Features: Ceiling Fan(s)
- Level: Second
- Dimensions: 14 × 16
Primary Bathroom
- Features: Double Vanity
- Level: Second
- Dimensions: 14 × 16
Bedroom 2
- Features: Ceiling Fan(s)
- Level: Second
- Dimensions: 14 × 14
Bedroom 3
- Features: Ceiling Fan(s)
- Level: Second
- Dimensions: 14 × 14
Great Room
- Level: First
- Dimensions: 15 × 21
Kitchen
- Features: granite counters, kitchen island
- Level: First
- Dimensions: 18 × 19
Breakfast Room
- Level: First
- Dimensions: 13 × 10
Bonus Room
- Level: Second
- Dimensions: 13 × 8
Heating
- Heating: Natural Gas
Cooling
- Cooling: Electric
Appliances
- Included: Cooktop, Dishwasher, Disposal, Exhaust Fan, Humidifier, Microwave, Refrigerator, Stainless Steel Appliance(s)
- Laundry: Upper Level
Features
- Features: Ceiling Fan(s), Custom Cabinets, Kitchen Island, Painted Cabinets, Pantry, Walk-In Closet(s)
- Flooring: Carpet, Tile, Wood
- Basement: Concrete, Egress Window(s), Unfinished
- Fireplace features: Great Room
- Other rooms: Entry, Great Room
Interior area
- Finished area above ground: 2,559 sqft
- Total interior livable area: 2,559 sqft
Property
Parking
- Total spaces: 2
- Parking features: Attached, Garage Door Opener, Garage Faces Rear
Lot
- Size: 0.10 Acres
- Features: City Limits, City Lot, Level, Sprinkler-In Ground
- Patio & porch: Deck- Covered, Porch
Construction
Type & style
- Home type: Residential
- Architectural style: Single Family Residence
Materials
- Materials: Brick Trim, Stucco
Condition
- Year built: 2025
- Age: 2 Years/Less
Utilities & green energy
- Sewer: Public Sewer
- Water: City/Public - Verify
Highlights
Outdoor & Lot
- Outdoor Kitchen
- Covered Patio
- Fenced Yard
- Mature Trees
- Sprinkler System
Kitchen
- Kitchen Island
- Walk-in Pantry
- Double Oven
- Stainless Appliances
Bathroom
- Double Vanity
Interior
- Hardwood Floors
- Tile Floors
- Tall Ceilings
- Two-Story Living Room
- Exposed Brick
- Statement Lighting
- Floor-to-Ceiling Windows
Layout
- Home Office
- Mudroom
Fireplace
- Fireplace
Garage & Parking
- Attached Garage
Style
- Modern
HOA and Amenities
HOA
- Has HOA: Yes
- Fee: $100 /month
Nearby schools
GreatSchools rating
- 3Primitivo Garcia Elementary School
- 2Central Middle School
- 1Central High School
Schools provided by the listing agent
- District: Kansas City Mo
- Elementary: Primitivo Garcia
- Middle: Central
- High: Central
Price history
Tax
- Annual tax amount: $616 / yr
Property tax history
| Year | Property tax | Assessed value |
|---|---|---|
| 2025 | — | $6,783 |
| 2024 | $1,259 | $12,832 |
| 2023 | $1,188 | $12,832 |
| 2022 | $835 | $8,640 |
| 2021 | $832 | $8,640 |
| 2020 | $814 | $8,354 |
| 2019 | $799 | $8,354 |
| 2018 | $799 | $7,264 |
| 2017 | $707 | $7,264 |
| 2016 | $659 | $6,992 |
| 2014 | $662 | $6,992 |
Offer Insights
Choose an offer strength
$960,302 – $978,920
Listed by Berkshire Hathaway HomeServices All-Pro Real Estate
Listed Jan 7, 2026, 8:32 AM · Updated Aug 6, 2026, 3:15 AM · Source: Heartland MLS as distributed by MLS GRID · MLS #2595186