$365,000
3 bd · 2 ba · 1,745 sqftAbout this home
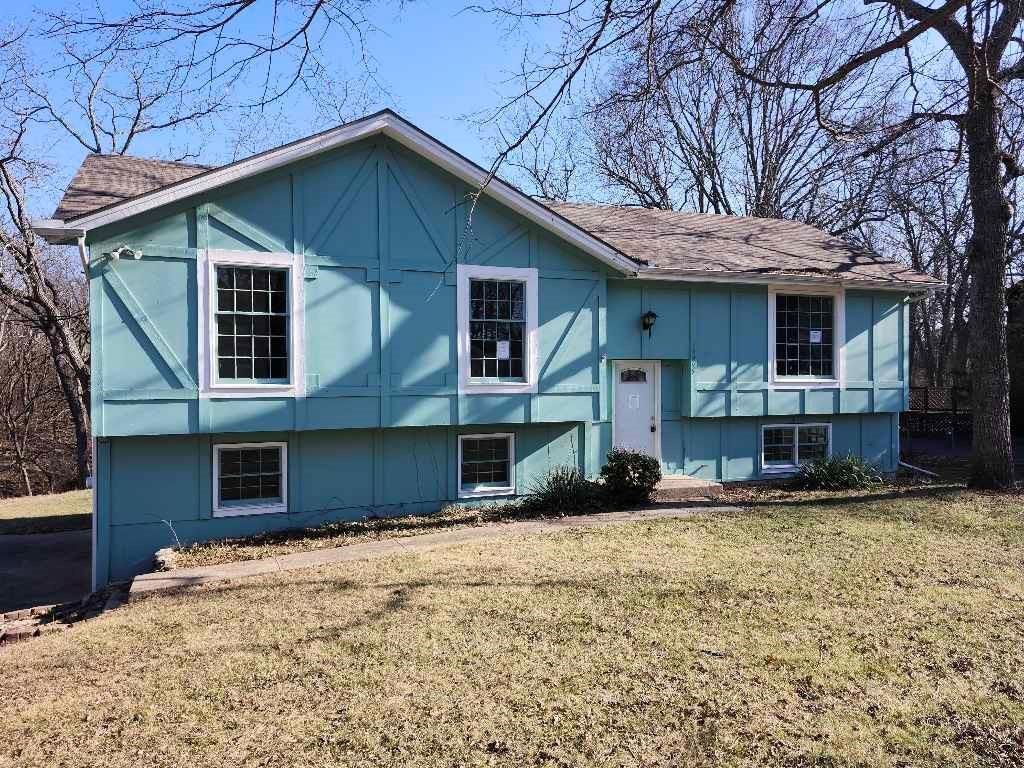
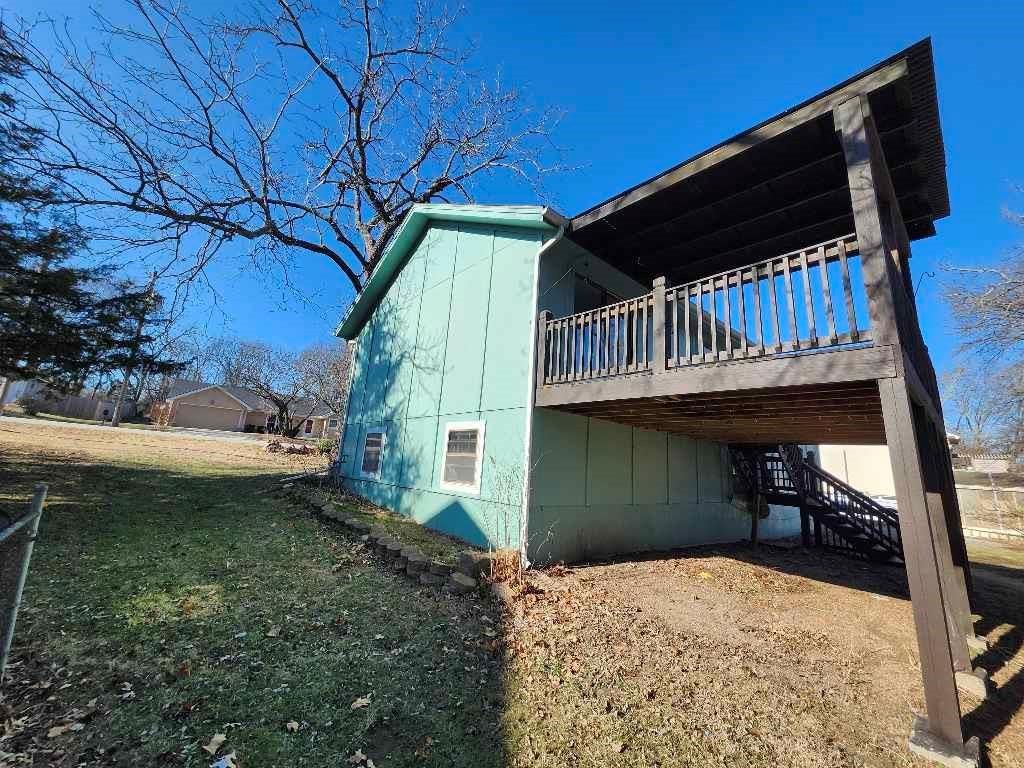
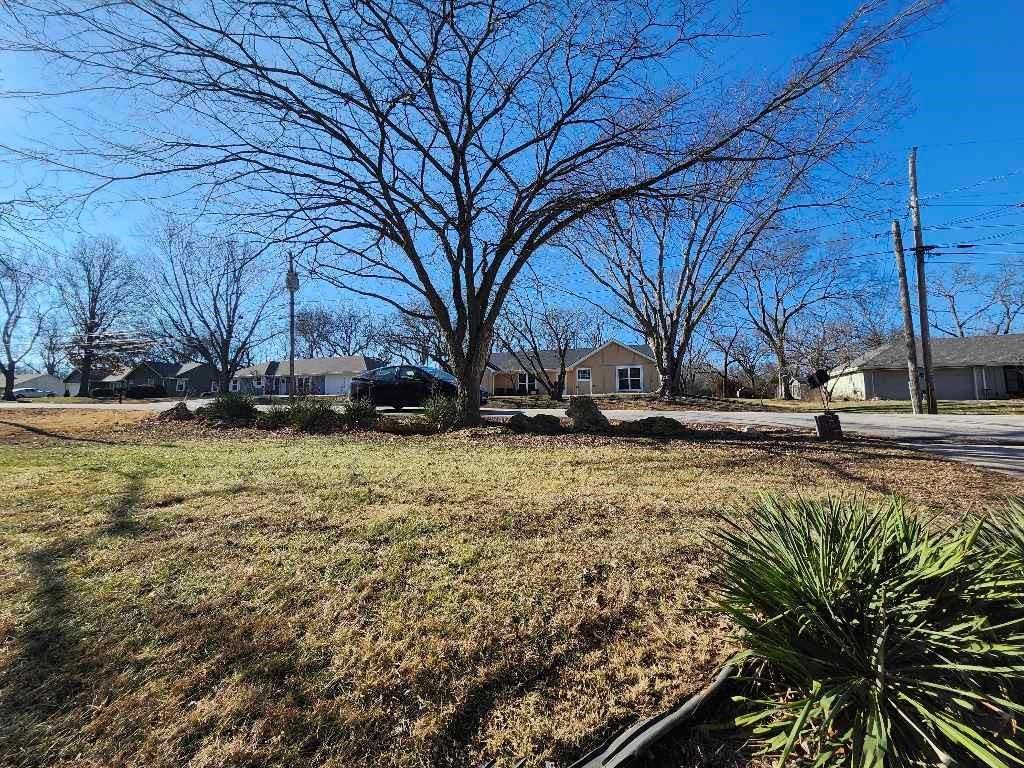
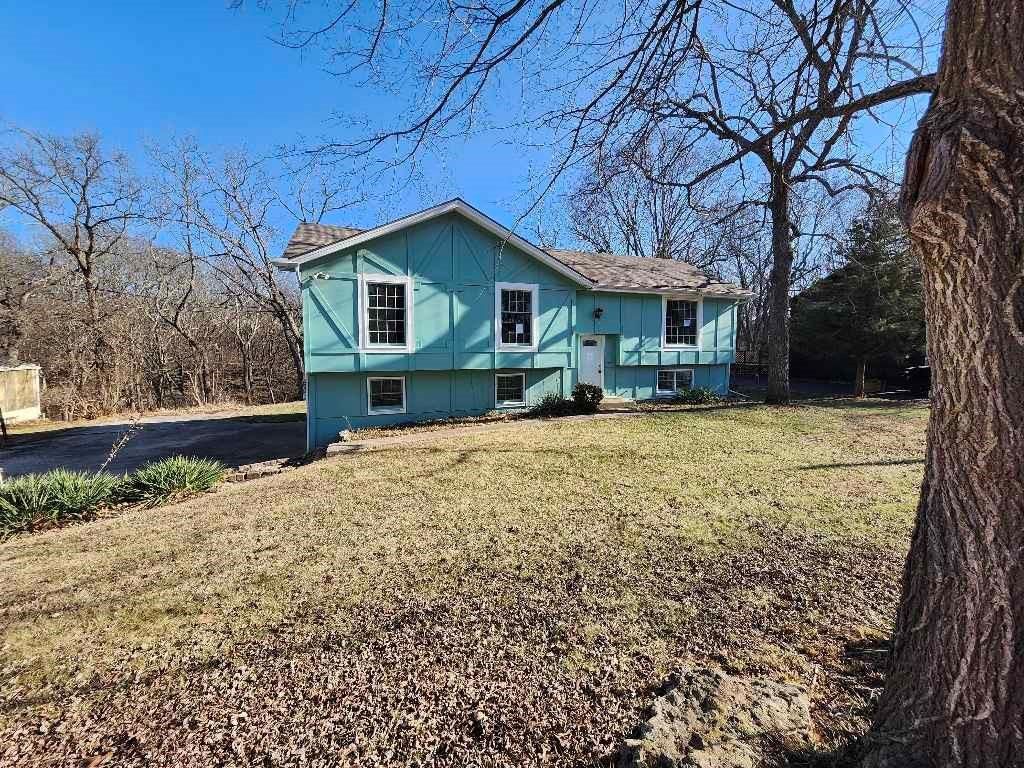
Tucked away on a spacious lot in the highly desirable Stillwell area, 18995 Lowell Ave offers a rare opportunity to create your dream property in one of Johnson County's most sought-after locations. This property combines peaceful country-style living with convenient access to nearly shopping, dining and highway…
Offer Insights
Choose an offer strength
$343,100 – $350,035
Property Details
Interior
Bedrooms & bathrooms
- Bedrooms: 3
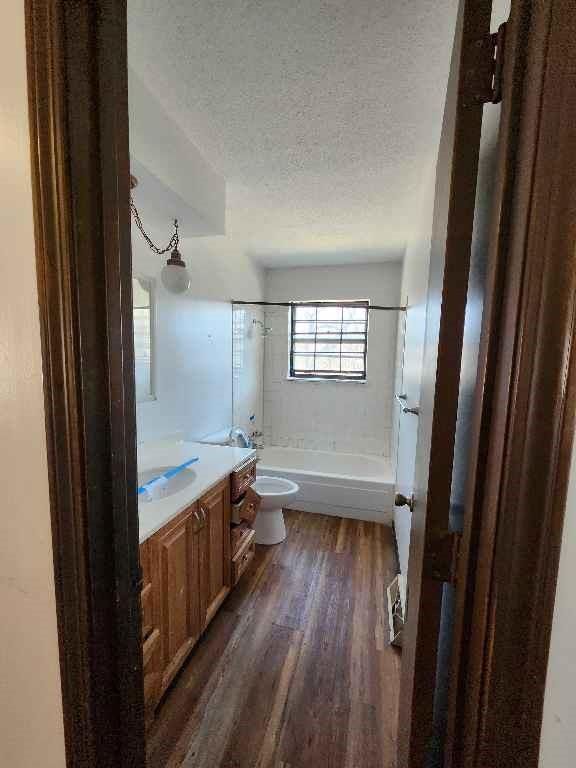
- Full bathrooms: 2
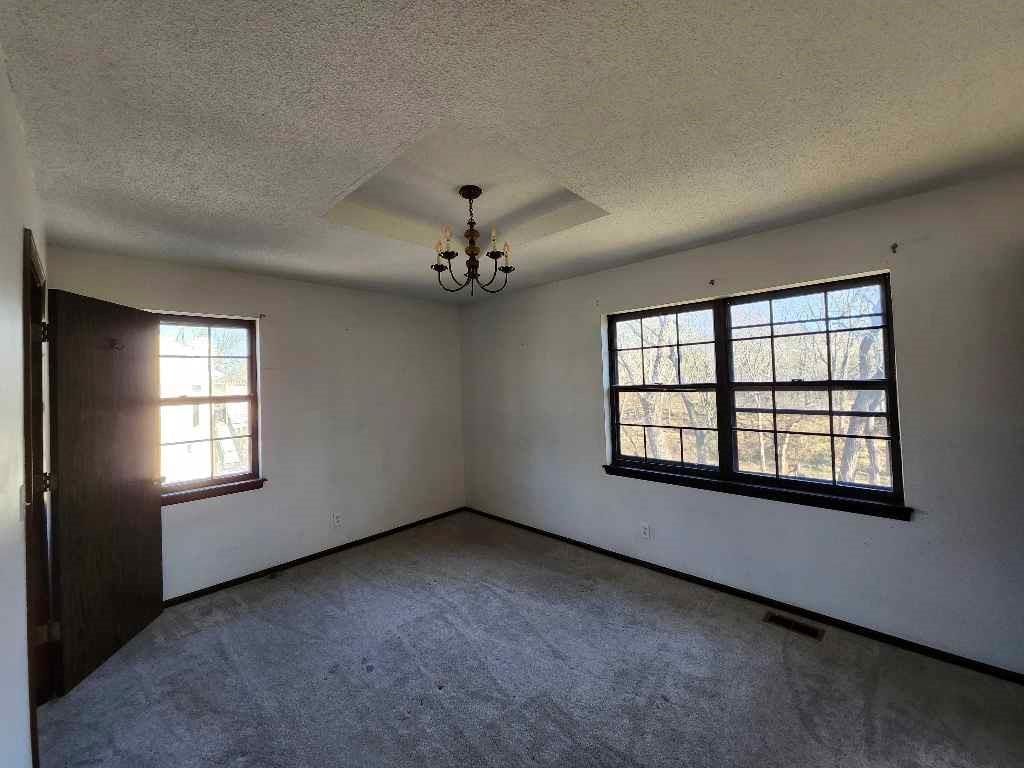
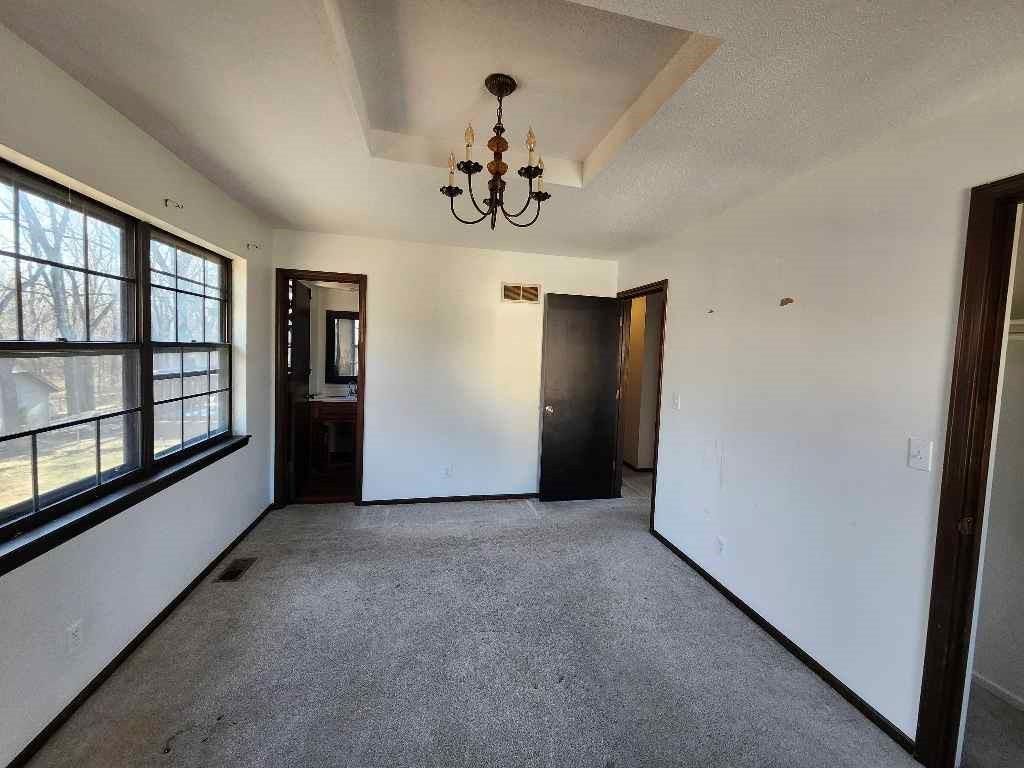
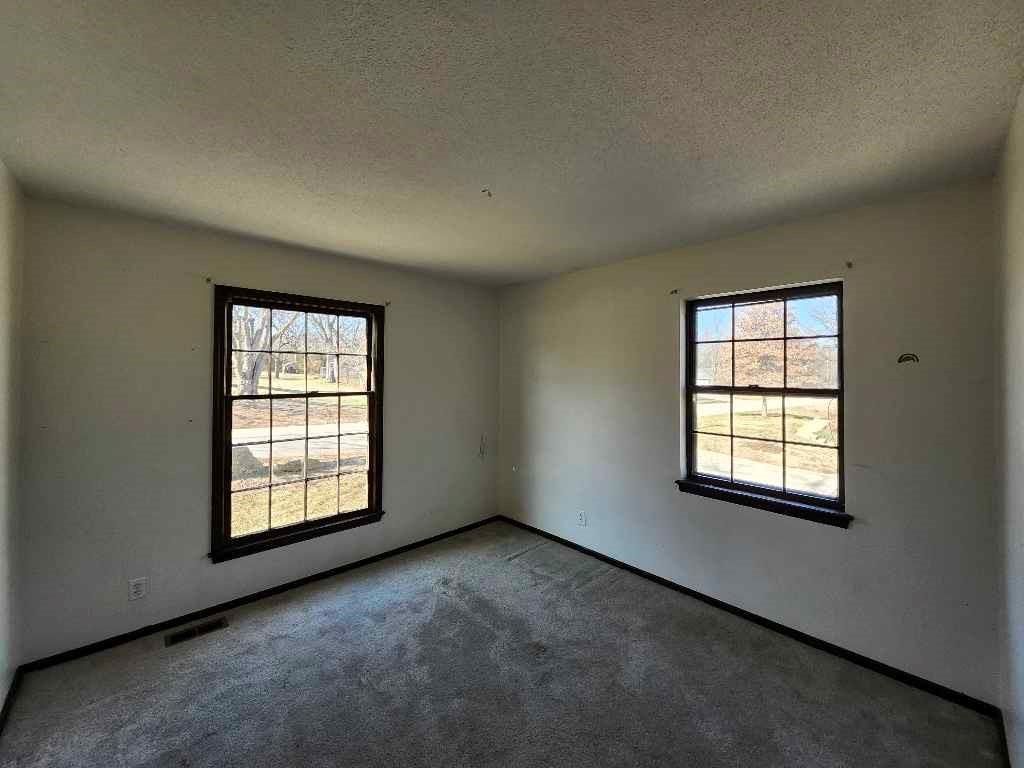
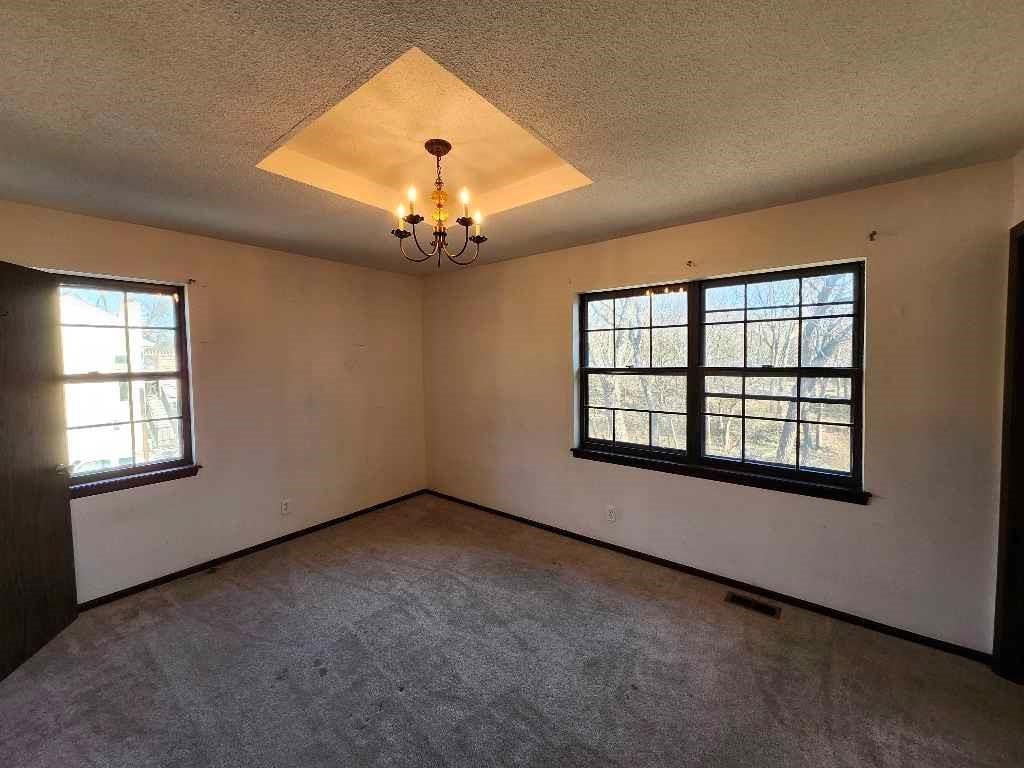
Primary Bedroom
- Level: Main
- Dimensions: 14 × 11
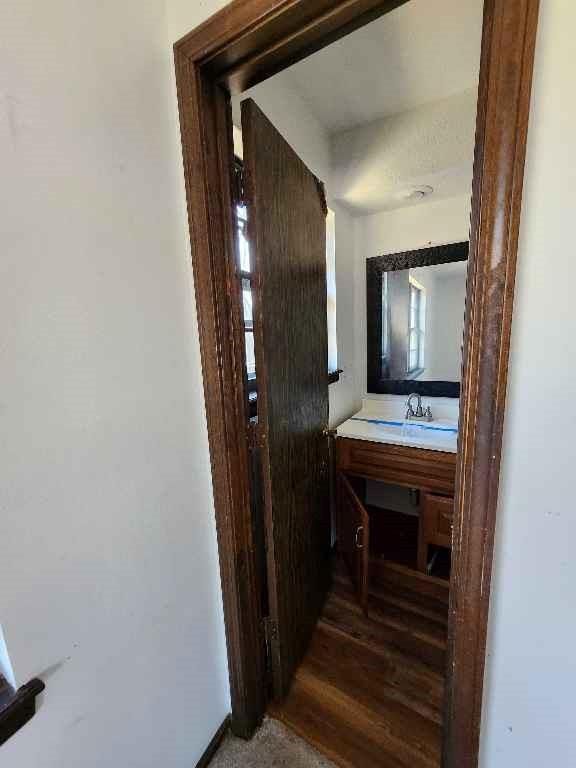
Primary Bathroom
- Level: Main
- Dimensions: 8 × 4
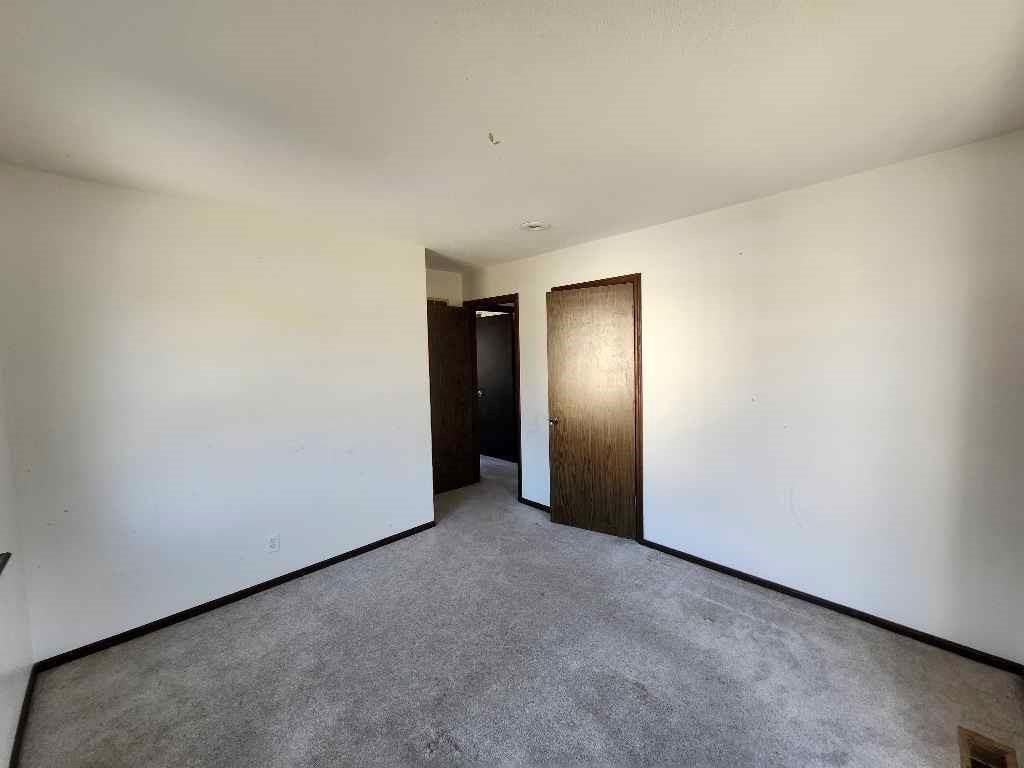
Bedroom 2
- Level: Main
- Dimensions: 11 × 11
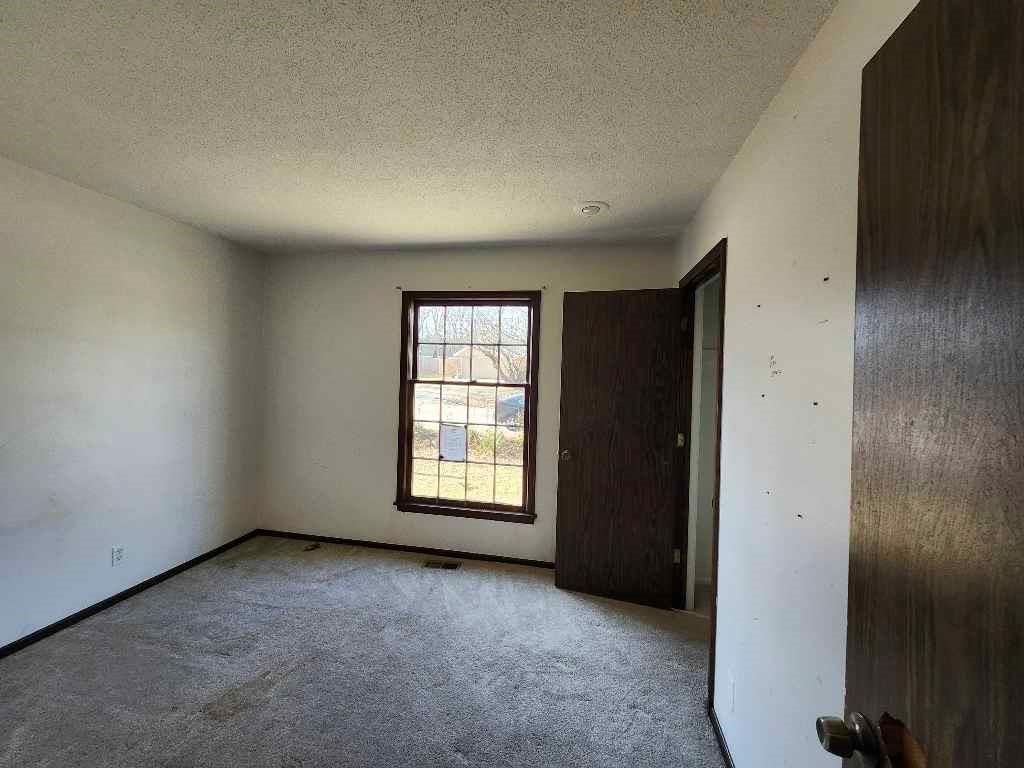
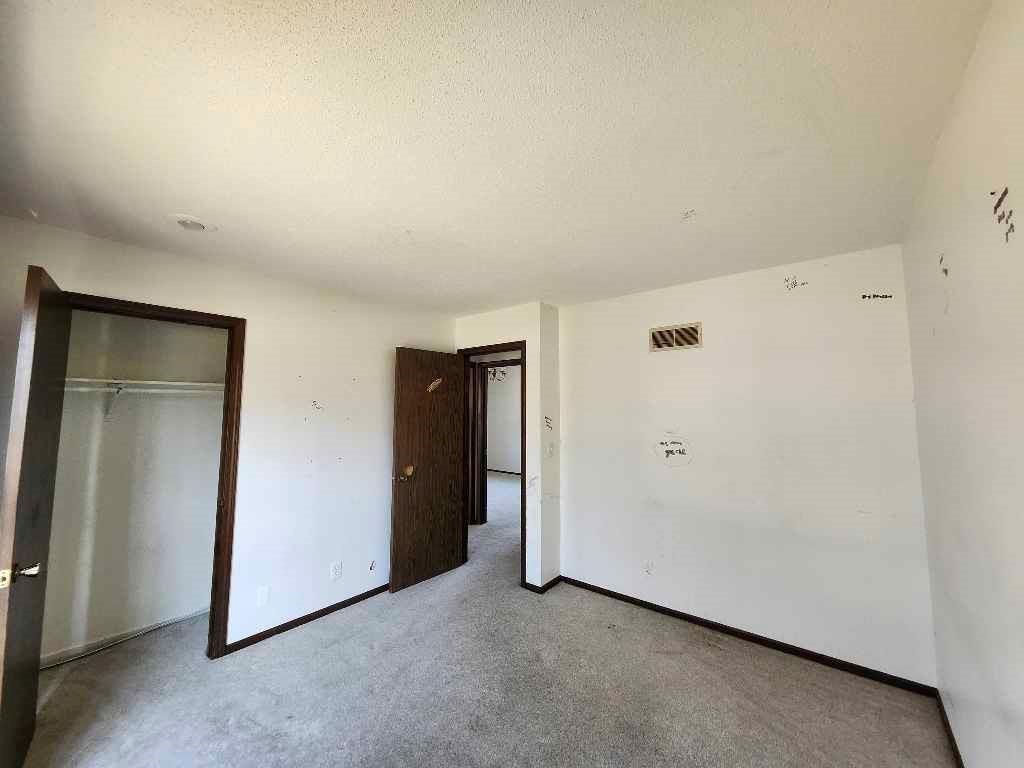
Bedroom 3
- Level: Main
- Dimensions: 11 × 10
Bathroom 2
- Level: Main
- Dimensions: 9 × 5
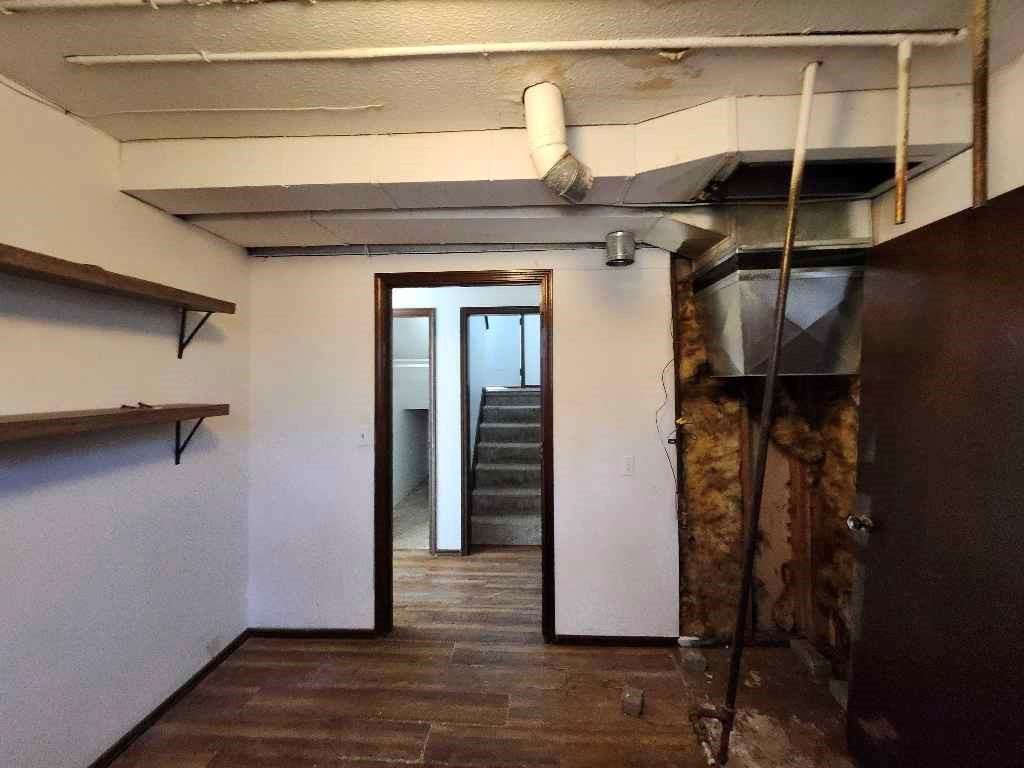
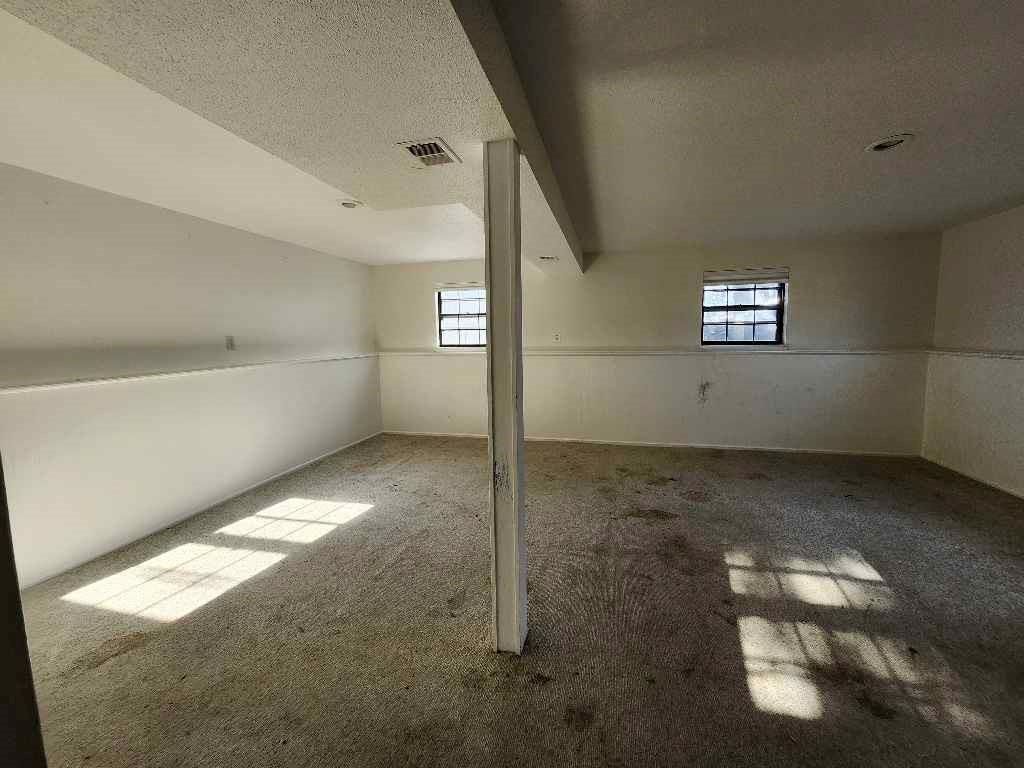
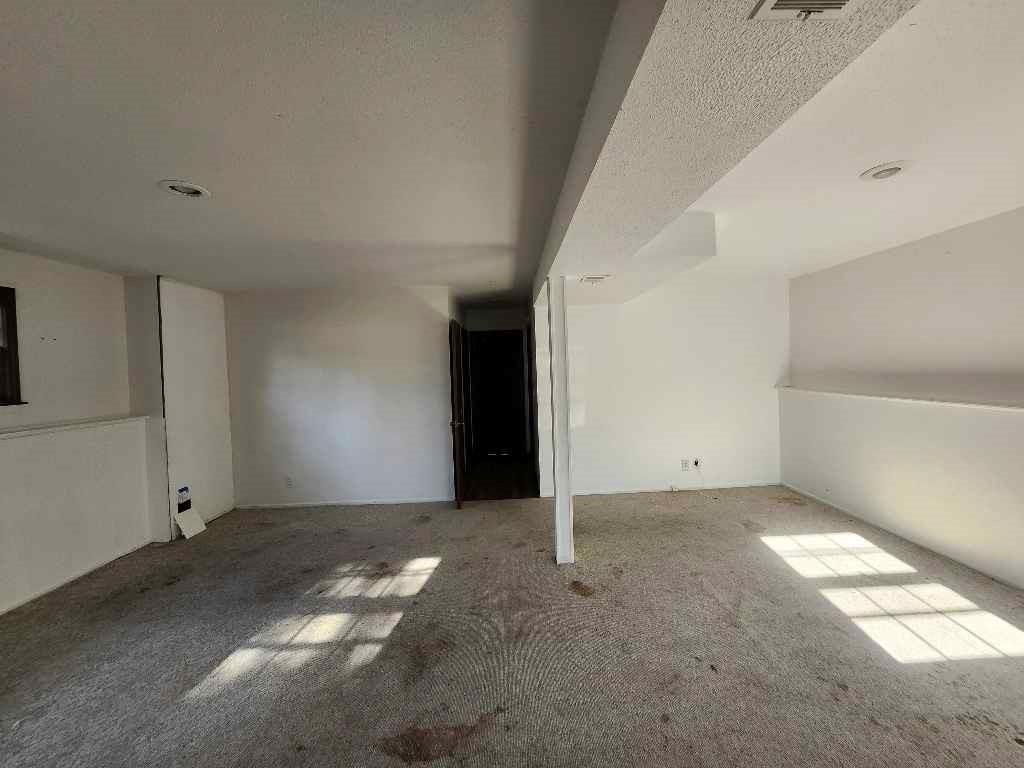
Family Room
- Level: Lower
- Dimensions: 21 × 16
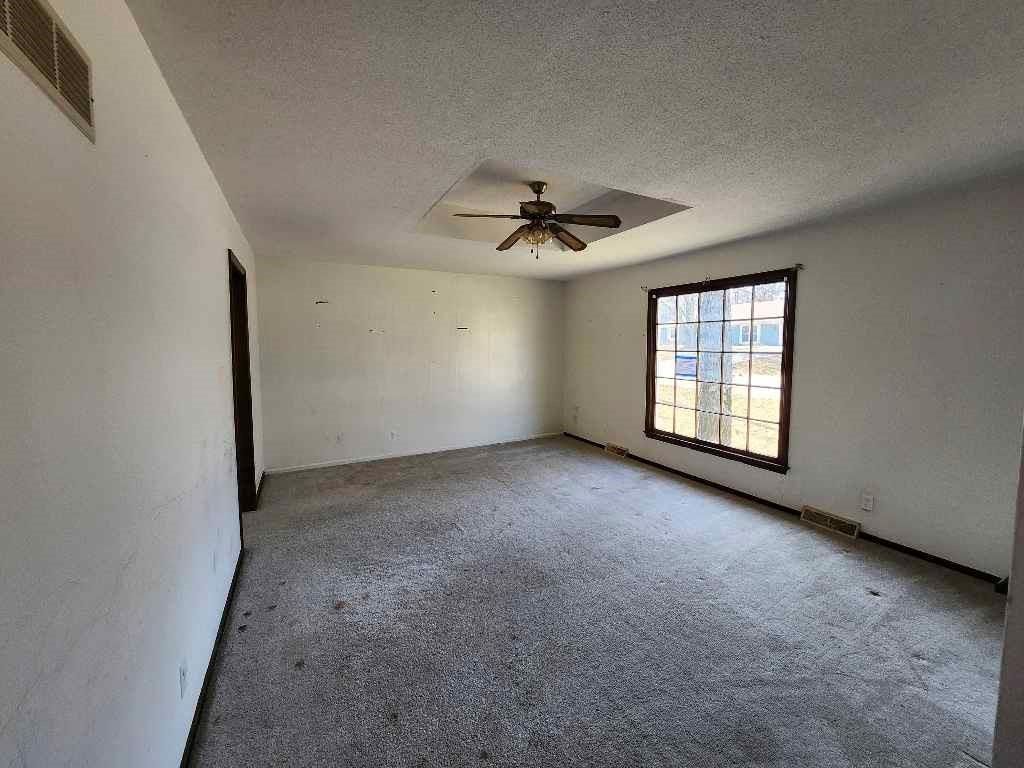
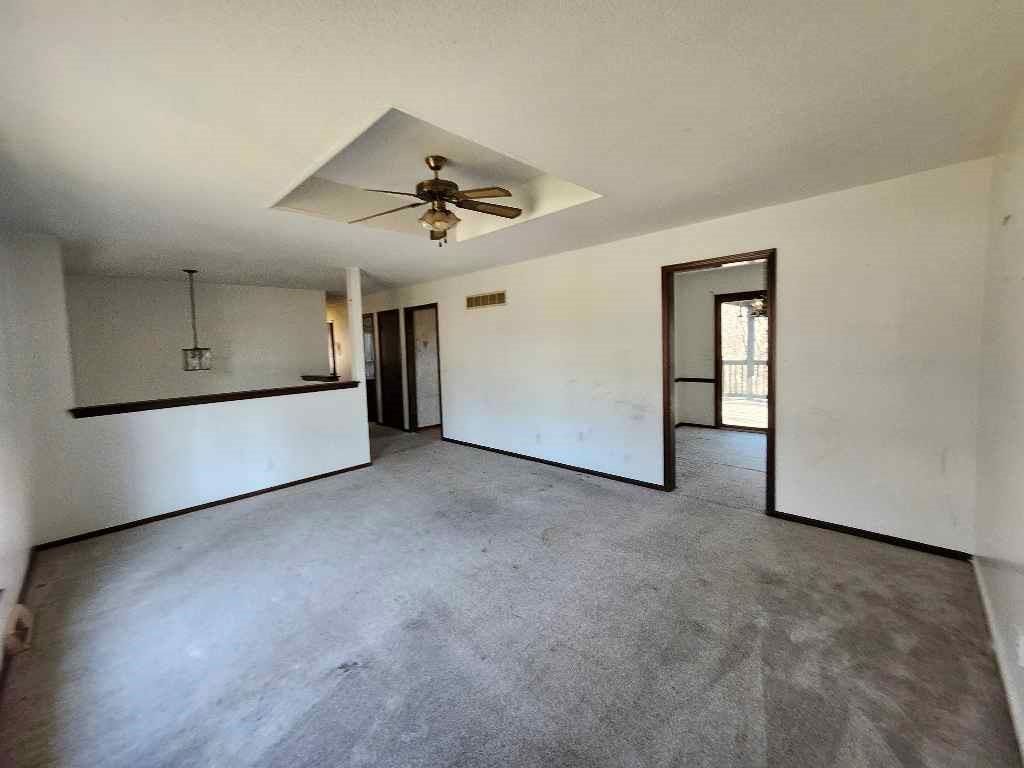
Living Room
- Level: Main
- Dimensions: 17 × 13
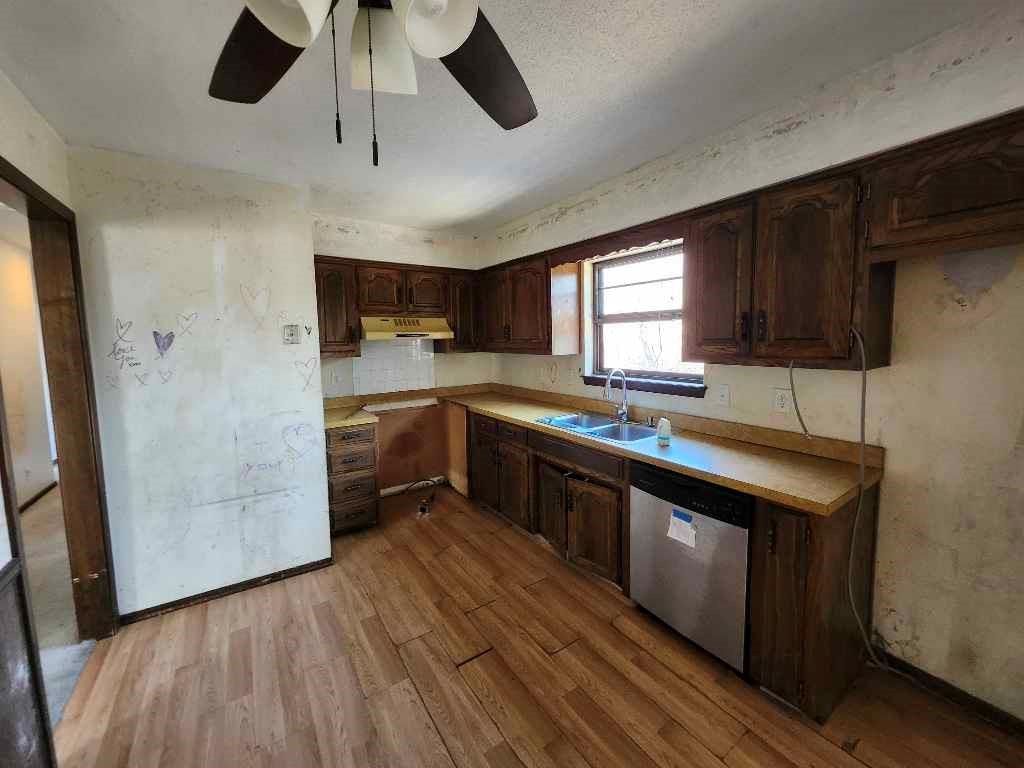
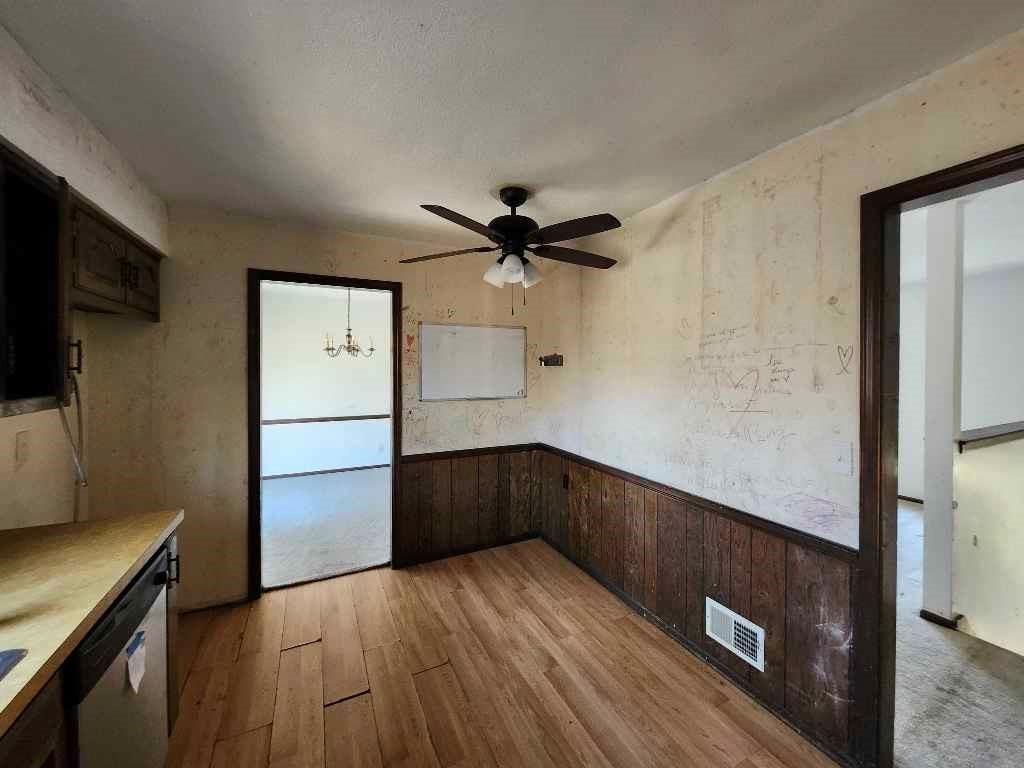
Kitchen
- Level: Main
- Dimensions: 14 × 9
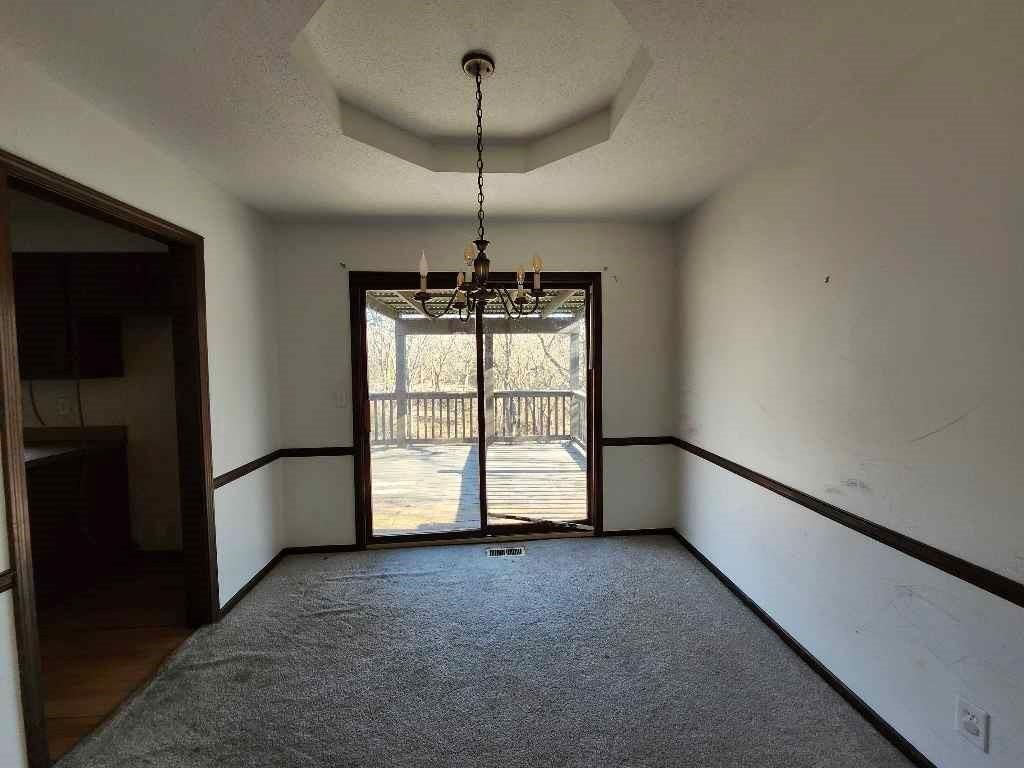
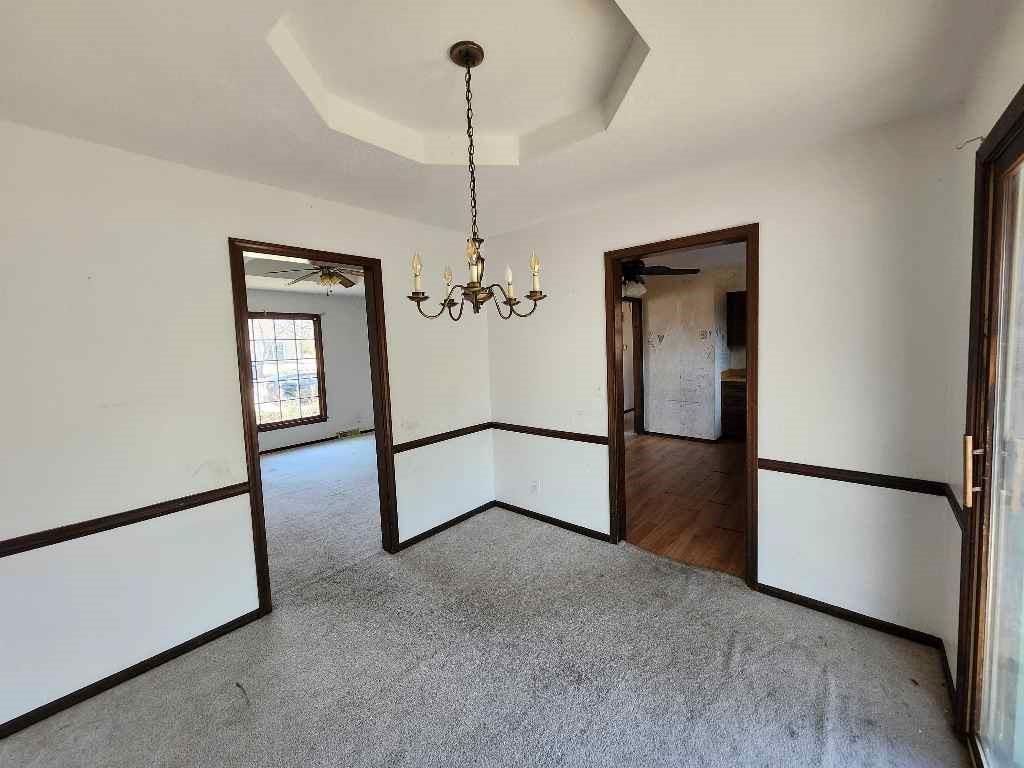
Dining Room
- Level: Main
- Dimensions: 9 × 9
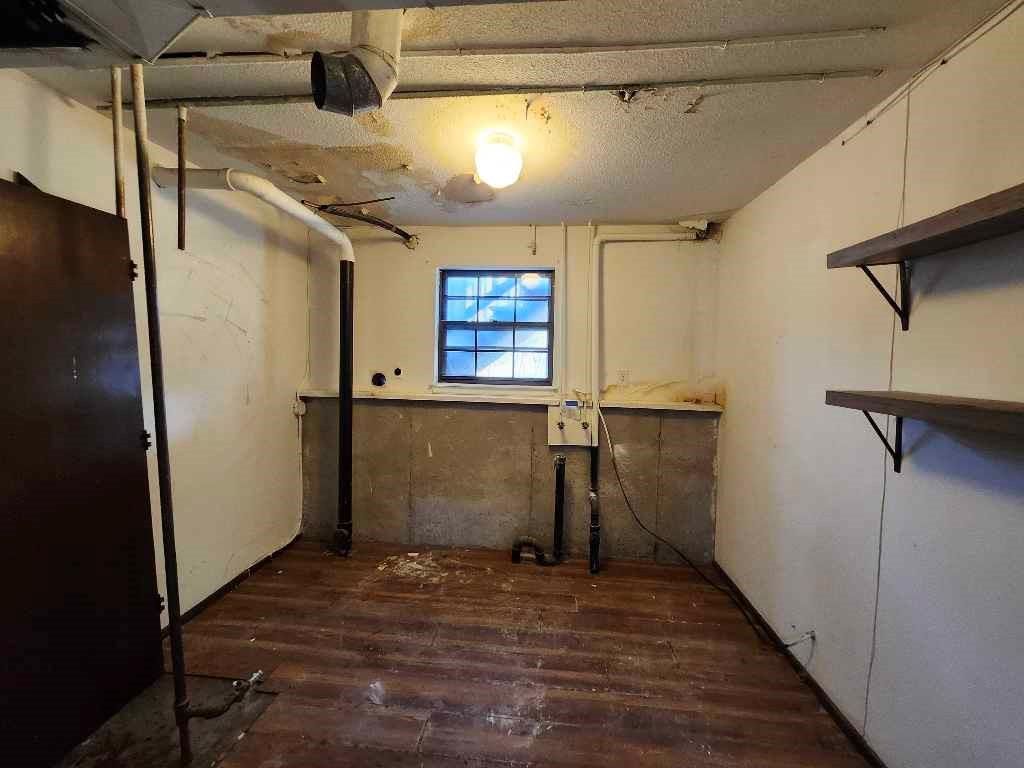
Laundry
- Level: Lower
- Dimensions: 10 × 9
Heating
- Heating: None
Cooling
- Cooling: None
Appliances
- Included: Dishwasher, Disposal, Refrigerator, Free-Standing Electric Oven
- Laundry: Laundry Room, Lower Level
Features
- Flooring: Carpet, Laminate, Luxury Vinyl
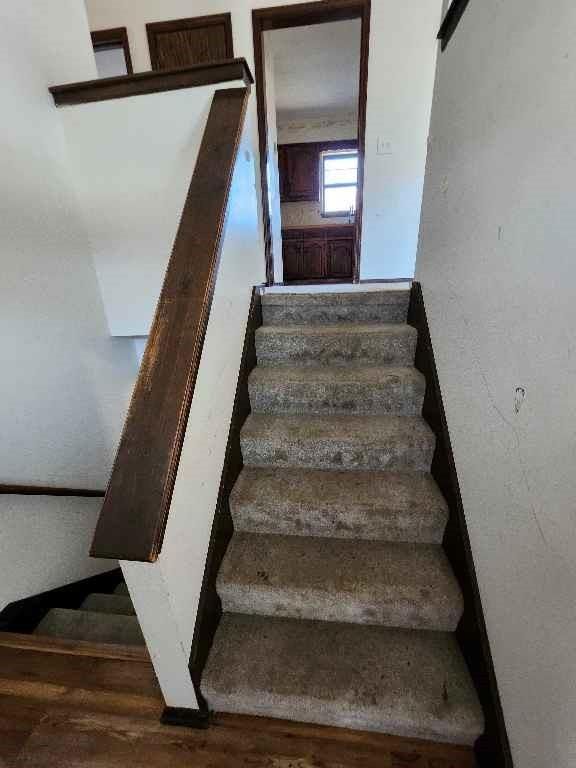
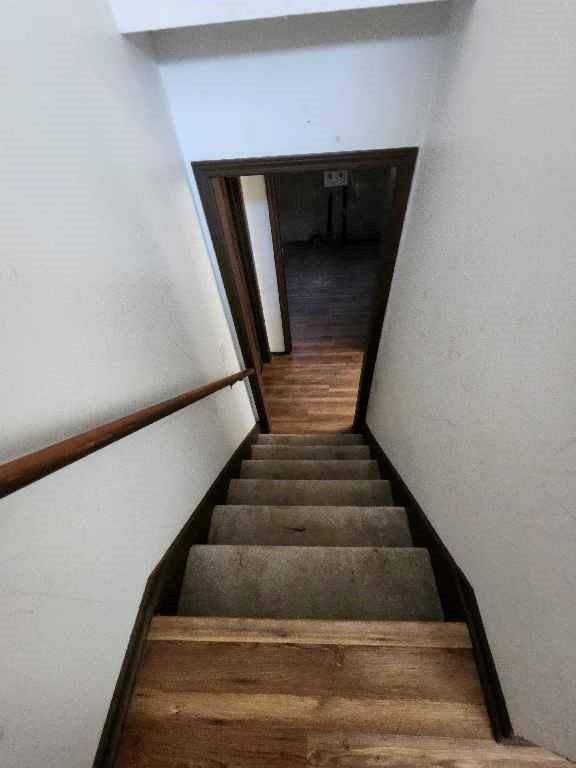
- Basement: Finished, Inside Entrance
- Other rooms: Fam Rm Gar Level
Interior area
- Finished area above ground: 1,745 sqft
- Total interior livable area: 1,745 sqft
Property
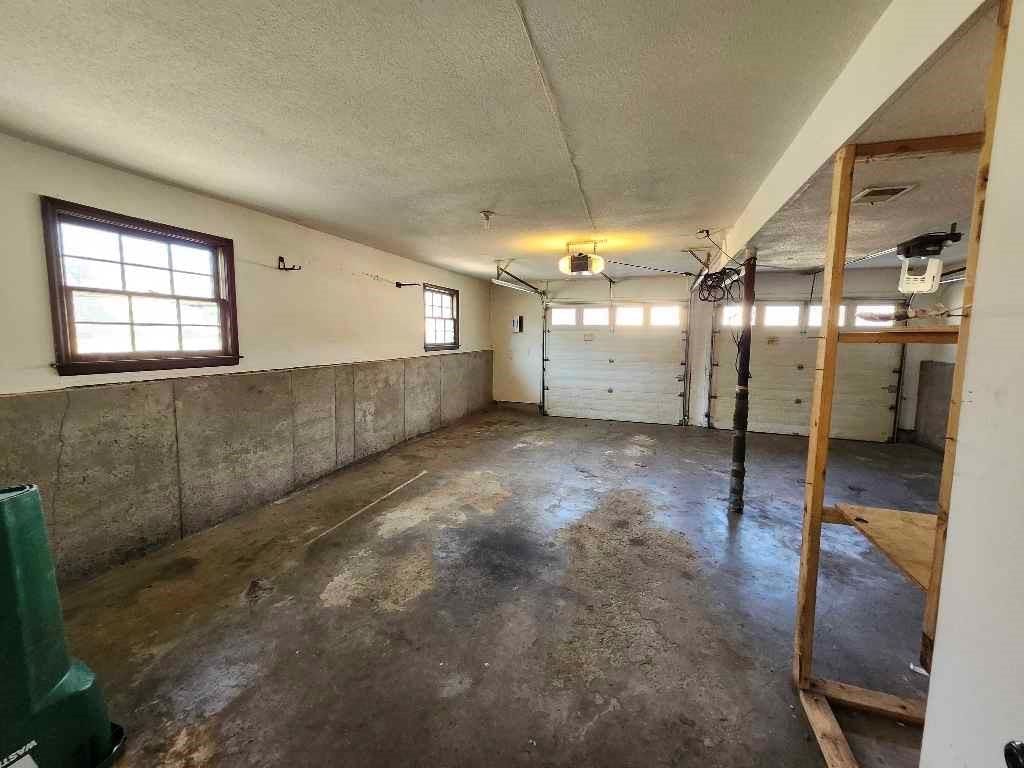
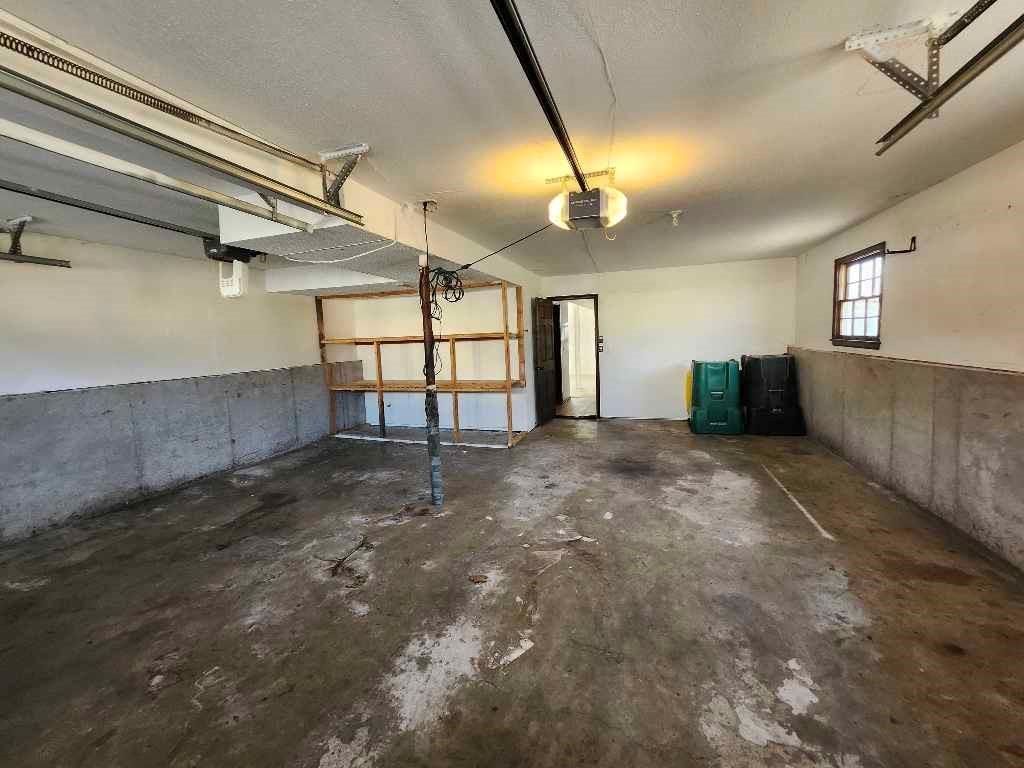
Parking
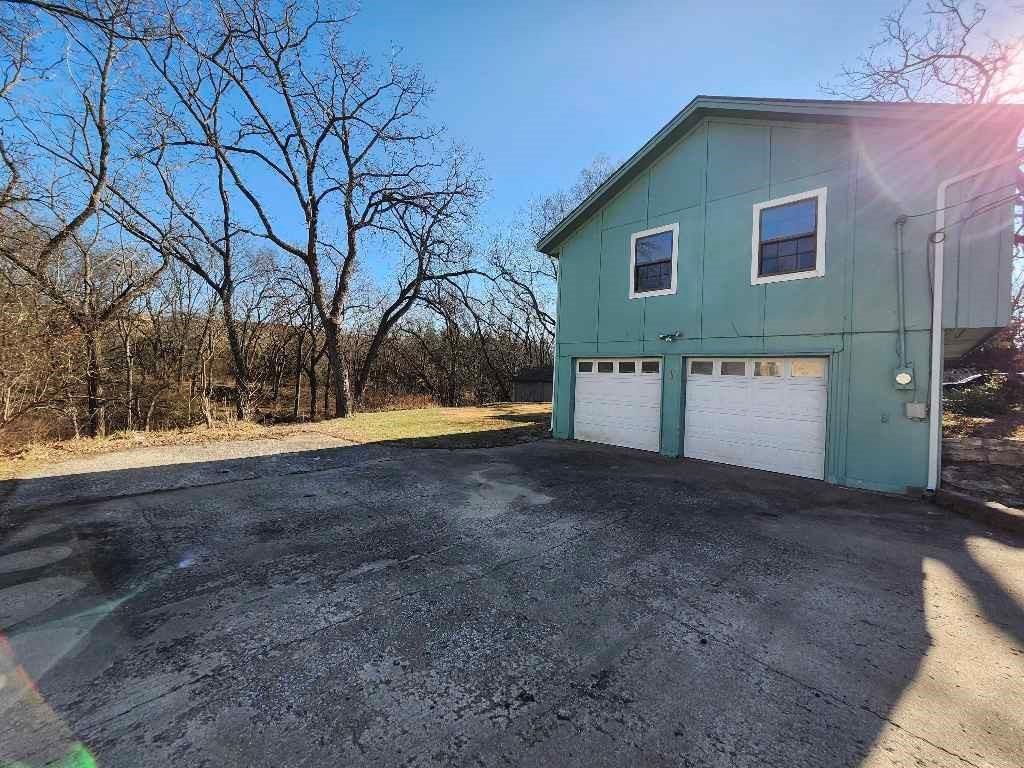
- Total spaces: 2
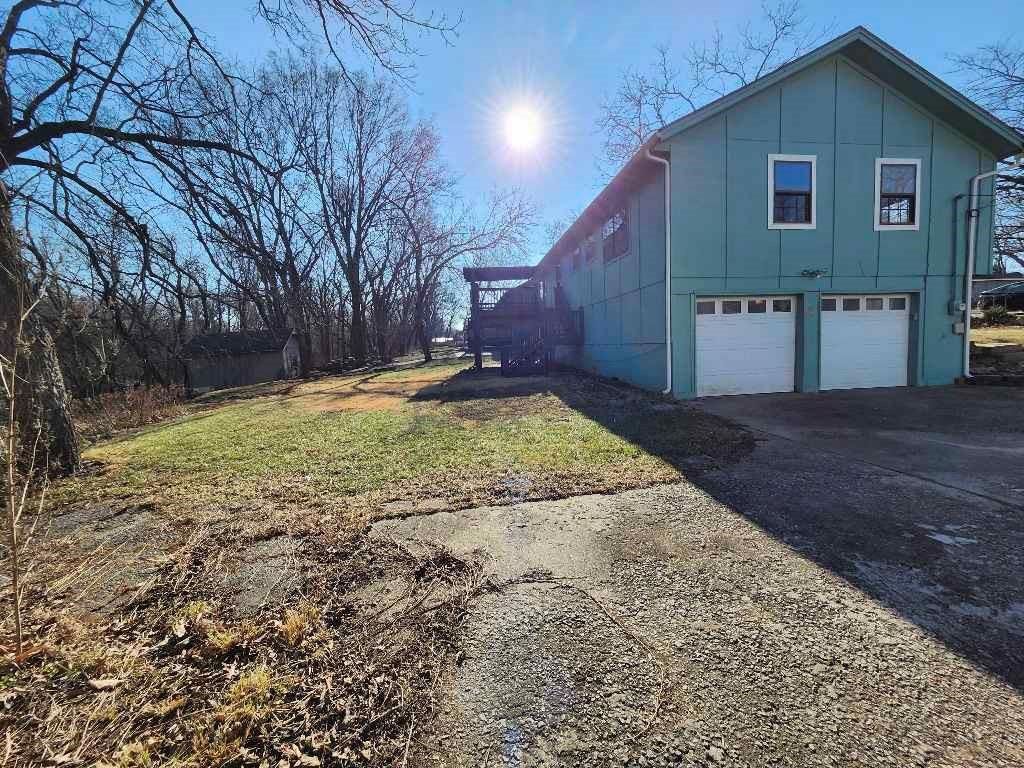
- Parking features: Attached, Garage Faces Side
Lot
- Size: 1.00 Acres
- Features: Many Trees, Wooded
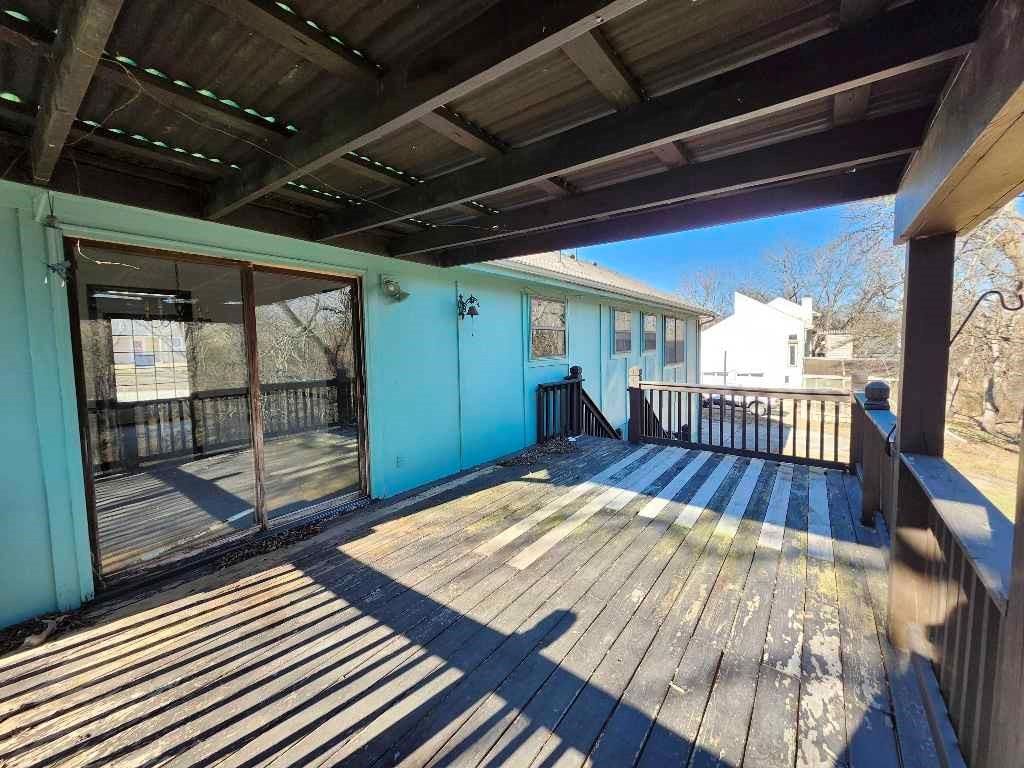
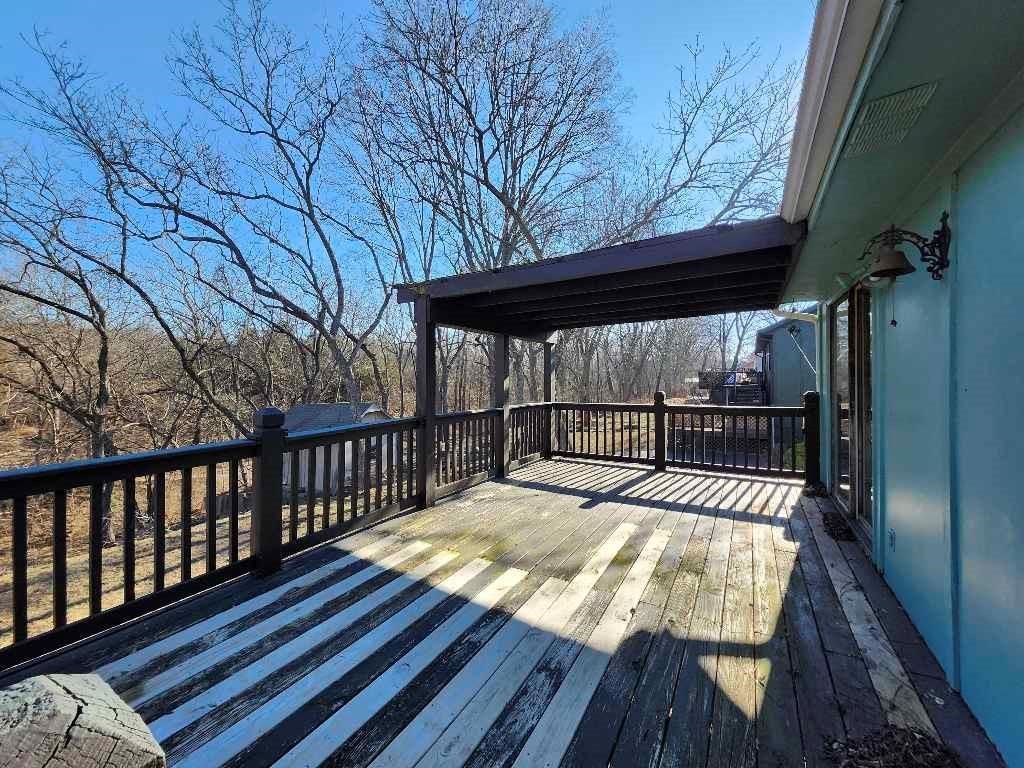
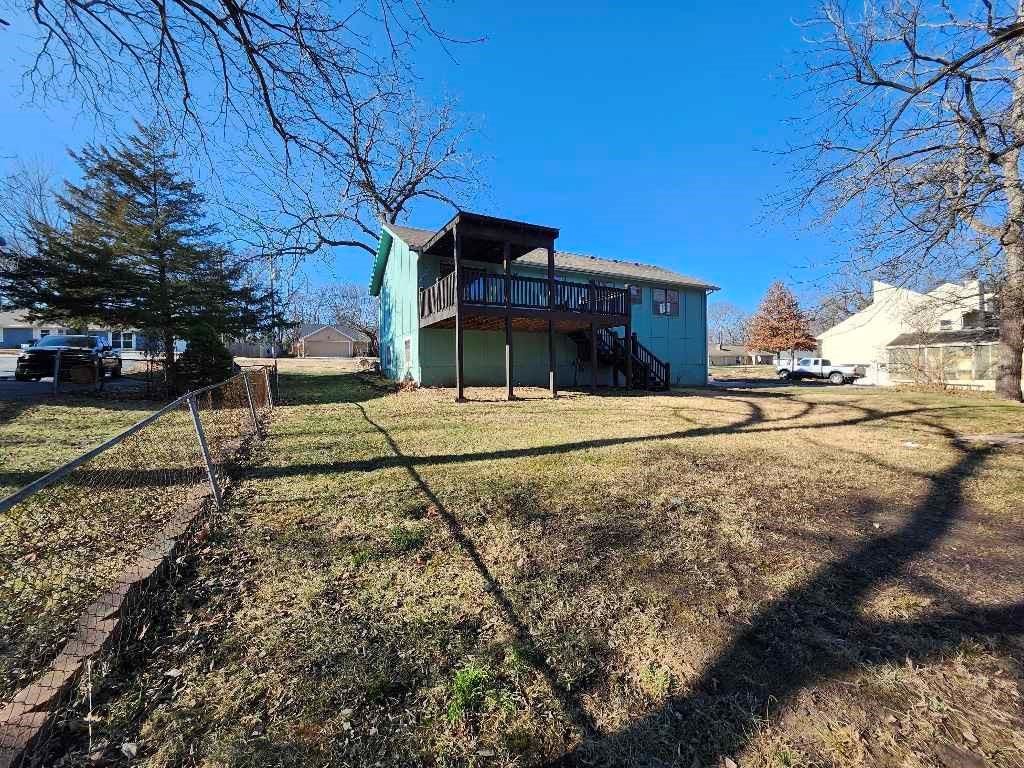
- Patio & porch: Deck- Covered
Construction
Type & style
- Home type: Residential
- Architectural style: Single Family Residence
Materials
- Materials: Board & Batten Siding, Frame
Condition
- Year built: 1977
- Age: 41-50 Years
Utilities & green energy
- Sewer: Septic Tank
- Water: Public
Highlights
Outdoor & Lot
- Deck
- Covered Patio
- Fenced Yard
- Big Backyard
- Mature Trees
- Wooded Lot
Kitchen
- Stainless Appliances
Interior
- Coffered or Tray Ceiling
- Statement Lighting
Layout
- Finished Basement
Garage & Parking
- Attached Garage
HOA and Amenities
No HOA on this home.
Nearby schools
GreatSchools rating
- 7Stilwell Elementary School
- 8Blue Valley Middle School
- 10Blue Valley High School
Schools provided by the listing agent
- District: Blue Valley
- Elementary: Stilwell
- Middle: Stanley
- High: Blue Valley
Price history
Tax
- Annual tax amount: $3,912 / yr
Property tax history
| Year | Property tax | Assessed value |
|---|---|---|
| 2025 | $4,292 | $42,435 |
| 2024 | $3,912 | $38,628 |
| 2023 | $3,239 | $31,337 |
| 2022 | $3,441 | $32,441 |
| 2021 | — | $31,142 |
| 2020 | $2,930 | $25,484 |
| 2019 | — | $26,611 |
| 2018 | — | $25,783 |
| 2017 | $2,757 | $22,528 |
| 2016 | $2,486 | $20,263 |
| 2015 | $2,490 | $20,033 |
| 2013 | $2,160 | $18,791 |
Listed by Greater Kansas City Realty
Listed Jan 8, 2026, 7:33 PM · Updated Aug 12, 2026, 8:58 PM · Source: Heartland MLS as distributed by MLS GRID · MLS #2595169
$365,000
18995 Lowell Avenue, Stilwell, KS 66085
About this home
Tucked away on a spacious lot in the highly desirable Stillwell area, 18995 Lowell Ave offers a rare opportunity to create your dream property in one of Johnson County's most sought-after locations. This property combines peaceful country-style living with convenient access to nearly shopping, dining and highway…
See this home in person
Connect with a local HouseLoop agent to show you this home and answer your questions.
Pick a date
Pick a time
Property Details
Interior
Bedrooms & bathrooms
- Bedrooms: 3
- Full bathrooms: 2
Primary Bedroom
- Level: Main
- Dimensions: 14 × 11
Primary Bathroom
- Level: Main
- Dimensions: 8 × 4
Bedroom 2
- Level: Main
- Dimensions: 11 × 11
Bedroom 3
- Level: Main
- Dimensions: 11 × 10
Bathroom 2
- Level: Main
- Dimensions: 9 × 5
Family Room
- Level: Lower
- Dimensions: 21 × 16
Living Room
- Level: Main
- Dimensions: 17 × 13
Kitchen
- Level: Main
- Dimensions: 14 × 9
Dining Room
- Level: Main
- Dimensions: 9 × 9
Laundry
- Level: Lower
- Dimensions: 10 × 9
Heating
- Heating: None
Cooling
- Cooling: None
Appliances
- Included: Dishwasher, Disposal, Refrigerator, Free-Standing Electric Oven
- Laundry: Laundry Room, Lower Level
Features
- Flooring: Carpet, Laminate, Luxury Vinyl
- Basement: Finished, Inside Entrance
- Other rooms: Fam Rm Gar Level
Interior area
- Finished area above ground: 1,745 sqft
- Total interior livable area: 1,745 sqft
Property
Parking
- Total spaces: 2
- Parking features: Attached, Garage Faces Side
Lot
- Size: 1.00 Acres
- Features: Many Trees, Wooded
- Patio & porch: Deck- Covered
Construction
Type & style
- Home type: Residential
- Architectural style: Single Family Residence
Materials
- Materials: Board & Batten Siding, Frame
Condition
- Year built: 1977
- Age: 41-50 Years
Utilities & green energy
- Sewer: Septic Tank
- Water: Public
Highlights
Outdoor & Lot
- Deck
- Covered Patio
- Fenced Yard
- Big Backyard
- Mature Trees
- Wooded Lot
Kitchen
- Stainless Appliances
Interior
- Coffered or Tray Ceiling
- Statement Lighting
Layout
- Finished Basement
Garage & Parking
- Attached Garage
HOA and Amenities
No HOA on this home.
Nearby schools
GreatSchools rating
- 7Stilwell Elementary School
- 8Blue Valley Middle School
- 10Blue Valley High School
Schools provided by the listing agent
- District: Blue Valley
- Elementary: Stilwell
- Middle: Stanley
- High: Blue Valley
Price history
Tax
- Annual tax amount: $3,912 / yr
Property tax history
| Year | Property tax | Assessed value |
|---|---|---|
| 2025 | $4,292 | $42,435 |
| 2024 | $3,912 | $38,628 |
| 2023 | $3,239 | $31,337 |
| 2022 | $3,441 | $32,441 |
| 2021 | — | $31,142 |
| 2020 | $2,930 | $25,484 |
| 2019 | — | $26,611 |
| 2018 | — | $25,783 |
| 2017 | $2,757 | $22,528 |
| 2016 | $2,486 | $20,263 |
| 2015 | $2,490 | $20,033 |
| 2013 | $2,160 | $18,791 |
Offer Insights
Choose an offer strength
$343,100 – $350,035
Listed by Greater Kansas City Realty
Listed Jan 8, 2026, 7:33 PM · Updated Aug 12, 2026, 8:58 PM · Source: Heartland MLS as distributed by MLS GRID · MLS #2595169