$310,000
2 bd · 2 ba · 1,179 sqftAbout this home
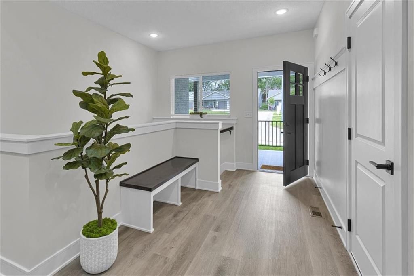
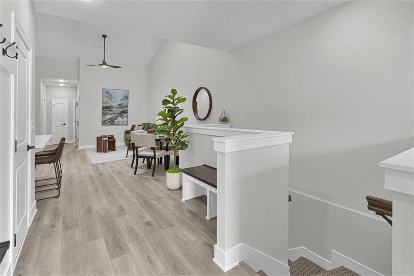
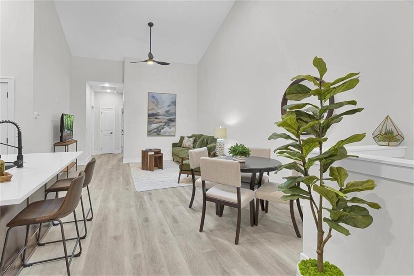
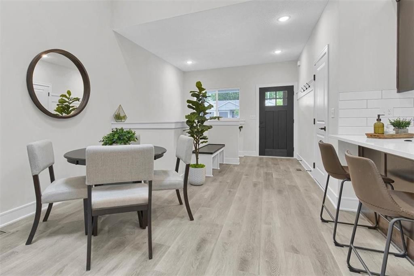
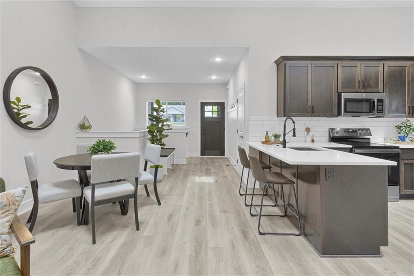
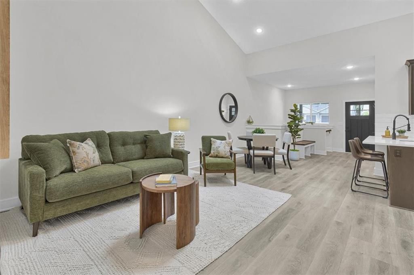
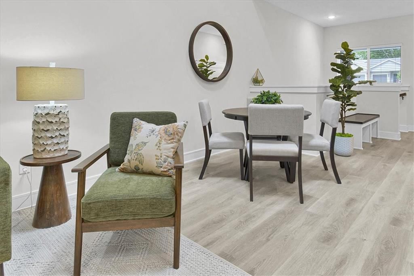
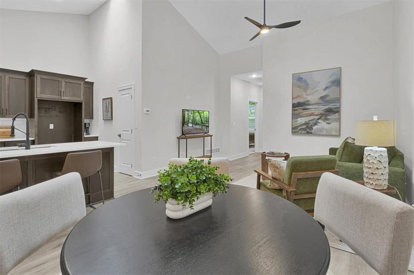
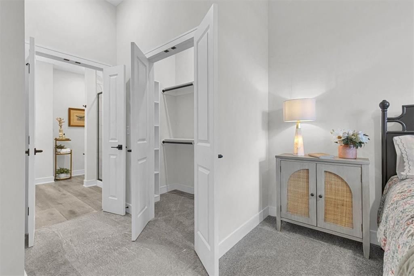
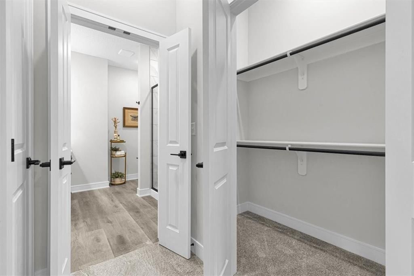
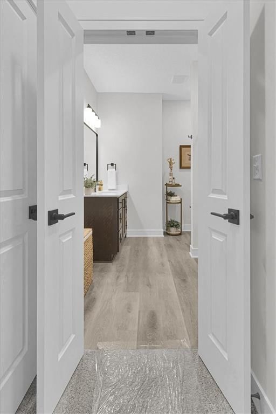
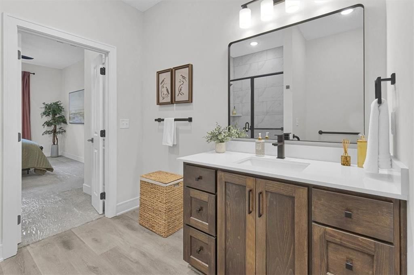
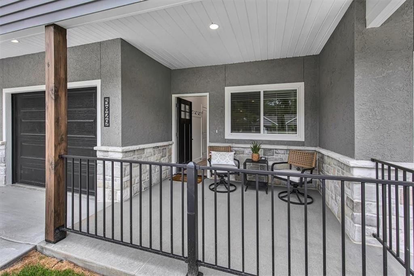
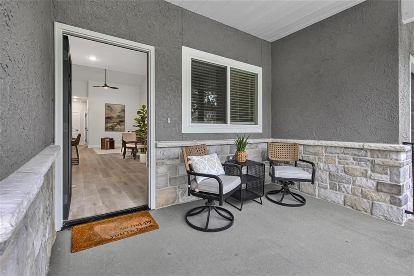
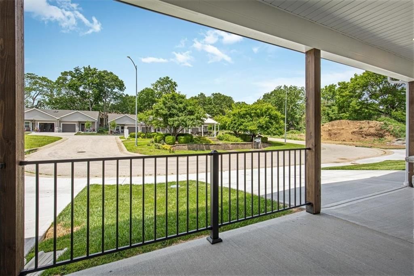
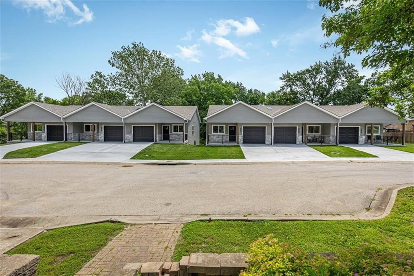
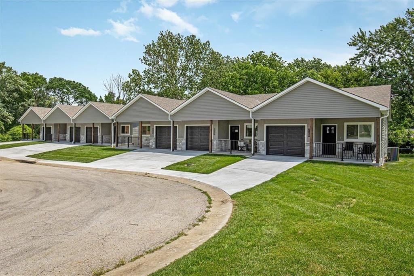
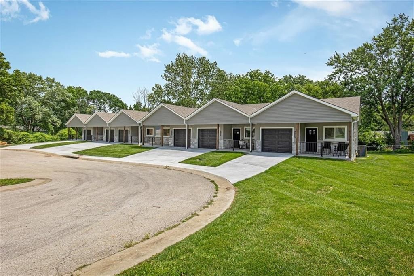
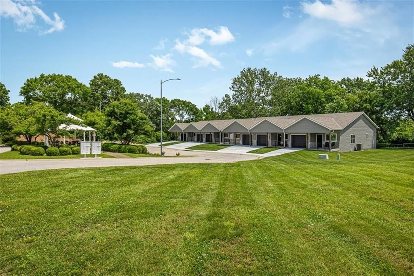
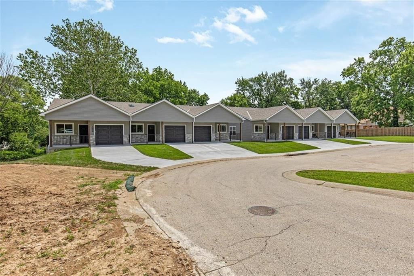
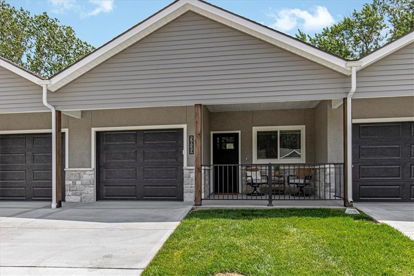
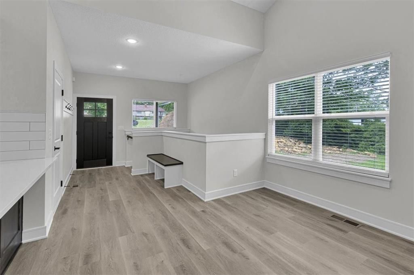
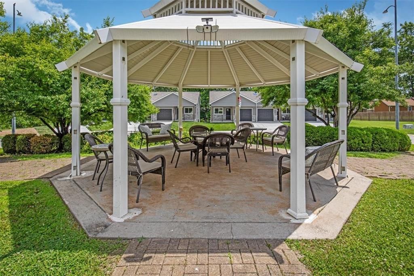
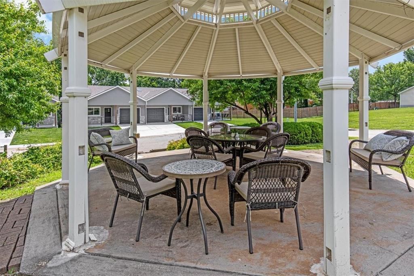
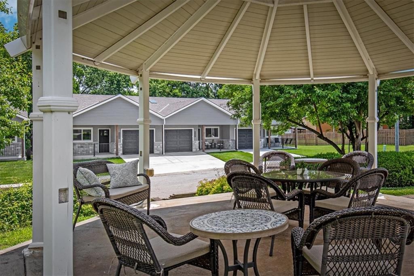
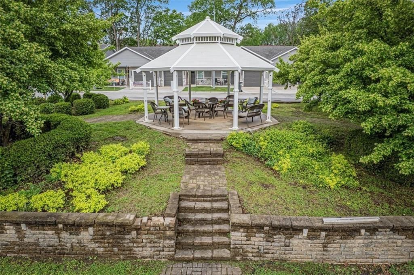
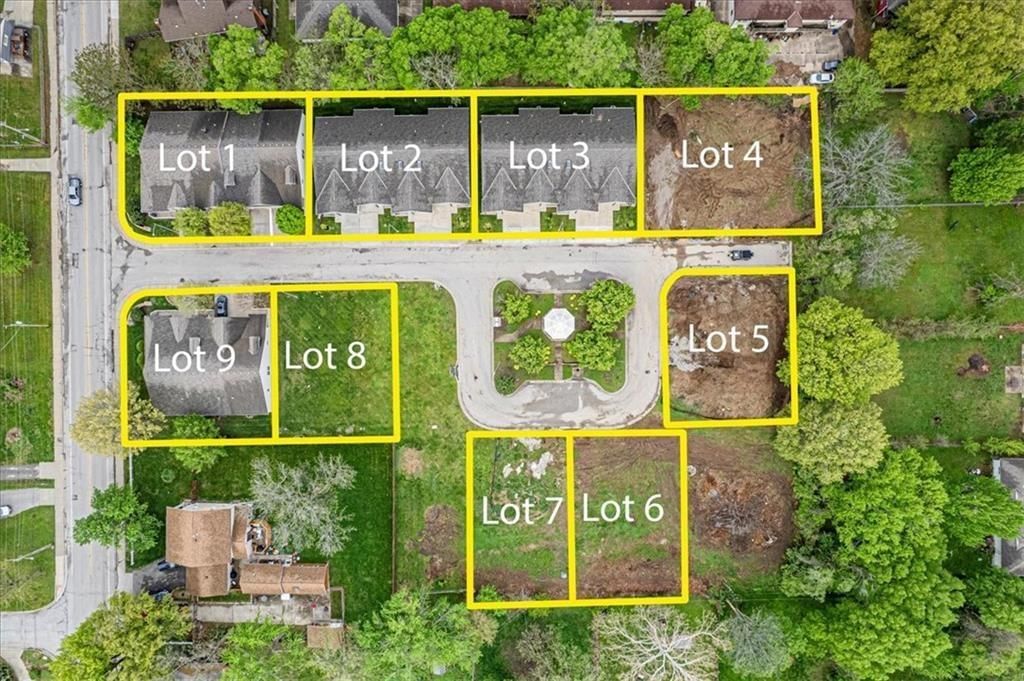
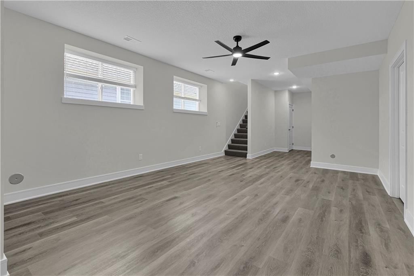
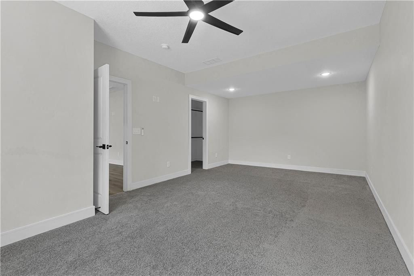
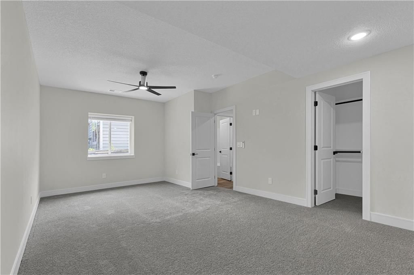
Welcome to Hunter Court Cottages Phase II - NEW CONSTRUCTION TOWNHOME’S WITH FULL BASEMENTS available for move in Summer 2026! This vibrant age 55+ community is designed with active seniors in mind. Our newest ZERO ENTRY villas offer no steps from the garage or front porch and provide the ideal blend of convenience…
Offer Insights
Choose an offer strength
$303,800 – $309,690
Property Details
Interior
Bedrooms & bathrooms
- Bedrooms: 2
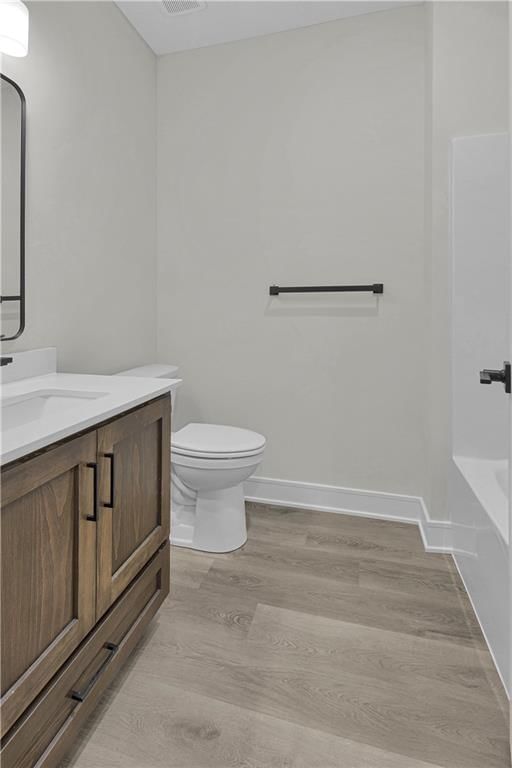
- Full bathrooms: 2
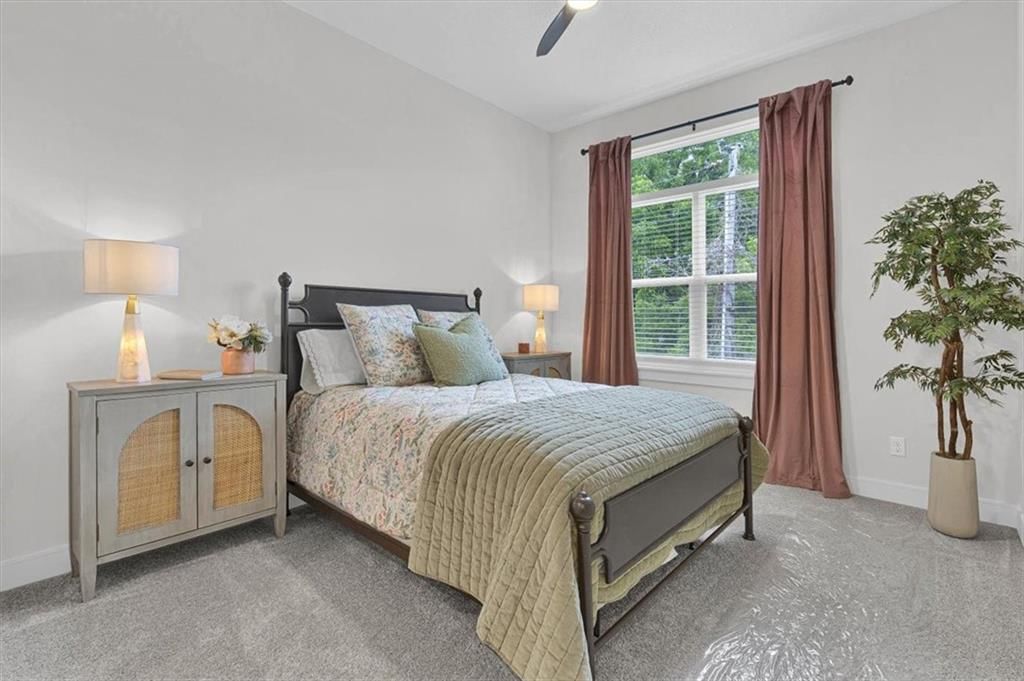
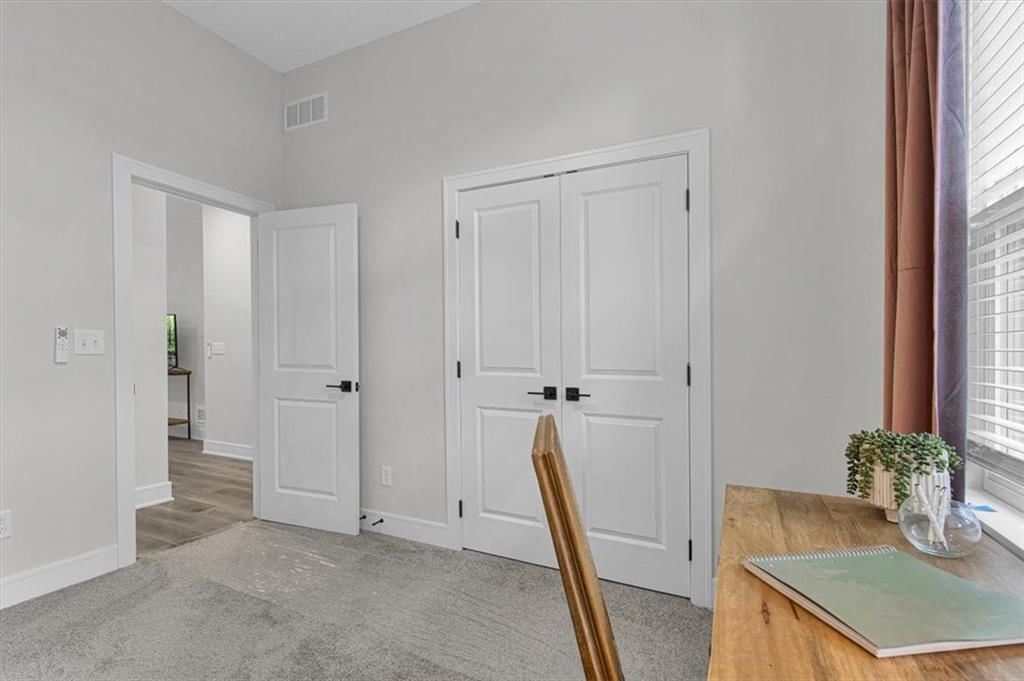
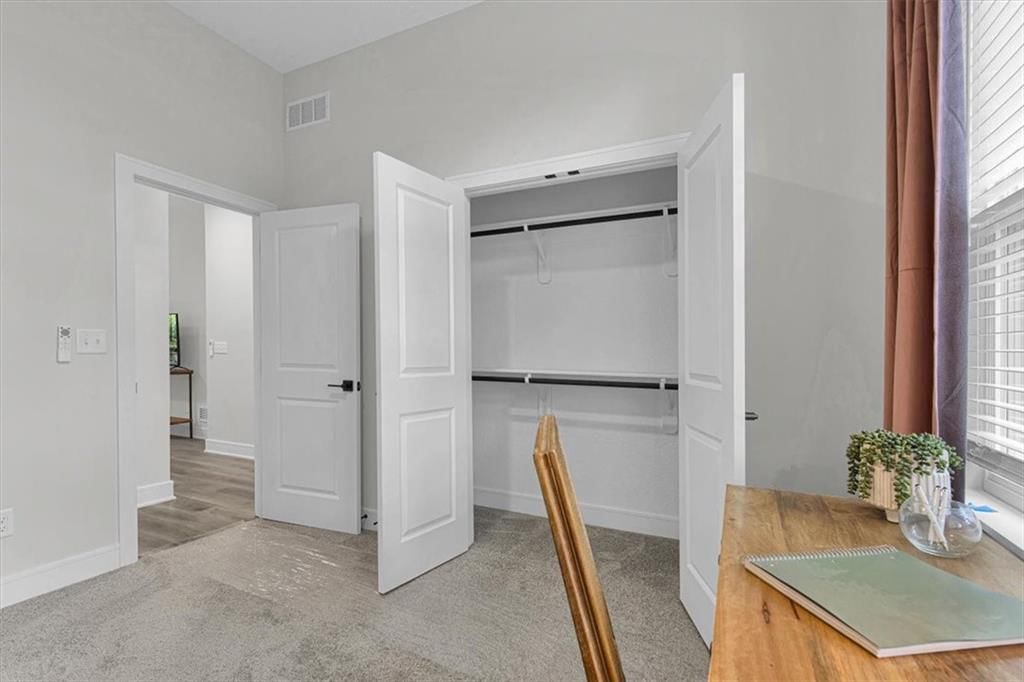
Bedroom 2
- Level: First
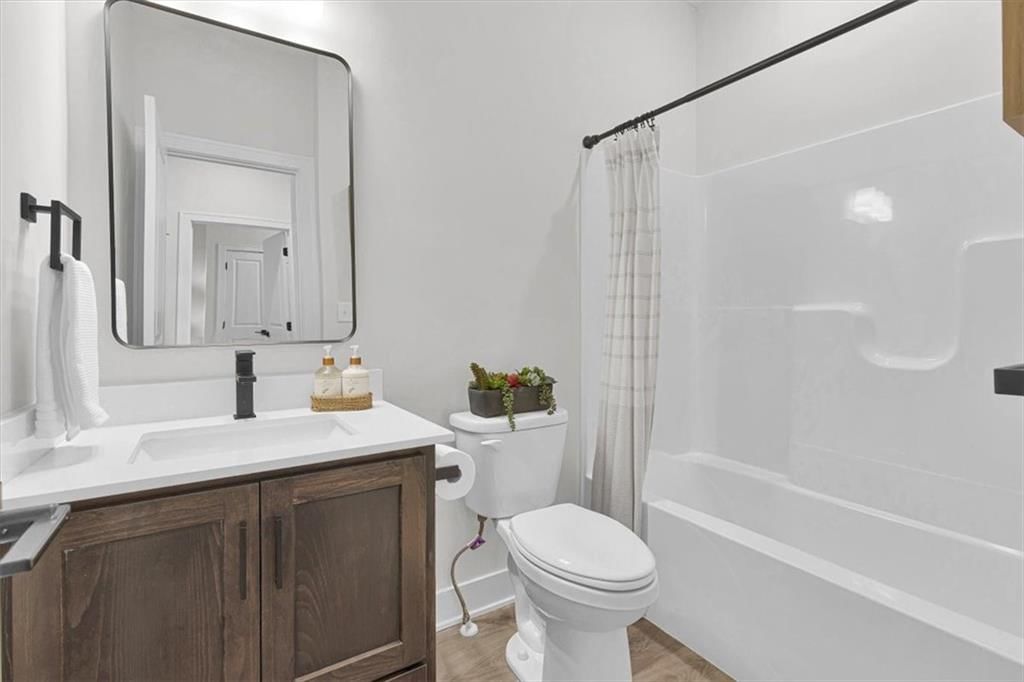
Bathroom 2
- Level: First
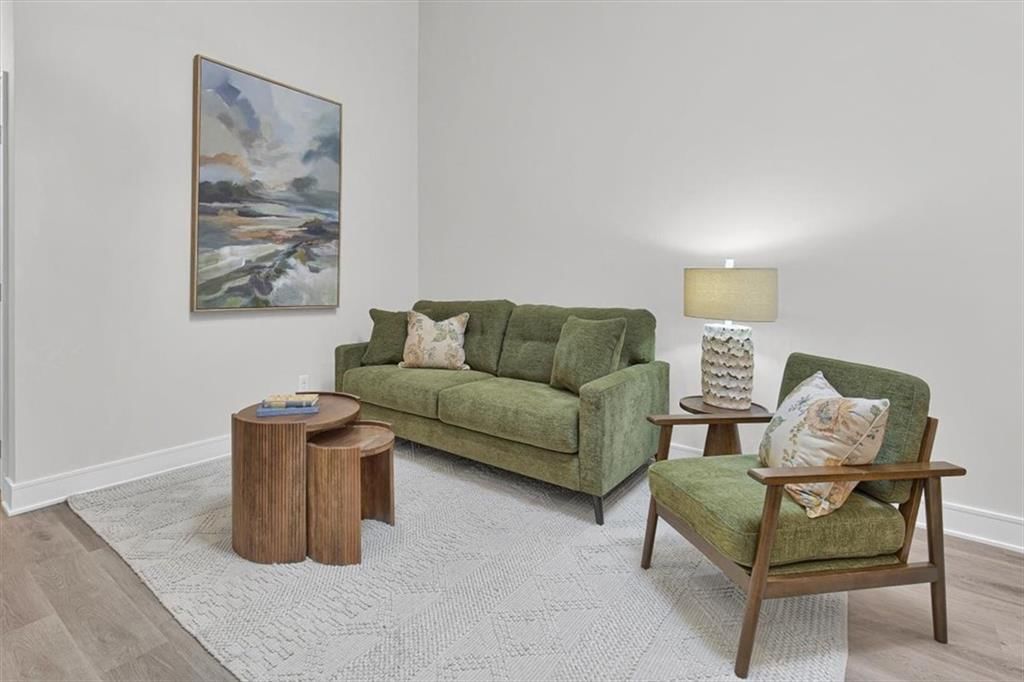
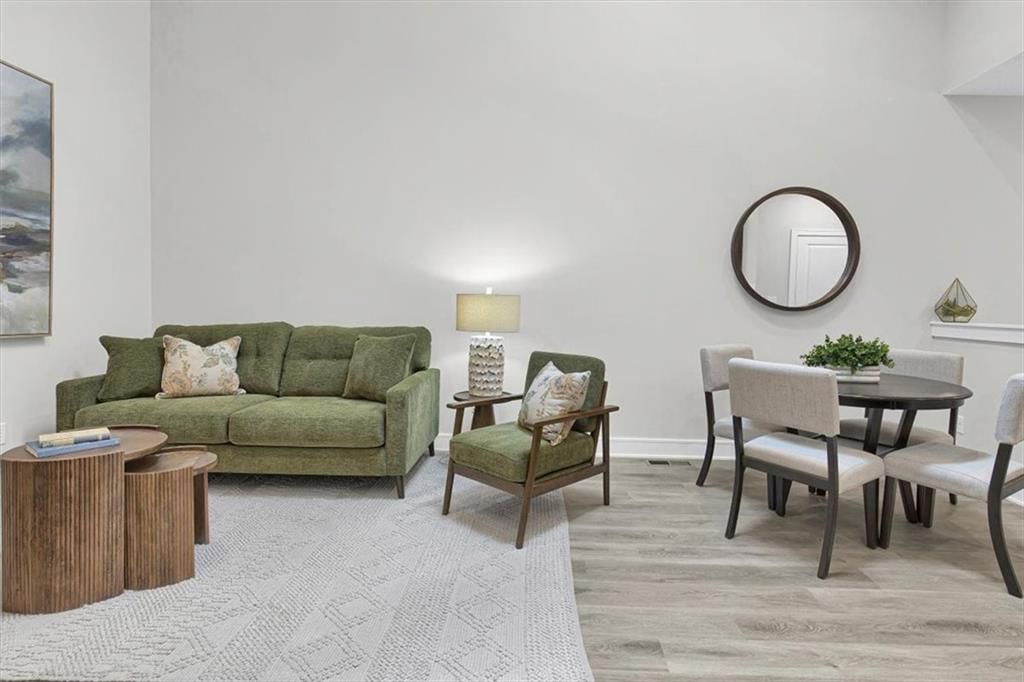
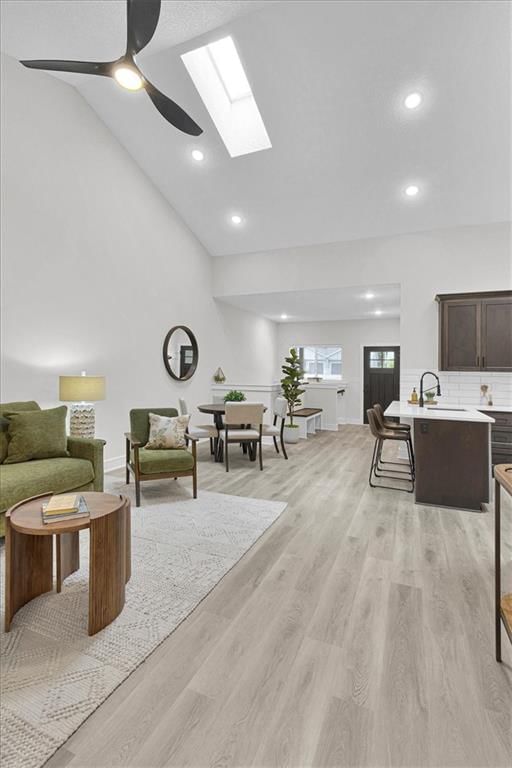
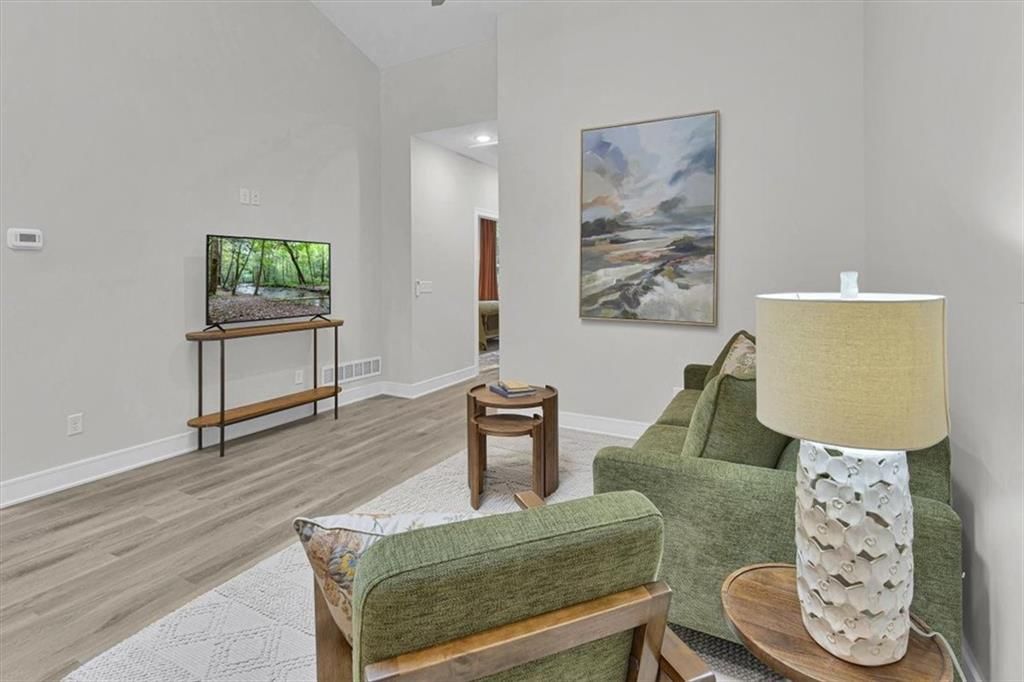
Living Room
- Level: First
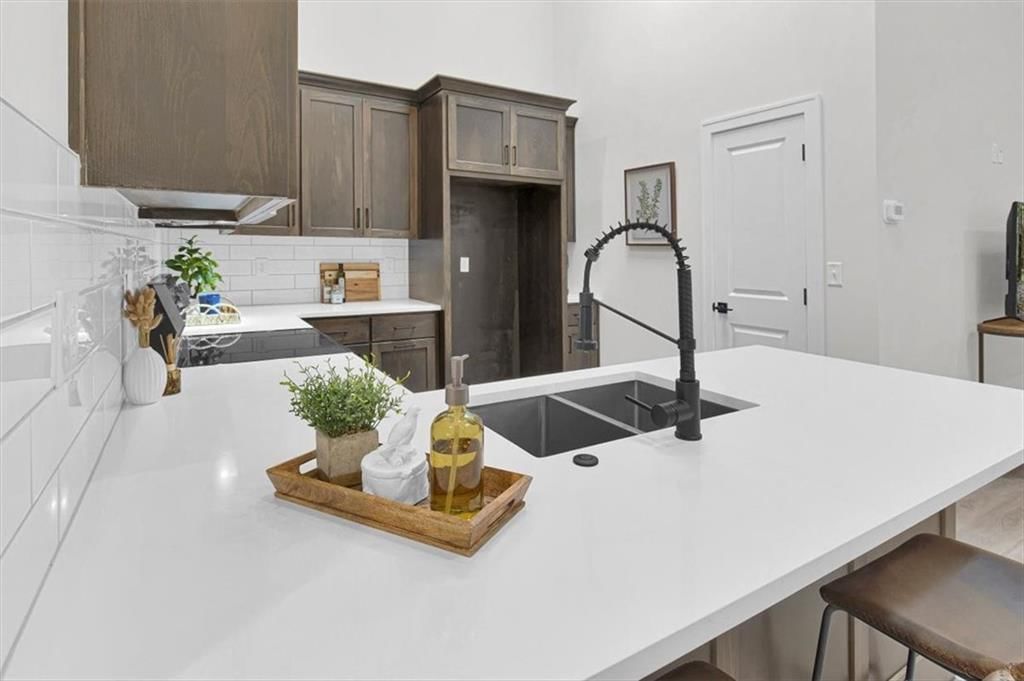
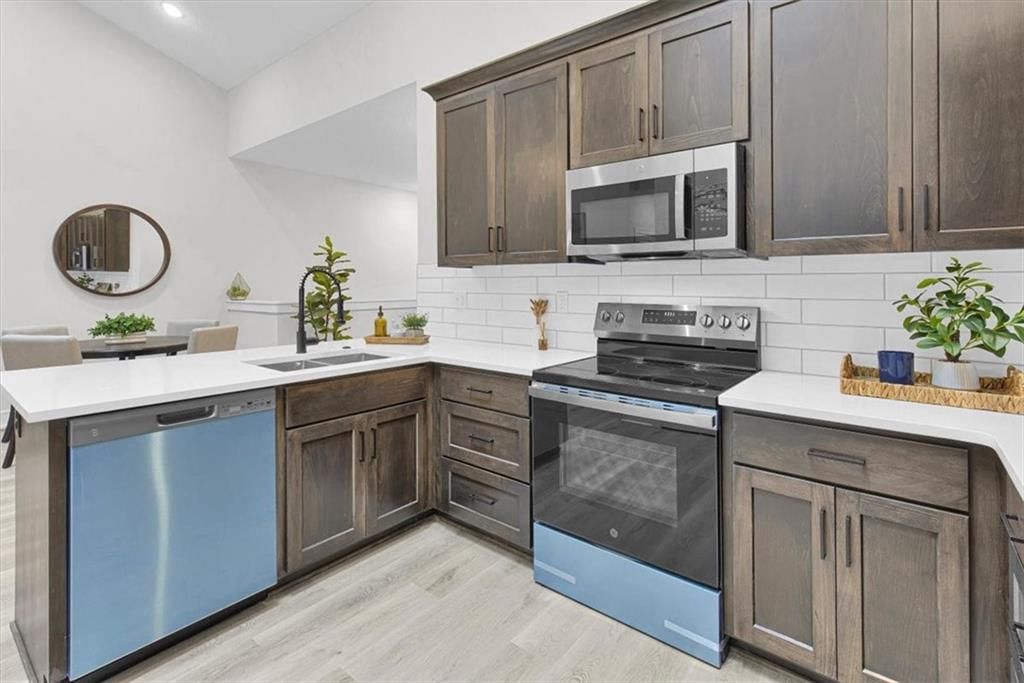
Kitchen
- Level: First
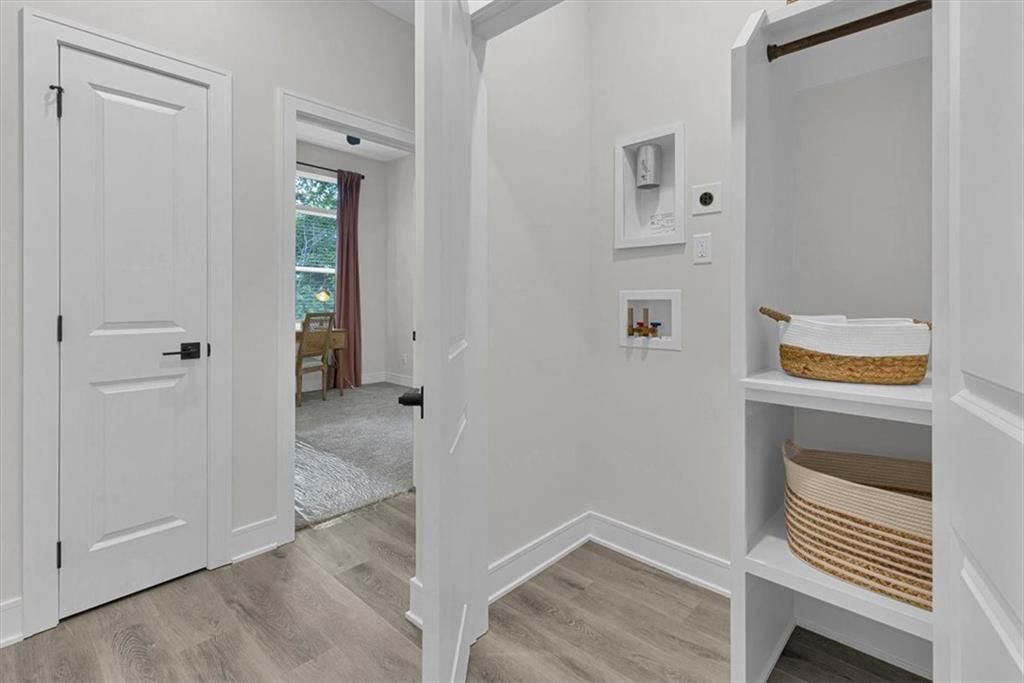
Laundry
- Level: First
Bathroom 1
- Level: First
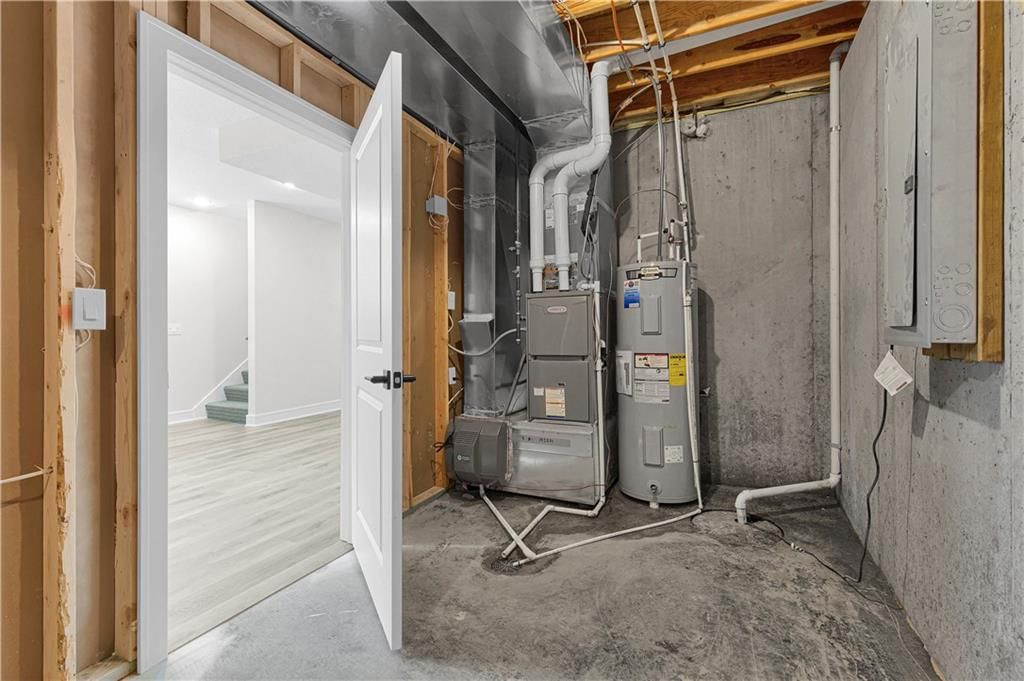
Utility Room
- Level: Lower
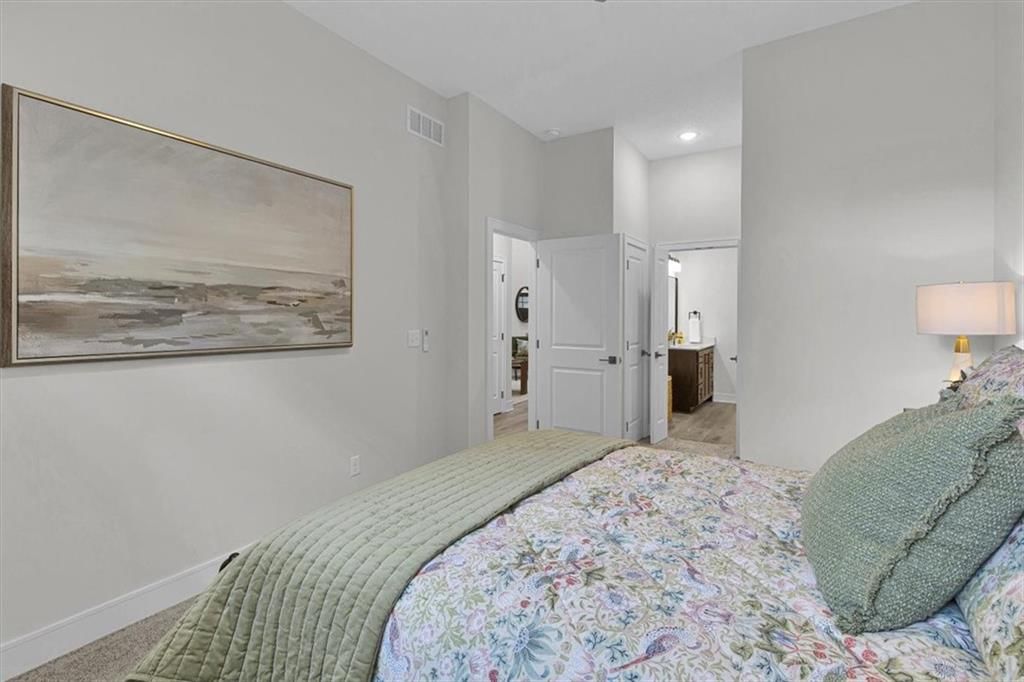
Bedroom 1
- Level: First
Heating
- Heating: Heat Pump
Cooling
- Cooling: Heat Pump
Appliances
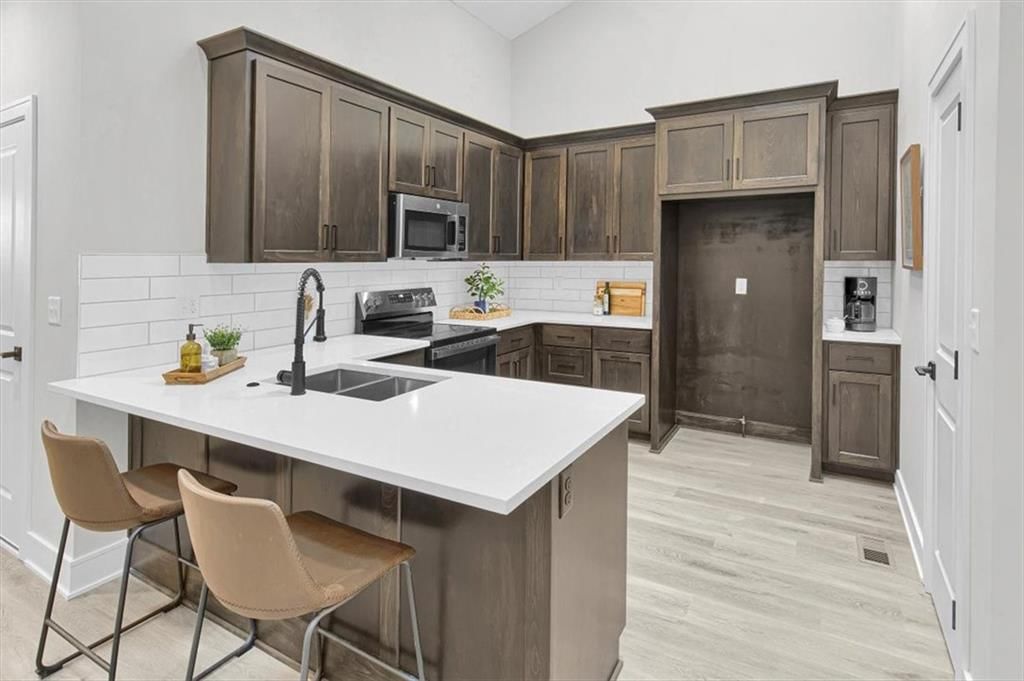
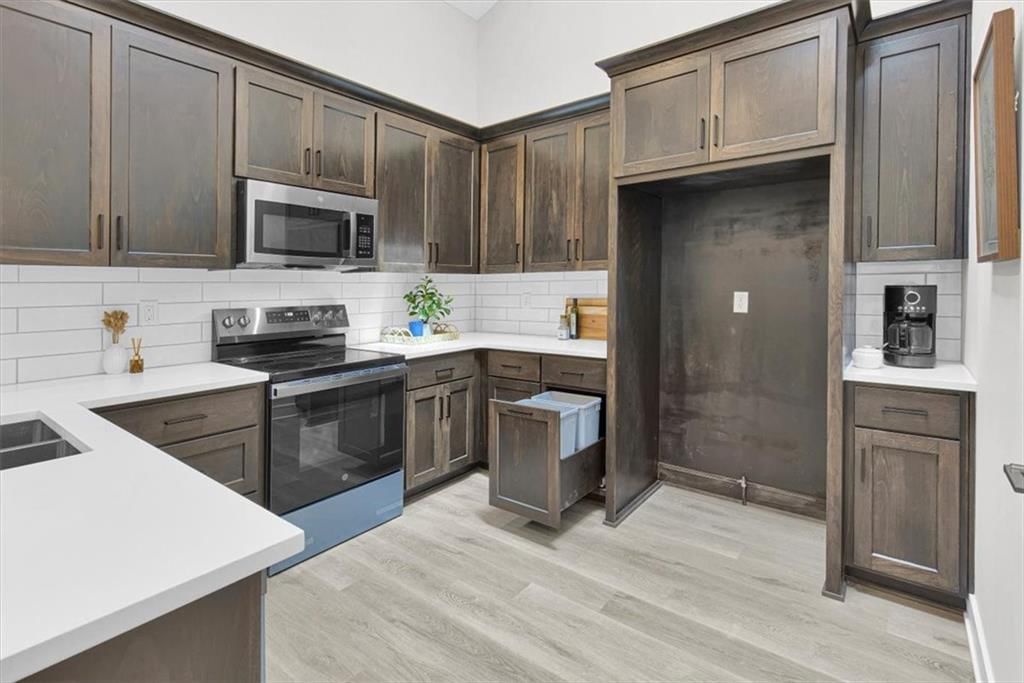
- Included: Dishwasher, Disposal, Humidifier, Microwave, Electric Range, Stainless Steel Appliance(s)
- Laundry: In Hall
Features
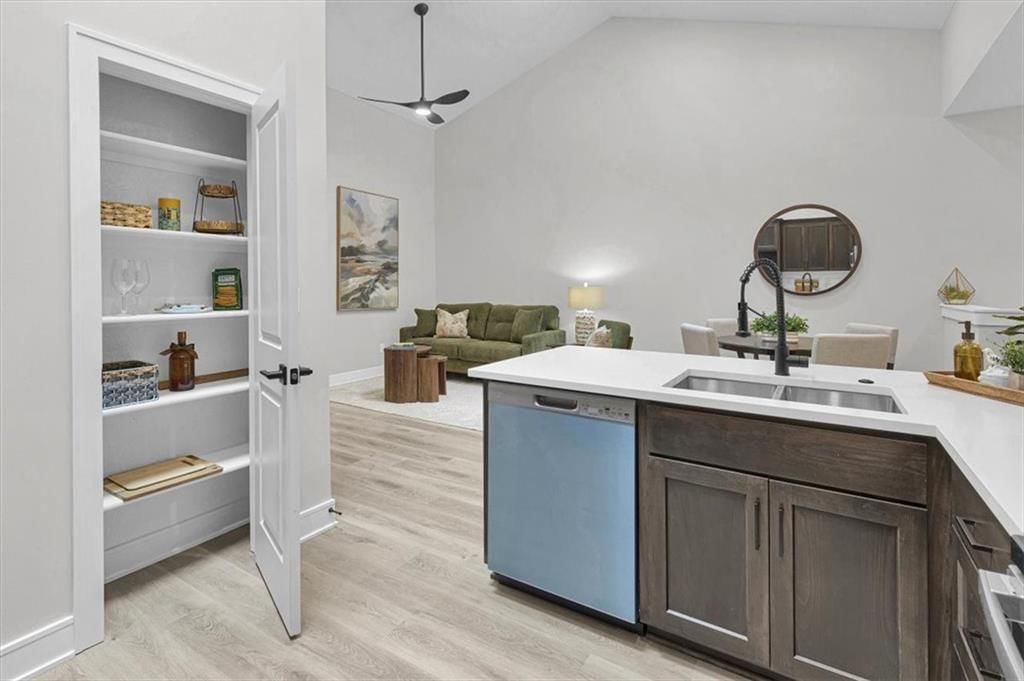
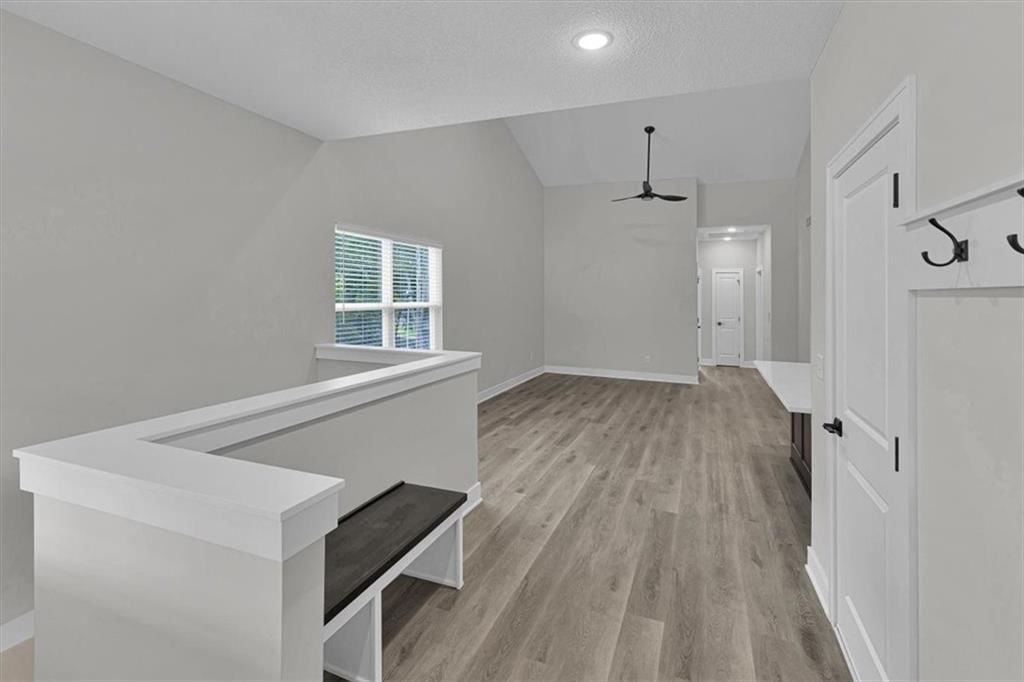
- Features: Ceiling Fan(s), Custom Cabinets, Pantry, Stained Cabinets, Vaulted Ceiling(s)
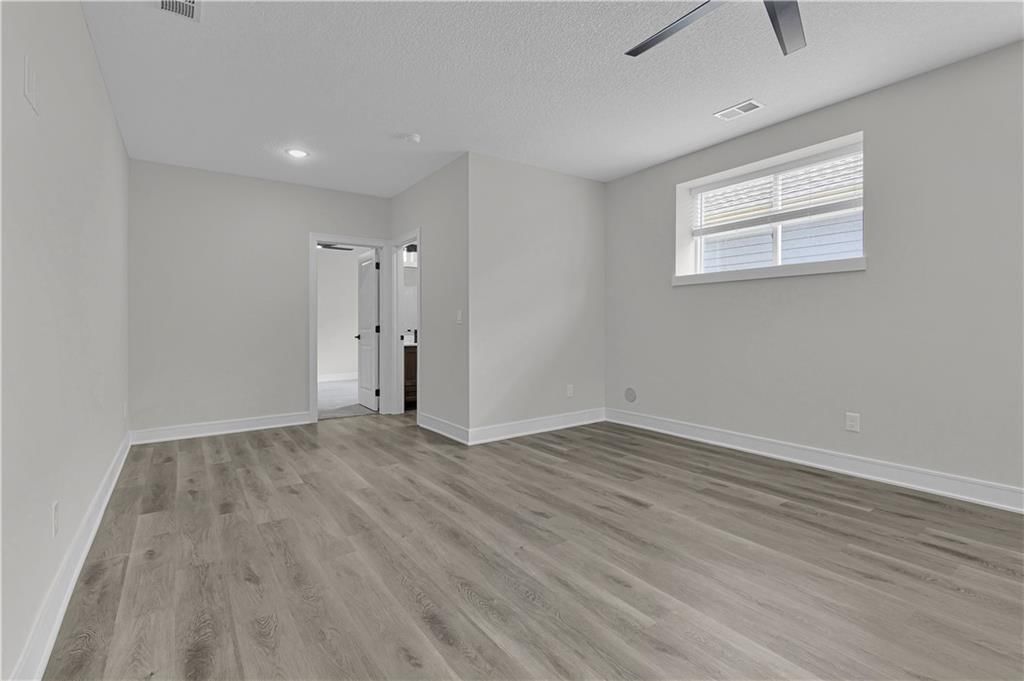
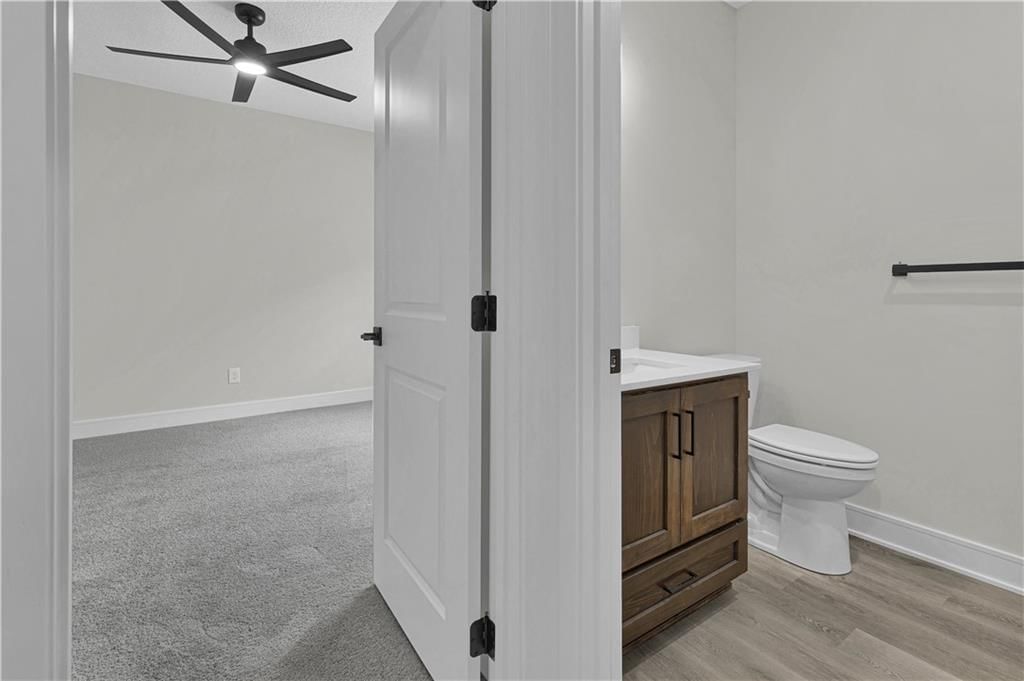
- Flooring: Carpet, Luxury Vinyl
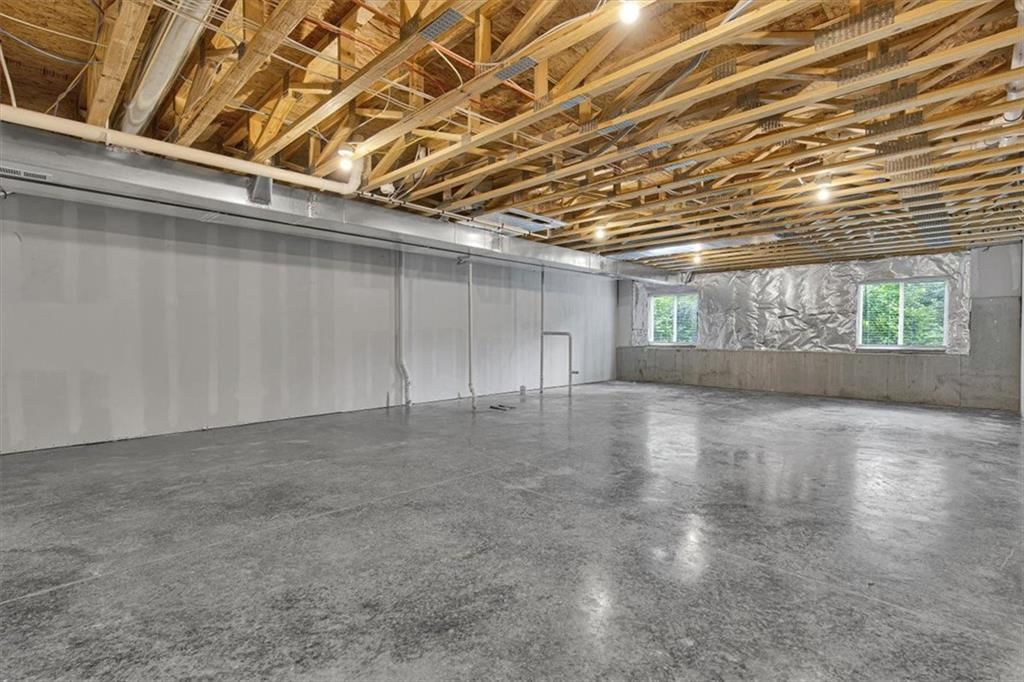
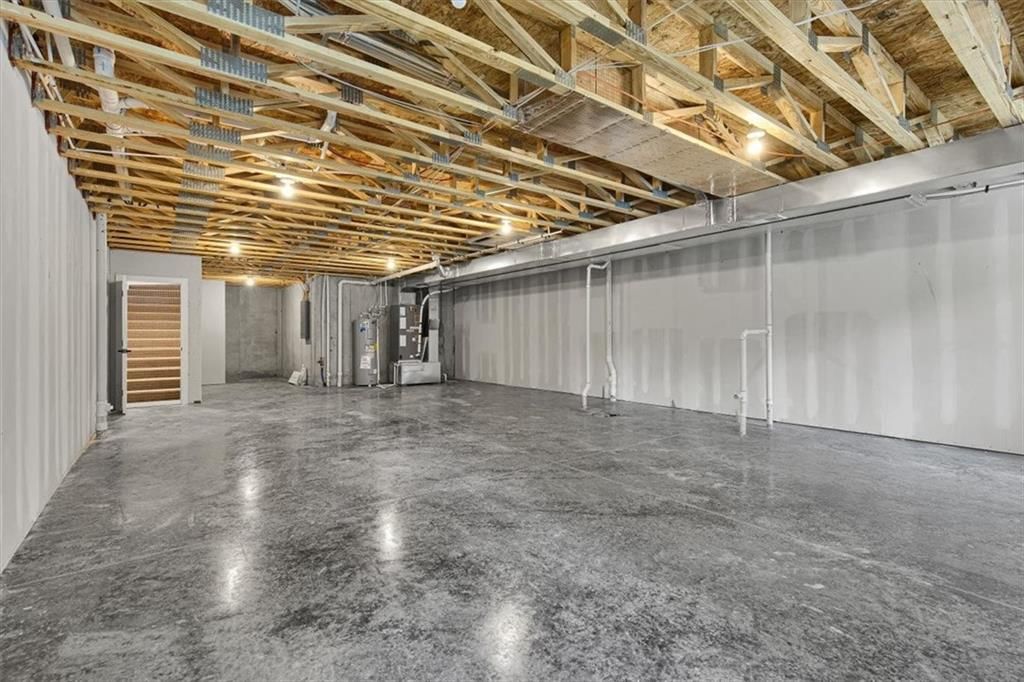
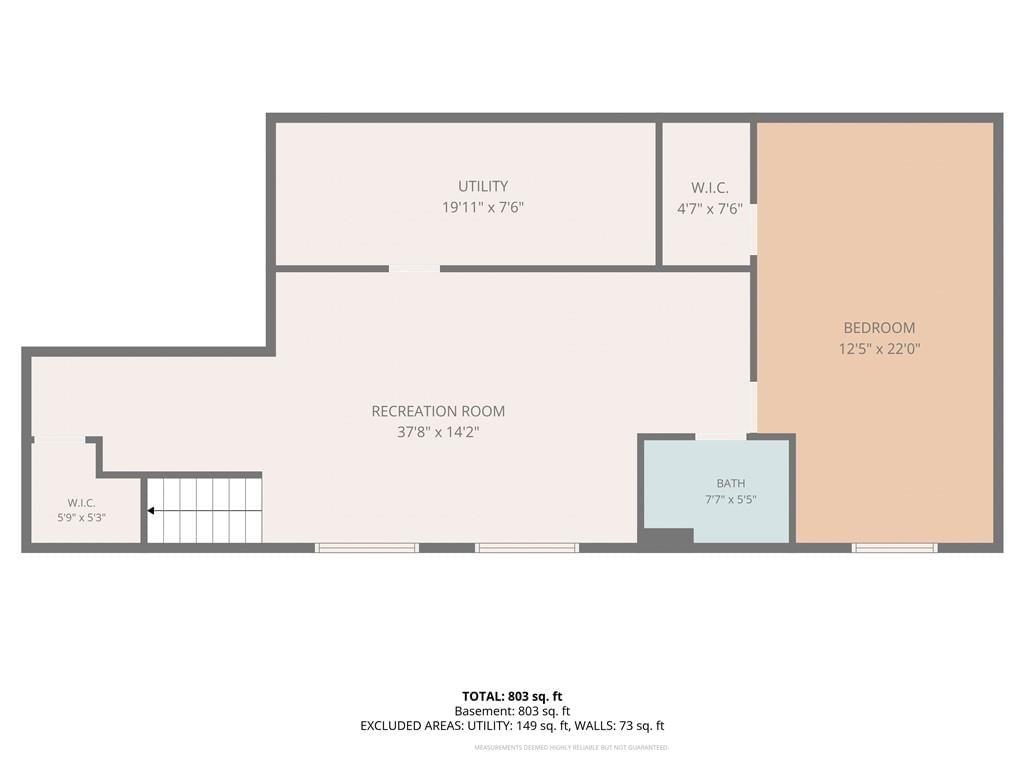
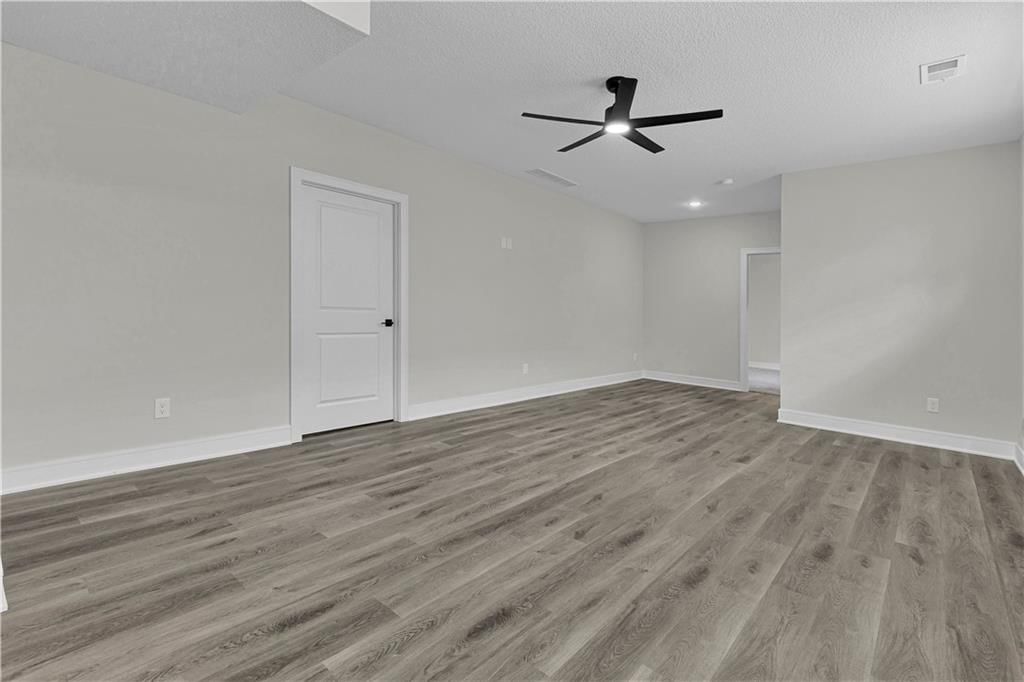
- Basement: Concrete, Inside Entrance, Unfinished, Stubbed for Bath
- Other rooms: Main Floor Primary Bedroom
Interior area
- Finished area above ground: 1,179 sqft
- Total interior livable area: 1,179 sqft
Property
Parking
- Total spaces: 1
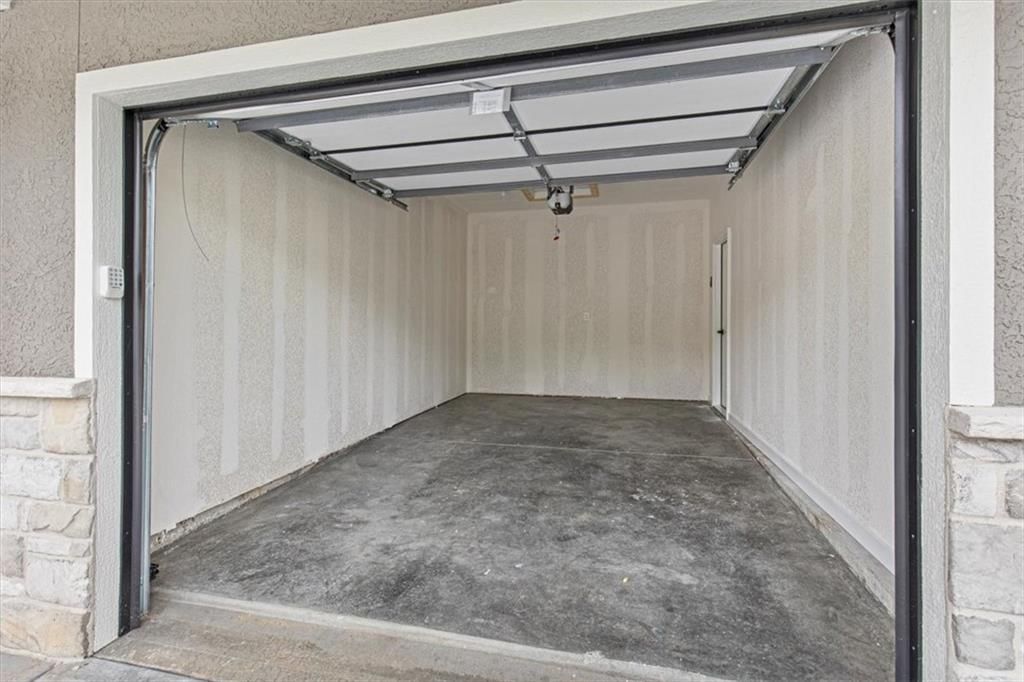
- Parking features: Attached, Garage Door Opener, Garage Faces Front
Lot
- Size: 0.03 Acres
- Patio & porch: Porch
Construction
Type & style
- Home type: Residential
- Architectural style: Villa
Materials
- Materials: Stone Veneer, Stucco, Vinyl Siding
Condition
- Year built: 2025
- Age: 2 Years/Less
Utilities & green energy
- Sewer: Public Sewer
- Water: Public
Highlights
Outdoor & Lot
- Covered Patio
Kitchen
- Kitchen Island
- Walk-in Pantry
- Stainless Appliances
Bathroom
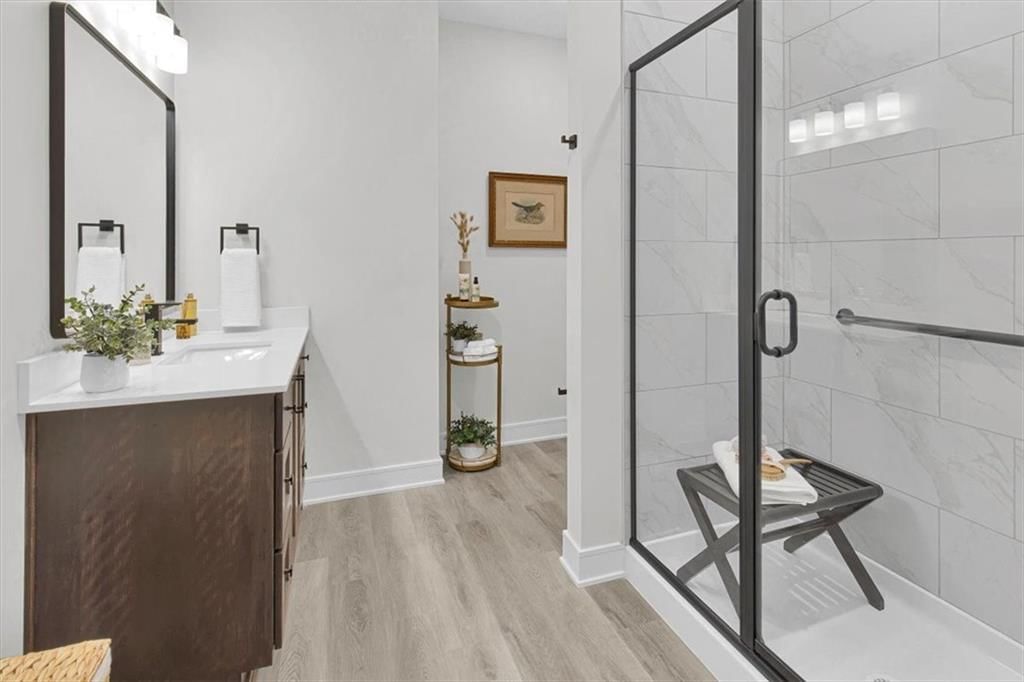
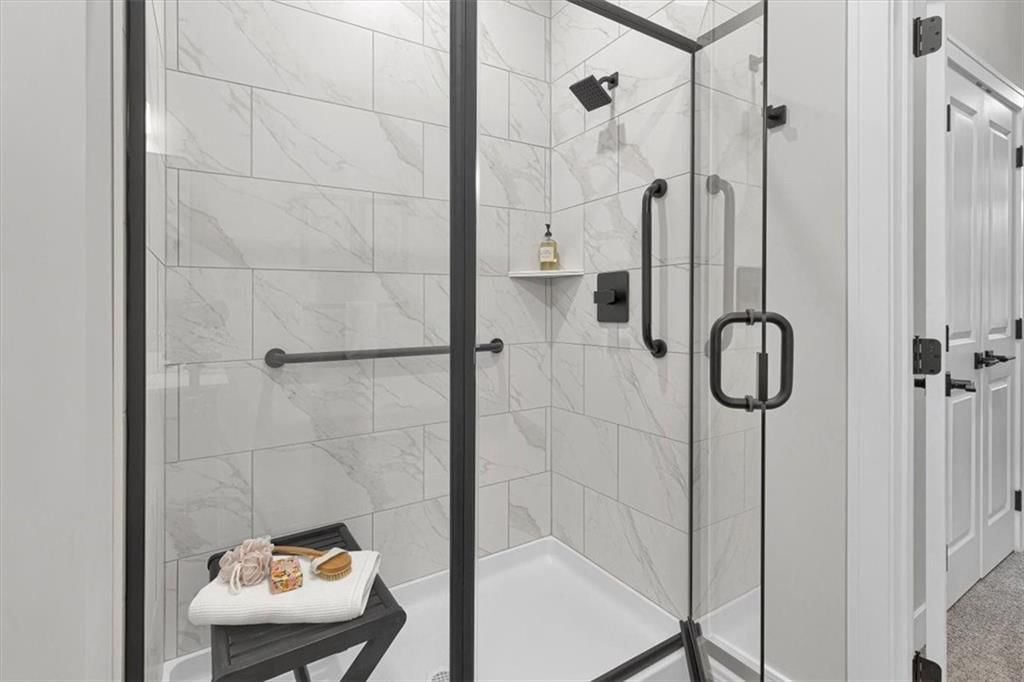
- Frameless Glass Shower
- Walk-in Shower
Interior
- Tall Ceilings
Layout
- Main Floor Primary
- Finished Basement
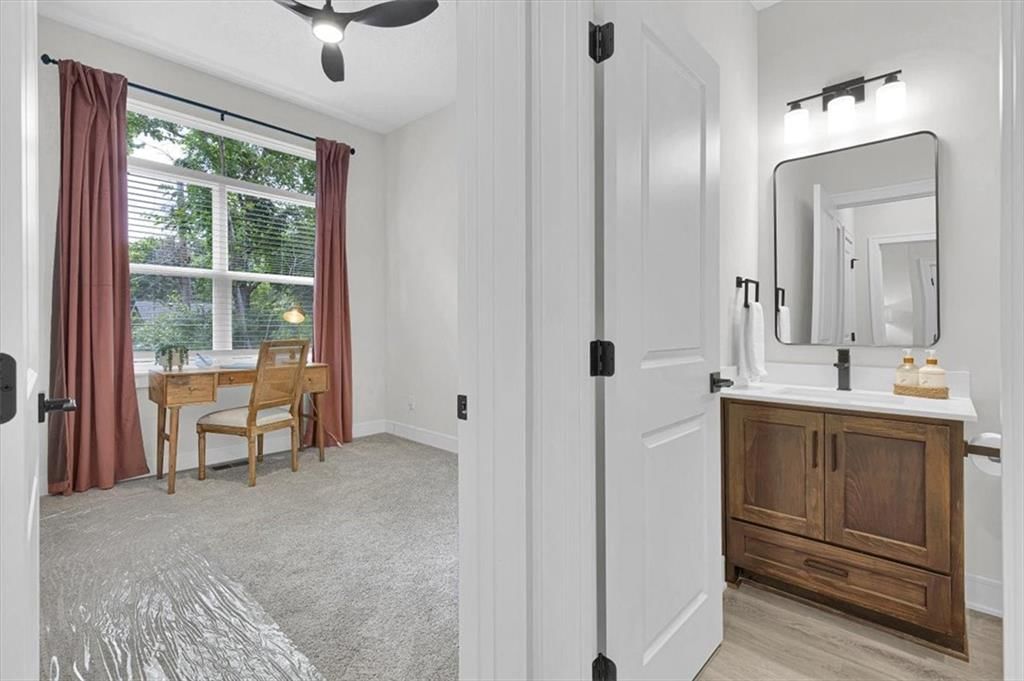
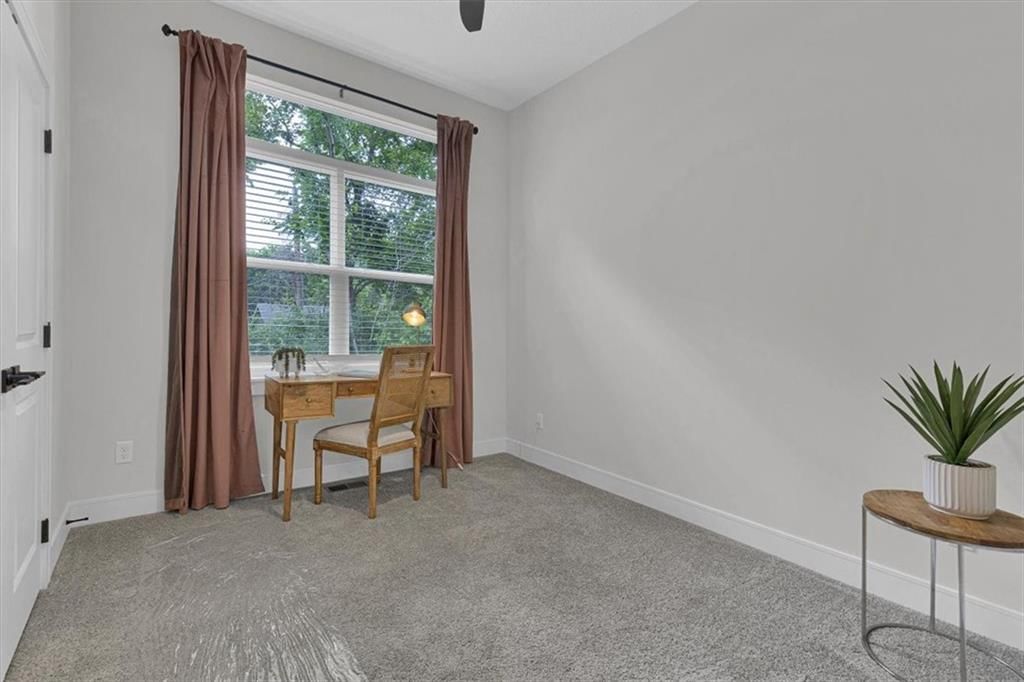
- Home Office
- Mudroom
Garage & Parking
- Attached Garage
HOA and Amenities
HOA
- Has HOA: Yes
- Fee: $150 /month
Nearby schools
GreatSchools rating
- 6Laurel Hills Elementary School
- 3Raytown Middle School
- 2Raytown Sr. High School
Price history
Tax
- Annual tax amount: $199 / yr
Property tax history
| Year | Property tax | Assessed value |
|---|---|---|
| 2025 | $171 | $1,883 |
| 2024 | $201 | $2,227 |
| 2023 | $200 | $2,227 |
| 2022 | $134 | $1,425 |
| 2021 | $135 | $1,425 |
| 2020 | $128 | $1,343 |
| 2019 | $127 | $1,343 |
| 2018 | $127 | $1,169 |
| 2017 | $110 | $1,169 |
| 2016 | $104 | $1,140 |
| 2014 | $68 | $741 |
| 2013 | $68 | $741 |
Listed by Turn Key Realty LLC
Listed Jan 22, 2026, 2:40 PM · Updated Aug 10, 2026, 3:22 PM · Source: Heartland MLS as distributed by MLS GRID · MLS #2591890
$310,000
5829 Hunter Court, Raytown, MO 64133
About this home
Welcome to Hunter Court Cottages Phase II - NEW CONSTRUCTION TOWNHOME’S WITH FULL BASEMENTS available for move in Summer 2026! This vibrant age 55+ community is designed with active seniors in mind. Our newest ZERO ENTRY villas offer no steps from the garage or front porch and provide the ideal blend of convenience…
See this home in person
Connect with a local HouseLoop agent to show you this home and answer your questions.
Pick a date
Pick a time
Property Details
Interior
Bedrooms & bathrooms
- Bedrooms: 2
- Full bathrooms: 2
Bedroom 2
- Level: First
Bathroom 2
- Level: First
Living Room
- Level: First
Kitchen
- Level: First
Laundry
- Level: First
Bathroom 1
- Level: First
Utility Room
- Level: Lower
Bedroom 1
- Level: First
Heating
- Heating: Heat Pump
Cooling
- Cooling: Heat Pump
Appliances
- Included: Dishwasher, Disposal, Humidifier, Microwave, Electric Range, Stainless Steel Appliance(s)
- Laundry: In Hall
Features
- Features: Ceiling Fan(s), Custom Cabinets, Pantry, Stained Cabinets, Vaulted Ceiling(s)
- Flooring: Carpet, Luxury Vinyl
- Basement: Concrete, Inside Entrance, Unfinished, Stubbed for Bath
- Other rooms: Main Floor Primary Bedroom
Interior area
- Finished area above ground: 1,179 sqft
- Total interior livable area: 1,179 sqft
Property
Parking
- Total spaces: 1
- Parking features: Attached, Garage Door Opener, Garage Faces Front
Lot
- Size: 0.03 Acres
- Patio & porch: Porch
Construction
Type & style
- Home type: Residential
- Architectural style: Villa
Materials
- Materials: Stone Veneer, Stucco, Vinyl Siding
Condition
- Year built: 2025
- Age: 2 Years/Less
Utilities & green energy
- Sewer: Public Sewer
- Water: Public
Highlights
Outdoor & Lot
- Covered Patio
Kitchen
- Kitchen Island
- Walk-in Pantry
- Stainless Appliances
Bathroom
- Frameless Glass Shower
- Walk-in Shower
Interior
- Tall Ceilings
Layout
- Main Floor Primary
- Finished Basement
- Home Office
- Mudroom
Garage & Parking
- Attached Garage
HOA and Amenities
HOA
- Has HOA: Yes
- Fee: $150 /month
Nearby schools
GreatSchools rating
- 6Laurel Hills Elementary School
- 3Raytown Middle School
- 2Raytown Sr. High School
Price history
Tax
- Annual tax amount: $199 / yr
Property tax history
| Year | Property tax | Assessed value |
|---|---|---|
| 2025 | $171 | $1,883 |
| 2024 | $201 | $2,227 |
| 2023 | $200 | $2,227 |
| 2022 | $134 | $1,425 |
| 2021 | $135 | $1,425 |
| 2020 | $128 | $1,343 |
| 2019 | $127 | $1,343 |
| 2018 | $127 | $1,169 |
| 2017 | $110 | $1,169 |
| 2016 | $104 | $1,140 |
| 2014 | $68 | $741 |
| 2013 | $68 | $741 |
Offer Insights
Choose an offer strength
$303,800 – $309,690
Listed by Turn Key Realty LLC
Listed Jan 22, 2026, 2:40 PM · Updated Aug 10, 2026, 3:22 PM · Source: Heartland MLS as distributed by MLS GRID · MLS #2591890