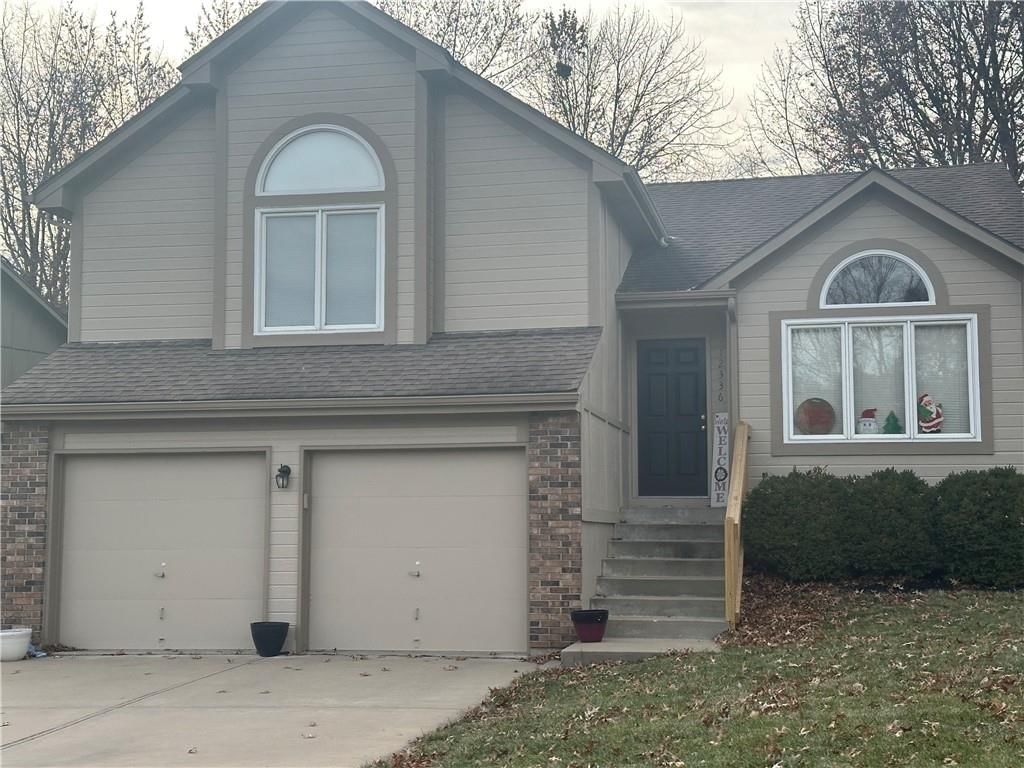
On Market 8/20
On Market 8/20
1 of 1
$350,000
3 bd · 3.5 ba · 1,821 sqft12336 S Albervan Street, Olathe, KS
140Views
244days on HouseLoop
About this home
Single Family Residence
Built in 1991
0.17 acres lot
$192 / sqft
No HOA
2-car garage
More details and professional photos coming soon!
Offer Insights
Choose an offer strength
$360,500 – $367,150
HouseLoop Value
$341,198
$351,750
$362,303
+123.5% since 2012
$351,750
Property Details
Interior
Bedrooms & bathrooms
- Bedrooms: 3
- Full bathrooms: 3
- 1/2 bathrooms: 1
Bedroom 2
Bedroom 3
Bathroom 2
Living Room
Kitchen
Dining Room
Bathroom 1
Bedroom 1
Heating
- Heating: Electric
Cooling
- Cooling: Electric
Features
- Basement: Concrete, Finished
Interior area
- Finished area above ground: 1,821 sqft
- Total interior livable area: 1,821 sqft
Property
Parking
- Total spaces: 2
- Parking features: Attached, Garage Faces Front
Lot
- Size: 0.17 Acres
Construction
Type & style
- Home type: Residential
- Architectural style: Single Family Residence
Materials
- Materials: Frame
Condition
- Year built: 1991
- Age: 31-40 Years
Utilities & green energy
- Sewer: Public Sewer
- Water: Public
Highlights
Outdoor & Lot
- Mature Trees
Layout
- Finished Basement
Garage & Parking
- Attached Garage
HOA and Amenities
No HOA on this home.
Nearby schools
Schools provided by the listing agent
- District: Olathe
- Elementary: Heatherstone
- Middle: Pioneer Trail
- High: Olathe East
Price history
8/20/2026Coming soon$350,000
Tax
- Annual tax amount: $4,595 / yr
Listed by RE/MAX State Line
Listed Dec 11, 2025, 9:27 AM · Updated Jun 2, 2026, 1:52 PM · Source: Heartland MLS as distributed by MLS GRID · MLS #2591806
$350,000
12336 S Albervan Street, Olathe, KS 66062
3
3.5
1,821
140Views
244days on HouseLoop
About this home
Single Family Residence
Built in 1991
0.17 acres lot
$192 / sqft
No HOA
2-car garage
More details and professional photos coming soon!
See this home in person
Connect with a local HouseLoop agent to show you this home and answer your questions.
Pick a date
Pick a time
Thu, Aug 13
—
—
Property Details
Interior
Bedrooms & bathrooms
- Bedrooms: 3
- Full bathrooms: 3
- 1/2 bathrooms: 1
Bedroom 2
Bedroom 3
Bathroom 2
Living Room
Kitchen
Dining Room
Bathroom 1
Bedroom 1
Heating
- Heating: Electric
Cooling
- Cooling: Electric
Features
- Basement: Concrete, Finished
Interior area
- Finished area above ground: 1,821 sqft
- Total interior livable area: 1,821 sqft
Property
Parking
- Total spaces: 2
- Parking features: Attached, Garage Faces Front
Lot
- Size: 0.17 Acres
Construction
Type & style
- Home type: Residential
- Architectural style: Single Family Residence
Materials
- Materials: Frame
Condition
- Year built: 1991
- Age: 31-40 Years
Utilities & green energy
- Sewer: Public Sewer
- Water: Public
Highlights
Outdoor & Lot
- Mature Trees
Layout
- Finished Basement
Garage & Parking
- Attached Garage
HOA and Amenities
No HOA on this home.
Nearby schools
Schools provided by the listing agent
- District: Olathe
- Elementary: Heatherstone
- Middle: Pioneer Trail
- High: Olathe East
Price history
8/20/2026Coming soon$350,000
Tax
- Annual tax amount: $4,595 / yr
Offer Insights
Choose an offer strength
$360,500 – $367,150
HouseLoop Value
$341,198
$351,750
$362,303
+123.5%
$351,750
Listed by RE/MAX State Line
Listed Dec 11, 2025, 9:27 AM · Updated Jun 2, 2026, 1:52 PM · Source: Heartland MLS as distributed by MLS GRID · MLS #2591806