$132,000
Under Contract2 bd · 2 ba · 1,137 sqftAbout this home
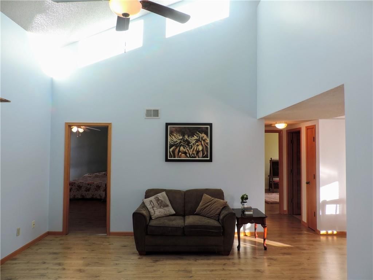
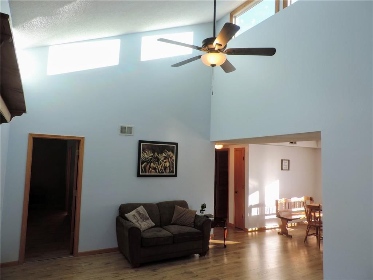
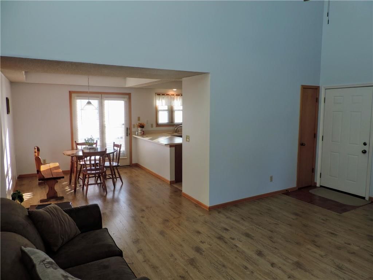
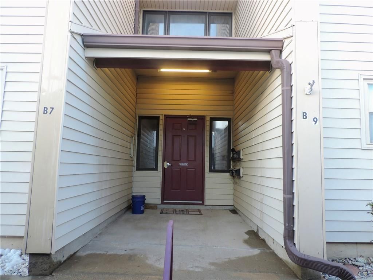
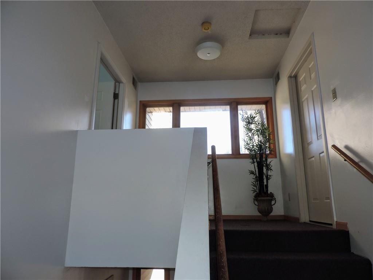
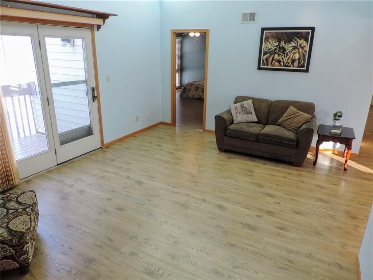
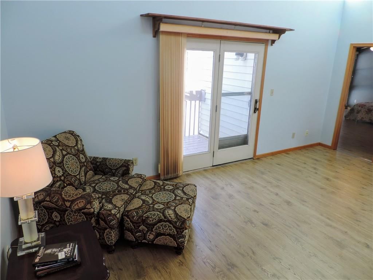
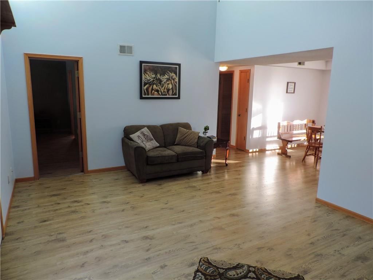
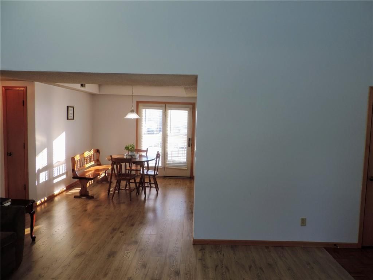
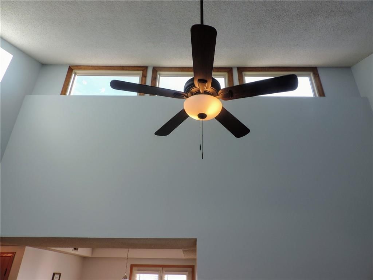
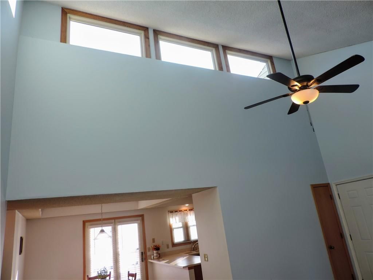
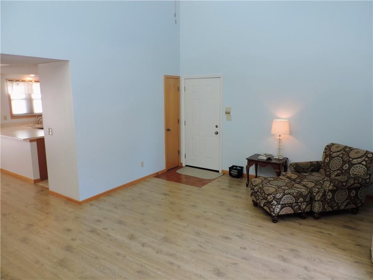
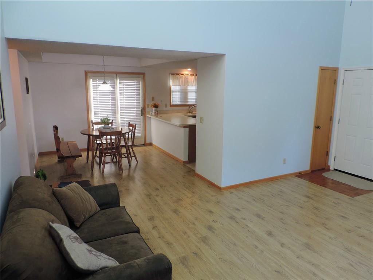
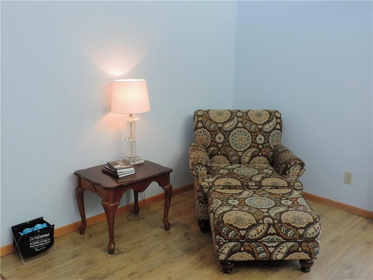
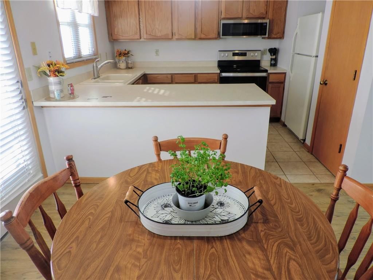
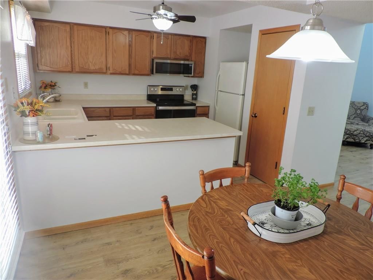
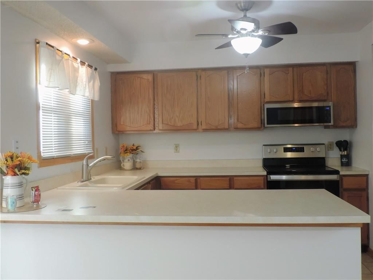
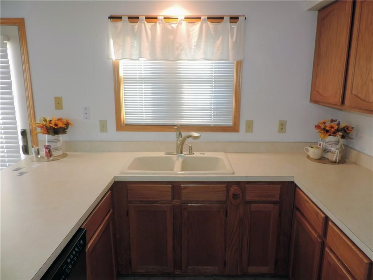
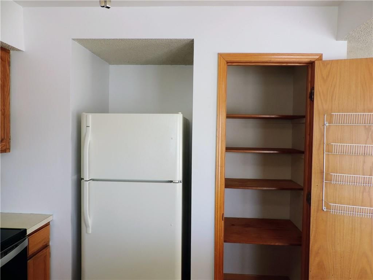
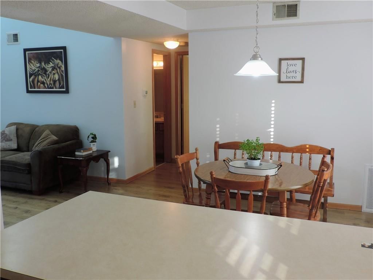
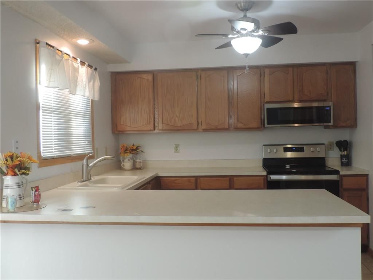
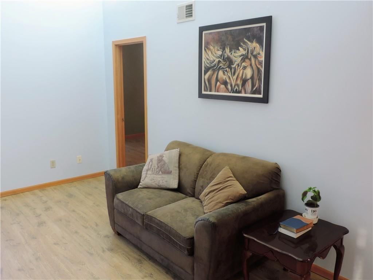
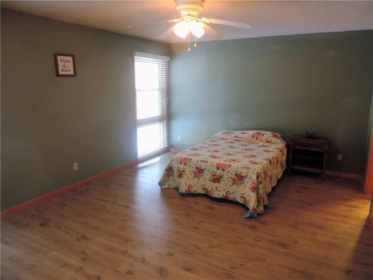
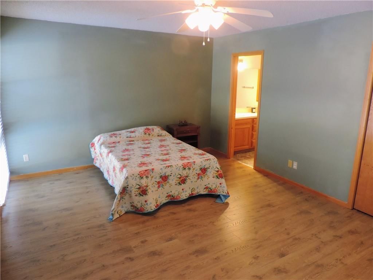
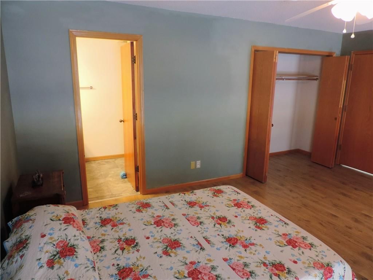
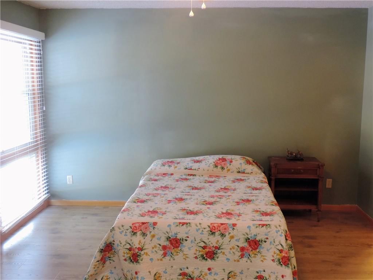
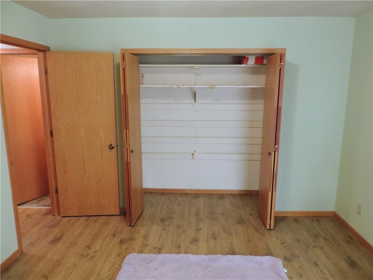
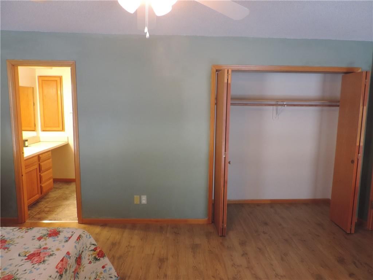
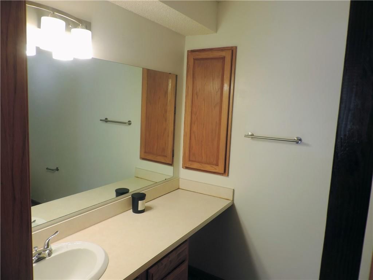
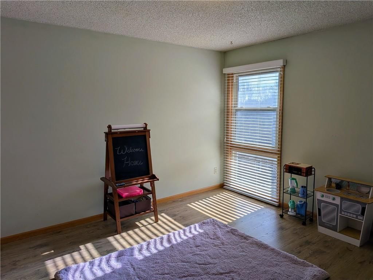
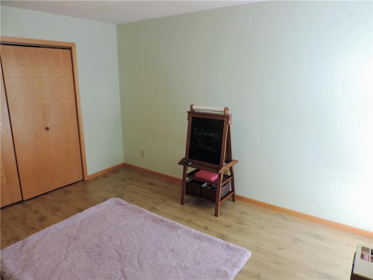
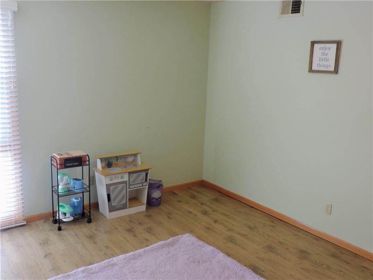
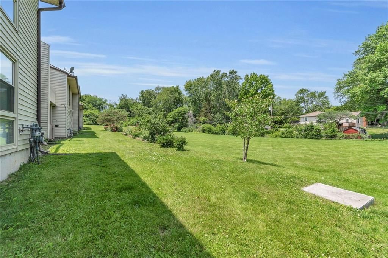
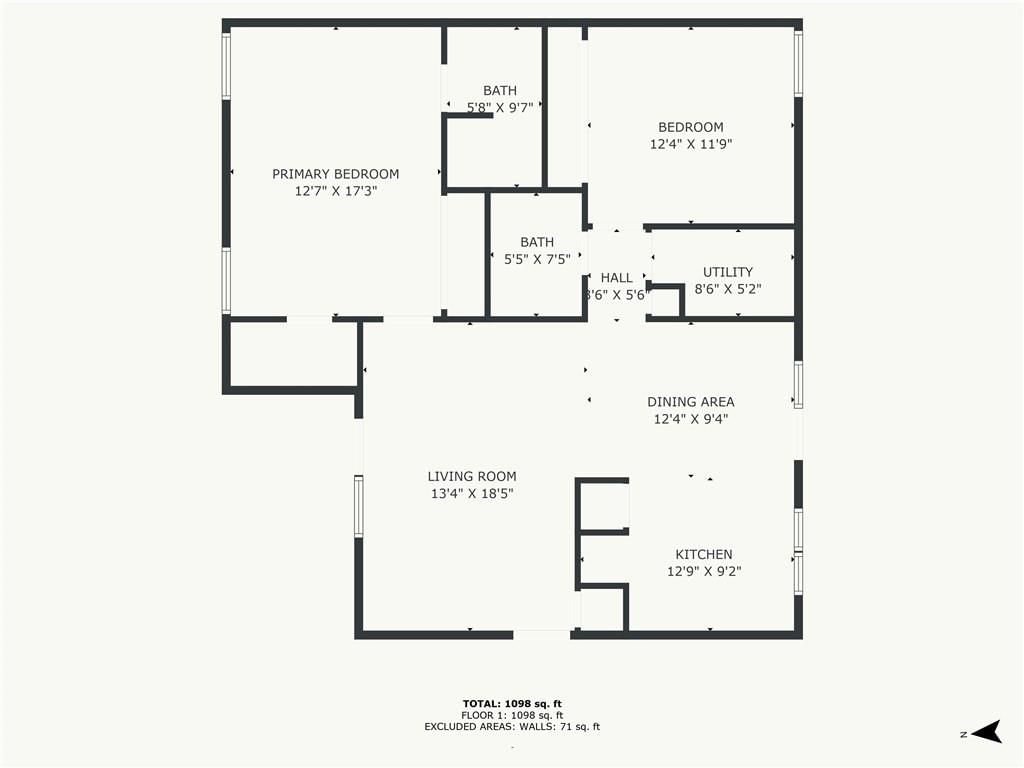
$18,000 UNDER APPRAISAL MOTIVATED SELLER- SEND AN OFFER!! New Price Reduction! Your Bright and Beautiful Independence Condo Awaits! Prepare to be impressed by this stunning, move-in-ready B10 unit, newly listed and overflowing with desirable features. Step inside and be greeted by incredible natural light thanks to…
Offer Insights
Choose an offer strength
$129,360 – $131,868
Property Details
Interior
Bedrooms & bathrooms
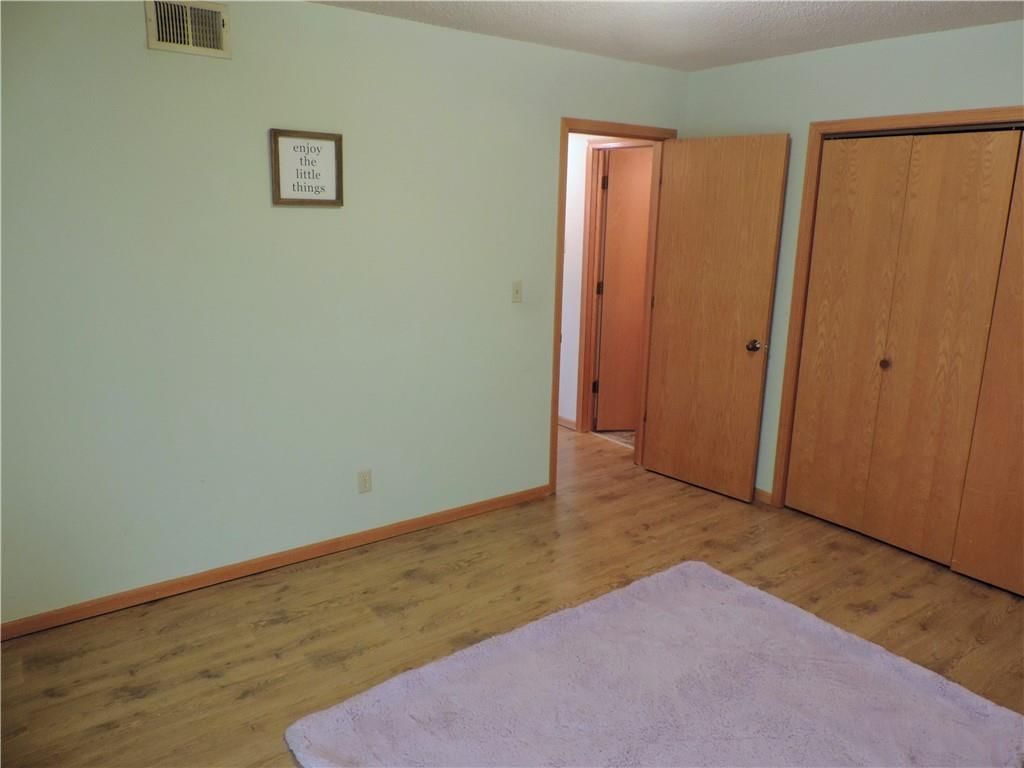
- Bedrooms: 2
- Full bathrooms: 2
Heating
- Heating: Forced Air
Cooling
- Cooling: Electric
Appliances
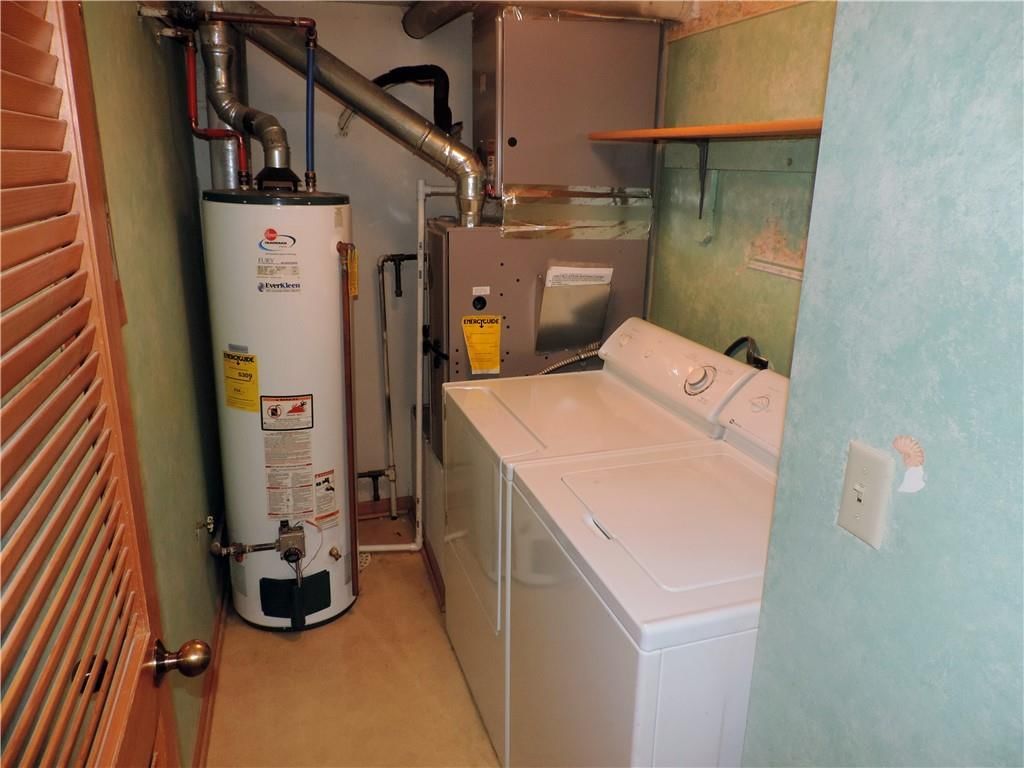
- Included: Dishwasher, Disposal, Dryer, Microwave, Electric Range, Washer
- Laundry: Bedroom Level
Features
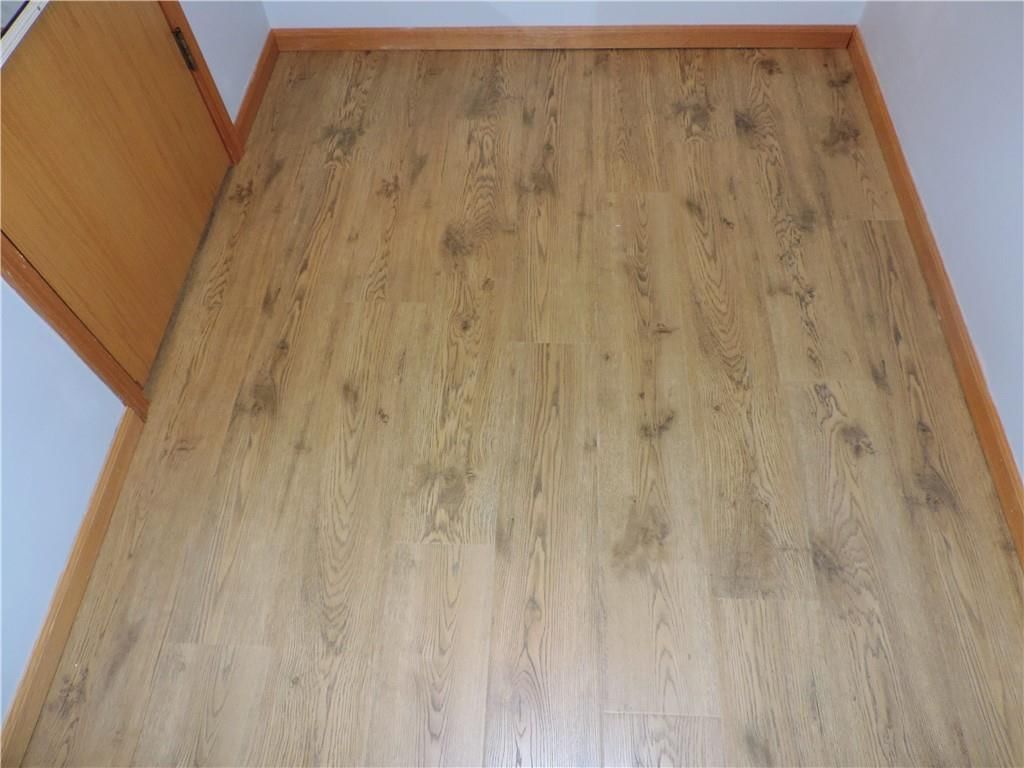
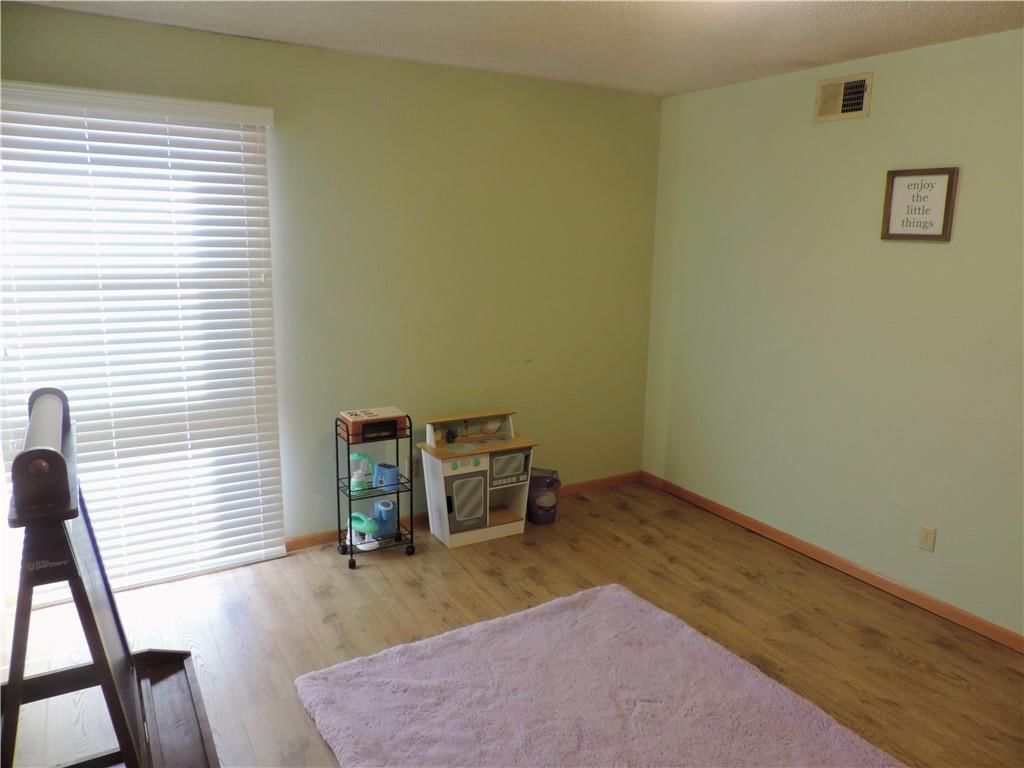
- Flooring: Vinyl
- Basement: Cellar, Concrete, Sump Pump
Interior area
- Finished area above ground: 1,137 sqft
- Total interior livable area: 1,137 sqft
Property
Parking
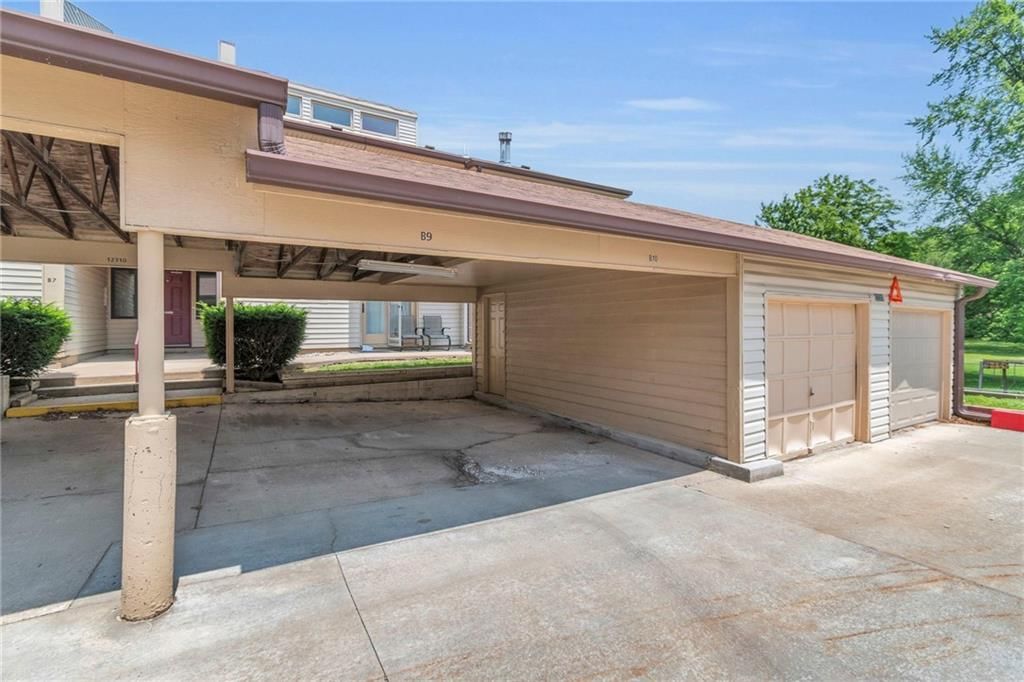
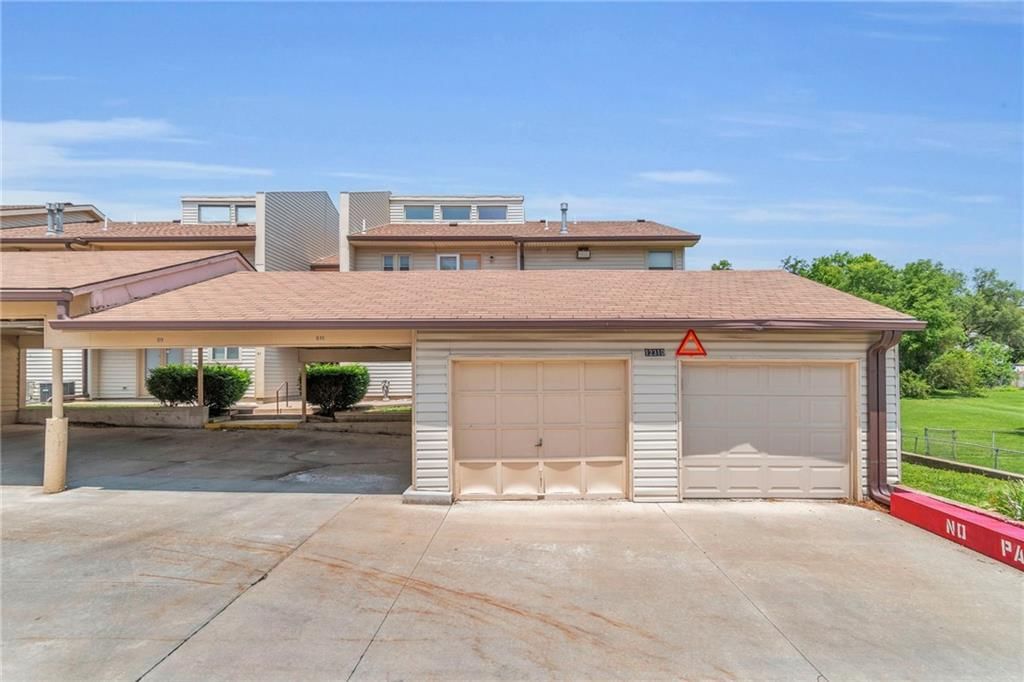
- Total spaces: 2
- Parking features: Carport, Detached
Lot
- Size: 0.03 Acres
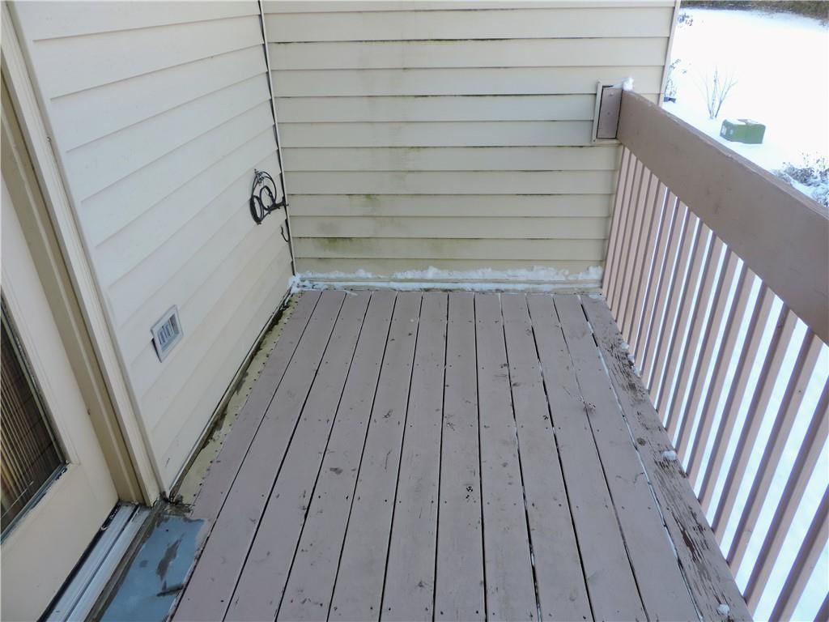
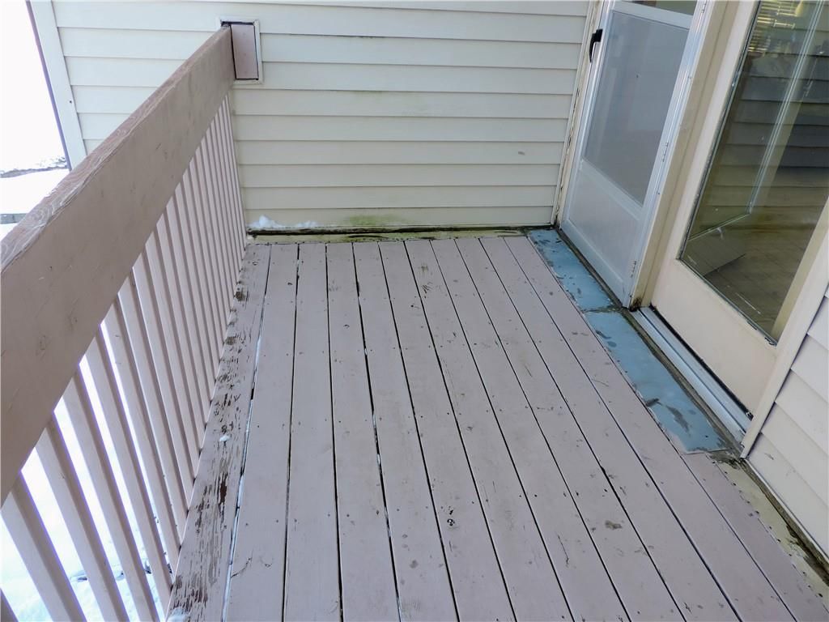
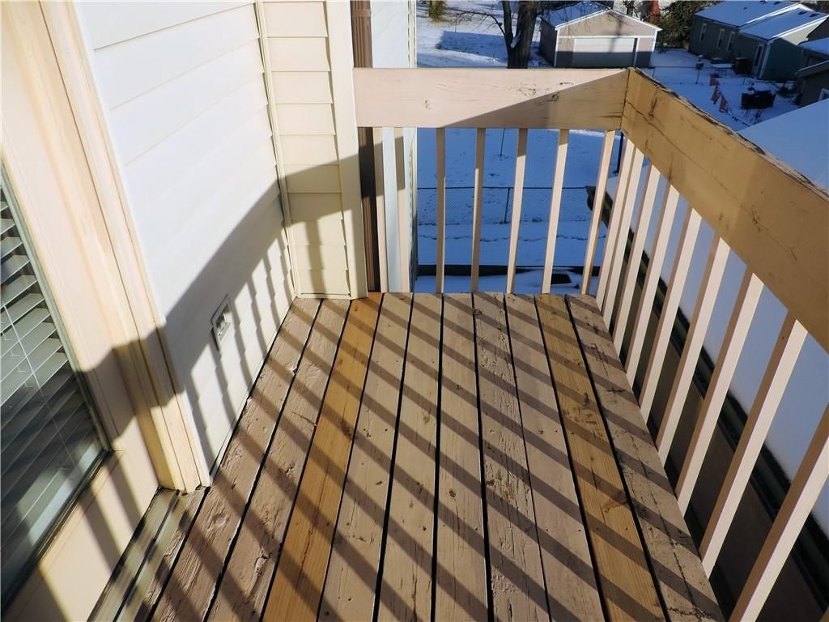
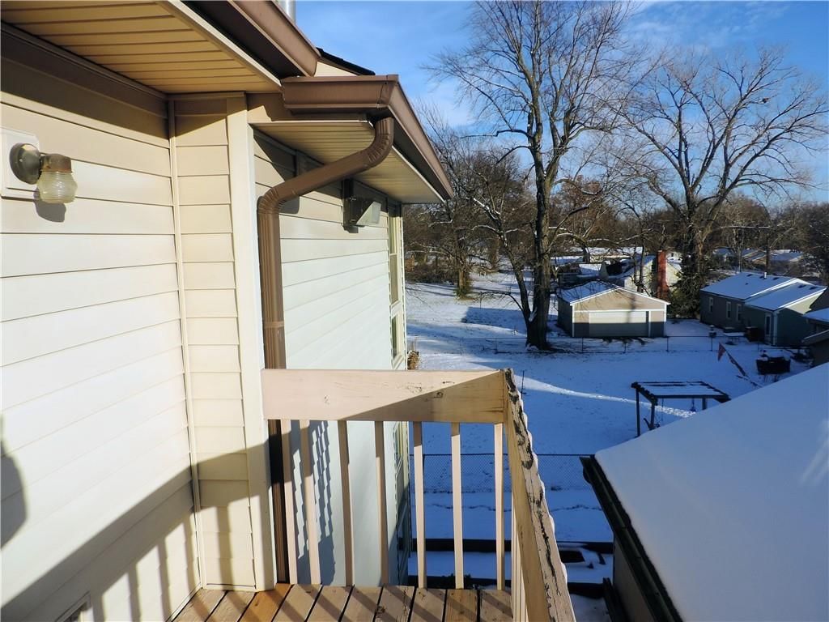

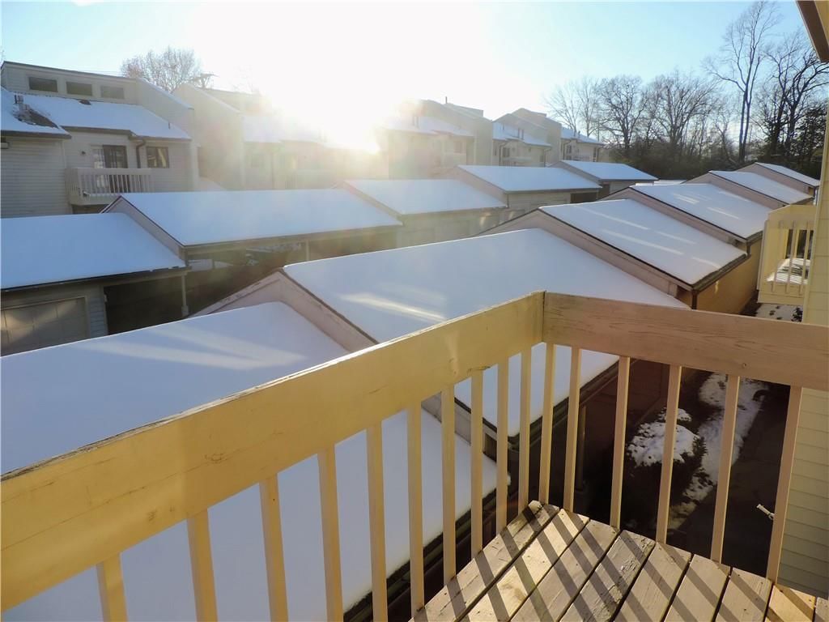
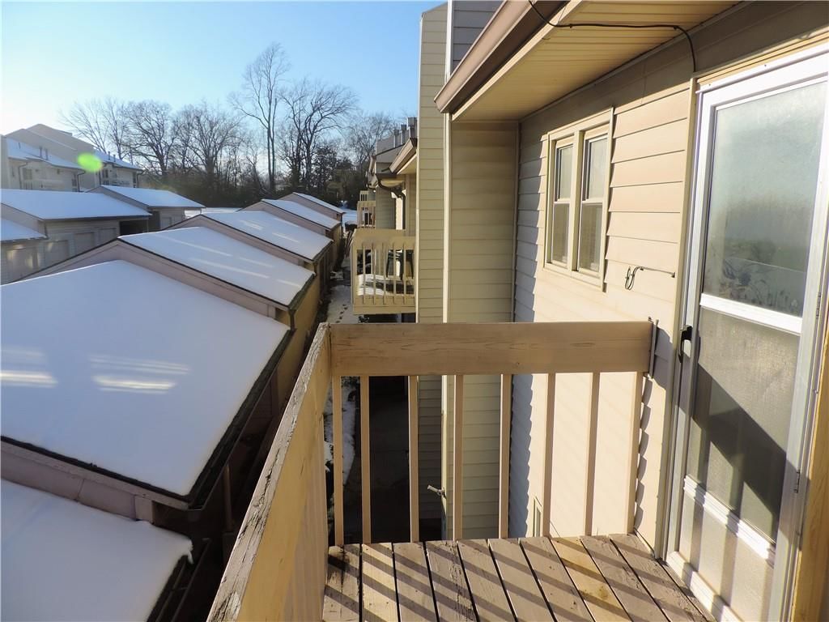
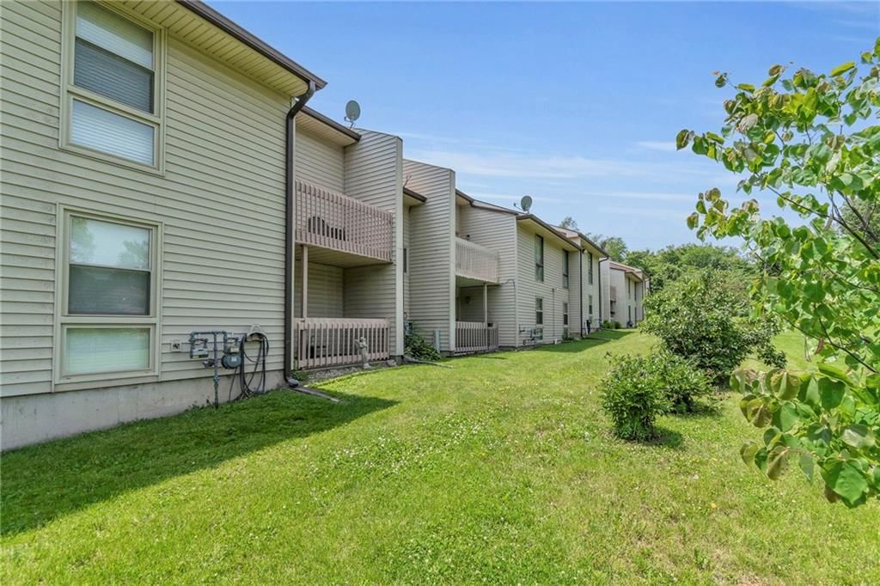
- Patio & porch: Deck
Construction
Type & style
- Home type: Residential
- Architectural style: Condominium
Materials
- Materials: Vinyl Siding
Condition
- Year built: 1991
- Age: 31-40 Years
Utilities & green energy
- Sewer: Public Sewer
- Water: Public
Highlights
Outdoor & Lot
- Deck
Interior
- Tall Ceilings
- Two-Story Living Room
Layout
- Main Floor Primary
Garage & Parking
- Attached Garage
- Detached Garage
HOA and Amenities
HOA
- Has HOA: Yes
- Fee: $245 /month
Nearby schools
Schools provided by the listing agent
- District: Independence
- High: Truman
Price history
Tax
- Annual tax amount: $1,365 / yr
Listed by Realty Professionals Heartland
Listed Dec 1, 2025, 10:46 AM · Updated Jun 26, 2026, 10:03 AM · Source: Heartland MLS as distributed by MLS GRID · MLS #2589616
$132,000
Under Contract12310 E 43rd Street S #B10, Independence, MO 64055
About this home
$18,000 UNDER APPRAISAL MOTIVATED SELLER- SEND AN OFFER!! New Price Reduction! Your Bright and Beautiful Independence Condo Awaits! Prepare to be impressed by this stunning, move-in-ready B10 unit, newly listed and overflowing with desirable features. Step inside and be greeted by incredible natural light thanks to…
See this home in person
Connect with a local HouseLoop agent to show you this home and answer your questions.
Pick a date
Pick a time
Property Details
Interior
Bedrooms & bathrooms
- Bedrooms: 2
- Full bathrooms: 2
Heating
- Heating: Forced Air
Cooling
- Cooling: Electric
Appliances
- Included: Dishwasher, Disposal, Dryer, Microwave, Electric Range, Washer
- Laundry: Bedroom Level
Features
- Flooring: Vinyl
- Basement: Cellar, Concrete, Sump Pump
Interior area
- Finished area above ground: 1,137 sqft
- Total interior livable area: 1,137 sqft
Property
Parking
- Total spaces: 2
- Parking features: Carport, Detached
Lot
- Size: 0.03 Acres
- Patio & porch: Deck
Construction
Type & style
- Home type: Residential
- Architectural style: Condominium
Materials
- Materials: Vinyl Siding
Condition
- Year built: 1991
- Age: 31-40 Years
Utilities & green energy
- Sewer: Public Sewer
- Water: Public
Highlights
Outdoor & Lot
- Deck
Interior
- Tall Ceilings
- Two-Story Living Room
Layout
- Main Floor Primary
Garage & Parking
- Attached Garage
- Detached Garage
HOA and Amenities
HOA
- Has HOA: Yes
- Fee: $245 /month
Nearby schools
Schools provided by the listing agent
- District: Independence
- High: Truman
Price history
Tax
- Annual tax amount: $1,365 / yr
Offer Insights
Choose an offer strength
$129,360 – $131,868
Listed by Realty Professionals Heartland
Listed Dec 1, 2025, 10:46 AM · Updated Jun 26, 2026, 10:03 AM · Source: Heartland MLS as distributed by MLS GRID · MLS #2589616