$199,000
Sold2 bd · 1 ba · 816 sqftAbout this home
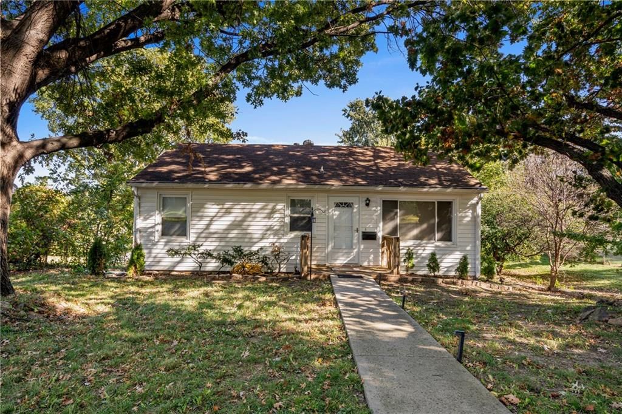
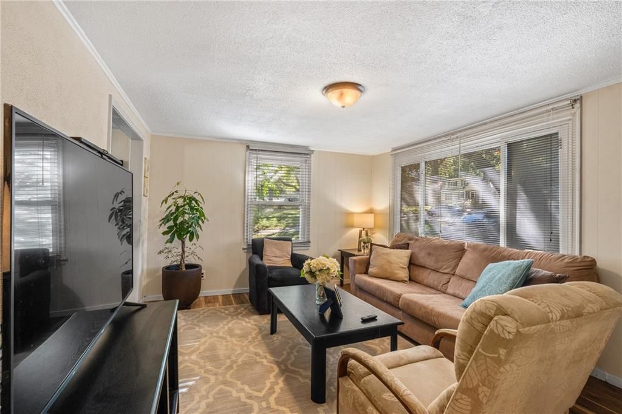
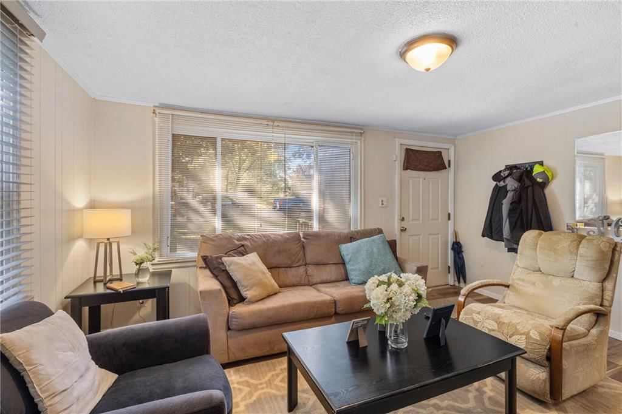
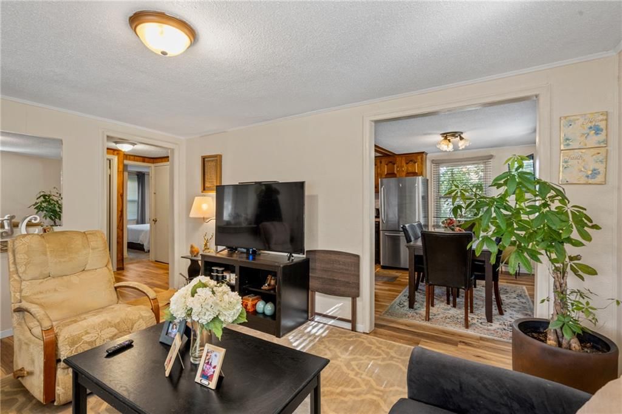
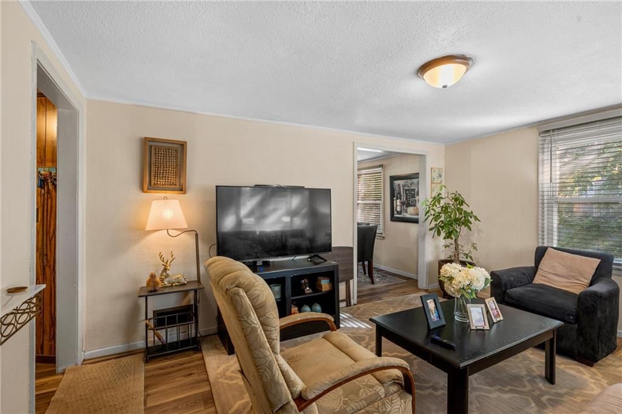
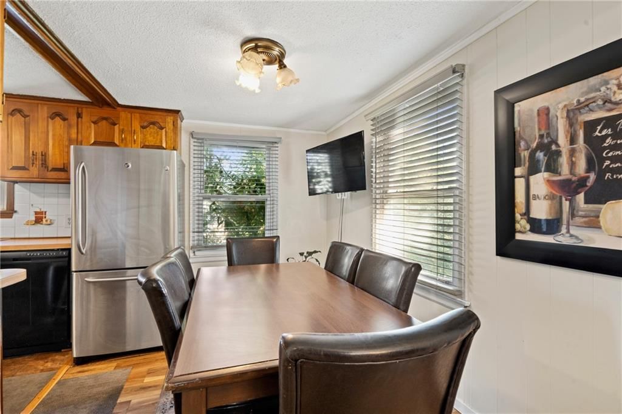
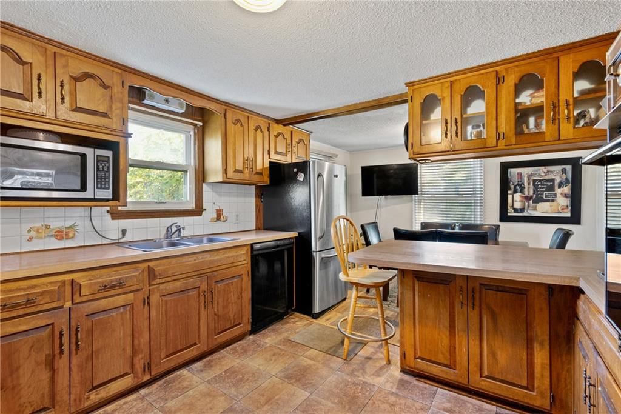
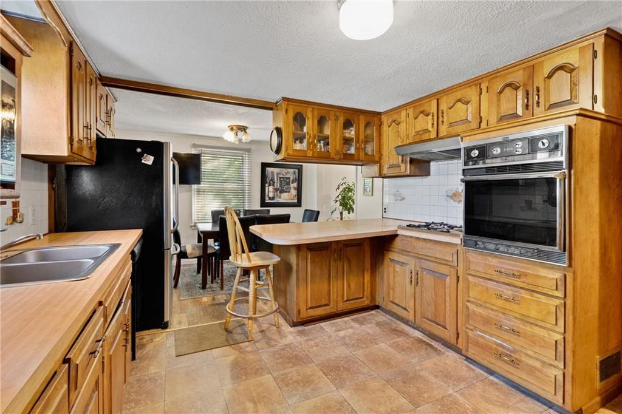
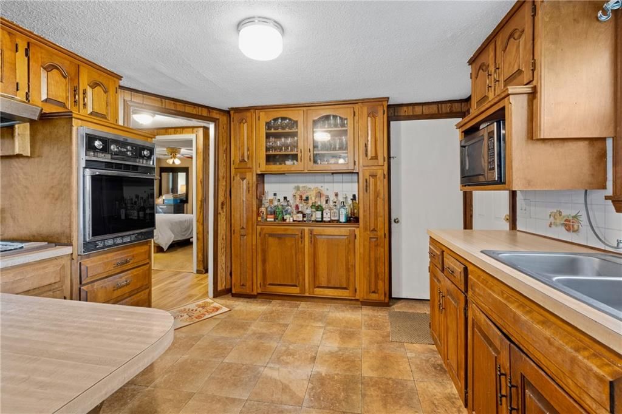
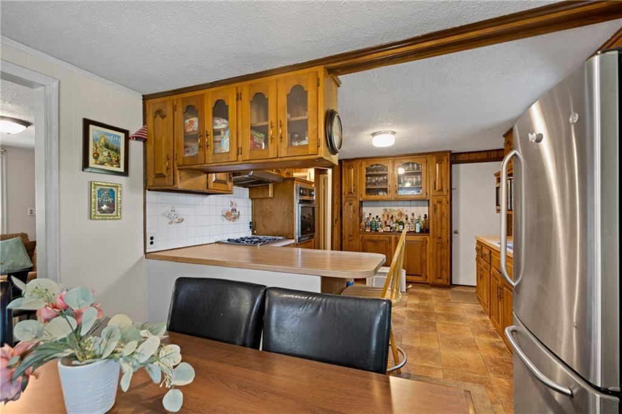
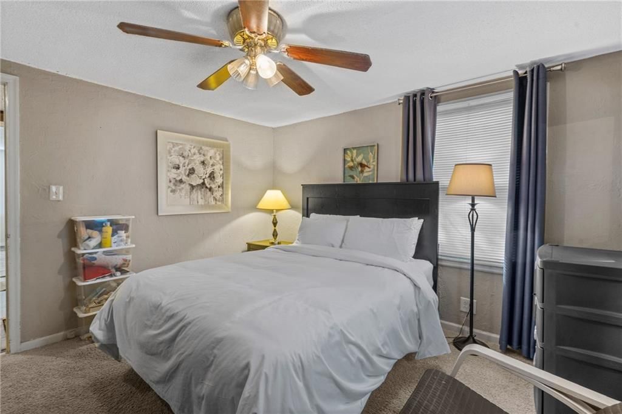
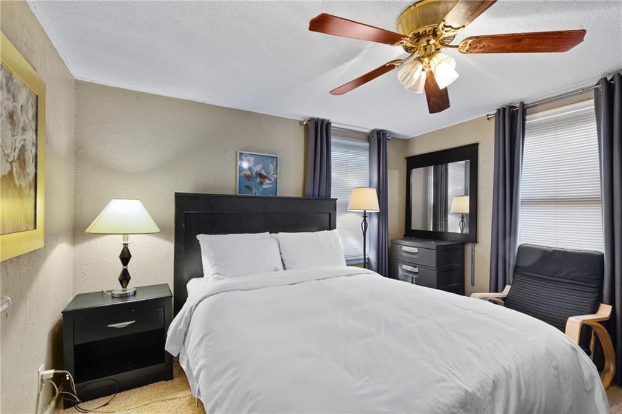
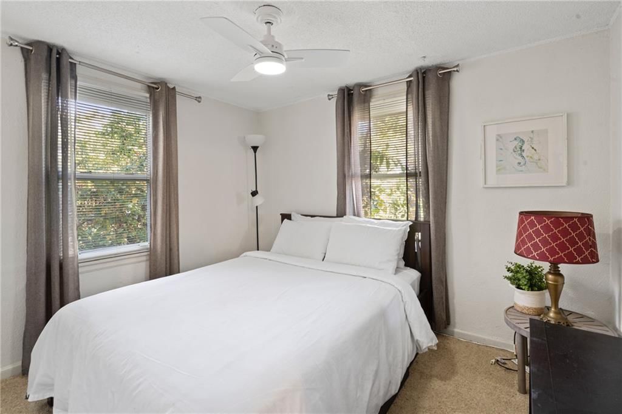
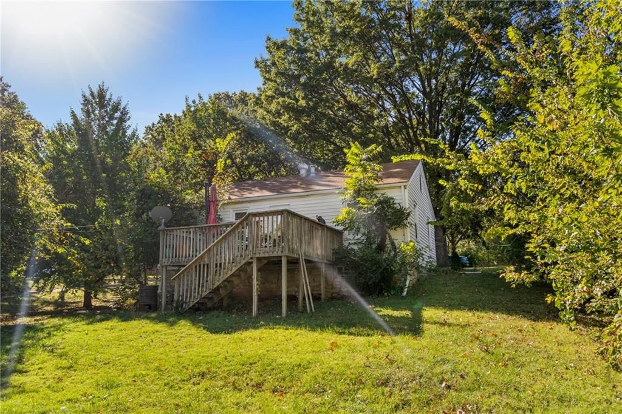
BACK ON THE MARKET! The seller has priced accordingly rather than completing requested inspection repairs. This traditional home features new flooring and is a fantastic opportunity to add your own personal style and character. Perfect as a starter home, with room to grow — including a walk-out basement. Located…
Property Details
Interior
Bedrooms & bathrooms
- Bedrooms: 2
- Full bathrooms: 1
Primary Bedroom
- Level: First
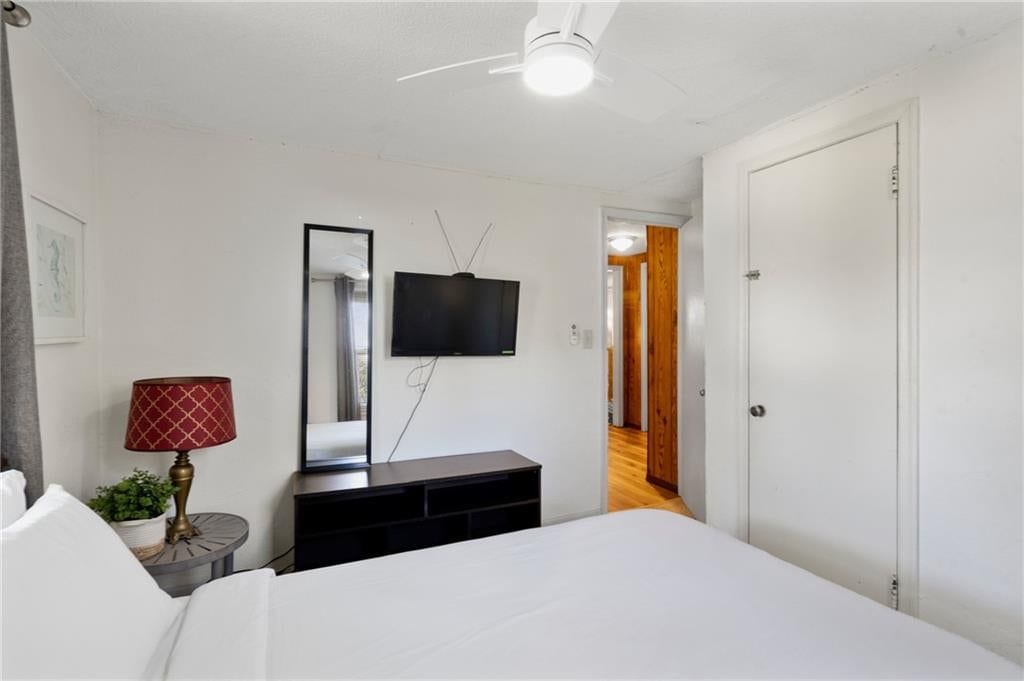
Bedroom 2
- Level: Second
Living Room
- Level: First
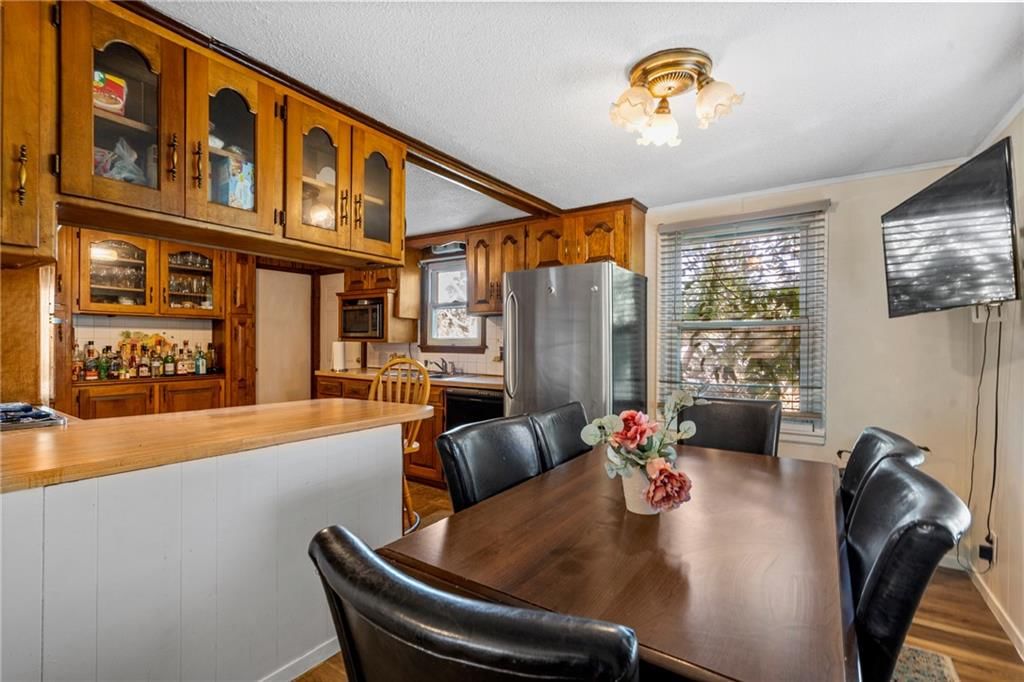
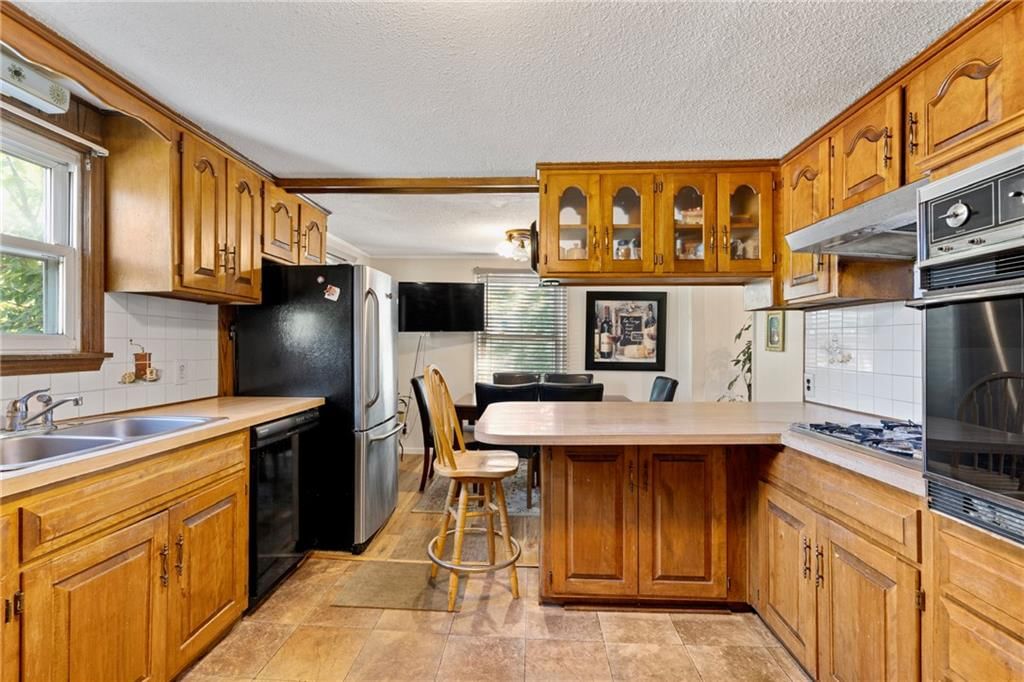
Kitchen
- Level: First
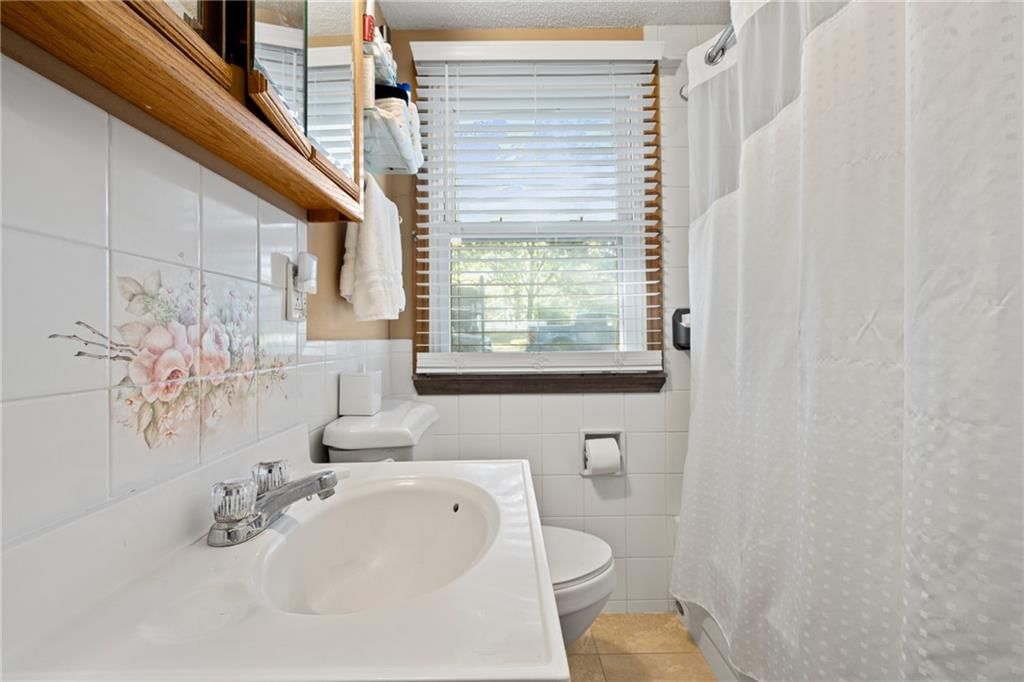
Bathroom 1
- Level: First
Attic
- Level: Second
Heating
- Heating: Natural Gas, Forced Air
Cooling
- Cooling: Electric
Features
- Basement: Full, Garage Entrance, Walk-Out Access
Interior area
- Finished area above ground: 816 sqft
- Total interior livable area: 816 sqft
Property
Parking
- Total spaces: 1
- Parking features: Attached, Basement, Built-In
Lot
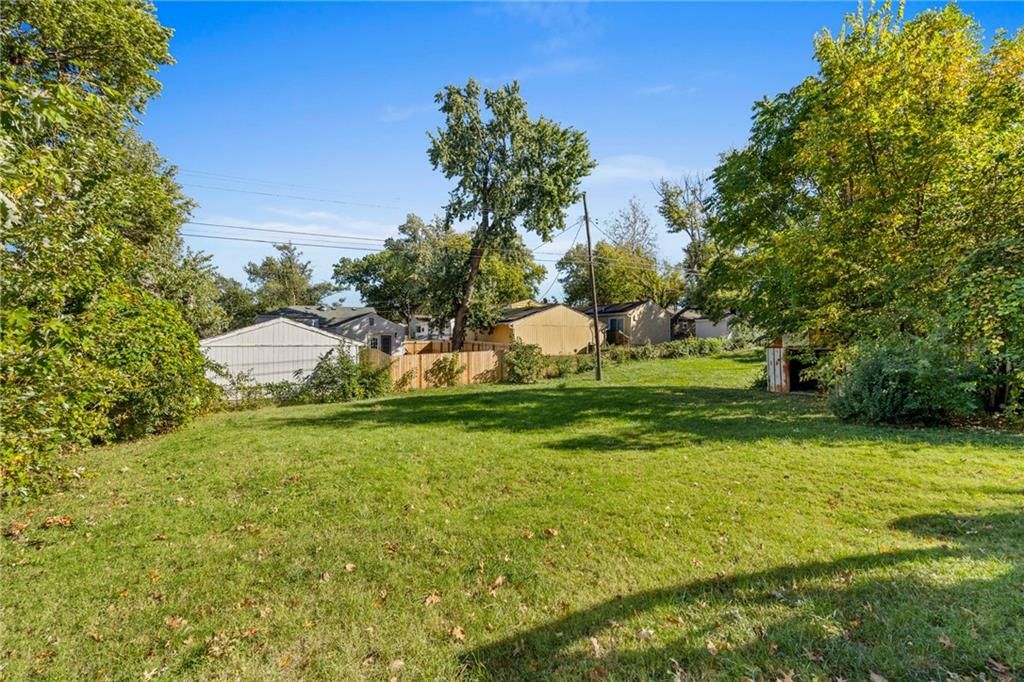
- Size: 0.27 Acres
- Features: City Limits
Construction
Type & style
- Home type: Residential
- Architectural style: Single Family Residence
Materials
- Materials: Frame, Metal Siding
Condition
- Year built: 1953
- Age: 51-75 Years
Utilities & green energy
- Sewer: Public Sewer
- Water: Public
Highlights
Outdoor & Lot
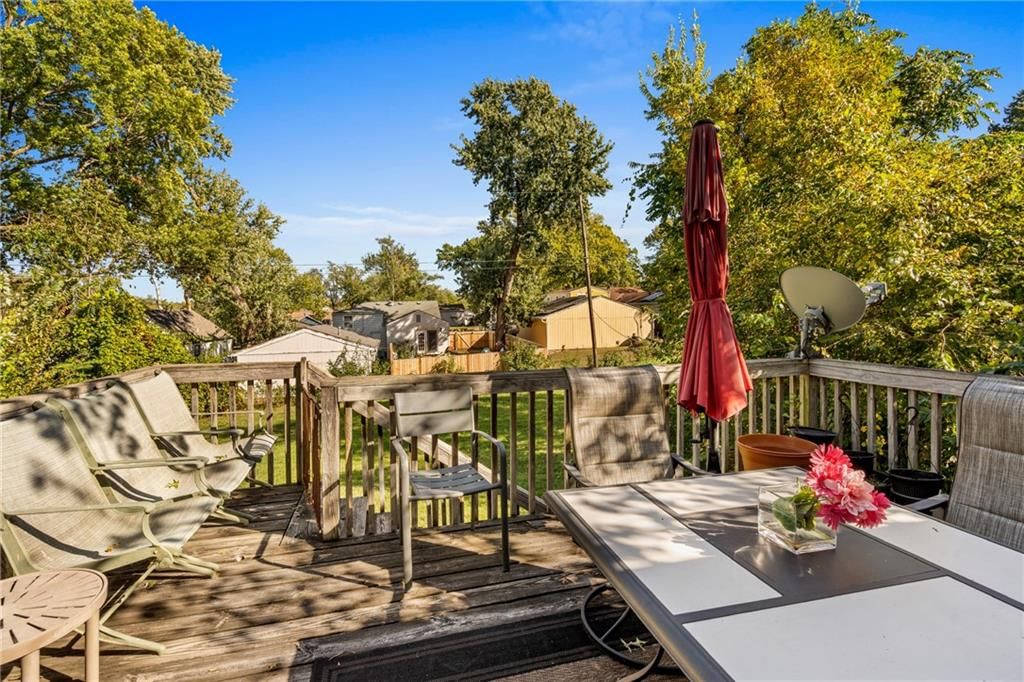
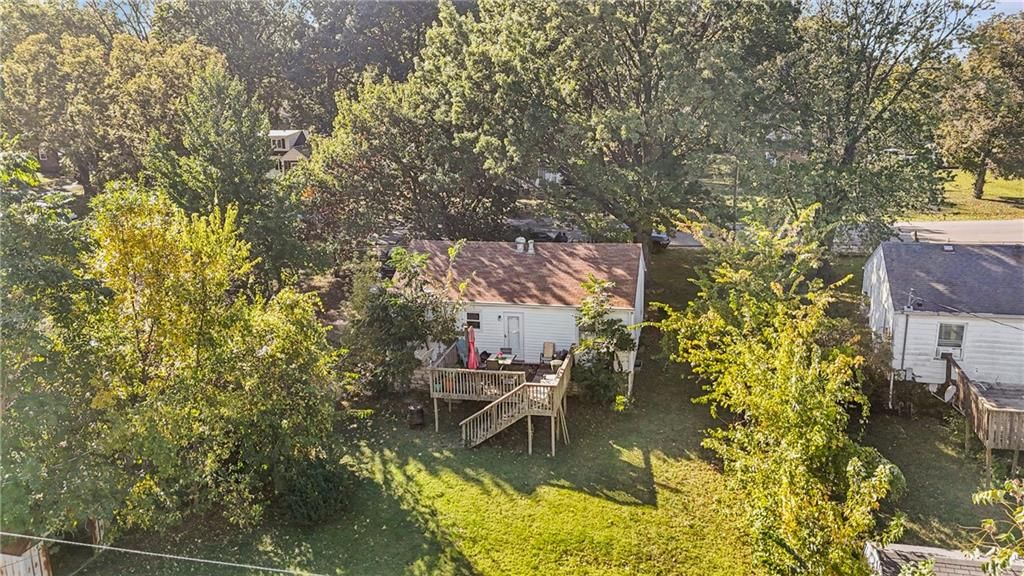
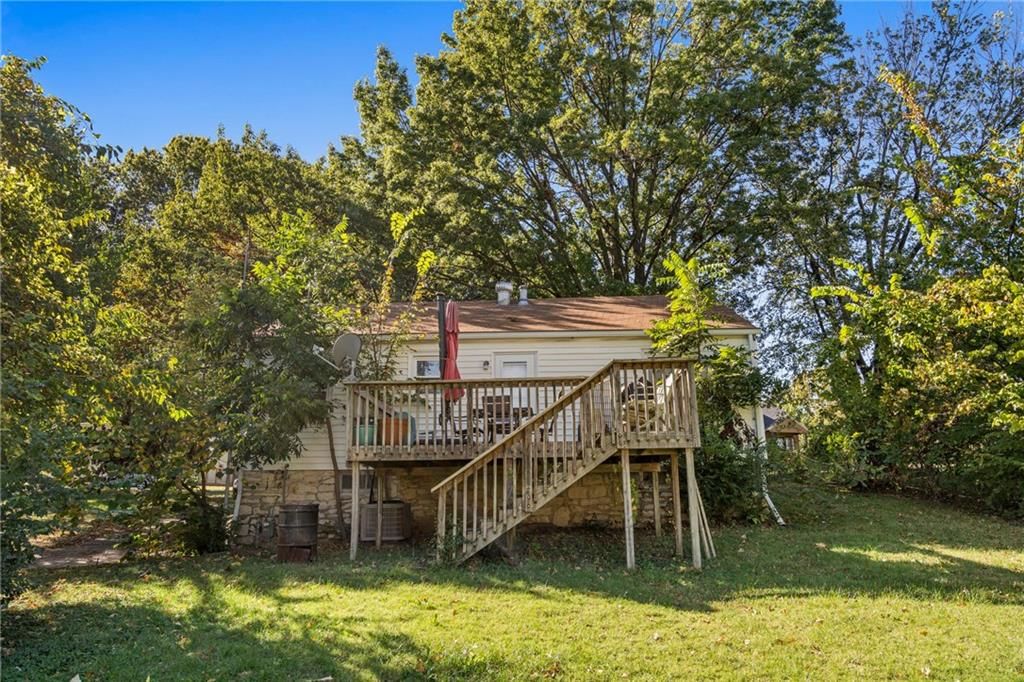
- Deck
- Covered Patio
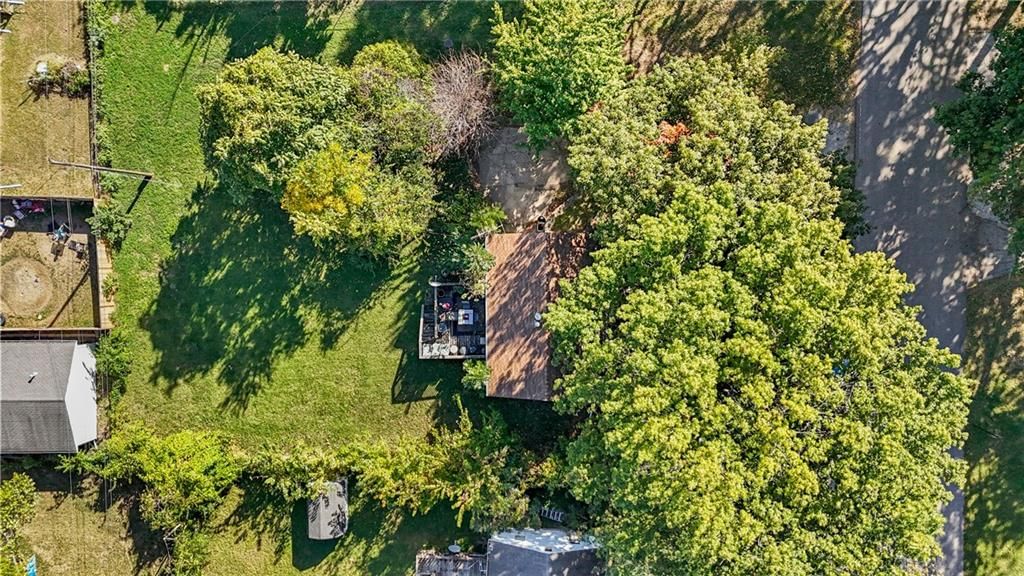
- Big Backyard
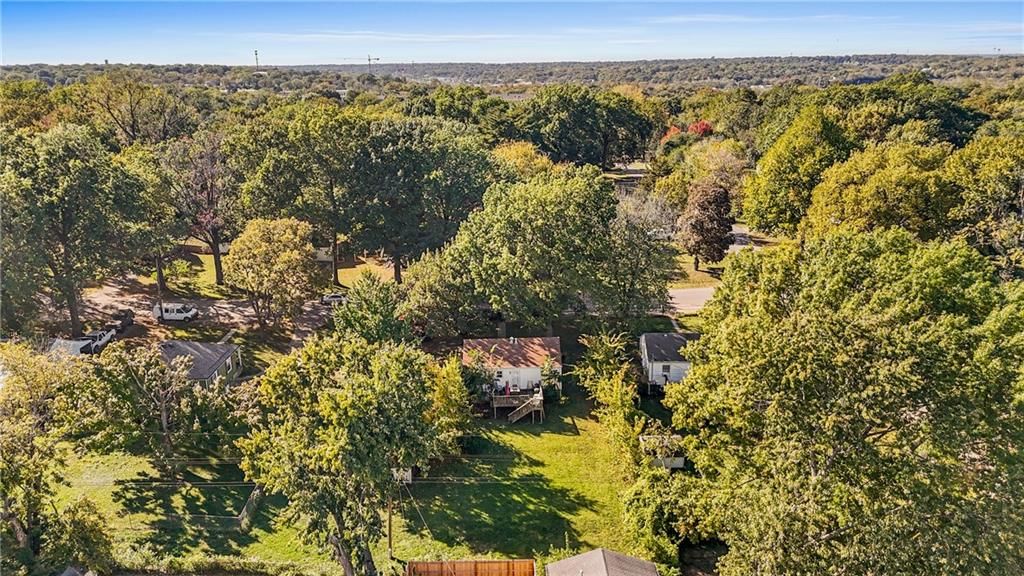
- Mature Trees
- Wooded Lot
Kitchen
- Kitchen Island
- Double Oven
- Stainless Appliances
Bathroom
- Walk-in Shower
Interior
- Hardwood Floors
Layout
- Walk-out Basement
Garage & Parking
- Attached Garage
HOA and Amenities
No HOA on this home.
Nearby schools
GreatSchools rating
- 3Thomas A Edison Elementary School
- 2Rosedale Middle School
- 1J C Harmon High School
Schools provided by the listing agent
- District: Kansas City Ks
- Elementary: T A Edison
- Middle: Rosedale
- High: Harmon
Price history
Tax
- Annual tax amount: $2,636 / yr
Property tax history
| Year | Property tax | Assessed value |
|---|---|---|
| 2025 | $2,878 | $19,021 |
| 2024 | $2,637 | $18,089 |
| 2023 | $2,817 | $17,721 |
| 2022 | $2,455 | $15,387 |
| 2021 | $2,009 | $12,267 |
| 2020 | $1,911 | $11,683 |
| 2019 | $1,932 | $11,811 |
| 2018 | $1,769 | $10,890 |
| 2017 | $1,639 | $10,016 |
| 2016 | $1,518 | $9,209 |
| 2015 | $1,475 | $8,855 |
| 2014 | $1,398 | $8,196 |
Listed by ReeceNichols - Lees Summit
Listed Nov 10, 2025, 5:59 AM · Updated Aug 10, 2026, 7:03 PM · Source: Heartland MLS as distributed by MLS GRID · MLS #2586592
Listed for
$199,000
Sold3109 S 8TH Terrace, Kansas City, KS 66103
About this home
Is this your home?
Claim this home to get your HouseLoop Home Valuation & Buyer Demand Report — real-time buyer demand and an up-to-date value for your home. Free, no obligation, about 3 minutes.
BACK ON THE MARKET! The seller has priced accordingly rather than completing requested inspection repairs. This traditional home features new flooring and is a fantastic opportunity to add your own personal style and character. Perfect as a starter home, with room to grow — including a walk-out basement. Located…
Property Details
Interior
Bedrooms & bathrooms
- Bedrooms: 2
- Full bathrooms: 1
Primary Bedroom
- Level: First
Bedroom 2
- Level: Second
Living Room
- Level: First
Kitchen
- Level: First
Bathroom 1
- Level: First
Attic
- Level: Second
Heating
- Heating: Natural Gas, Forced Air
Cooling
- Cooling: Electric
Features
- Basement: Full, Garage Entrance, Walk-Out Access
Interior area
- Finished area above ground: 816 sqft
- Total interior livable area: 816 sqft
Property
Parking
- Total spaces: 1
- Parking features: Attached, Basement, Built-In
Lot
- Size: 0.27 Acres
- Features: City Limits
Construction
Type & style
- Home type: Residential
- Architectural style: Single Family Residence
Materials
- Materials: Frame, Metal Siding
Condition
- Year built: 1953
- Age: 51-75 Years
Utilities & green energy
- Sewer: Public Sewer
- Water: Public
Highlights
Outdoor & Lot
- Deck
- Covered Patio
- Big Backyard
- Mature Trees
- Wooded Lot
Kitchen
- Kitchen Island
- Double Oven
- Stainless Appliances
Bathroom
- Walk-in Shower
Interior
- Hardwood Floors
Layout
- Walk-out Basement
Garage & Parking
- Attached Garage
HOA and Amenities
No HOA on this home.
Nearby schools
GreatSchools rating
- 3Thomas A Edison Elementary School
- 2Rosedale Middle School
- 1J C Harmon High School
Schools provided by the listing agent
- District: Kansas City Ks
- Elementary: T A Edison
- Middle: Rosedale
- High: Harmon
Price history
Tax
- Annual tax amount: $2,636 / yr
Property tax history
| Year | Property tax | Assessed value |
|---|---|---|
| 2025 | $2,878 | $19,021 |
| 2024 | $2,637 | $18,089 |
| 2023 | $2,817 | $17,721 |
| 2022 | $2,455 | $15,387 |
| 2021 | $2,009 | $12,267 |
| 2020 | $1,911 | $11,683 |
| 2019 | $1,932 | $11,811 |
| 2018 | $1,769 | $10,890 |
| 2017 | $1,639 | $10,016 |
| 2016 | $1,518 | $9,209 |
| 2015 | $1,475 | $8,855 |
| 2014 | $1,398 | $8,196 |
Is this your home?
Claim this home to get your HouseLoop Home Valuation & Buyer Demand Report — real-time buyer demand and an up-to-date value for your home. Free, no obligation, about 3 minutes.
Listed by ReeceNichols - Lees Summit
Listed Nov 10, 2025, 5:59 AM · Updated Aug 10, 2026, 7:03 PM · Source: Heartland MLS as distributed by MLS GRID · MLS #2586592
HouseLoop AI Overview
This 1953 single-family home in Friendship Heights took 196 days to reach contract, notably slower than typical market pace, reflecting the narrow buyer pool for vintage 816-square-foot properties. Despite modest engagement on HouseLoop with 140 page views and 8 likes, the home's appeal centered on specific features: HouseLoop's AI analysis detected interest in its deck, fence type, and roof condition—elements that likely resonated with buyers valuing older character homes. The slow trajectory suggests patient positioning was required to match this property with its right buyer demographic in the subdivision.
Homes with similar features
| Home | Neighborhood | Shared features | Saves · Likes |
|---|---|---|---|
| 4209 N 113th Court | Piper Estates | deck, model, luxury, photos | 9 · 3 |
| 212 S Tremont Street | Palavista | deck, model, luxury, photos | 33 · 10 |
| 218 N 22nd Street | Clifton Hills | deck, model, luxury, photos | 15 · 8 |
| 5600 N 115th Street | Other | deck, model, luxury, photos | 200 · 223 |
| 6629 Berry Road | Cunningham Farms | deck, model, luxury, photos | 136 · 22 |
Frequently asked questions
How much did 3109 S 8TH Terrace sell for?
3109 S 8TH Terrace was listed at $199,000 and sold in Aug 2026. Individual sold prices aren't published here, but the surrounding data tells the story: it featured deck, model, luxury per HouseLoop's AI photo analysis.
How fast did 3109 S 8TH Terrace sell?
It went under contract in 196 days.
How popular was this home on HouseLoop?
140 views · 5 saves · 8 likes.
What features did this home have?
HouseLoop's AI photo analysis detected: deck, model, luxury, photos, condition, pool form, pool type, fence type.
What schools serve 3109 S 8TH Terrace?
This home is in the Kansas City KS school district (Harmon High School). Verify the exact attendance boundary for this address before relying on it.